02.11.2026 – Competition Results
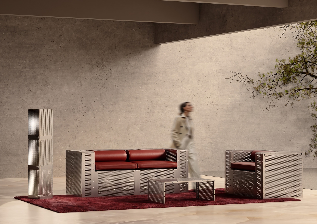
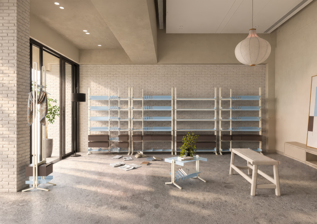
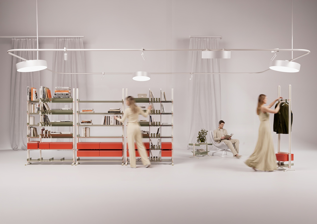
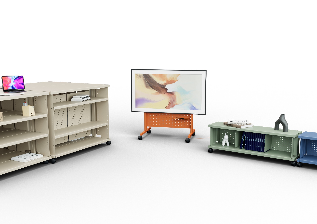
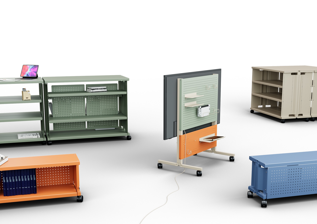
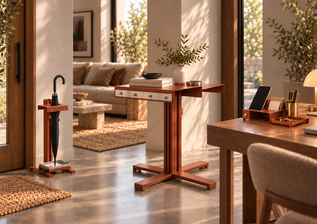
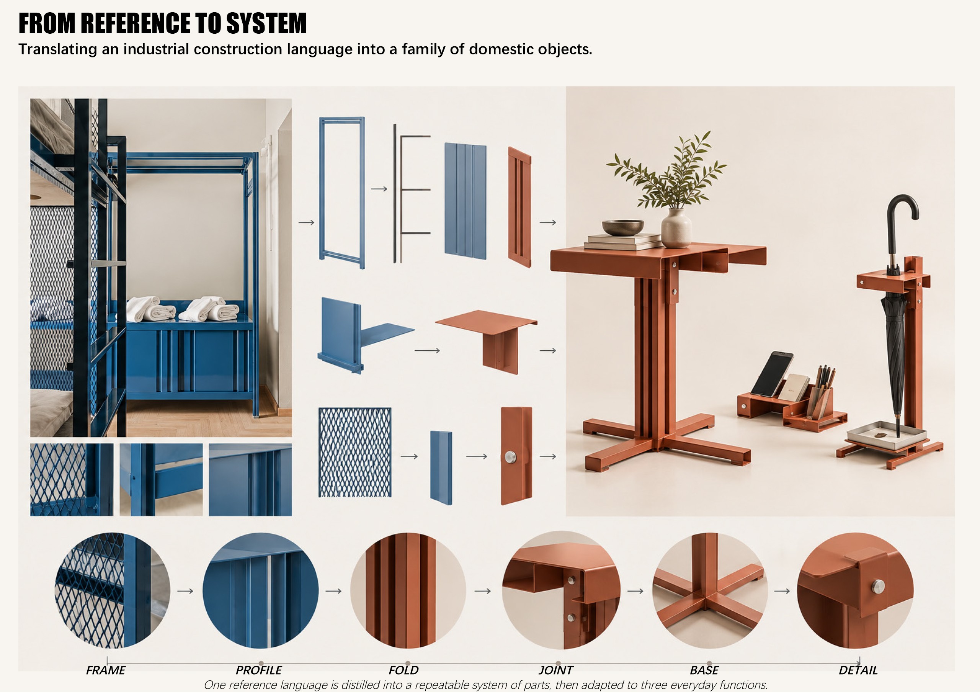
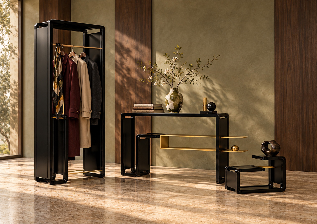
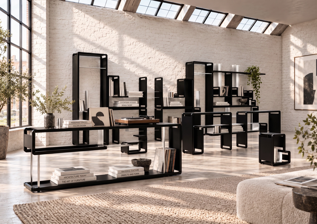
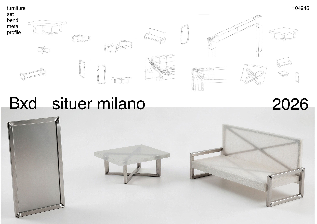
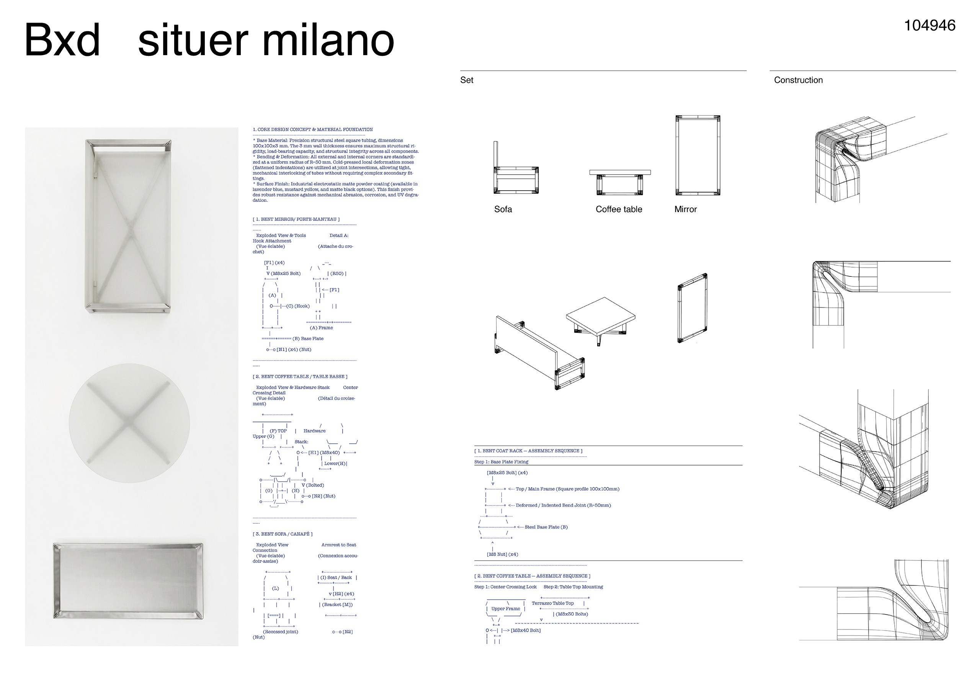
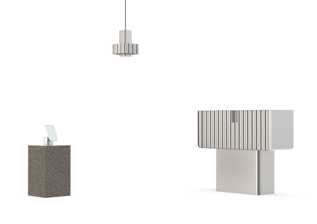
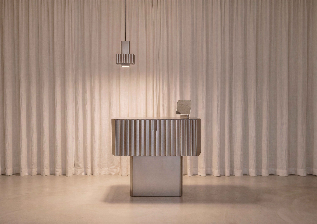
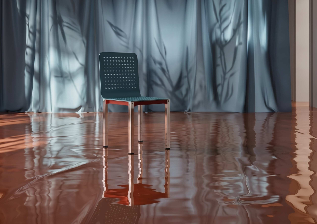
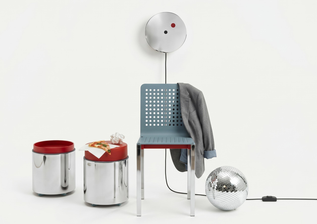
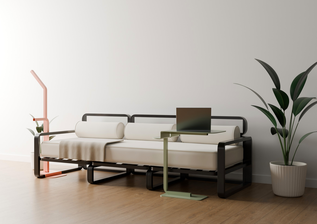
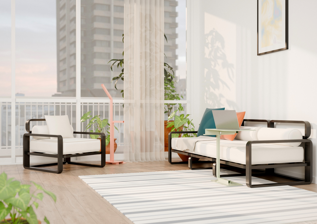
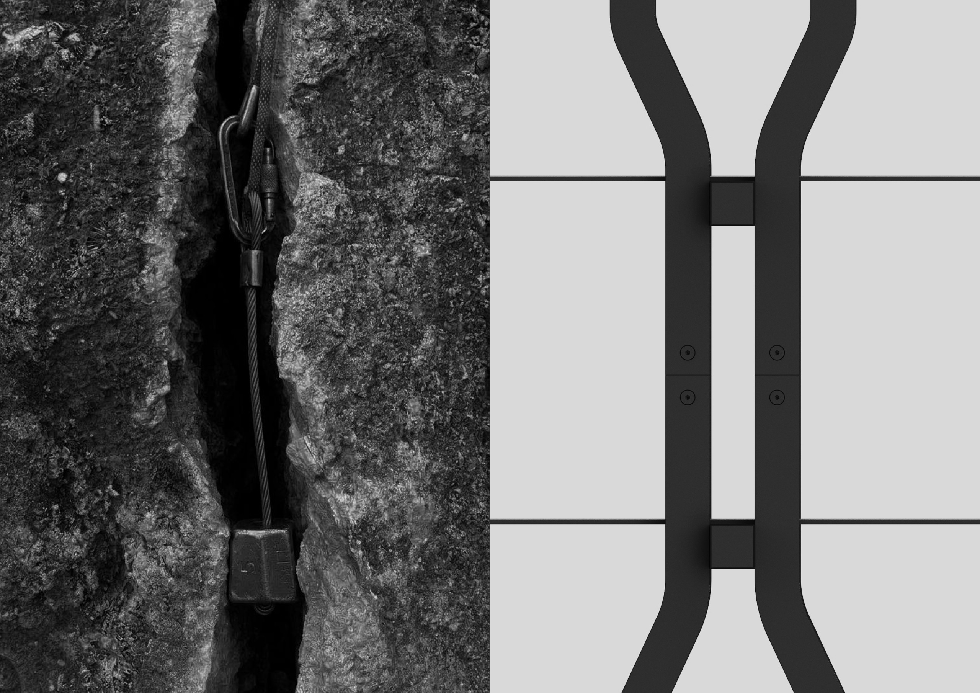
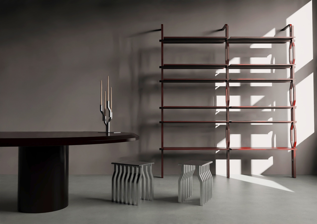
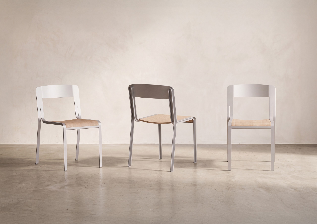
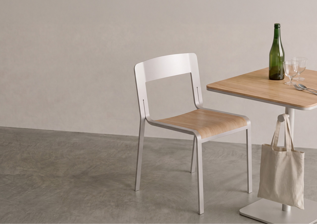
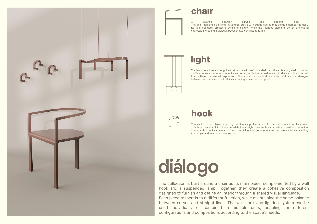
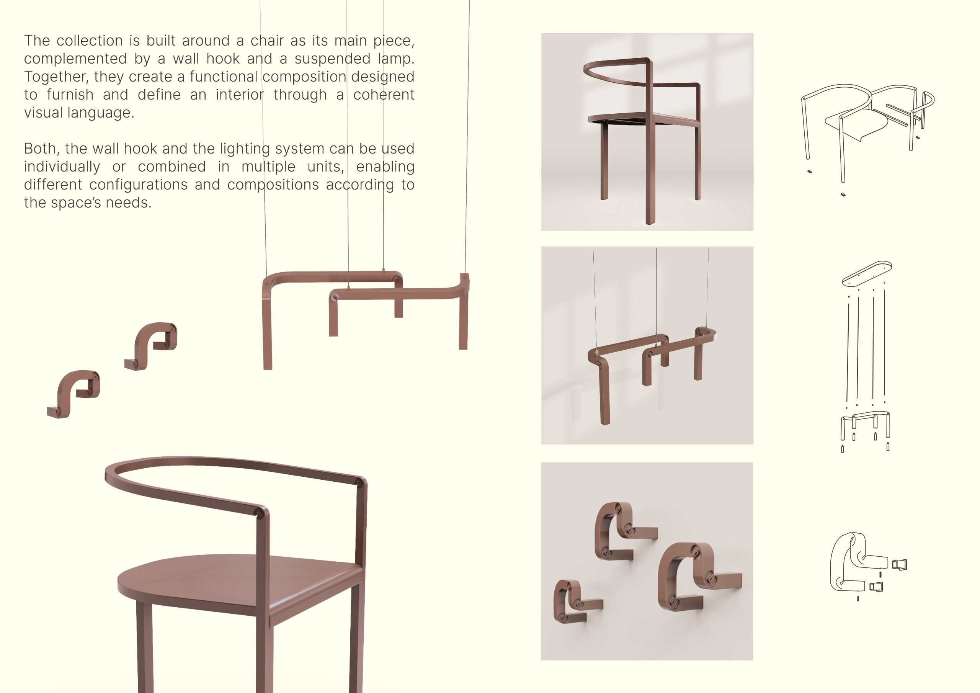
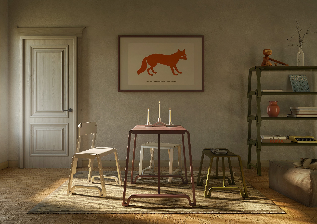
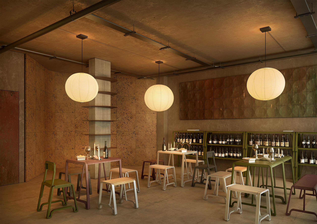
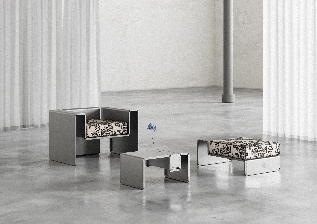
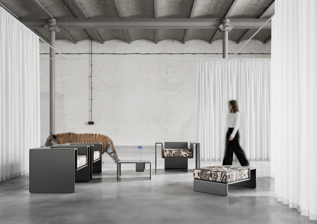
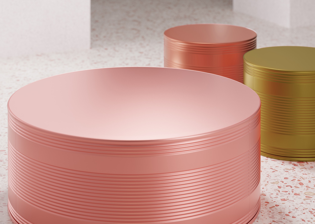
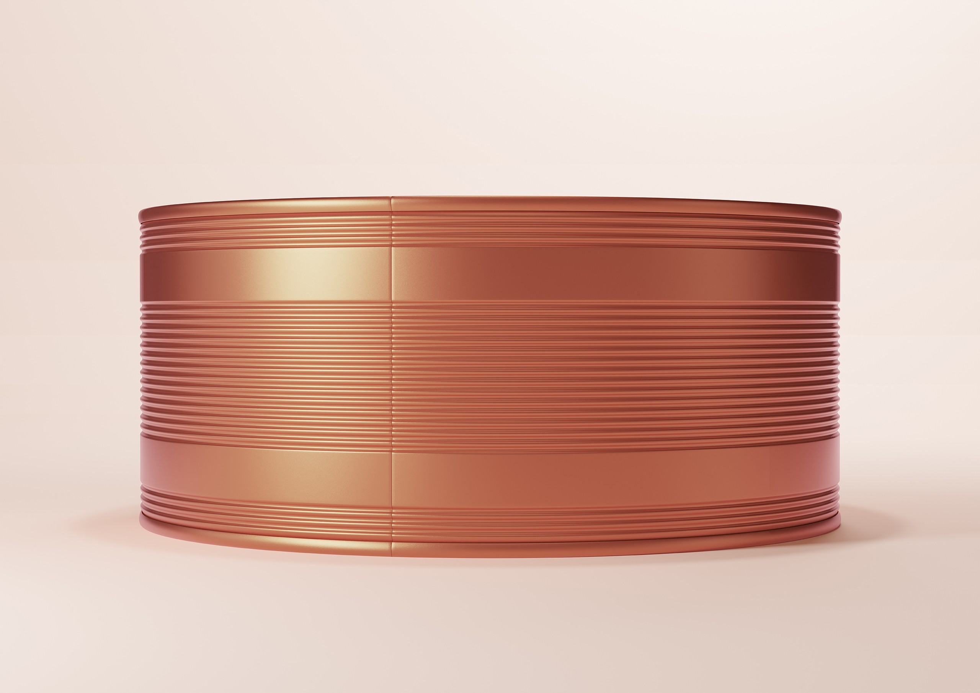
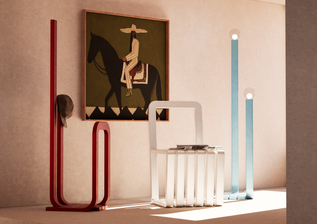
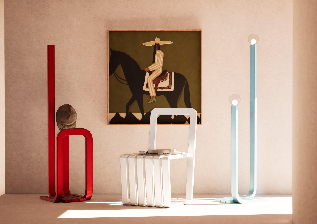
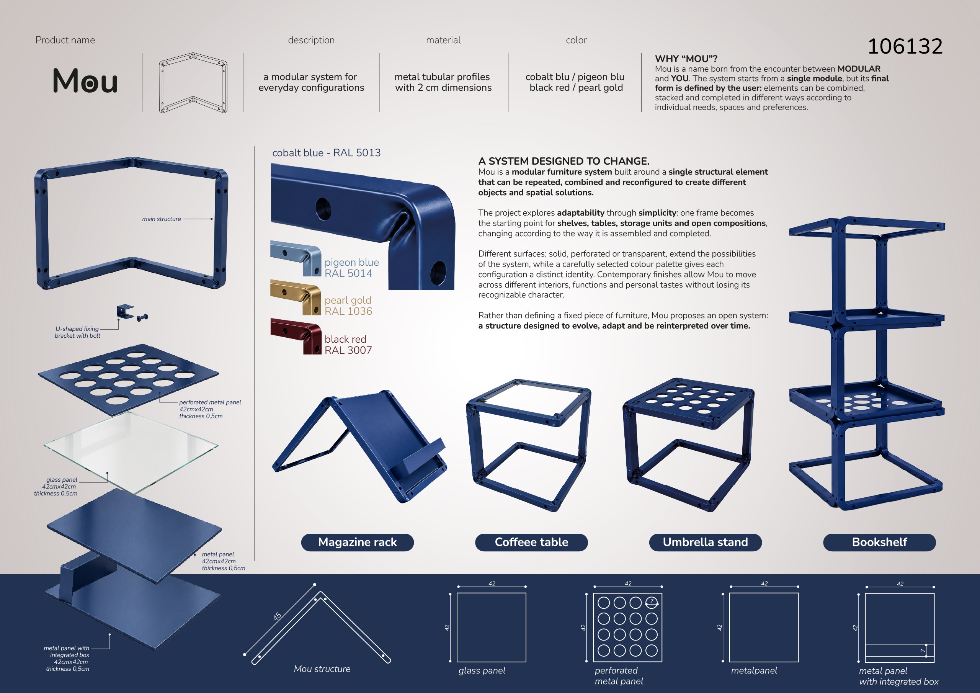
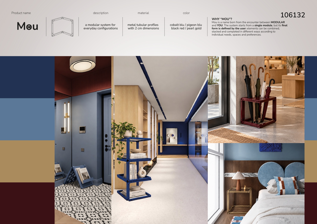
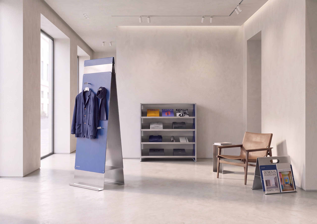
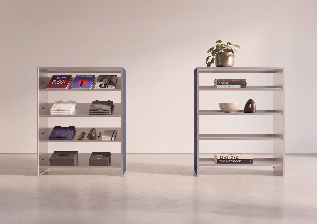
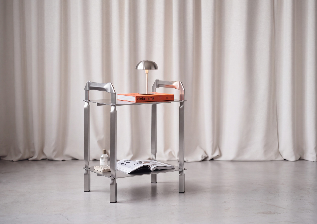
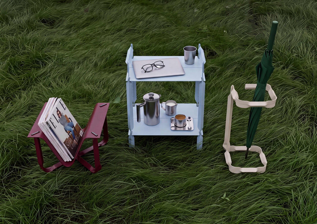
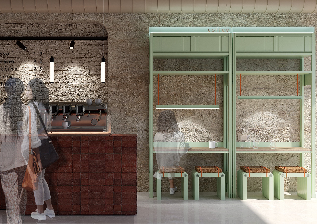
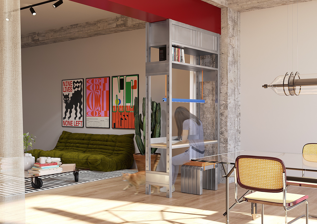
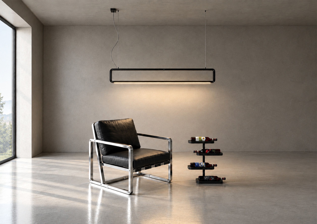
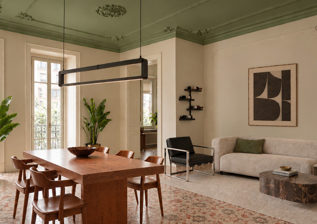
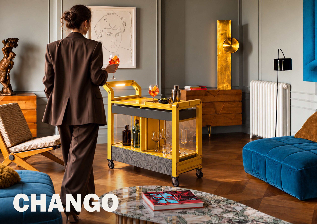
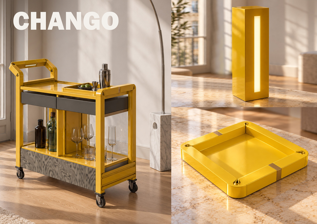
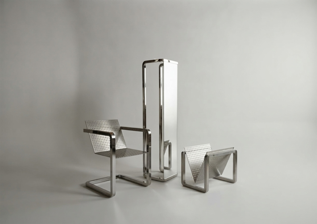
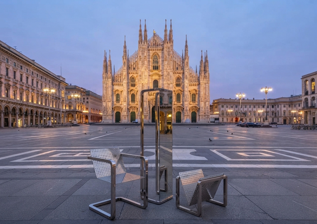
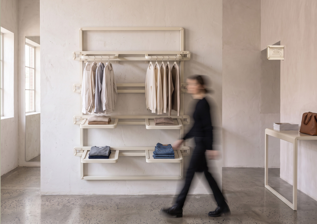
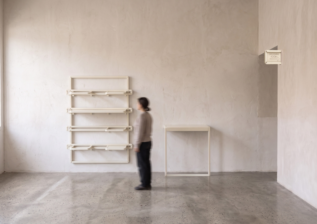
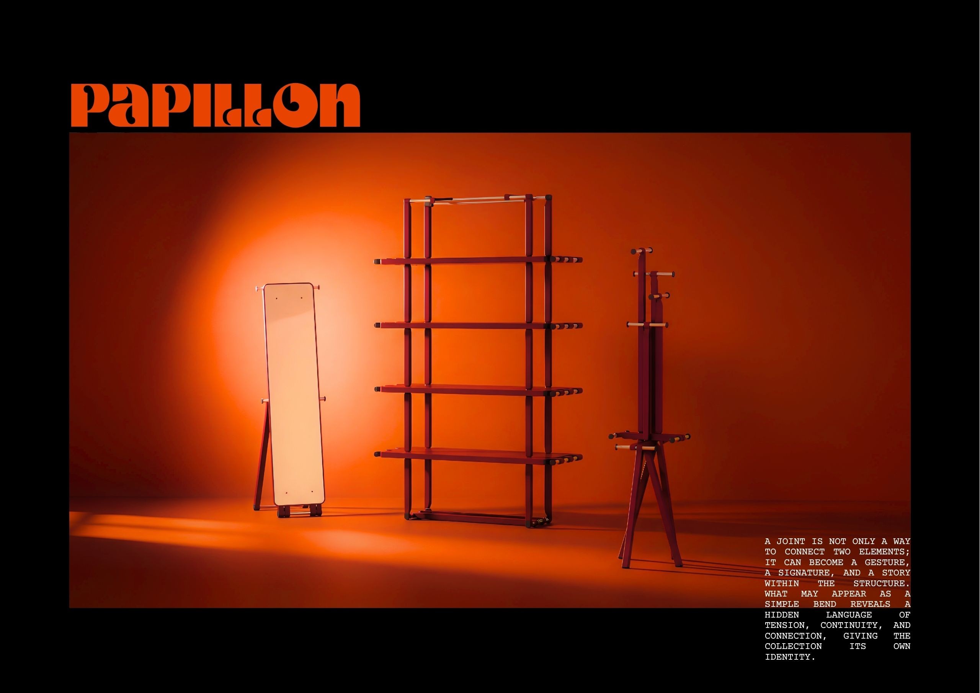
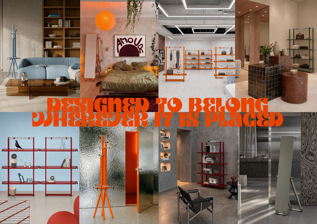
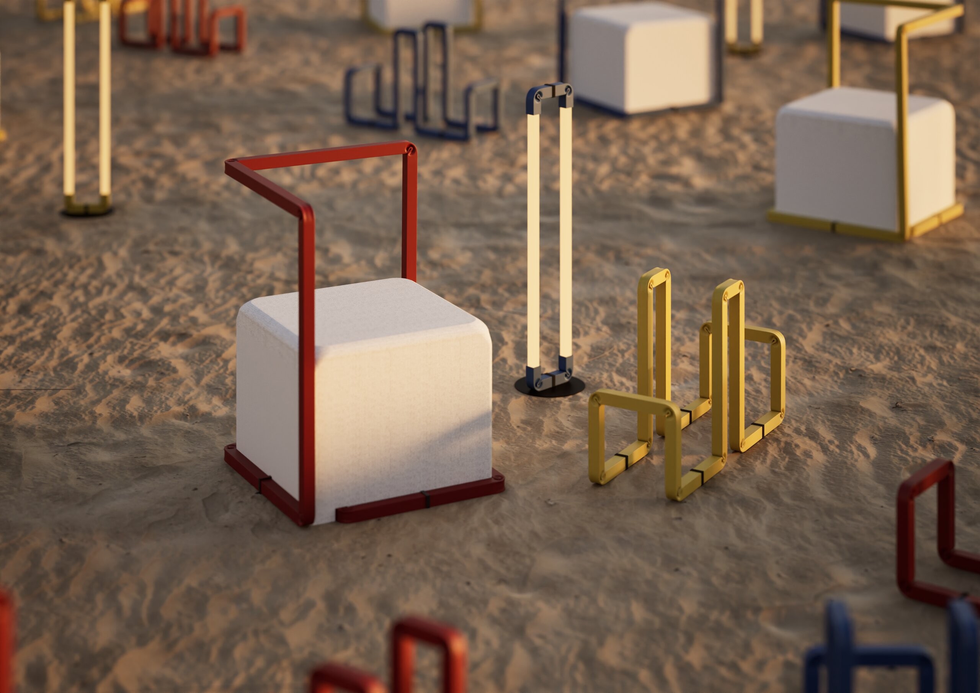
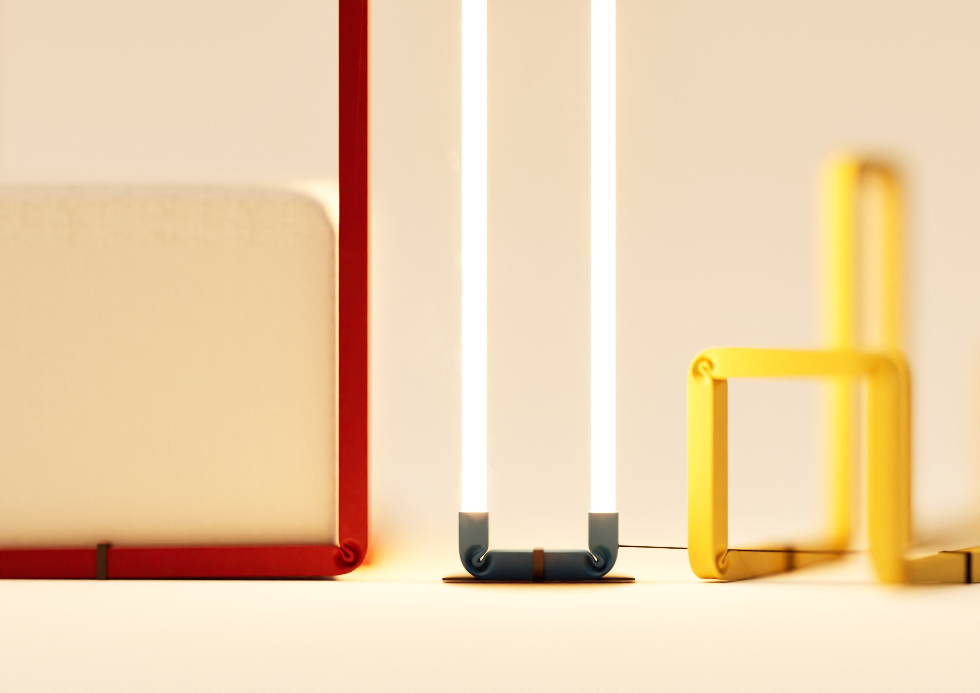
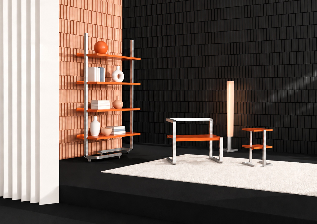
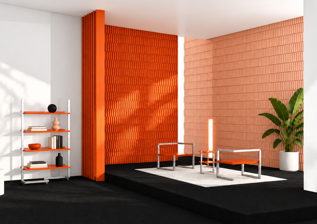
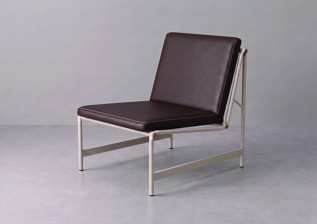
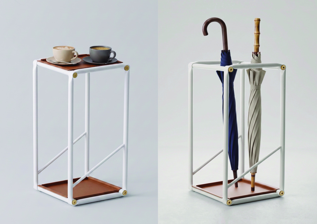
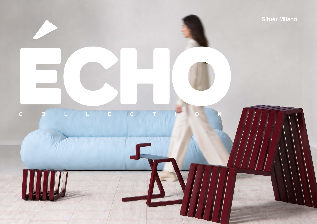
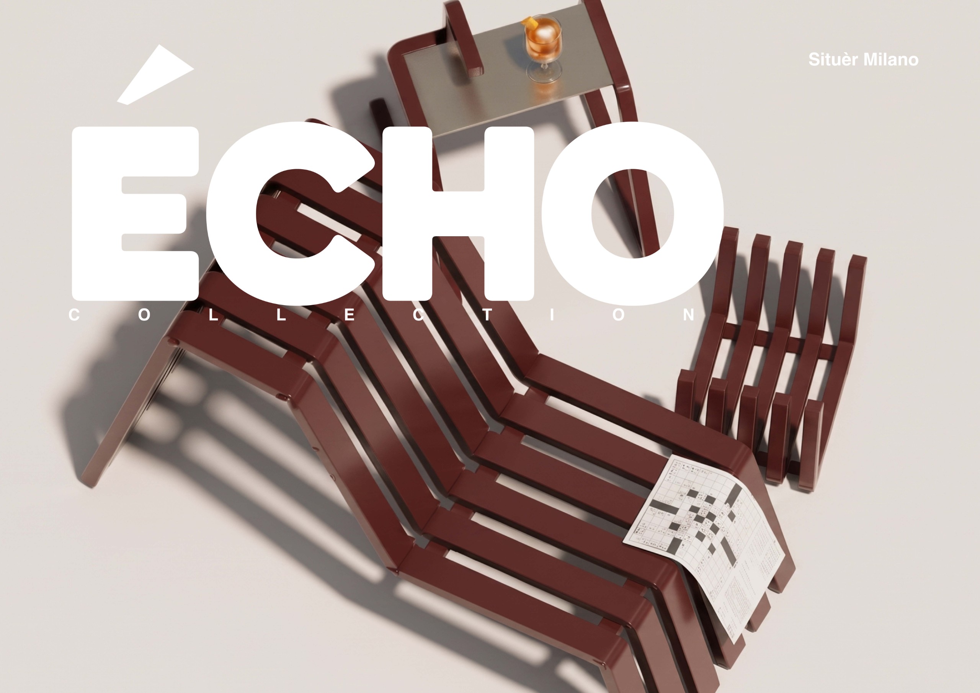
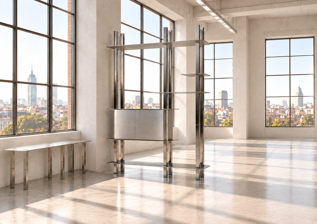
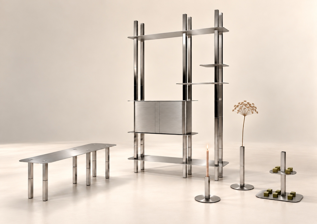
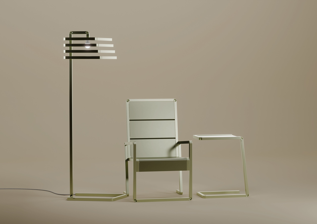
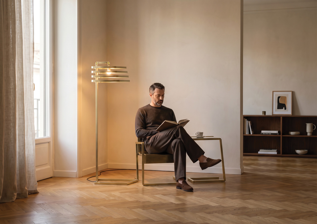
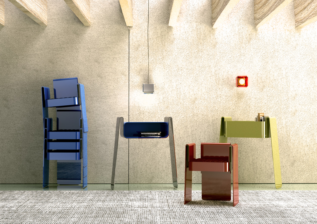
The competition invited architects and designers to develop a coordinated furniture collection for Situér Milano, exploring the relationship between material innovation, structural precision and contemporary design. The challenge called for the creation of three interconnected elements, consisting of one primary piece and two complementary objects, capable of expressing a cohesiveand recognizable design language. Drawing on the brand’s expertise in sheet metal, brass and stainless steel, participants were encouraged to explore refined detailing, thoughtful proportions and innovative construction solutions. Conceived for residential interiors, retail environments or both, the proposals were expected to balance aesthetic identity with functionality and versatility. Particular attention was given to production feasibility, assembly methods and material efficiency, with the ultimate goal of creating a distinctive family of objects capable of defining spaces througha unified and contemporary design approach.
The awarded proposals were recognized for their conceptual clarity, versatility and strong alignment with the brand’s identity. The jury particularly appreciated projects that exploredinnovative combinations of tubular structures and sheet metal, creating adaptable furniture systems capable of responding to a wide range of applications, from domestic interiors to retail environments and individual objects. Some proposals stood out for their simplicity and practicaldesign strategies, demonstrating how clear and well-defined concepts could translate into effectiveand feasible products. Others were praised for their close connection to the brand’s existing design language, combining restrained forms with thoughtful color choices and compelling visual presentations. Across the selected works, material experimentation, functional adaptability and a careful balance between innovation and brand coherence emerged as defining qualities.
Terraviva warmly congratulates all participants for their creativity and dedication, whose thoughtfulproposals have contributed to exploring new possibilities in contemporary furniture design throughinnovative material applications, functional versatility and distinctive design identities.
🧑⚖️ Jury Report
1st PRIZE
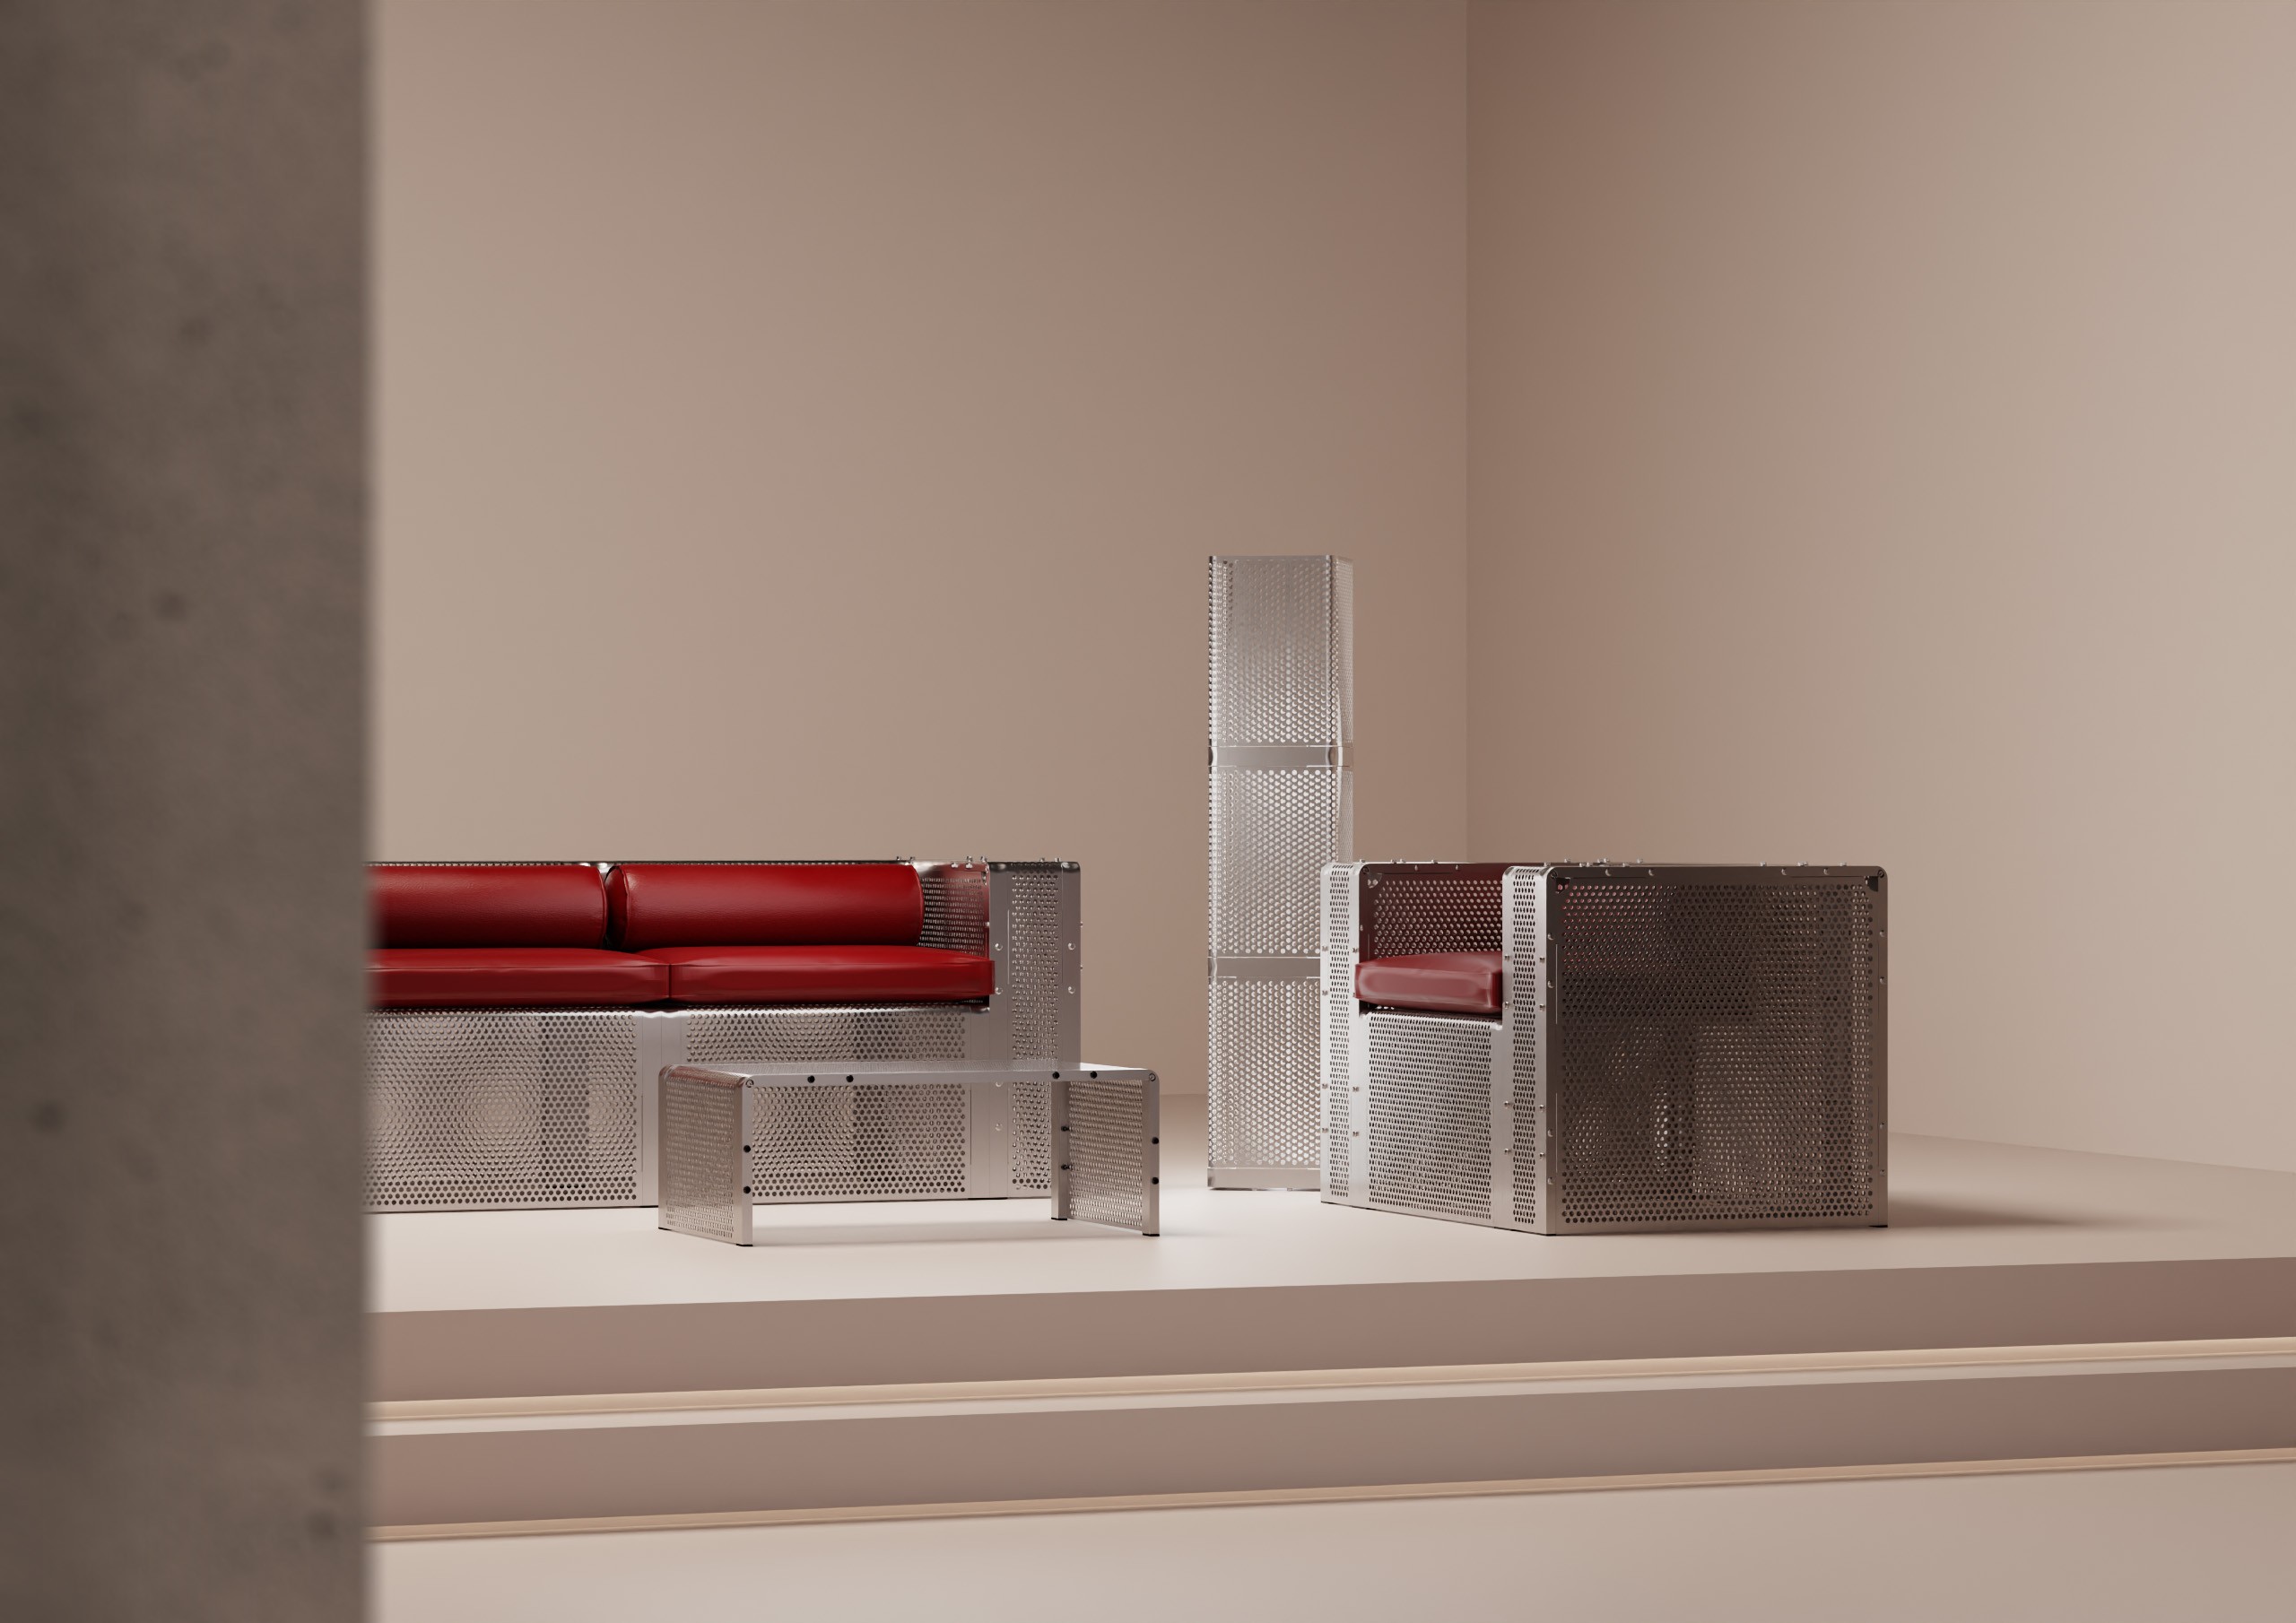
2nd PRIZE
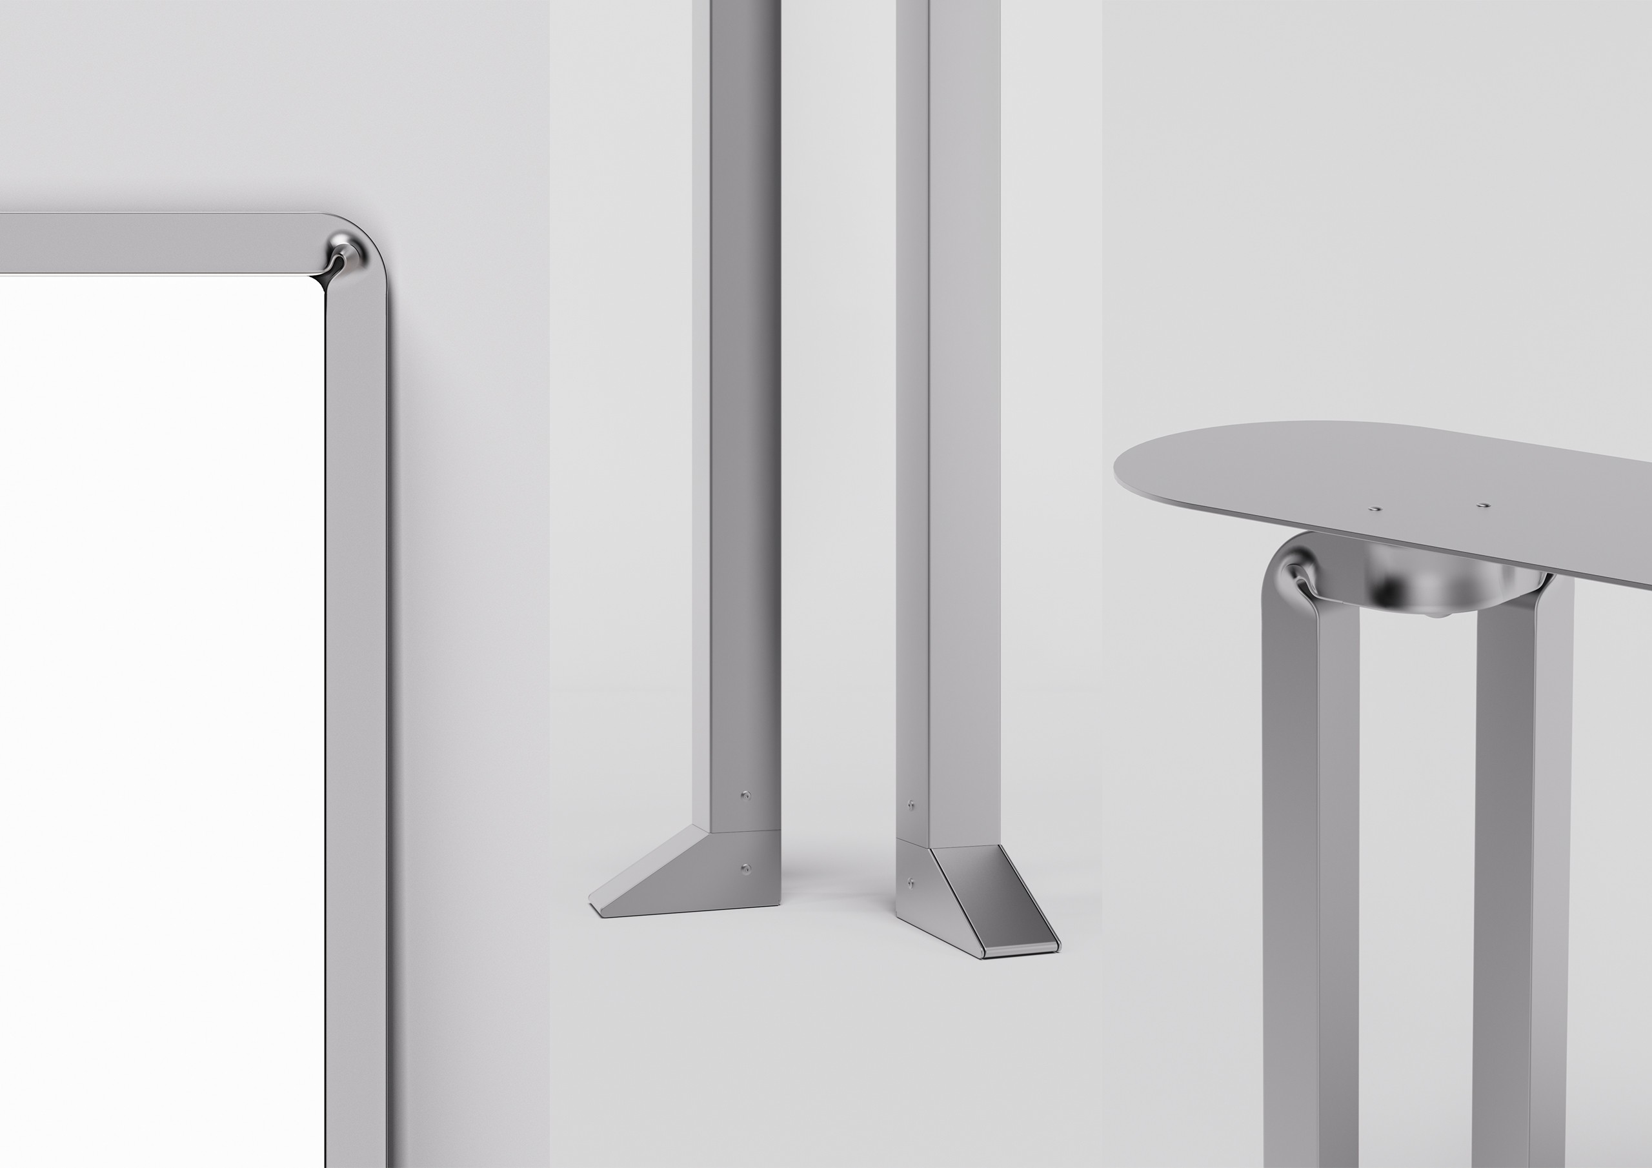
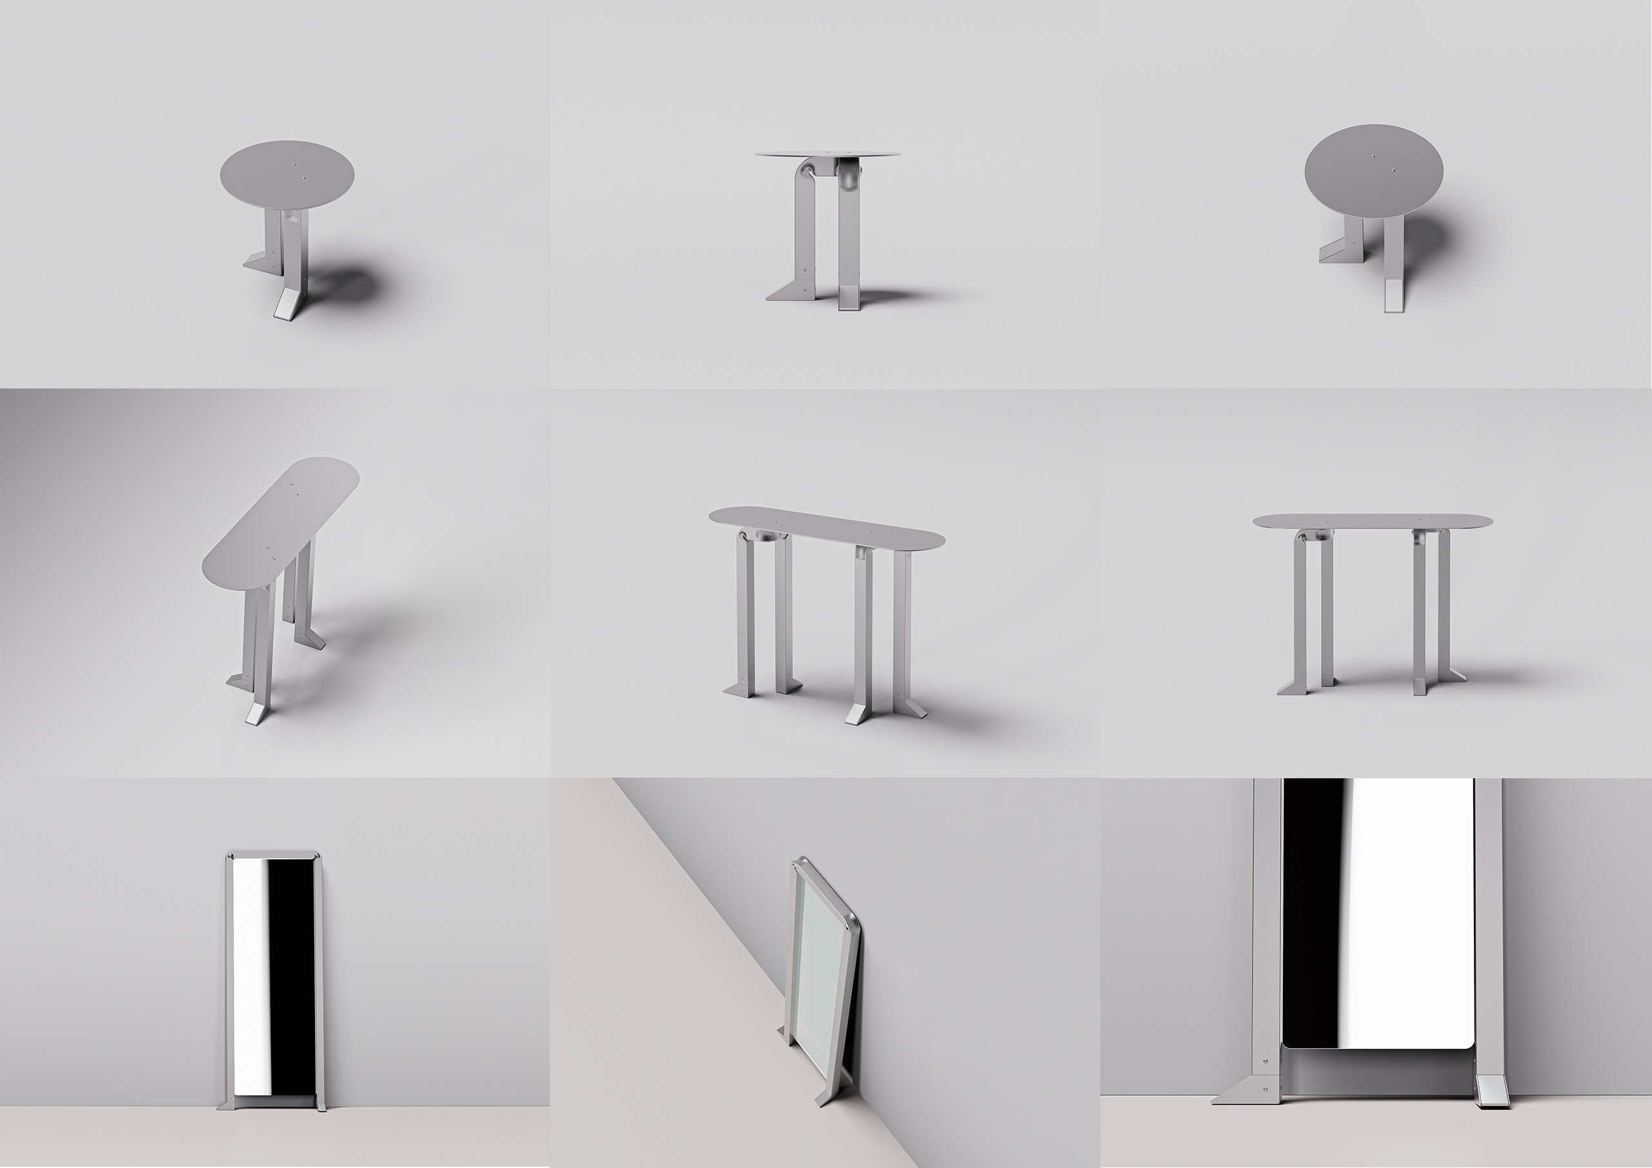
3rd PRIZE
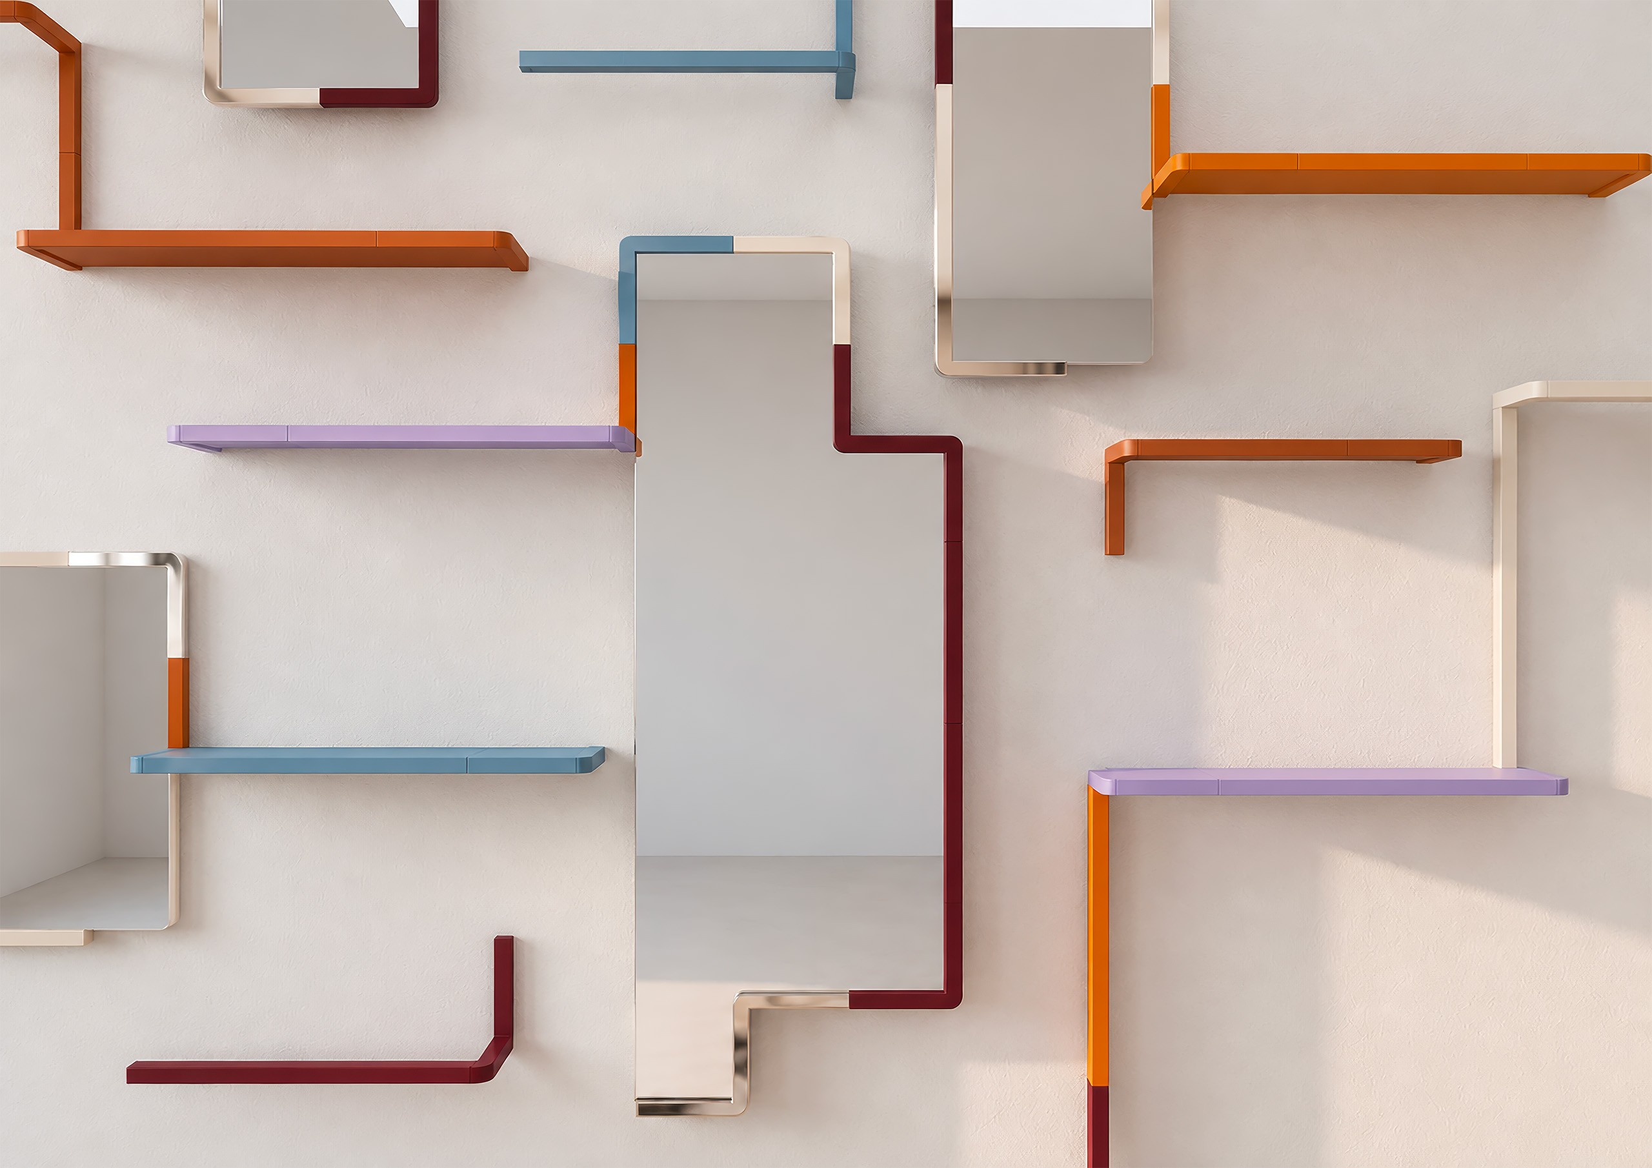
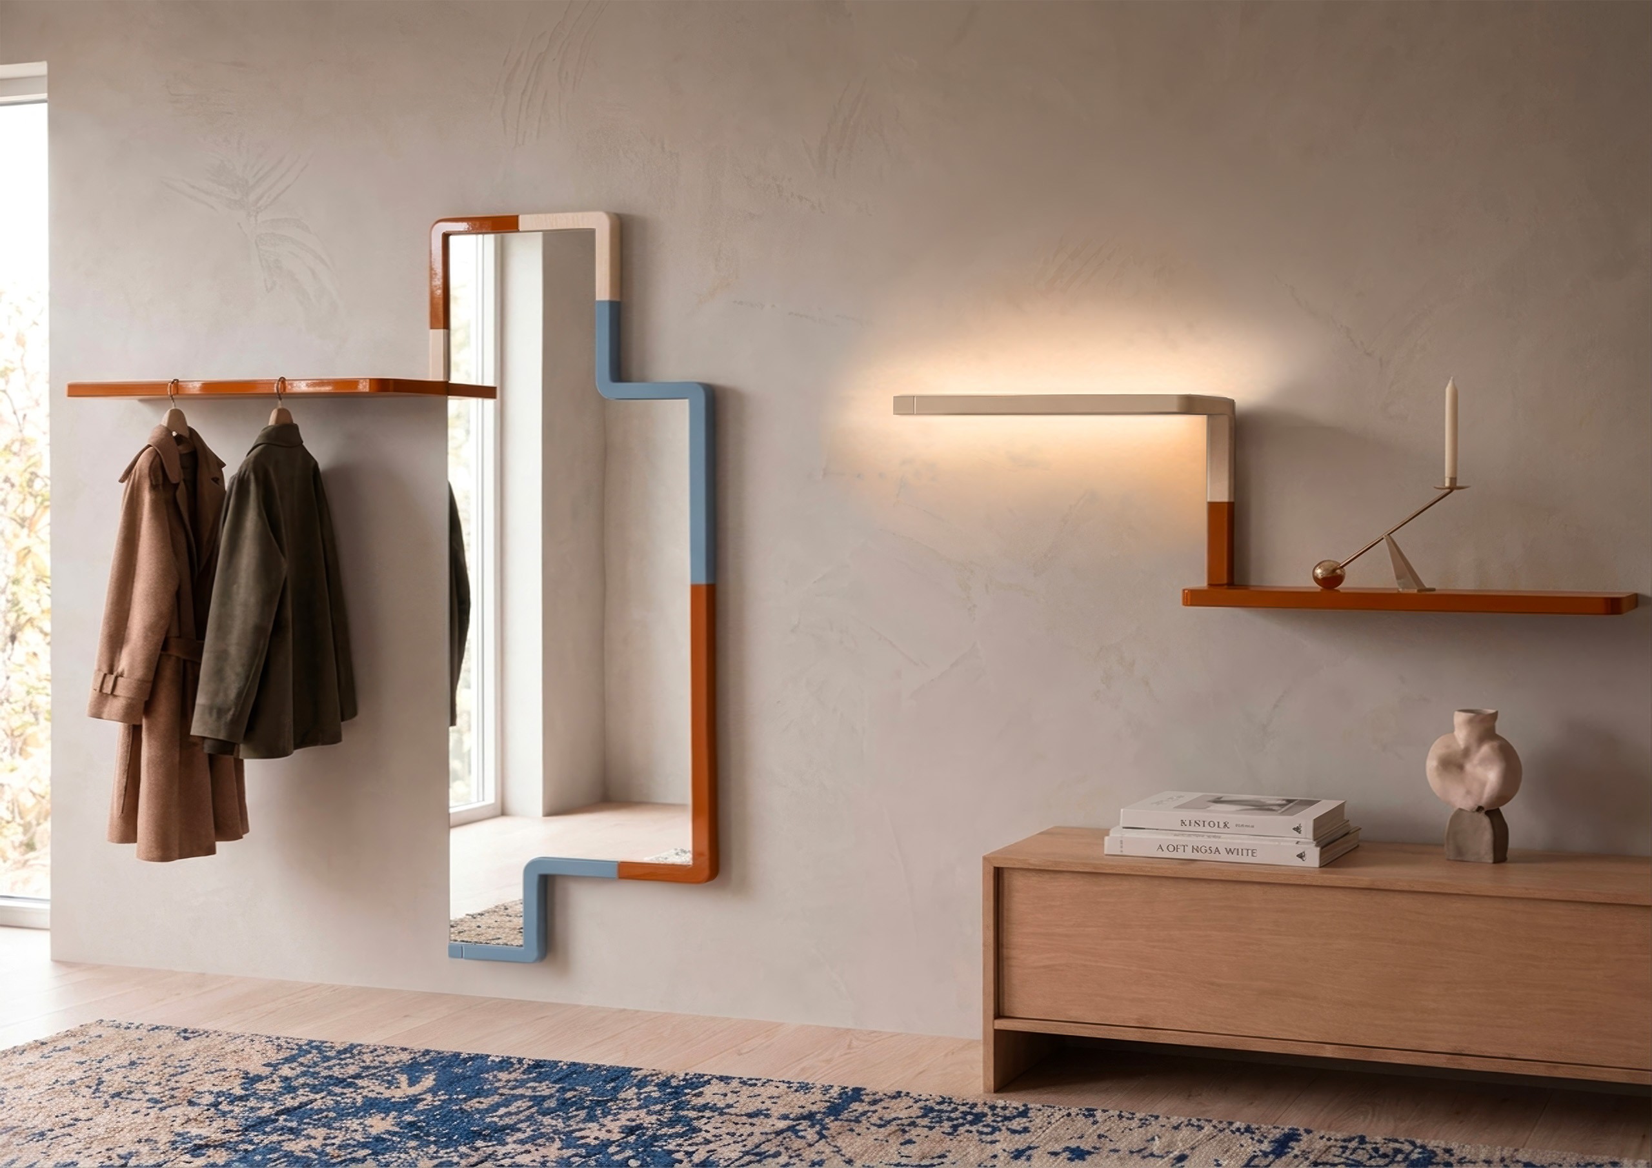
Golden mentions
(ordered by registration code)
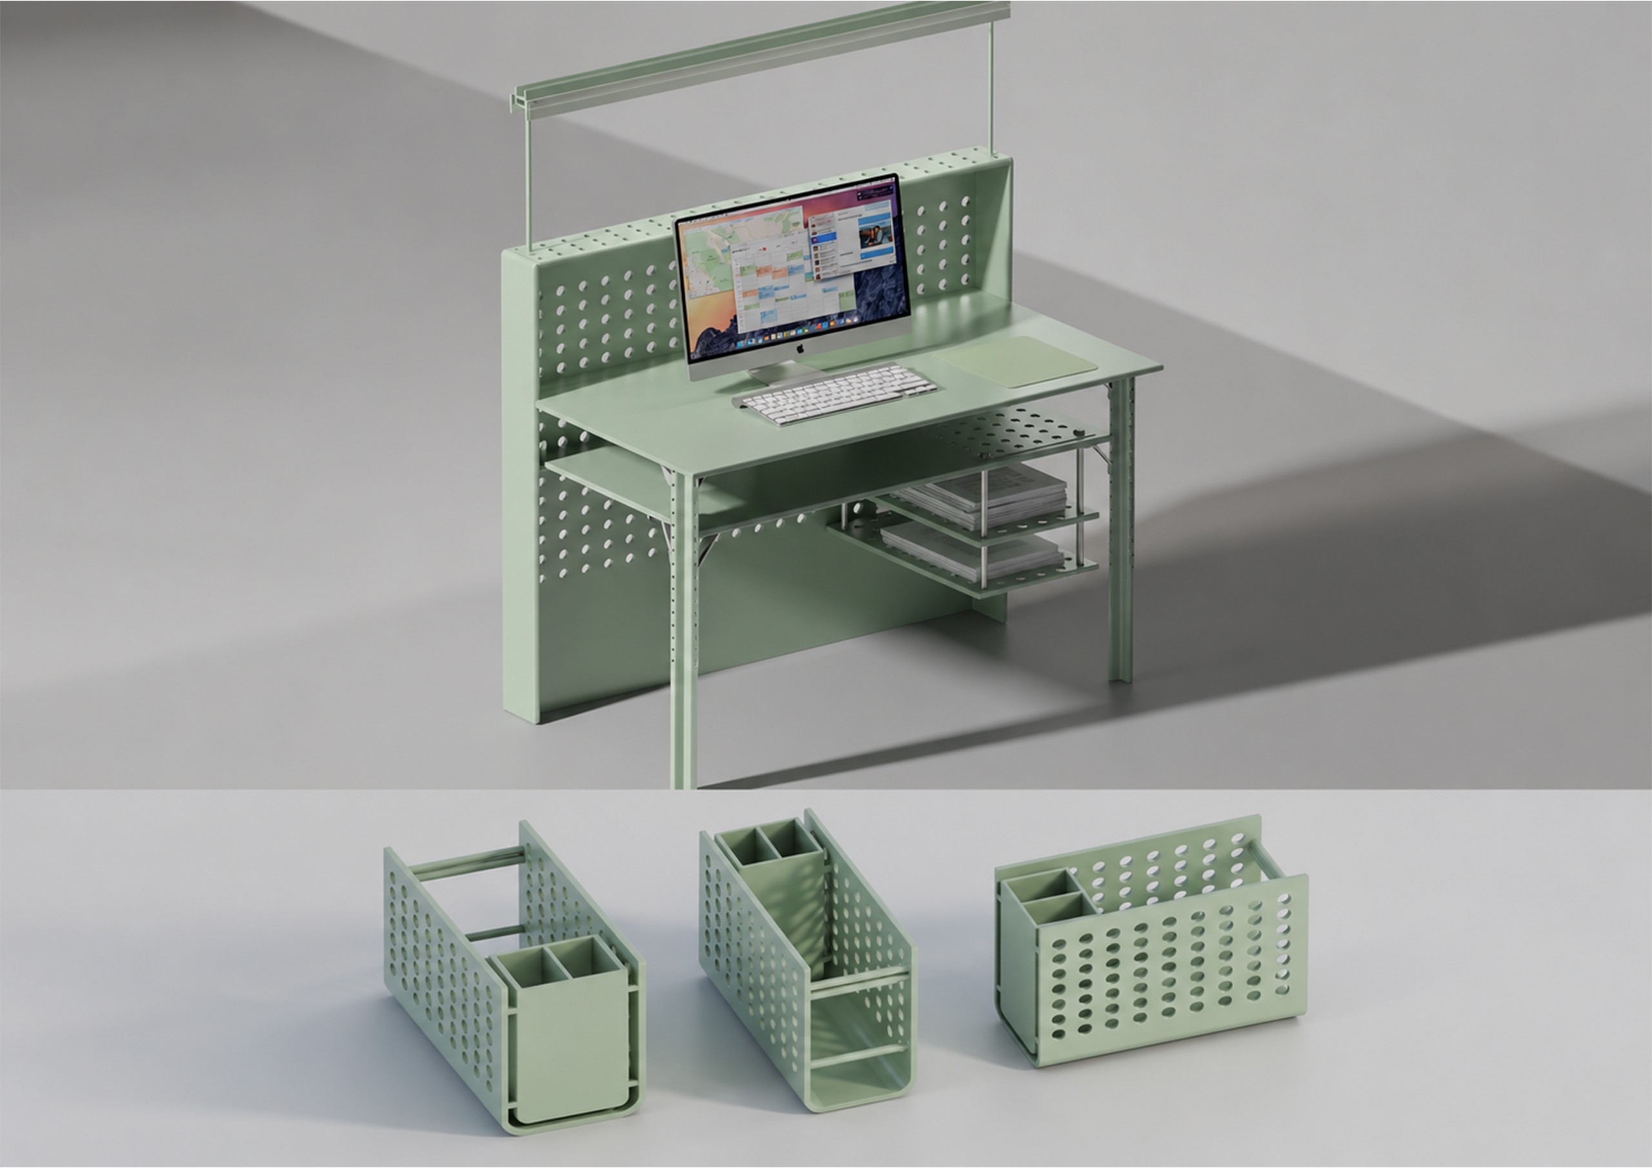
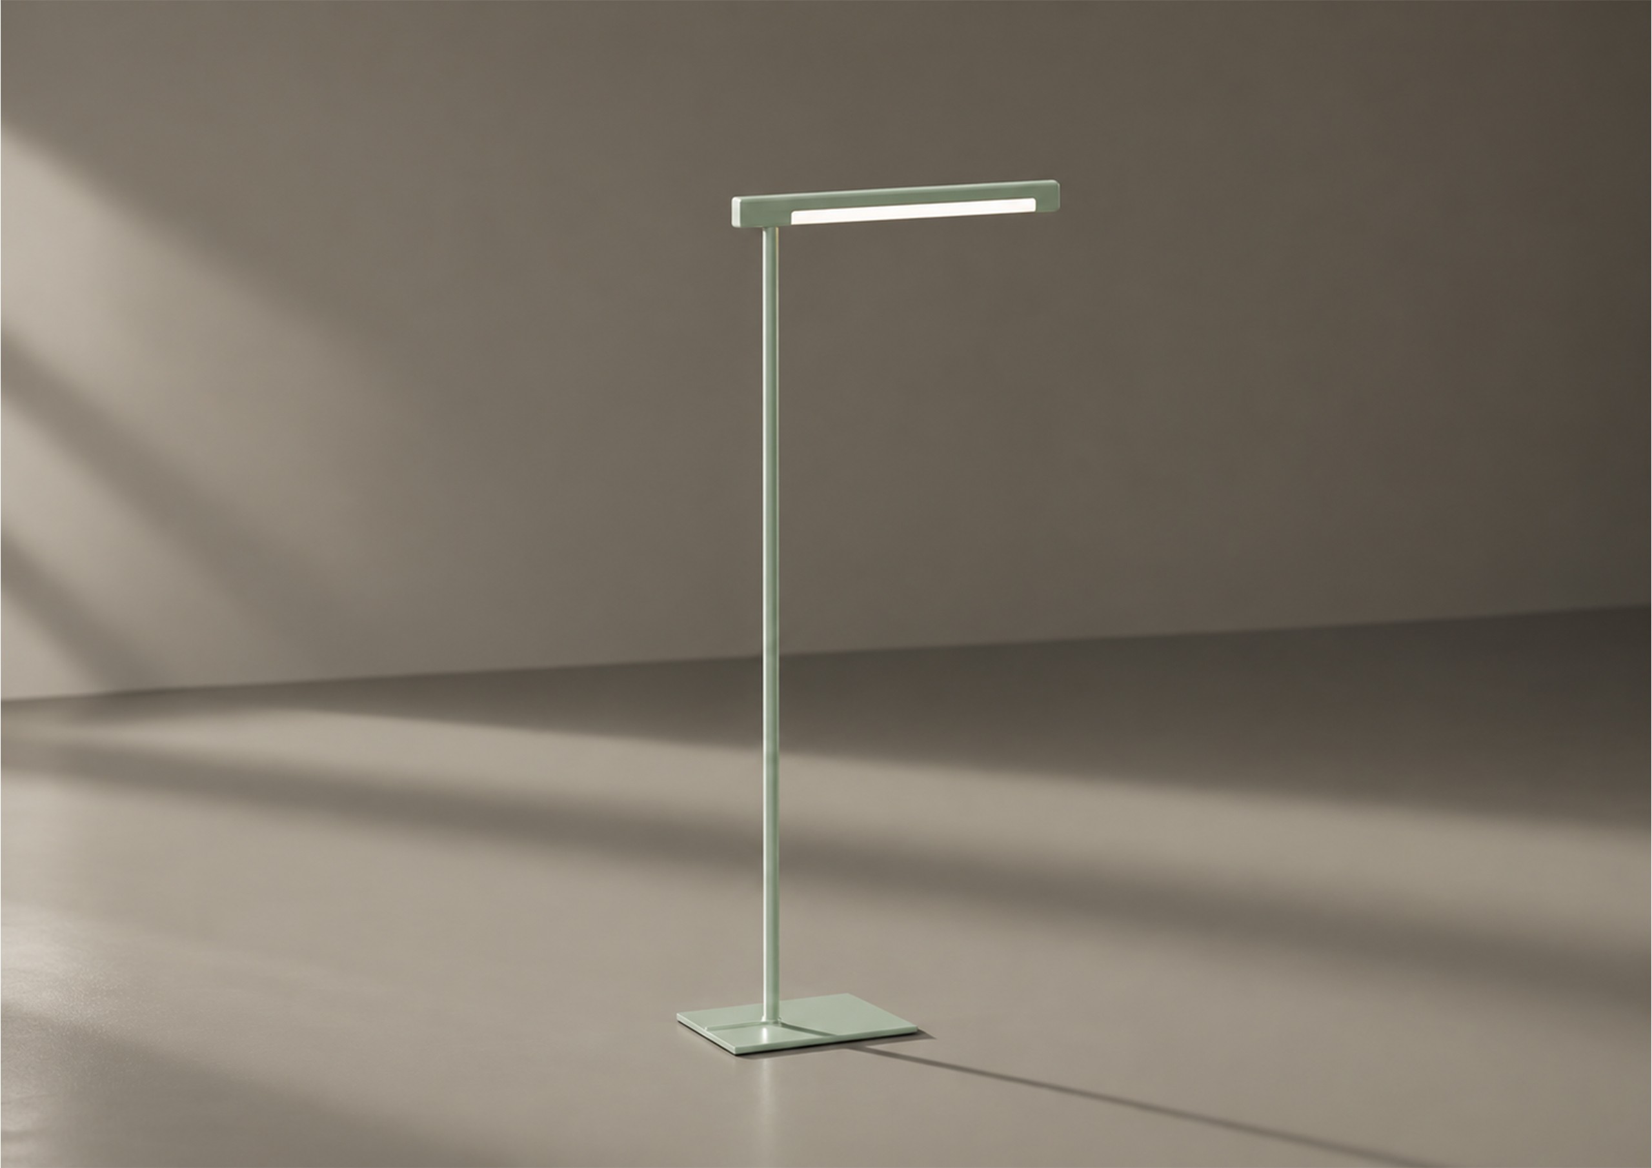
Honorable mentions
(ordered by registration code)
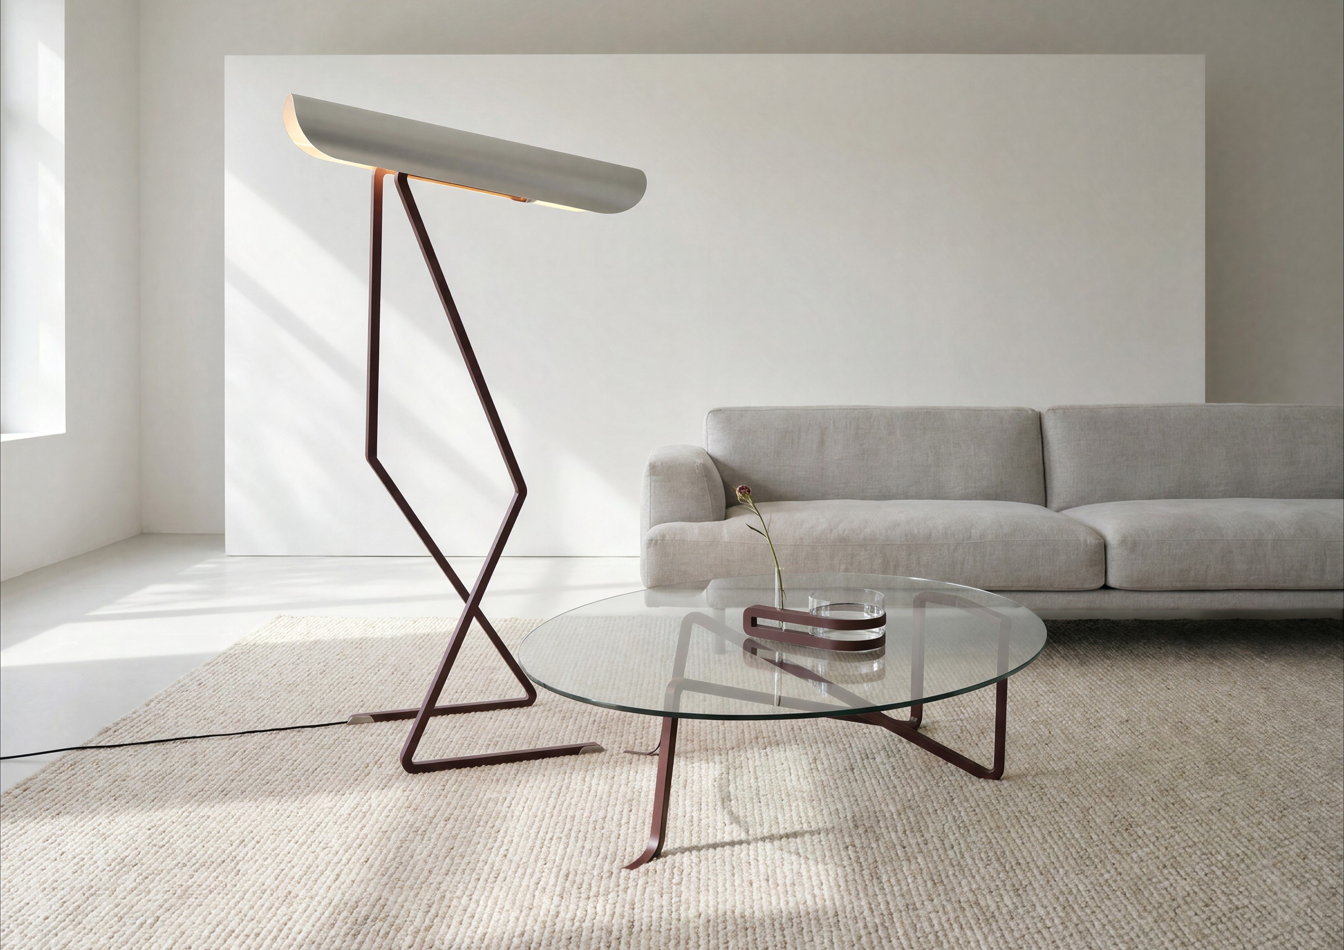
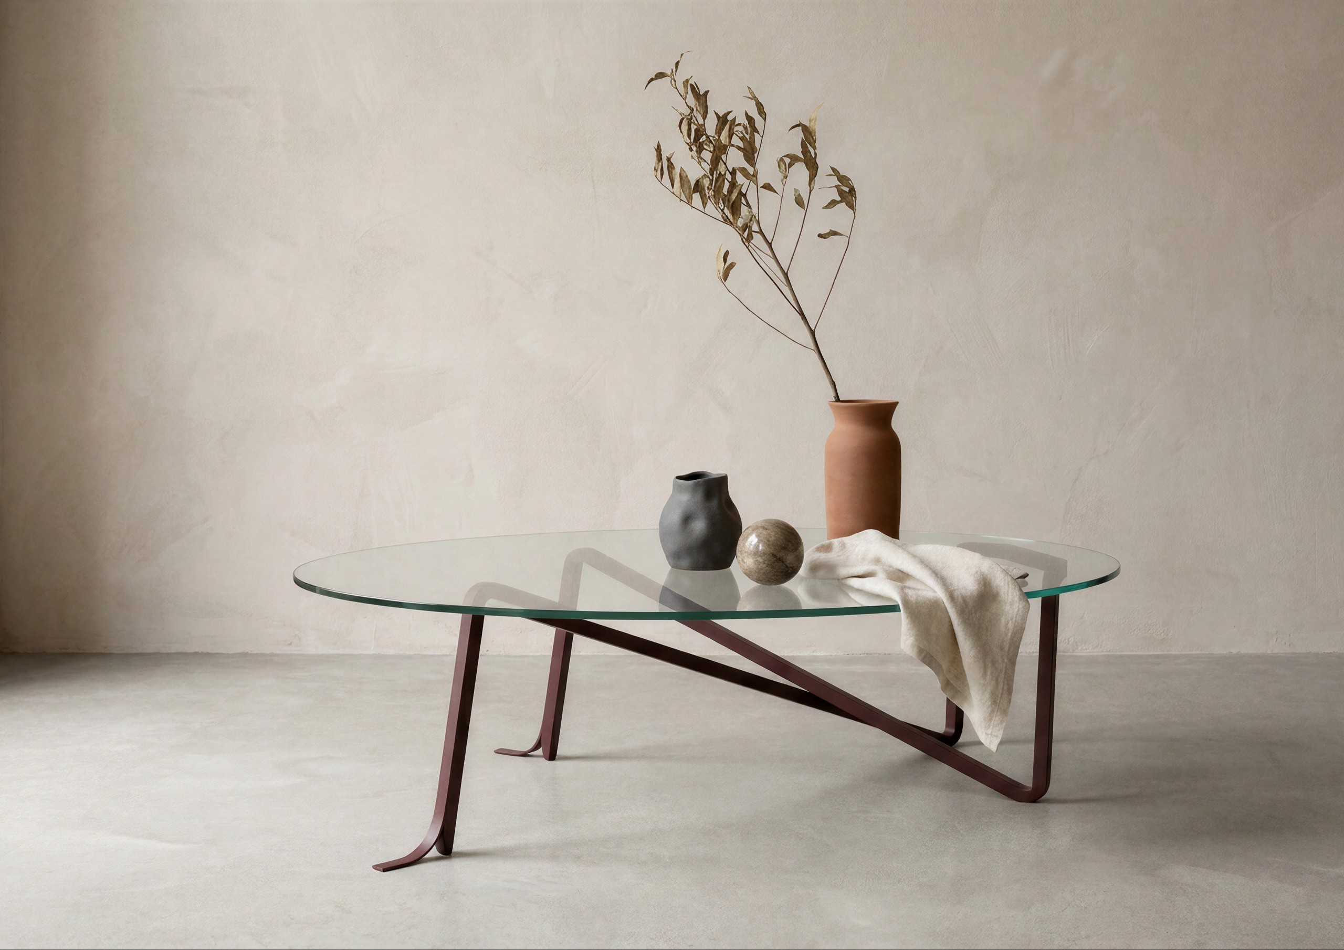
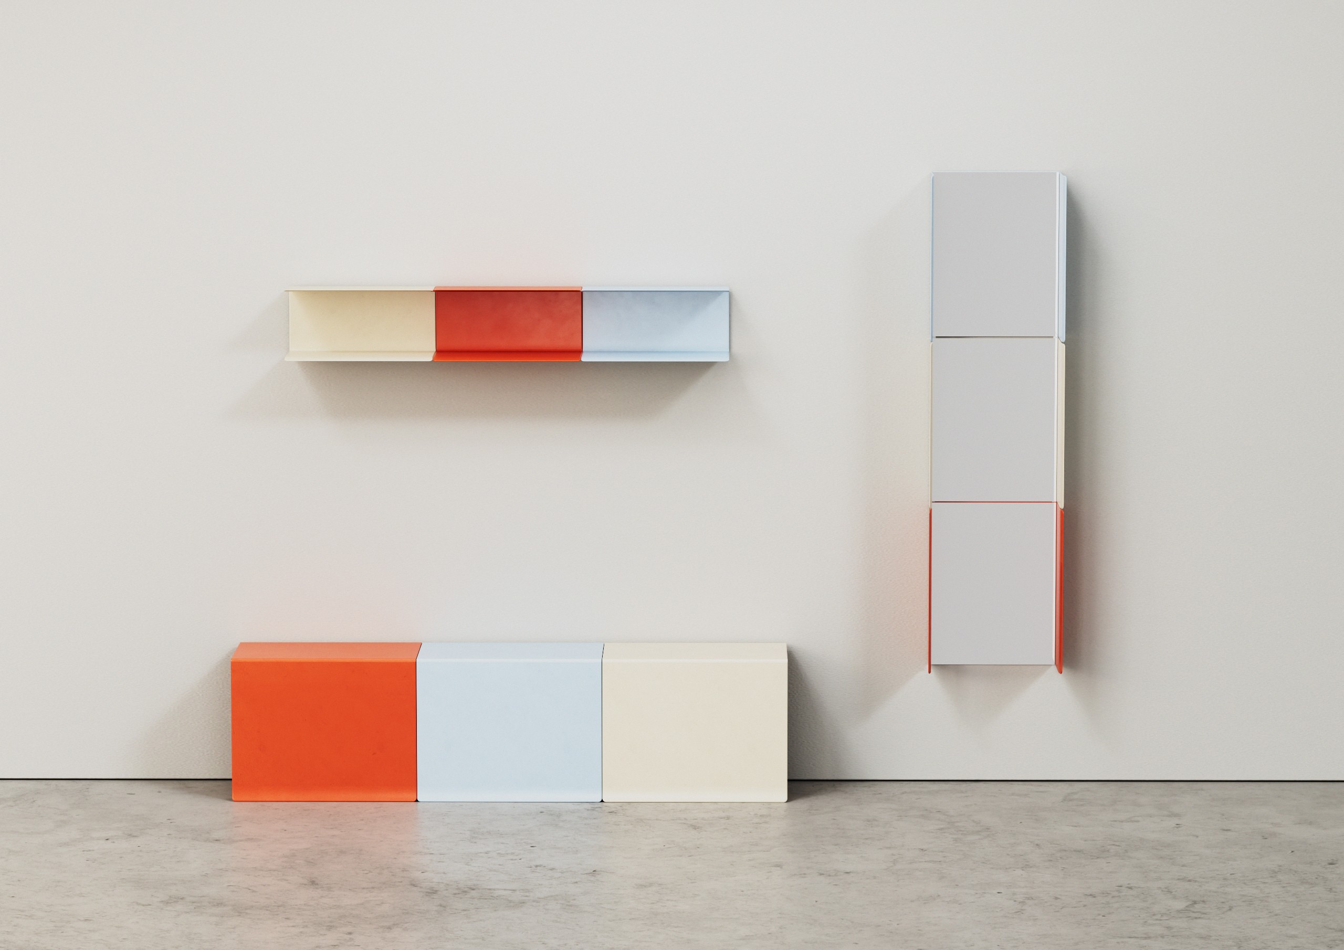
Finalists
(ordered by registration code)
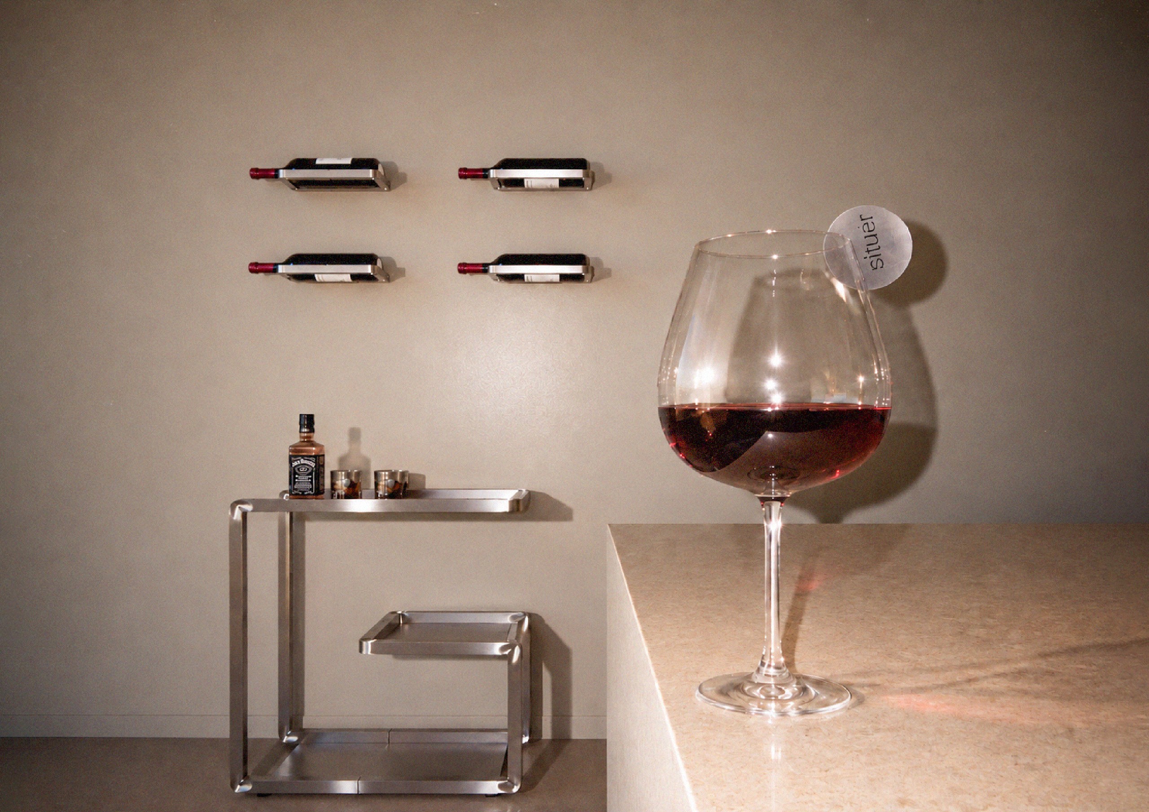
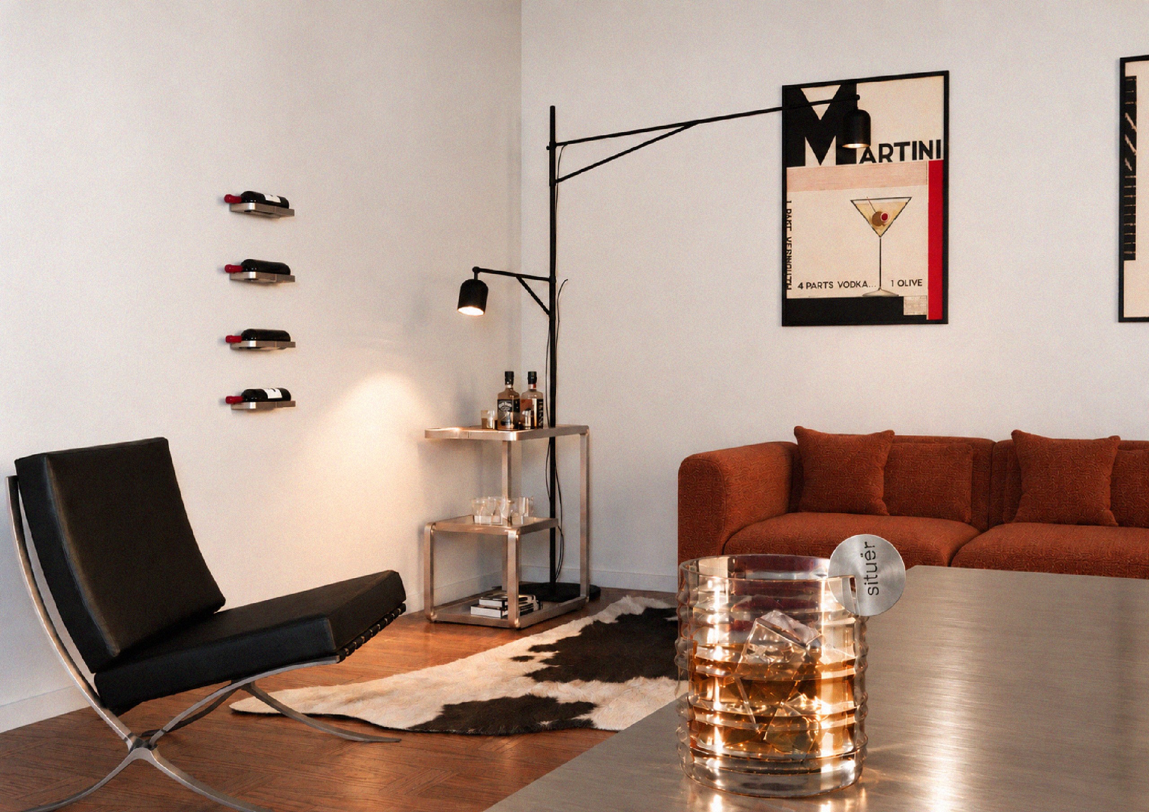
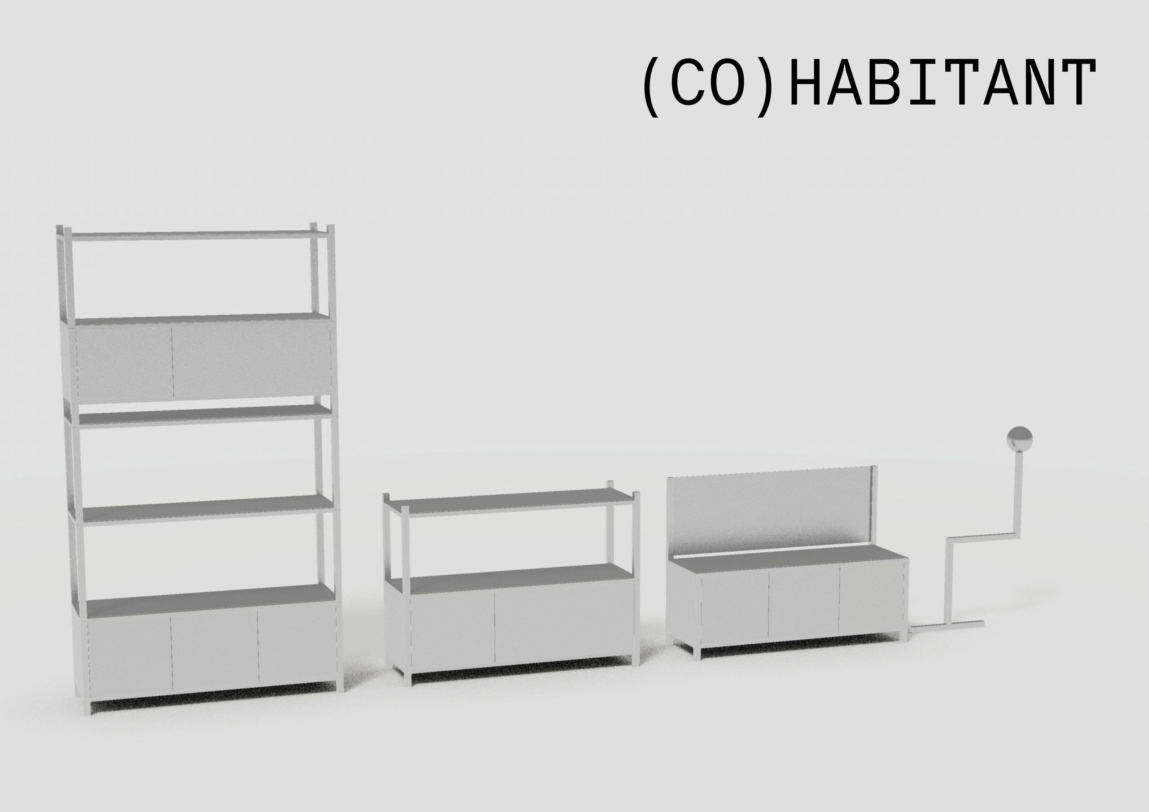
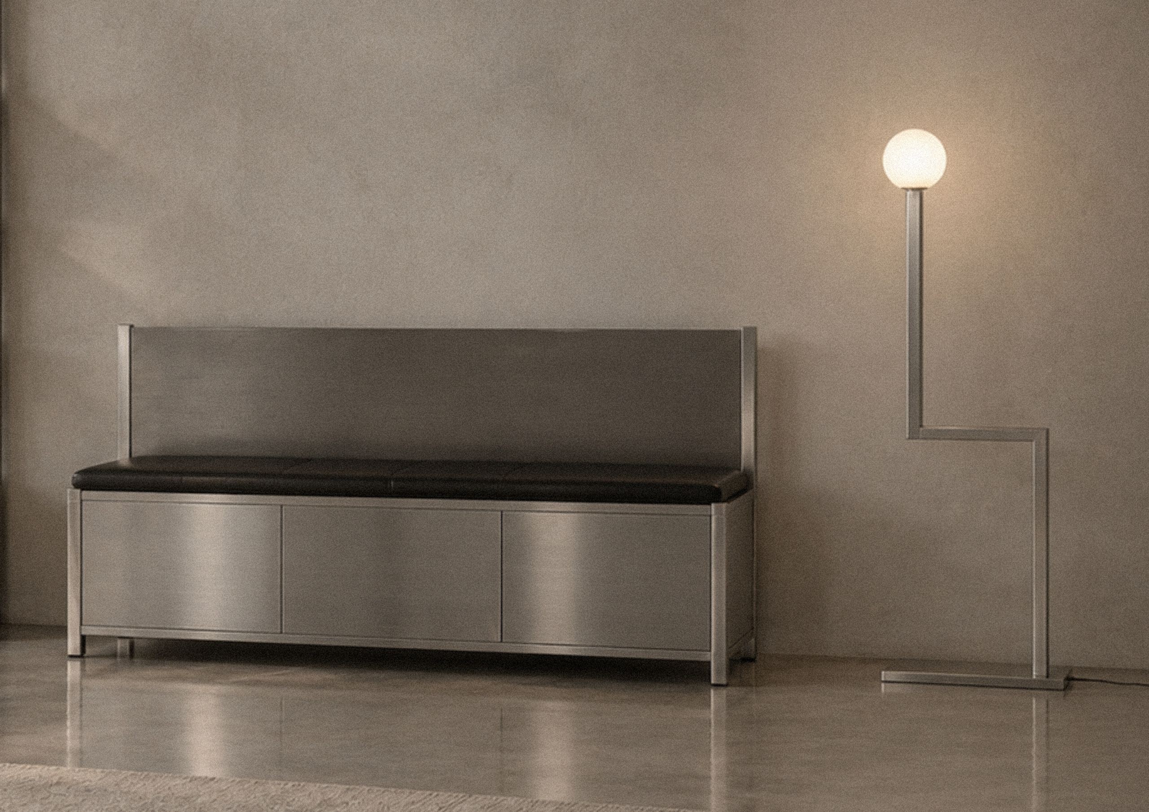
Featured Projects
(ordered by request date)
While not all projects make it to the final stage, we believe many still deserve to be featured! That’s why we decided to create this special section to promote the most innovative designs and emerging talents from our global community.
Submit the request to publish your project on our website and Instagram accounts
Title
Team Name(s) [Country]

Title
Team Name(s) [Country]
Tideline Haven
Francesco Campobasso, Juanita Jimenez, Donata Facello, Luca Perugini [Italy – Colombia] – www.notarchitetti.it
PROJECT DESCRIPTION
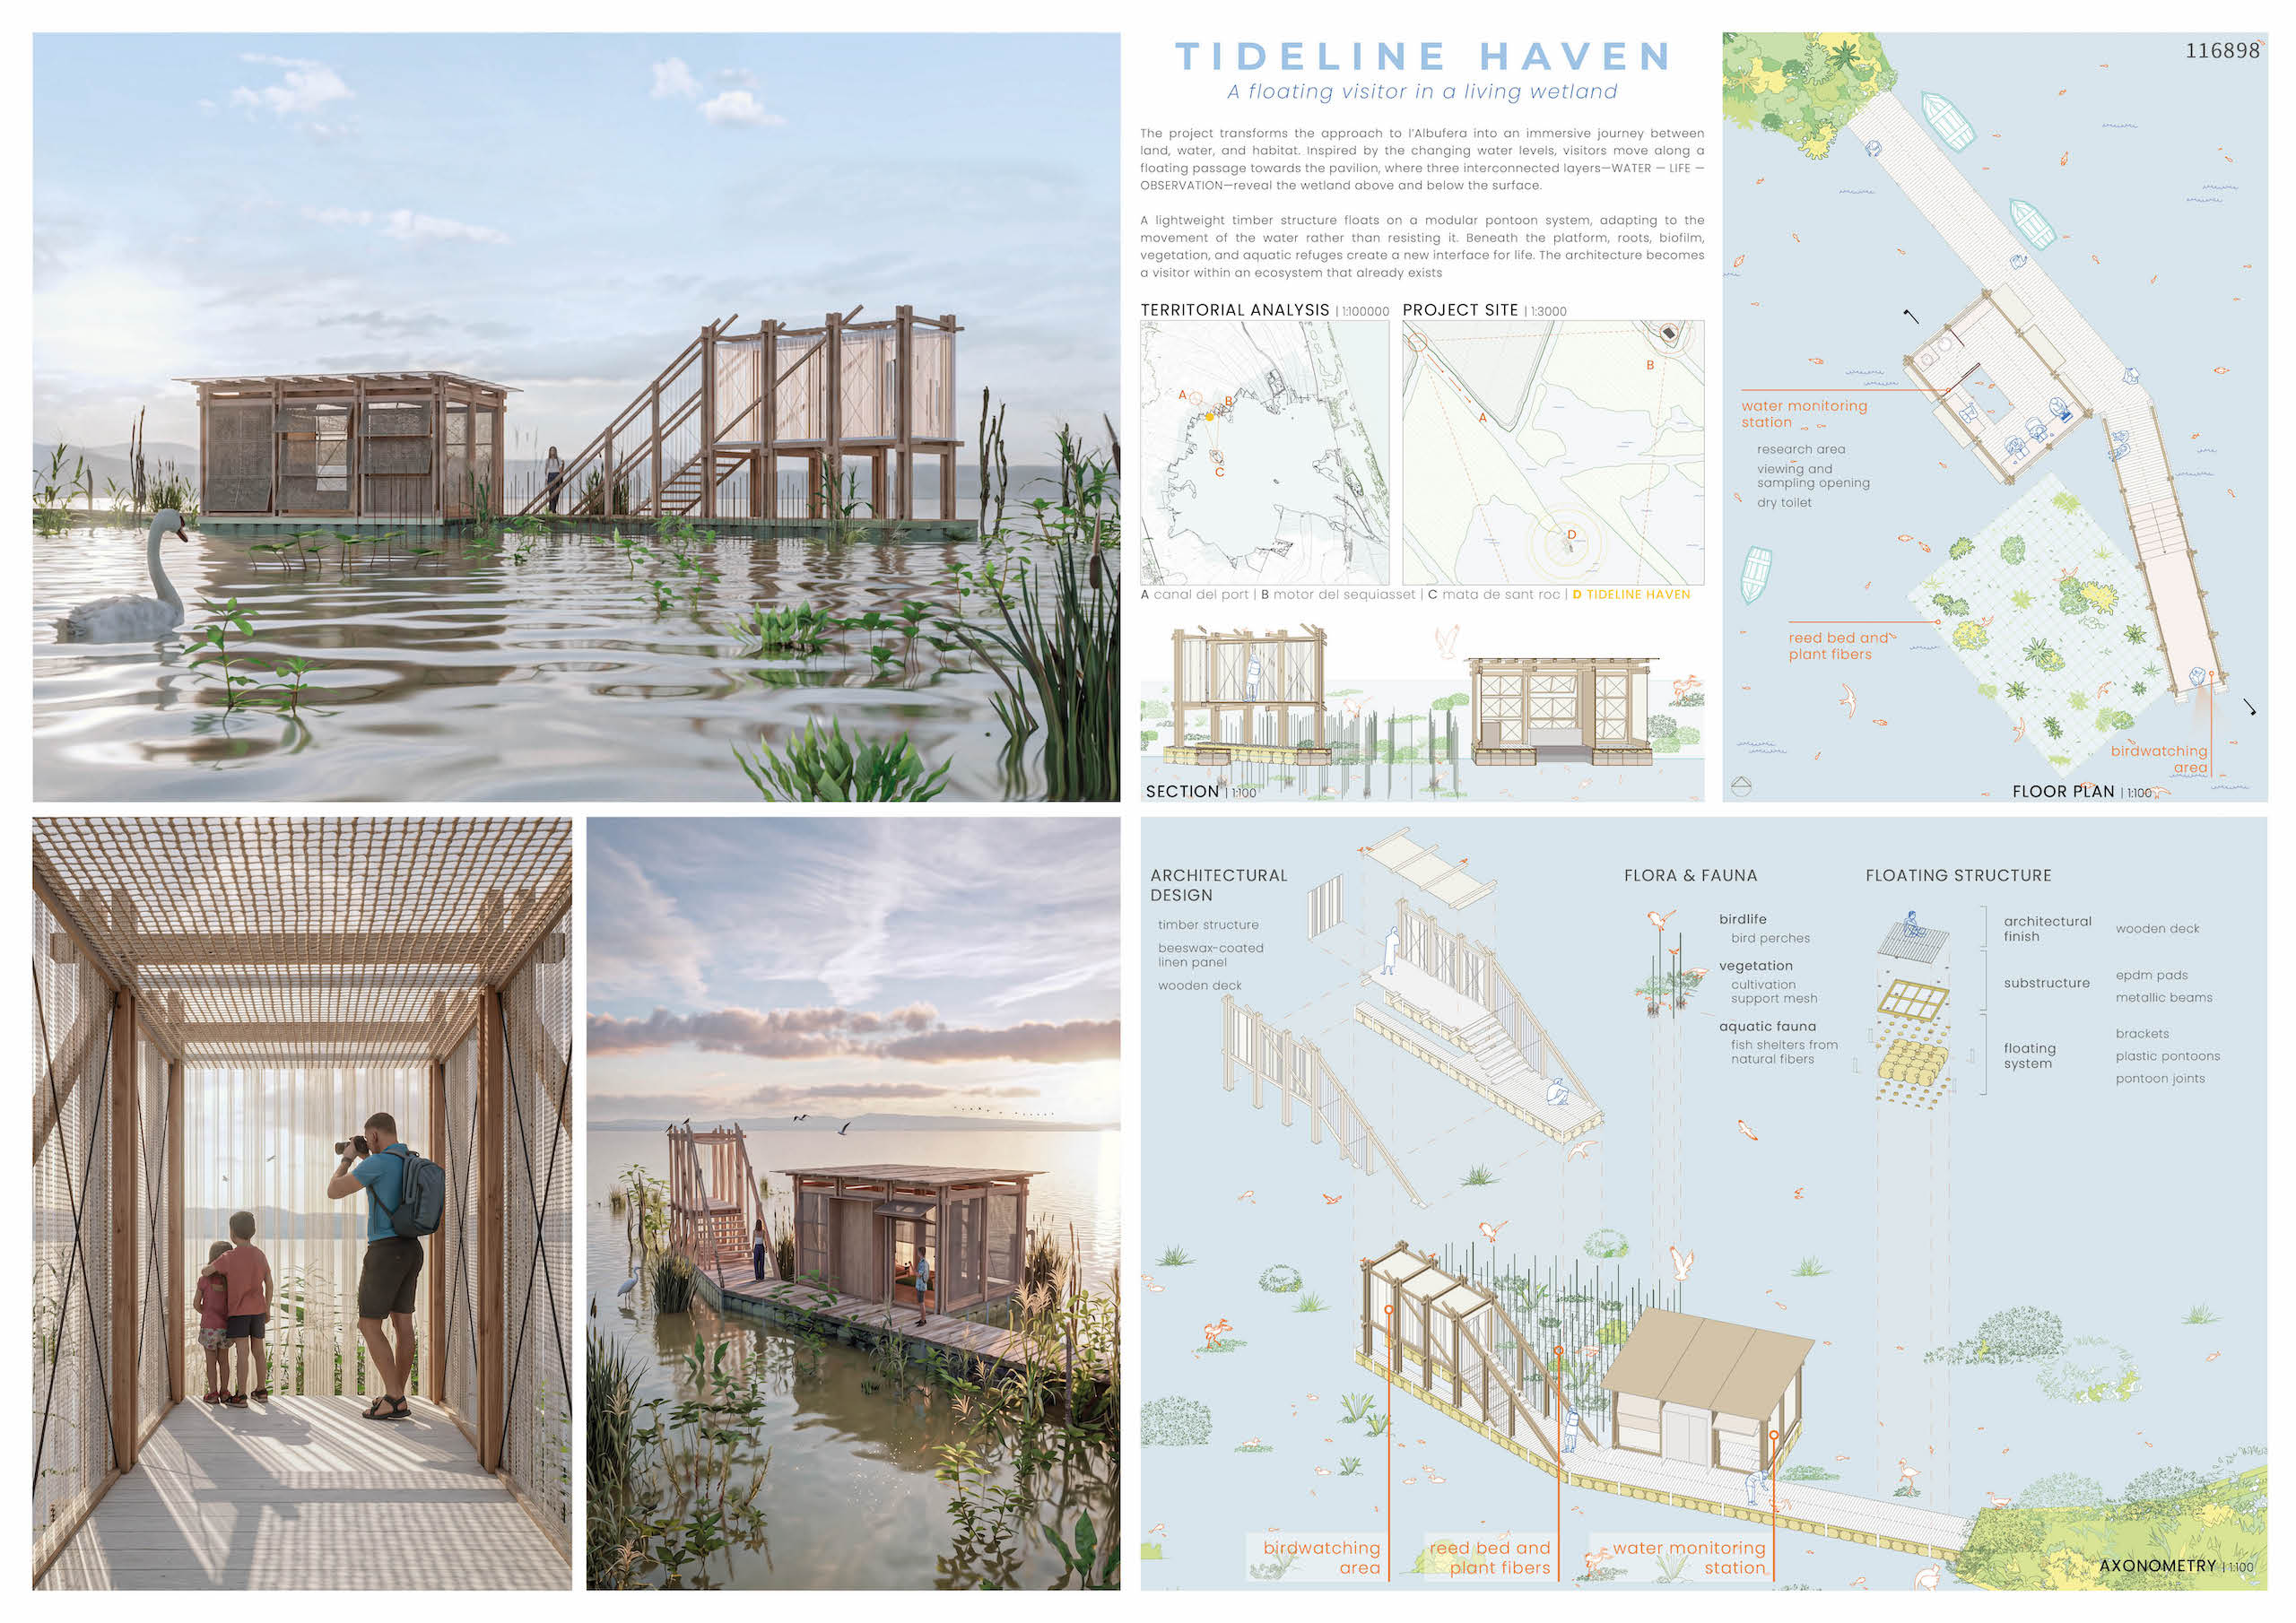
The project is located within the Albufera Natural Park, a wetland ecosystem of great ecological significance characterized by the interaction between water, vegetation, and fauna.
The chosen location lies in the western portion of the lagoon. Unlike the eastern area, marked by a high concentration of commercial activity, tourist facilities, and heavy visitor flow, this zone offers greater tranquility and privacy, ideal for environmental appreciation and contemplation.
The exact point of intervention sits at the center of a geographic triangle defined by three key nodes:
1. Canal del Port: the main navigation channel that ensures smooth water access to the pavilion via traditional boats.
2. Motor del Sequiasset: an infrastructural element historically tied to water management, pumping, and water exchange. Its action promotes water movement and oxygenation of the basin, naturally attracting a greater concentration of local flora and fauna.
2. Mata de Sant Roc: a natural landscape element that provides a strong ecological presence within the surrounding lagoon
The intersection of these three elements gives the pavilion a strategic, accessible, and ecologically responsive position. The pavilion is conceived as a multifunctional floating structure that mediates the relationship between people, water, and nature. Access is provided by water through the canal, with boats arriving at the pier.
The interior layout is organized into two main areas:
• Environmental Research and Monitoring Area: A space dedicated to studying the lagoon’s ecological parameters. It includes a workstation for researchers, a dry toilet (designed to prevent any contamination or discharge into the lake waters), and a dedicated viewing hatch/well for direct water sample collection.
• Observation and Bird watching Area: A covered, sheltered space designed for concealment. The screened structure prevents the human silhouette from startling local birdlife, allowing for contemplation and nature photography in complete harmony with the habitat.
To complement the main structure, the project includes an environmental device made of slats and taut mesh that acts as a catalyst for biodiversity, organized across three vertical levels:
1. Upper Level (birdlife): Made up of vertical wooden posts and perches offering resting and landing points for migratory and resident birds.
2. Intermediate Level (vegetation): A horizontal net positioned at water level, supporting the growth of aquatic vegetation and microorganisms.
3. Underwater Level (aquatic fauna): Interwoven roots creating a micro-habitat for fish fauna.
In keeping with the principles of reversibility and low environmental impact, the project adopts a floating structural solution based on pontoons: prefabricated modular elements made of recycled plastic, which naturally adapt to fluctuations in water level without disturbing the lakebed.
Above the pontoons, a metallic beam frame establishes the structural base for the walking deck. From this platform, a lightweight timber framework rises to form the pavilion, creating a natural relationship with the surrounding landscape. Solar and visual screens made of raw linen, treated with beeswax, envelop the structure. This traditional treatment enhances the fabric’s water resistance and durability, providing protection from the elements while maintaining the natural character of the material.
BEYOND THE REEDS
Vinicius Portugal, Pedro Henrique Martins Nunes, Pedro Henriques Pascoal, Sarah Siqueira [Brazil]
PROJECT DESCRIPTION
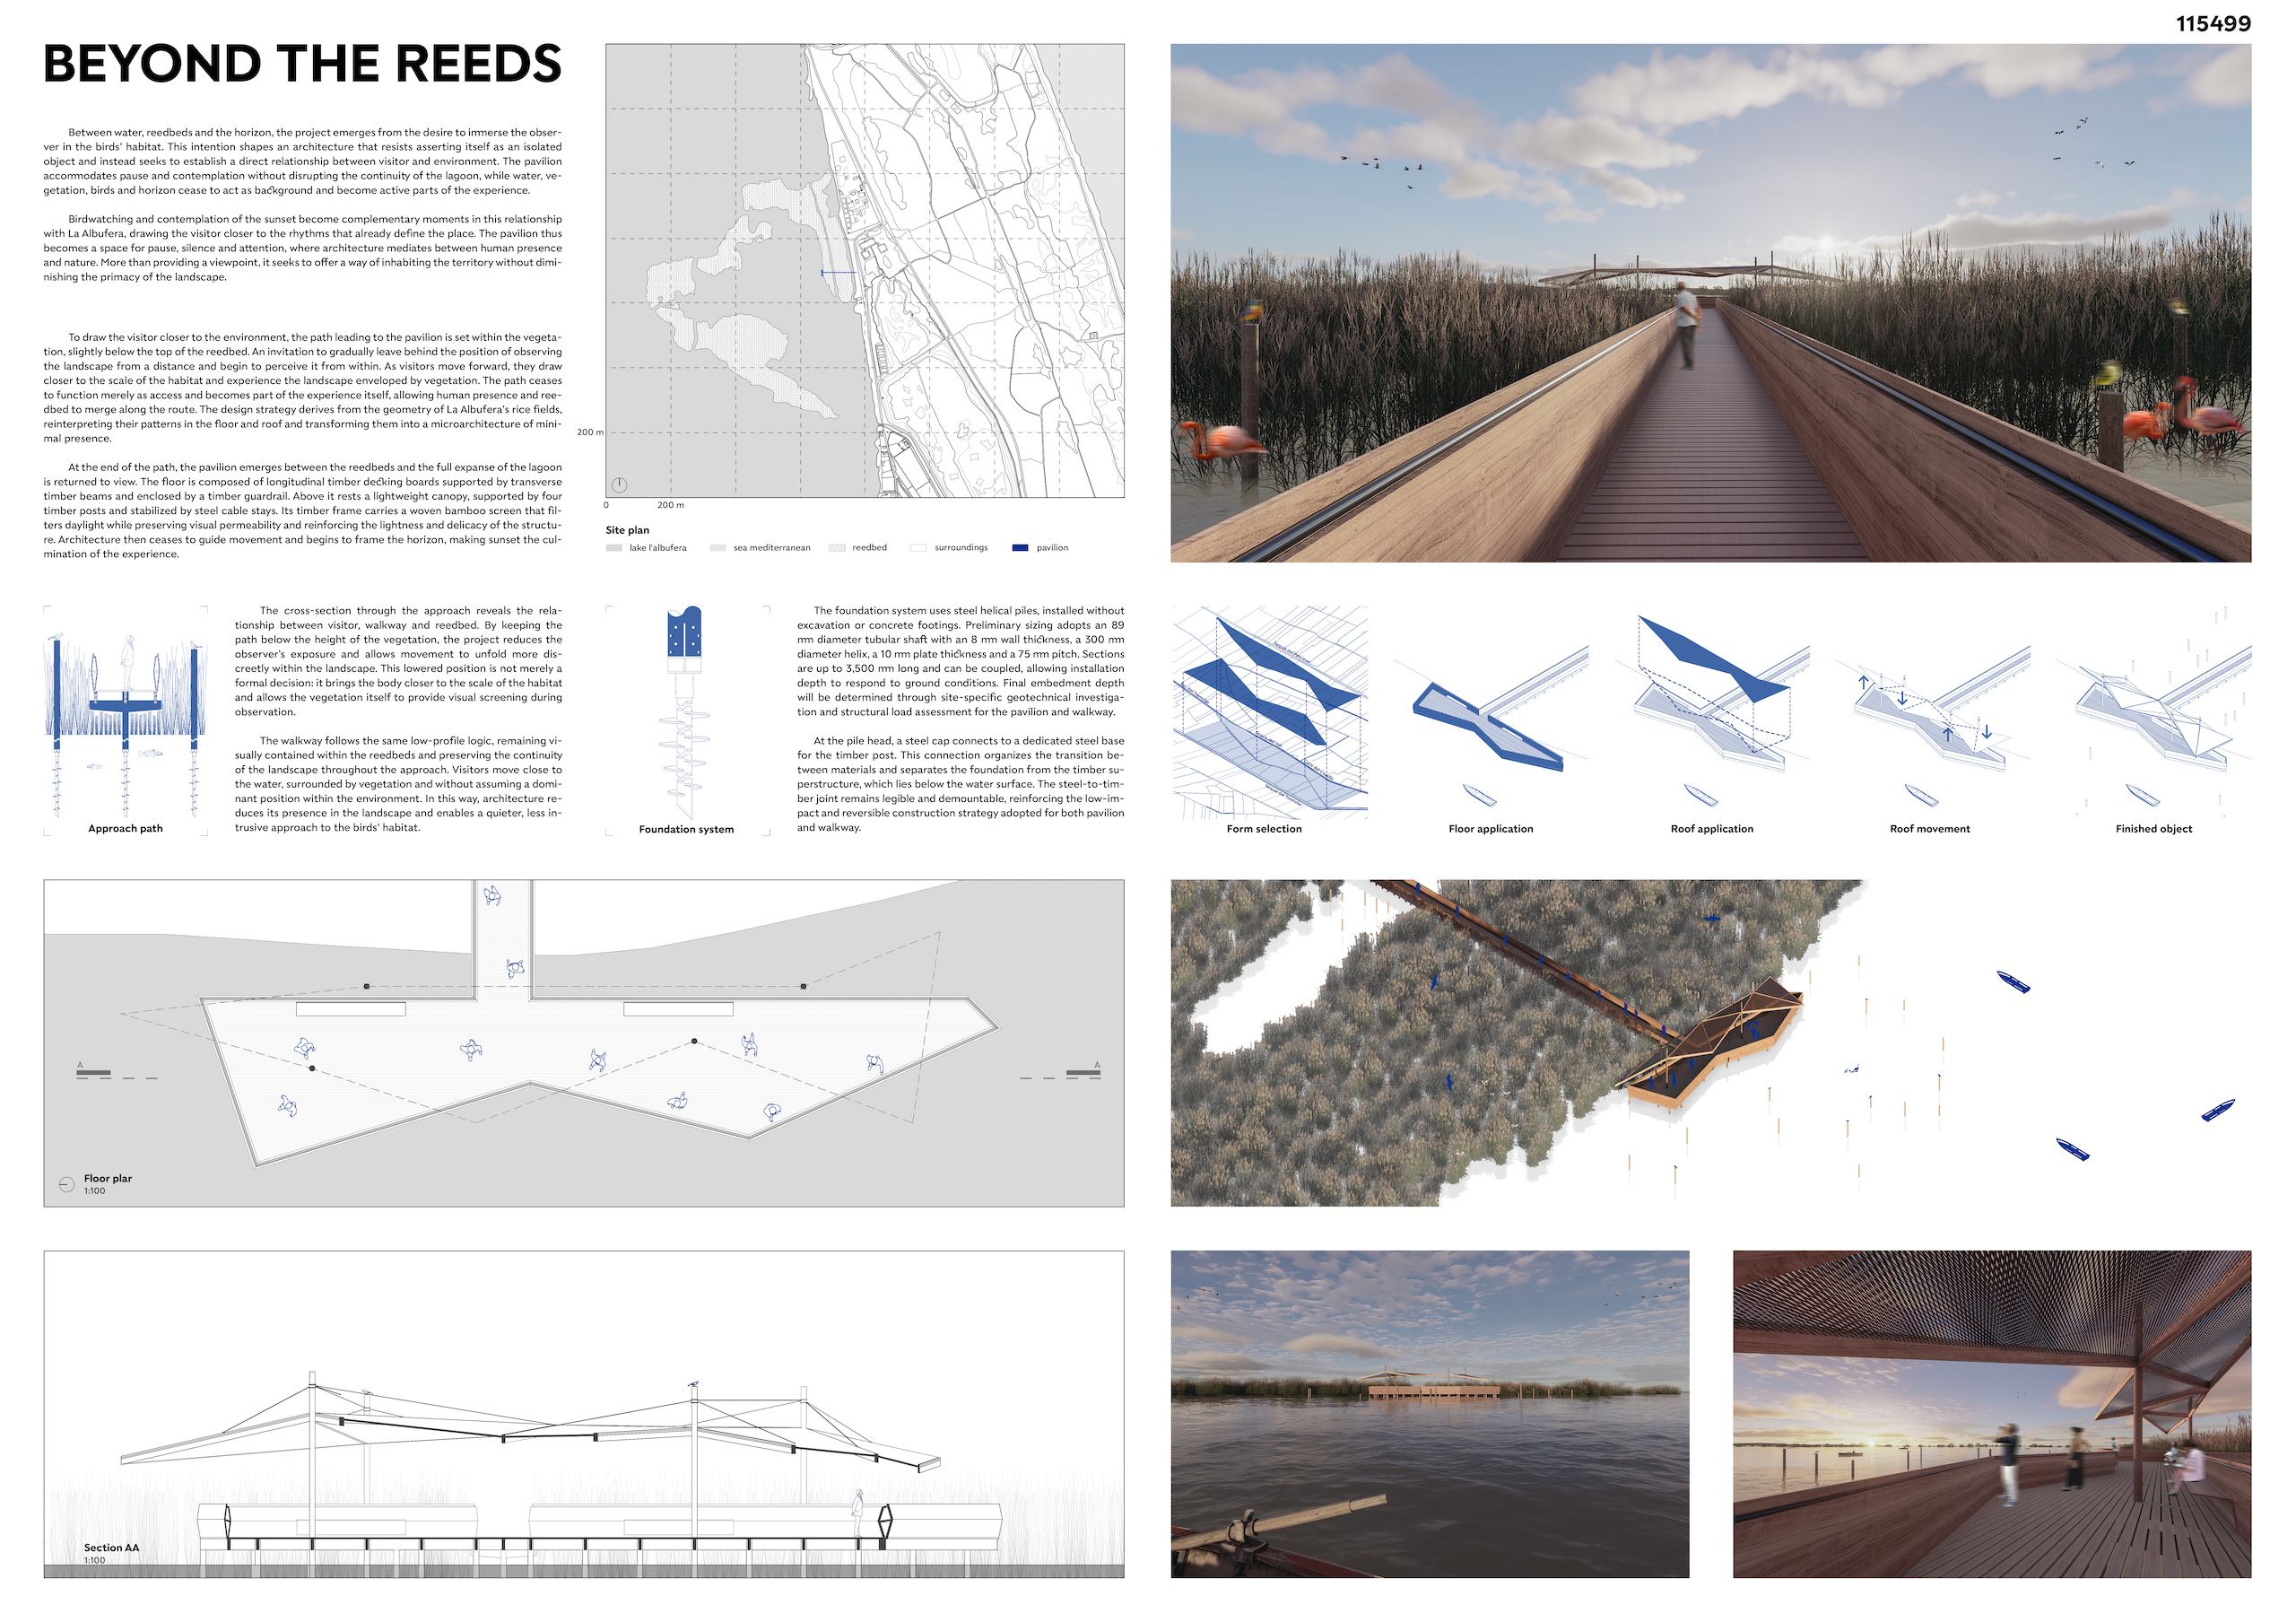
Between water, reedbeds and the horizon, Beyond the Reeds is conceived as a discreet microarchitecture that brings visitors closer to the birds’ habitat without competing with the landscape of La Albufera. Rather than acting as an isolated object, the pavilion becomes a mediator between human presence and the wetland, allowing water, vegetation, birds and horizon to shape the experience.
The approach is an essential part of the project. The path is set within the vegetation, slightly below the top of the reedbed, gradually reducing the visitor’s visual exposure and replacing distant observation with immersion. As the route advances, the body moves closer to the scale of the habitat and the landscape is perceived from within. At the end of this contained sequence, the pavilion emerges between the reedsand the full expanse of the lagoon is revealed.
The design strategy derives from the geometry of La Albufera’s rice fields. Selected field patterns are translated into the floor plan and projected onto the roof, where the planes are lifted and articulated to form a lightweight, permeable canopy. In this way, the agricultural geometry of the surrounding territory is transformed into architectural form rather than reproduced literally.
The pavilion is built as a light timber structure. Longitudinal timber decking boards rest on transverse beams, while the canopy is supported by four timber posts and stabilized by steel cable stays. A woven bamboo screen filters daylight, provides shade and preserves visual permeability, reinforcing the lightness of the intervention and its relationship with the surrounding reeds.
The structure accommodates birdwatching, contemplation and rest while maintaining the landscape as the dominant presence. Architecture ceases to guide movement and instead frames water, vegetation and horizon, making the changing light over the lagoon and the sunset the culmination of the experience.
A low-impact and reversible construction strategy supports this approach. Steel helical piles can be installed without excavation or concrete footings, while demountable steel-to-timber connections allow the pavilion and walkway to be removed with minimal disturbance to the site.
Through immersion, concealment and opening, Beyond the Reeds turns a small architectural gesture into an intensified perception of La Albufera.

