12.10.2026 – Competition Results
The competition invited architects and designers to envision a microarchitecture pavilion within the extraordinary landscape of La Albufera Natural Park, one of the Mediterranean basin’s mostsignificant wetland ecosystems. Set between the freshwater lagoon, rice fields and migratory birdhabitats, the challenge called for sensitive interventions capable of enriching the visitor experiencewhile preserving the delicate ecological balance of the site. Participants were free to select a location within the park and define a program responding to activities such as contemplation, environmental education, observation or rest. Whether floating on water, rising above the marshland or settling along the shifting shoreline, proposals were encouraged to establish a meaningful dialogue with water, vegetation and the horizon, demonstrating how microarchitecturecan mediate between human presence and a fragile natural environment.
The awarded proposals were recognized for their sensitive interpretation of the landscape and theirability to establish new relationships between visitors and the natural environment. The juryhighlighted projects that approached the site as a three-dimensional experience, using architectureto expand the ways in which the landscape could be perceived and explored. Some proposals stoodout for transforming movement into a slow and contemplative journey, responding intelligently to changing water levels through light, precise structures in which materiality and spatial experienceformed a coherent whole. Others were praised for their restrained approach and minimal physicalfootprint, allowing visitors to navigate and engage with the wetland while preserving its existingcharacter. Across the selected works, environmental sensitivity, conceptual clarity and carefulintegration with the landscape emerged as defining qualities.
Terraviva warmly congratulates all participants for their creativity and dedication, whose thoughtfulproposals have contributed to exploring new relationships between architecture, human experienceand the fragile ecosystems of La Albufera.
🧑⚖️ Jury Report
Get a Tailored Review on your Submitted Entry!
Request your “Project Feedback” and receive an analysis of your proposal, highlighting its strengths and identifying key aspects to refine. Download Example
Your project wasn’t selected among the finalists?
As it certainly still deserves to be seen, we’re offering you the chance to showcase your work through our Featured Publications. Discover More
1st PRIZE
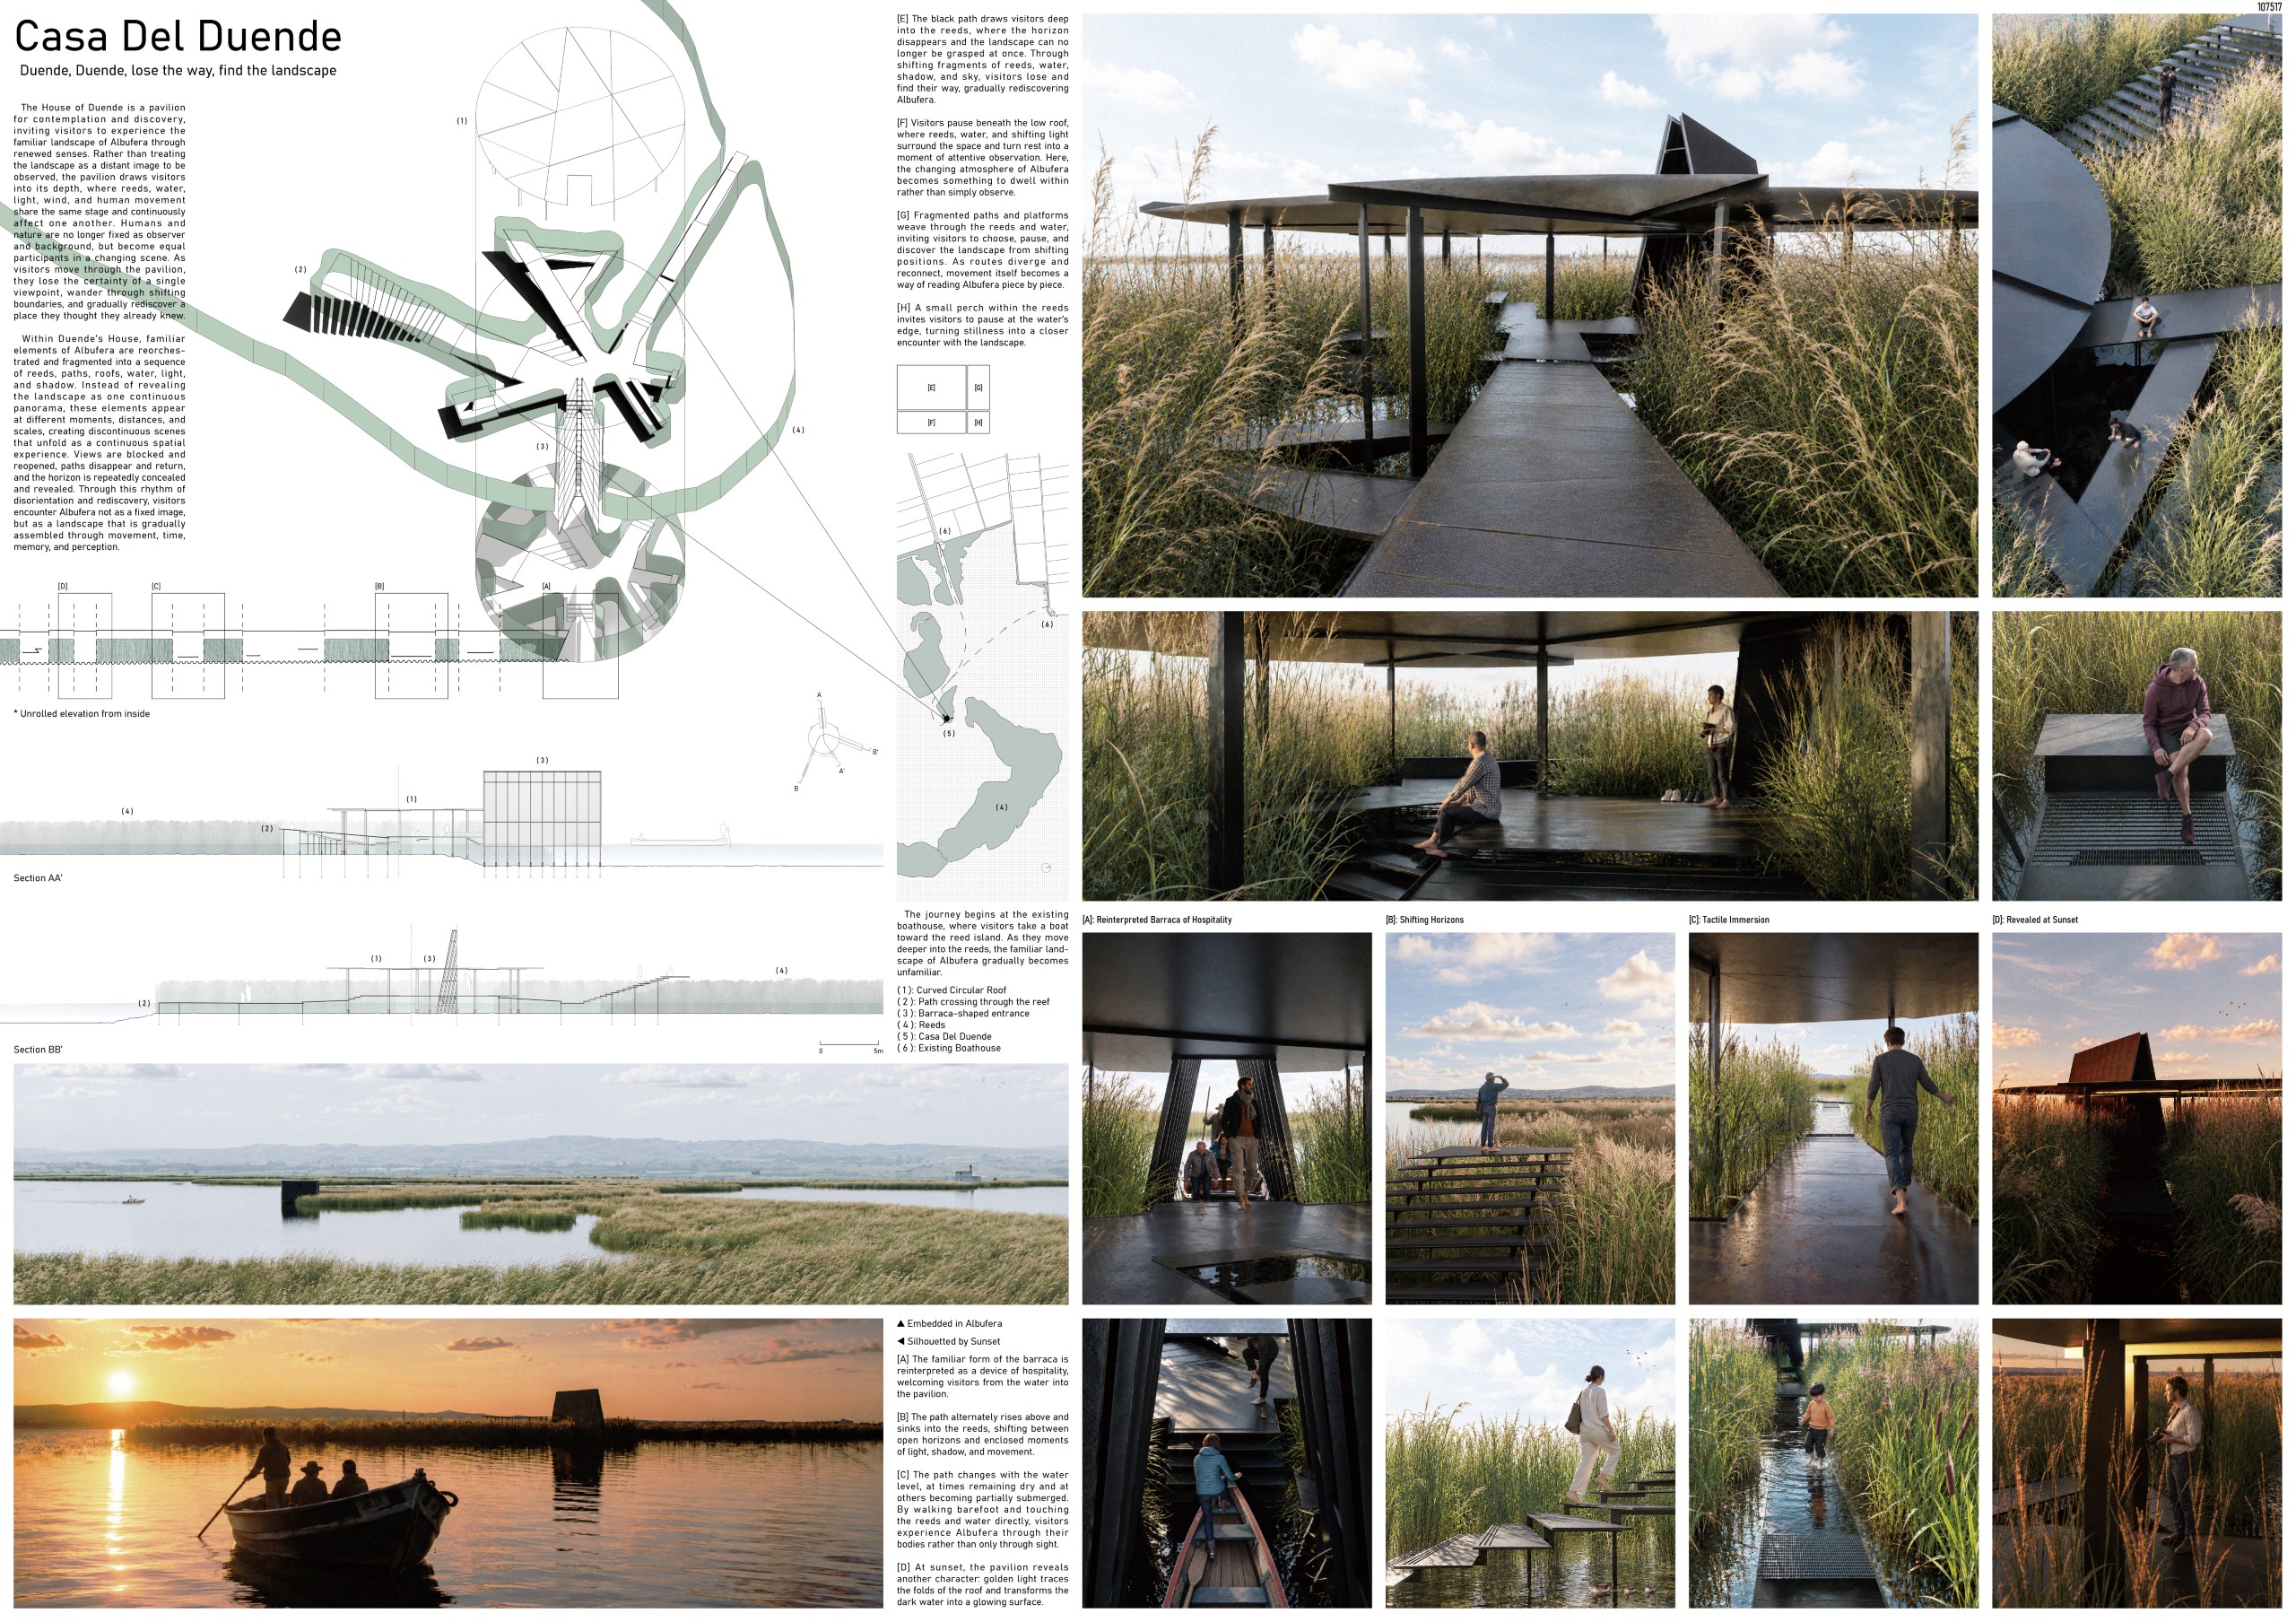
Casa del Duende
Gwangmin Nam, Donghyun Kim, Wonjun Lee [South Korea]
PROJECT DESCRIPTION
‘Duende, Duende, lose the way, find the landscape.’
Flattened Panorama
Albufera has long been consumed as a flattened panorama—something easily seen, understood, and captured at a glance. Tourists encounter it from predetermined viewpoints and distances, passively observing and photographing the landscape, while those who live there also perceive the place through the familiar roles of production and livelihood. Yet slower, subtler, but irresistible changes—the shifting water level, the swaying reeds, the movement of light and wind—are easily overlooked.
This flattened panorama obscures the distinctiveness and rarity of Albufera. Countless moments of change are reduced to ahandful of familiar images and functions, turning the landscape into something easily explained and consumed. The more webelieve we already know the place, the less curious we become about its small transformations, and our relationship withnature shifts from observation and engagement toward use and management. Even protection can then become less an act of affection for a living landscape than a formal practice of maintaining boundaries and following regulations. What we lose isnot simply the diversity of the landscape, but the very reason to keep looking at Albufera, to remain curious about it, and ultimately to care for it.
Thickened Landscape
Through the fictional device of Duende, we propose a new way of seeing the flattened landscape of Albufera. Rather thansimply adding a narrative, this is an attempt to move beyond the familiar, human-centered gaze. We invite Duende—a third presence that unsettles the familiar order and makes the ordinary strange—to place humans and nature on an equal stage, where neither remains fixed as the center nor as the background.
Duende does not reveal the barraca roofs, reeds, water, light and shadow, wind and sound all at once. Instead, these elements are encountered at different moments and distances, allowing the familiar landscape to appear in unfamiliar combinations. Visitors follow a black path deep into the reeds, lose sight of the horizon, wander, pause, and find their way again. The reeds conceal the landscape before revealing glimpses of light and water through their gaps. Barraca roofs emerge like fragments of familiar memory, welcoming visitors to stop and stay. Paths disappear and reappear with the changing water level, while the hidden horizon suddenly opens again, returning the familiar Albufera as an unfamiliar scene.
In the House of Duende, the landscape cannot be consumed at a single glance; it is gradually discovered through walking, searching, and waiting. Reeds move with the wind, light shifts over time, and changing water levels continuously redraw paths and boundaries. Visitors are no longer spectators observing the landscape from afar, but participants who enter it, find and lose their way, and discover each scene for themselves. The House of Duende restores the depth, time, and movement lost within the flattened image, inviting us to become curious about the familiar landscape again—and ultimately, to care for it.
JURY COMMENT
“The understanding of landscape as three-dimentional experience demonstrates a matured reading human relationship to the nature. The pavilion design expands ways in which nature is experienced, creating new relationship between human and nature. Very successful concept and execution.”
Isabel Li – Snøhetta
2nd PRIZE
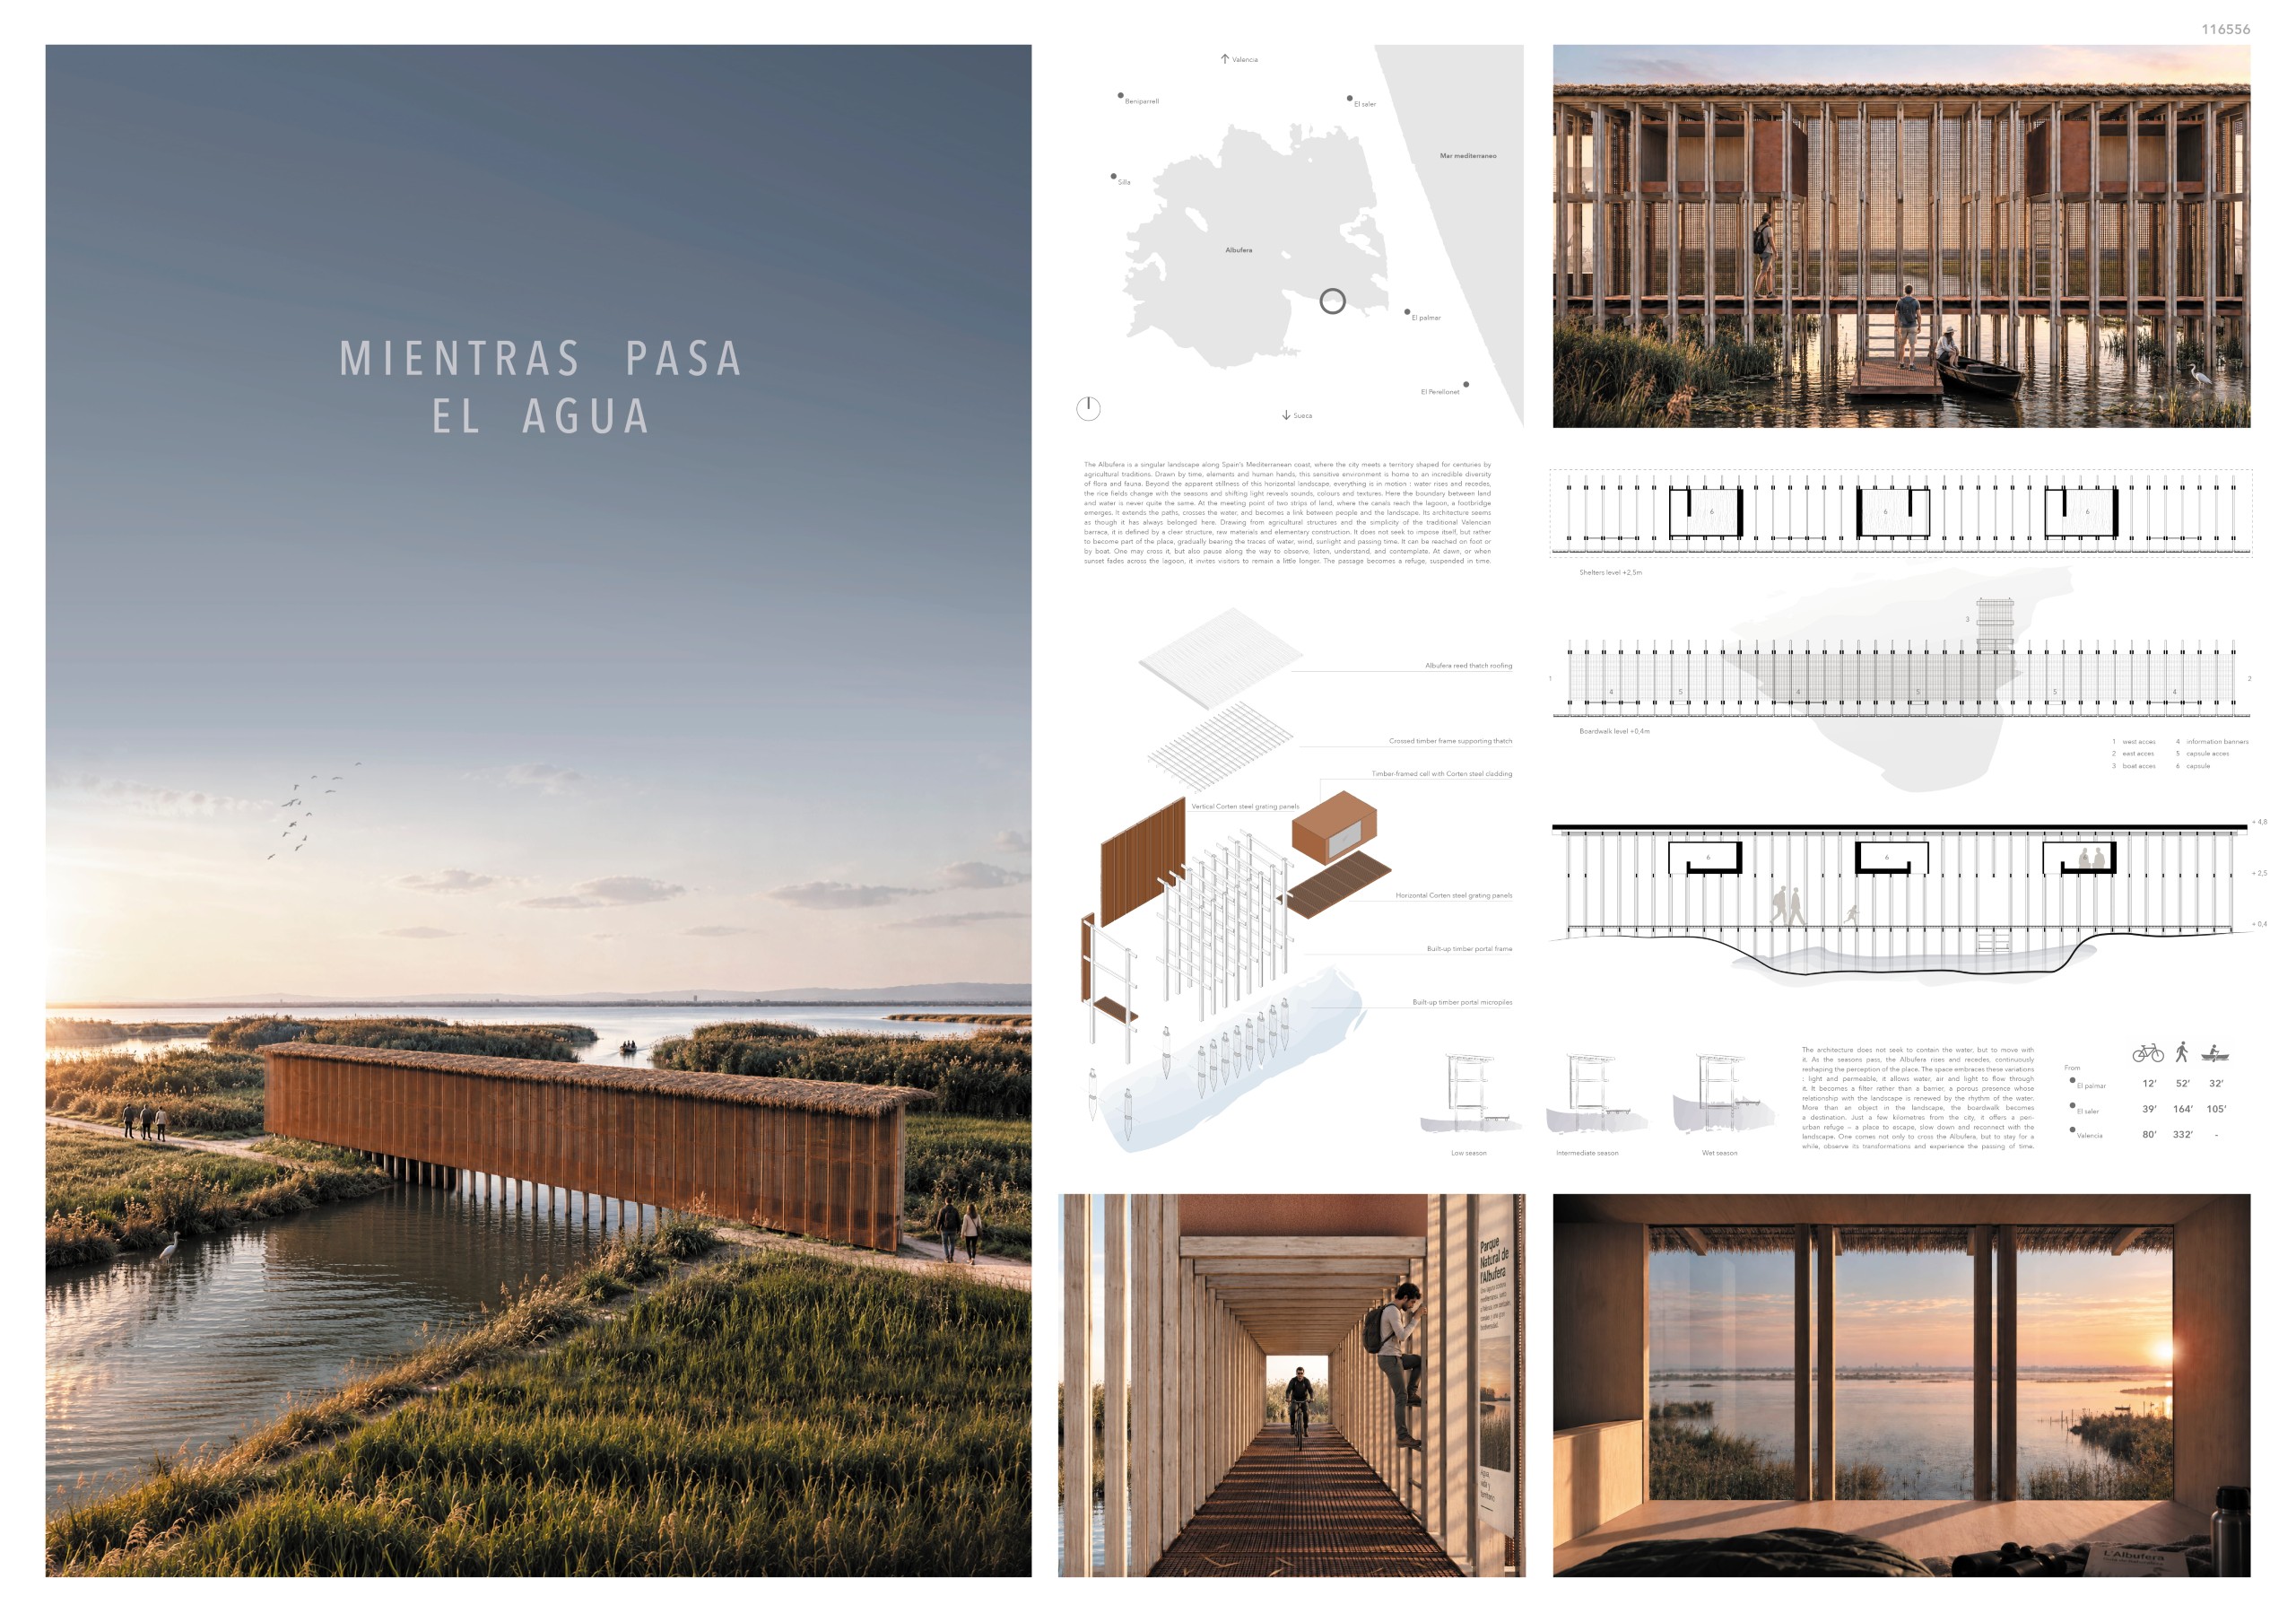
Mientras pasa el agua
Anthony Sanchis [France] – www.an-sa-arch.com
PROJECT DESCRIPTION
The Albufera is a singular landscape along Spain’s Mediterranean coast, where the city meets a territory shaped for centuries by agricultural traditions. Drawn by time, elements and human hands, this sensitive environment is home to an incredible diversity of flora and fauna. Beyond the apparent stillness of this horizontal landscape, everything is in motion : water rises and recedes, the rice fields change with the seasons and shifting light reveals sounds, colours and textures. Here the boundary between land and water is never quite the same. At the meeting point of two strips of land, where the canals reach the lagoon, a footbridge emerges. It extends the paths, crosses the water, and becomes a link between people and the landscape. Its architecture seems as though it has always belonged here.
Drawing from agricultural structures and the simplicity of the traditional Valencian barraca, the architecture is conceived with few materials and clear construction principles. A simple rhythm of paired posts and beams creates a lightweight structure with exposed connections, while the steel grating acts as a filter rather than a boundary, allowing light, air and views to pass through and, as the water rises, the water itself. Mechanical connections allowfor a dry, demountable and repairable construction, where each element can be replaced independently. Rather than resisting its environment, the architecture adapts to its changing conditions. Exposed to wind, sun and humidity, its materials gradually develop a patina, carrying the traces of the place and the passage of time. Reached on foot or by boat, the boardwalk is both a passage and a place to pause, observe, listen and contemplate. At dawn or as daylight fades across the lagoon, it invites visitors to remain a little longer, turning the passage into a refuge suspended in time.
Humans find refuge here; at the same time, wildlife makes the place its own. A nest has been built at the junction of a beam and a post, a cicada’s shed skin clings to the steel grating, and amphibians lay their eggs at the base of the submerged structure. Over time, the architecture welcomes the traces and presence of other species: it no longer simply belongs to the landscape, but becomes part of its ecosystem.
JURY COMMENT
““Mientras pasa el agua” proposes an architecture in which movement becomes a slow and contemplative experience of the landscape. The proposal stands out particularly for its ability to respond to water fluctuations through a light and precise intervention, where materiality, structure, and spatial experience form a coherent and sensitive whole. The quality and relevance of the graphic representation reinforce the conceptual strength of the project.”
Sofia Nallino – Oficina de Proyectos
3rd PRIZE
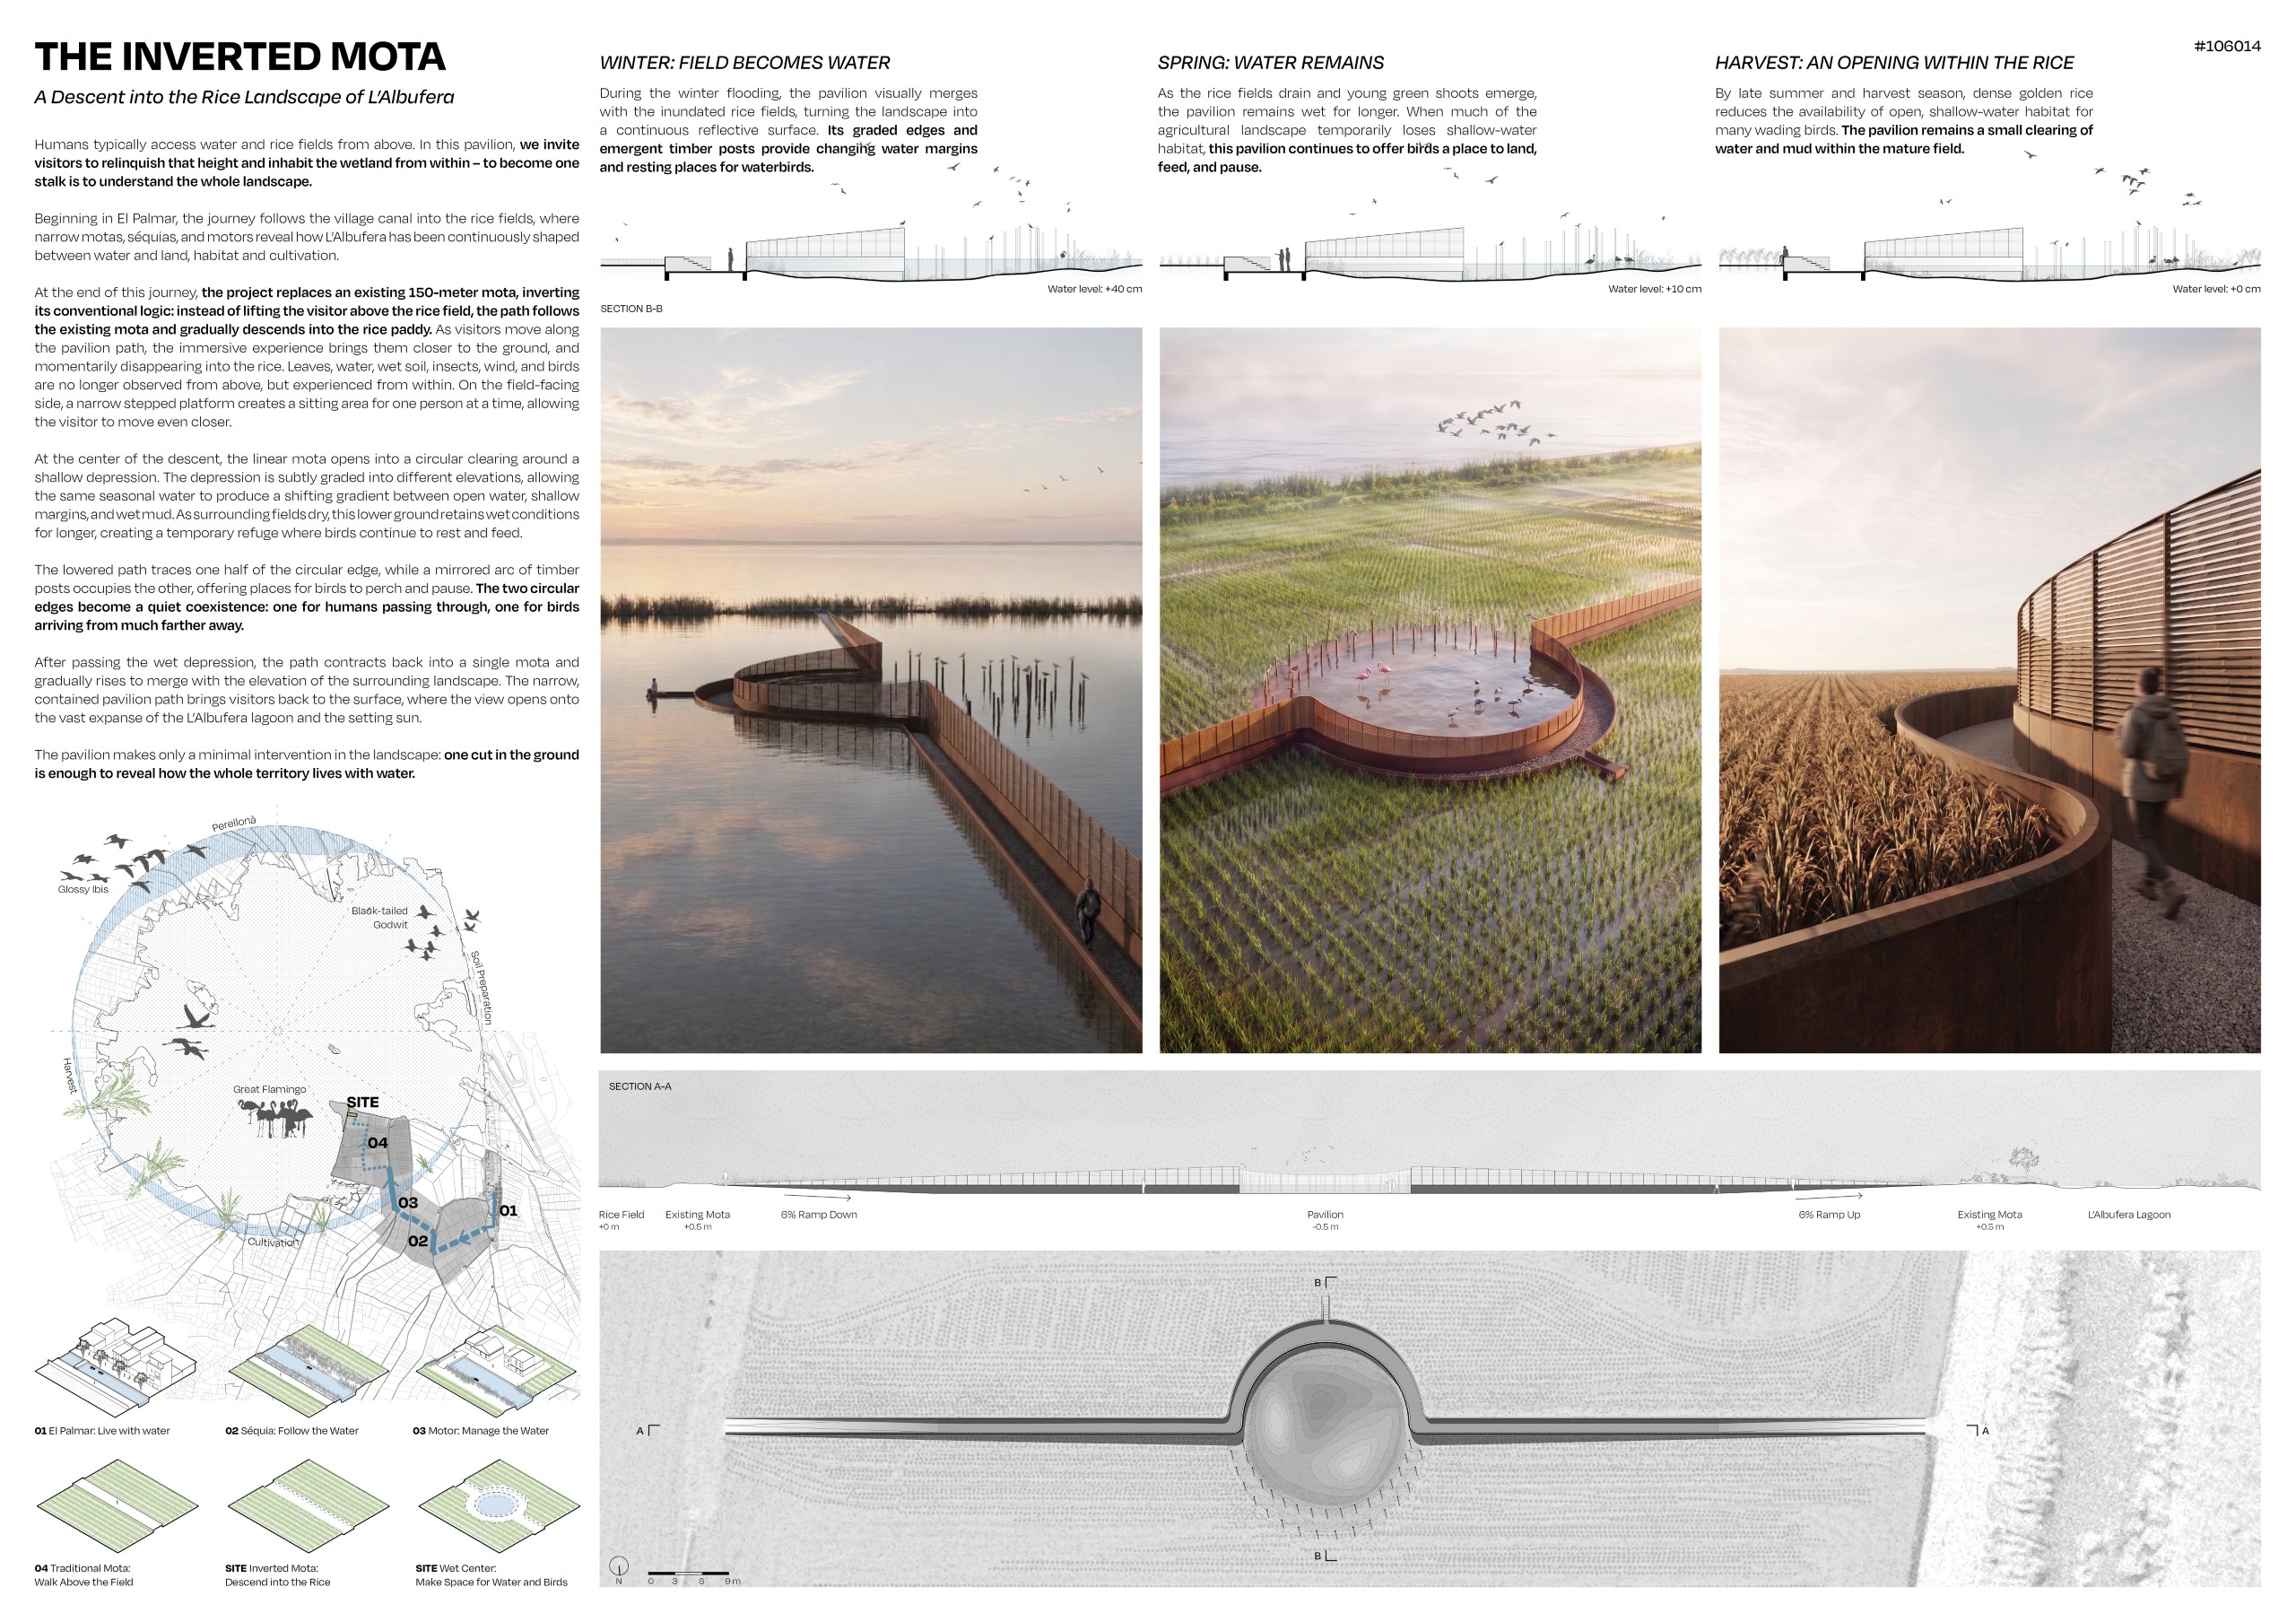
THE INVERTED MOTA
Rongxin Tang, Linru Wang, Lesley Jixuan Li [United States]
PROJECT DESCRIPTION
Humans typically access water and rice fields from above. In this pavilion, we invite visitors to relinquish that height and inhabit the wetland from within – to become one stalk is to understand the whole landscape.
Beginning in El Palmar, the journey follows the village canal as it extends from streets lined with boats and water steps into the open rice fields. Walking along the narrow levees, visitors encounter canals, pumping houses, and other traces of water infrastructure that reveal how the edge of L’Albufera has been continuously negotiated between water and land, habitat and cultivation.
At the end of this journey, the project replaces an existing 150-meter mota, inverting its conventional logic: instead of lifting the visitor above the rice field, the path follows the existing mota and gradually descends into the rice paddy. As visitors move along the pavilion path, the immersive experience brings them closer to the ground, allowing them to momentarily disappear into the rice.
Held between two slender corten-steel edges, the lowered ground brings the visitor’s eye level down to the height of the rice. Leaves, water, wet soil, insects, wind, and the movement of birds are no longer observed from above, but experienced from within. On the field-facing side, a narrow stepped platform creates a sitting area for one person at a time, allowing the visitor to move even closer.
At the center of the descent, the linear mota opens into a circular clearing around a shallow wet depression. The depression is subtly graded into different elevations, allowing the same seasonal water regime to produce a shifting gradient between open water, shallow margins, and wet mud. As surrounding fields dry, this lower ground retains wet conditions for longer, creating a temporary refuge where birds continue to rest and feed when suitable habitat elsewhere in the rice landscape becomes scarce.
The lowered path traces one half of the circular edge, while a mirrored arc of timber posts occupies the other, offering places for birds to perch and pause. A modular louvered screen filters views between the two, allowing visitors to observe the changing habitat while maintaining distance from its occupants. The two circular edges become a quiet coexistence: one for humans passing through, one for birds arriving from much farther away.
After passing the wet depression, the path contracts back into a single mota and gradually rises to merge with the elevation of the surrounding landscape. Rice falls below eye level, reeds begin to frame the horizon, and the narrow, contained pavilion path brings visitors back to the surface, where the view opens onto the vast expanse of the L’Albufera lagoon and the setting sun.
The agricultural landscape actively regulates water. The pavilion makes only a minimal intervention in the landscape: one cut in the ground is enough to reveal how the whole territory lives with water.
JURY COMMENT
“The project demonstrates a sensitive and restrained approach to the site, enabling visitors to experience and navigate the landscape while minimizing their physical footprint and preserving the integrity of the existing environment.”
Mine Özoğuz Arbay – Ozyegin University
Golden Mentions
(ordered by registration code)
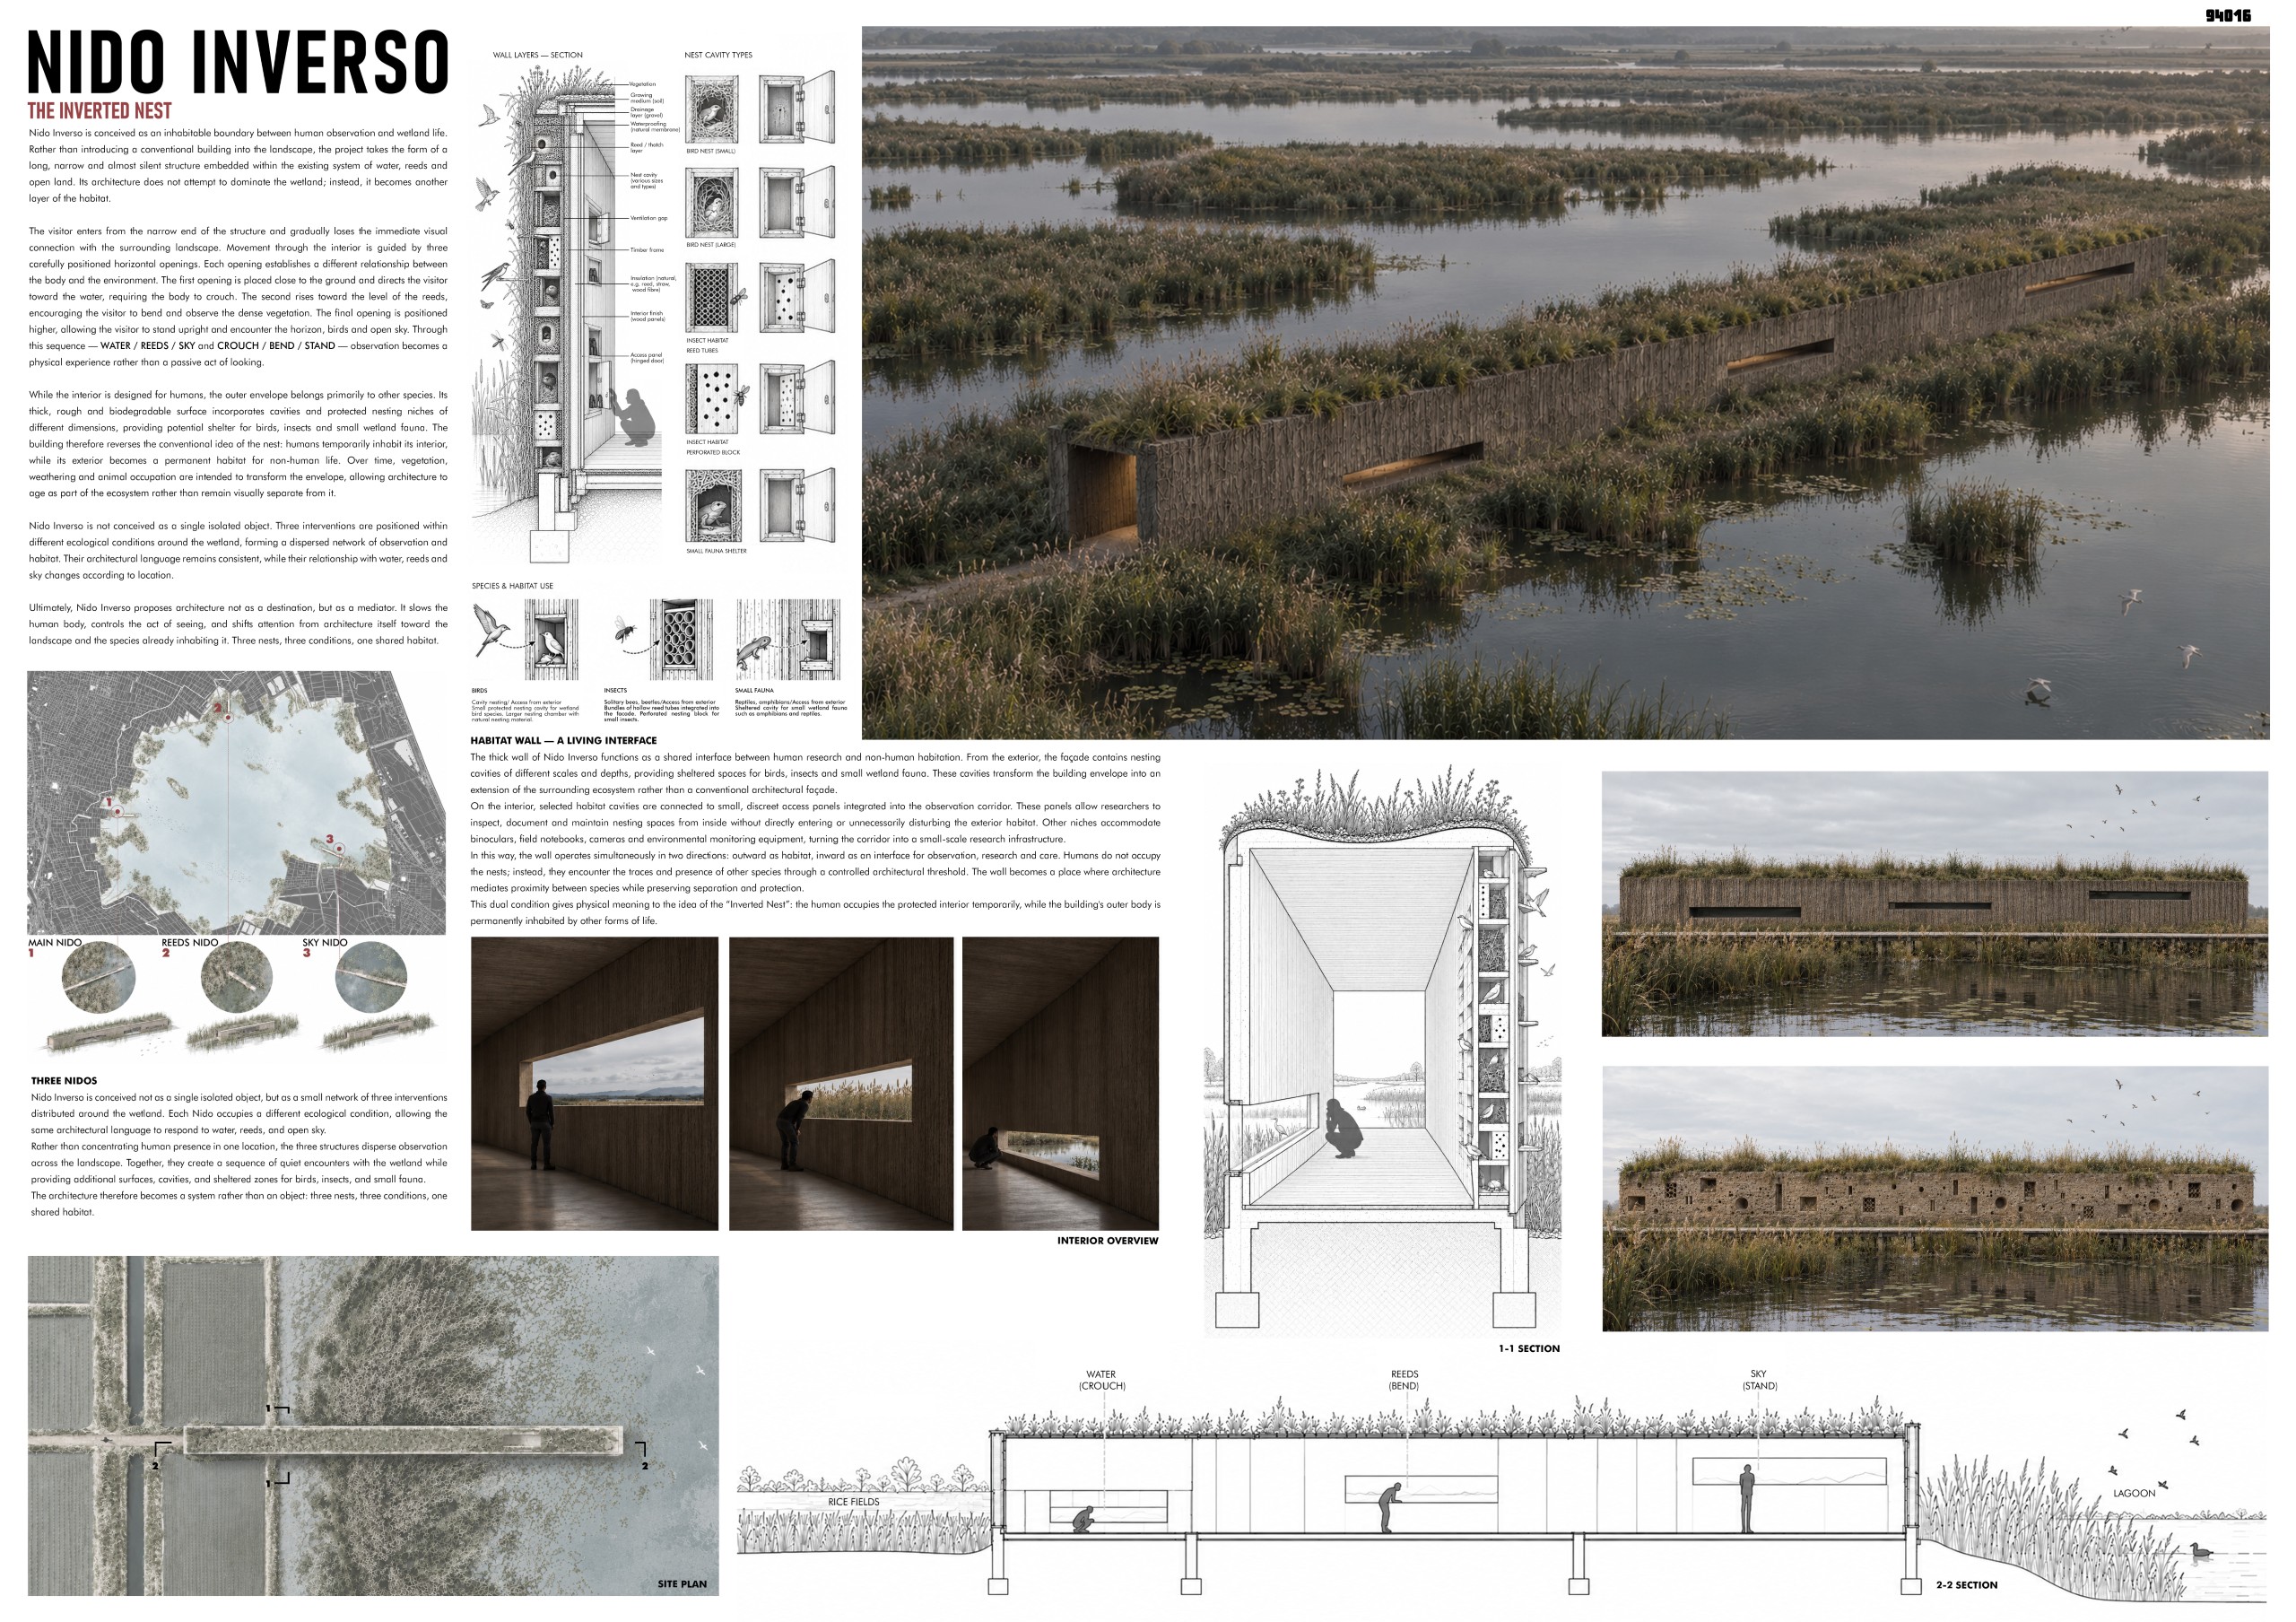
NIDO INVERSO
İnci Shoainia, Emil Shoainia [Turkey]
PROJECT DESCRIPTION
Nido Inverso is an ecological observation and research project that redefines the relationship between humans, architecture, and the wetland ecosystem. Rather than placing a conventional building within the landscape, the project transforms architecture into a living interface between human observation and non-human habitat. The name Nido Inverso, meaning “Inverted Nest,” reflects this reversal: humans occupy the structure temporarily, while birds, insects, amphibians, reptiles, and other small species inhabit its envelope more permanently.
The project consists of three Nido Inverso pavilions strategically positioned at different points around the lagoon. Instead of concentrating intervention in a single location, the three structures form a distributed ecological observation network. Each pavilion follows the same architectural principles while responding to the specific landscape and ecological conditions of its immediate surroundings. Together, they allow different parts of the wetland to be observed, experienced, and monitored with minimal physical intervention.
Each pavilion is conceived as a long, narrow linear structure extending between the agricultural landscape, reeds, and water. Visitors enter through the short façade and move along a controlled interior corridor. Rather than immediately revealing the entire landscape, the architecture gradually frames it through three horizontal openings positioned at different heights.
These openings create the central spatial sequence of the project: WATER → REEDS → SKY. The first opening is positioned close to the ground and frames the water surface, requiring the visitor to CROUCH. The second rises to frame the reeds, encouraging the body to BEND. The third is positioned at standing eye level and opens toward the horizon and sky, allowing the visitor to STAND upright. Therefore, CROUCH → BEND → STAND transforms landscape observation into a bodily experience. The building does not simply provide views; it choreographs how the human body encounters different layers of the wetland.
The thick wall opposite the observation openings becomes a habitat façade. Different cavities integrated into the exterior provide nesting and shelter spaces for birds, solitary bees, beetles, amphibians, reptiles, and other small fauna. Animals access these habitats from outside, while selected cavities can be reached from the interior through controlled access panels. These panels allow researchers to observe, document, and maintain habitats with minimal disturbance. Additional interior niches provide storage for binoculars, cameras, field notebooks, and environmental monitoring equipment. The wall therefore becomes simultaneously habitat, research infrastructure, storage, and architectural envelope.
Natural materials such as reed, thatch, and timber, together with a vegetated roof, allow the structures to visually and ecologically merge with the wetland over time.
Ultimately, Nido Inverso proposes architecture as an instrument of coexistence: three interconnected structures where humans adapt their bodies to observe nature, while architecture provides permanent space for other species.
JURY COMMENT
“The project Nido Inverso has a very great concept of a simple form of a tunnel that incorporates many aspects. The different hights of the windows is a very nice idea and creates an experience for the visitors. The Facade openings for the birds is a great addition. The Combination of solid structure and green roof makes the structure feel ancored in place.”
Luca Bacilieri – Zaha Hadid Architects
MIRAGE – floating shelter for birdwatching and photography
Pedro Sousa, Maria Chavinha Morais [Portugal]

PROJECT DESCRIPTION
floating shelter for birdwatching and photography
Ten kilometres south of Valencia, La Albufera unfolds as a vast wetland landscape, formed by a coastal lagoon separated from the Mediterranean by a narrow strip of dunes and pine forest. Rice fields, canals and reed beds shape a territory where land and water overlap, and wherehuman presence has coexisted with natural cycles for centuries.
Since the Arab presence and the integration of this territory into Al-Andaluz, water has played a defining role in shaping the landscape. Agriculture and irrigation systems gradually transformedit, leaving a legacy that remains visible today. This particular relationship between water andlight also found its way into Arabic poetry, where La Albufera was evoked as the Mirror of theSun.
An important habitat for aquatic and migratory birds, the lagoon provides feeding, resting andnesting grounds within its shallow waters, rice fields and vegetated margins.
The landscape changes with the seasons, the cultivation of rice and the fluctuations of the water. In this predominantly horizontal territory, water and sky seem to merge into a single plane, blurring the boundary between reality and its reflection.
The proposal emerges from this condition. It takes the form of a floating shelter for birdwatching and photography: a cube resting on the water, accessible exclusively by boat. Itsfloating nature makes it mobile, allowing it to occupy different observation points across thelagoon.
Externally, a highly reflective glass skin mirrors the sky, water and vegetation, deliberatelydissolving the boundaries of the cube. Rather than adding an object to the landscape, the projectseeks to return the landscape its own image.
A lightweight aluminium structure defines the volume, lined with timber on the inside and cladin aluminium and glass on the outside. Each face is composed of four panels. When closed, thecube preserves the purity of its geometry, with one upper panel on each face acting as a windowonto the landscape. When inhabited, the cube opens up: the upper panels rise through hydraulicarms, revealing wide panoramic openings for bird observation and photography.
On the access side, one lower panel folds down over the water, becoming a small dockingplatform for approaching boats.
The cube thus assumes different functions according to its configuration, at once enclosure, opening and platform.
To reduce the risk of bird collisions, the glass incorporates ultraviolet markings, imperceptibleto the human eye but detectable by birds.
Between the cool, almost immaterial quality of the glass exterior and the warm, quiet timberinterior, the shelter establishes two distinct relationships with La Albufera: outside, to reflectand disappear; inside, to shelter and observe.
JURY COMMENT
“An elegant and restrained proposal that almost dissolves into the landscape, using reflection and light to shift its presence throughout the day.”
Amparo Dominguez Soler – Open House Valencia
El Nido en el Marjal
Gabriele Morelli [Italy]
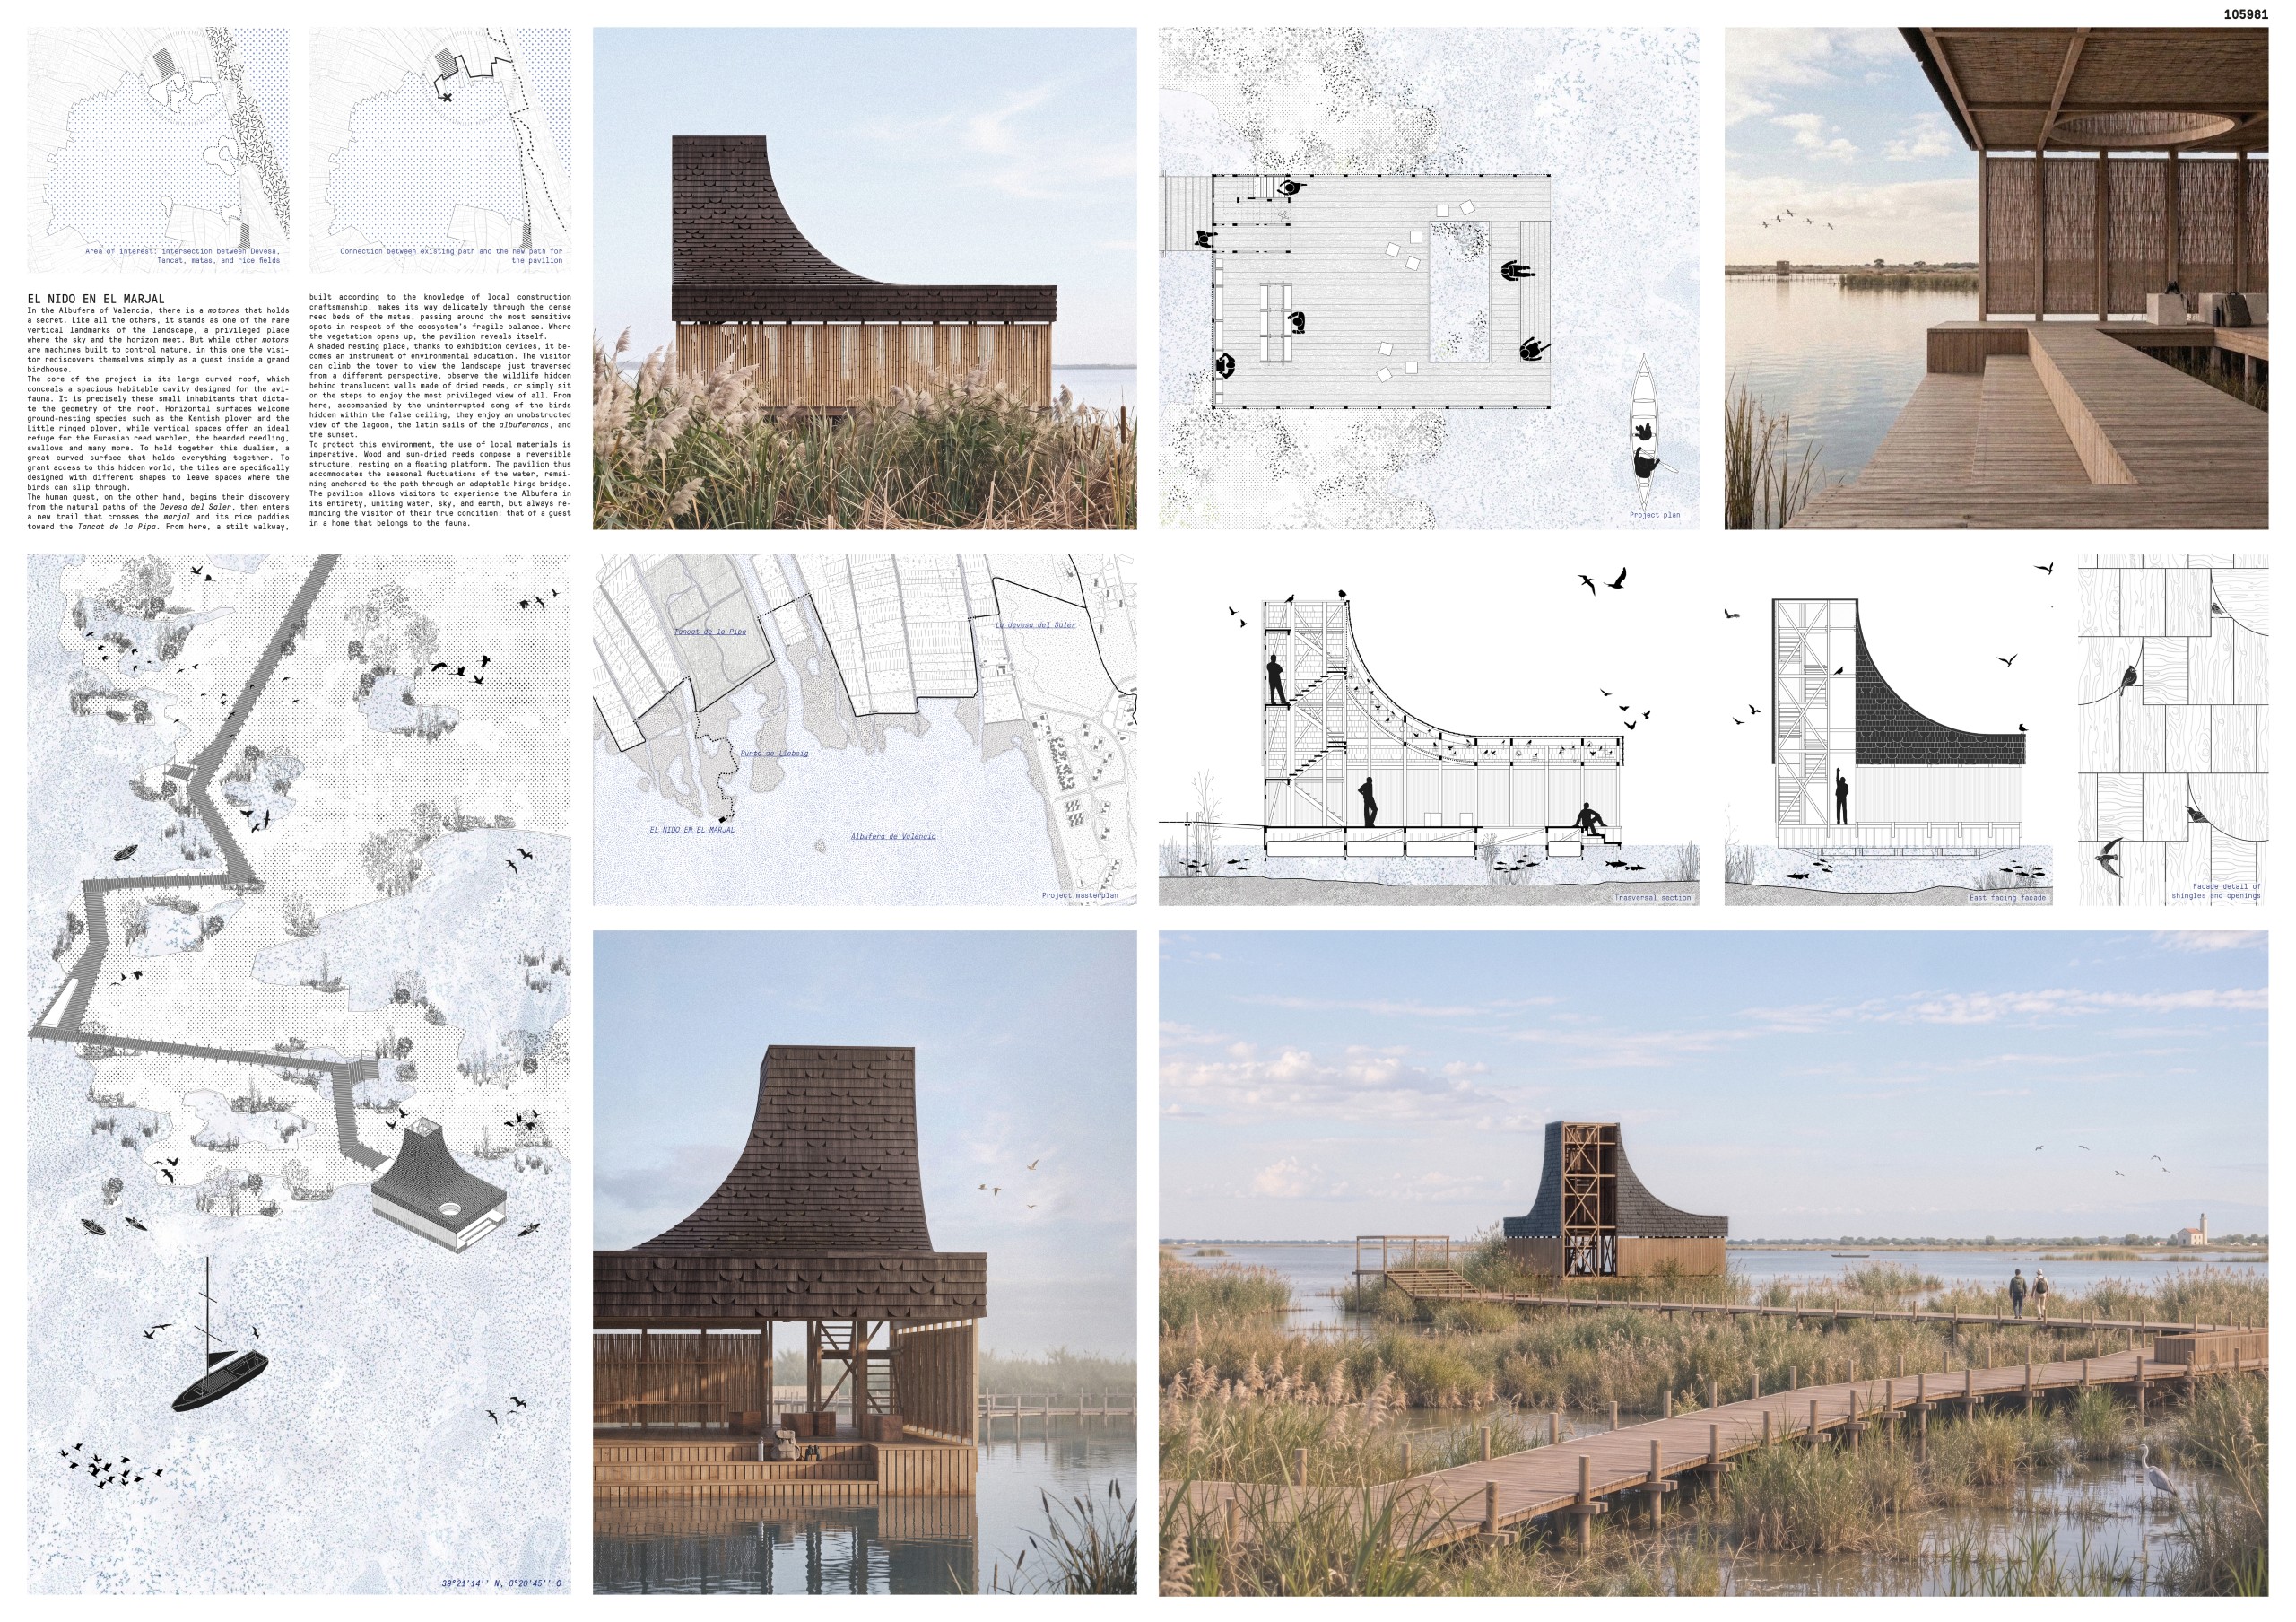
PROJECT DESCRIPTION
In the Albufera of Valencia, there is a motor that holds a secret. Like all the others, it stands as one of the rare vertical landmarks of the landscape, a privileged place where the sky and the horizon meet. But while other motors are machines built to control nature, in this one the visitor rediscovers themselves simply as a guest inside a grand birdhouse.
The core of the project is its large curved roof, which conceals a spacious habitable cavity designed for the avifauna. It is precisely these small inhabitants that dictate the geometry of the roof. Horizontal surfaces welcome ground-nesting species such as the Kentish plover and the Little ringed plover, while vertical spaces offer an ideal refuge for the Eurasian reed warbler, the bearded reedling, swallows and many more. To hold together this dualism, a great curved surface that holds everything together. To grant access to this hidden world, the tiles are specifically designed with different shapes to leave spaces where the birds can slip through.
The human guest, on the other hand, begins their discovery from the natural paths of the Devesa del Saler, then enters a new trail that crosses the marjal and its rice paddies toward the Tancat de la Pipa. From here, a stilt walkway, built according to the knowledge of local construction craftsmanship, makes its way delicately through the dense reed beds of the matas, passing around the most sensitive spots in respect of the ecosystem’s fragile balance. Where the vegetation opens up, the pavilion reveals itself.
A shaded resting place, thanks to exhibition devices, it becomes an instrument of environmental education. The visitor can climb the tower to view the landscape just traversed from a different perspective, observe the wildlife hidden behind translucent walls made of dried reeds, or simply sit on the steps to enjoy the most privileged view of all. From here, accompanied by the uninterrupted song of the birds hidden within the false ceiling, they enjoy an unobstructed view of the lagoon, the latin sails of the albuferencs, and the sunset.
To protect this environment, the use of local materials is imperative. Wood and sun-dried reeds compose a reversible structure, resting on a floating platform. The pavilion thus accommodates the seasonal fluctuations of the water, remaining anchored to the path through an adaptable hinge bridge.
The pavilion allows visitors to experience the Albufera in its entirety, uniting water, sky, and earth, but always reminding the visitor of their true condition: that of a guest in a home that belongs to the fauna.
JURY COMMENT
“El Nido en el Marjal delivers an elegant multi-species pavilion that prioritizes bird habitat alongside human experience. Through meticulous design tailored to avian nesting habits—including custom shingle patterns, targeted openings, and integrated ceiling cavities—the project redefines standard architectural elements for ecological cohabitation. Beautifully executed across scales, it offers a deeply sensitive and compelling contribution to the Albufera landscape.”
Pablo Castillo Luna – À la Sauvette
THE INCOMPLETE PAVILION
Efris Filipi [Albania]
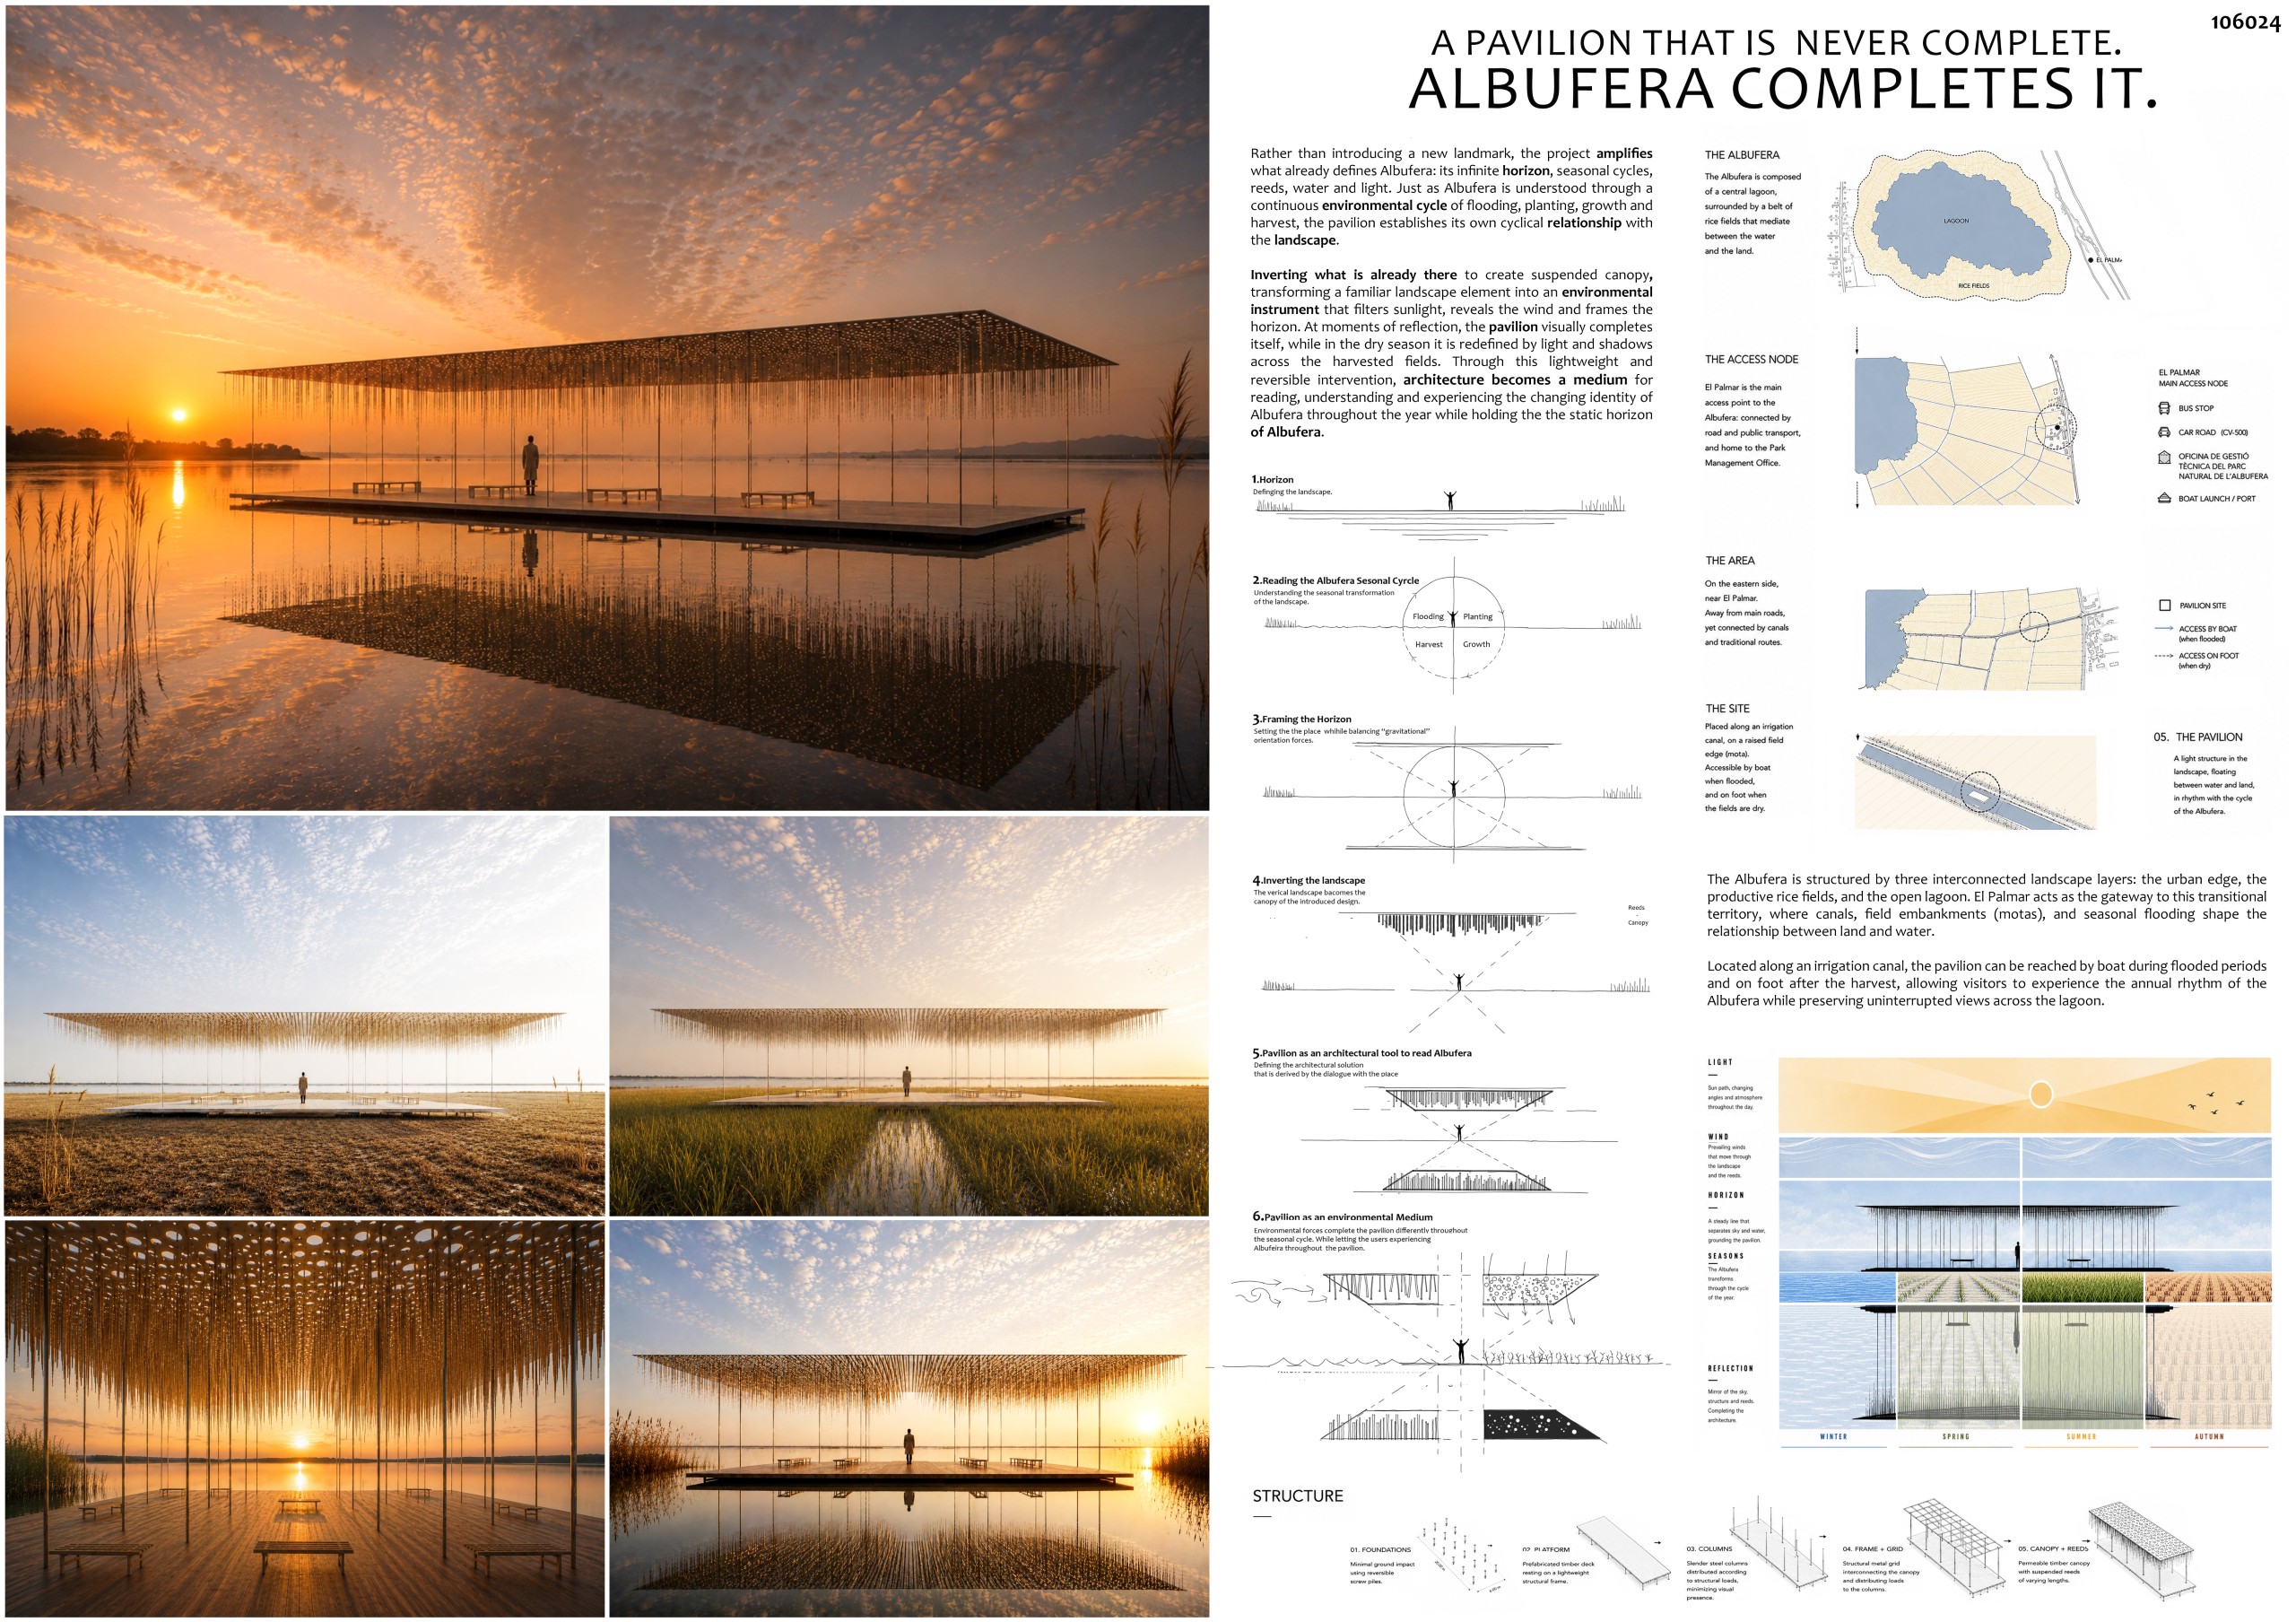
PROJECT DESCRIPTION
Rather than introducing a new landmark, the project amplifies what already defines Albufera: its horizon, seasonal cycles, reeds, water and light. The pavilion is conceived as an incomplete architectural instrument whose final form is continuously completed by the changing conditions of the landscape. Through light, wind, water and reflection, architecture becomes a medium for reading the identity of the Albufera rather than an object imposed upon it.
The Albufera is structured by three interconnected landscape layers: the urban edge, the productive rice fields and the open lagoon. Positioned near El Palmar, the pavilion occupies the threshold between land and water, following the seasonal transformation of the landscape. Accessible by boat during flooded periods and on foot after the harvest, the journey itself becomes part of the experience.
The project reduces architecture to its essential elements: a lightweight platform, a permeable canopy and suspended wooden reeds. The canopy filters sunlight, frames the horizon and captures the movement of the wind, while the hanging elements visually merge with the surrounding reed beds. The intervention seeks to disappear within the landscape rather than dominate it.
Time becomes the project’s primary material. During winter the pavilion is completed through reflection across the flooded fields. In spring it emerges among newly planted rice. During summer shadows define its presence, while after the harvest the structure is reinterpreted against the open landscape. The architecture remains unchanged while the pavilion becomes an architectural medium in which one can experience Albufera.
The intervention is conceived as a fully reversible system composed of prefabricated timber and lightweight steel components. Screw pile foundations minimize disturbance to the protected ecosystem while allowing rapid assembly, disassembly and future reuse without permanent impact on the site.
The project does not seek to complete the landscape. It remains intentionally incomplete, allowing the Albufera to become its final architect.
JURY COMMENT
“A highly sensitive approach to the einvironment. Nice concept, inmateriality.”
Sílvia Forns Castells – DomperCastells Architecture
Along The Horizon
Brijesh Ghale [Nepal]
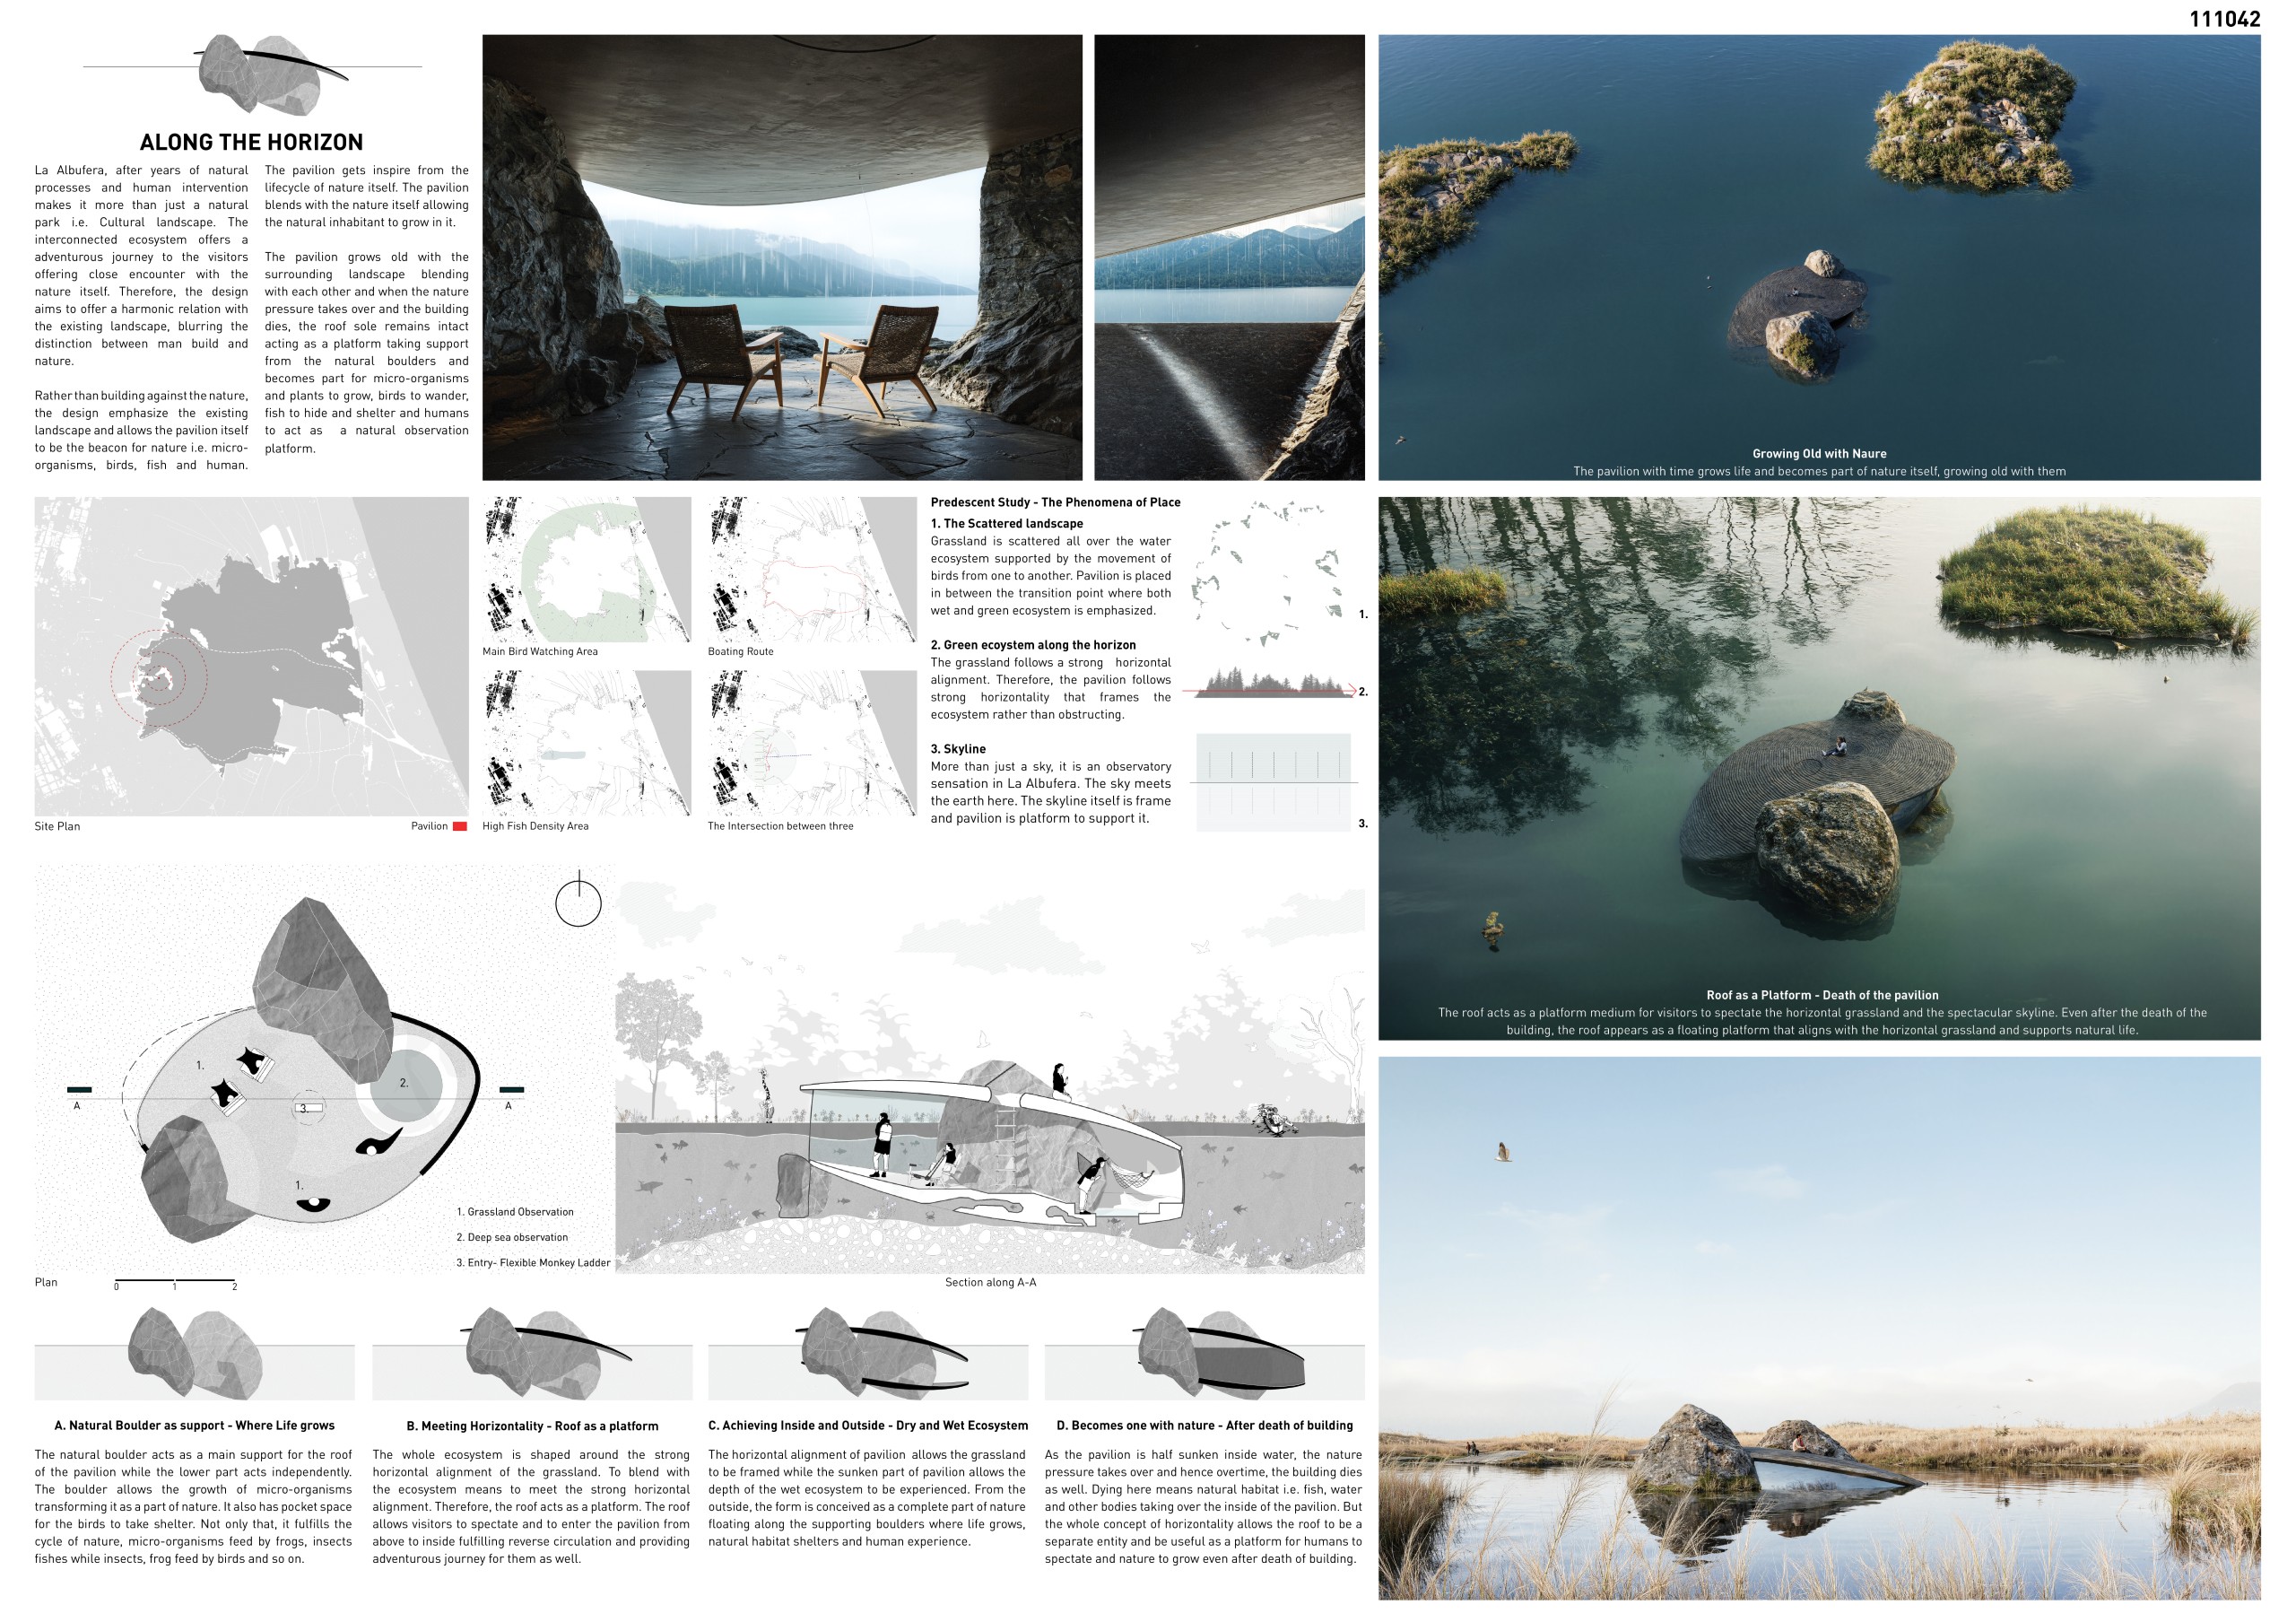
PROJECT DESCRIPTION
La Albufera, after years of natural processes and human intervention makes it more than just a natural park i.e. cultural landscape. The interconnected ecosystem offers a adventurous journey to the visitors offering close encounter with the nature itself. Therefore, the design aims to offer a harmonic relation with the existing landscape, blurring the distinction between man build and nature.
Rather than building against the nature, the design emphasize the existing landscape and allows the pavilion itself to be the beacon for nature i.e. micro-organisms, birds, fish and human. The pavilion gets inspire from the lifecycle of nature itself. The pavilion blends with the nature itself allowing the natural inhabitant to grow in it.
The pavilion grows old with the surrounding landscape blending with each other and when the nature pressure takes over and the building dies, the roof sole remains intact acting as a platform taking support from the natural boulders and becomes part for micro-organisms and plants to grow, birds to wander, fish to hide and shelter and humans to act as a natural observation platform.
The predescent study involves analyzing the phenomena makeup of La Albufera. The study concludes as ;
1. The Scattered Landscape
Grassland is scattered all over the water ecosystem supported by the movement of birds from one to another. Pavilion is placed in between the transition point where both wet and green ecosystem is emphasized.
2. Green ecosystem along the horizon
The grassland follows a strong horizontal alignment. Therefore, the pavilion follows strong horizontality that frames the ecosystem rather than obstructing.
3. Skyline
More than just a sky, it is an observatory sensation in La Albufera. The sky meets the earth here. The skyline itself is frame and pavilion is platform to support it.
The placement of the pavilion is finalized at the western part of the natural park. It is finalized by identifying the boating route around the Natural Park, main bird watching area and high fish density area. The point of intersection meeting all the three points concluded the position of pavilion in the natural park. The massing procedure involves following process.
• Natural Boulder as support – Where Life grows
The natural boulder acts as a main support for the roof of the pavilion while the lower part acts independently. The boulder allows the growth of micro-organisms transforming it as a part of nature. It also has pocket space for the birds to take shelter. Not only that, it fulfills the cycle of nature, micro-organisms feed by frogs, insects fishes while insects, frog feed by birds and so on.
• Meeting horizontality – Roof as platform
The whole ecosystem is shaped around the strong horizontal alignment of the grassland. To blend with the ecosystem means to meet the strong horizontal alignment. Therefore, the roof acts as a platform. The roof allows visitors to spectate and to enter the pavilion from above to inside fulfilling reverse circulation and providing adventurous journey for them as well.
• Achieving Inside and Outside – Dry and wet ecosystem
The horizontal alignment of pavilion allows the grassland to be framed while the sunken part of pavilion allows the depth of the wet ecosystem to be experienced. From the outside, the form is conceived as a complete part of nature floating along the supporting boulders where life grows, natural habitat shelters and human experience.
• Becoming one with nature – After death of building
As the pavilion is half sunken inside water, the nature pressure takes over and hence overtime, the building dies as well. Dying here means natural habitat i.e. fish, water and other bodies taking over the inside of the pavilion. But the whole concept of horizontality allows the roof to be a separate entity and be useful as a platform for humans to spectate and nature to grow even after death of building.
JURY COMMENT
“A radical, archaic project that embrace the language of nature, as a process, to explore and opening up new horizons in architecture.”
Raffaella Laezza – Università Iuav di Venezia
Honorable Mentions
(ordered by registration code)
The Living Fold
Ayushi Rai, Eleonora De Bac [India, Italy]
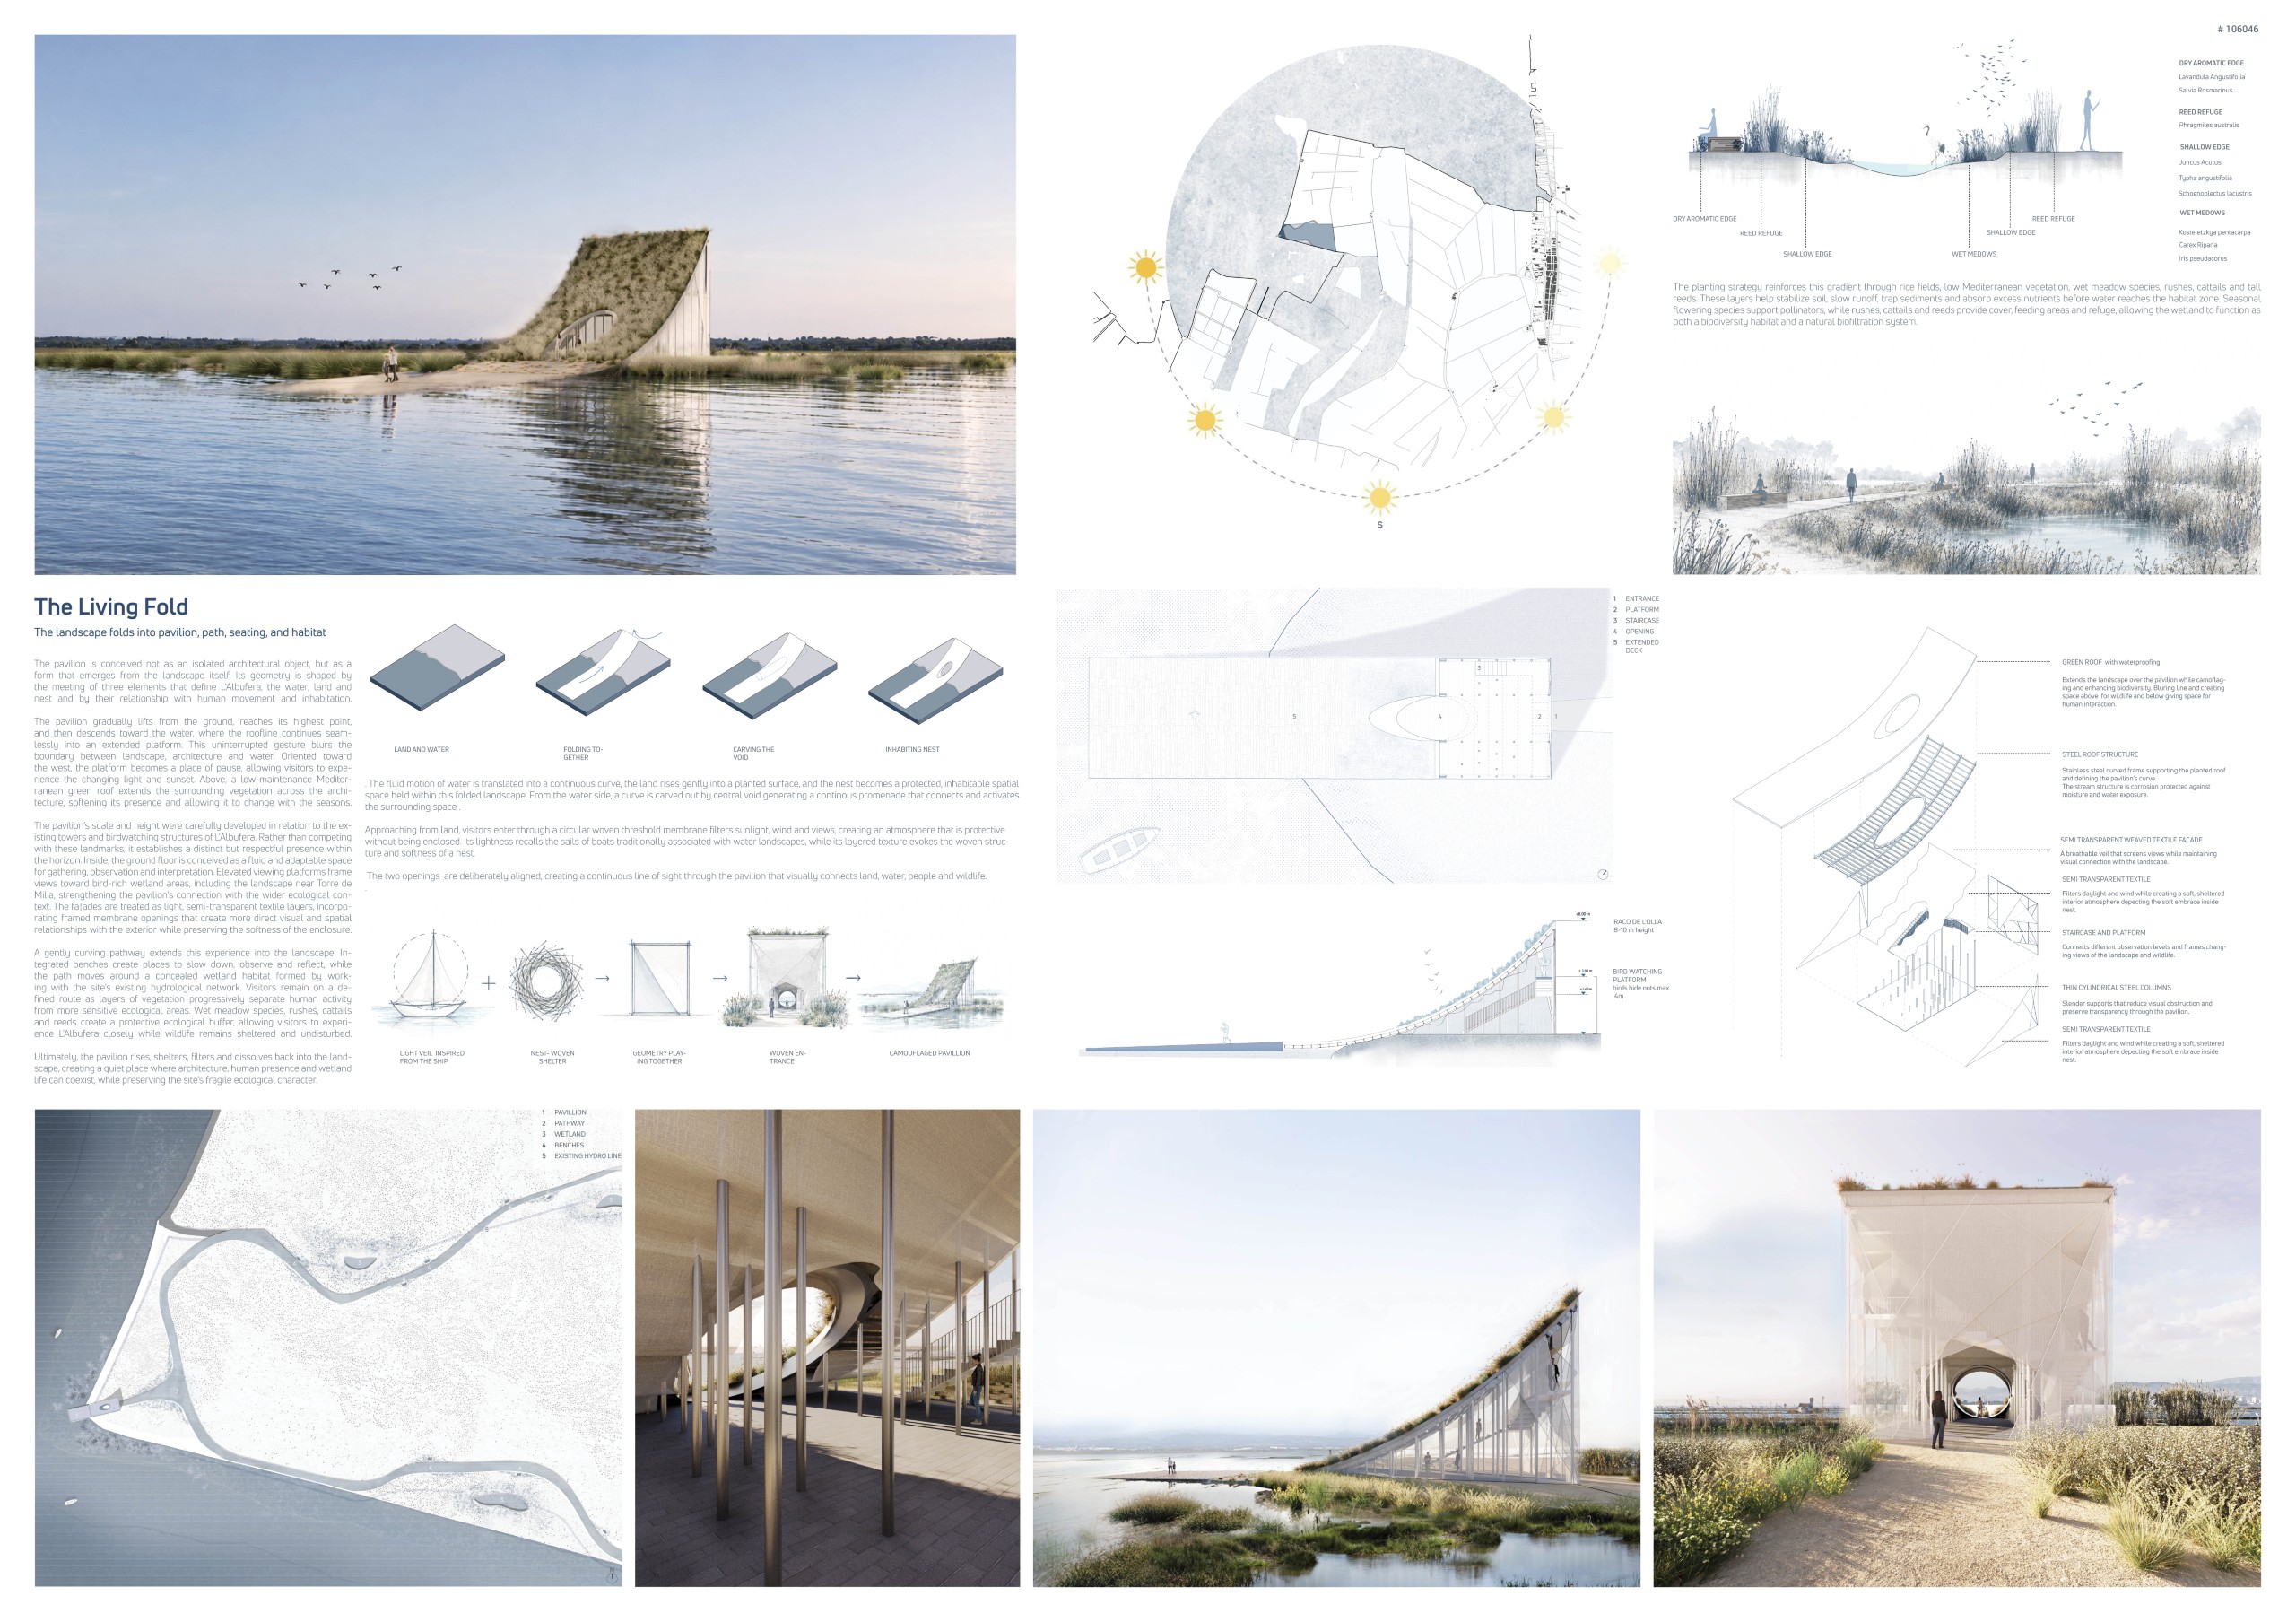
PROJECT DESCRIPTION
The pavilion is conceived not as an isolated architectural object, but as a form that emerges from the landscape itself. Its geometry is shaped by the meeting of three elements that define L’Albufera water, land and nest and by their relationship with human movement and inhabitation. The fluid motion of water is translated into a continuous curve, the land rises gently into a planted surface, and the nest becomes a protected, inhabitable void held within this folded landscape.
The pavilion gradually lifts from the ground, reaches its highest point, and then descends toward the water, where the roofline continues seamlessly into an extended platform. This uninterrupted gesture blurs the boundary between landscape, architecture and water. Oriented toward the west, the platform becomes a place of pause, allowing visitors to experience the changing light and sunset. Above, a low-maintenance Mediterranean green roof extends vegetation across the architecture, softening its presence and allowing the pavilion to change with the seasons.
The pavilion is conceived as a shared threshold between human occupation and wildlife habitat. The planted roof forms an ecological surface visually connected to the surrounding landscape, while beneath it, the sheltered interior becomes a space for people to gather, observe and reflect. Different viewing levels create relationships with the horizon, wetland and birdlife, allowing visitors to observe through the semi-transparent veil while maintaining a respectful distance from sensitive habitats.
The interior draws from the contrasting qualities of a nest and a sail. A soft, semi-transparent woven membrane filters sunlight, wind and views, creating an atmosphere that is protective without being enclosed. Its lightness recalls the sails of boats, while its layered texture evokes the woven structure and softness of a nest.
Approaching from land, visitors enter through a circular woven threshold inspired by the geometry of a bird’s nest. From the water side, a second opening leads outward onto the platform. This transition is conceived as the moment when a bird leaves the protection of its nest, moving from enclosure toward openness, horizon and freedom. The two entrances are aligned, creating a continuous line of sight that visually connects land, water, people and wildlife.
A gently curving pathway extends this experience into the landscape. Integrated benches create places to slow down, observe and reflect, while the path moves around a concealed wetland habitat formed by working with the site’s existing hydrological network. Visitors remain on a defined route as layers of vegetation progressively separate human activity from more sensitive ecological areas.
The planting strategy reinforces this gradient through rice fields, low Mediterranean vegetation, wet meadow species, rushes, cattails and tall reeds. Seasonal flowering plants introduce subtle changes of yellow, violet, pink and white, while rice and reeds transform from fresh green to gold and silver-brown throughout the year. Rather than functioning as ornamental planting, this landscape supports pollinators, provides cover and food, and strengthens the wetland habitat.
Ultimately, the pavilion rises, shelters, filters and dissolves back into the landscape, creating a quiet place where human presence and wetland life can coexist.
Embarcadero d’Adela
Manon Mabille, Chloé Grizard [France]
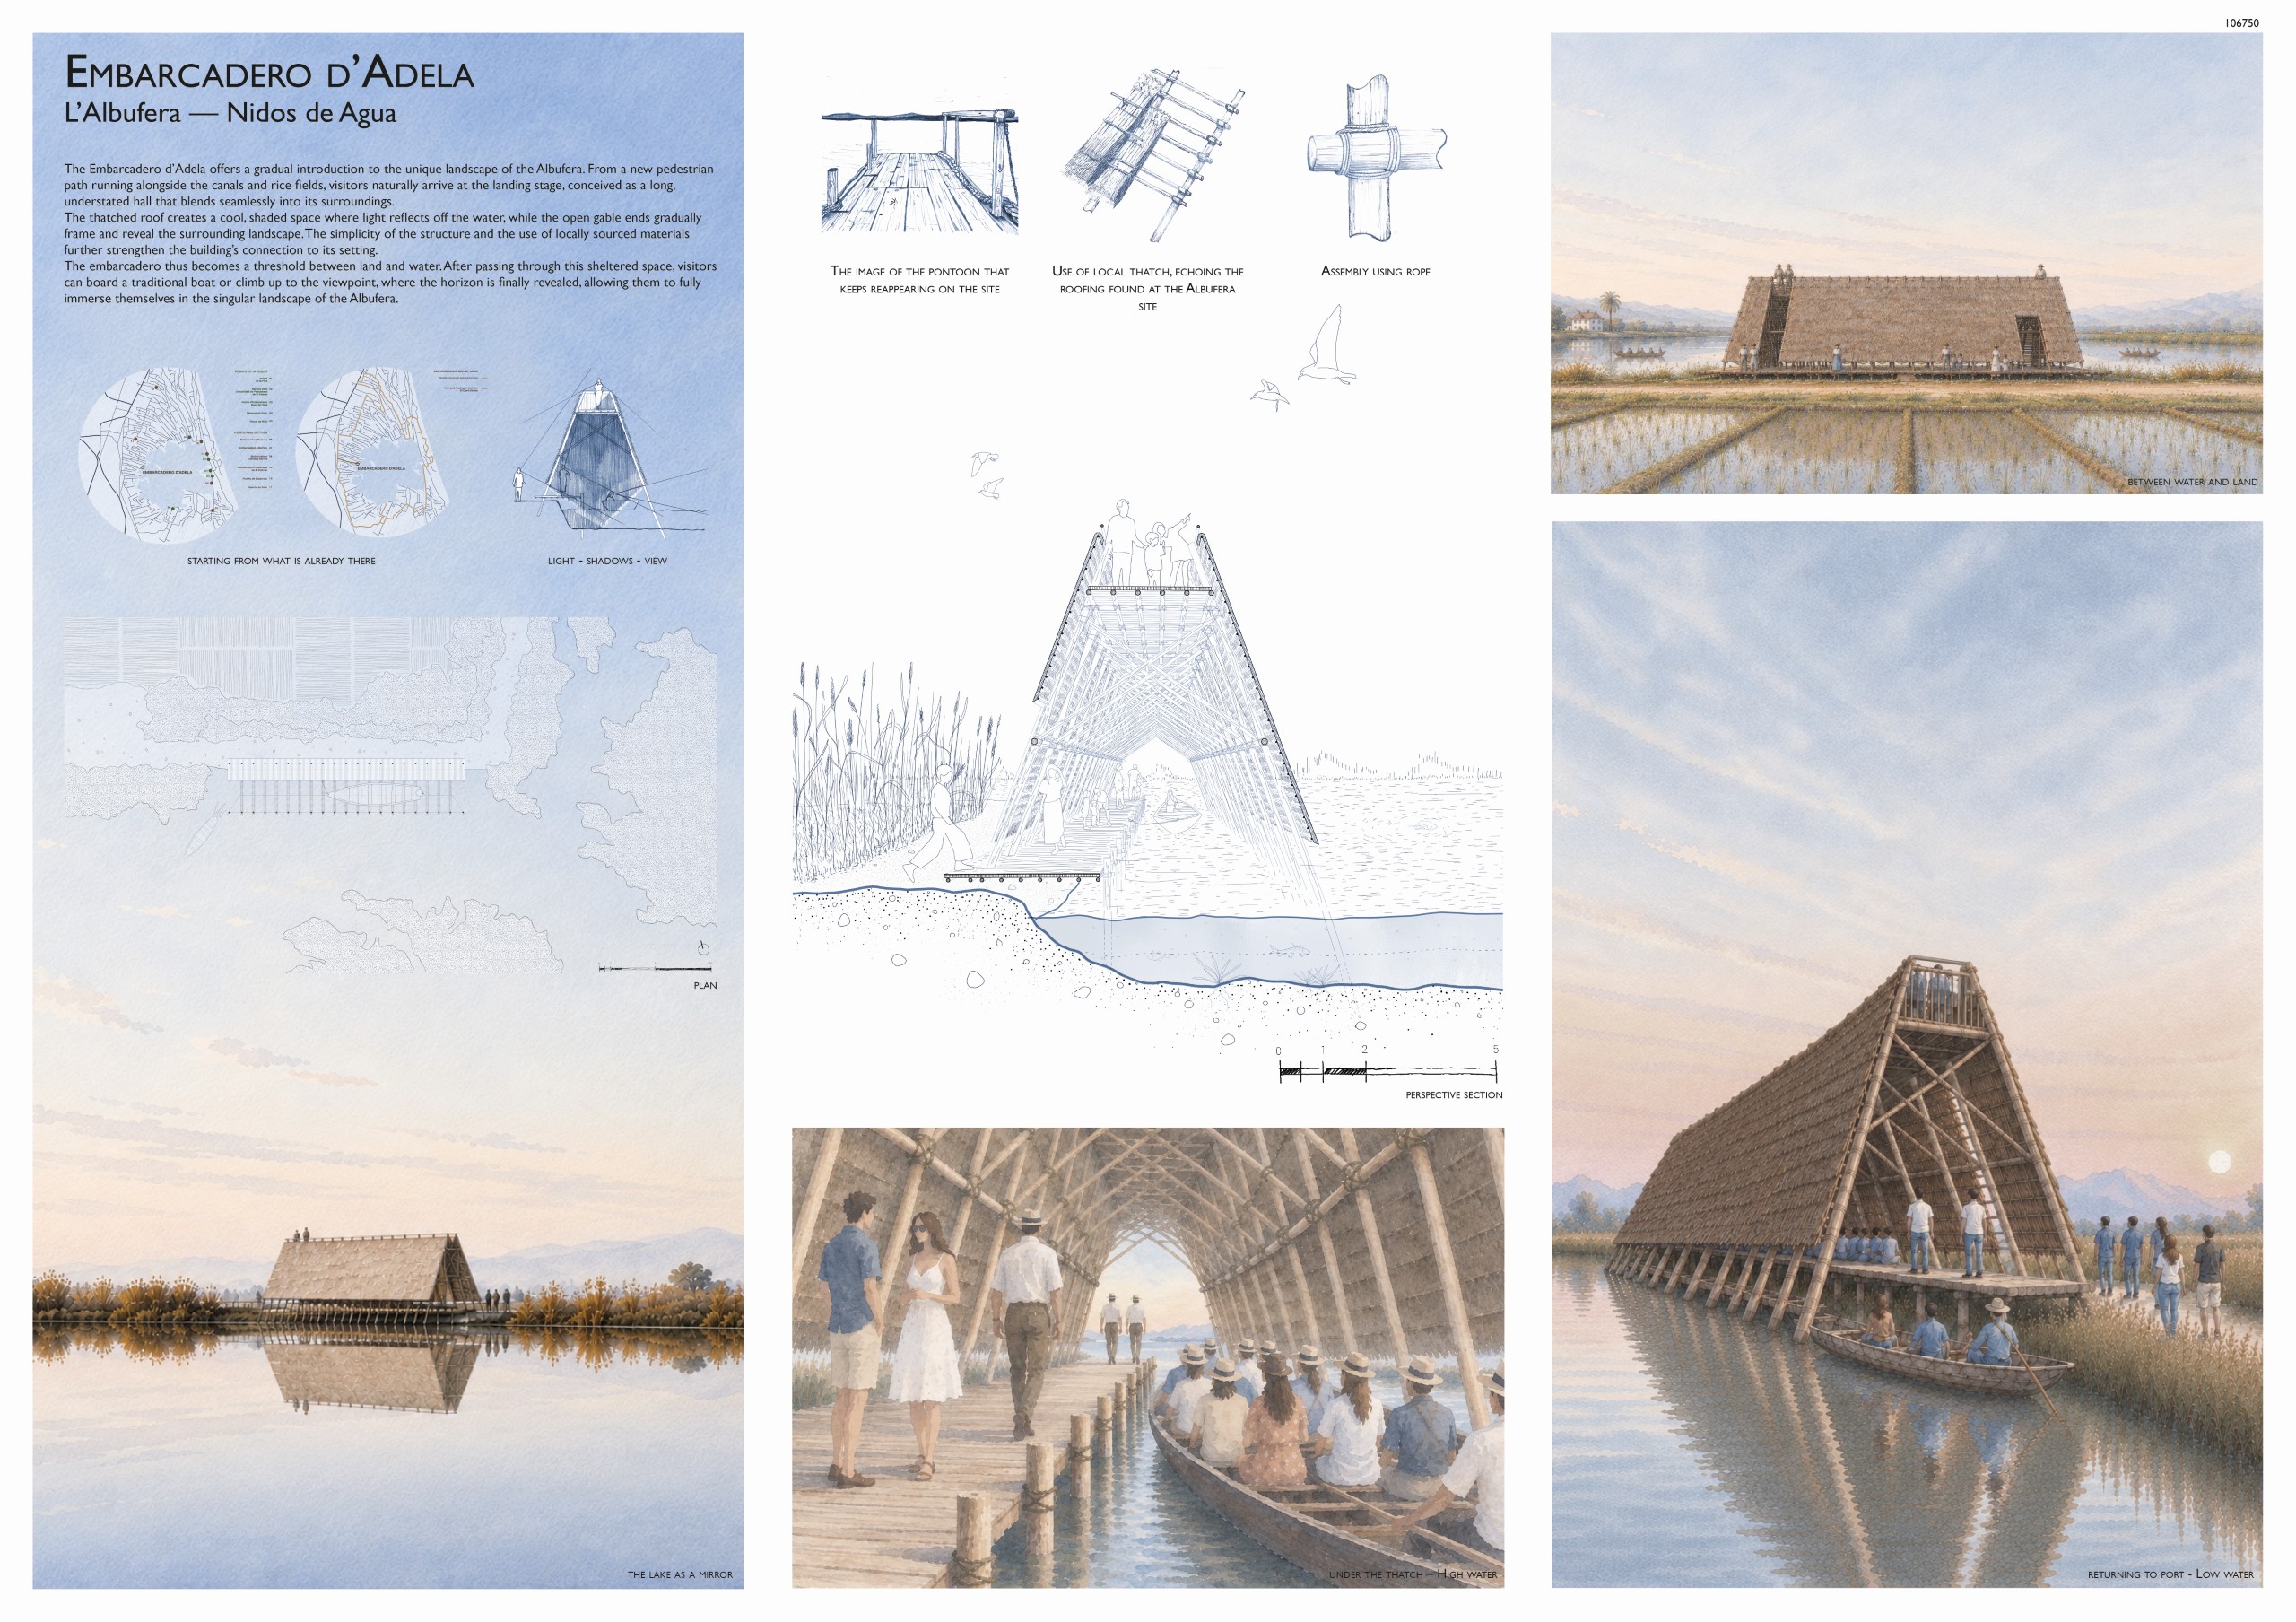
PROJECT DESCRIPTION
If you happen to be walking around Albufera, we invite you to follow the sign for « Embarcadero d’Adela ». « This is new », you’ll think. Enjoy a leisurely stroll along this path, which has recently been opened to pedestrians. Walk along the canal, and take in the rice paddies, the flamingos, and the herons cooling off in the water.
At the end of this path, the pavilion stands. Not proudly, but naturally.
Leaning against the path, it serves as the link between land and water; it seems to float above the lake, offering just a glimpse of the ripples and vibrations of the water. Slightly raised, the deck echoes the pontoons that wind their way through the reeds and mark the paths along the canals.
Come closer. People are already waiting. Some are sitting, enjoying the still-mild late-summer sun.
From the path, you watch the visitors’ legs move. You can barely make them out, hidden in the shadows.
Come in. Here, all you can see is thatched roofing and the comforting darkness into which this long roof plunges us. In the distance, through the open gables, the landscape comes into view.
Look up and observe this roof structure. As simple as it may seem, the arrangement of its local wood trusses – 22 in total, spaced 1.30 meters apart – creates a rhythm and offers an interior landscape that contrasts with the simplicity of the facades.
The low-tech rope joints facilitate its dismantling and anchor the pavilion in a simplicity that is both material and economical. The wooden foundations, consisting of simply driven piles, have little impact on the landscape, which will regain its full splendor the day the pavilion is dismantled. The minimal amount of material used – wood, straw, and rope – makes this pavilion a replicable model, and it is not hard to imagine it standing along the Sèquia de l’Ale or the Sèquia de les Pedres, for example.
A boat is moored. If you step aboard and take a seat, you’ll finally see the horizon — the one that has been eluding you ever since you stepped onto the dock — and you’ll realize just how lucky you are to set out and immerse yourself in this truly unique landscape.
From the lake, the pavilion rises into view.
Its roof blends into the surrounding colors and vegetation. The long stretches of thatch pay homage to the roofs of the old houses – and barracas – and showcase this material, made from the ubiquitous reeds that are so often overlooked in modern construction.
The lake reveals its power, and the reflections it creates offer your eyes the scene they’ve been waiting for.
In the distance, blurry silhouettes seem to appear and loom large. Your curiosity is piqued. You’ll have to climb up.
Upon returning, you find the entrance, barely visible beneath the roof. A ladder built into the porticos is just visible.
Climb up. The secret was well kept. For more than just a simple embarkation point, a lookout unfolds before your eyes, offering an unobstructed view of the landscape into which you’ve been transported.
Immersion and projection.
Woven Tether
Ana Dzadzamia, Dimitri Jlantiashvili, Giorgi Balakhadze [Georgia]
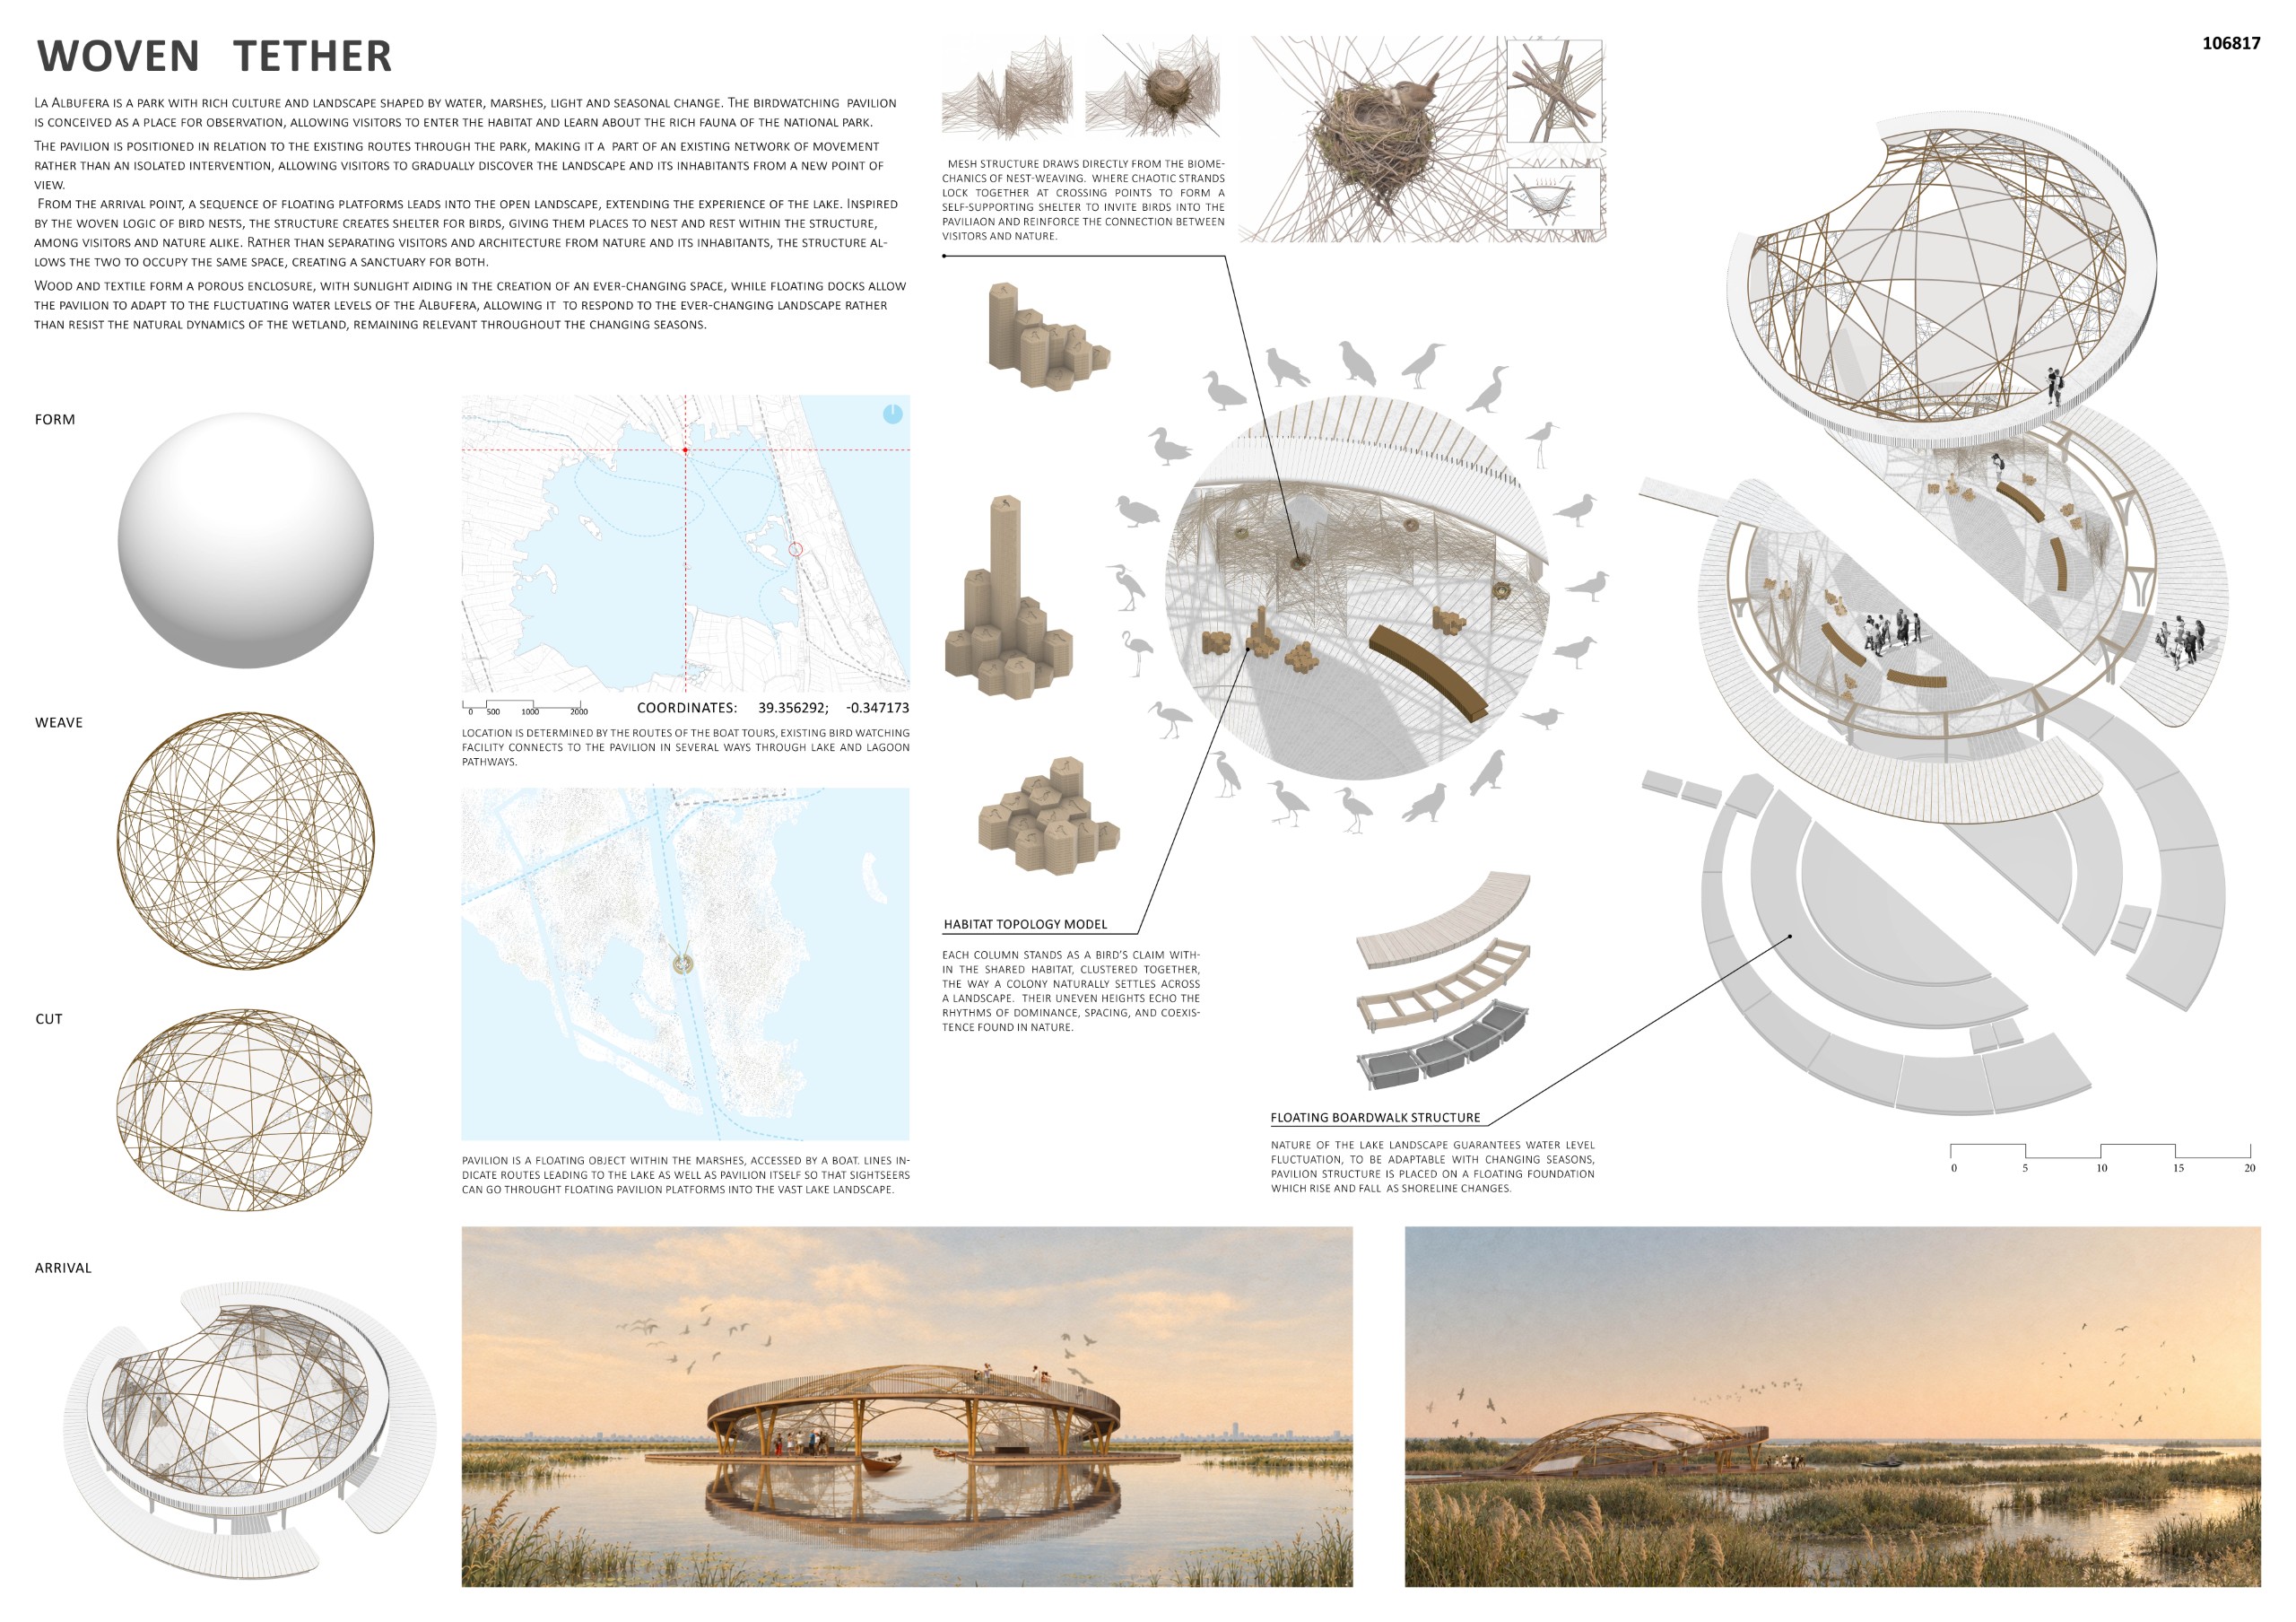
PROJECT DESCRIPTION
La Albufera is a park with rich culture and landscape shaped by water, marshes, light and seasonal change. Its flat and humid terrain creates a continuous relationship between land and water, while wetlands provide an important habitat for flora and fauna among which are a wide variety of bird species. In such an environment, the pavilion has to be not an object imposed on the landscape, but a lightweight intervention that intensifies experience and allows visitors to appreciate and understand the habitat while becoming part of it. The park already has a rich culture and developed areas for Ornithology enthusiasts and tourists. The pavilion is positioned in relation to the existing routes through it, making it a part of an existing network of movement rather than an isolated intervention.
The proposal creates a birdwatching and environmental observation pavilion, where visitors can slow down, observe, feel one with nature , and learn about the birds that inhabit the Albufera and pavilion itself. From the arrival point, a sequence of floating platforms leads visitors through it, away from the shore and into the open landscape.
The main structural idea is inspired by the woven logic of bird nests. Individual strands form a lightweight and self-supporting dome with walkway around it. The woven elements provide birds with places to nest and rest, allowing them to inhabit the space. Rather than creating a strict separation between architecture, humans and nature, the pavilion proposes a shared environment where these different forms of life can thrive. Wood and textile form the main elements of the pavilion. Their lightness and permeability allow sunlight, wind and views to pass through the structure, creating an ever-changing interior as the conditions of the landscape shift throughout the day. The pavilion is deliberately porous, allowing the boundary between inside and outside to remain ambiguous.
The installation, hexagonal columns are grouped together like a bird colony settling across the landscape. Each column stands as a bird’s claim within the shared habitat, clustered together, Their uneven heights echo the rhythms of the species´dominance, spacing, and coexistence found in nature. The structure therefore becomes more than an installation, but an educational element and a chance to deepen visitors’ appreciation of the nature surrounding them.
Because the water level of the Albufera fluctuates, the pavilion is placed on a floating foundation. The floating docks allow the structure to rise and fall with the water, adapting to the changing shoreline, and rather than resist, embrace the ever-changing nature of the landscape it is placed in.
The result is a refuge for birds and a place for people to observe them. A small piece of architecture that brings together very unlikely inhabitants, helps establish a relationship between birds, visitors and landscape.
Within the Landscape – From Control to Immersion
Sheryl Liao [United Kingdom] – www.sherylliao.com
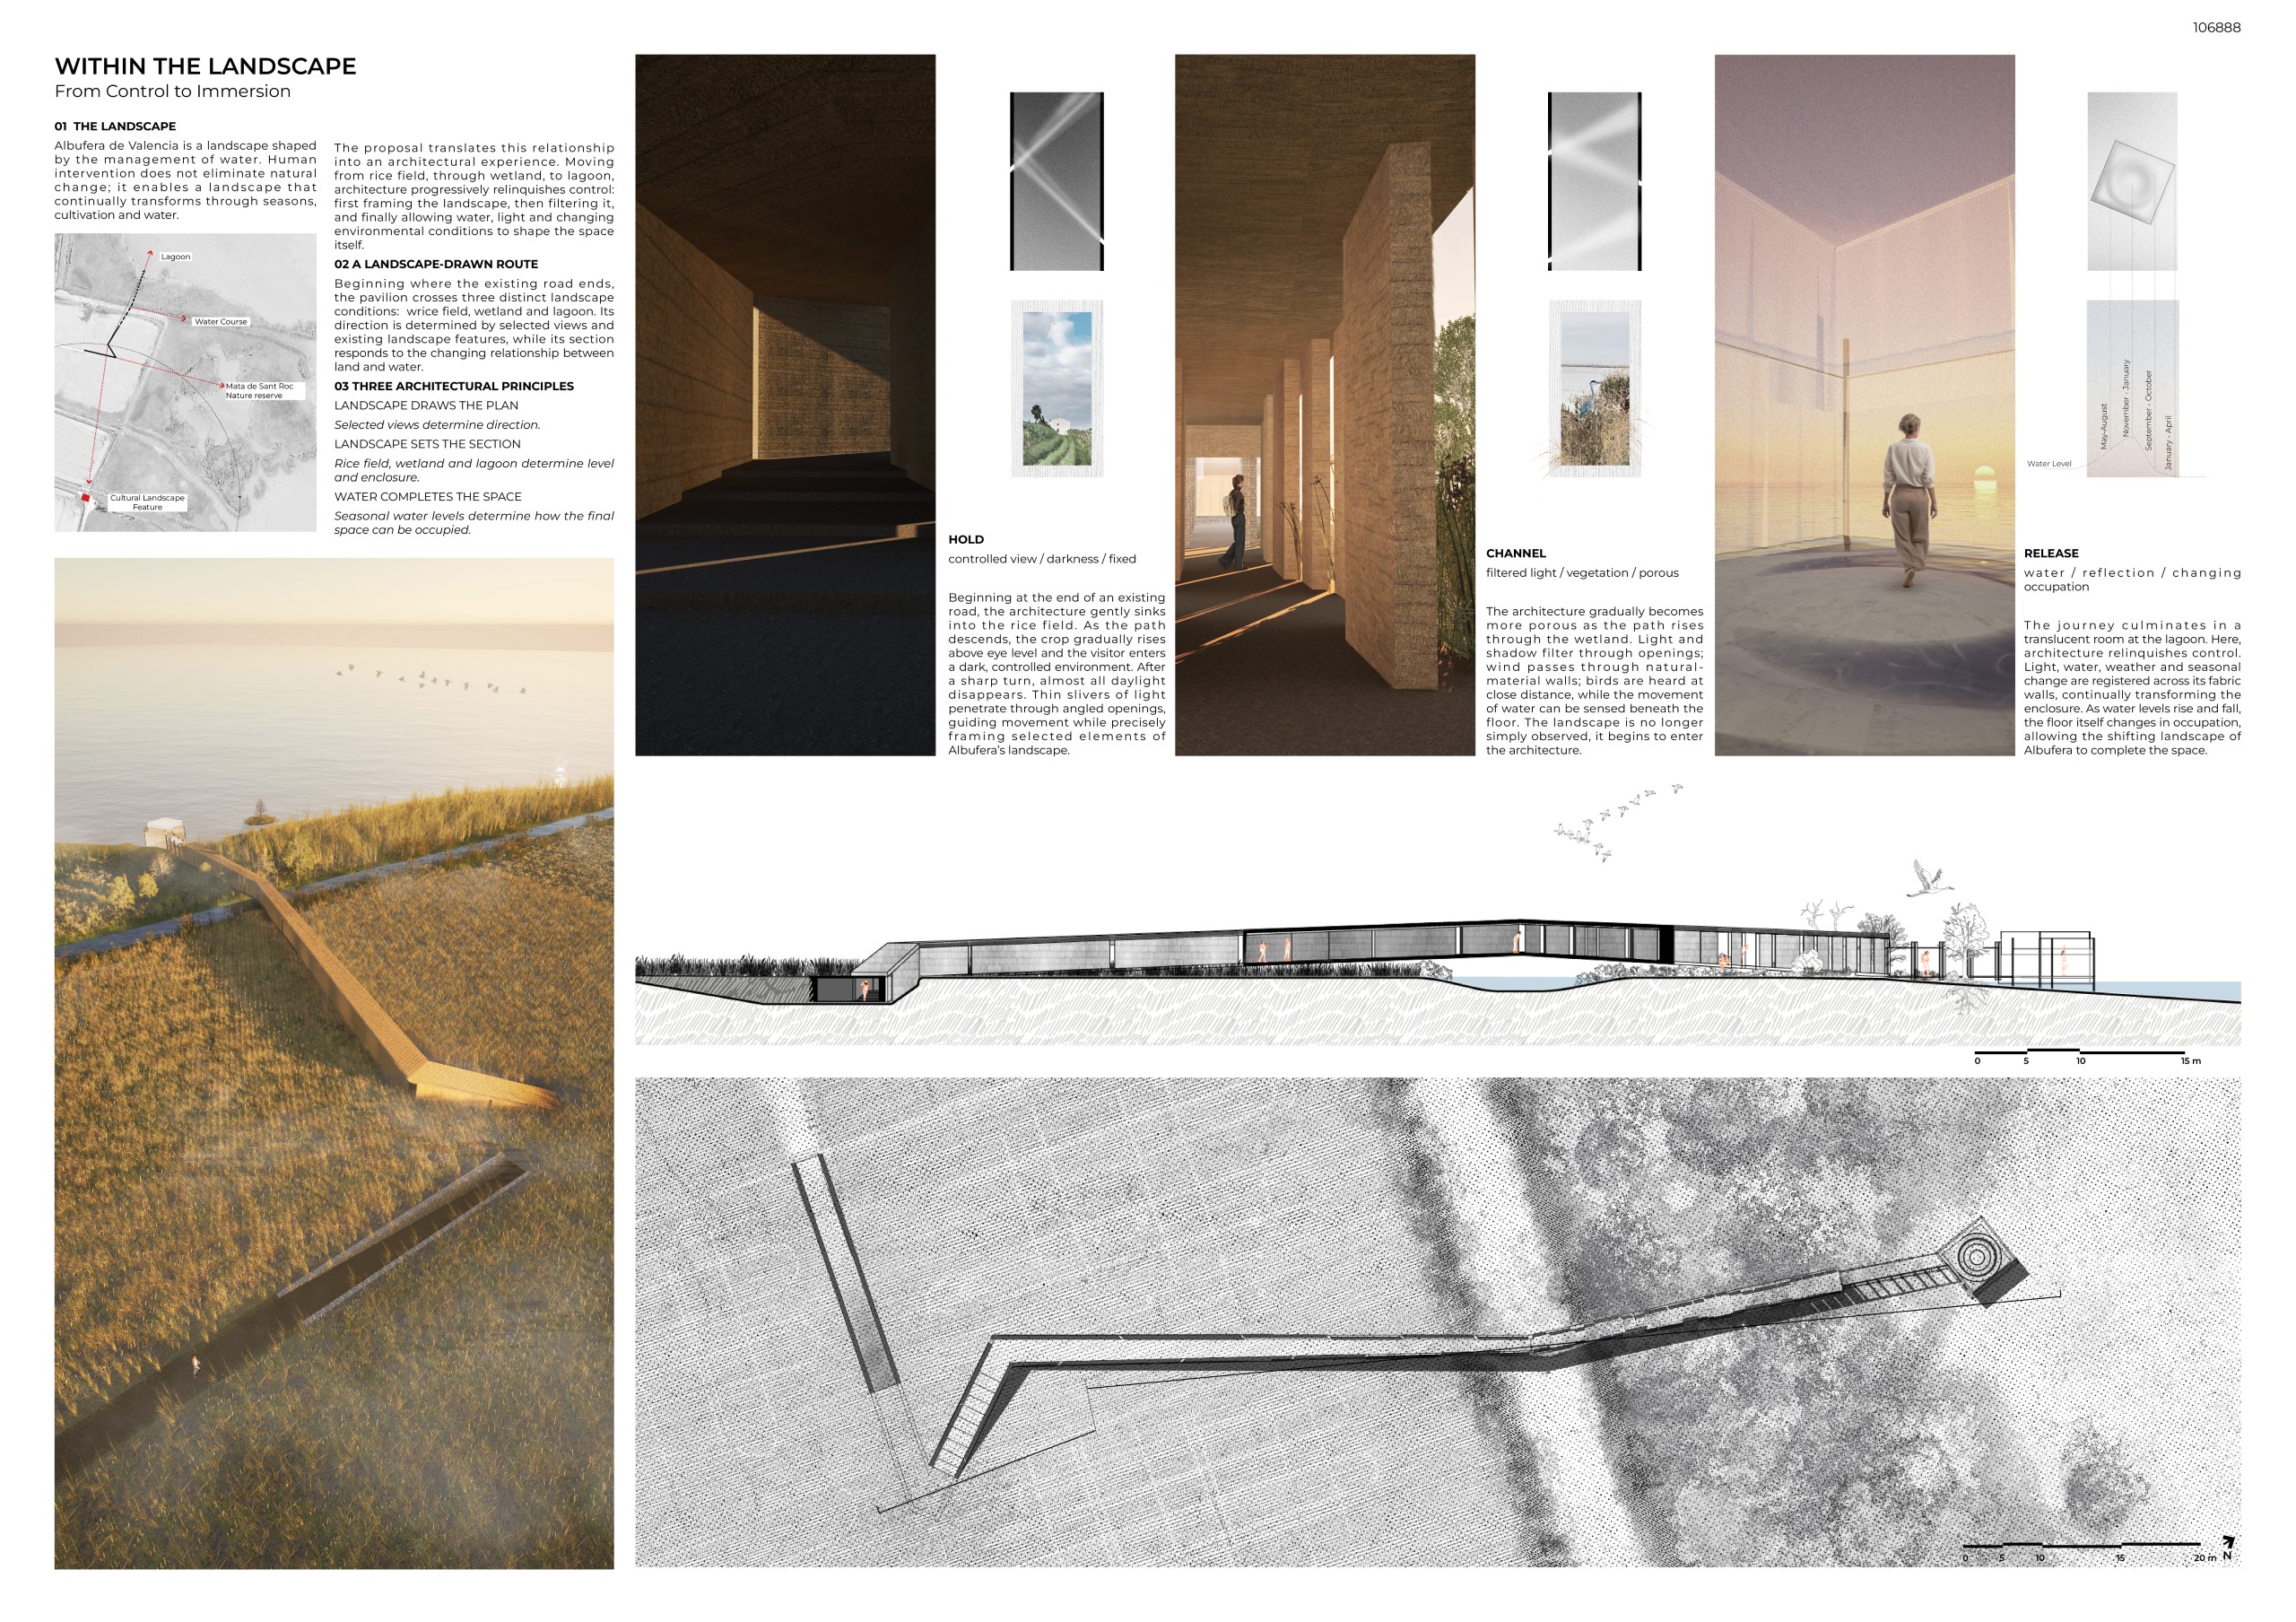
PROJECT DESCRIPTION
01 THE LANDSCAPE
Albufera de Valencia is a landscape shaped by the management of water. Human intervention does not eliminate natural change; it enables a landscape that continually transforms through seasons, cultivation and water.
The proposal translates this relationship into an architectural experience. Moving from rice field, through wetland, to lagoon, architecture progressively relinquishes control: first framing the landscape, then filtering it, and finally allowing water, light and changing environmental conditions to shape the space itself.
02 A LANDSCAPE-DRAWN ROUTE
Beginning where the existing road ends, the pavilion crosses three distinct landscape conditions: wrice field, wetland and lagoon. Its direction is determined by selected views and existing landscape features, while its section responds to the changing relationship between land and water.
03 THREE ARCHITECTURAL PRINCIPLES
LANDSCAPE DRAWS THE PLAN
Selected views determine direction.
LANDSCAPE SETS THE SECTION
Rice field, wetland and lagoon determine level and enclosure.
WATER COMPLETES THE SPACE
Seasonal water levels determine how the final space can be occupied.
04 THREE SPACES
HOLD
controlled view / darkness / fixed
Beginning at the end of an existing road, the architecture gently sinks into the rice field. As the path descends, the crop gradually rises above eye level and the visitor enters a dark, controlled environment. After a sharp turn, almost all daylight disappears. Thin slivers of light penetrate through angled openings, guiding movement while precisely framing selected elements of Albufera’s landscape.
CHANNEL
filtered light / vegetation / porous
The architecture gradually becomes more porous as the path rises through the wetland. Light and shadow filter through openings; wind passes through natural-material walls; birds are heard at close distance, while the movement of water can be sensed beneath the floor. The landscape is no longer simply observed, it begins to enter the architecture.
RELEASE
water / reflection / changing occupation
The journey culminates in a translucent room at the lagoon. Here, architecture relinquishes control. Light, water, weather and seasonal change are registered across its fabric walls, continually transforming the enclosure. As water levels rise and fall, the floor itself changes in occupation, allowing the shifting landscape of Albufera to complete the space.
Shared Habitat
Mayra Romero, Lucas Meneghetti [Argentina] – www.meneghettiarquitectos.com
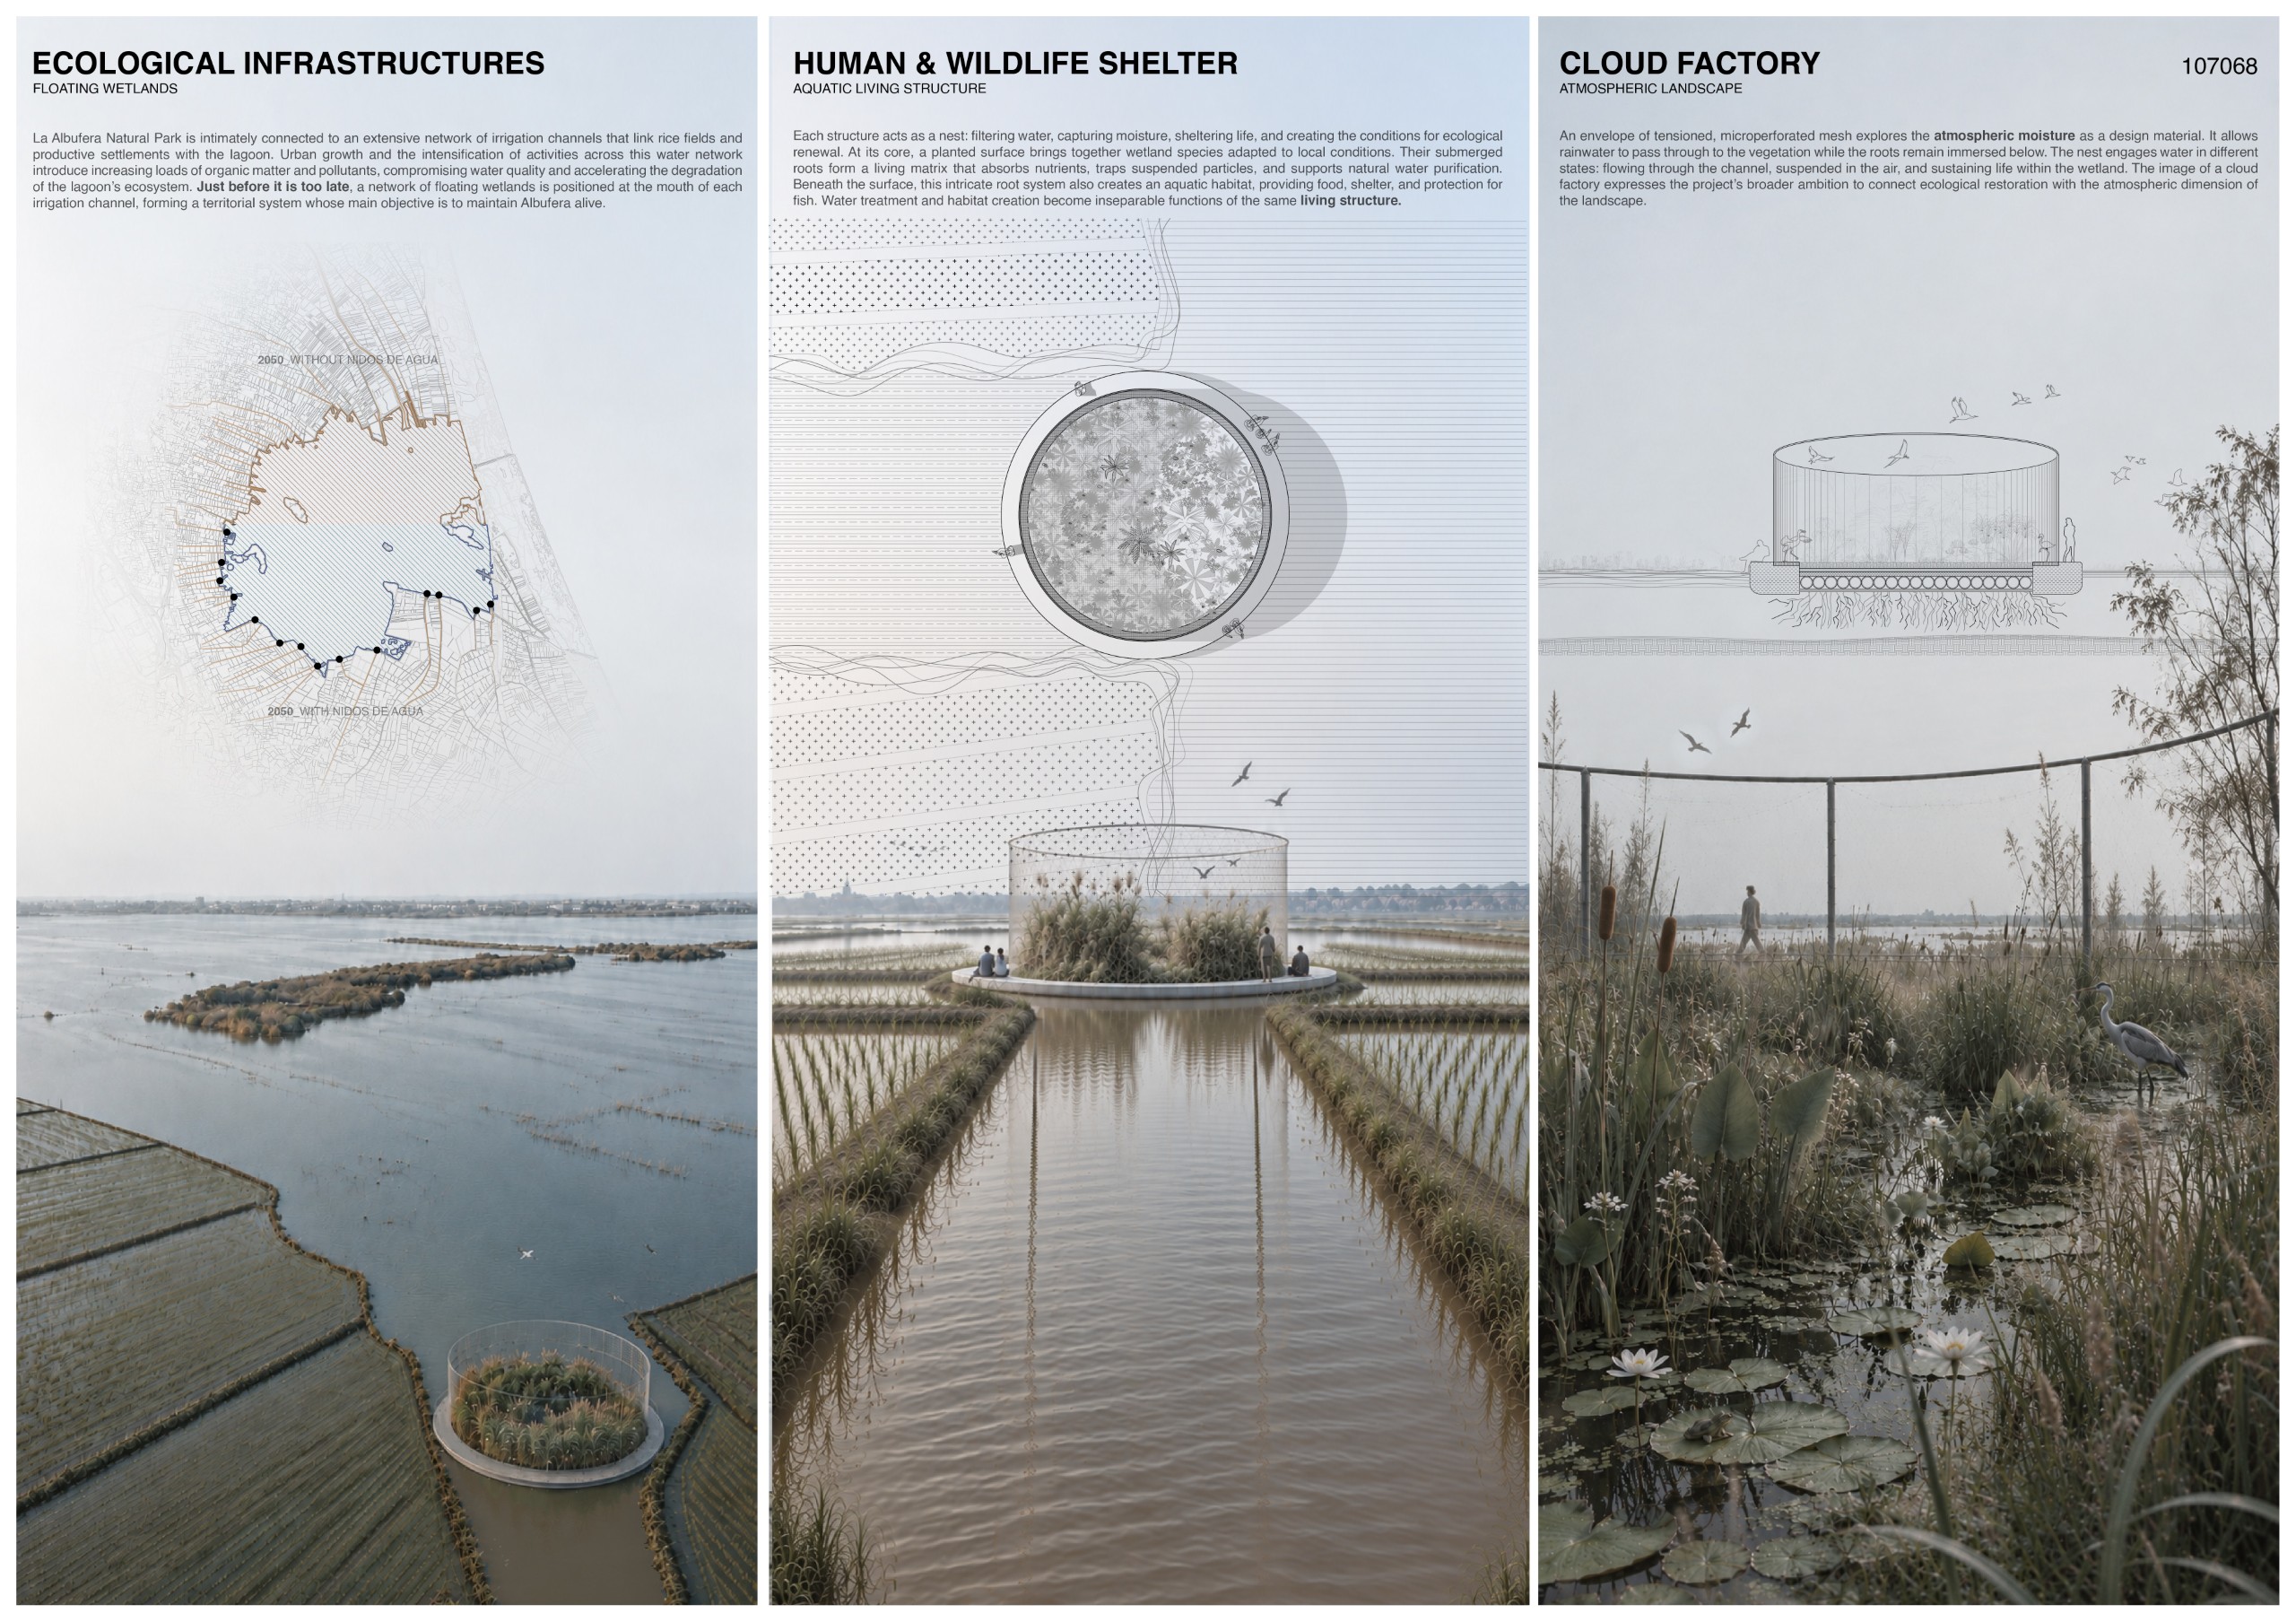
PROJECT DESCRIPTION
La Albufera Natural Park is both a productive landscape and an ecological system, shaped by an extensive network of irrigation channels linking rice fields and settlements with the lagoon. Urban growth and increasingly intensive activities across this network introduce organic matter and pollutants into its waters, compromising water quality and accelerating ecological degradation.
The project proposes a floating wetland pavilion at a critical threshold: the mouth of an irrigation channel, just before its waters enters the lagoon. Conceived as a nest, the pavilion brings together human shelter and ecological repair, just before it is too late. It filters water, supports life, and invites visitors to inhabit the meeting point between cultivated land and open water.
A circular perimeter walkway frames a living wetland at its centre. Visitors can walk, pause, observe, and linger beside the vegetation, encountering processes that usually remain hidden beneath the surface. The pavilion offers a place for contemplation and environmental learning, where the lagoon’s horizontal expanse, shifting reflections, and seasonal rhythms become part of the architectural experience. Its permeable enclosure defines a place of refuge while maintaining a continuous relationship with the surrounding landscape.
Within the planted core, wetland species adapted to local conditions extend their roots into the channel water. This submerged matrix absorbs nutrients, traps suspended particles, and supports natural purification through the combined action of plants and microorganisms. The roots also provide food, shelter, and protection for fish and other aquatic organisms. Water treatment and habitat creation become complementary functions of a single living structure.
Above, an envelope of tensioned, microperforated mesh explores the potential of atmospheric moisture as a design material. Conceived to encourage condensation, it allows rainwater to pass through to the vegetation while the roots remain immersed below. The nest engages water in different states: flowing through the channel, suspended in the air, and sustaining life within the wetland. The image of a cloud factory expresses the project’s broader ambition to connect ecological restoration with the atmospheric dimension of the landscape.
The floating condition addresses a defining characteristic of La Albufera: its changing water levels. The relationship between pavilion, shore, and access is integral to its architectural conception, as is the coexistence of visitors with birds, insects, and aquatic life. The nest is conceived as a shared habitat, where proximity to ecological processes encourages awareness and care.
Developed as one site-specific pavilion, the proposal also suggests a wider possibility: its gradual replication at other channel mouths. This potential network extends the principle of the individual nest while keeping each intervention rooted in its immediate setting. At the threshold between channel and lagoon, microarchitecture becomes a place to inhabit, observe, and participate in the landscape’s renewal, a small intervention through which water, vegetation, wildlife, atmosphere, and people meet.
kokon
Pit Pannewitz, Simon Thomas [Germany]
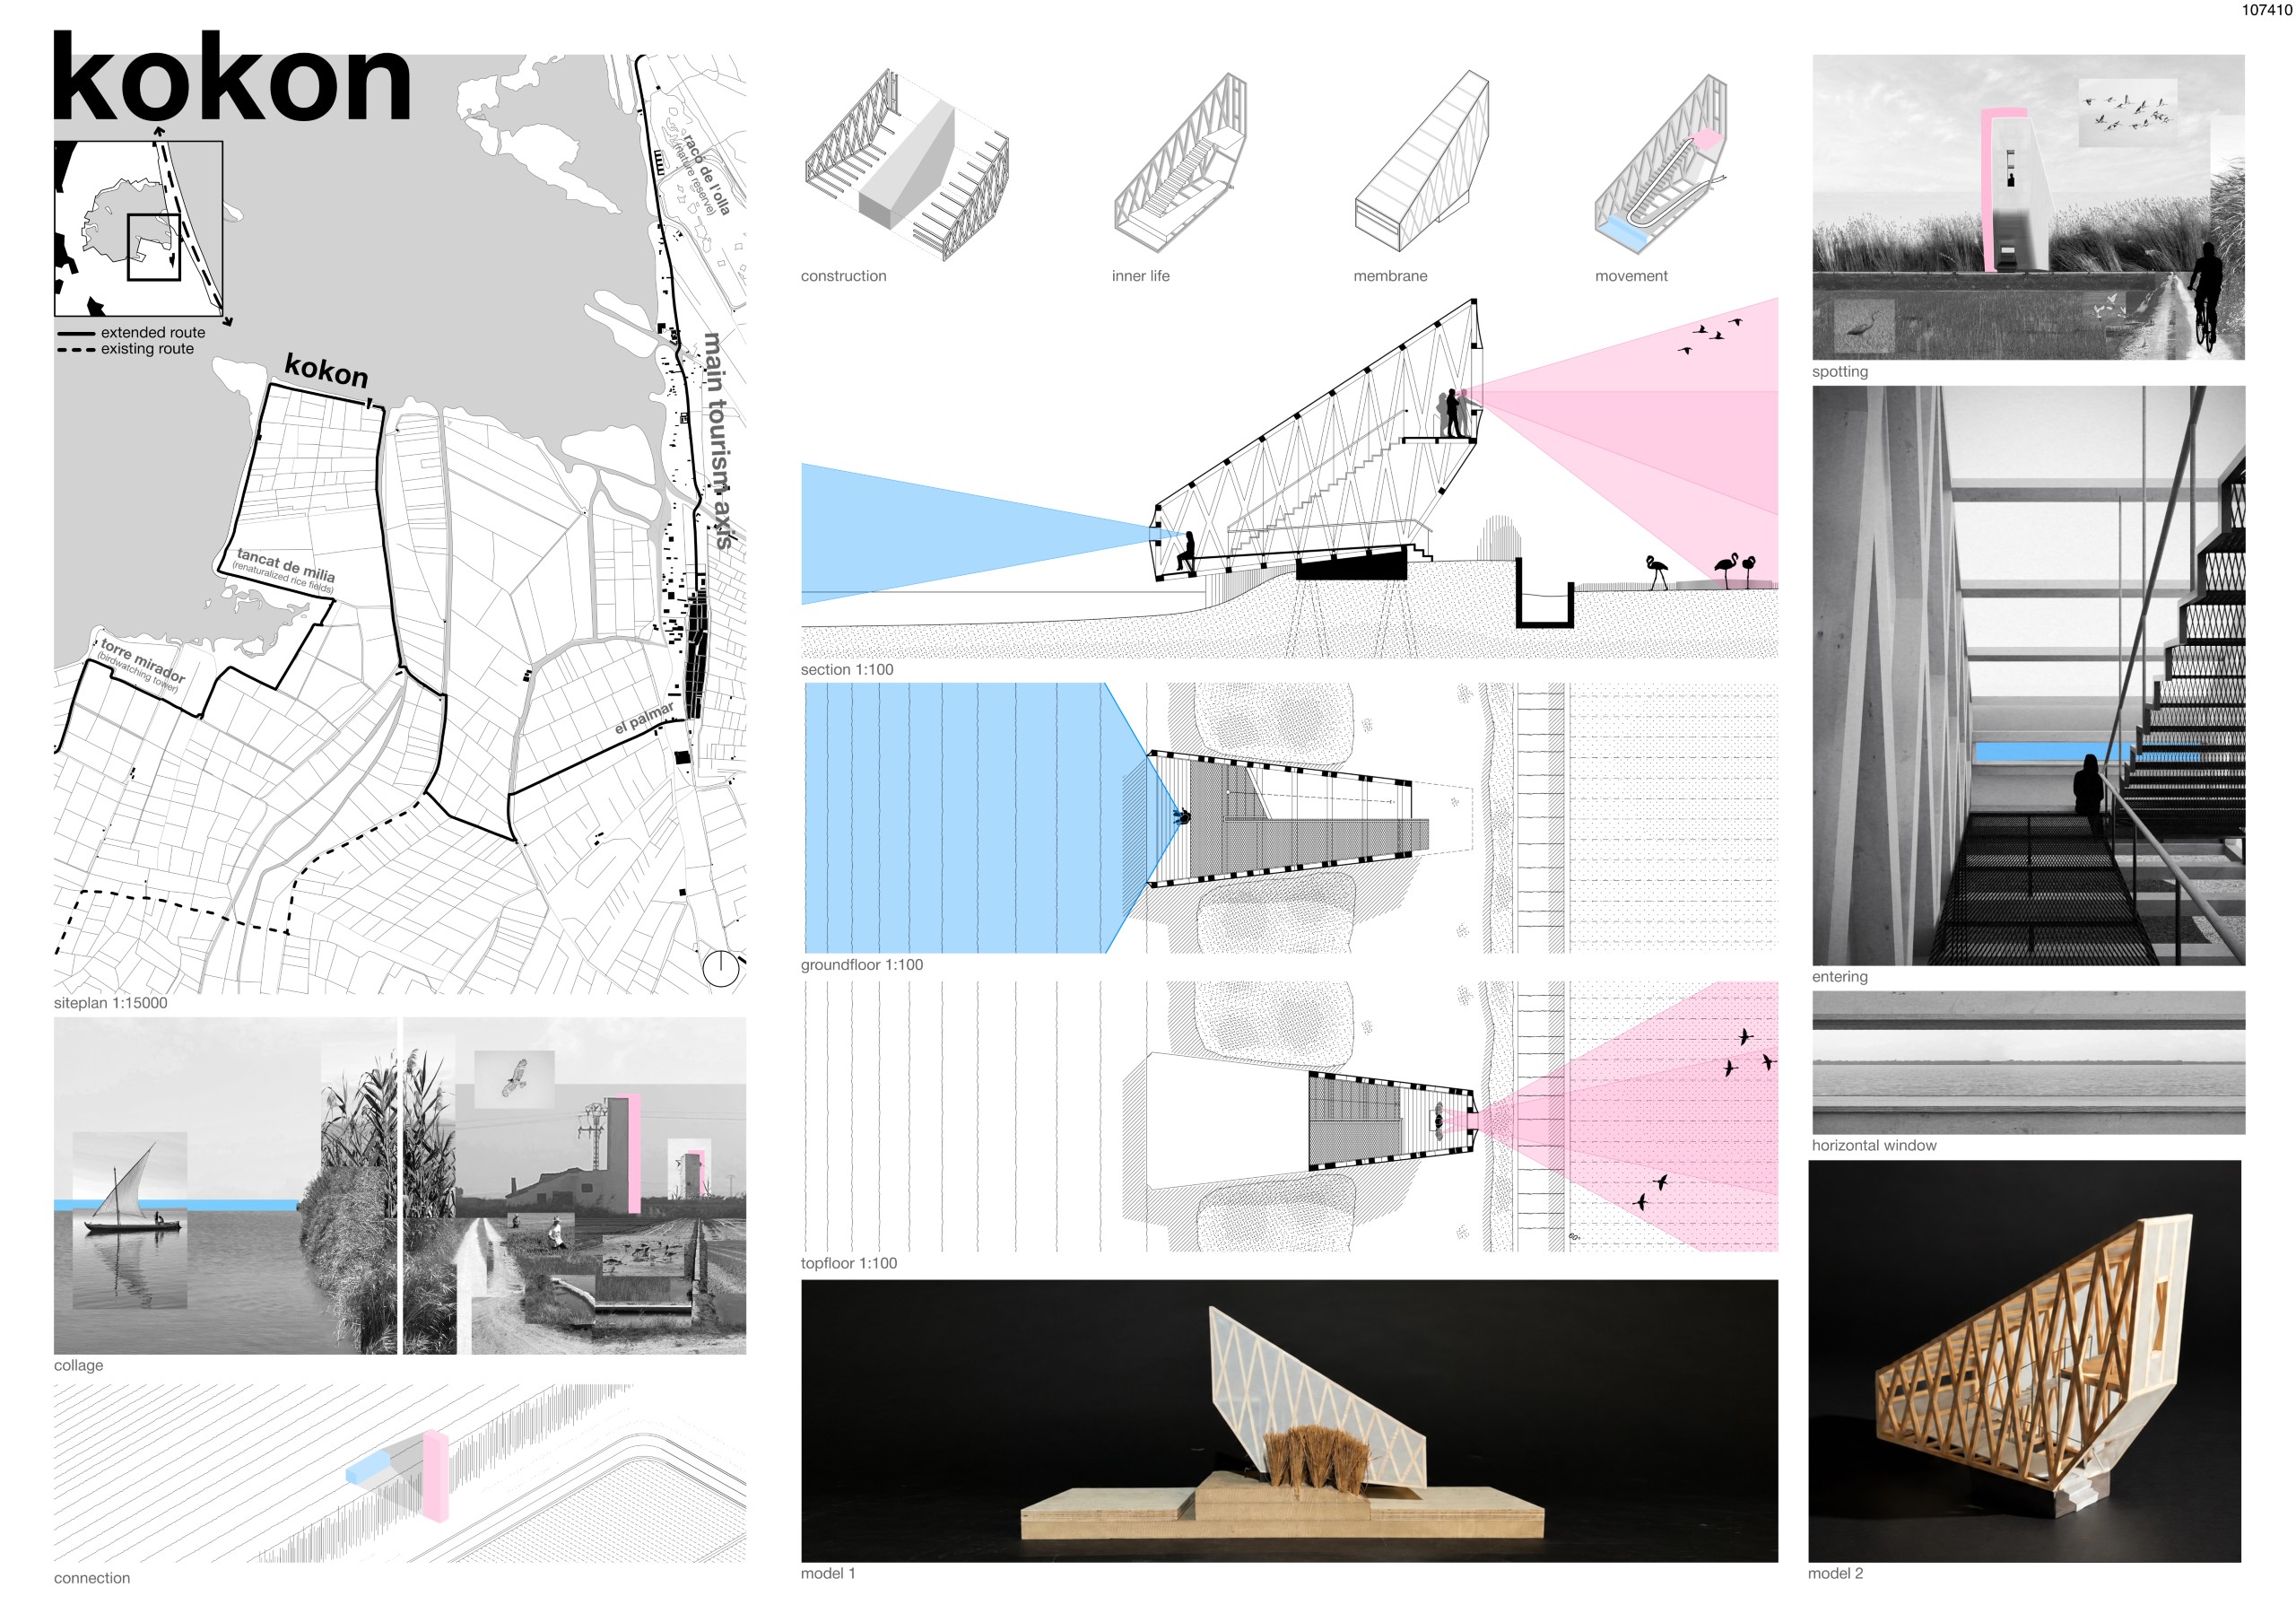
PROJECT DESCRIPTION
Contrast
During our walk through the Albufera, we noticed a striking contrast. With its calm, mirror-like expanse of water, the lagoon creates a sense of almost limitless horizontality. The rice fields, by contrast, are marked by agricultural use, motion and human action. Meanwhile the slender towers of the pumping stations stand out as vertical landmarks in the flat landscape.
Despite their close distance to one another, the lagoon is often not visible from the rice fields. A belt of reeds, up to four metres high, isolates visitors from the lagoon both visually and physically, creating a desire to discover what lies beyond.
Our design continues these three forms of contrast: horizontality and verticality, tranquillity and activity, and visibility and concealment.
kokon
The contrasting features of the Albufera are linked together within a single spatial experience. The kokon is placed between the lagoon and the rice fields and blends into the present network of paths. The new spot connects the tourist arrival point at El Palmar and an already-existing observation point next to the tancat de milia.
Form
Its form results from the interplay between the two environments. Towards the lagoon, the lower part widens in a trumpet shape, picking up on the horizontality of the water’s surface. Facing the rice fields, the kokon narrows into a slender, standing figure which serves as a vertical landmark, similar to the pumping stations. The structure punches through the reed belt and creates a new transition between the two landscapes.
Construction
Following the metaphor of a cocoon, a rhombus-shaped timber framework withconnecting beams forms the load-bearing structure. It is shaded by a membrane, which allows a partial view of the construction from the outside. It also echoes the sails of traditional Albufera fishing boats. A delicate steel staircase, set back from the outer shell, provides access to the interior and translates the concept into movement.
Instrument
The kokon is intended not so much as a traditional vantage point, but rather as a tool for perception. It deliberately forms a threshold between the two landscapes, helping visitors to perceive their distinct characteristics.
Upon entering, visitors are initially shielded from the surrounding landscape. At the first stop, the floor descends. Only by sitting down the gaze reaches the horizontal frame, which reveals the vastness of the lagoon.
From here, a staircase leads upwards, where a narrow vertical opening directs the view towards the rice fields. To experience the landscape in its entirety, the visitor must move. Being seated gives way to ascending; horizontality turns into verticality; the tranquil lagoon changes into the dynamic landscape of the rice fields – The path through the building itself becomes a translation of the contrasting qualities of the landscape.
A Floating Refuge
Bao Gia Luong [Vietnam]
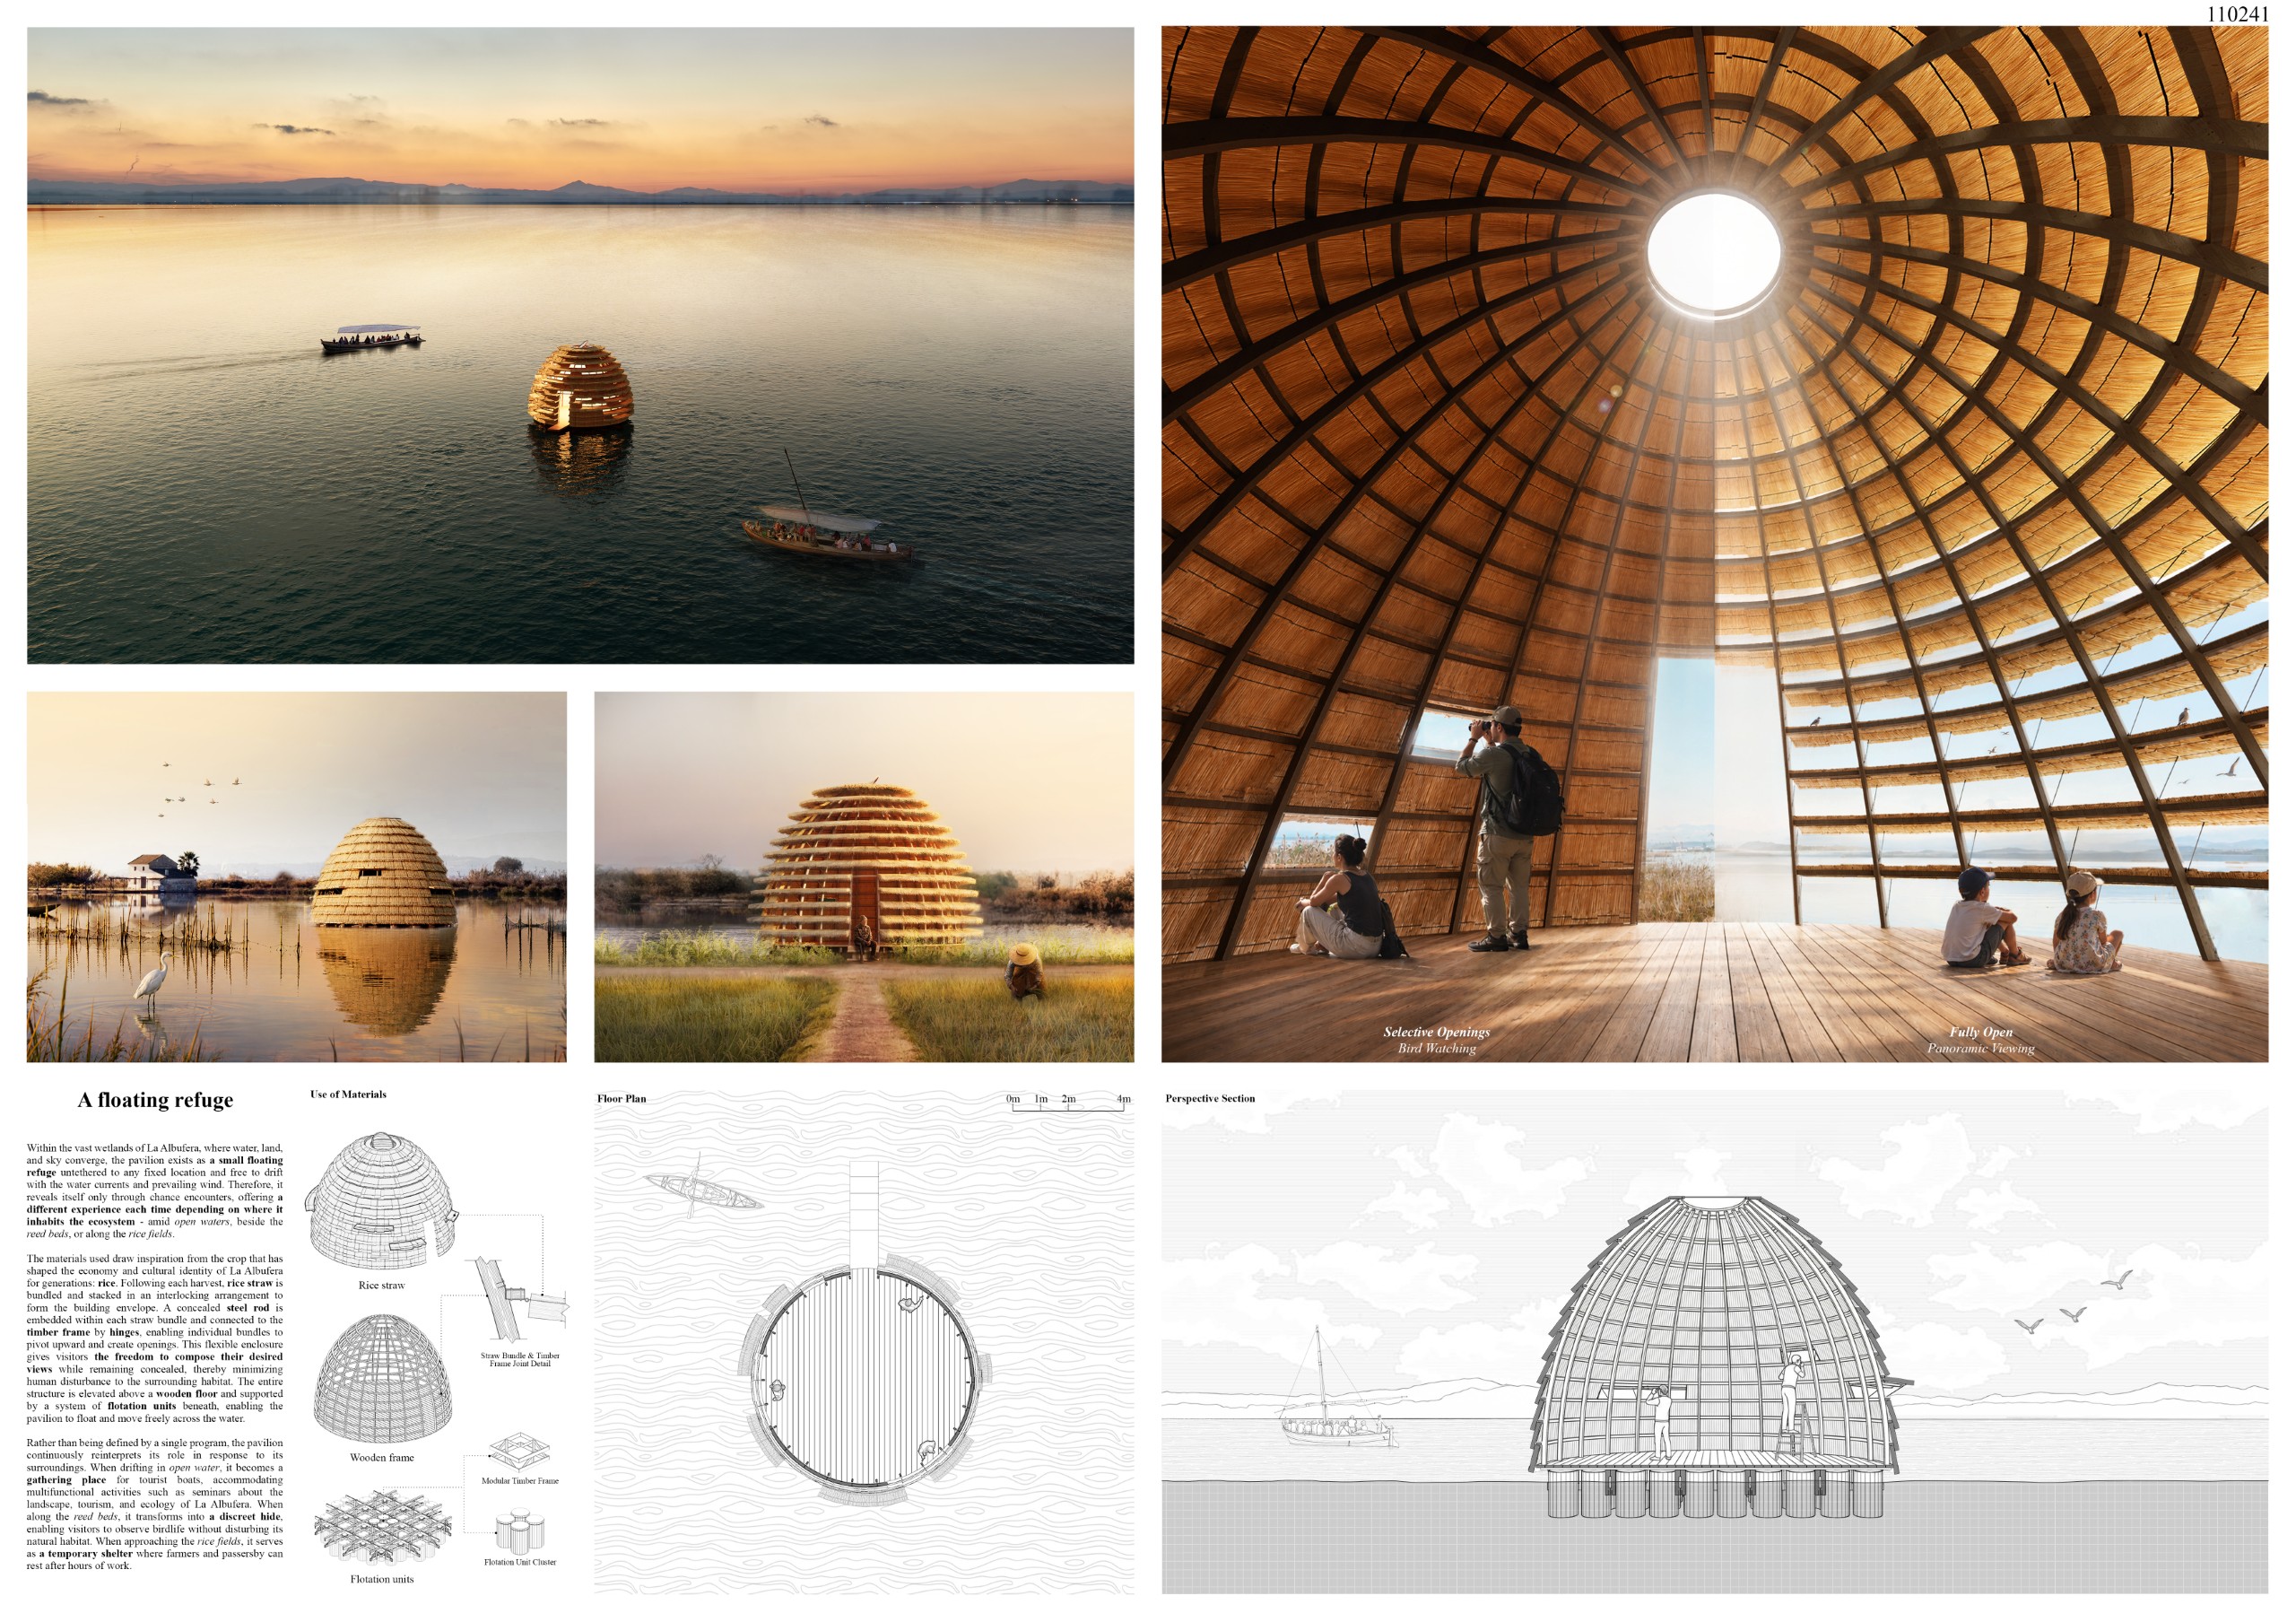
PROJECT DESCRIPTION
Within the vast wetlands of La Albufera, where water, land, and sky converge, the pavilion exists as a small floating refuge untethered to any fixed location and free to drift with the water currents and prevailing wind. Therefore, it reveals itself only through chance encounters, offering a different experience each time depending on where it inhabits the ecosystem – amid open waters, beside the reed beds, or along the rice fields.
The materials used draw inspiration from the crop that has shaped the economy and cultural identity of La Albufera for generations: rice. Following each harvest, rice straw is bundled and stacked in an interlocking arrangement to form the building envelope. A concealed steel rod is embedded within each straw bundle and connected to the timber frame by hinges, enabling individual bundles to pivot upward and create openings. This flexible enclosure gives visitors the freedom to compose their desired views while remaining concealed, thereby minimizing human disturbance to the surrounding habitat. The entire structure is elevated above a wooden floor and supported by a system of flotation units beneath, enabling the pavilion to float and move freely across the water.
Rather than being defined by a single program, the pavilion continuously reinterprets its role in response to its surroundings. When drifting in open water, it becomes a gathering place for tourist boats, accommodating multifunctional activities such as seminars about the landscape, tourism, and ecology of La Albufera. When along the reed beds, it transforms into a discreet hide, enabling visitors to observe birdlife without disturbing its natural habitat. When approaching the rice fields, it serves as a temporary shelter where farmers and passersby can rest after hours of work.
A Mooring for the Living
Jing Zhu [China]
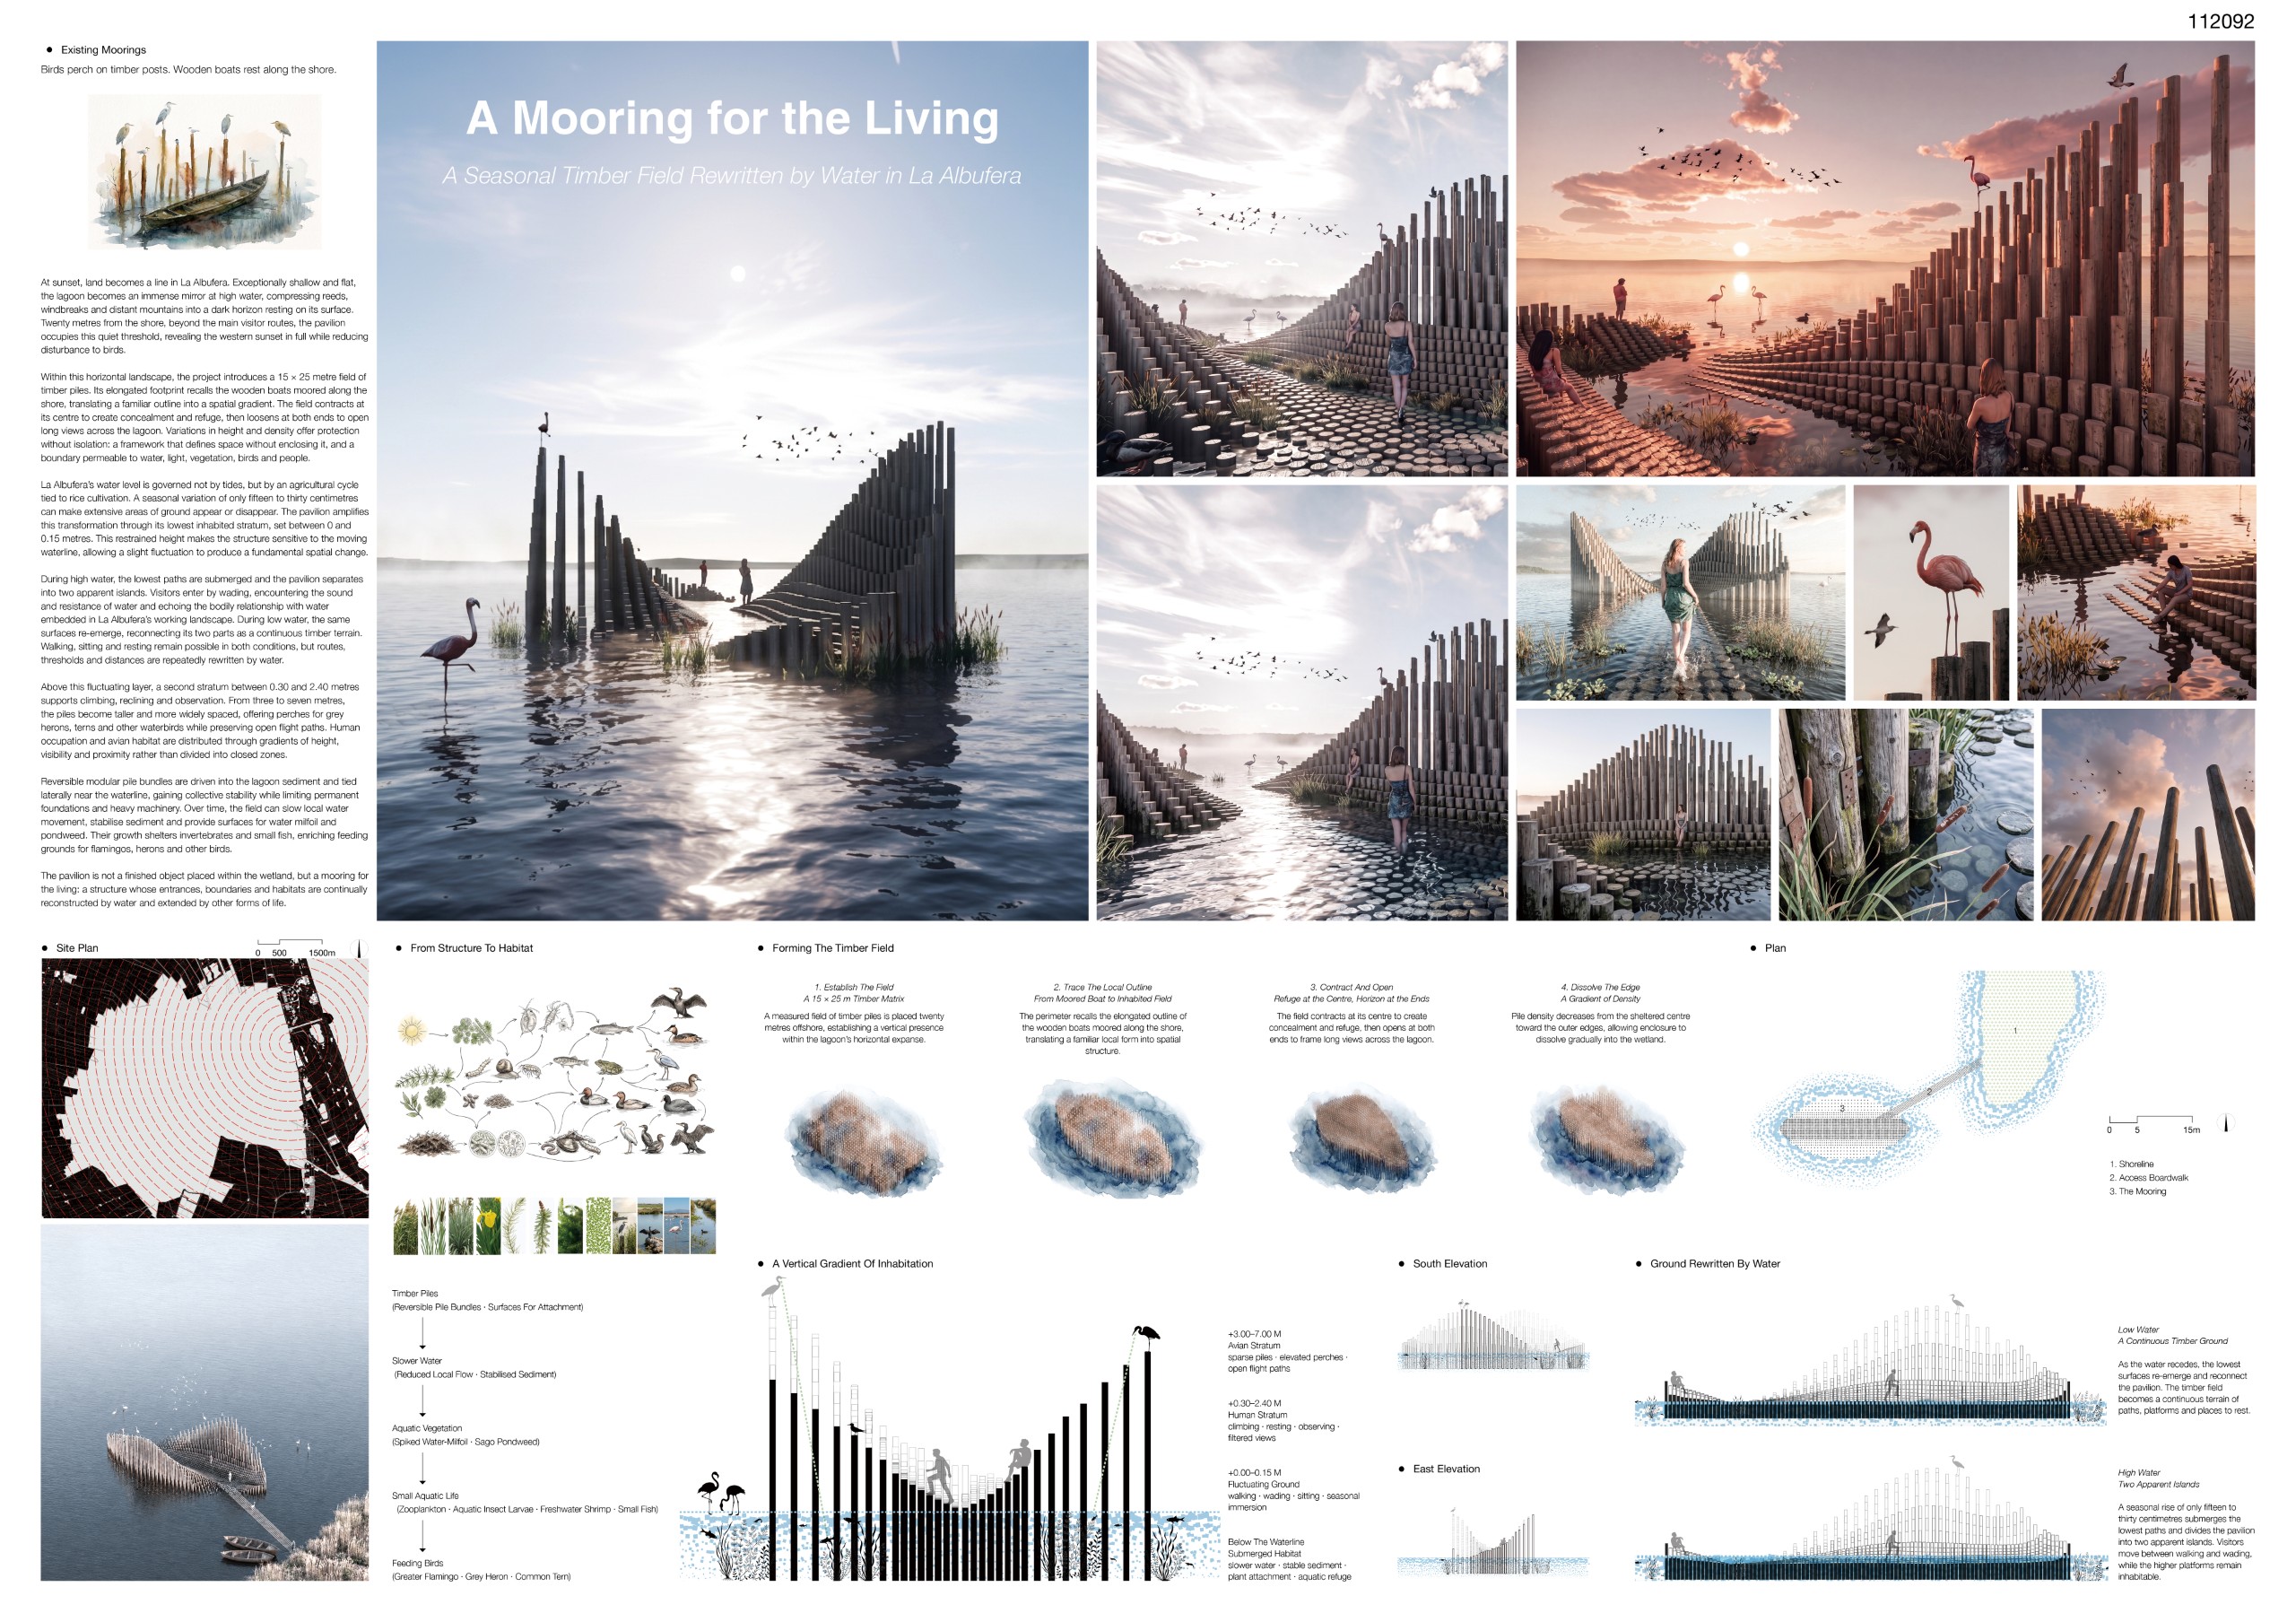
PROJECT DESCRIPTION
A Seasonal Timber Field Rewritten by Water in La Albufera
At sunset, land becomes a line in La Albufera. Exceptionally shallow and flat, the lagoon becomes an immense mirror at high water, compressing reeds, windbreaks and distant mountains into a dark horizon resting on its surface. Twenty metres from the shore, beyond the main visitor routes, the pavilion occupies this quiet threshold, revealing the western sunset in full while reducing disturbance to birds.
Within this horizontal landscape, the project introduces a 15 × 25 metre field of timber piles. Its elongated footprint recalls the wooden boats moored along the shore, translating a familiar outline into a spatial gradient. The field contracts at its centre to create concealment and refuge, then loosens at both ends to open long views across the lagoon. Variations in height and density offer protection without isolation: a framework that defines space without enclosing it, and a boundary permeable to water, light, vegetation, birds and people.
La Albufera’s water level is governed not by tides, but by an agricultural cycle tied to rice cultivation. A seasonal variation of only fifteen to thirty centimetres can make extensive areas of ground appear or disappear. The pavilion amplifies this transformation through its lowest inhabited stratum, set between 0 and 0.15 metres. This restrained height makes the structure sensitive to the moving waterline, allowing a slight fluctuation to produce a fundamental spatial change.
During high water, the lowest paths are submerged and the pavilion separates into two apparent islands. Visitors enter by wading, encountering the sound and resistance of water and echoing the bodily relationship with water embedded in La Albufera’s working landscape. During low water, the same surfaces re-emerge, reconnecting its two parts as a continuous timber terrain. Walking, sitting and resting remain possible in both conditions, but routes, thresholds and distances are repeatedly rewritten by water.
Above this fluctuating layer, a second stratum between 0.30 and 2.40 metres supports climbing, reclining and observation. From three to seven metres, the piles become taller and more widely spaced, offering perches for grey herons, terns and other waterbirds while preserving open flight paths. Human occupation and avian habitat are distributed through gradients of height, visibility and proximity rather than divided into closed zones.
Reversible modular pile bundles are driven into the lagoon sediment and tied laterally near the waterline, gaining collective stability while limiting permanent foundations and heavy machinery. Over time, the field can slow local water movement, stabilise sediment and provide surfaces for water milfoil and pondweed. Their growth shelters invertebrates and small fish, enriching feeding grounds for flamingos, herons and other birds.
The pavilion is not a finished object placed within the wetland, but a mooring for the living: a structure whose entrances, boundaries and habitats are continually reconstructed by water and extended by other forms of life.
LA LÍNEA DEL AGUA
Efe Yildirim, Kubra Yalcinkaya [Turkey] – www.lab-e.co
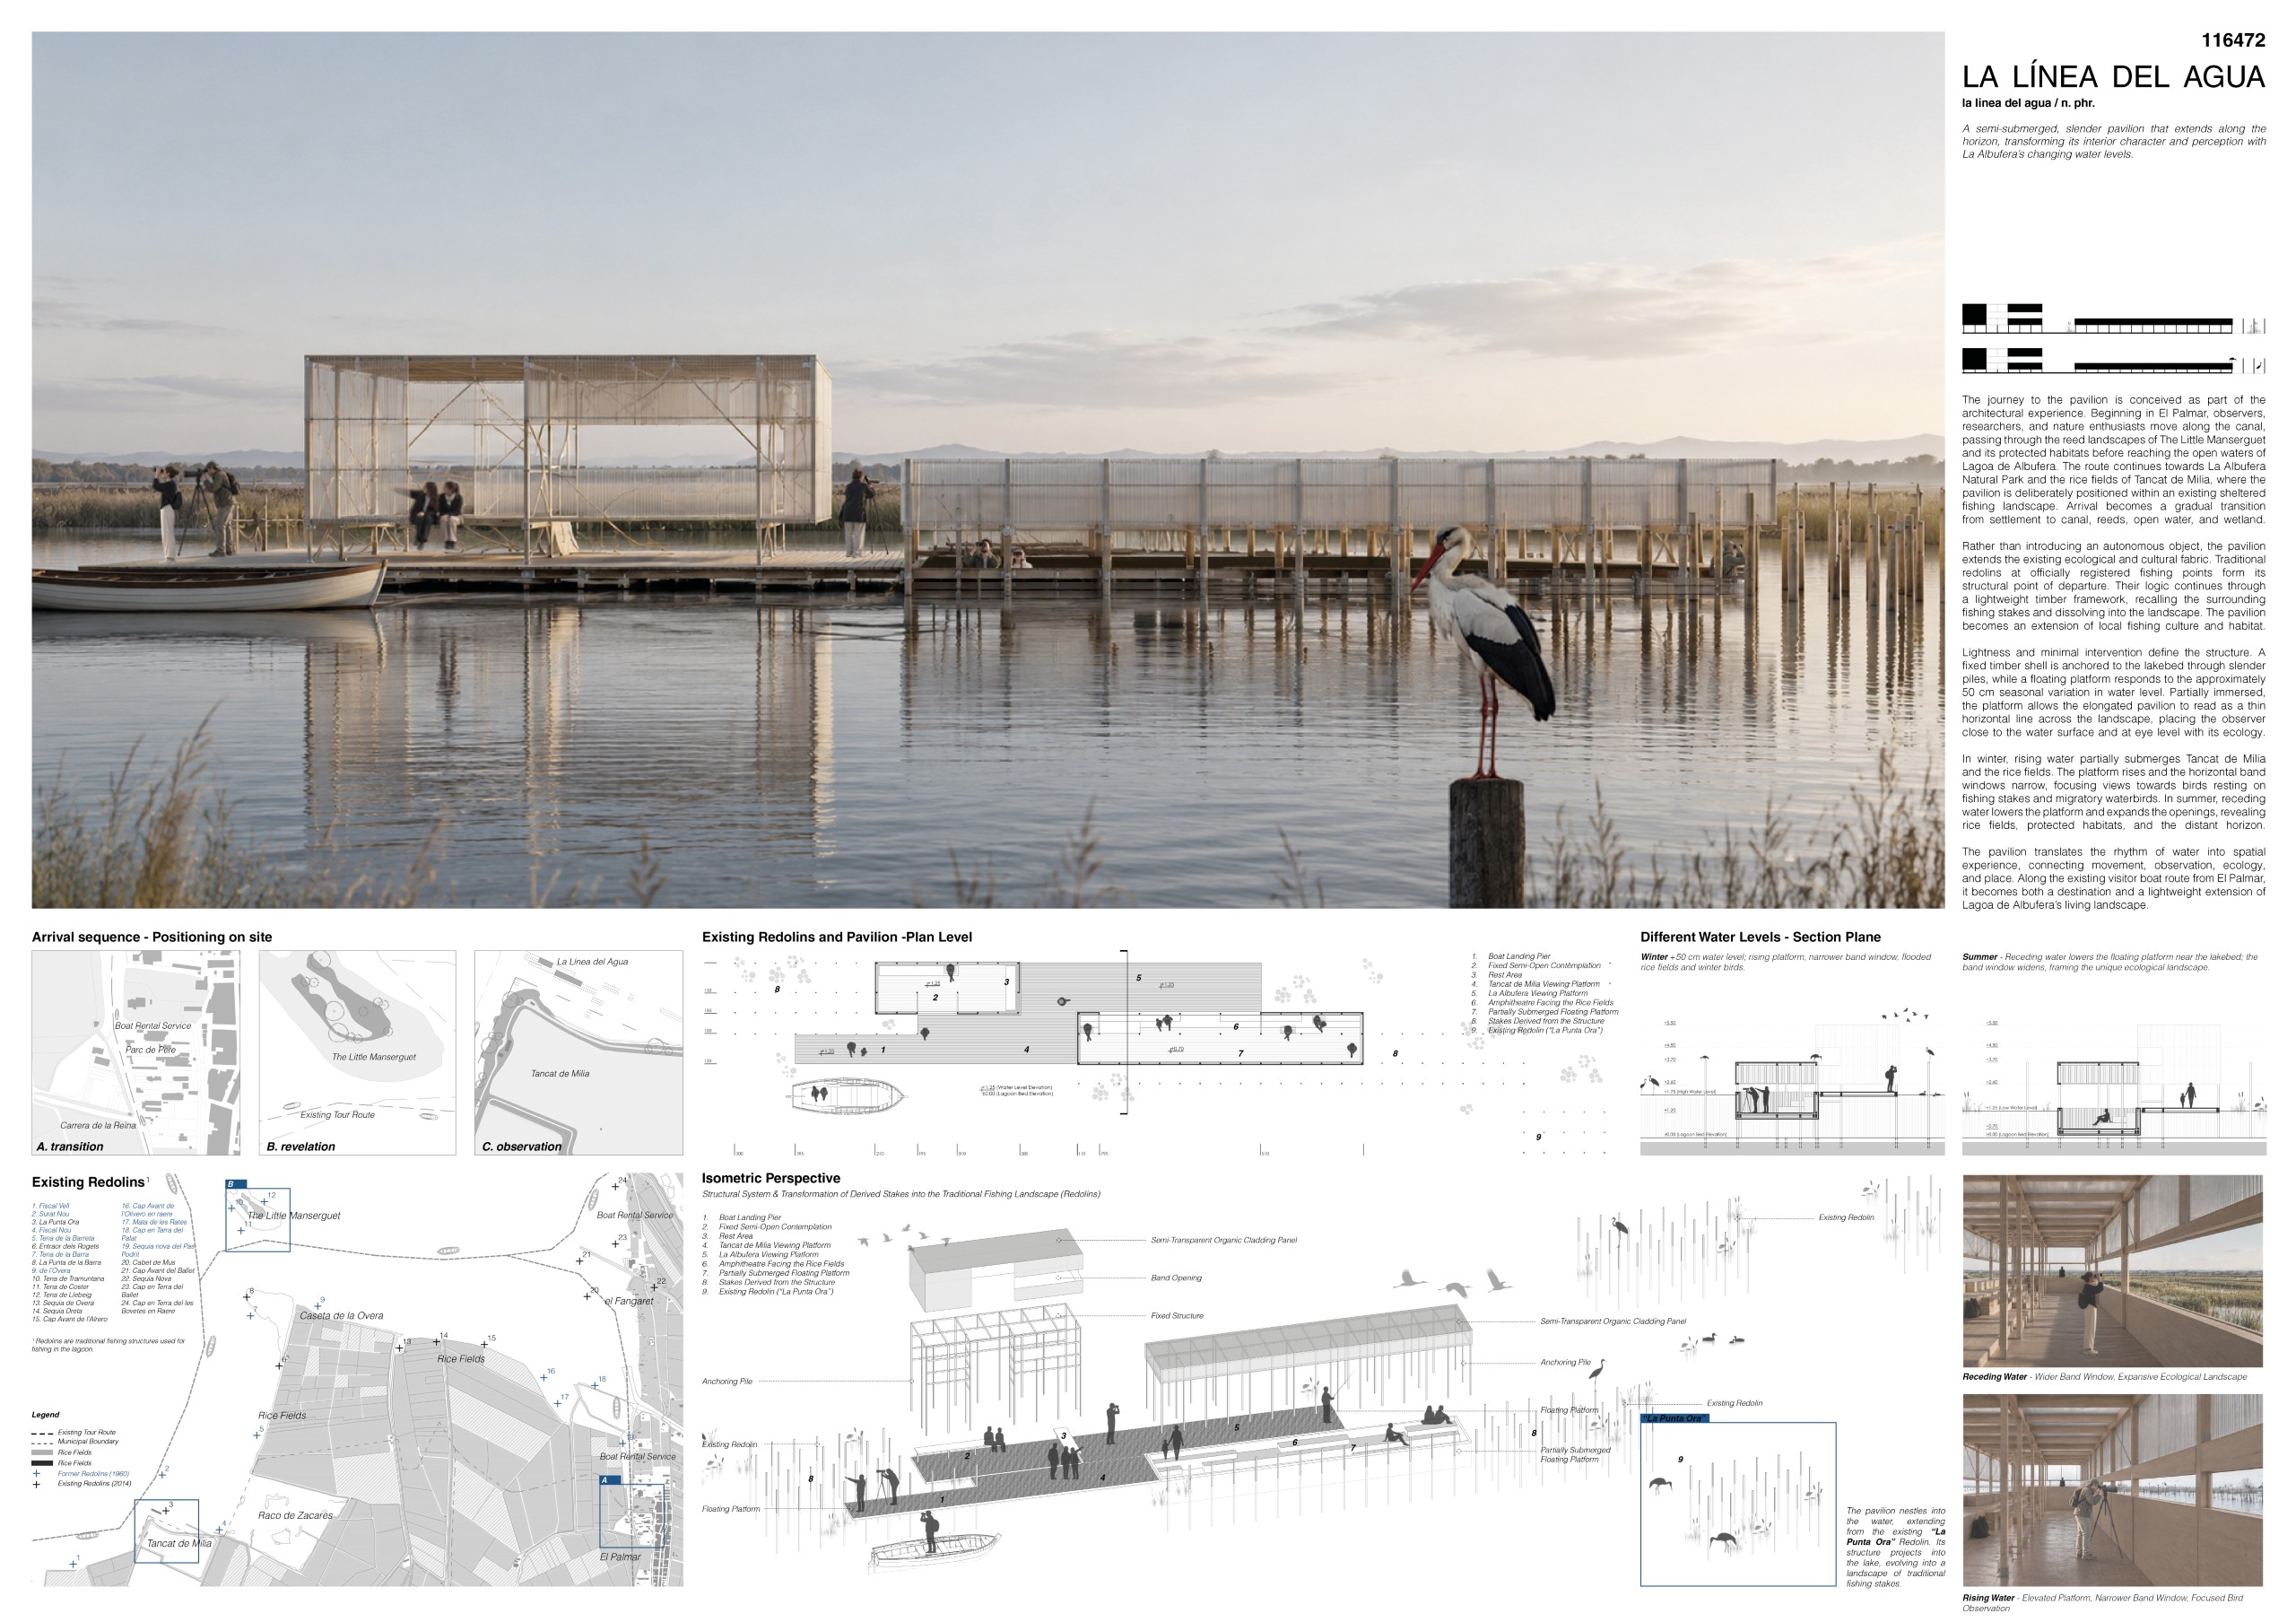
PROJECT DESCRIPTION
la linea del agua / n. phr.
A semi-submerged, slender pavilion that extends along the horizon, transforming its interior characterand perception with La Albufera’s changing water levels.
The journey to the pavilion is conceived as an integral part of the design. Beginning in El Palmar, observers, researchers, and nature enthusiasts move along the canal, passing through the reed landscapes surrounding The Little Manserguet and its protected habitats before reaching the open waters of Lagoa de Albufera. The route continues towards La Albufera Natural Park and the rice fields of Tancat de Milia, where the pavilion is deliberately positioned within an existing sheltered fishing landscape opposite the protected area. Arrival is therefore not conceived as a singular moment, but as a gradual sequence of transition – from settlement to canal, from reeds to open water, and ultimately to the wetland landscape.
The pavilion is not conceived as an autonomous object placed within the landscape, but as an extension of its existing ecological and cultural fabric. The traditional redolins located at officially registered fishing points form the structural point of departure. Their logic is extended beyond the pavilion through a lightweight timber framework that recalls the surrounding fishing stakes. As the structure disperses into the landscape, it gradually becomes part of its existing visual character and offers new conditions for habitat. Architecture thus grows from the landscape rather than being imposed upon it.
Lightness and minimal intervention define the structural strategy. A fixed timber shell, anchored to the lakebed through slender piles, establishes a series of semi-open spaces while maintaining a minimal physical footprint. The pavilion’s elongated, low and horizontal profile allows it to remain visually embedded within the landscape. This character is reinforced by the floating platform, partially immersed within the water, which allows the pavilion to be perceived almost as a thin line across the lake. Rather than elevating the observer above the landscape, the platform places the body close to the water surface, enabling observation, research, and contemplation at the level of the water and the eye.
The floating platform responds to the approximately 50 cm seasonal variation between winter and summer water levels. The distinction between the fixed structural shell and the moving platform allows the rhythm of the lake to become an active architectural element. During winter, rising water partially submerges Tancat de Milia and the surrounding rice fields. As the platform rises with the water, the horizontal band windows narrow, concentrating the view towards birds resting on the fishing stakes and migratory waterbirds moving across the flooded landscape. The architecture creates a focused and intimate mode of observation.
In summer, as the water recedes, the platform descends and the band windows expand. Rice fields, protected habitats, and the distant horizon re-emerge, transforming the pavilion into a wider ecological observatory. The same architectural space consequently produces different atmospheres, views, and modes of attention in response to the changing water level.
The pavilion explores how the rhythm of water can be translated into architectural experience. Its arrival sequence, lightweight structure, moving platform, and transforming apertures establish a continuous relationship between human occupation, seasonal ecology, and local fishing culture. Positioned along the established visitor boat route from El Palmar, the pavilion becomes simultaneously a destination, an instrument of observation, and a lightweight architectural extension of the existing ecological and cultural landscape of Lagoa de Albufera.
360°
Amir Reza Masaeli, Amirhossein Bakhtiari, Seyed Hamed Zolhavarieh, Arefeh Babakordi, Zahra Najafi [Iran, United States]
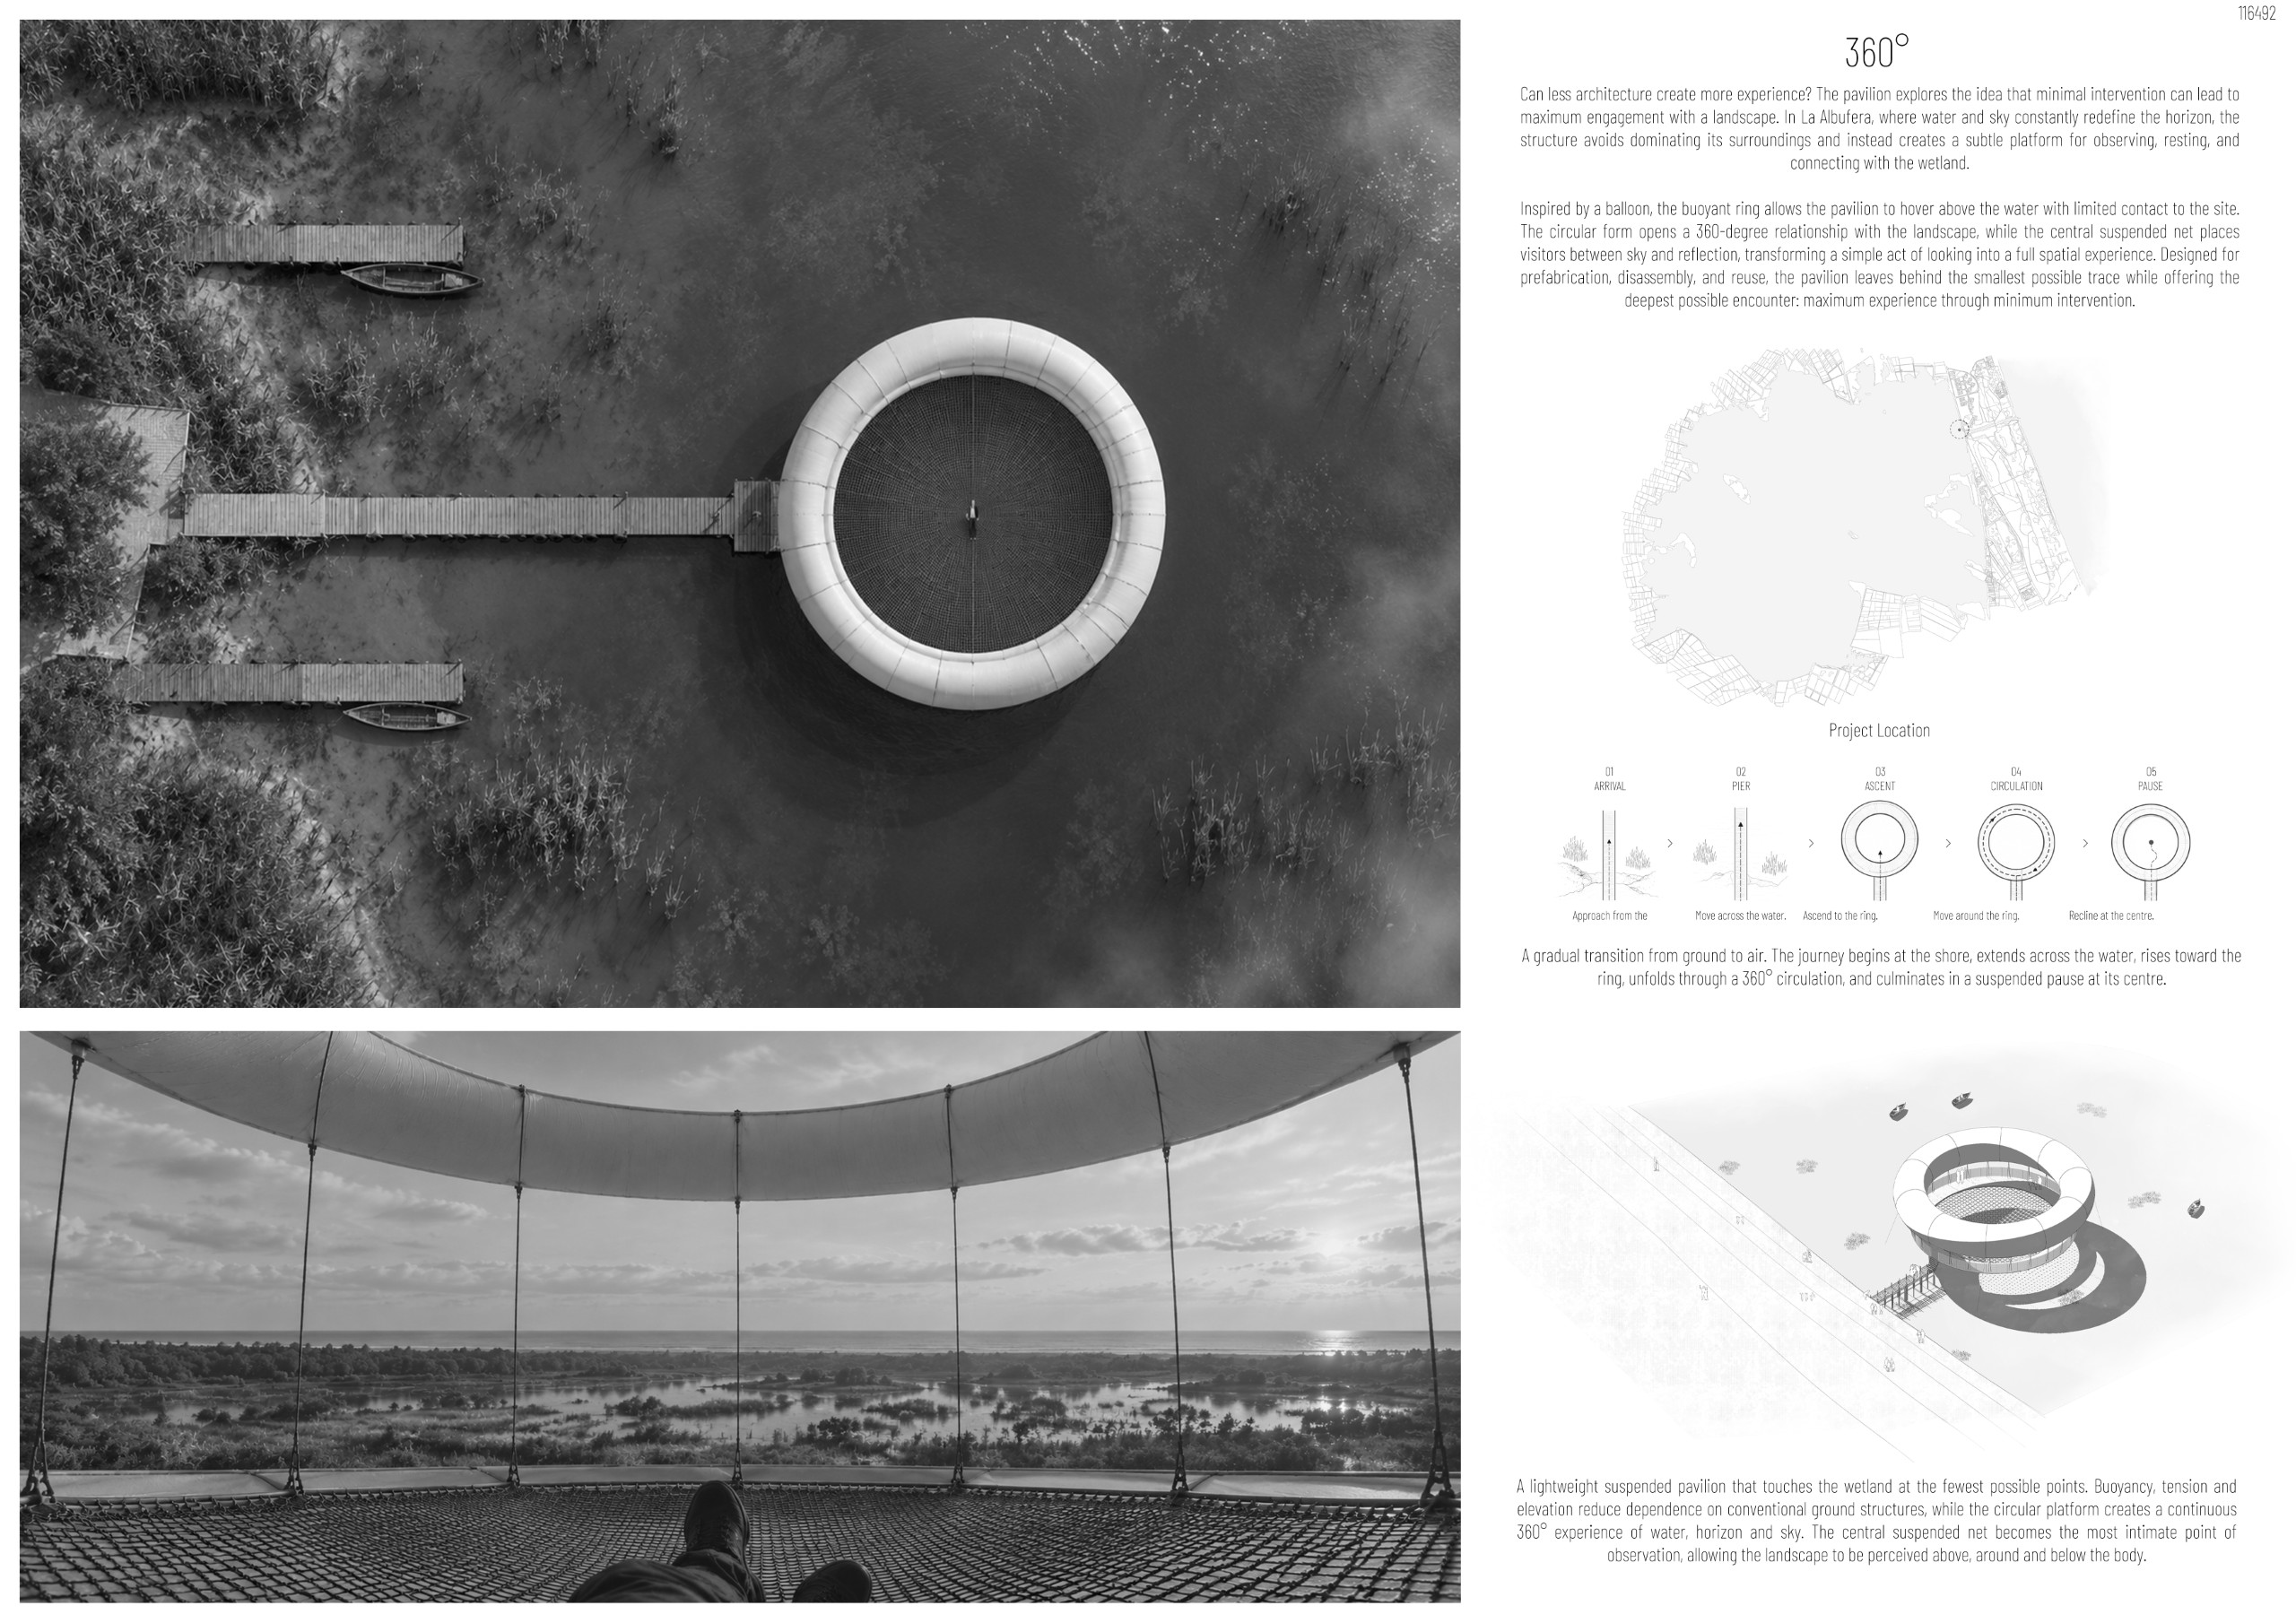
PROJECT DESCRIPTION
How little can architecture touch a landscape, while allowing us to experience more of it?
In La Albufera, the horizon is never entirely fixed. Water reflects the sky, vegetation interrupts the surface, and seasonal changes continuously redraw the boundary between land and lagoon. Rather than placing another object within this fragile landscape, the pavilion seeks to intensify its perception through the smallest possible physical intervention.
Conceived as a suspended nest between water and sky, the project takes the balloon as both a structural principle and a spatial idea. A helium-filled ring introduces buoyancy into the system, contributing to the support of the inhabited platform while tensioned cables anchor and stabilise it. By reducing its dependence on conventional ground-bearing structures, the pavilion limits contact with the wetland and transforms lightness into an architectural strategy.
Its circular form has no privileged orientation. Along the perimeter, visitors encounter an uninterrupted panorama of La Albufera; at the centre, a suspended net creates a second, more intimate condition. Here, the body can pause, recline and observe simultaneously in three directions: outward toward the horizon, upward through the open centre of the ring, and downward toward the water and reflections below. A minimal displacement from the ground therefore produces a maximum expansion of perception.
The elevated position allows the pavilion to coexist with fluctuating water levels while preserving the continuity of the landscape beneath it. Rather than enclosing the visitor, the architecture acts as a frame for changing light, passing birds, water, wind and sky.
Prefabricated components and demountable connections allow the structure to be assembled with limited intervention on site, dismantled, transported and reused. Its temporary character is therefore not a compromise, but part of the architectural concept.
The pavilion is conceived as a guest in the wetland: present enough to create a memorable encounter, light enough to leave without claiming the landscape as its own. Its ambition is simple—to leave the strongest possible impression on the visitor, and the smallest possible trace on the place.
Finalists
(ordered by registration code)
NİDOS DE AGUA : AN AMPHIBIOUS SYMBIOSIS
Fatma Betul Yuksel, Damla Dalkiran [Turkey]


The Living Stitch: Micro-Pavilion for Ecological Healing and Flood Resilience
Alexia Chiscan [Romania]

Biophilia
Nicole Maria Bogdanich [Italy]
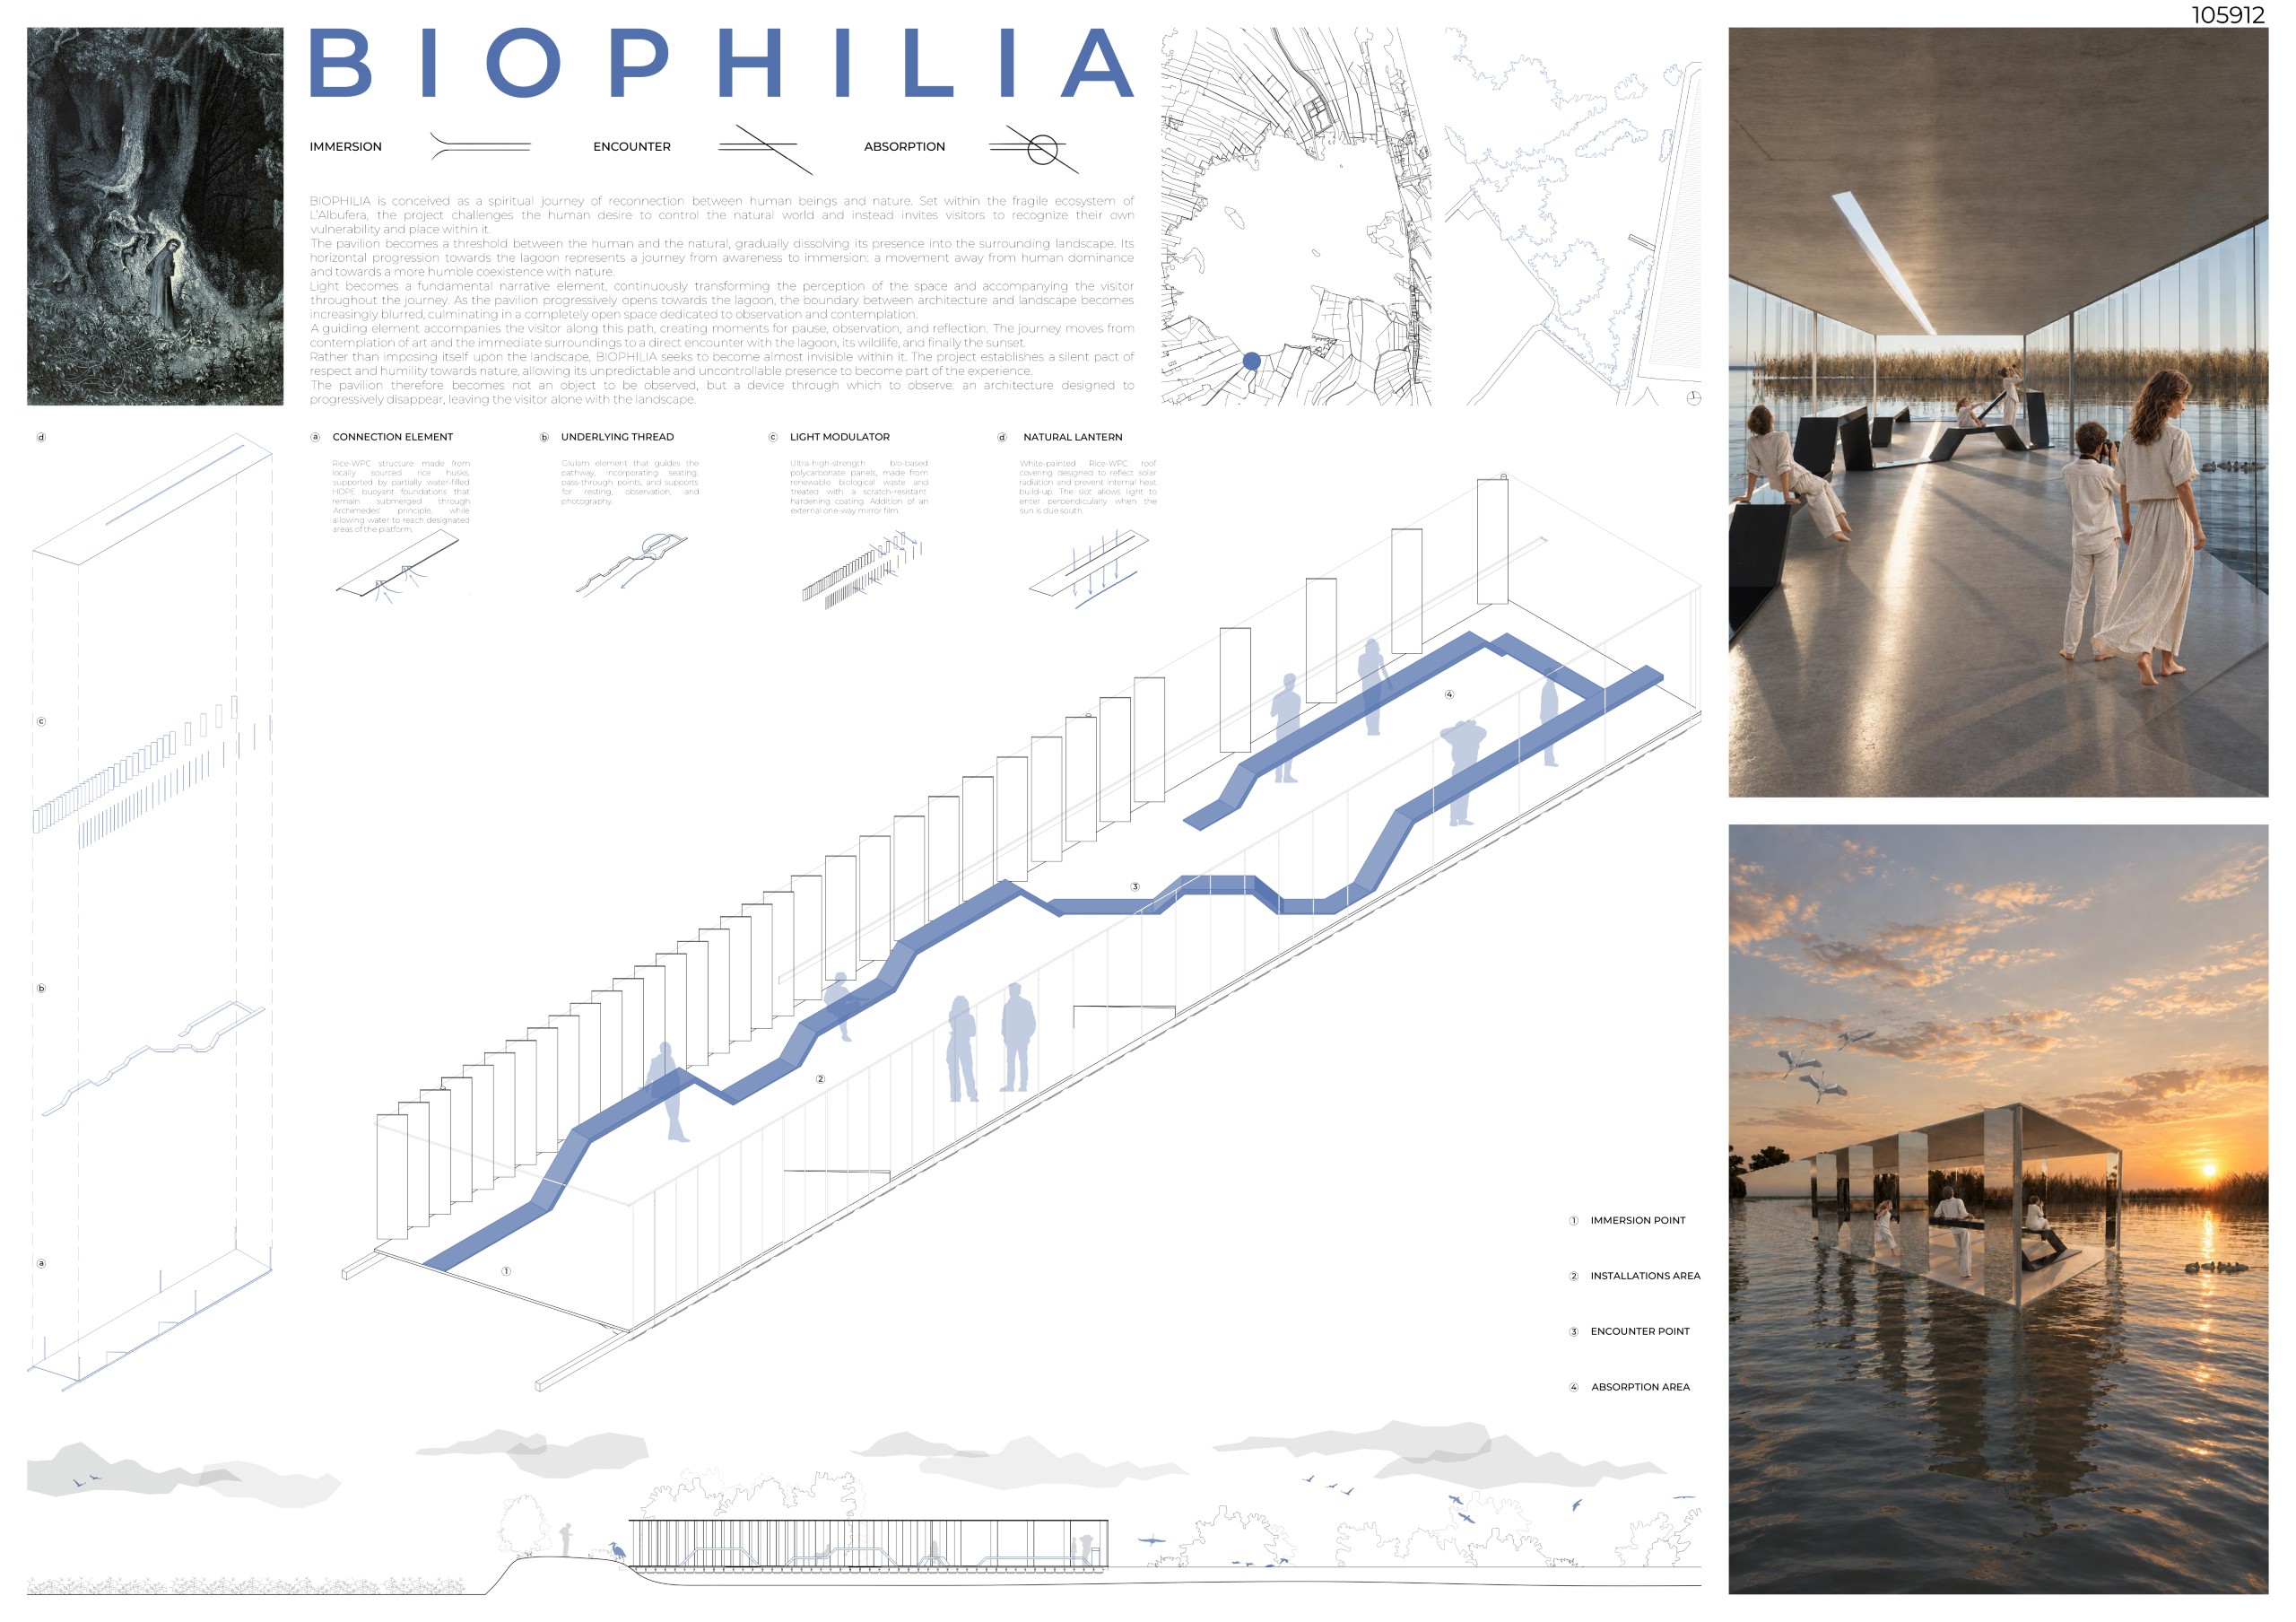
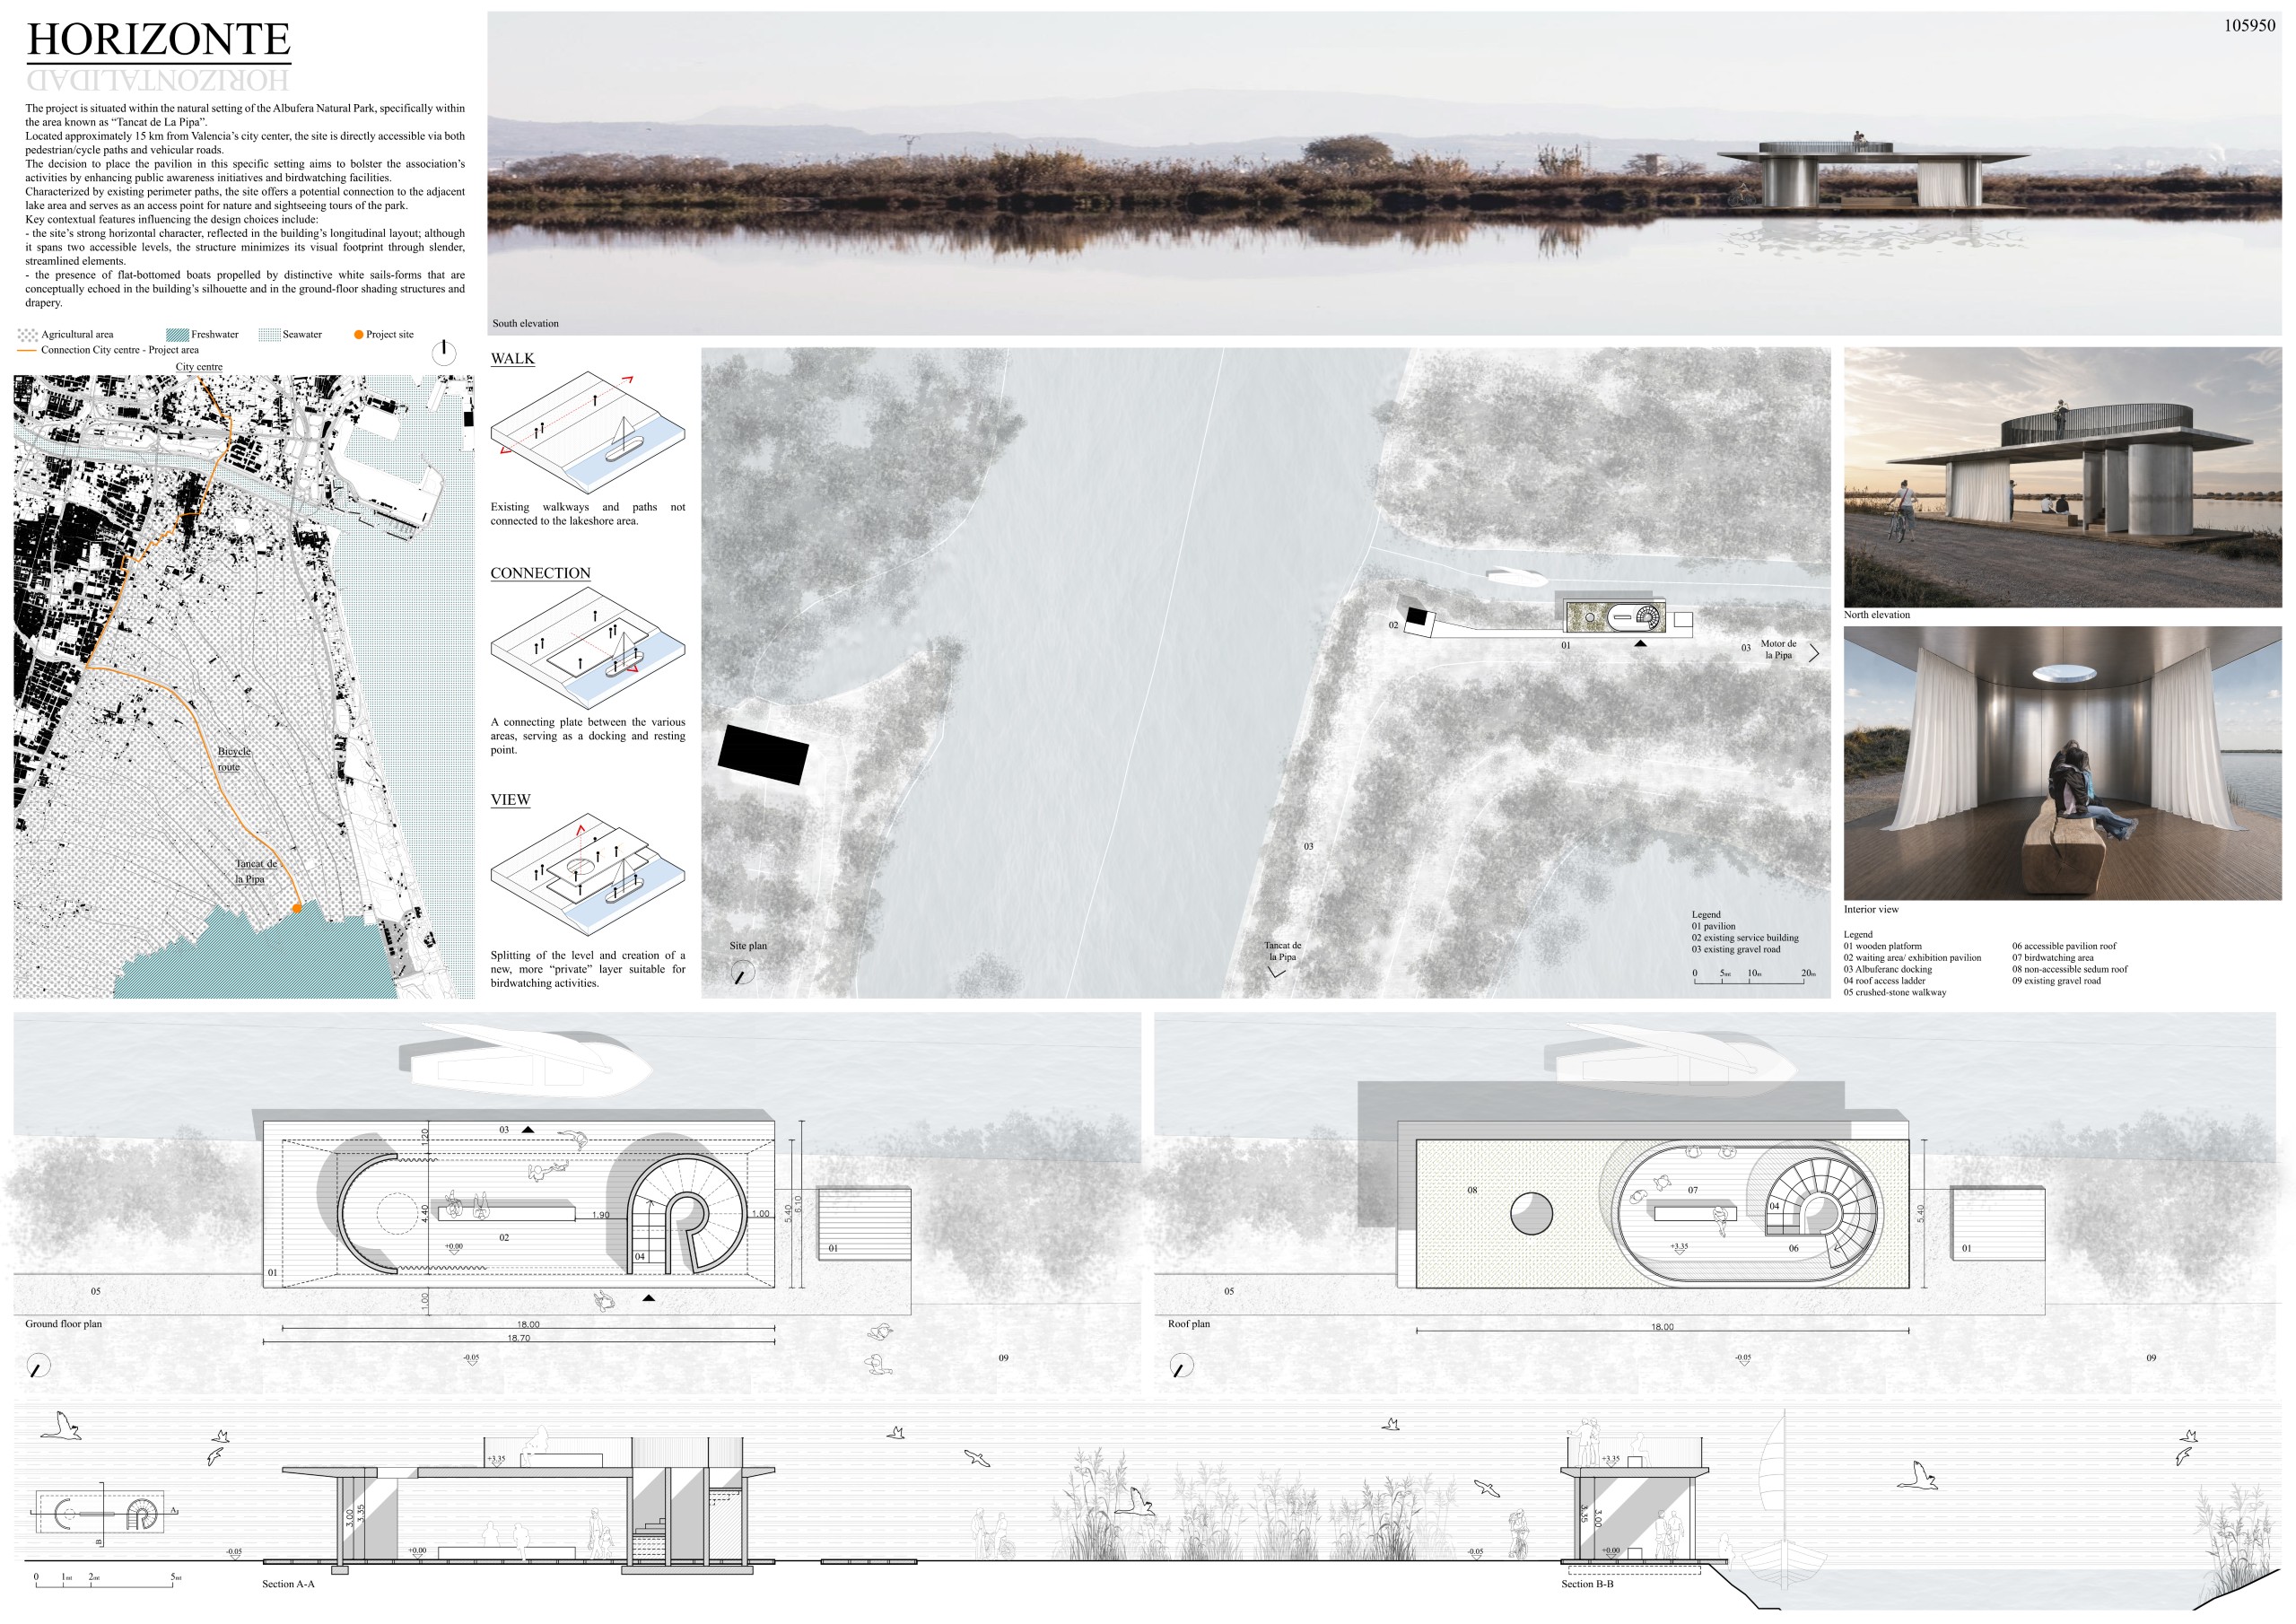
Horizonte
Andrea Bianchi [Italy]
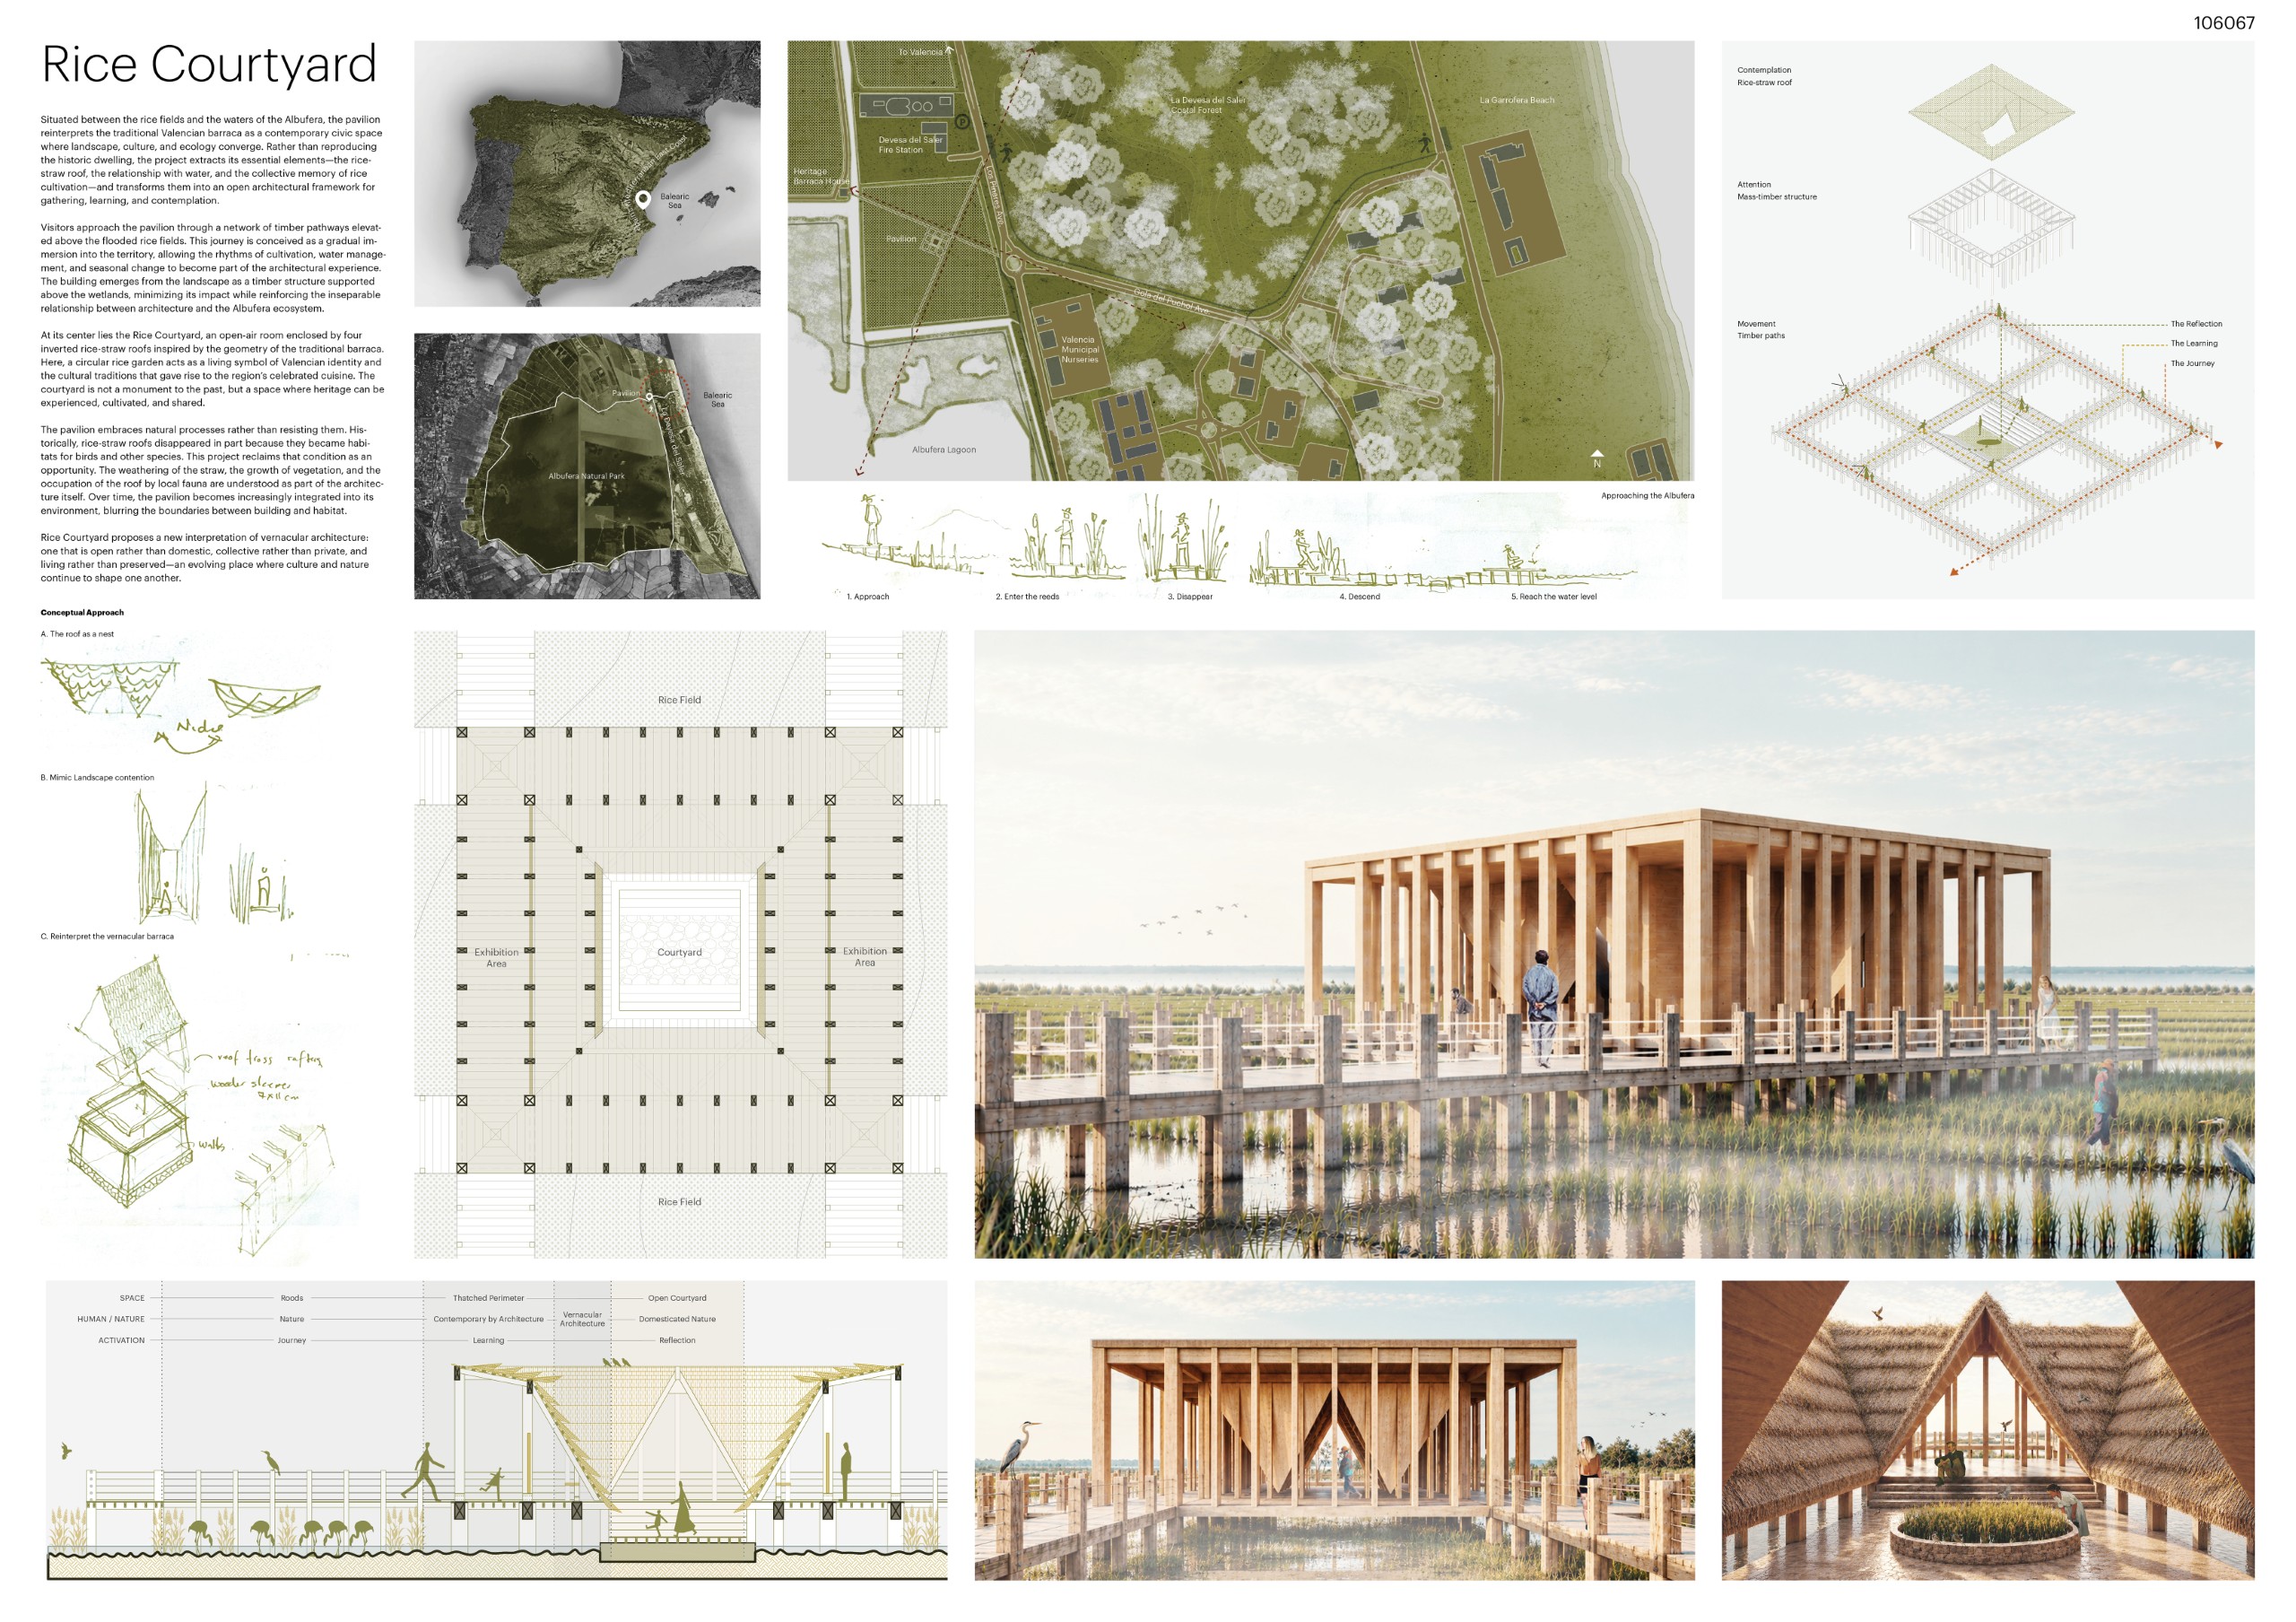
Rice Courtyard
Herlindo Jurado Valdes, Diego Hernandez Dorantes, Alejandro Maldonado [Mexico] – www.studiomuga.com
Marjal Gateway
Daniel Miklis [Poland]
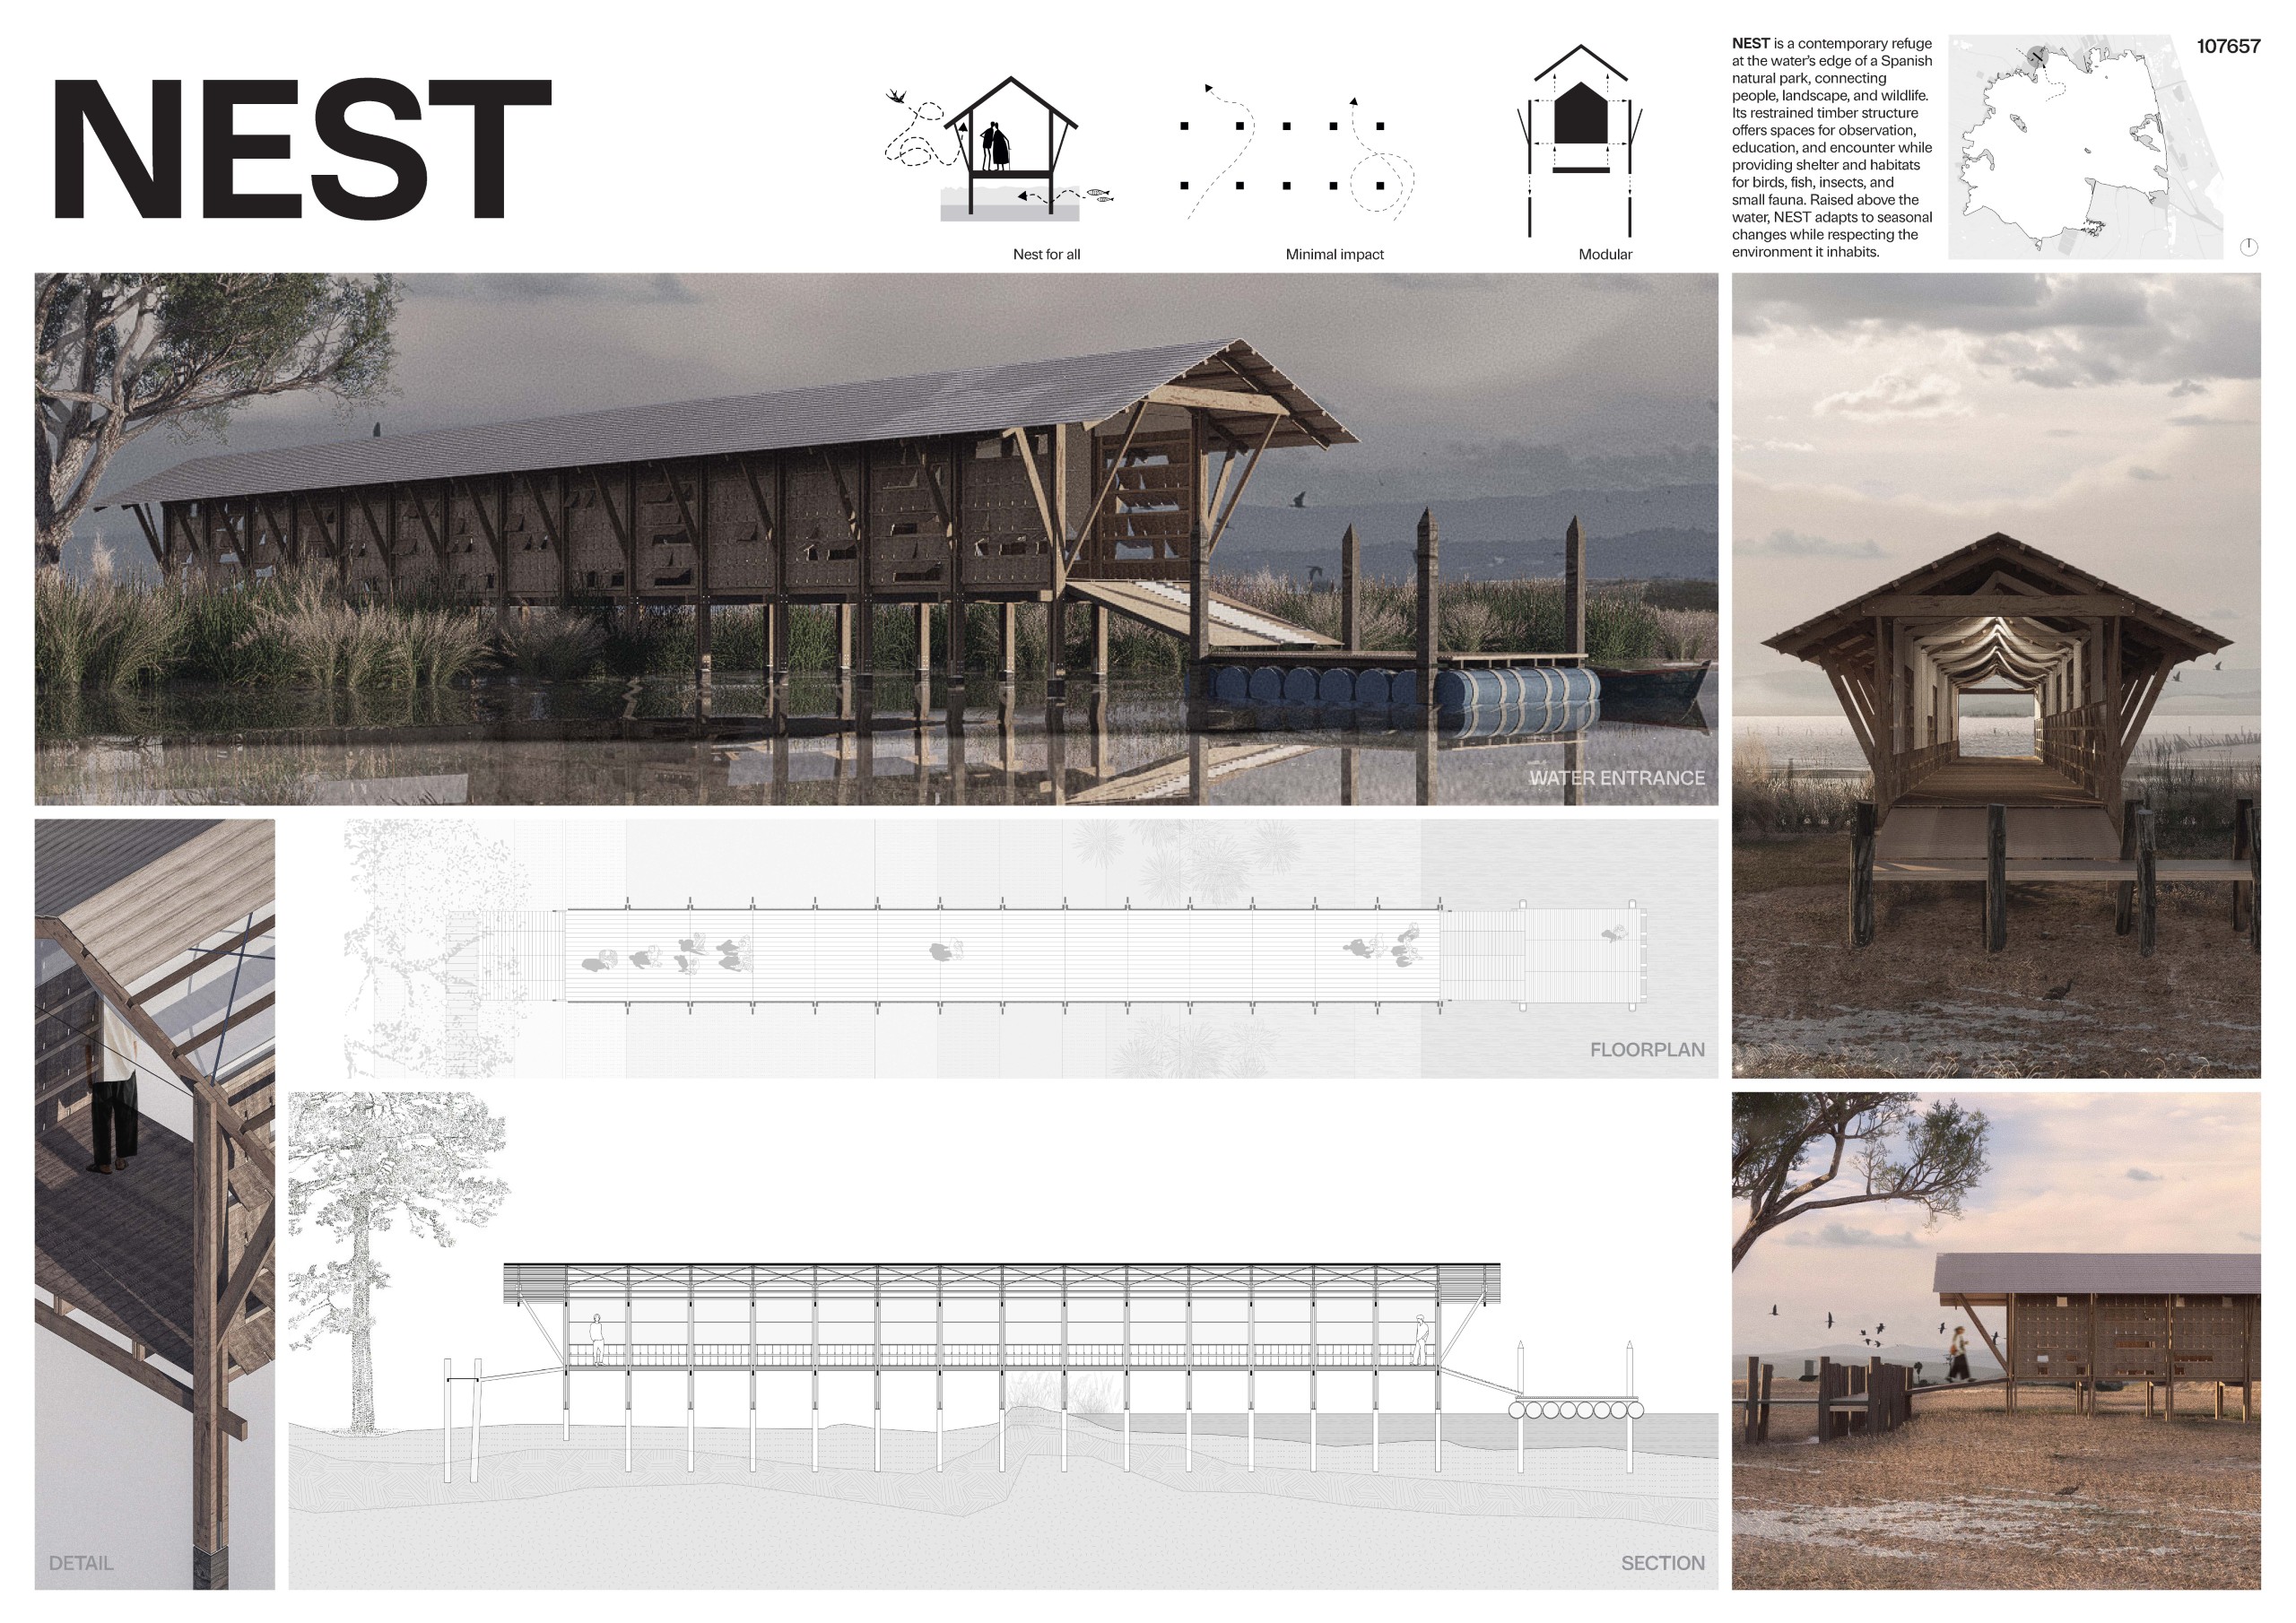
NEST
Hidde Heijhoff, Eise van Hemel [Netherlands]
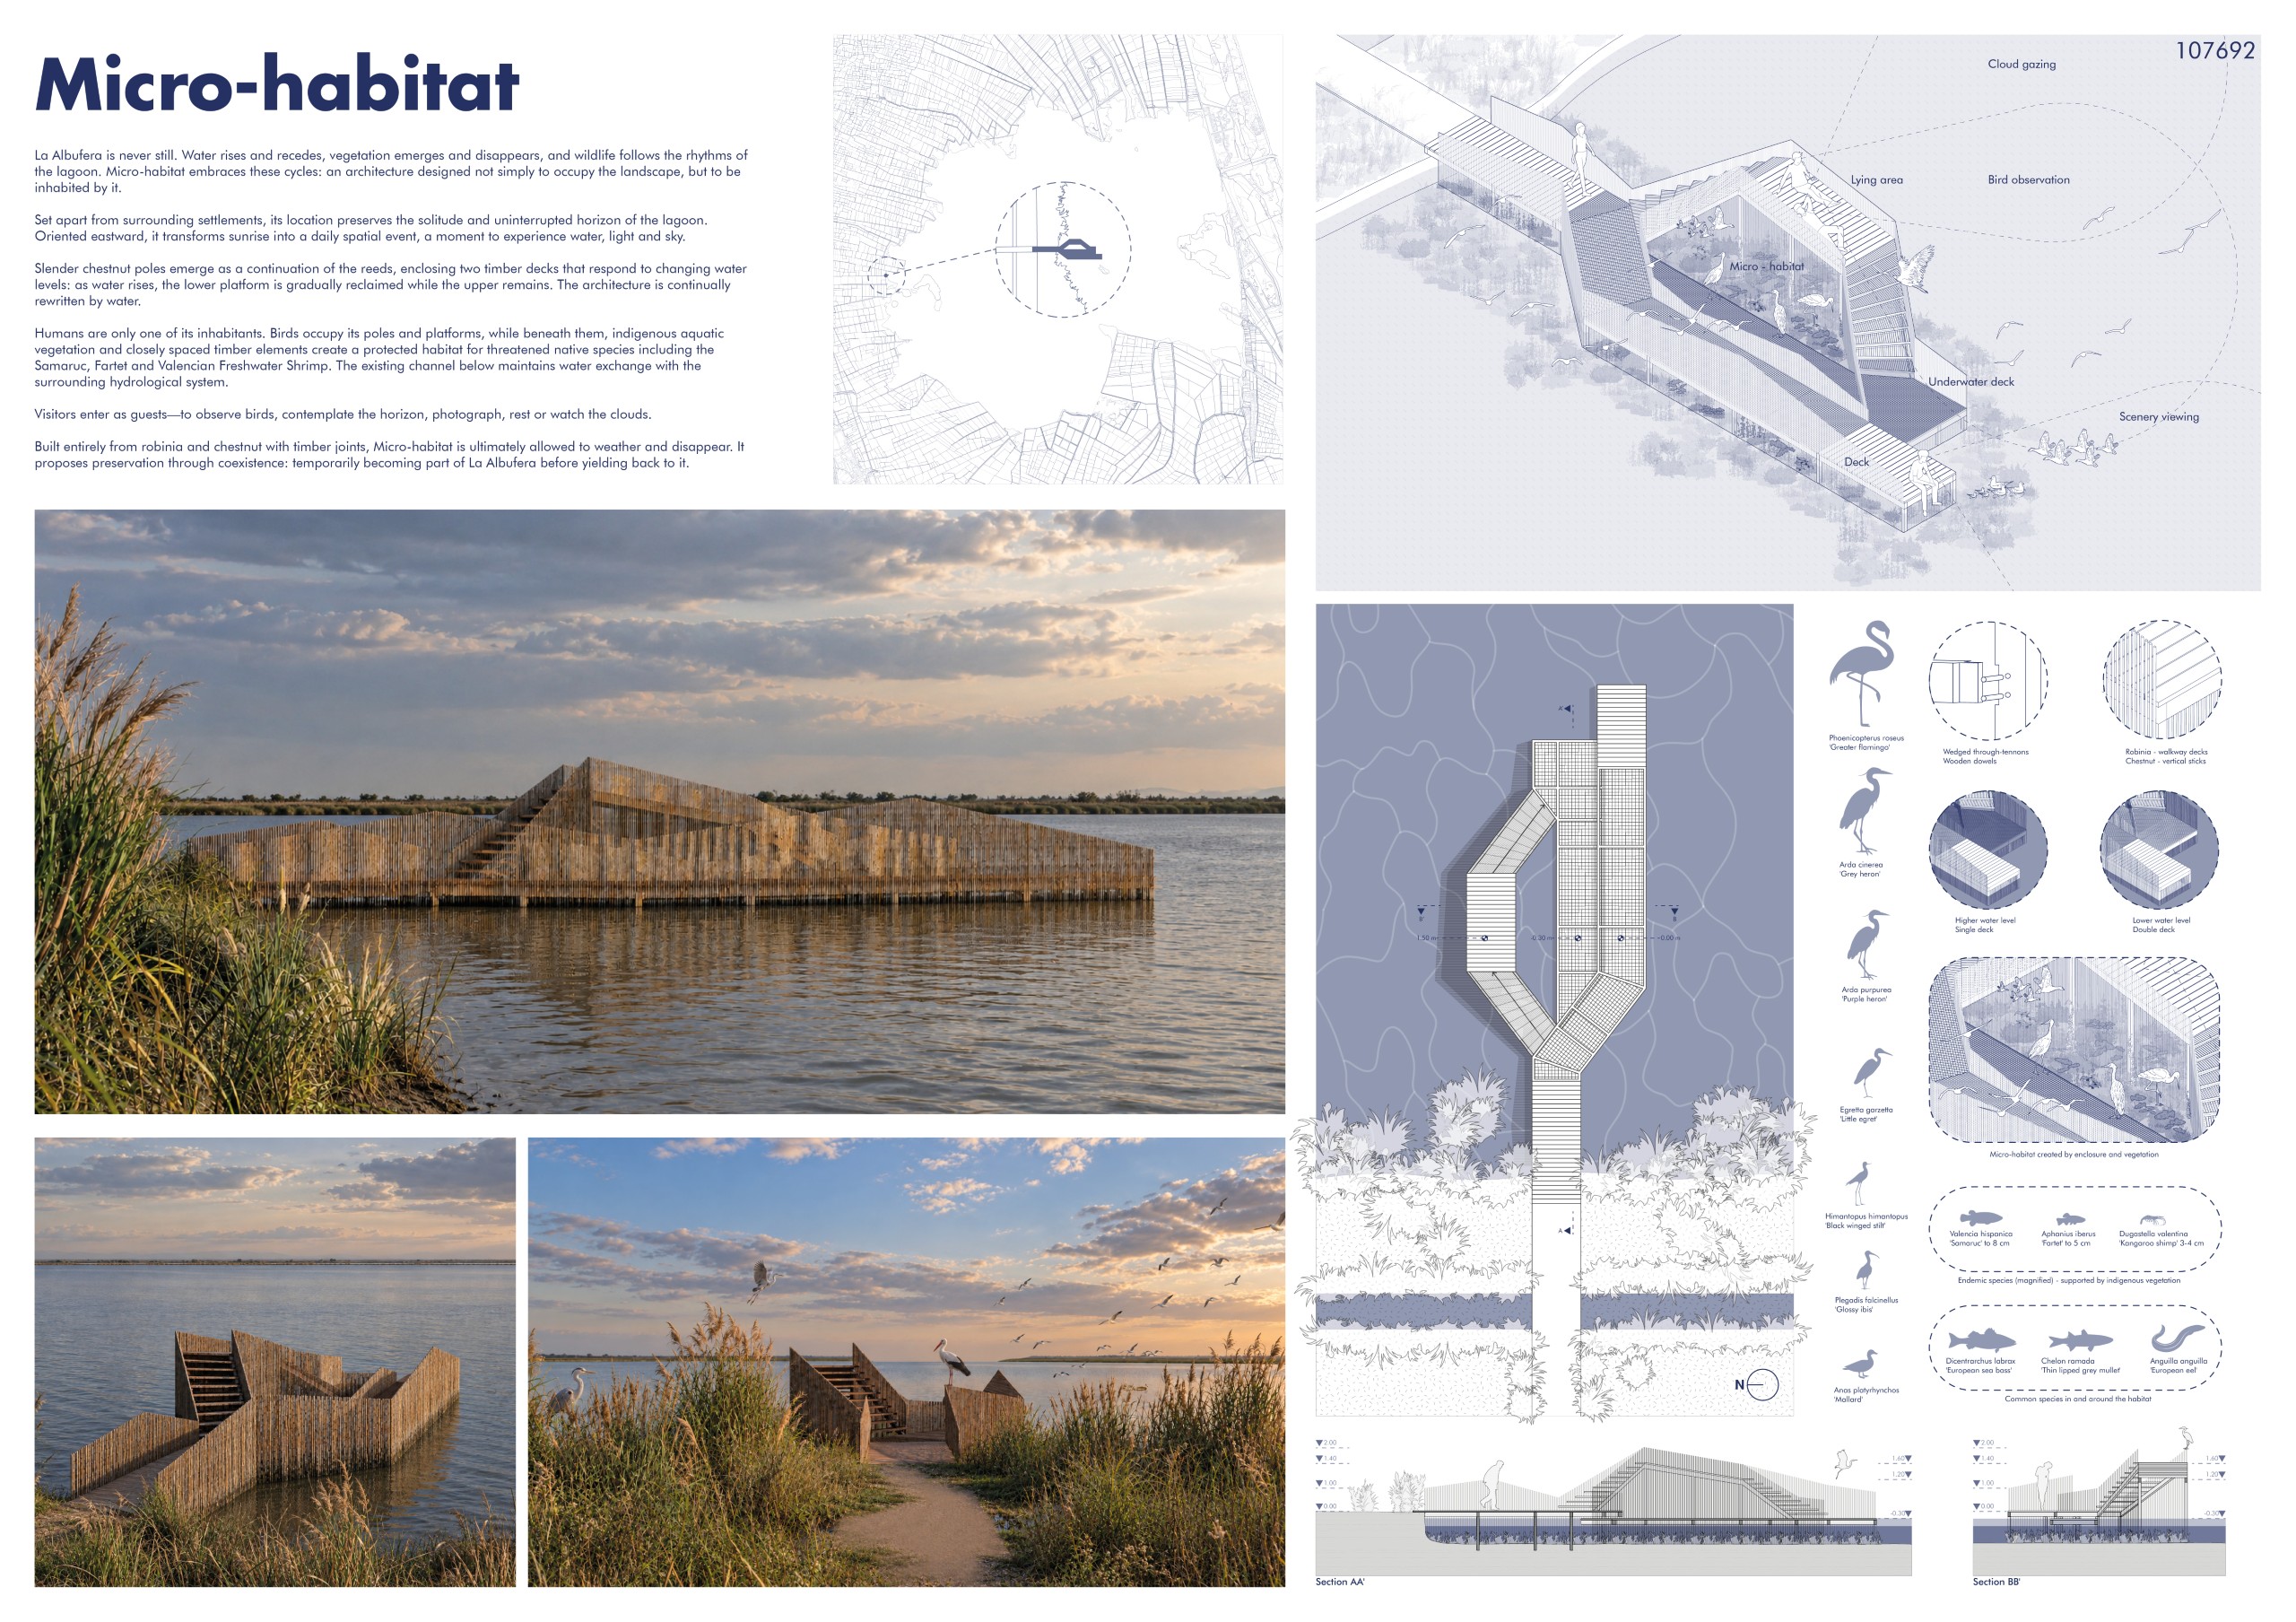
Micro-habitat
Eser Delice, Adil Ahmet Bahadır Sezer [Turkey]
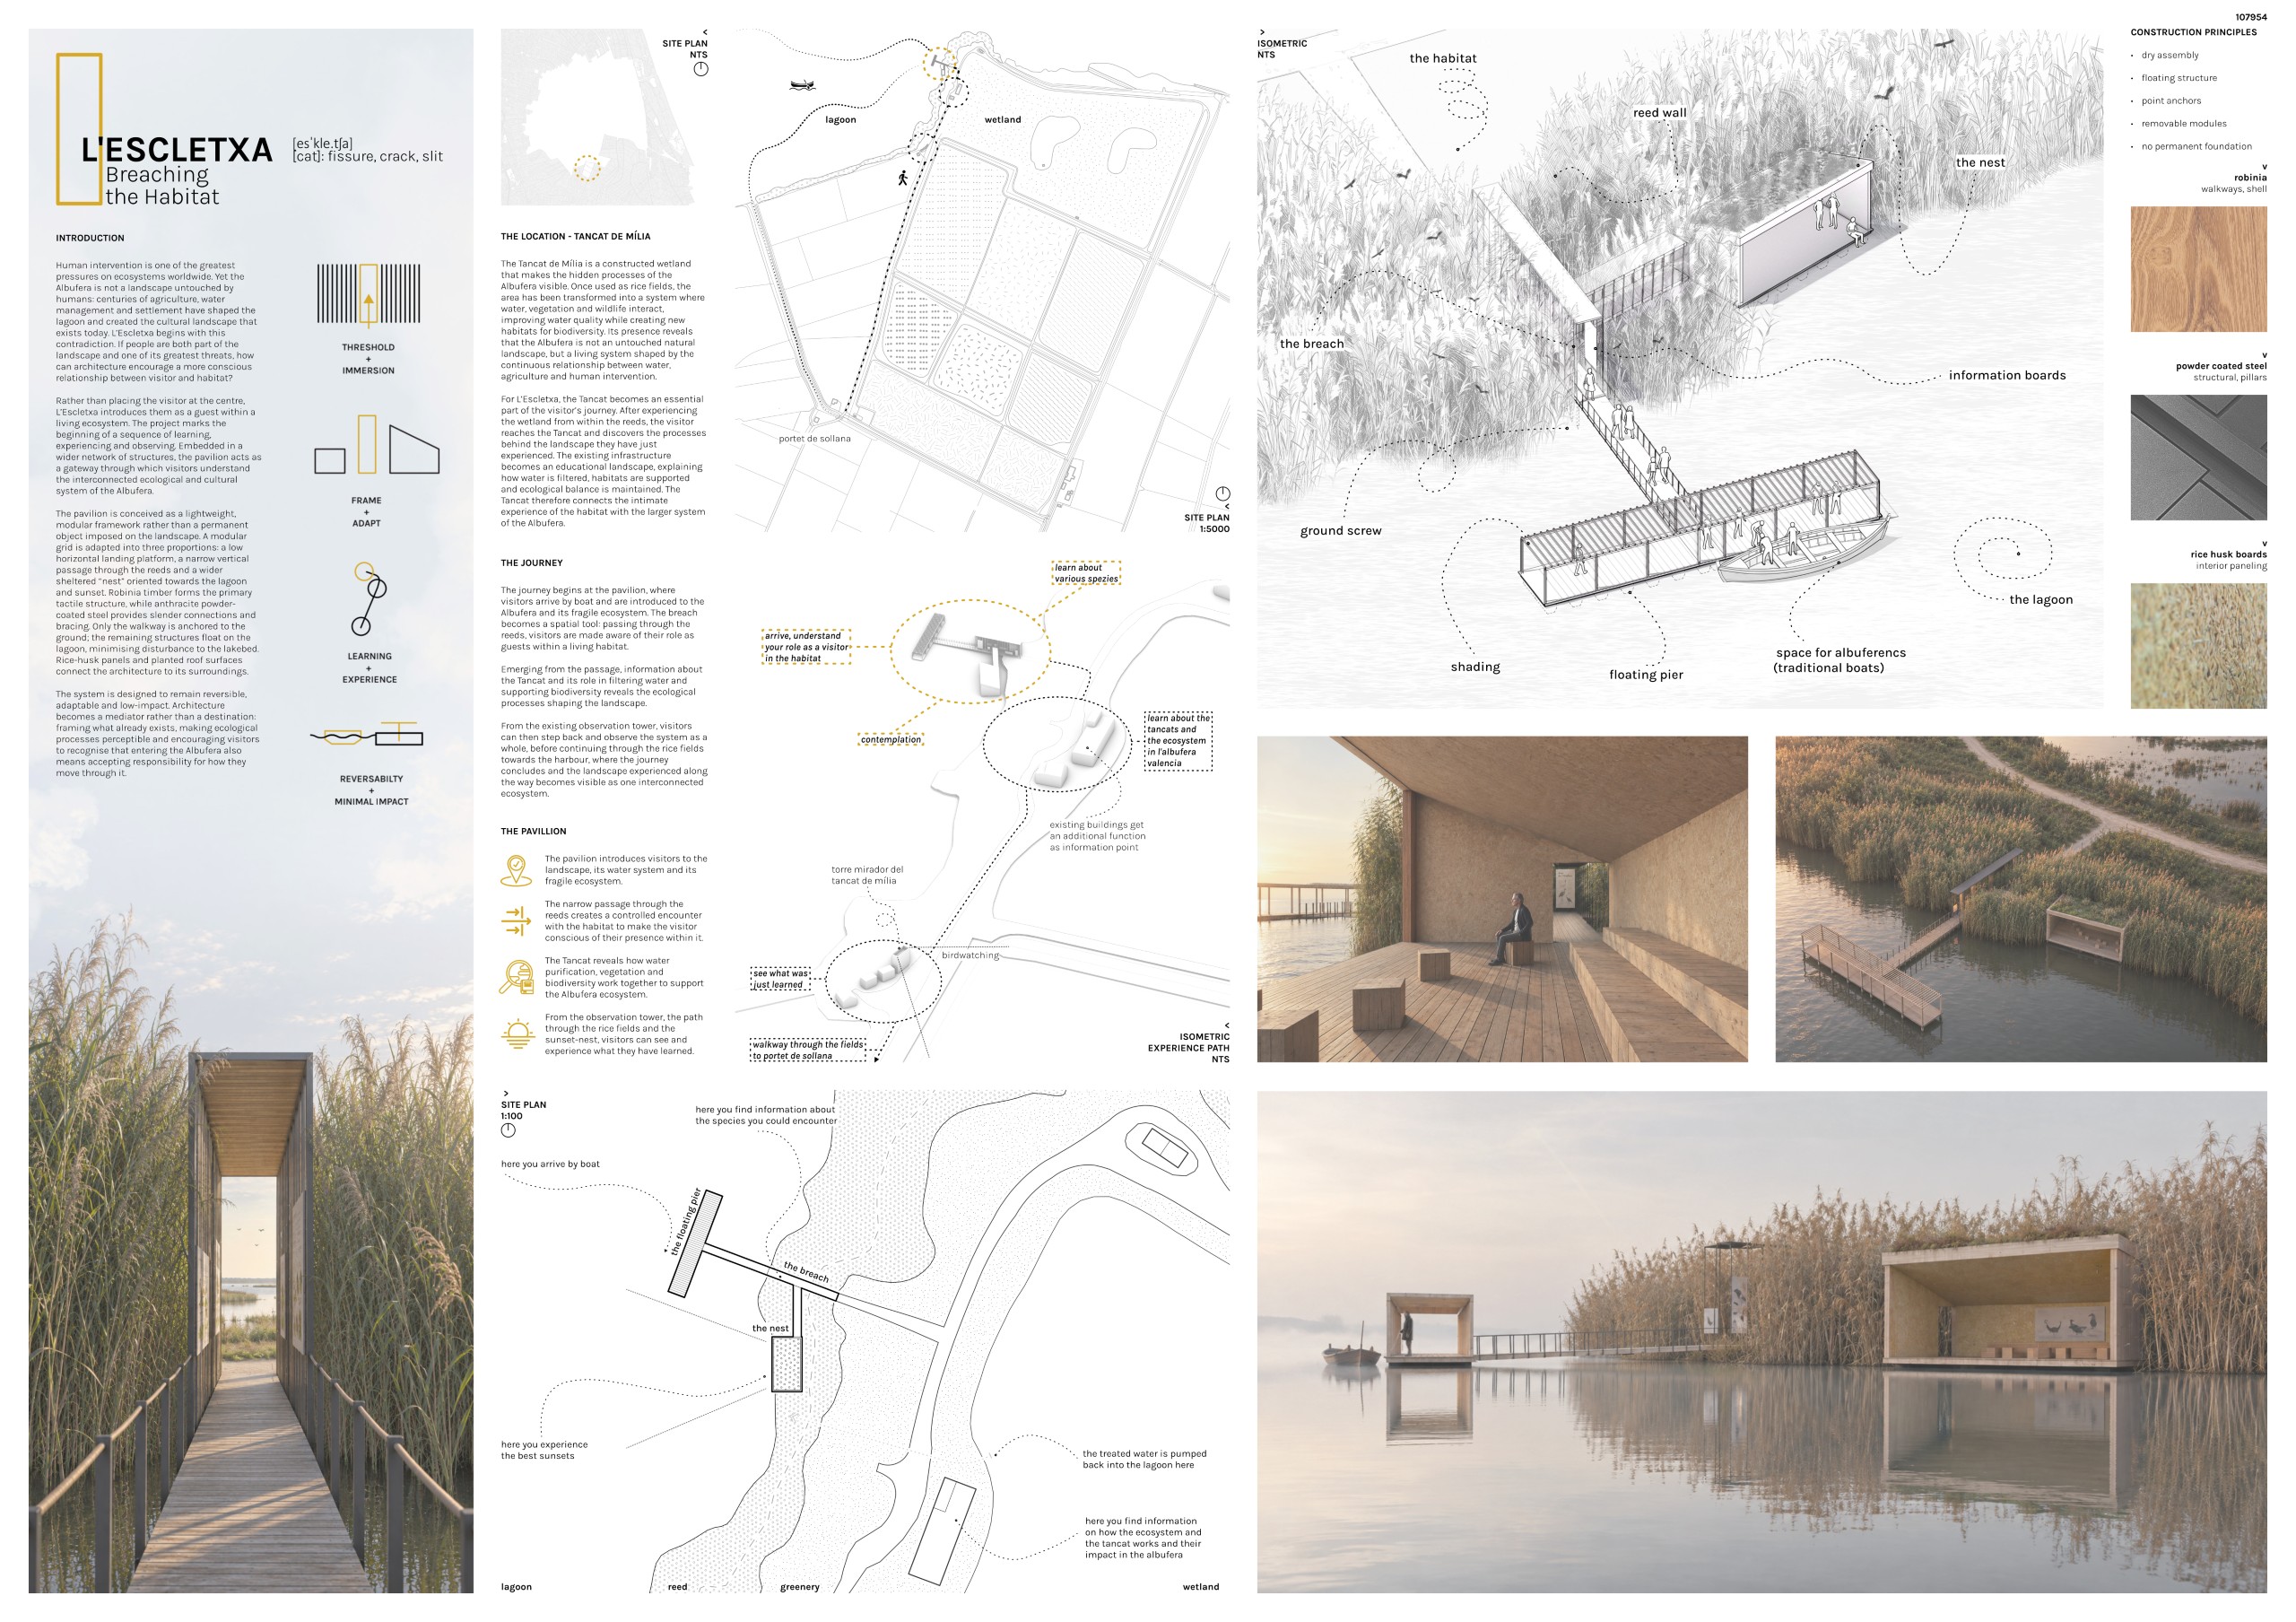
L’Escletxa: Breaching the Habitat
Lars Westhoff [Germany]
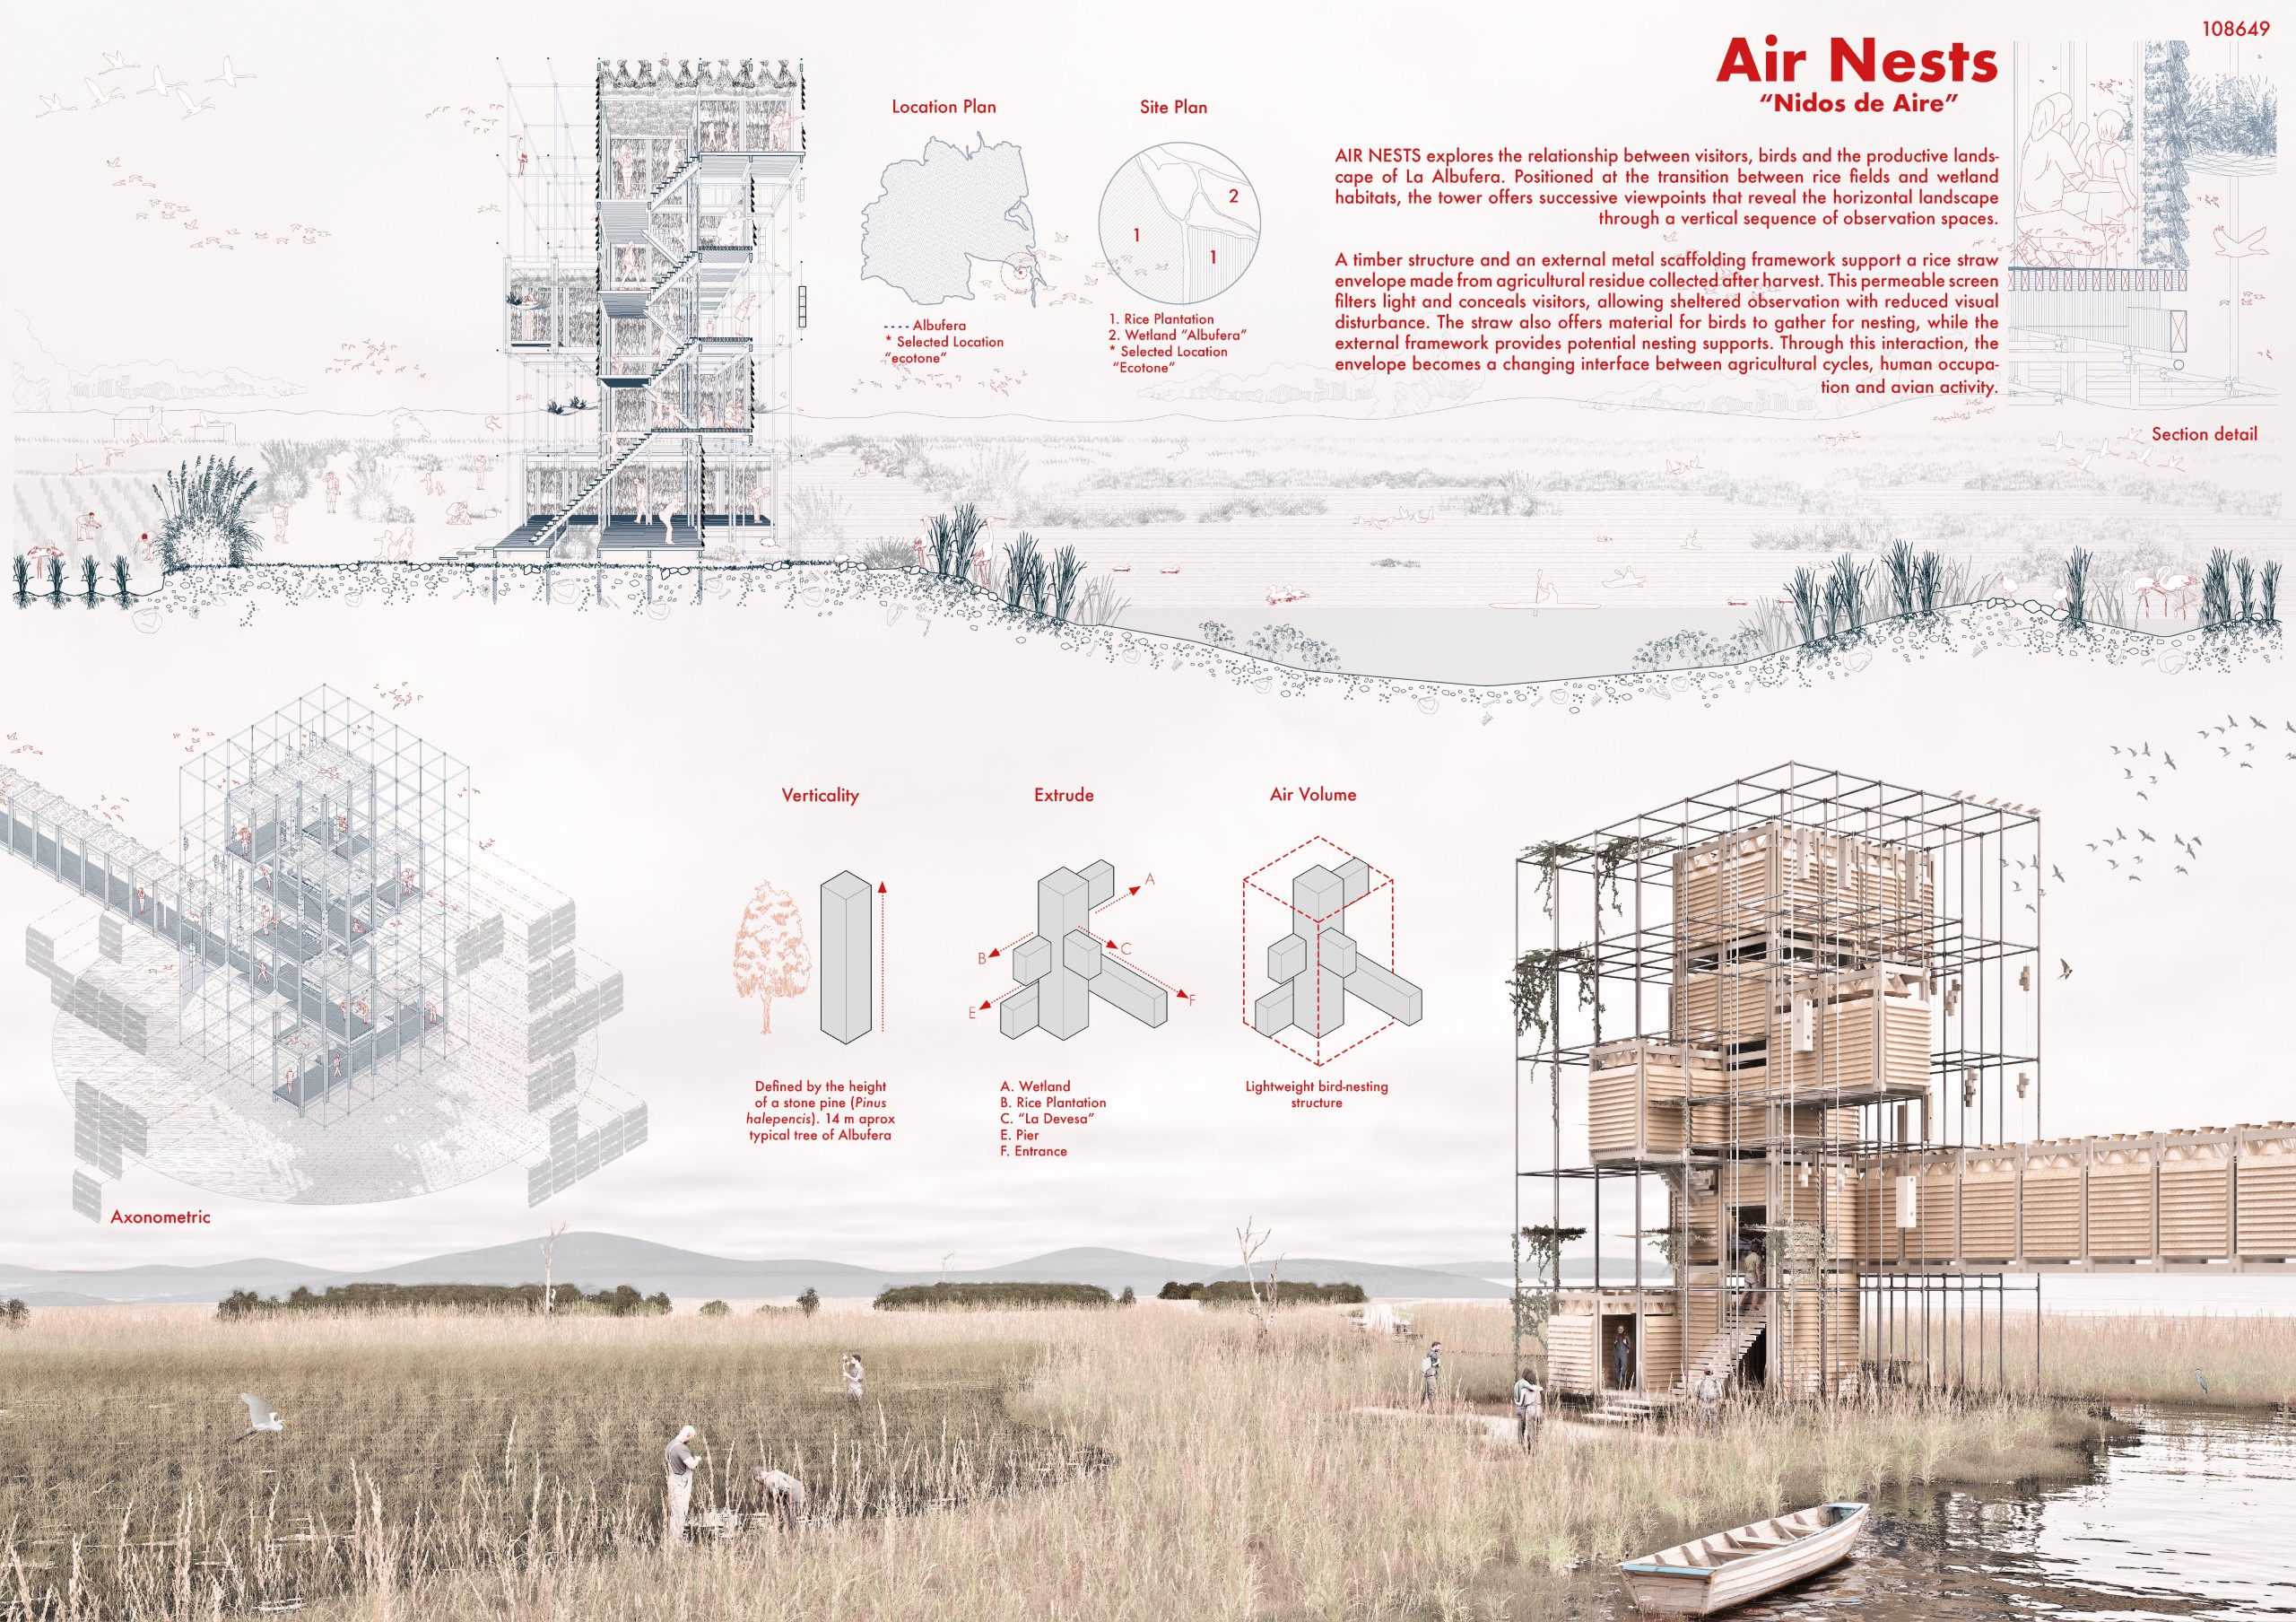
Air Nests
Juan Castro, Bastián Torres, Sebastián Leiva, Gonzalo Ancao [Chile]
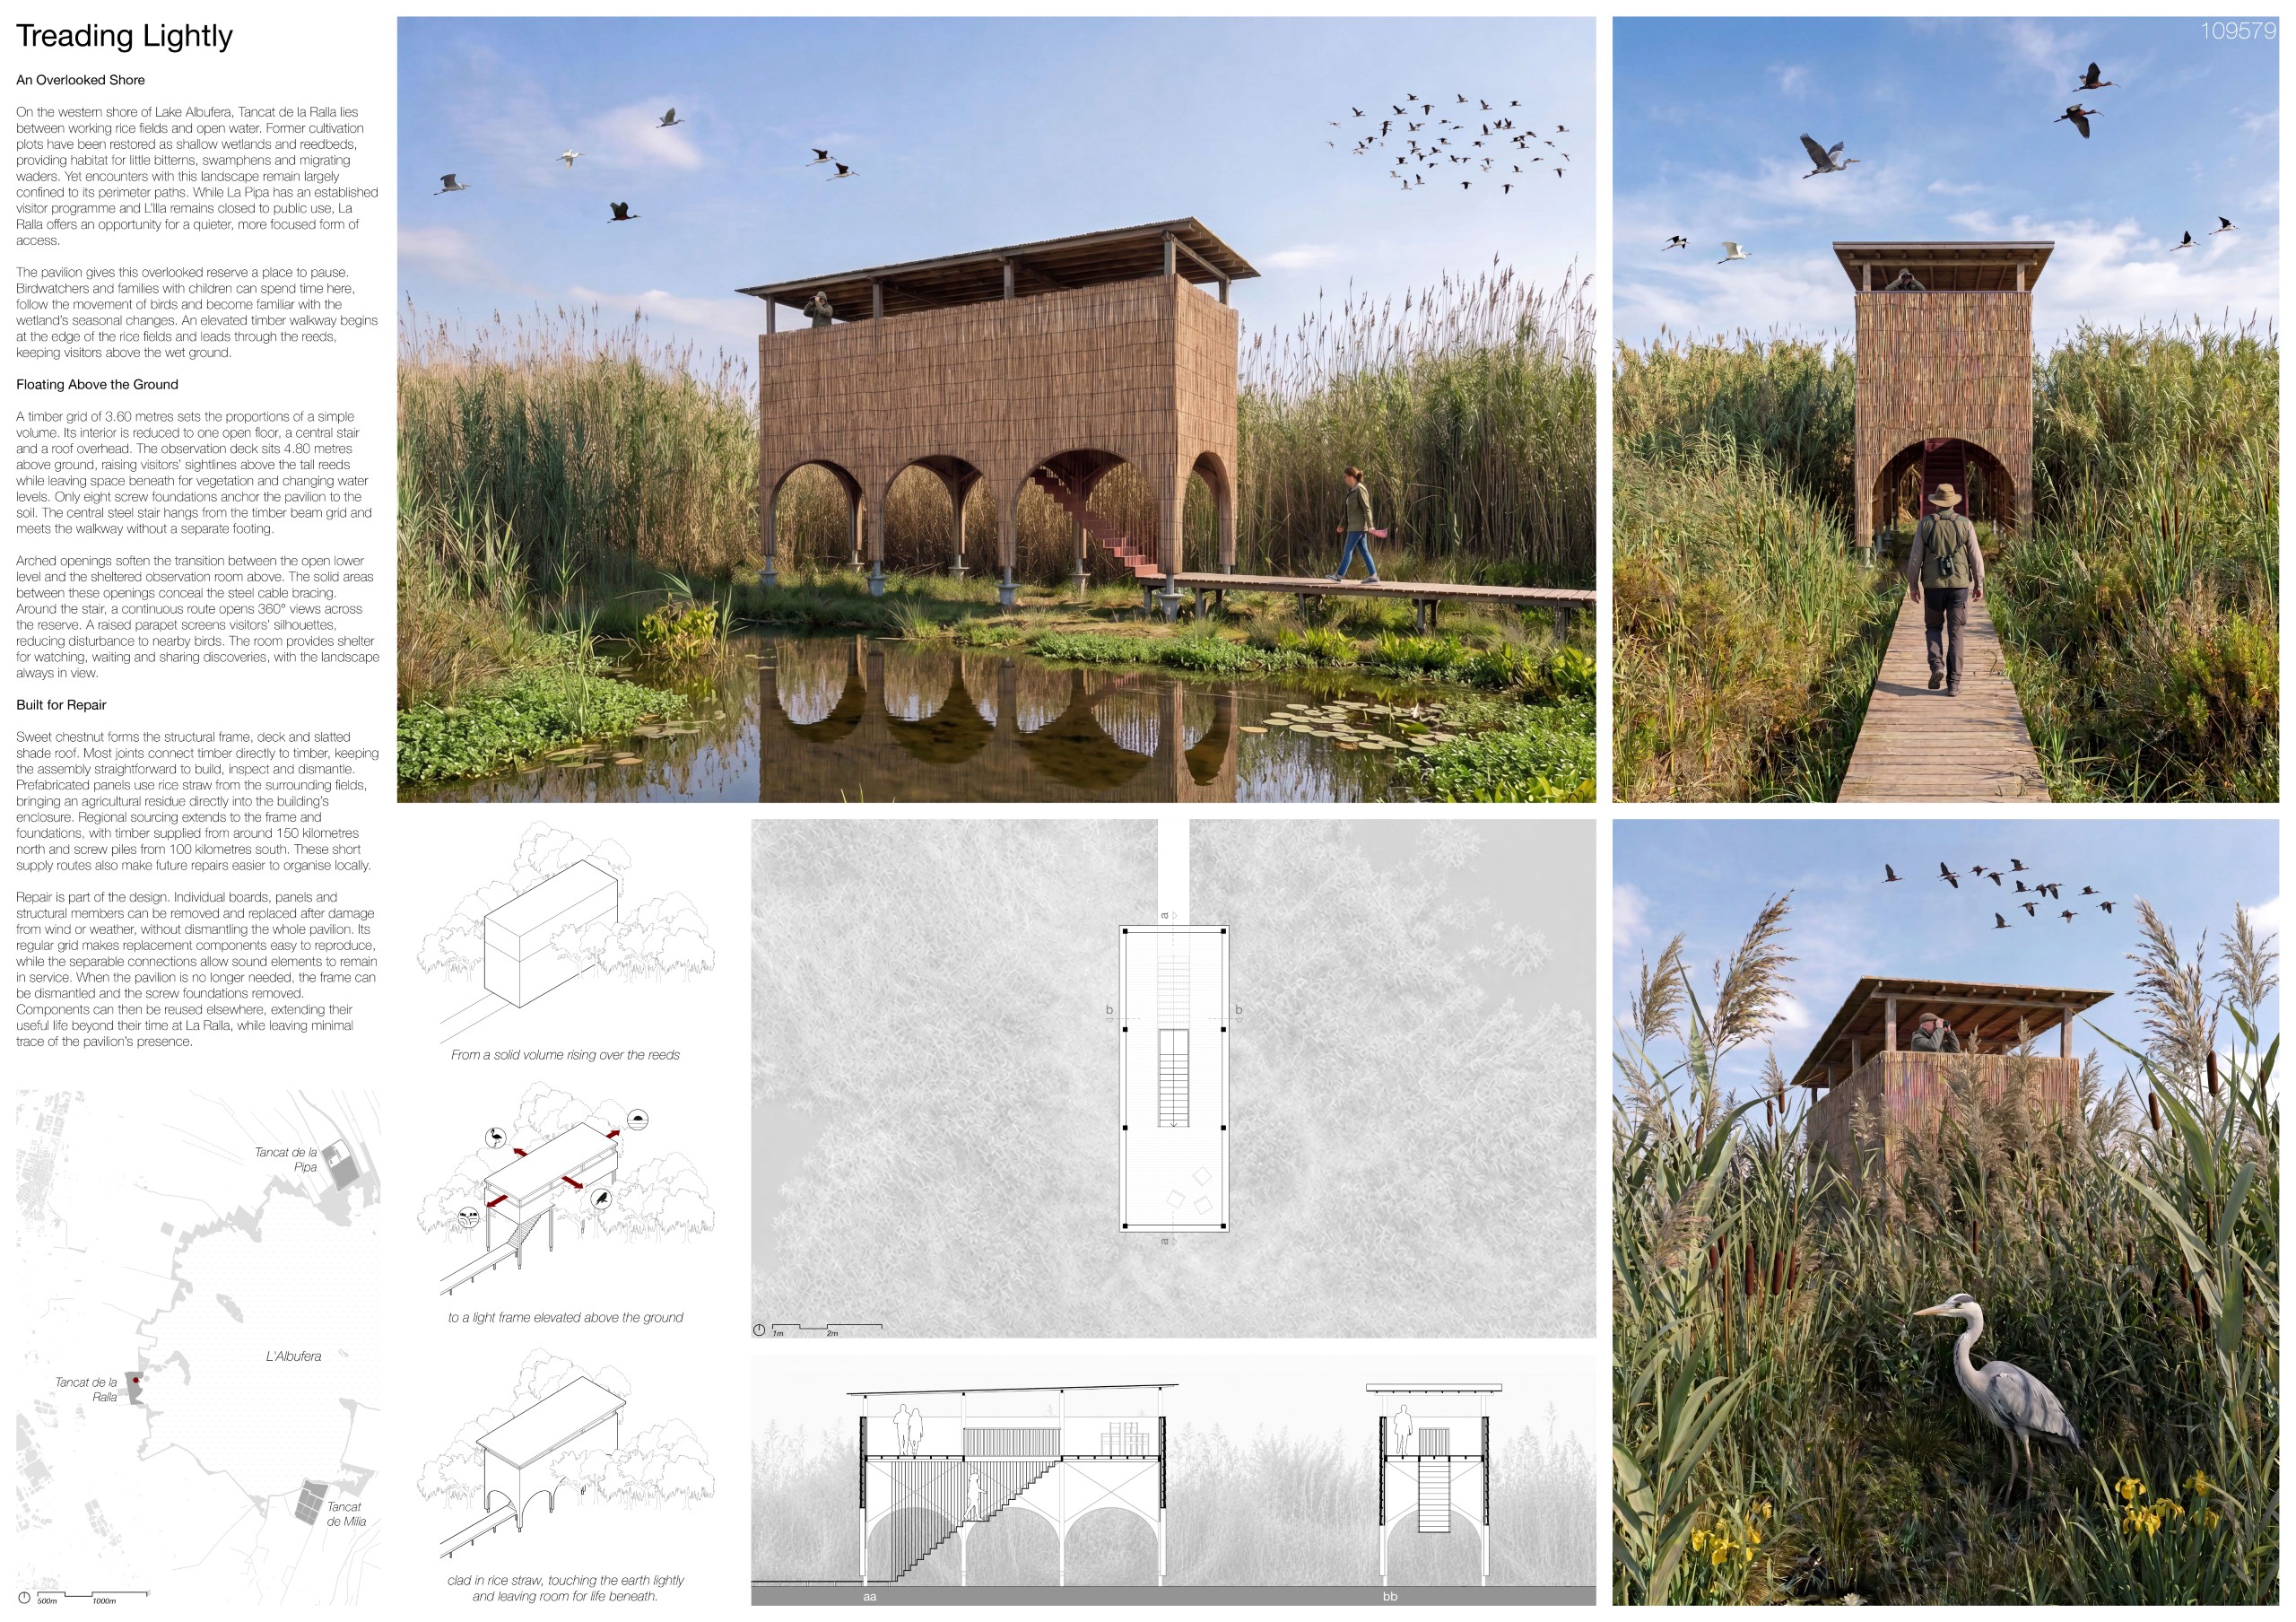
Treading Lightly
Alexander Harlou, Philipp Caspari [Germany]
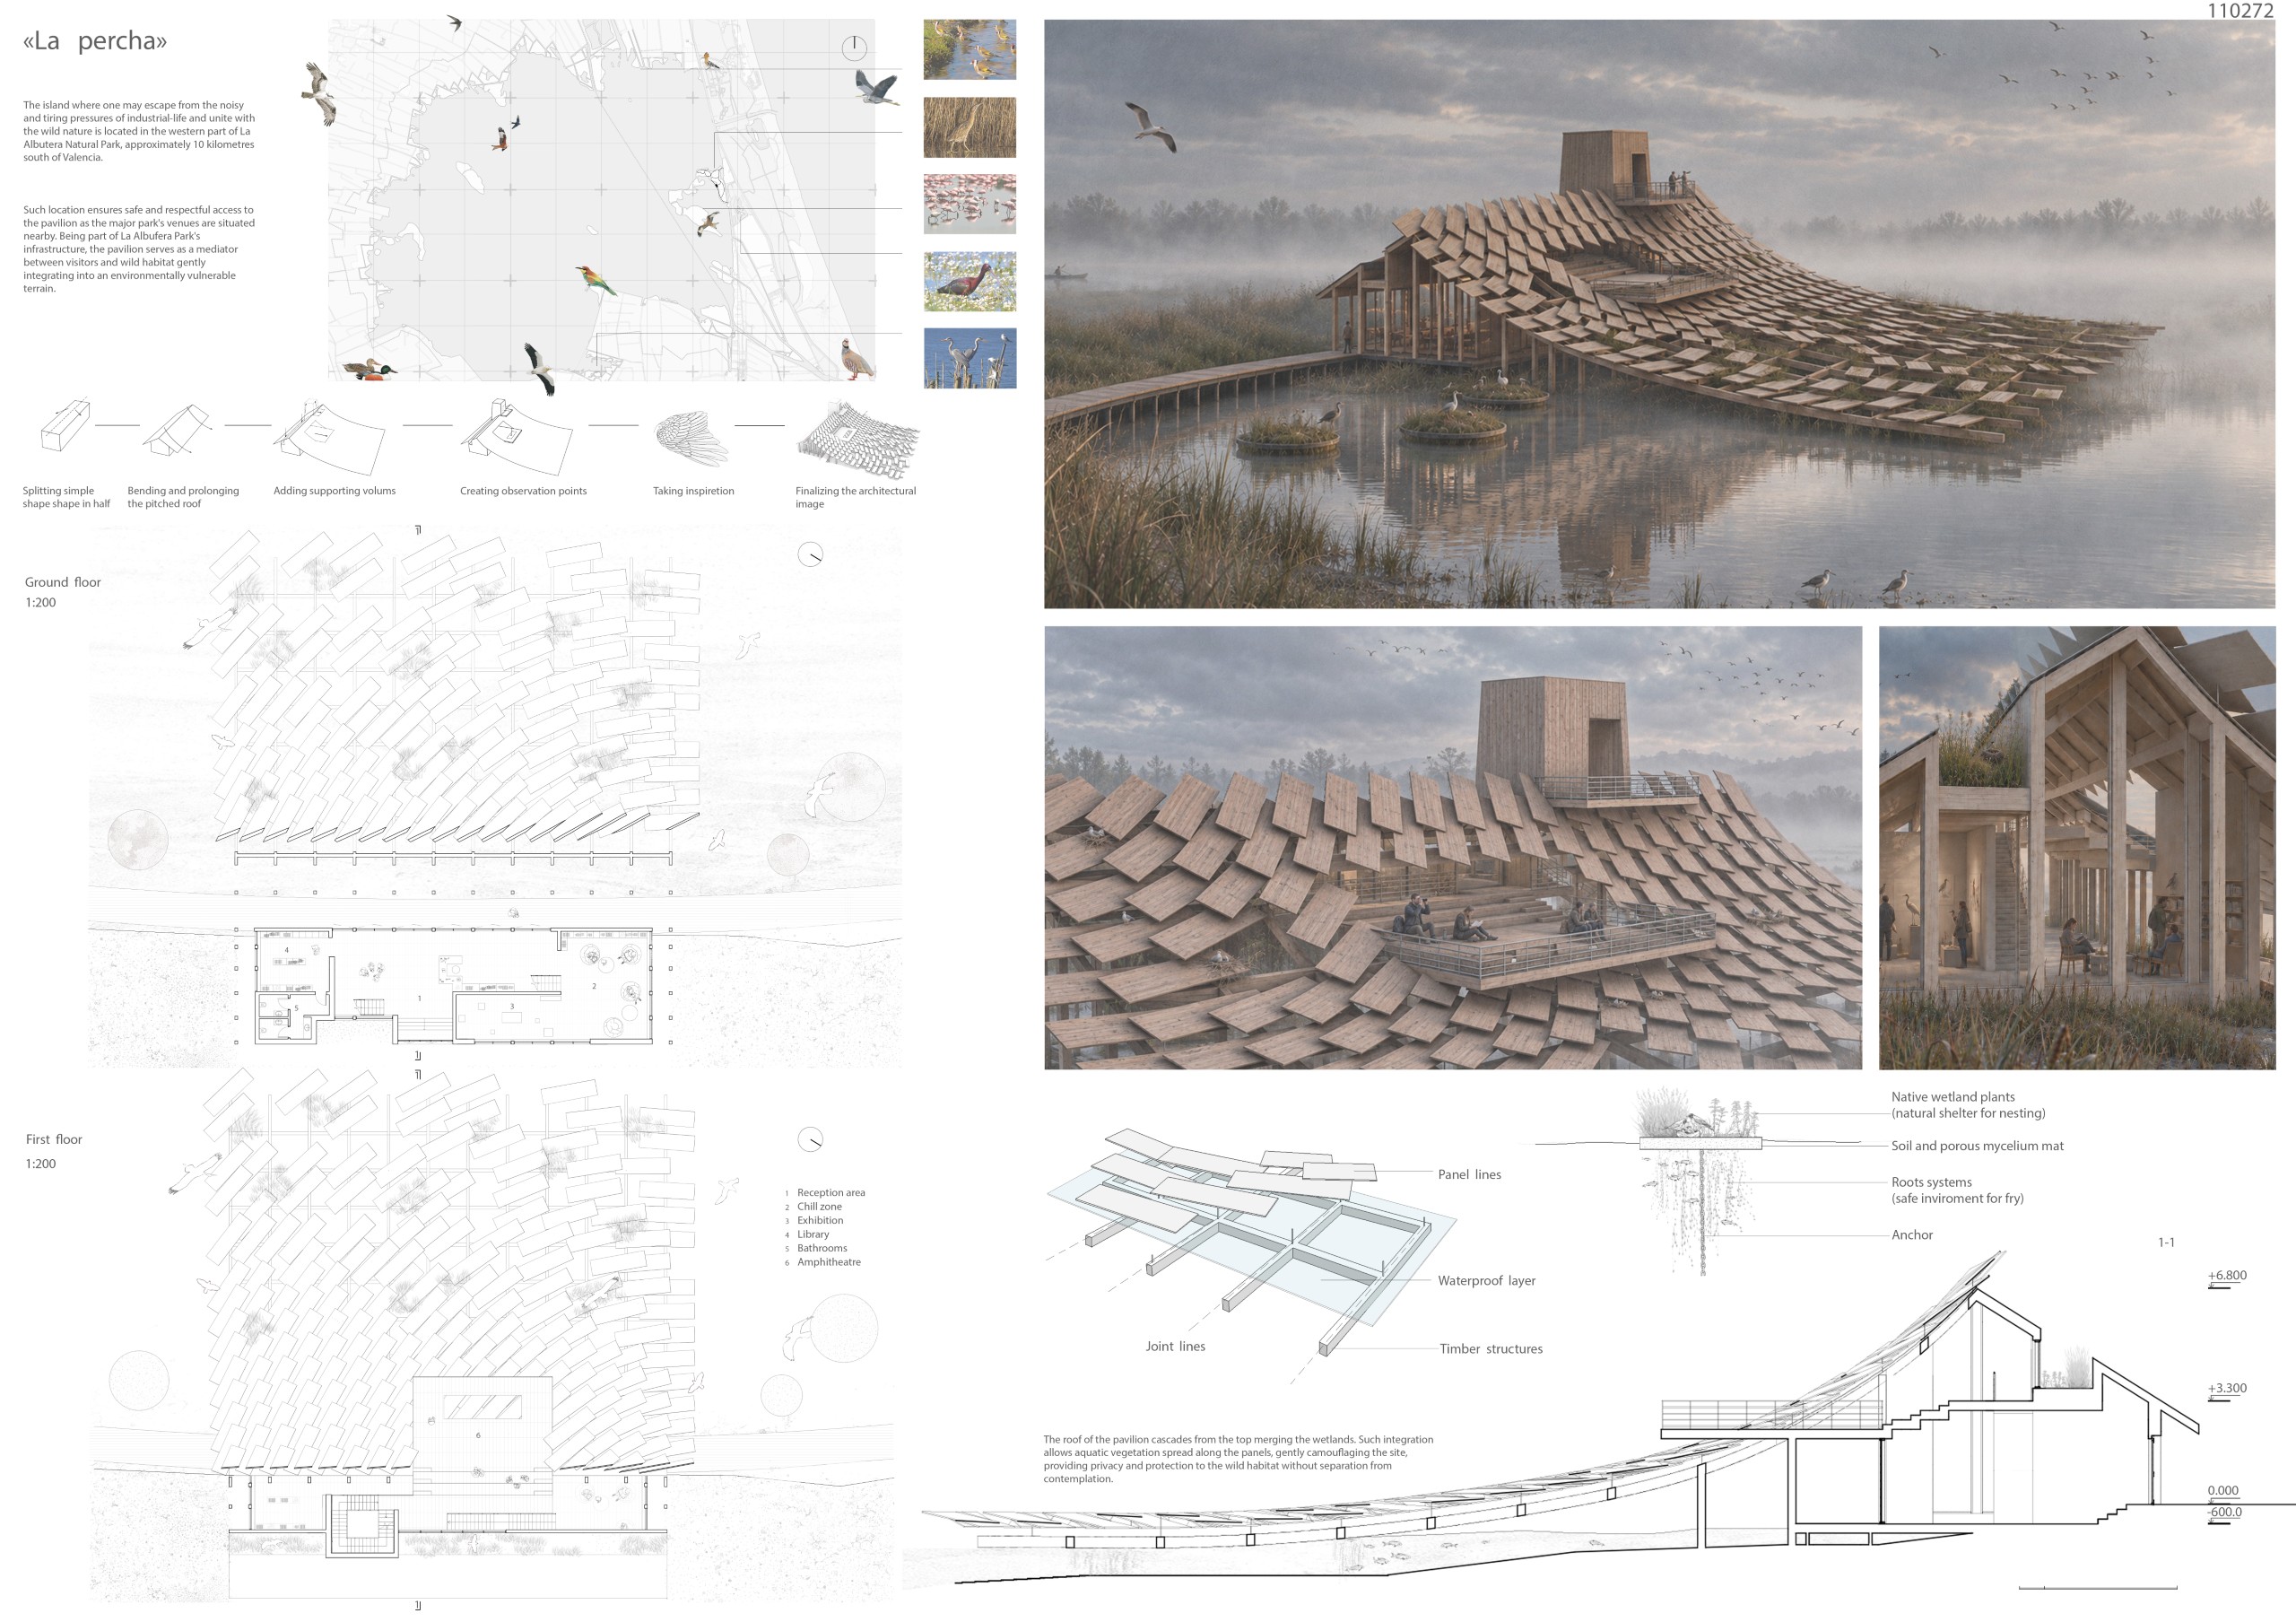
La percha
Milana Yanbukhtina [Russia]
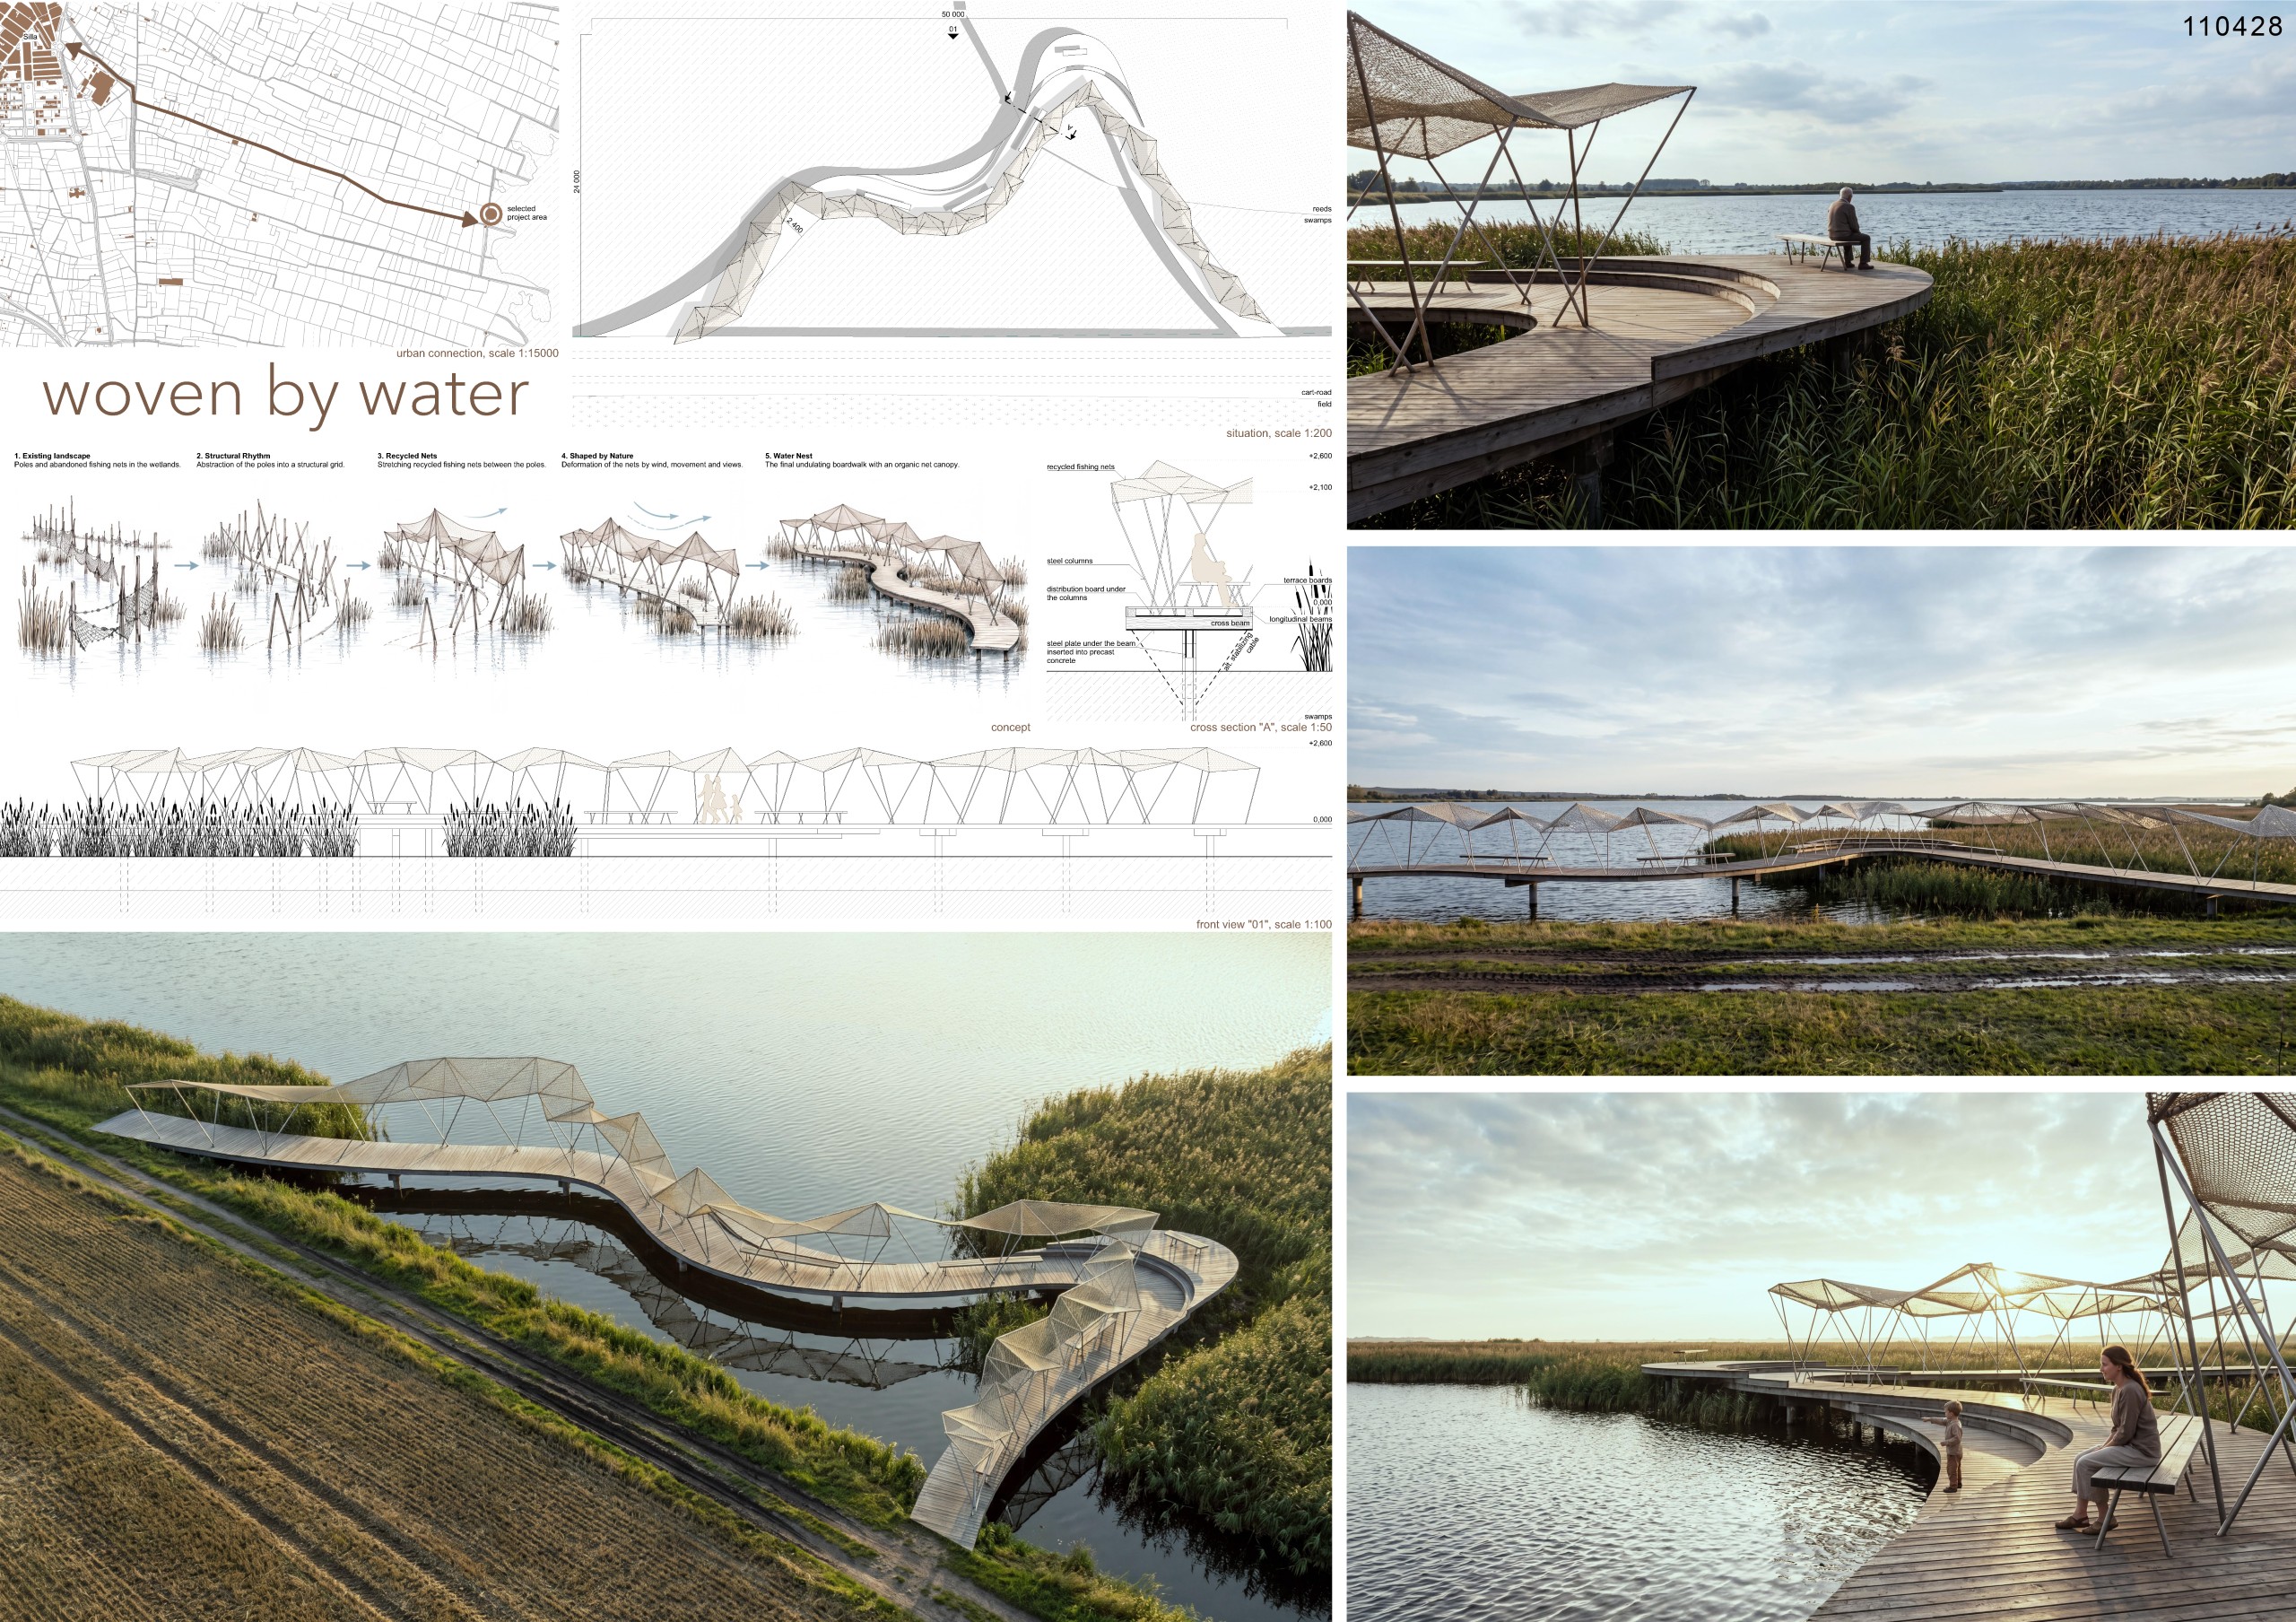
Land of wings
Carolina Andrade Arrunategui [Spain]
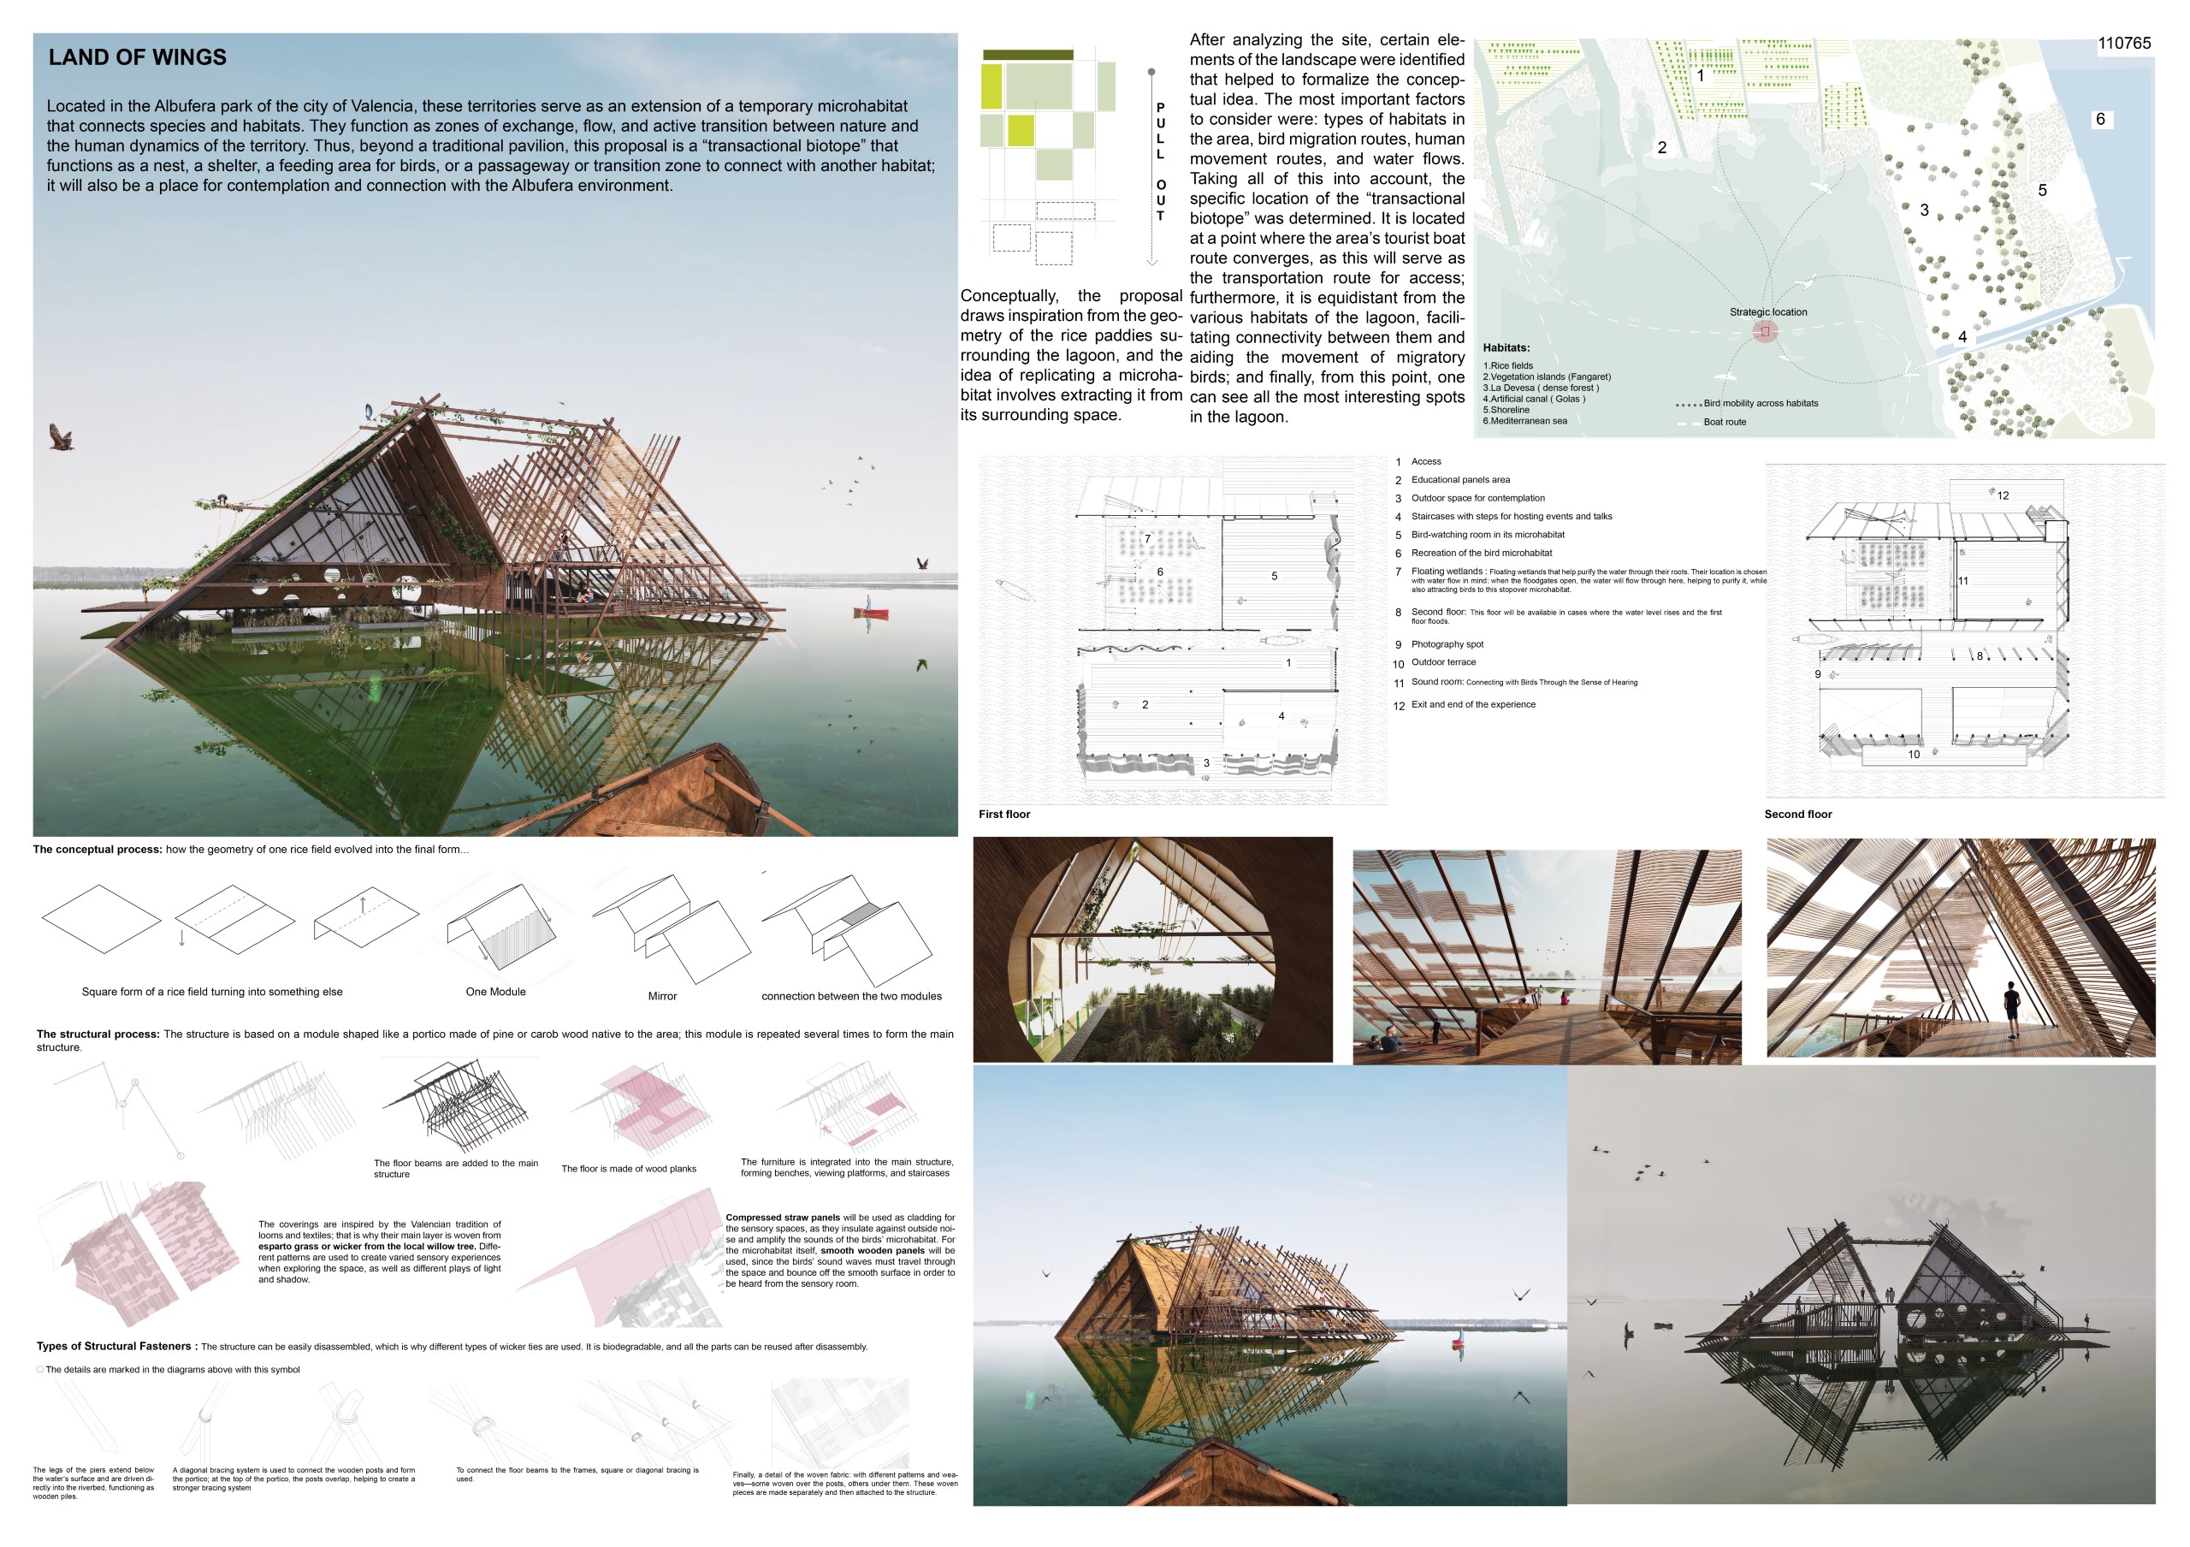
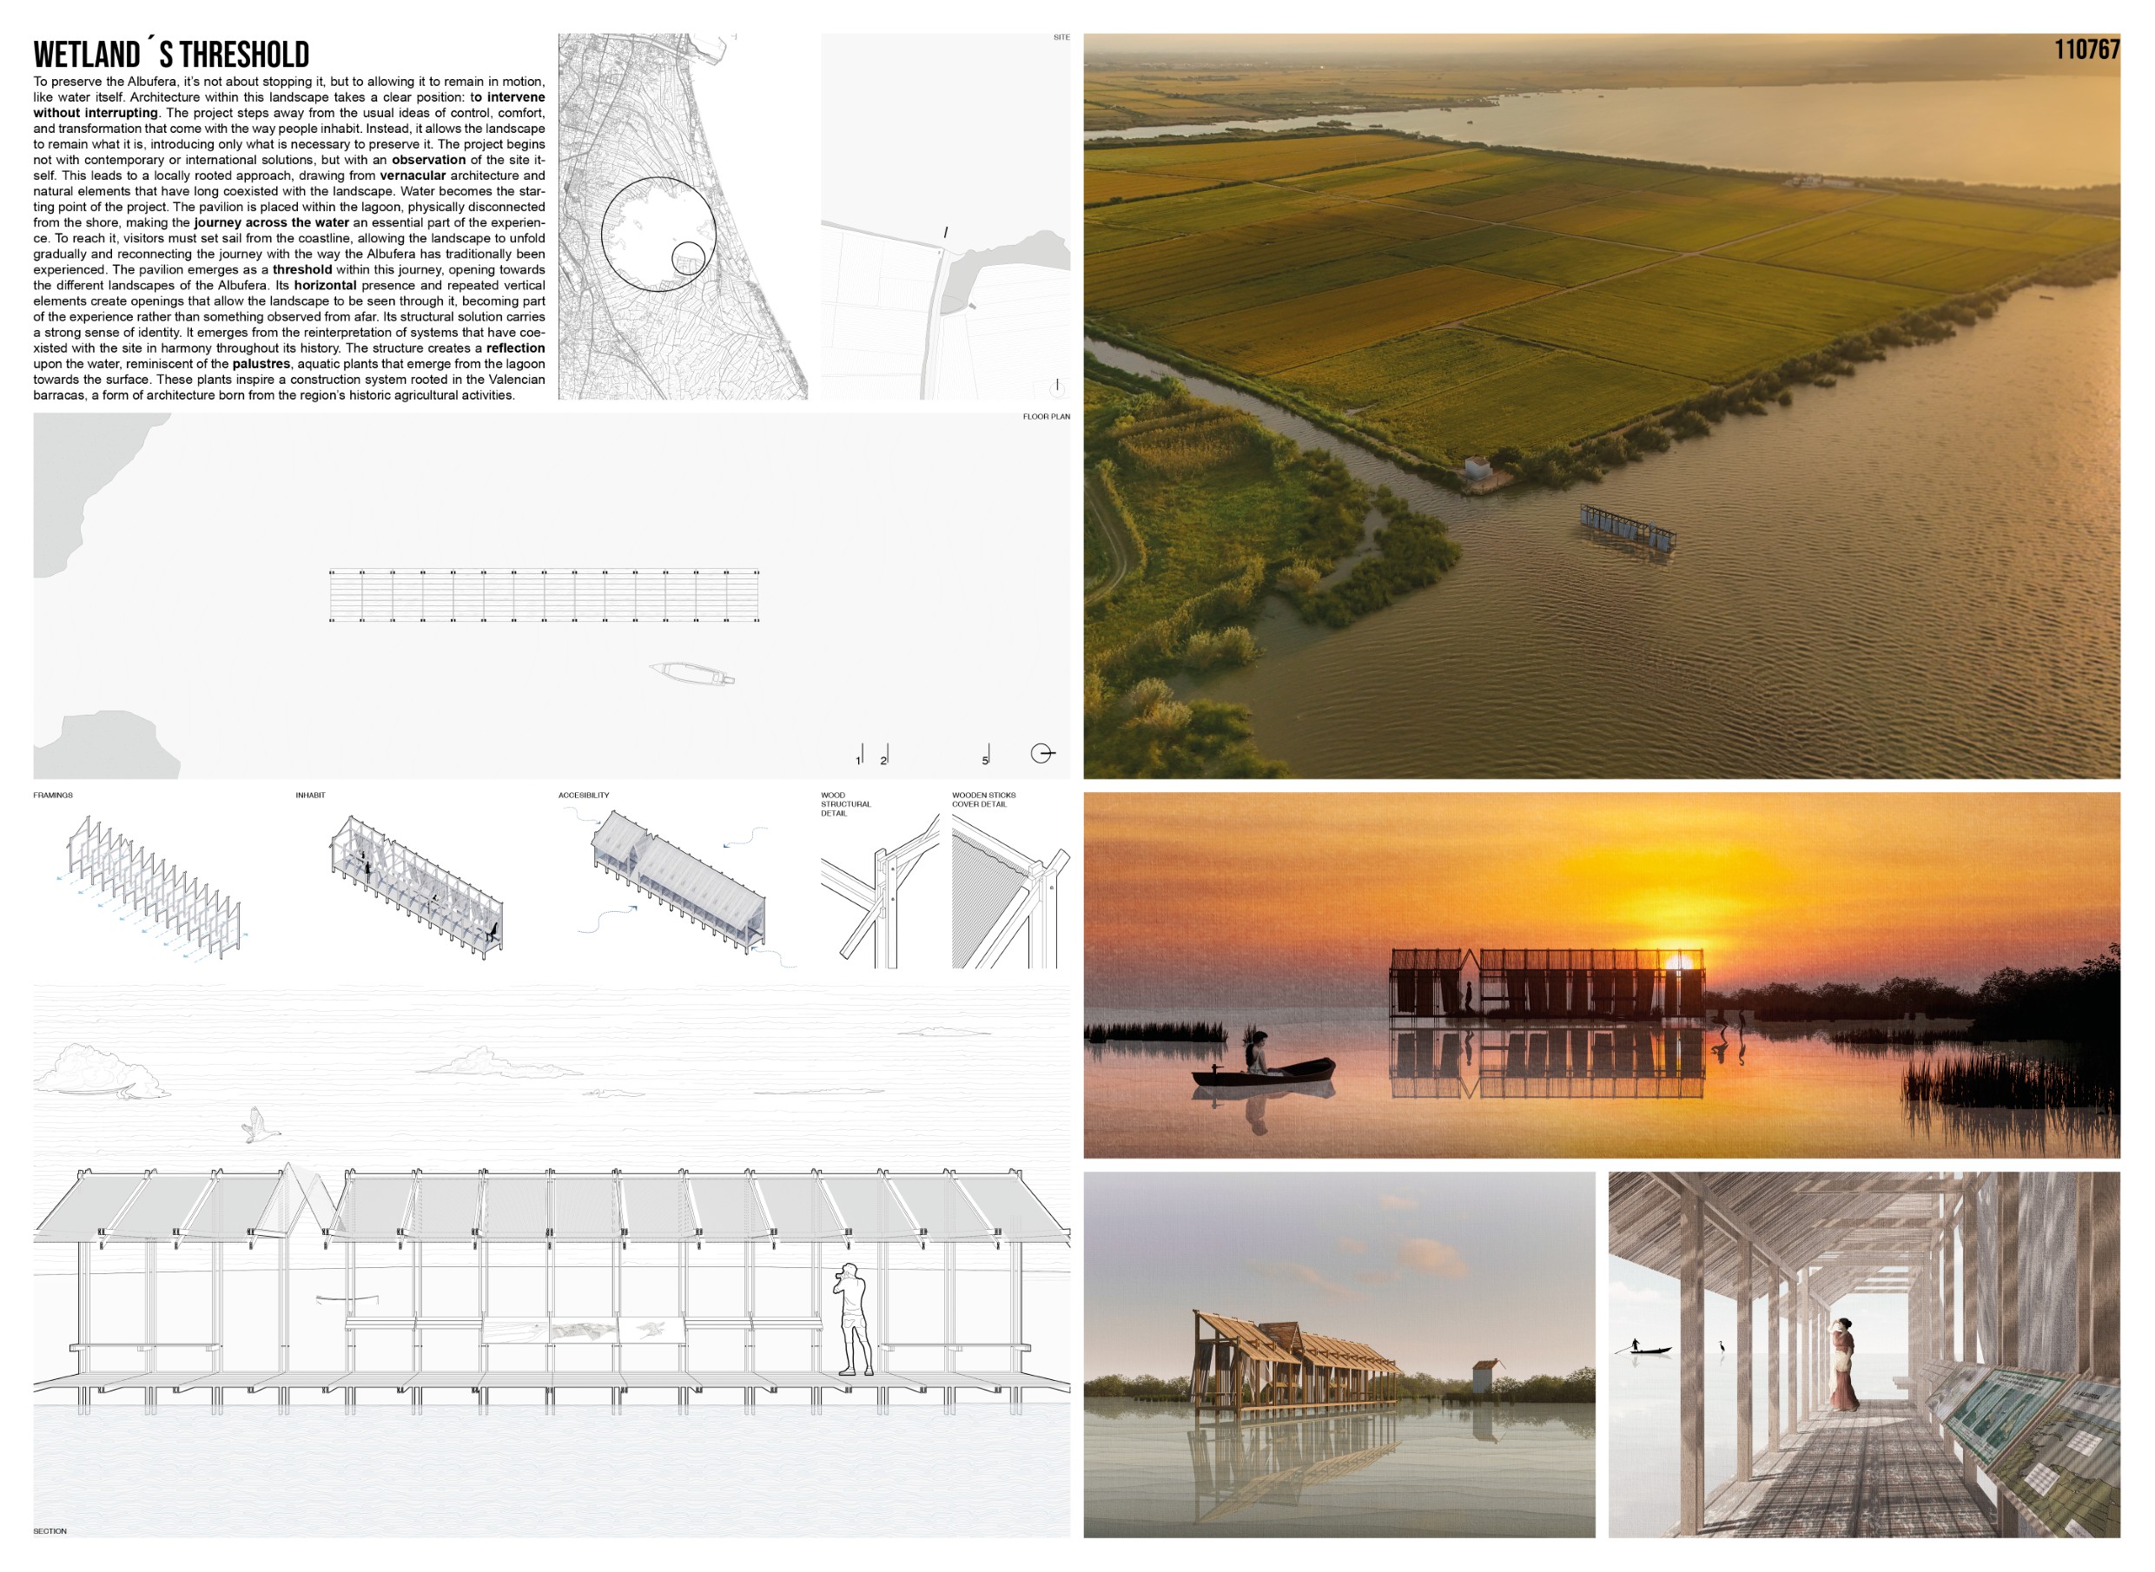
WETLAND´S THRESHOLD
Carlos Mariano Portillo Navarro [Mexico]
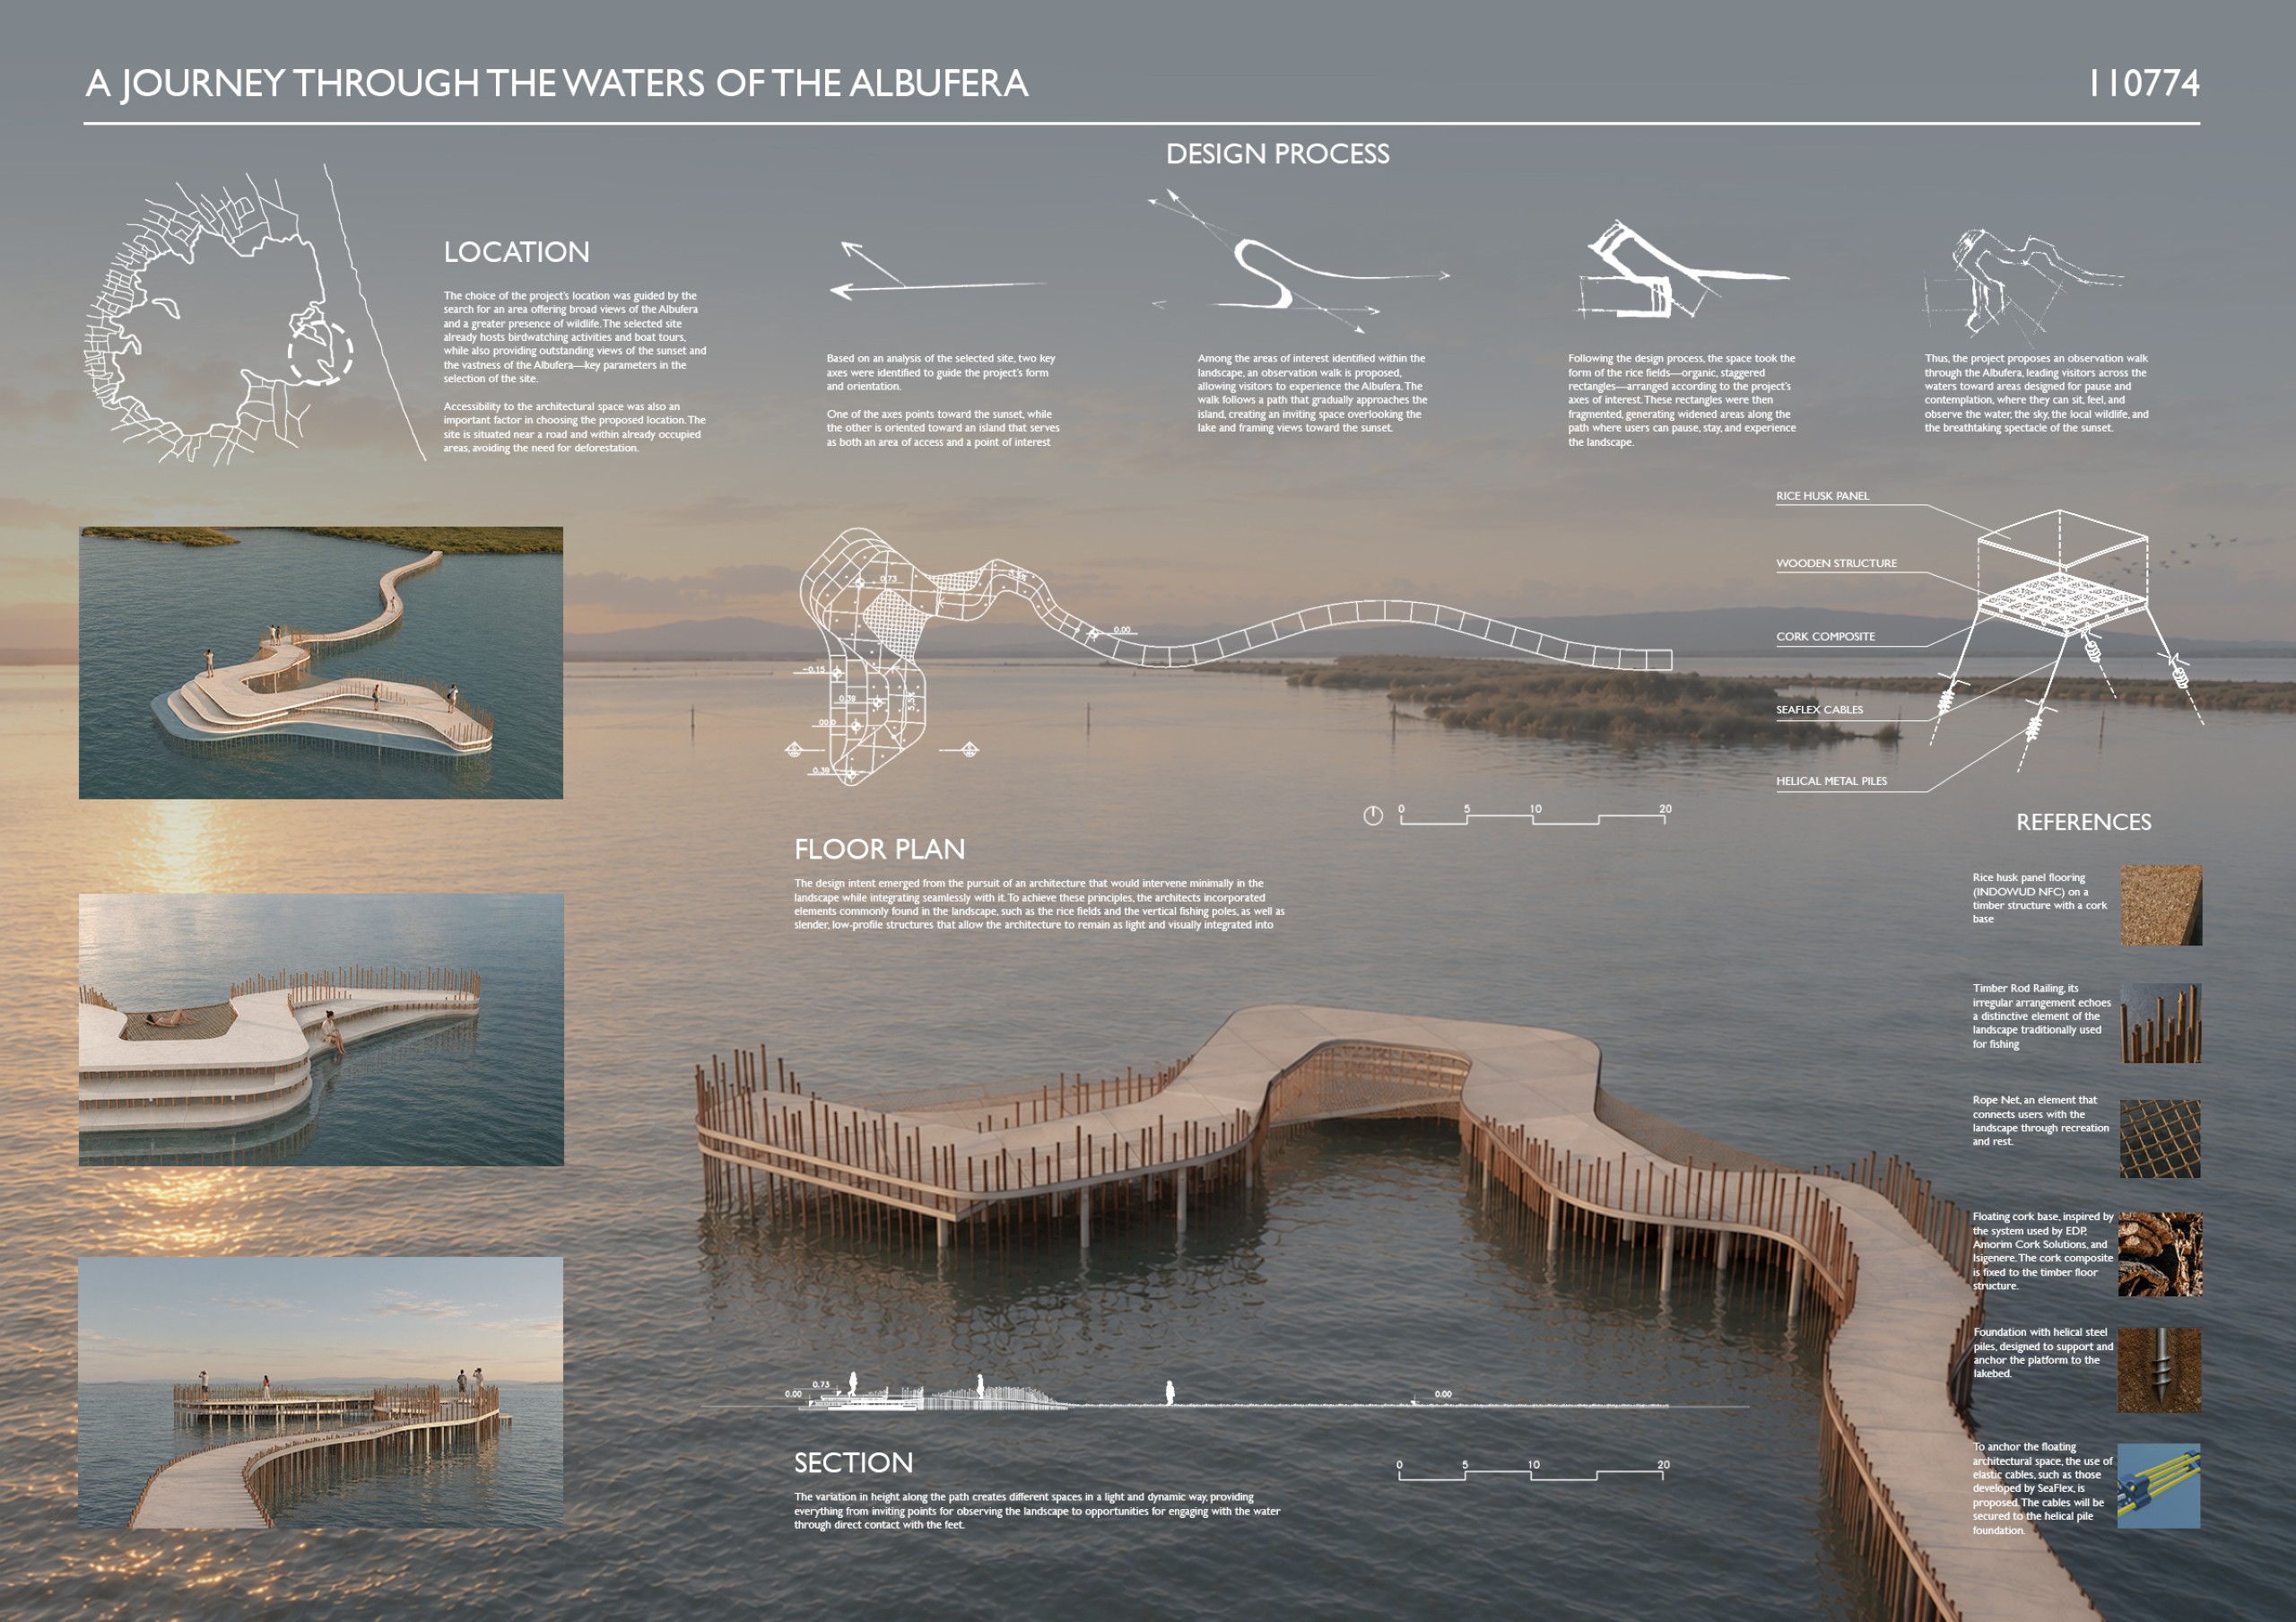
A journey through the waters of Albufera
Gabriel Ishida, Anderson Fabri, Danilo Raymundo [Brazil]
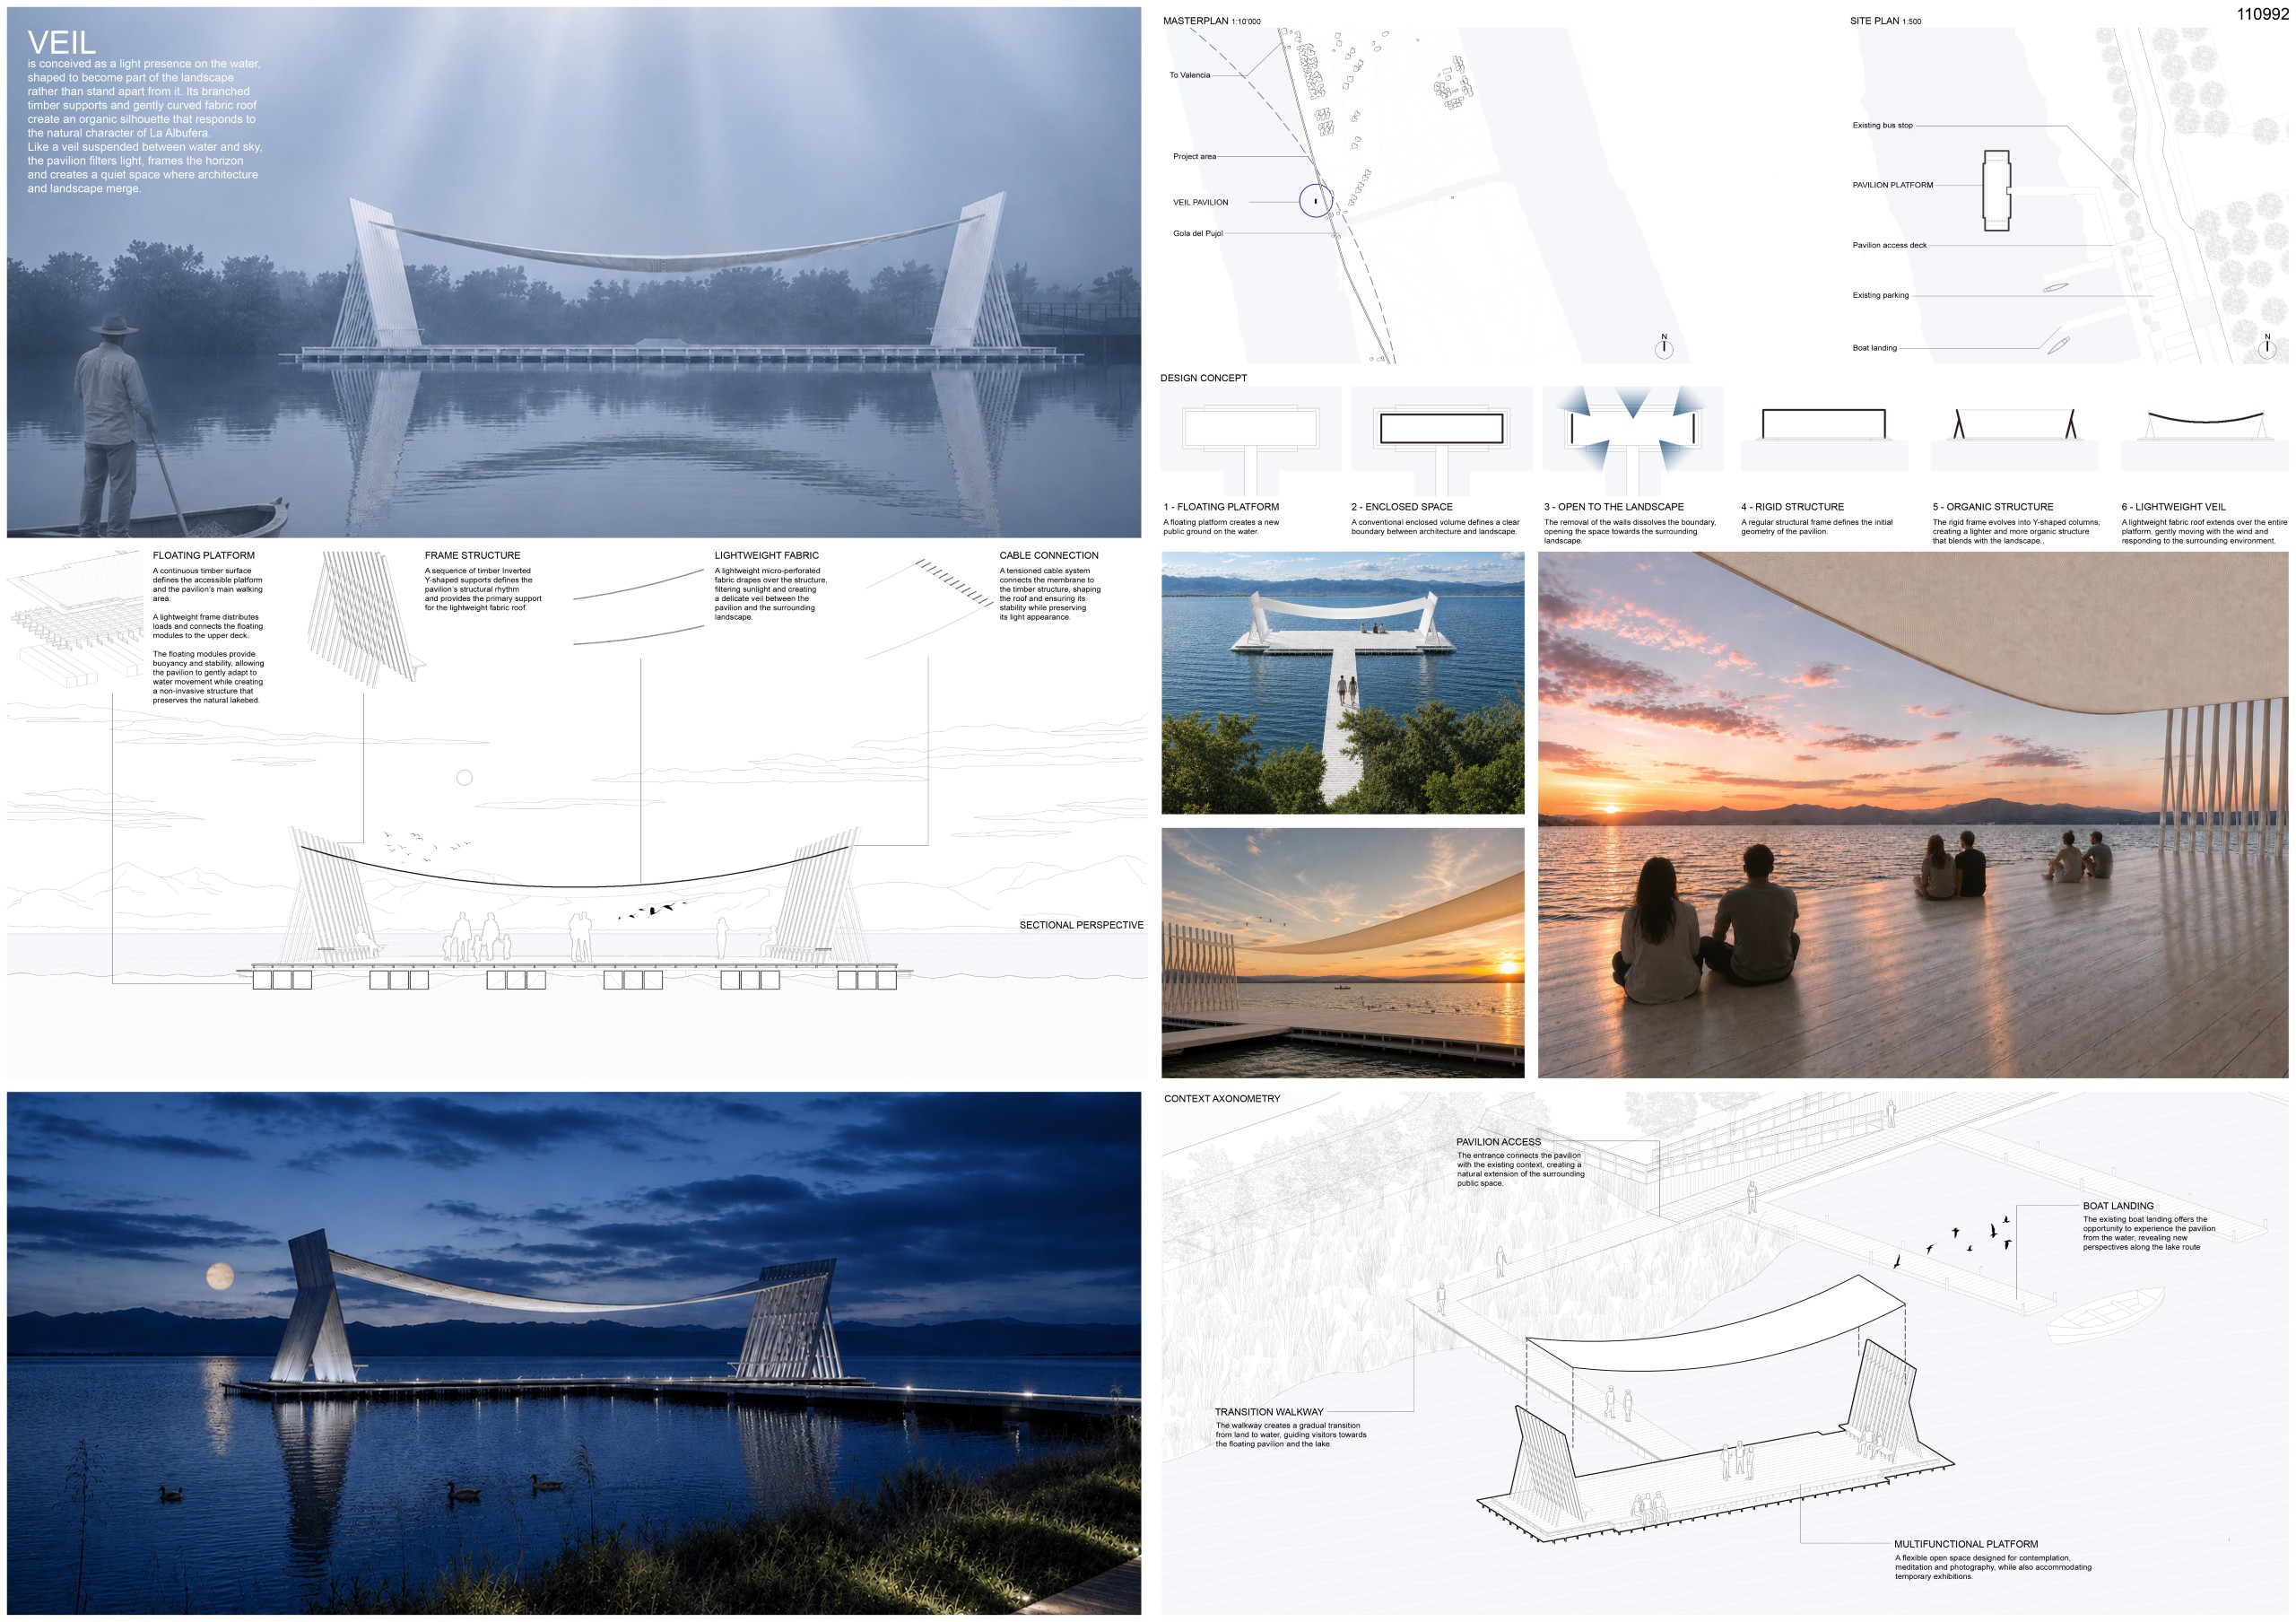
Veil
Francesco Risita [Italy]
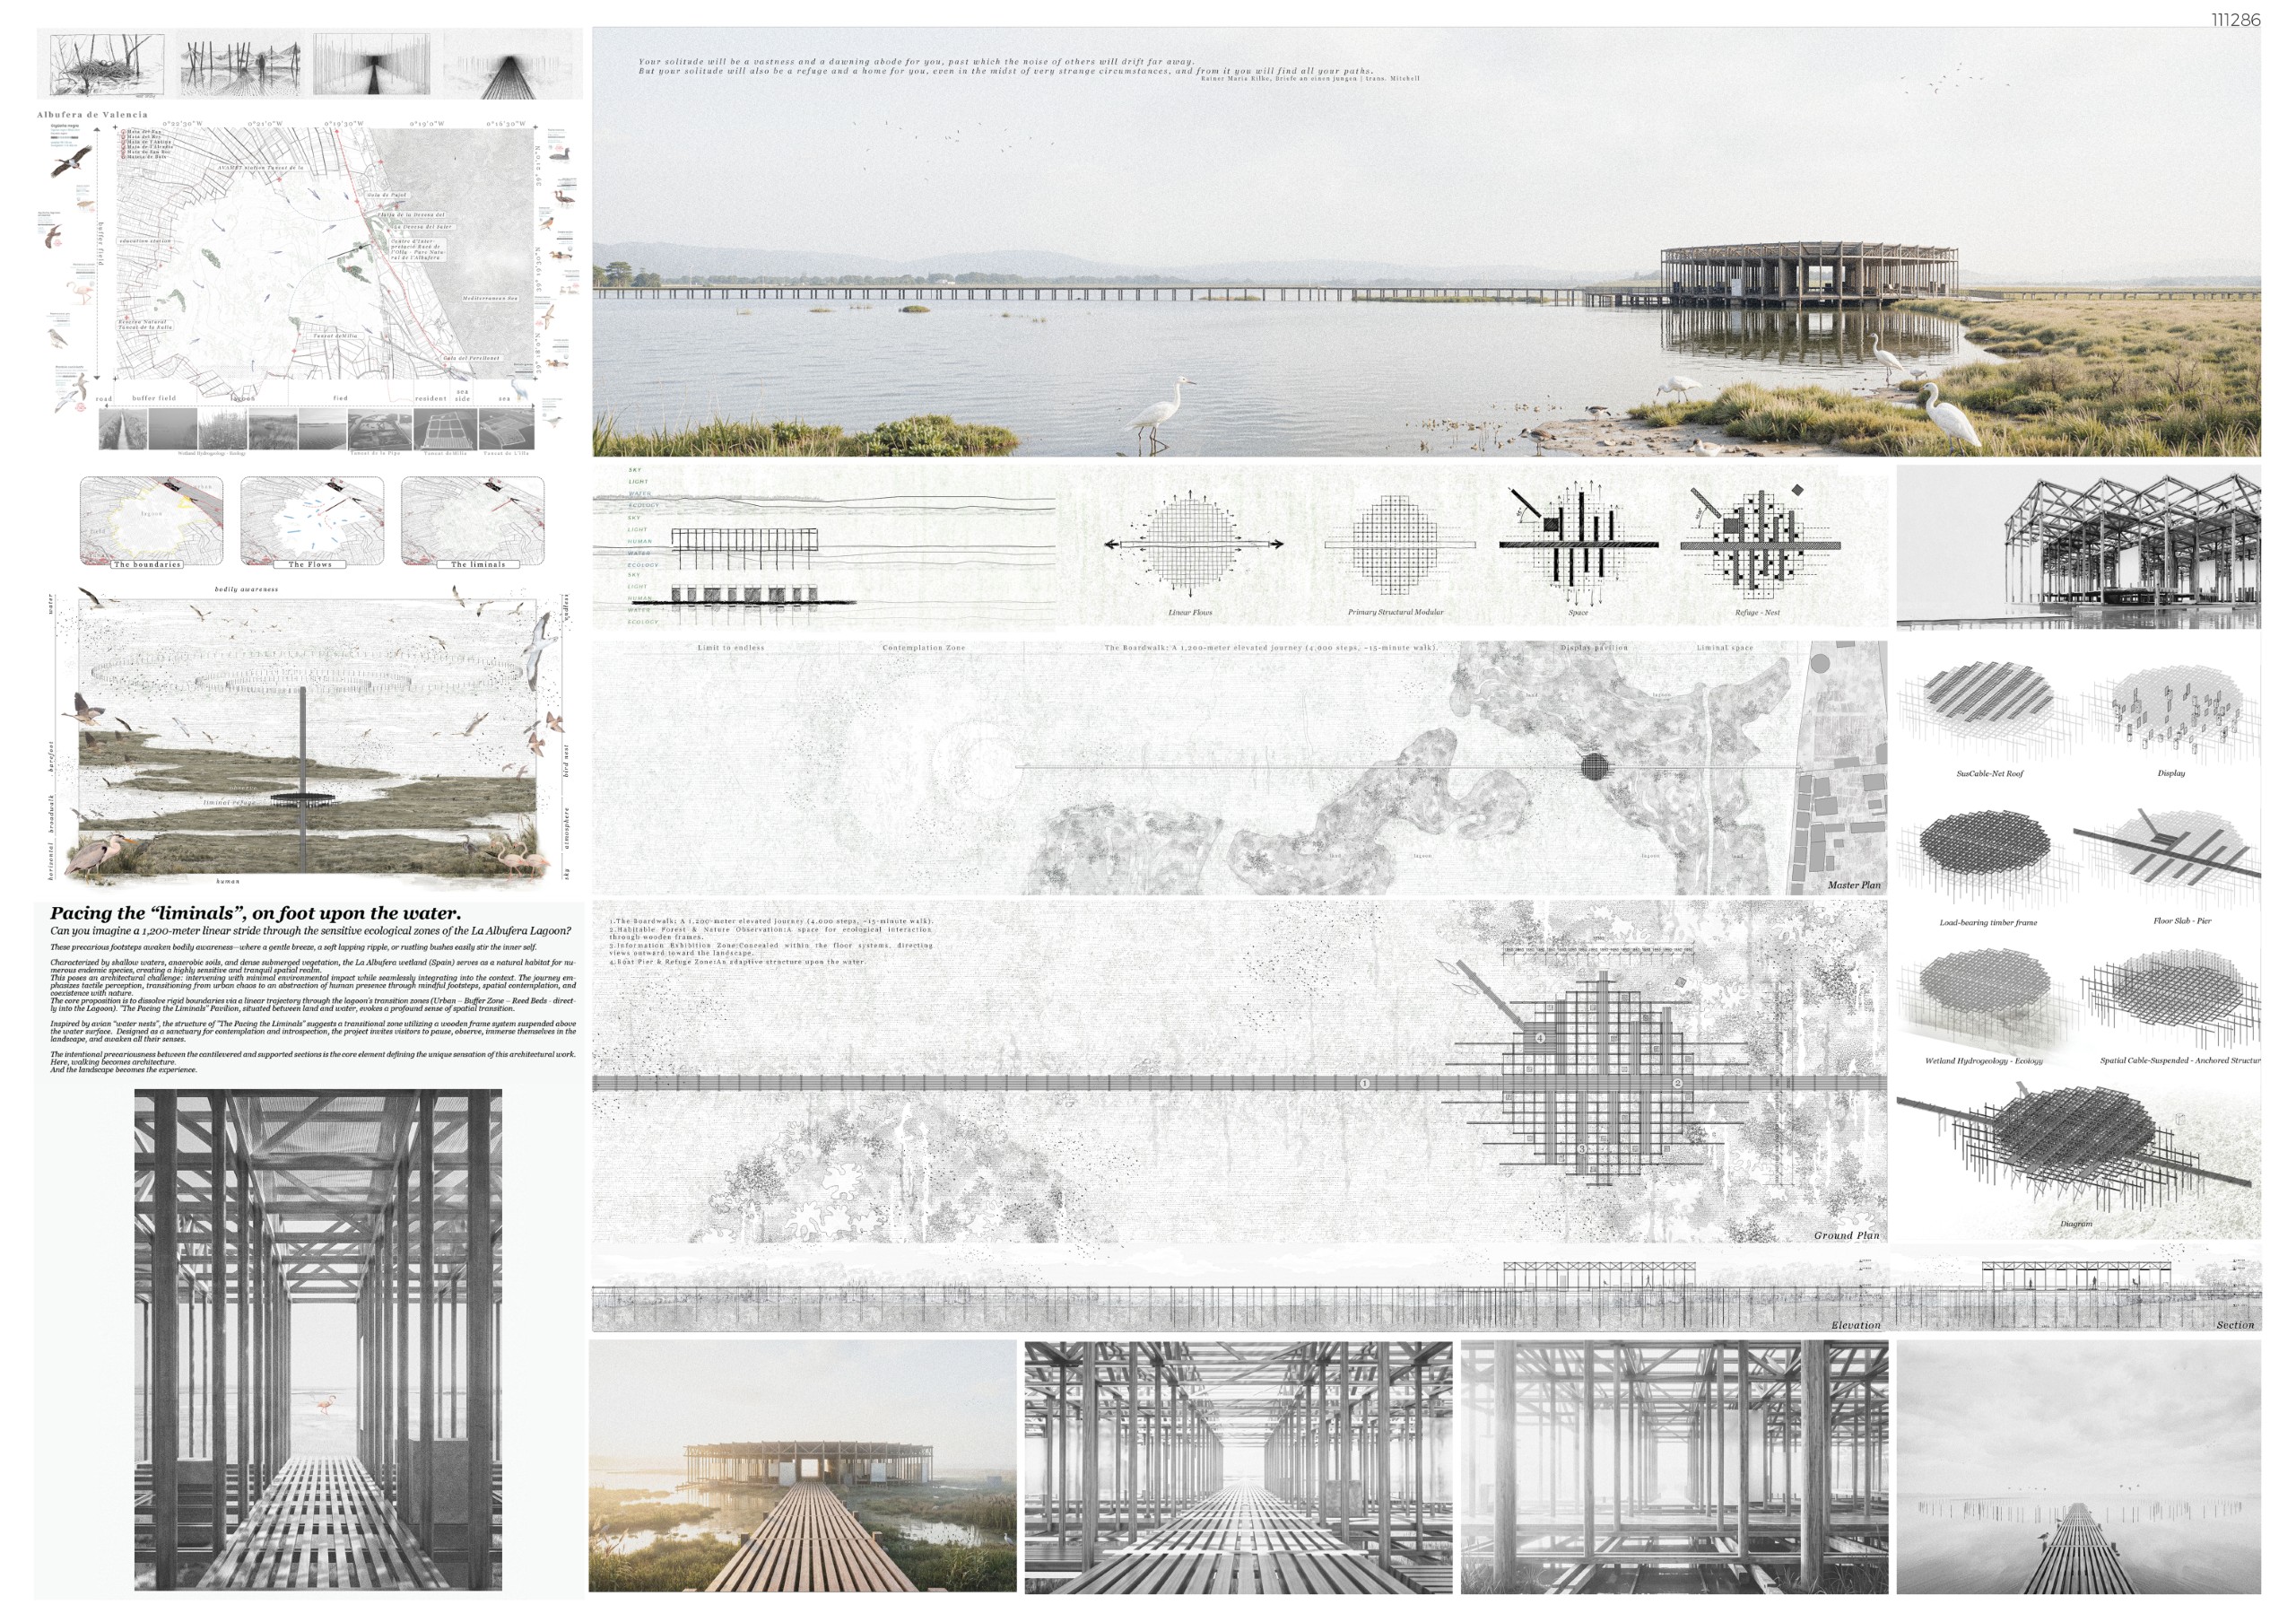
Pacing the “liminals”
Khánh Duy Lê Nguyễn, Thị Quỳnh Hương Phan [Vietnam]
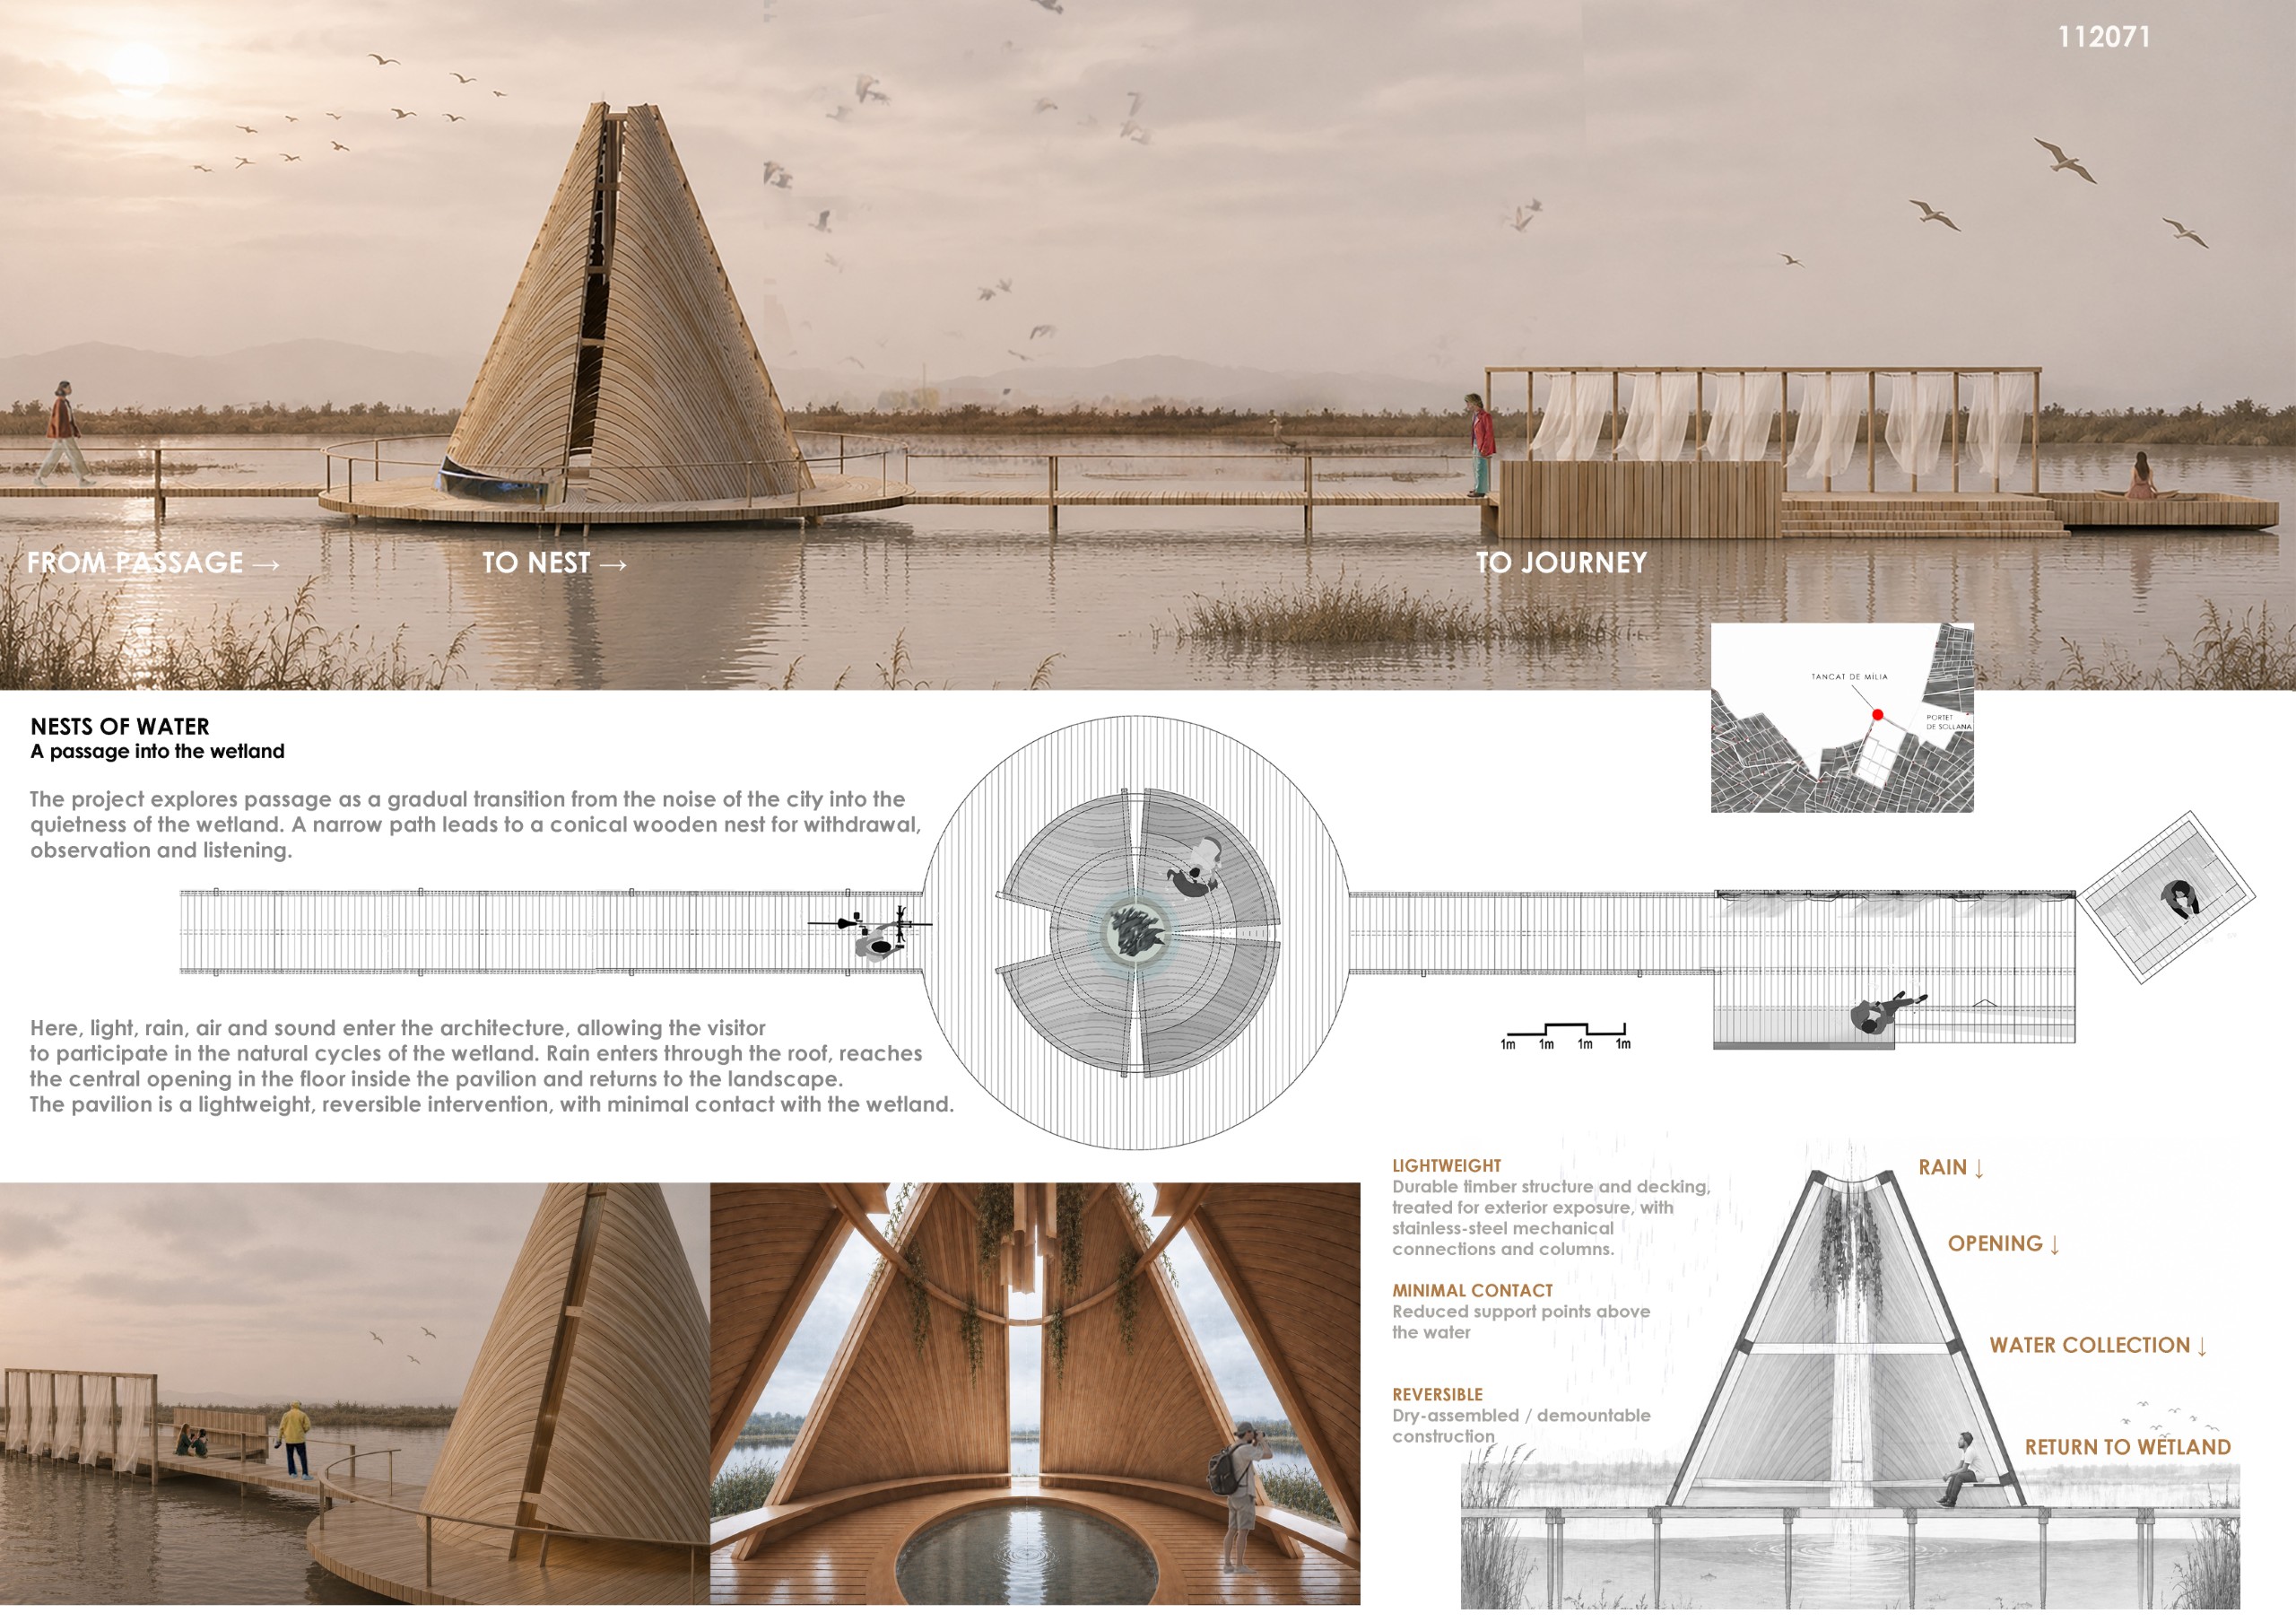
Mirror of Water Pavilion
Catarina Mendonça Rodrigues [Portugal]

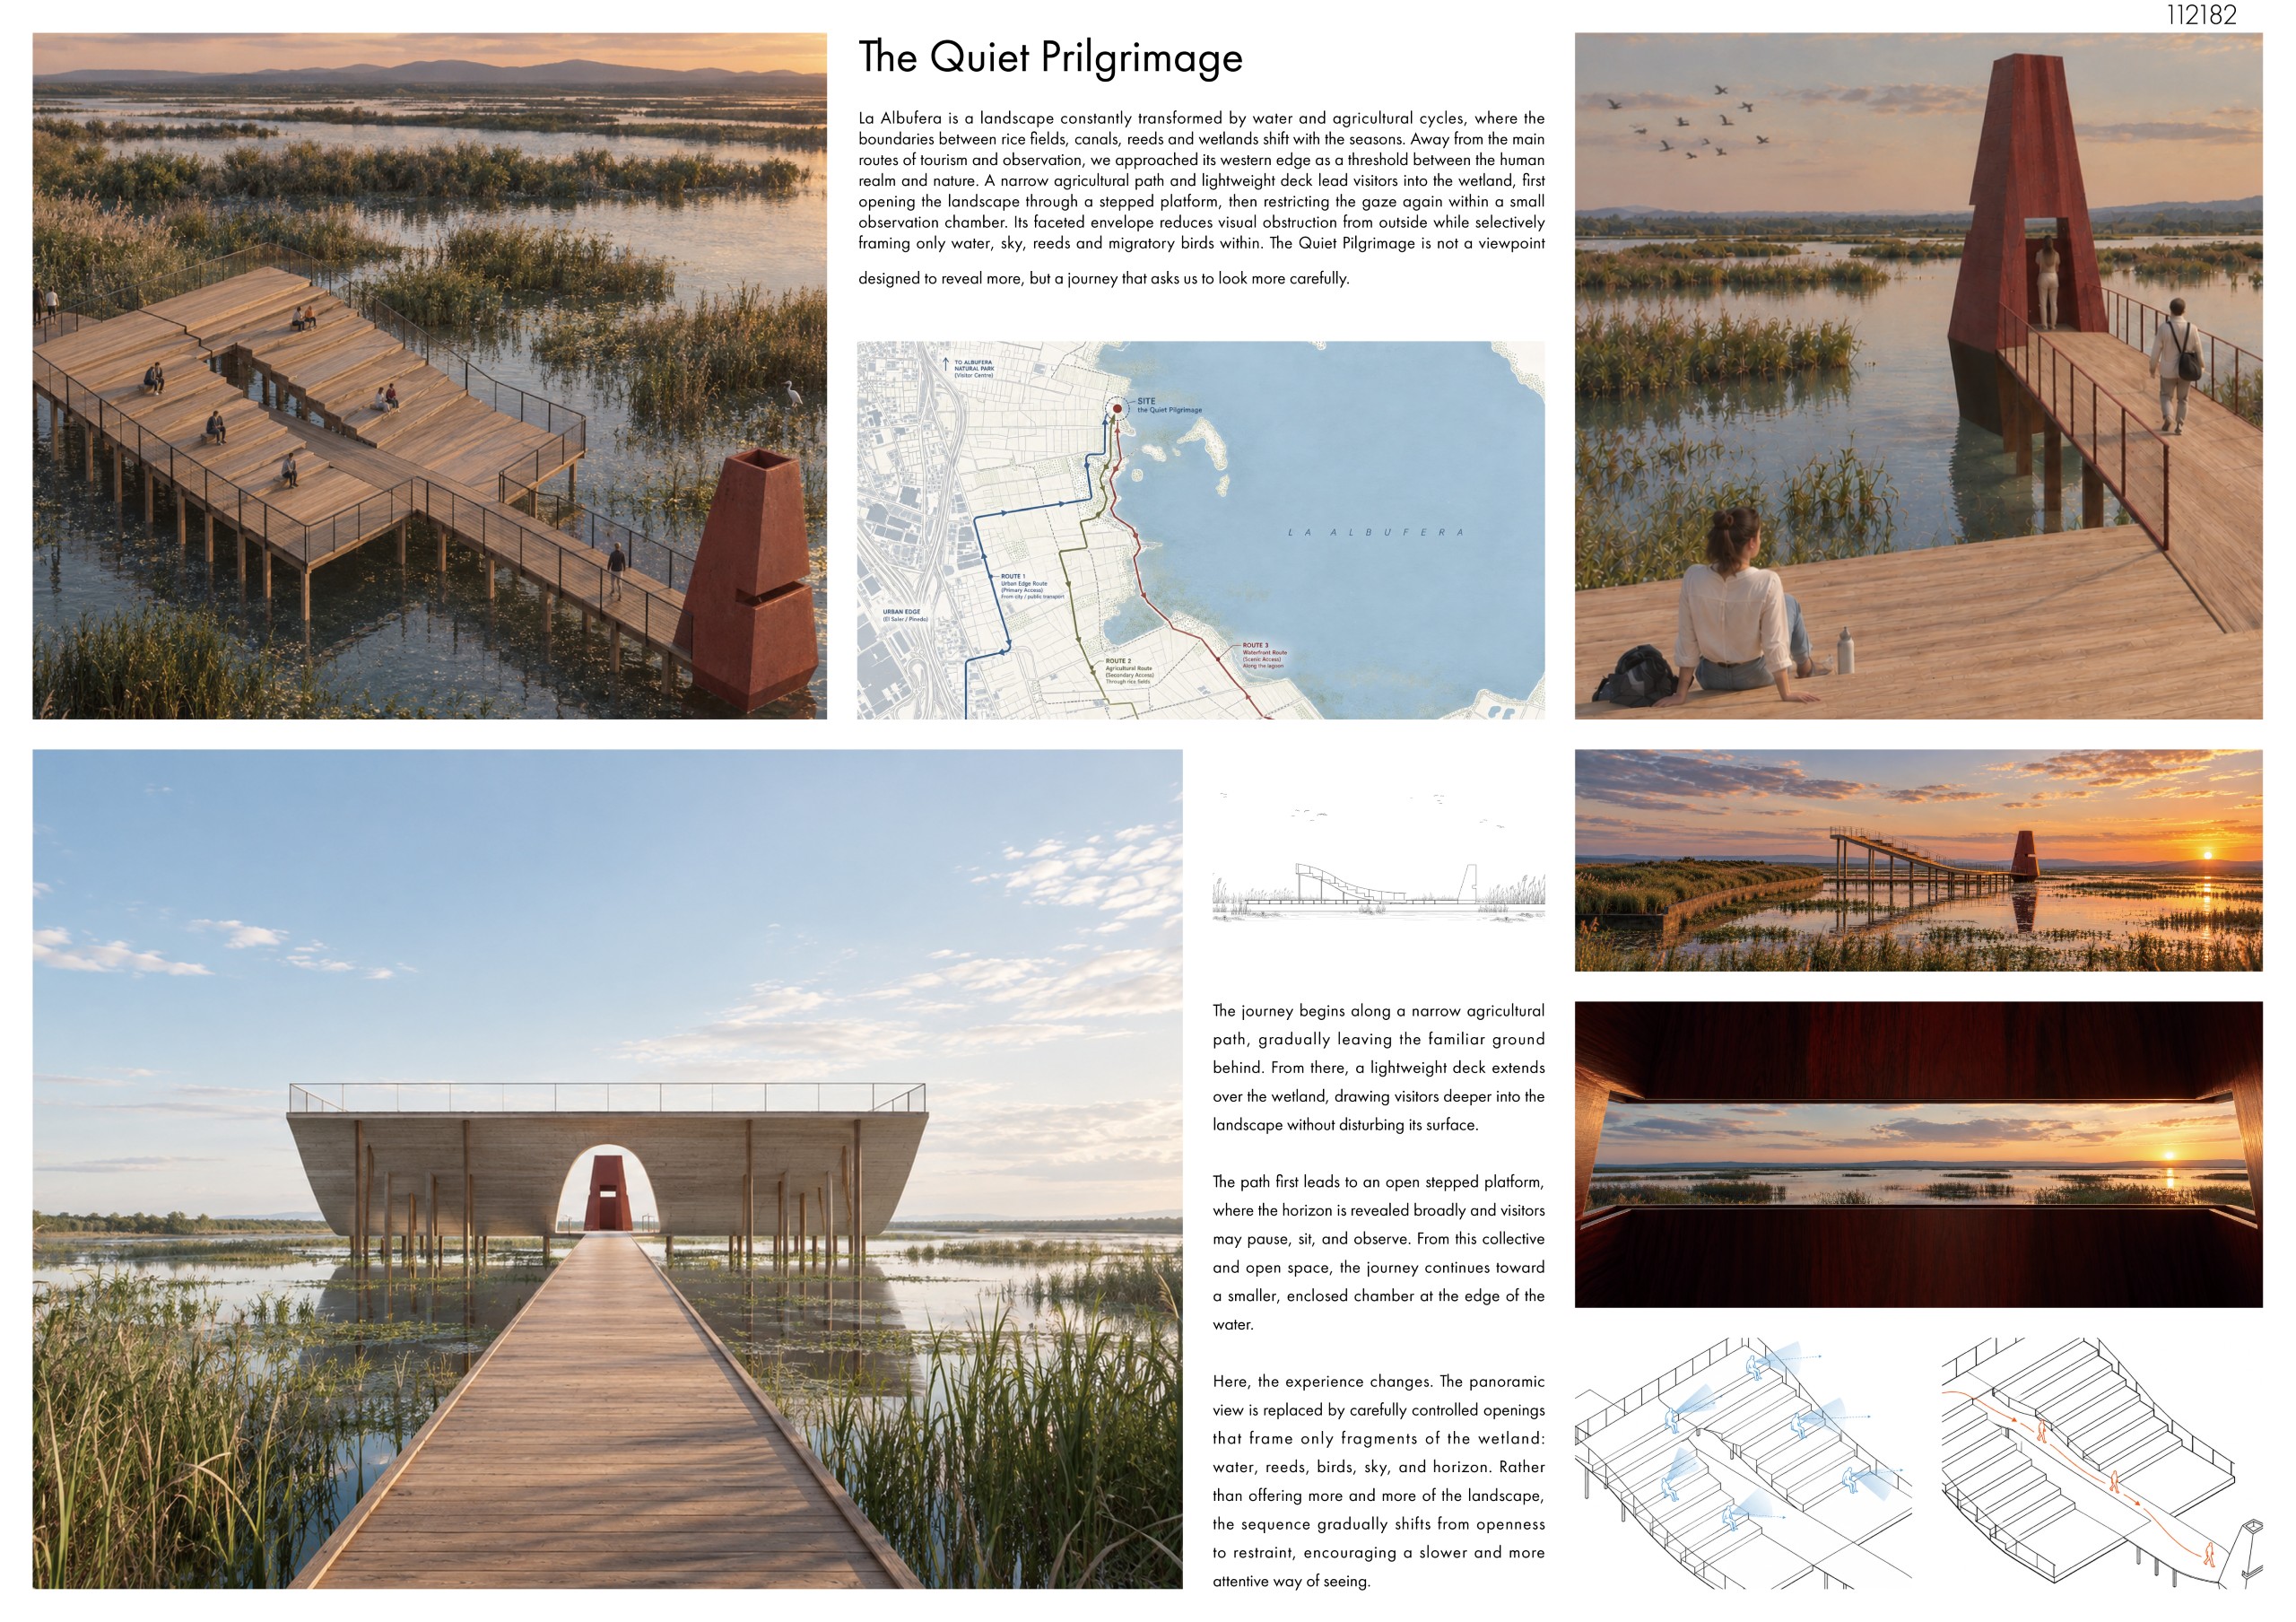
The Quiet Prilgrimage
Minwoo Choo, PhilGue Lee [South Korea]
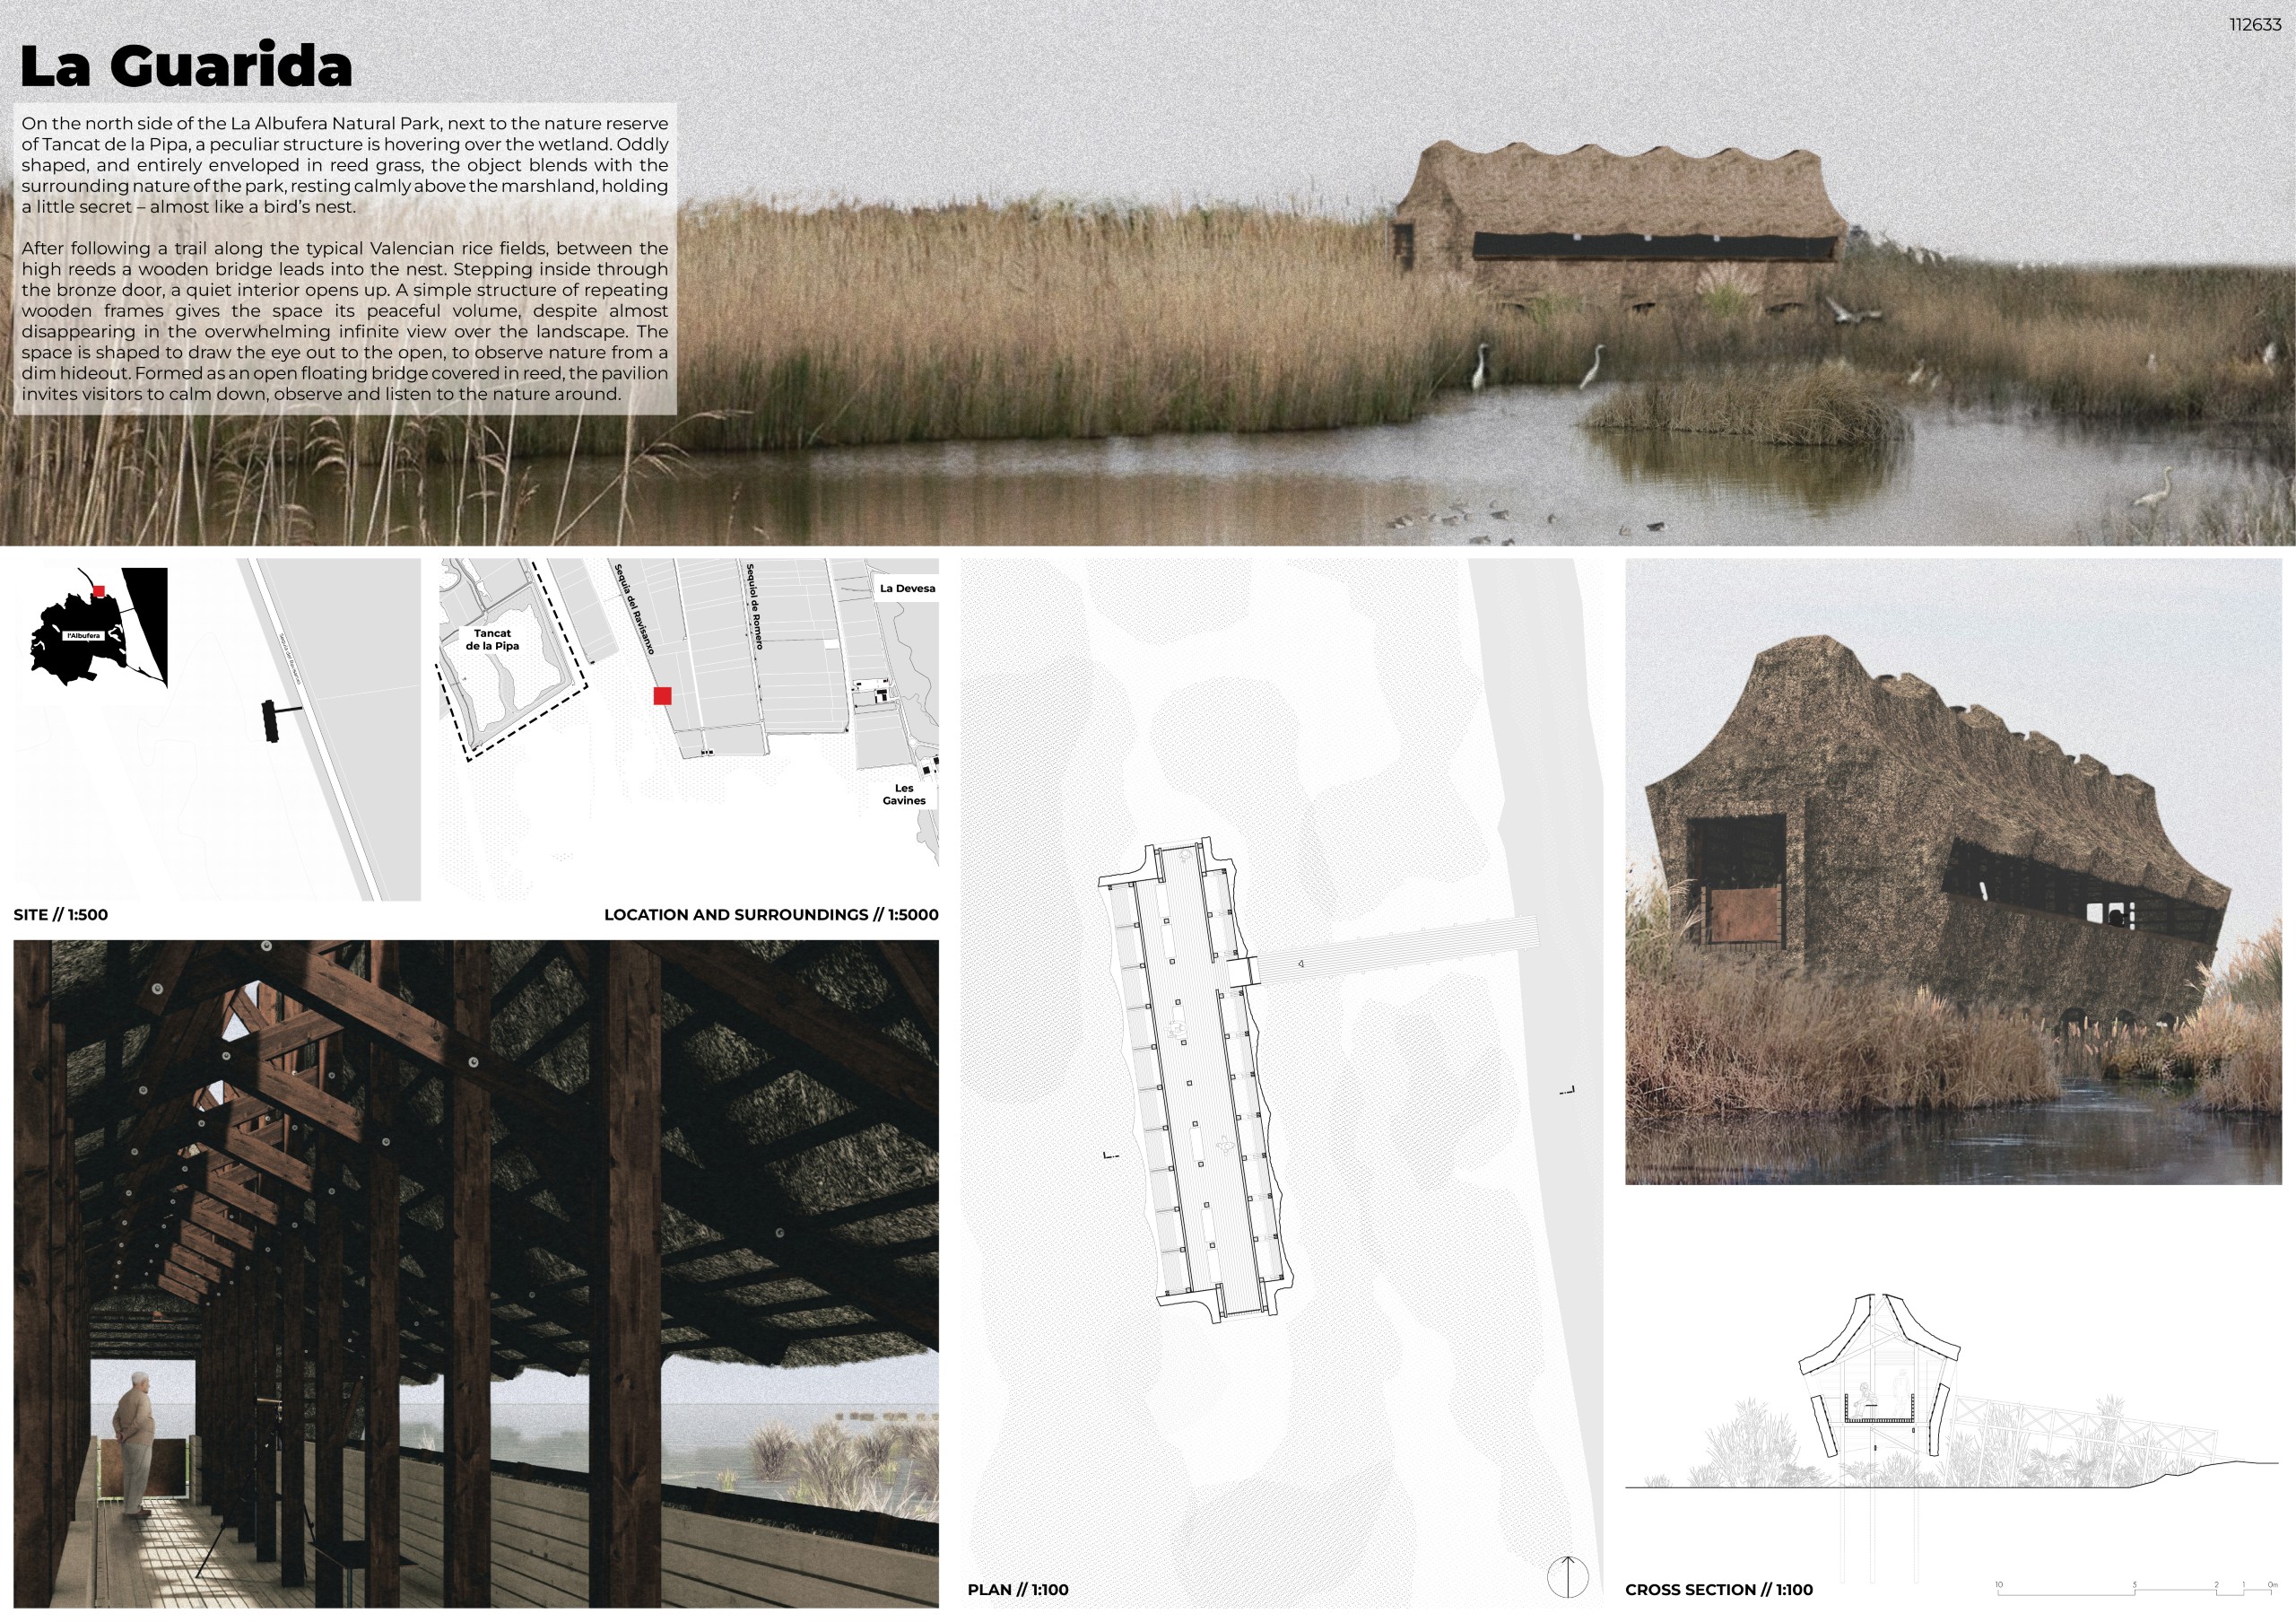
La Guarida
Benedikt Haab [Austria]
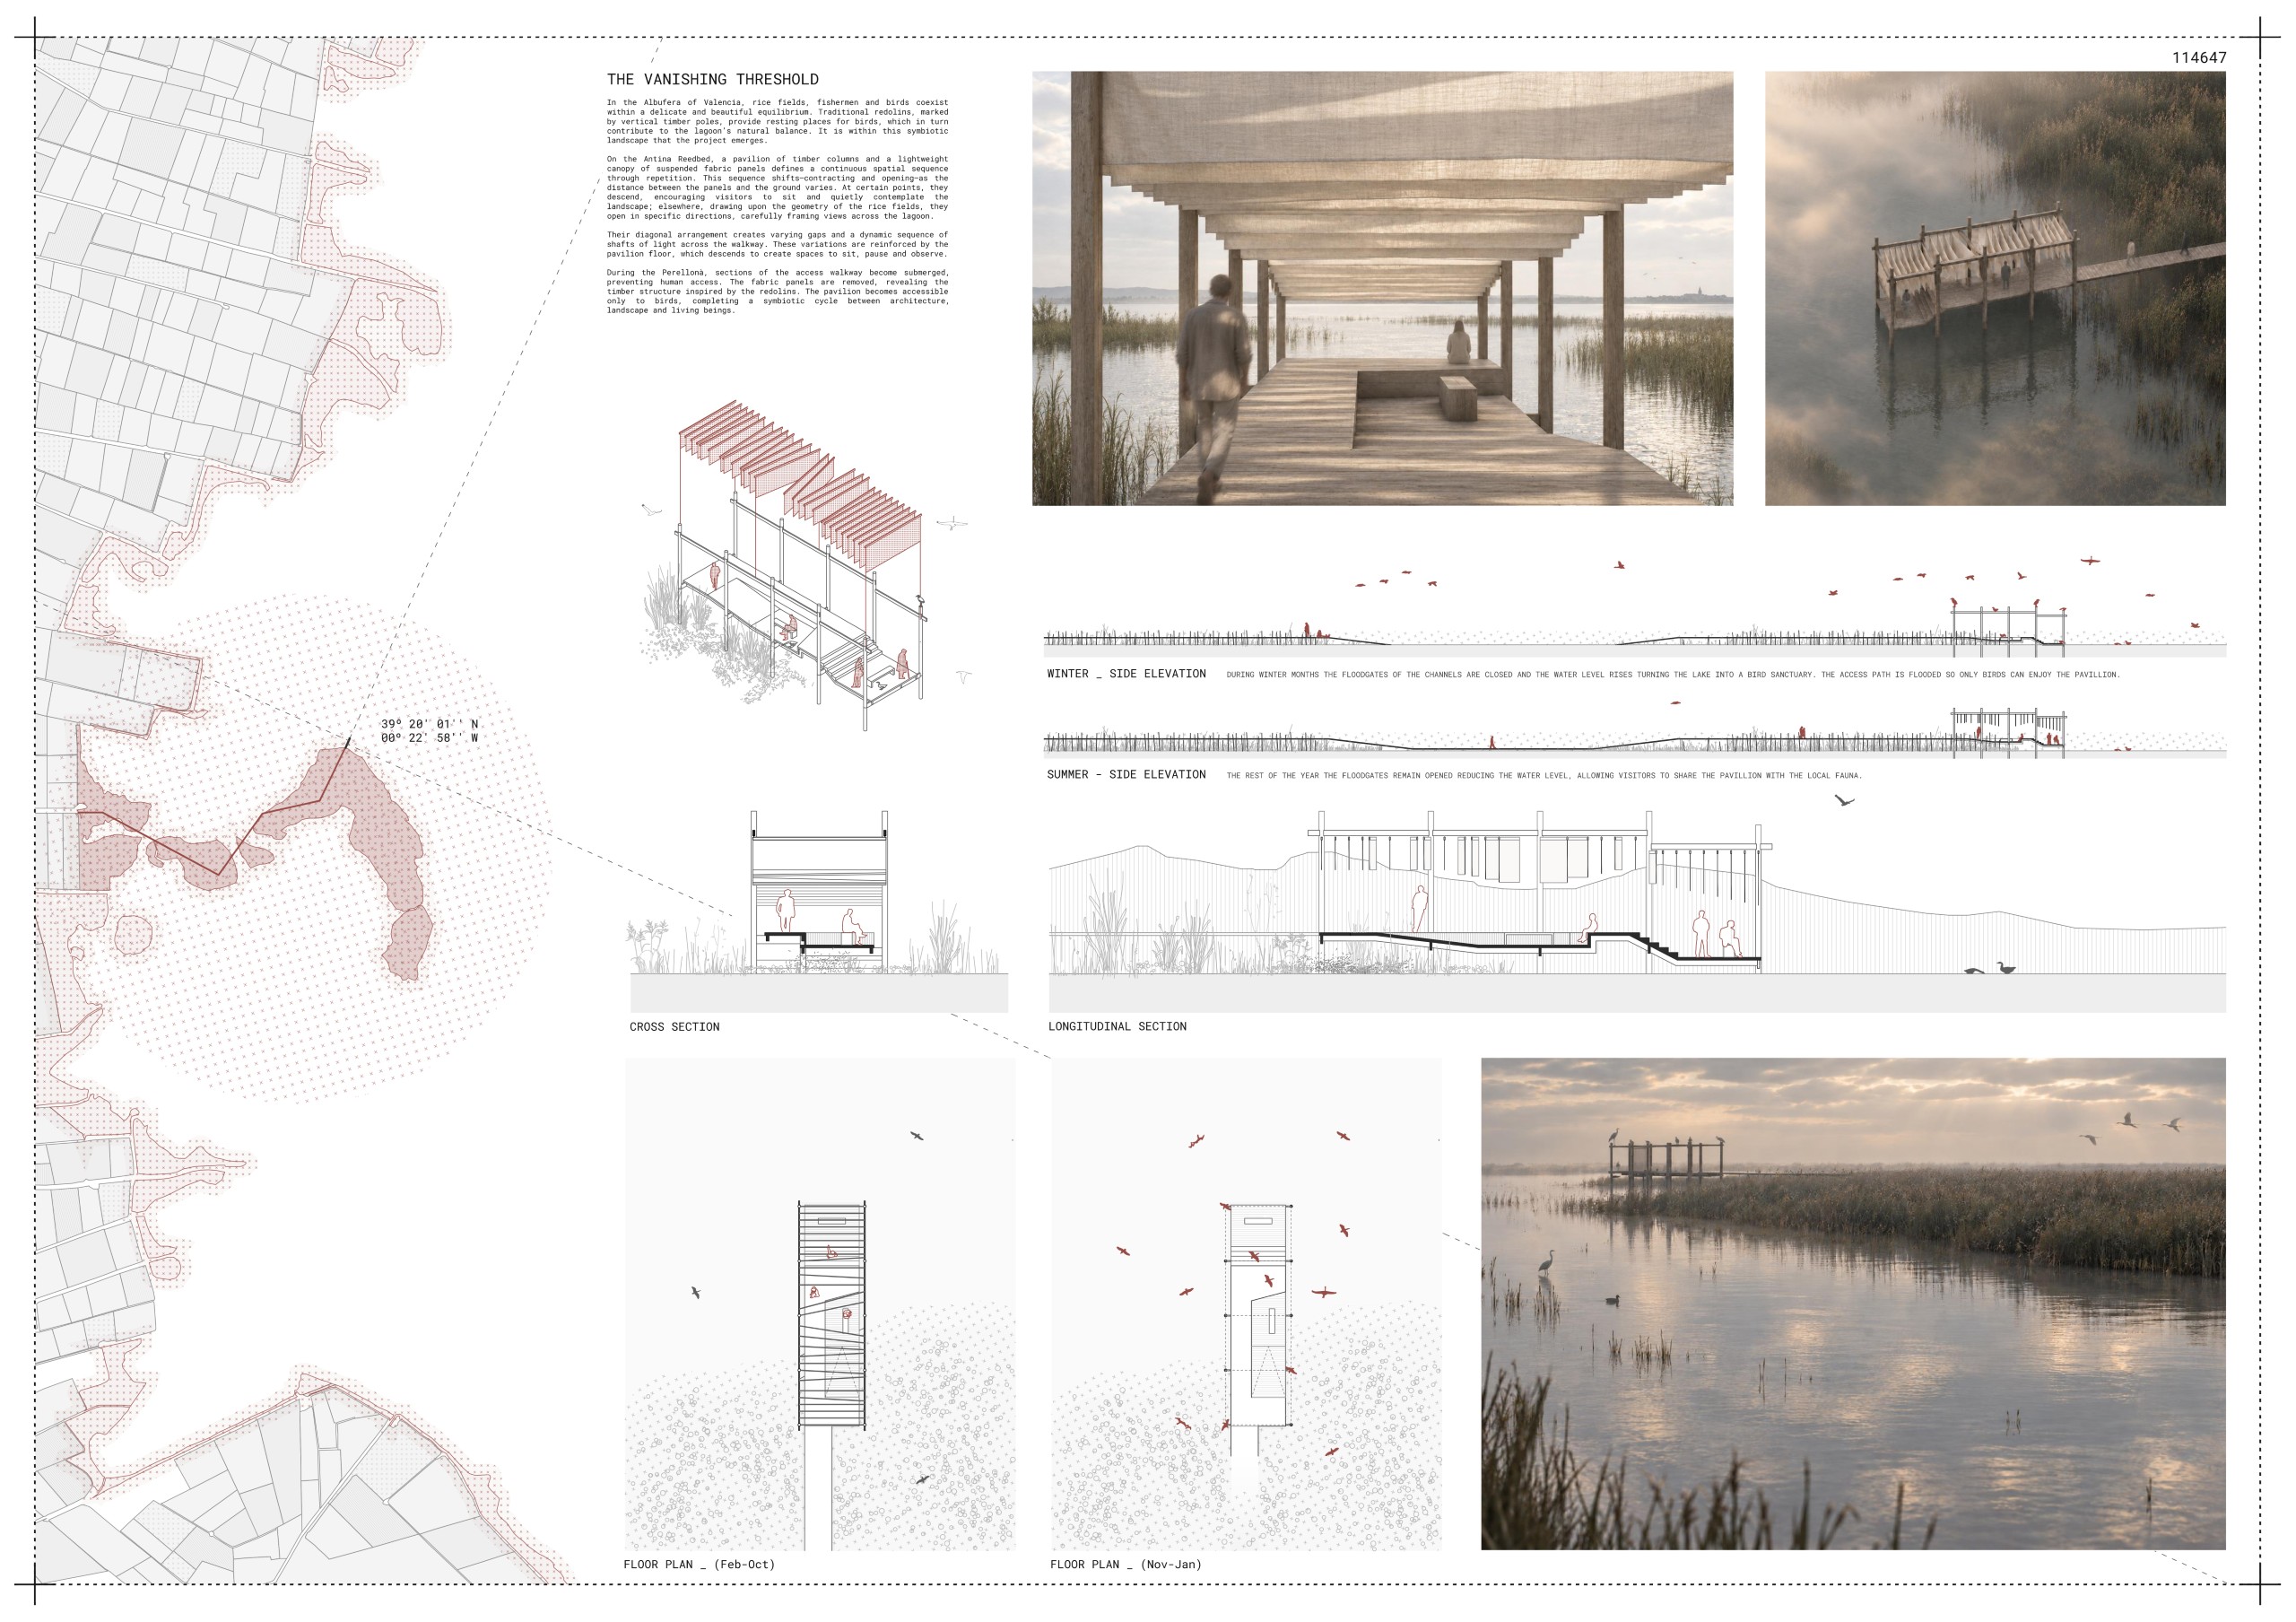
The Vanishing Threshold
Iñigo Chacón, Gonzalo de Bonilla [Spain]
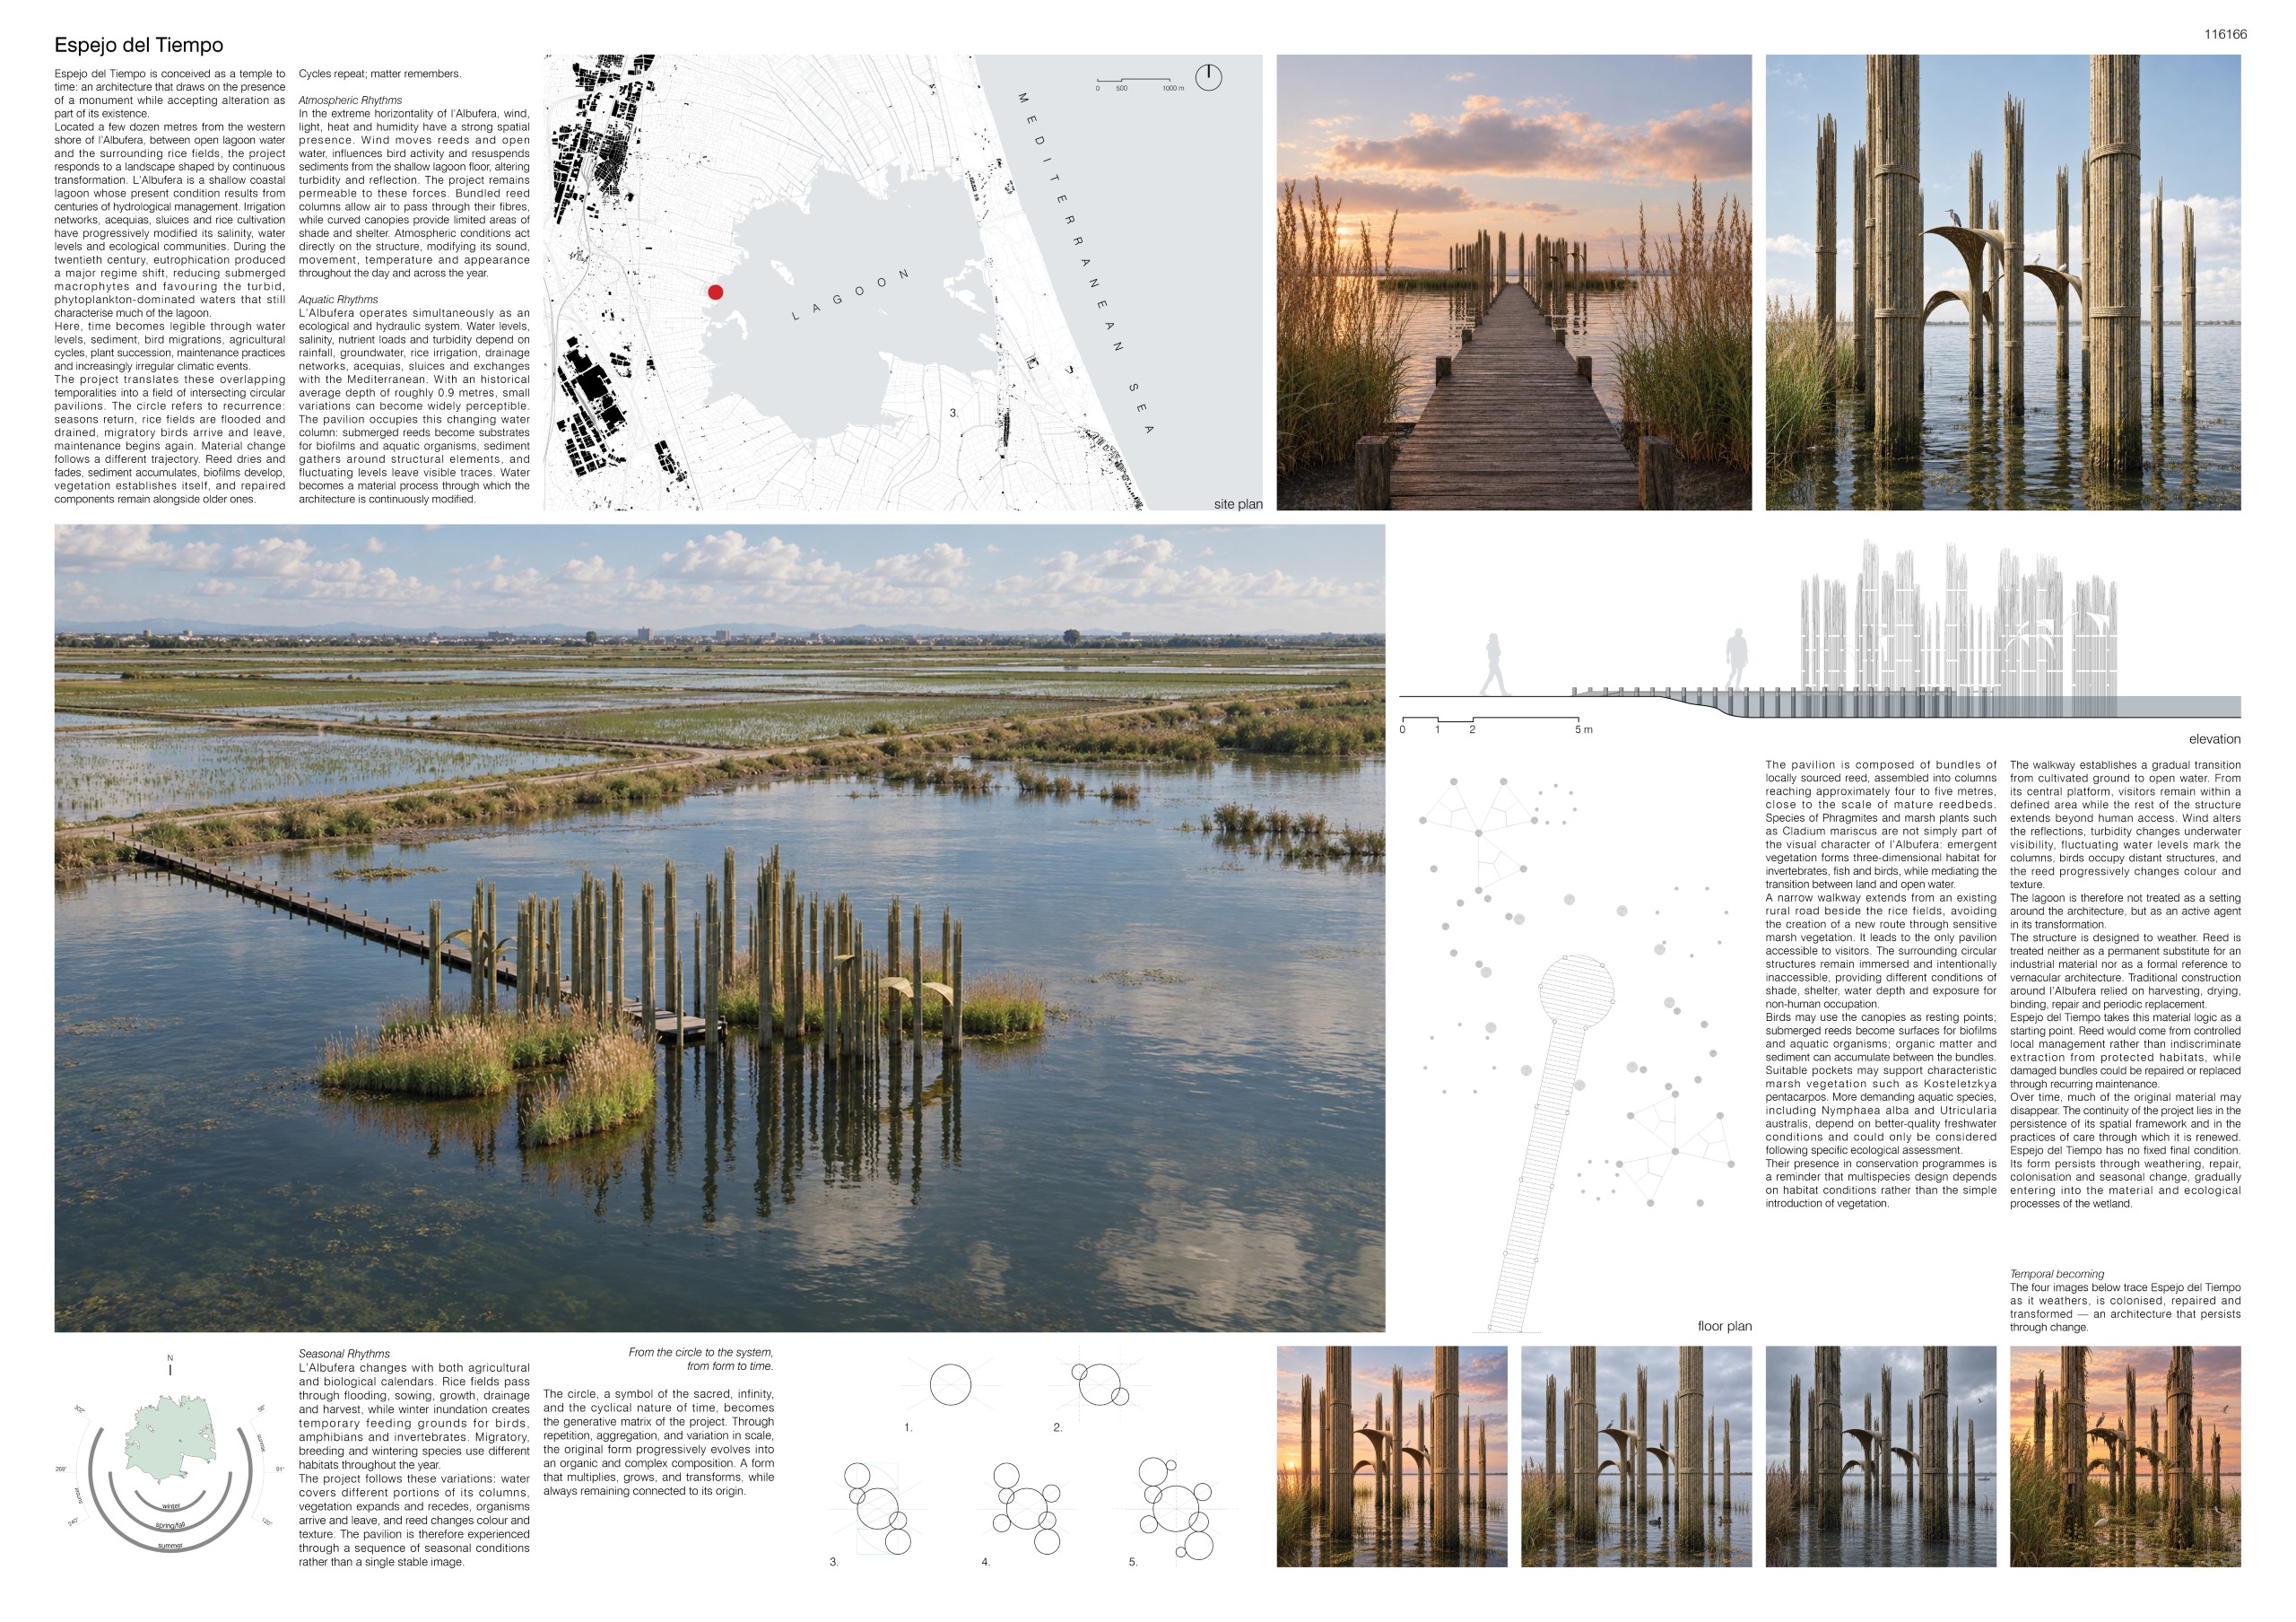
Espejo del Tiempo
Gianluca Zangari, Francesco Danesi della Sala [Italy]
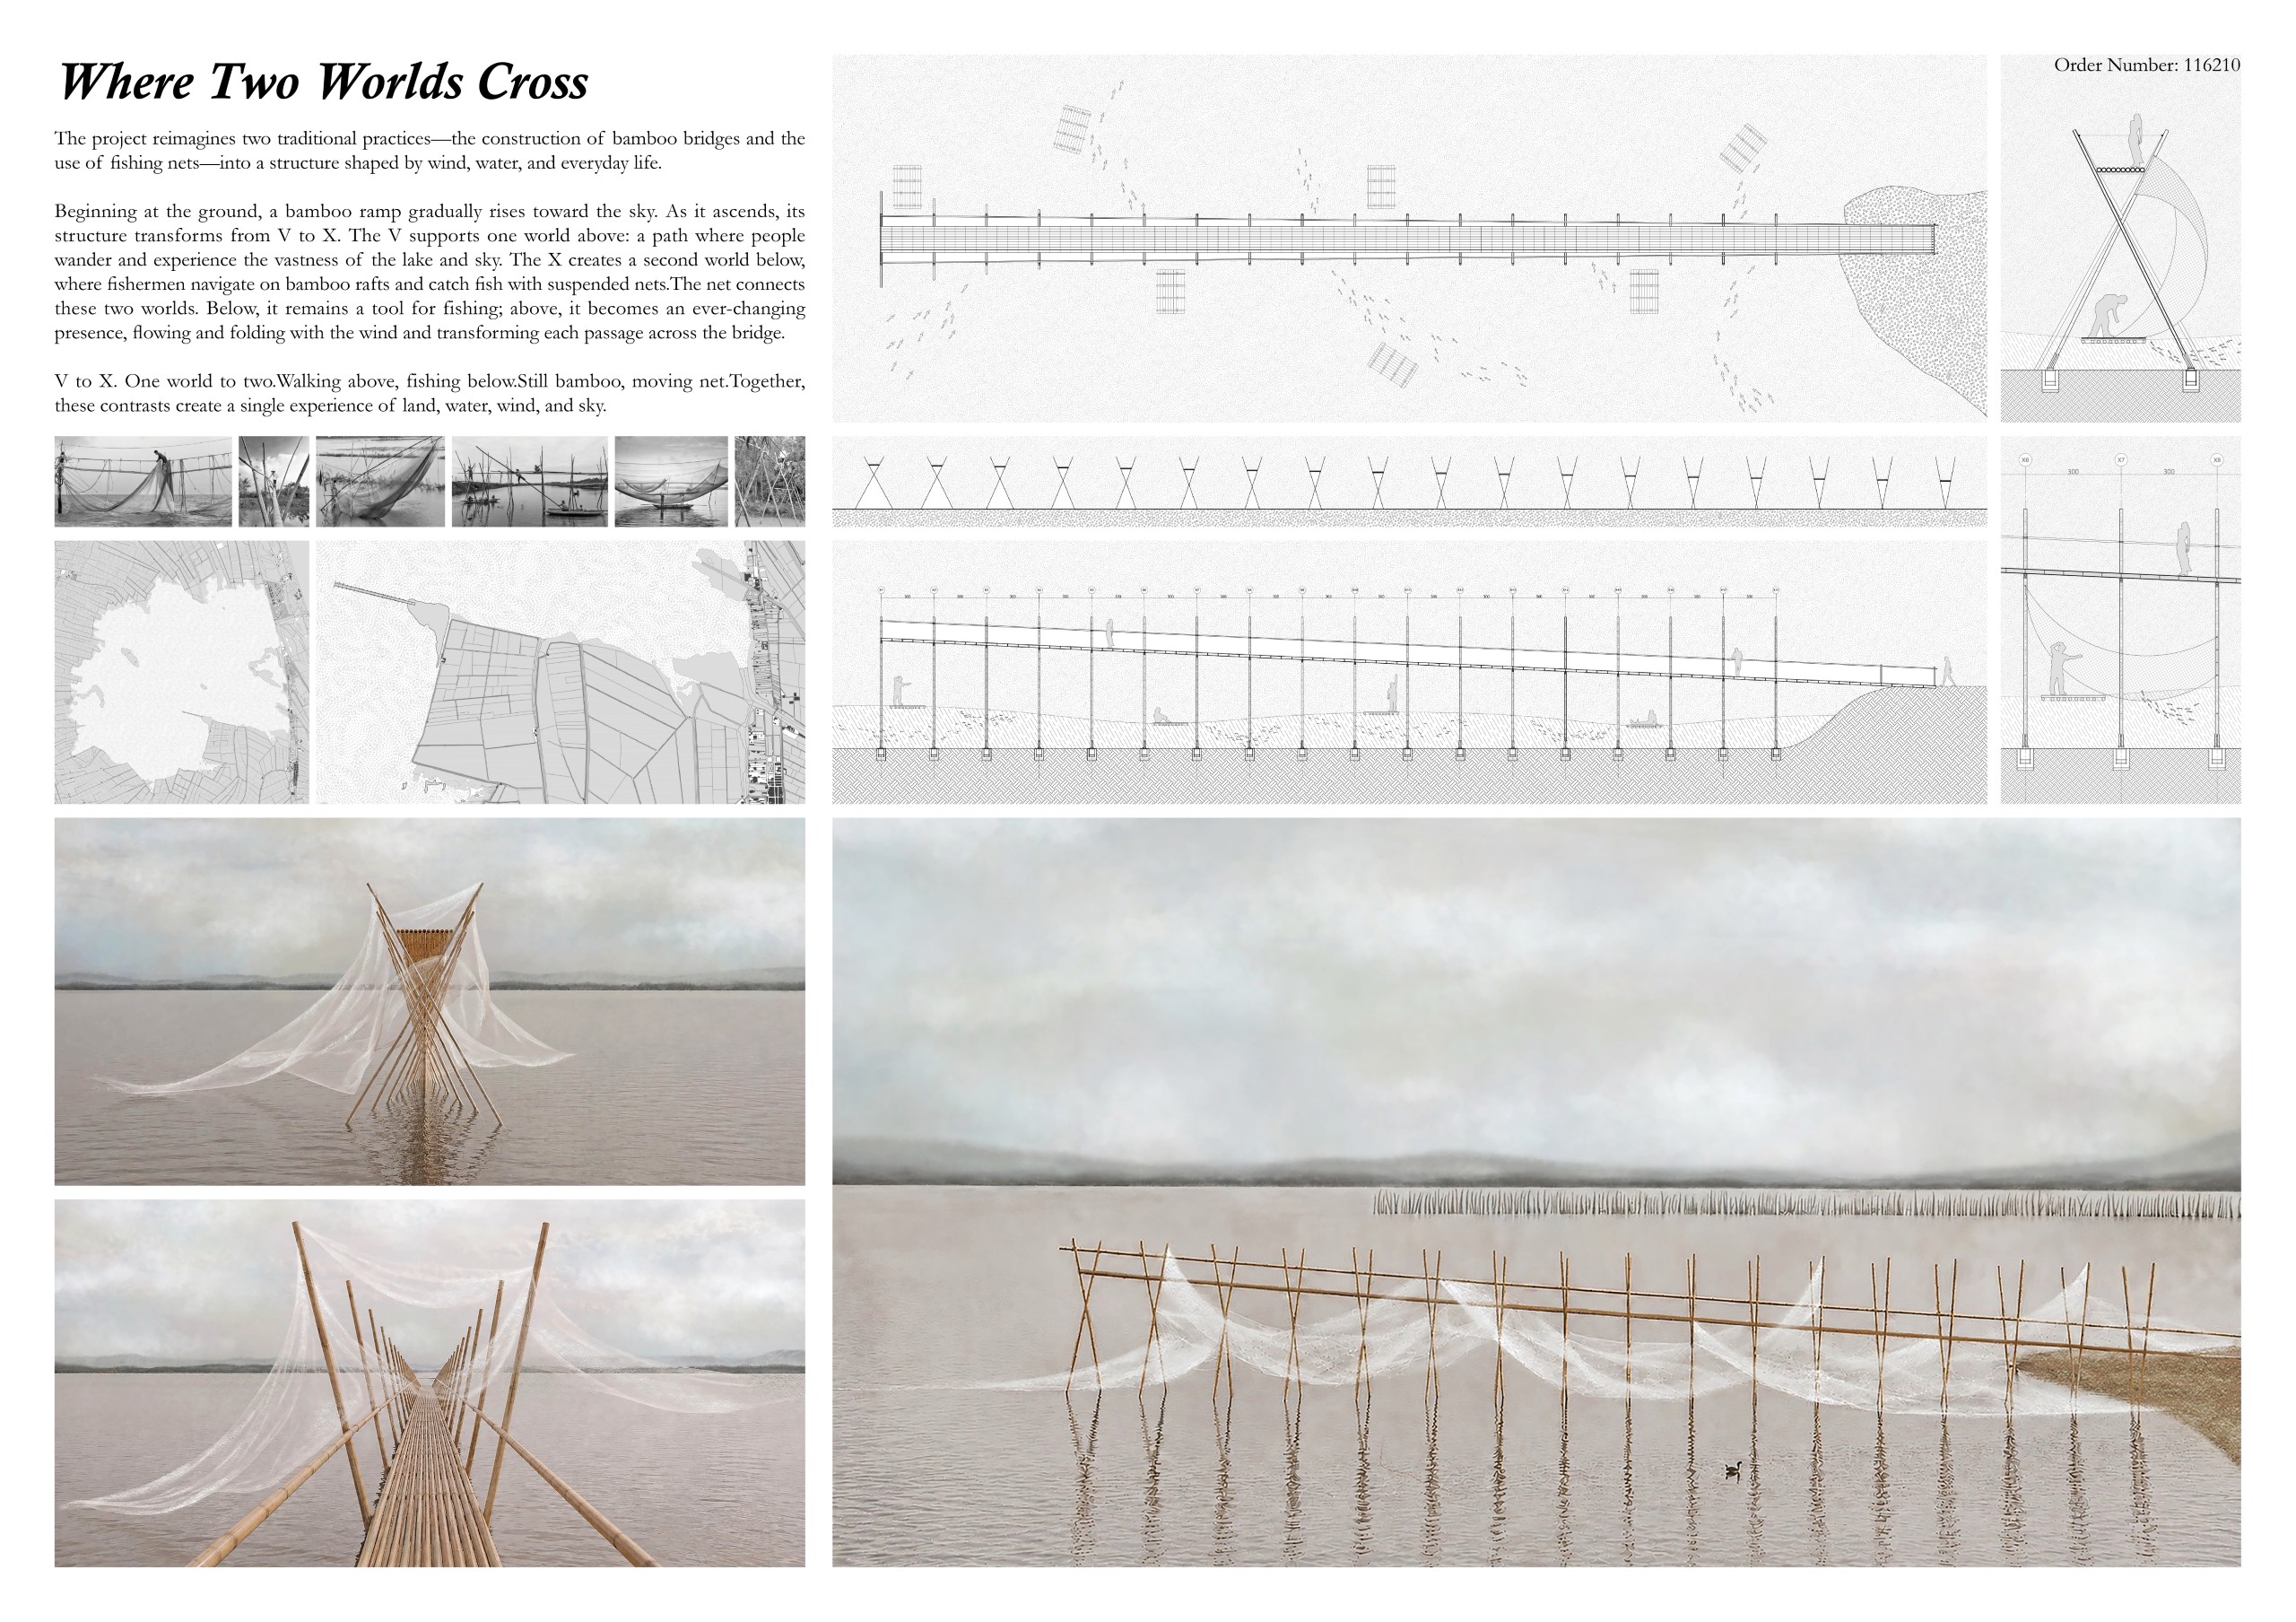
Where Two Worlds Cross
Ching Chia Huang [Taiwan]

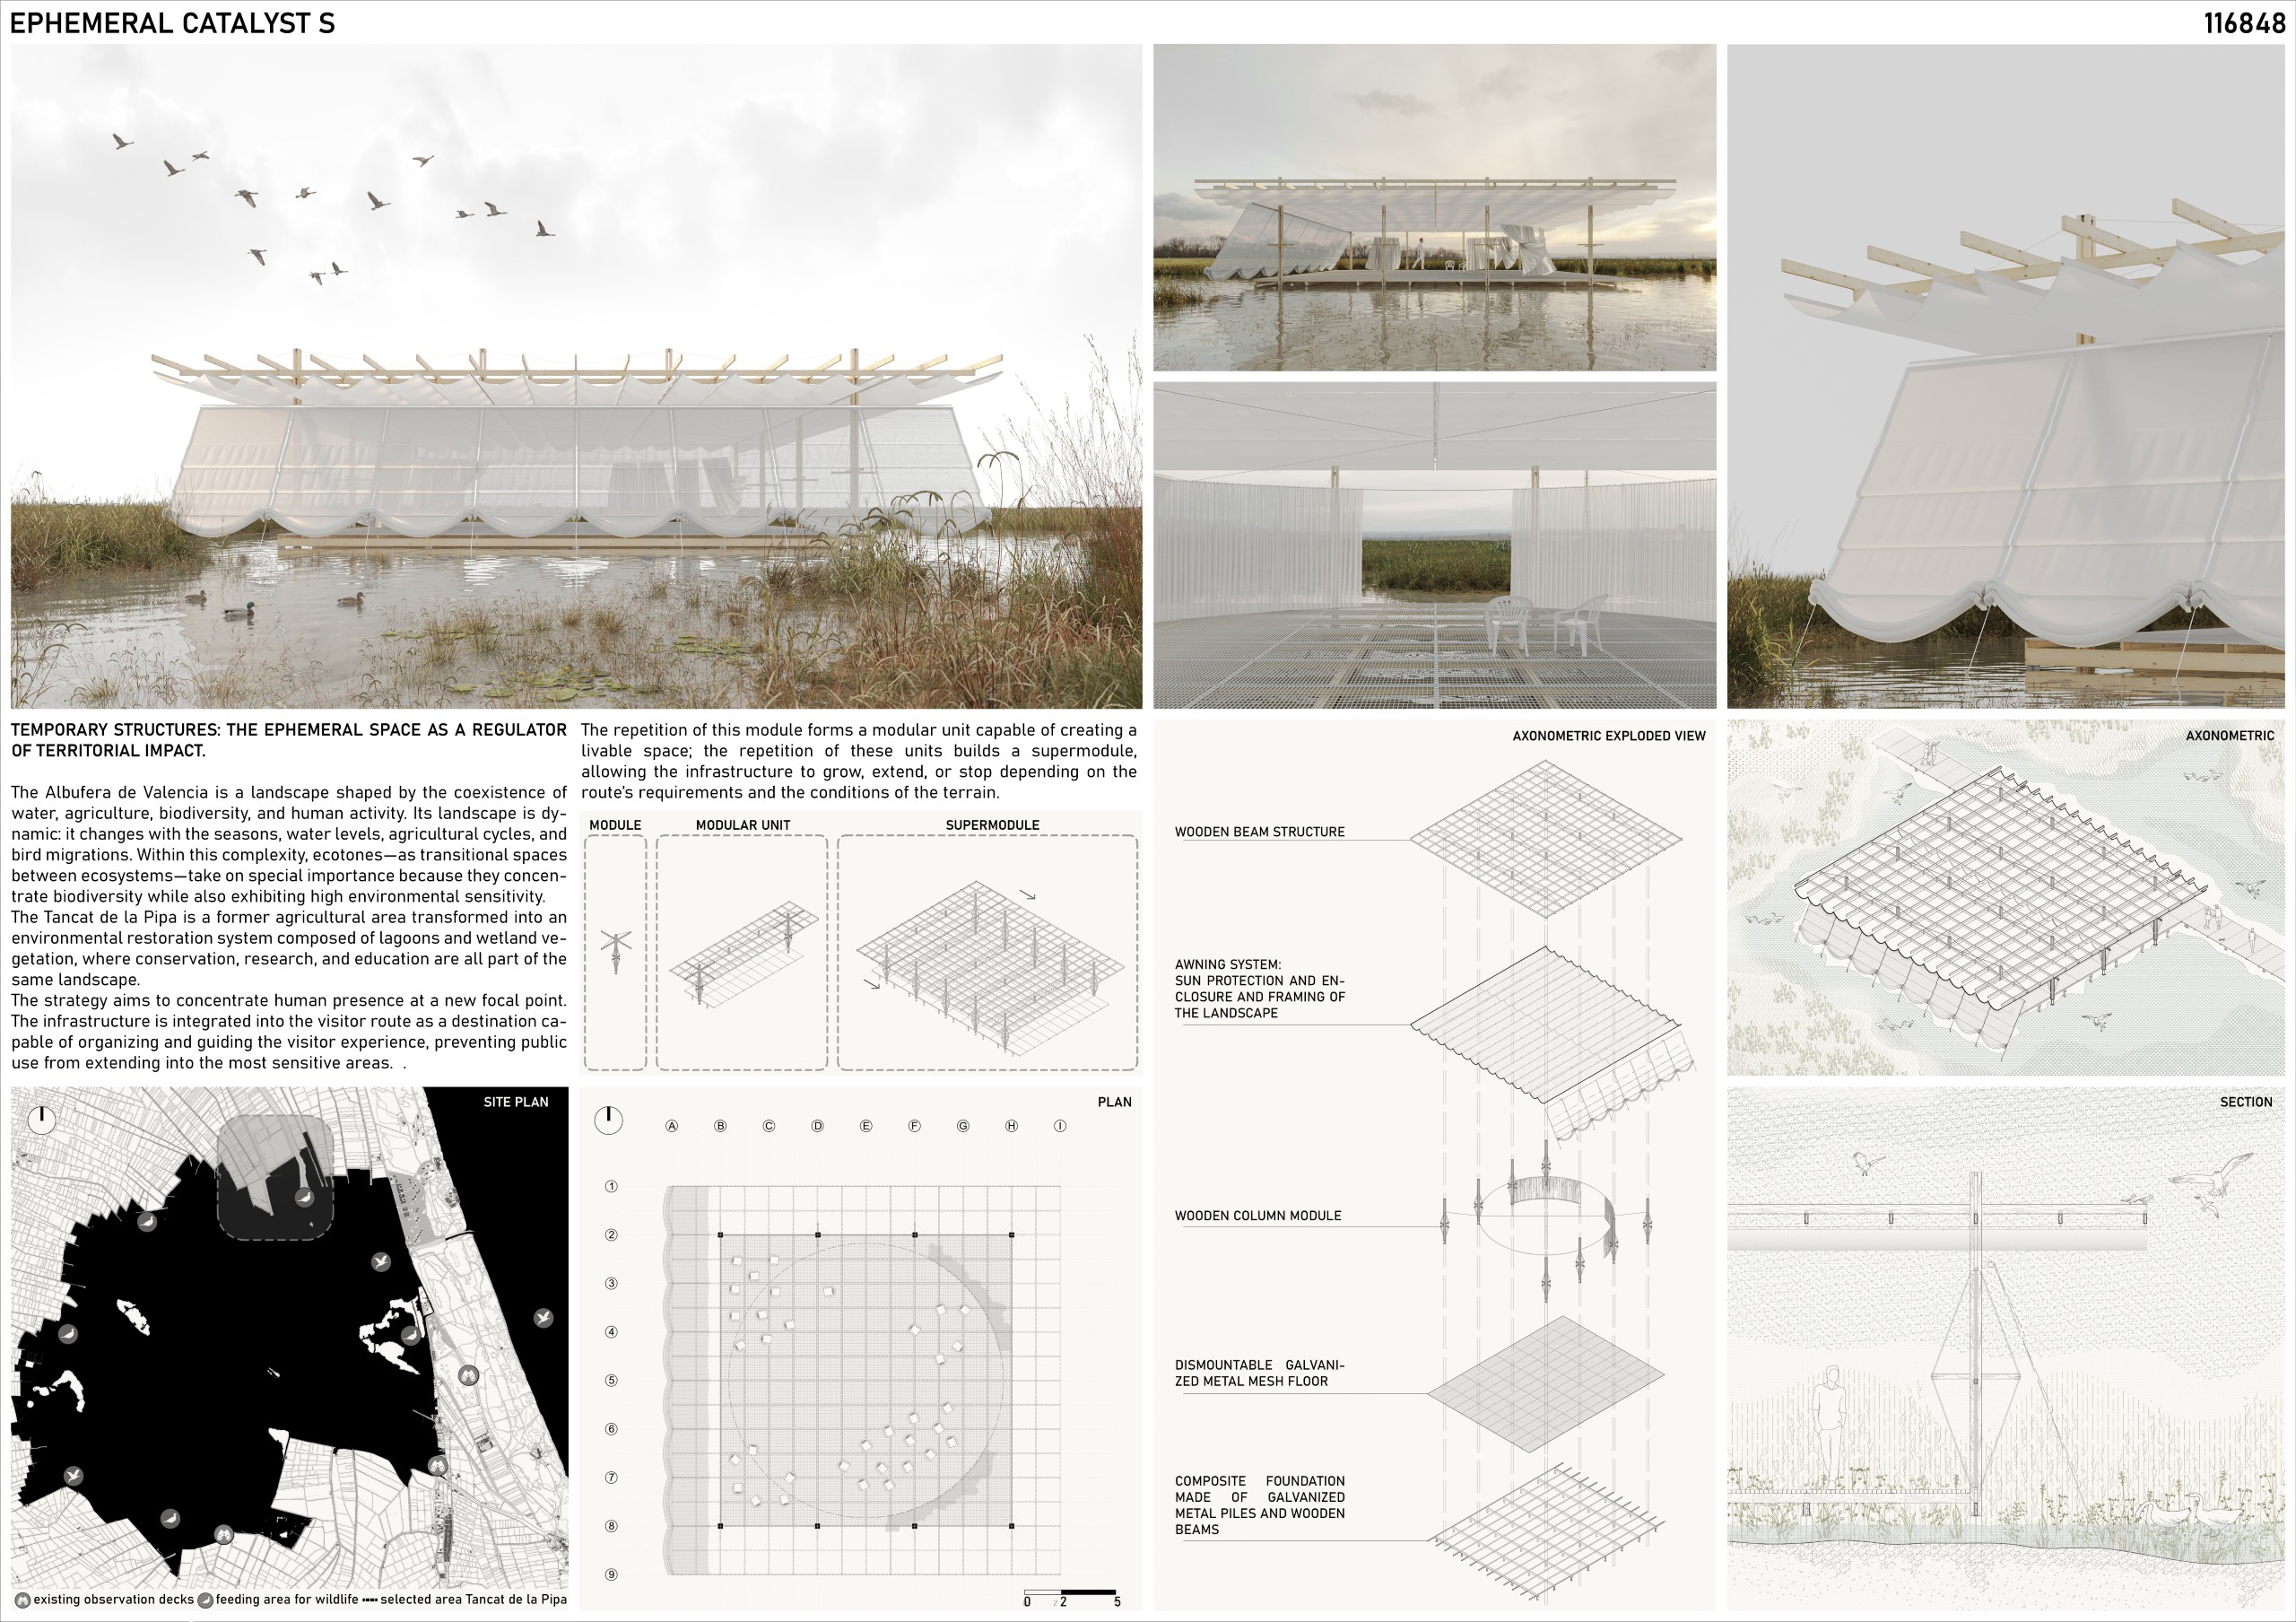
WITHIN THE REEDS
Karina Goruleva, Georgy Yaveyn [Russia]


Featured Projects
(ordered by request date)
While not all projects make it to the final stage, we believe many still deserve to be featured! That’s why we decided to create this special section to promote the most innovative designs and emerging talents from our global community.
Submit the request to publish your project on our website and Instagram accounts
Title
Team Name(s) [Country]

Title
Team Name(s) [Country]
OutHouse
Yazan Abushahadah, Sohaib Alarda [Palestine]

PROJECT DESCRIPTION
The project begins with the idea that a public restroom is not merely a service facility, but an essential part of the human right to use the city. The absence of public toilets limits people’s ability to remain in public space and restricts the movement of women, children, elders, visitors, workers, and others who depend on the city. From this perspective, the public restroom becomes an indicator of urban justice.
This vision aligns with the work of architect and researcher Clara Greed, who frames public toilet provision as a matter of dignity, equality, and human rights. Therefore, the project treats the restroom not as a hidden or secondary element, but as essential urban infrastructure that respects people’s bodies and basic daily needs.
In Ramallah, this issue becomes urgent. The city is not only a place of residence, but also a daily center for people arriving from surrounding villages and towns for work, education, healthcare, shopping, and public services. Many spend long hours away from home, moving between markets, streets, transport stops, and public institutions. At the same time, checkpoints and military gates at the city’s entrances create long waiting conditions, often without nearby or safe sanitary facilities. Here, the absence of public restrooms becomes an issue of dignity, health, safety, and freedom of movement.
The impact of public restrooms also extends to the way the city functions. Safe sanitary facilities allow people to spend more time in markets, streets, and public spaces. Visitors can walk, shop, wait, and observe without anxiety over a basic need. In this way, public restrooms support the local economy by extending urban activity, increasing market movement, and encouraging walking instead of relying on cars for short distances.
The proposal transforms the public restroom from a hidden object into a visible urban network across Ramallah and its edges. Rather than designing a single restroom, the project imagines a system of rest and service points: small urban units within markets and active streets, larger transitional units near city entrances and waiting areas, and mobile units for peak hours, events, or temporary needs. Together, these units form a supportive urban layer that responds to daily movement, waiting, and passage.
The architectural massing is inspired by the local idea of the Outhouse, where the toilet was traditionally separated from the house interior, yet connected through a privacy threshold. The project translates this idea into an urban condition: the user does not enter directly from the street, but passes through a spatial sequence that moves gradually from public to private.
The journey begins from the street, sidewalk, market, and bicycle path, then moves toward a semi-public element: the sabil, or water fountain, which serves passersby without requiring them to enter. The user then reaches the internal courtyard, a semi-private calming space that separates street noise from privacy. Finally, the user arrives at the internal restroom space, the most private zone.
Through this sequence, entering the restroom becomes an experience that respects the user. Curved walls and overlapping masses guide movement, block direct views, and create a soft transition between the city and the body. Natural ventilation, roof openings, internal planting, and durable materials support hygiene, comfort, and maintenance.
Ultimately, Outhouse proposes more than a public restroom; it creates an urban threshold where water, shade, privacy, and dignity meet. Small in scale but significant in impact, it gives people the right to wait, move, work, shop, and belong to the city with greater freedom and comfort.
Urban Toilets
Estudio FC arquitectos [México]

PROJECT DESCRIPTION
The proposed public restroom facility is located in the City of San Francisco, California, USA, within a strategic urban setting characterized by a pedestrian-oriented corridor and a mix of residential, commercial, recreational, and transportation uses. The site benefits from views toward a scenic lake and is surrounded by high-activity destinations, including a sports stadium, retailestablishments, a metro station, and a bookstore, among other community amenities.
In response to the social, cultural, and demographic characteristics of the area, the architecturalprogram has been designed to provide an inclusive, accessible, and efficient public facility. Thelayout includes a men’s restroom area with two urinals and two toilet stalls, a women’s restroomarea with four toilet stalls, and two universal restrooms designed to accommodate adults, individuals with disabilities, and users of diverse gender identities. This approach promotesaccessibility, inclusivity, and user comfort while eliminating the need to conform to traditionalgender classifications.
The central access area serves as a common circulation and service zone, incorporatinghandwashing stations, drinking fountains, and a maintenance storage room to support the operationand upkeep of the facility.
The architectural design emphasizes functionality, simplicity, durability, and contemporaryaesthetics. The proposed material palette includes glass block, exposed concrete, and lightweightwall systems composed of an expanded polystyrene (EPS) core reinforced with a three-dimensional galvanized steel mesh. Once installed, the wall assemblies are coated with a cementitious mortar, creating a highly durable monolithic structure with excellent structural and thermal performance. A stained polished cement finish is specified to enhance the contemporary character of the buildingwhile ensuring ease of maintenance and long-term durability. The same construction methodologyis utilized for the roof slab system, providing continuity in both construction and architecturalexpression.
Glass blocks integrated into the wall assemblies allow the penetration of natural daylight whilepreserving privacy and security. The three independent entrances to the restroom modules facilitateefficient circulation and user access. Collectively, these design strategies create a facility that isfunctional, accessible, well-ventilated, naturally illuminated, hygienic, and visually integrated intoits urban context.
The project represents a contemporary architectural solution that balances operational efficiency, user comfort, social inclusion, and aesthetic quality, contributing positively to the public realm and enhancing the pedestrian experience within the surrounding urban environment.

