10.08.2026 – Competition Results
The competition invited architects and designers to rethink the public restroom as more than a basic infrastructural necessity, transforming an often-overlooked urban element into an architectural expression of care, inclusion and civic identity. With no predefined site, participants were encouraged to identify real needs within cities around the world and propose context-specific interventions capable of improving everyday life through thoughtful design. The challenge explored how form, materiality, spatial organization and user experience could elevate an essential public service into a meaningful architectural experience. Whether conceived as discreet insertions or bold urban landmarks, the proposals were expected to prioritize privacy, accessibility, durability and comfort while demonstrating how architecture can transform necessity into an opportunity for enhancing the quality of public space.
The awarded proposals were recognized for their originality, contextual sensitivity and strong architectural vision. The jury praised projects that responded to highly specific urban conditions while offering strategies with broader relevance and potential for replication. Some proposals stood out for their seamless integration with the surrounding environment, using thoughtful material choices and carefully articulated forms to restore dignity and identity to overlooked public spaces. Others were commended for their comprehensive approach, addressing not only the architectural language of the intervention but also accessibility, climatic responsiveness, infrastructure and the careful selection of construction systems and equipment. Across the selected works, a shared commitment emerged to demonstrating how even the most functional urban facilities can become catalysts for inclusion, quality and meaningful public experience.
Terraviva warmly congratulates all participants for their creativity and dedication, whose inspiring proposals have redefined the role of public amenities through innovative, inclusive and context-driven architectural solutions.
Get a Tailored Review on your Submitted Entry!
Request your “Project Feedback” and receive an analysis of your proposal, highlighting its strengths and identifying key aspects to refine. Download Example
Your project wasn’t selected among the finalists?
As it certainly still deserves to be seen, we’re offering you the chance to showcase your work through our Featured Publications. Discover More
1st PRIZE
WATER LOOP
Beomseok Go, Joohye Lim, Shiwon Kim [South Korea]
PROJECT DESCRIPTION
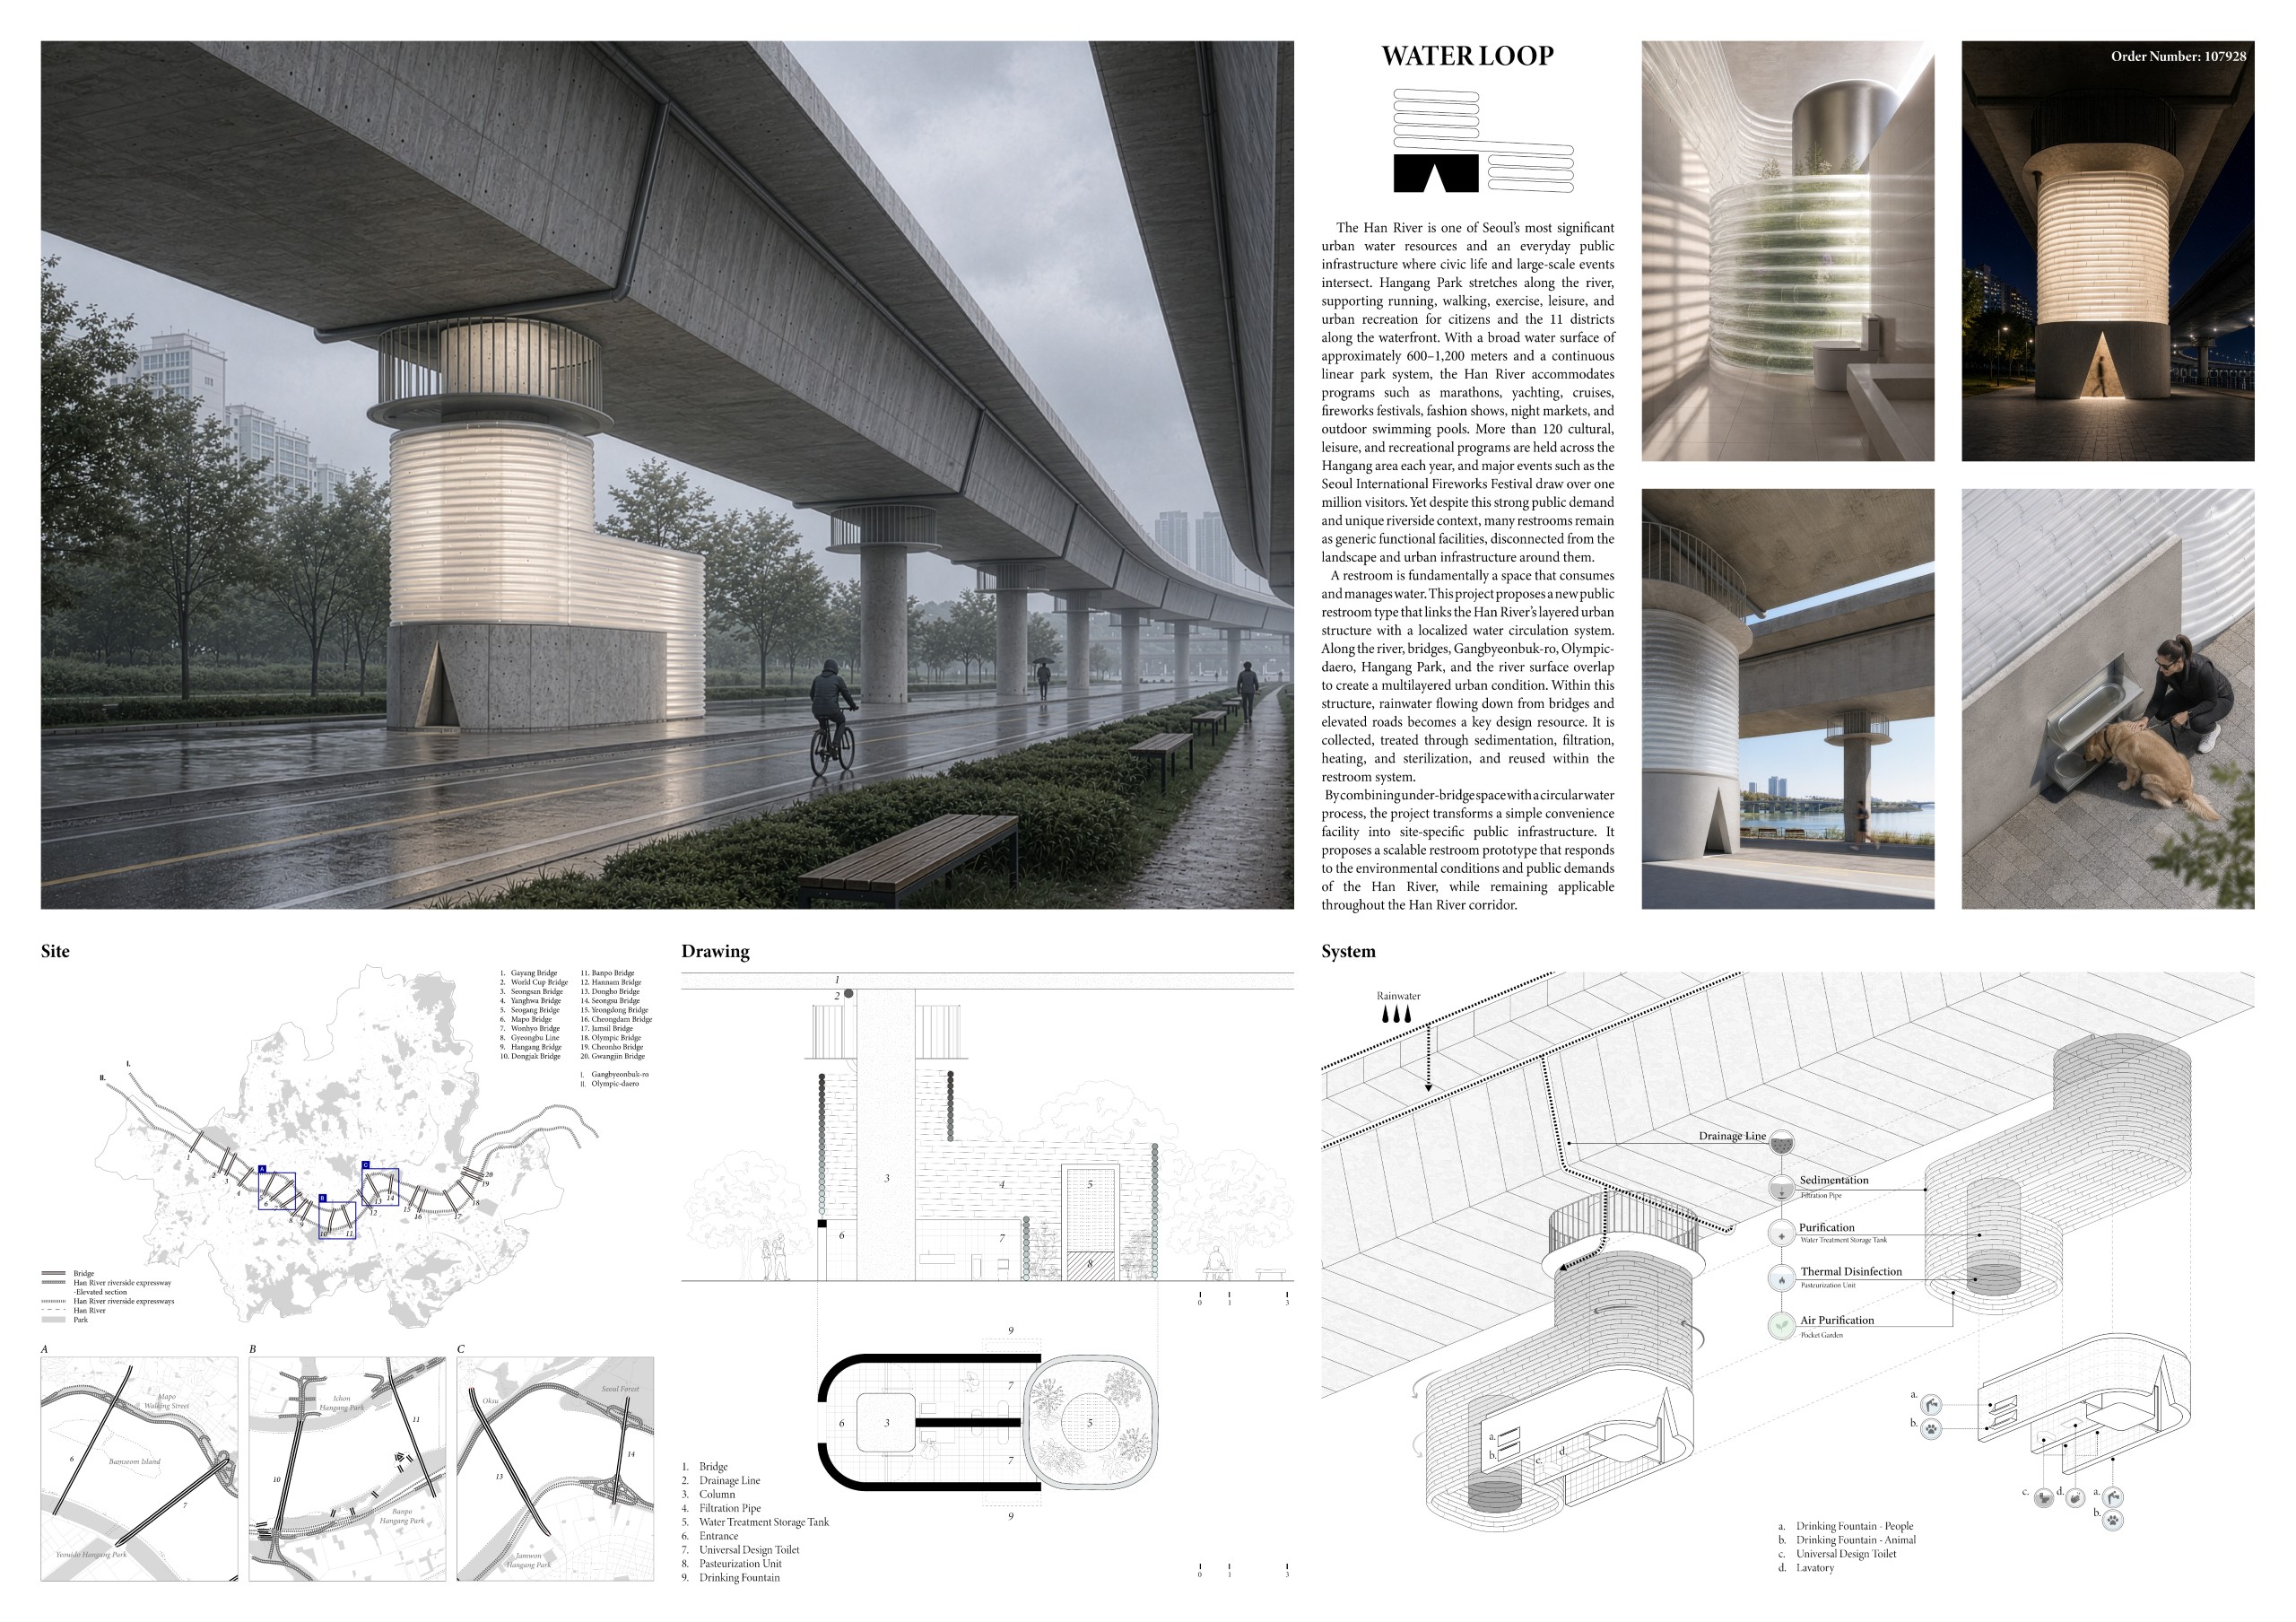
The Han River is one of Seoul’s most significant urban water resources, functioning as a public infrastructure where everyday civic life and large-scale events overlap. Extending linearly along the river, The Han River Park serves as an everyday recreational ground for running, walking, and exercise, while providing an important urban open space for the citizens of Seoul and the 11 districts that border the river. Its broad water surface, ranging from approximately 600 to 1,200 meters in width, and its continuous linear park structure support a wide range of programs, including marathons, yachting, cruises, fireworks festivals, fashion shows, night markets, and outdoor swimming pools. Across The Han River area, more than 120 cultural, leisure, and recreational programs are held annually, and major events such as the Seoul International Fireworks Festival attract over one million visitors. Despite this strong sense of place and high public demand, the restrooms along the Han River often remain as purely functional convenience facilities, disconnected from their surrounding environment.
A restroom is, by nature, a space that consumes and manages water. This project therefore proposes a new type of public restroom that connects the urban structure of the Han River with a localized water resource system. Along the river, numerous bridges cross over the water, while Gangbyeonbuk-ro to the north and Olympic-daero to the south run parallel to it. In certain sections, these roads are formed as elevated structures, creating a layered urban condition in which The Han River Park, roadways, bridges, and the river surface overlap. Within this structure, the collection, treatment, and reuse of rainwater from bridges and roads become an important design opportunity. This project collects rainwater flowing down from the bridge structure, processes it through sedimentation, filtration, heating, and sterilization, and reuses it within a new restroom system for the Han River.
Beyond serving as a simple convenience facility, this restroom becomes a site-specific public infrastructure that actively responds to the environmental conditions and urban systems of the Han River. By accommodating the public demand of Hangang Park while integrating the under-bridge space with a circular water system, the project proposes a new restroom prototype that can be expanded and applied throughout the Han River.
JURY COMMENT
“The proposal demonstrates originality in both its concept and its approach to the challenge, identifying a highly specific context for intervention that gains broader significance through its potential for effective and meaningful replication. The proposed materials, textures, and design solutions are robust and contribute positively to the project’s integration with its surroundings. Beyond being carefully executed, the graphic representation is clear, well-structured, and of a high aesthetic standard.”
Tiago Pedroza Martins – Pema Studio
2nd PRIZE
after party
Alina Boldina [Russia]

PROJECT DESCRIPTION
Located in Podkopayevsky Lane, the site known as the «Pissing Corner» was chosen because it embodies a long-standing urban condition that has become embedded in the city’s collective memory. Formed by a surveying discrepancy after the Great Fire of 1812, the site remained a narrow residual void between neighboring properties for nearly two centuries. Detached from ownership, overlooked by the city, and positioned along a busy pedestrian route, it gradually evolved into an unofficial public toilet.
Rather than erasing this uncomfortable history, the project treats it as the site’s primary resource. By acknowledging the existing patterns of use and transforming them into a dignified public amenity, the proposal redefines a neglected urban leftover as an essential piece of contemporary civic infrastructure.
«After Party» is a project that acknowledges existing urban behaviors rather than attempting to suppress them. Situated within walking distance of bars, clubs, and the city’s nightlife routes, the building becomes a natural final destination at the end of a night out. The architecture transforms a spontaneous and informal practice into a safe, comfortable, and carefully designed piece of public infrastructure. Instead of responding with prohibition, «After Party» concludes the night through care—for both the city and the people who inhabit it.
The project is defined by a single kinetic architectural element: a semicircular pivoting door whose axis is shared with a circular public washbasin. A single rotation transforms the building between two spatial conditions. In its open state, the washbasin remains accessible from the street while the facade adopts a concave geometry, extending a welcoming gesture toward the public realm. When occupied, the rotating element encloses the washbasin within the building, and the facade shifts into a convex form that clearly expresses privacy.
The building eliminates the need for conventional signage or indicators. Instead, its geometry communicates occupancy through movement, allowing the facade itself to become an interface between public and private space. Function, transformation, and urban behavior are integrated into a single architectural gesture.
When closed, the building becomes a luminous urban marker. Its outer skin is clad in reflective metal shingles that catch and amplify the city’s evening light, activating the narrow alley. As the structure opens, this expressive exterior gives way to a calm inner surface—a matte white envelope that diffuses light, creating an atmosphere of clarity, privacy, and quietness.
The interior is conceived as a translucent volume filled with soft daylight filtered through frosted surfaces. New architectural elements are carefully inserted into the historic fabric: the retained brickwork preserves the site’s material memory, while a restored historic toilet becomes an architectural artefact linking the past to a contemporary public ritual.
JURY COMMENT
“The project stands out from the very first impression through the exceptional quality of its graphic representation, which communicates the concept with remarkable clarity and sensitivity. Its greatest strength lies in the seamless integration with the urban context, where the proposal derives its meaning directly from the existing site and its spatial qualities. Through a creative and thoughtful interpretation of the program, the design succeeds in restoring dignity and identity to the place, demonstrating a refined and intelligent architectural approach.”
Giuseppe Geraci – Sapienza
3rd PRIZE
FLOATING RESTROOMS
Renzo Kevin Tapia Valdivia, Alejandro Colque Fernandez, Jerson Eduardo Quina Delgado, Gerardo Jesus Huanqui Fernandez [Peru]

PROJECT DESCRIPTION
In the Belén neighborhood of Iquitos, urban life unfolds along the Itaya River, where homes, markets, and spaces for social interaction coexist within a permanently flood-prone environment. The seasonal rise and fall of the river defines the rhythm of everyday life, influencing mobility, housing, commerce, and community relationships. However, the lack of adequate sanitation infrastructure has transformed the river into the primary recipient of domestic wastewater and solid waste, compromising public health, degrading environmental quality, and reducing the quality of life for local residents. This reality highlights the urgent need to rethink urban infrastructure through solutions specifically adapted to the environmental, social, and cultural conditions of the Peruvian Amazon.
In response, the project proposes a floating house public restroom module that integrates with the existing construction and environmental logic of the area. Rather than imposing a conventional urban model, the proposal respects the dynamics of the river and the traditional ways in which the community inhabits the territory. Sustainability strategies are incorporated through rainwater harvesting, storage, wastewater treatment, and the implementation of dry toilets, minimizing water consumption while reducing the discharge of pollutants into the Itaya River. Collected rainwater is stored in a system of elevated pipes located above the roof structure, allowing gravity-fed distribution throughout the restroom module while optimizing available space and reducing the need for mechanical pumping systems.
The architectural solution draws inspiration from Belén’s traditional construction systems, employing lightweight wooden structures raised on stilts and sloping roofs adapted to the tropical climate. The elevated design enables the structure to respond to seasonal flooding while maintaining accessibility and functionality. Natural ventilation, solar shading, and daylighting strategies improve thermal comfort and reduce energy demand. Complemented by the use of bamboo as a renewable and rapidly regenerating material, the project combines local construction techniques with contemporary resilience criteria. Ultimately, the proposal offers functional, sustainable, and culturally appropriate sanitation facilities that strengthen environmental stewardship, improve public health, and reinforce the identity of the Amazonian landscape while promoting a more resilient and inclusive model of community infrastructure.
JURY COMMENT
“The comprehensive approach taken to integrate the project into its site is particularly commendable, addressing both the conditions of access and arrival for users and the selection of materials appropriate to the available resources and the local climatic conditions. Equally noteworthy is the resolution of the infrastructure required to ensure the building’s proper operation, as well as the careful selection of the fixtures, fittings, and equipment necessary for its intended use.”
Florencia Ciceri – FAPyD – UNR
Golden Mentions
(ordered by registration code)
Cool Toilets
Qian Chen, Jiao Zhao [China]

PROJECT DESCRIPTION
Cool Toilets: Reimagining Public Sanitation as Climate Infrastructure
Urban toilets are among the city’s most overlooked public infrastructure. Reduced to bare function, they quietly support everyday life while shaping patterns of movement, gathering, and even public health. We propose a typology rooted in Shanghai’s lilong, whose dense, growing population has long had little access to private sanitation. As extreme heat intensifies across megacities, the lilong‘s narrow lanes — confined, sparsely planted, and paved in heat-retaining surfaces — grow less inviting, even unusable. This proposal answers those pressures through a single civic infrastructure that provides sanitation, accessibility, and shaded, naturally cooled space at its threshold to foster community life.
The plan is concentric. A central wind tower uses the stack effect to draw warm air upward, cooling the interior. The middle ring holds 11 stalls across 4 module types — ambulant, wheelchair-accessible, family, and standard — while the gaps between modules open outward to a social edge fed by cool air from the tower. The outer ring is defined by a timber roof alternating cross-laminated panels for shade with polycarbonate for daylight, and mirrored exterior panels widen the sense of the cramped lane. The result works as both essential service and neighborhood hub, showing how vital infrastructure can enliven public life.
Sustainability runs through both the building’s systems and its making. A modular timber structure lowers embodied carbon and enables prefabrication, rapid assembly, and minimal disturbance in the tight lane. The tower operates entirely on passive ventilation, eliminating mechanical cooling, and integrates a rainwater system that collects, filters, and stores water for handwashing and other non-potable uses — cutting potable demand while making the water cycle visible. By combining passive cooling, water reuse, and low-carbon modular construction, the project supports climate resilience and resource efficiency while strengthening the social fabric of Shanghai’s historic lanes.
JURY COMMENT
“The central idea stands out for its originality and for addressing a contemporary urban problem. Its integration into the site is successful, and the functional approach unfolds in a coherent and orderly manner.”
Agustina Berta – TAF/Metalocus
URBAN LIGHTHOUSE
Kotaro Shiraishi, Isabella Sprinkle [Japan-United States]
PROJECT DESCRIPTION
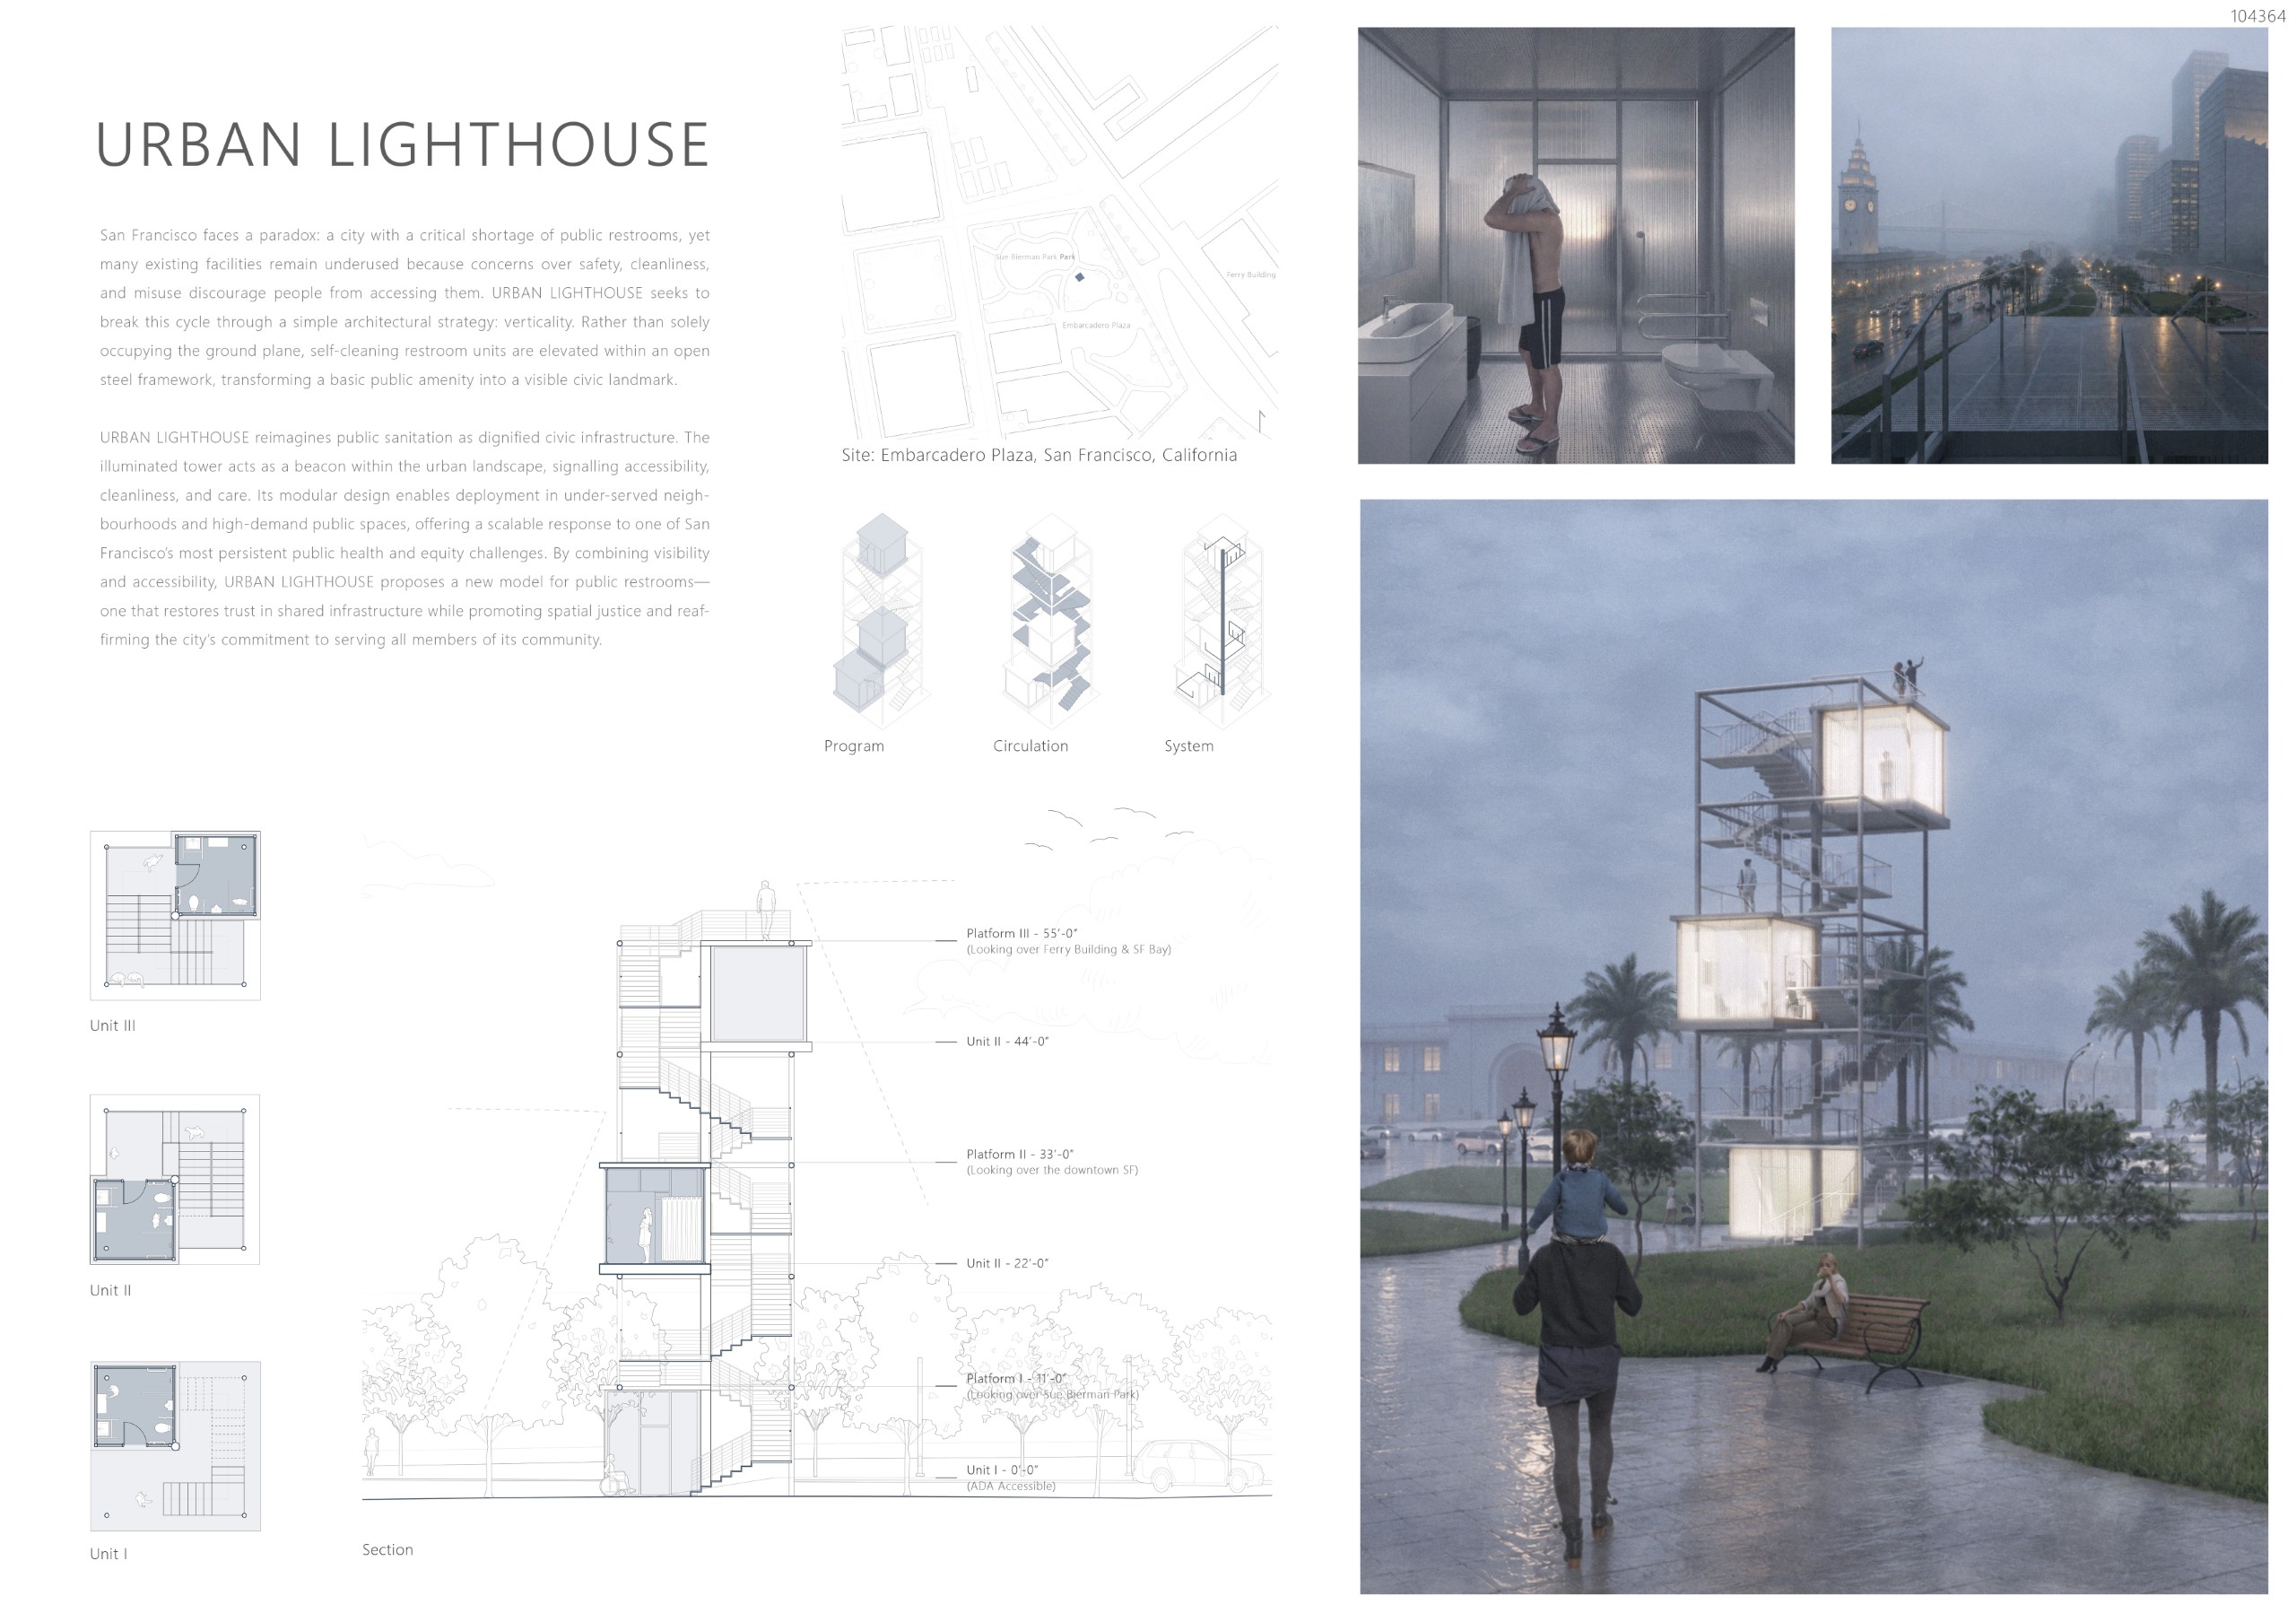
San Francisco faces a paradox: a city with a critical shortage of public restrooms, yet many existing facilities remain underused because concerns over safety, cleanliness, and misuse discourage people from accessing them. URBAN LIGHTHOUSE seeks to break this cycle through a simple architectural strategy: verticality. Rather than solely occupying the ground plane, self-cleaning restroom units are elevated within an open steel framework, transforming a basic public amenity into a visible civic landmark.
The decision to lift the program is central to the concept. Elevated above street level, each restroom benefits from natural visibility from the surrounding public realm, creating passive social surveillance that discourages misuse without relying on intrusive cameras or security measures. At the same time, translucent polycarbonate enclosures provide a careful balance between privacy and openness. While the ribbed panels shield occupants from direct views, they allow daylight to filter through and maintain a visual connection to the city, making the spaces feel safe, light-filled, and welcoming rather than isolated.
URBAN LIGHTHOUSE reimagines public sanitation as dignified civic infrastructure. The illuminated tower acts as a beacon within the urban landscape, signaling accessibility, cleanliness, and care. Its modular design enables deployment in under-served neighborhoods and high-demand public spaces, offering a scalable response to one of San Francisco’s most persistent public health and equity challenges. By combining visibility and accessibility, URBAN LIGHTHOUSE proposes a new model for public restrooms—one that restores trust in shared infrastructure while promoting spatial justice and reaffirming the city’s commitment to serving all members of its community.
JURY COMMENT
“A vertically illuminated landmark that addresses the site’s social challenges while providing structural lightness through a modular design adaptable to different environments.”
Cecilia L. Muiños – Mol Arquitectura
Austral Toilets
Francisco Vera, Ignacio Gonzalez [Chile]

PROJECT DESCRIPTION
Roads are part of the landscape—they have evolved from transportation infrastructure to become cultural elements that define our relationship with the land.” — John Brinckerhoff Jackson
The Carretera Austral stretches over 1,240 km through southern Chile and has been designated a scenic route for its aesthetic, environmental, and cultural value. It connects 17 national parks, forests, lakes, and ancient glaciers, welcoming 200,000 visitors each year and making it one of the world’s leading nature tourism destinations. Despite its public character, most visitor services are privately operated. Existing restroom facilities are concentrated at ferry terminals and service centers—locations that fail to respond to travelers’ needs, generate unnecessary environmental impacts, and overlook the region’s architectural identity, characterized by native timber, shingle roofs, and stone foundations.
The local architectural tradition, together with the experience of stopping to contemplate the landscape and finding shelter beneath the dense forest, became the starting point for this project.
How can we create privacy in a restroom without losing the experiential connection to nature in Carretera Austral?
Austral Toilets reimagines the restroom as a place of pause rather than a service facility. Instead of concentrating all its functions within a single enclosed building, the traditional bathroom is deconstructed into independent elements that establish a direct relationship with the landscape. The project encourages travelers to slow down, extending the experience of the journey instead of interrupting it.
The proposal is organized around restroom and shower modules enclosed by wooden lattice walls—a system of slats with narrow gaps that provide light, ventilation, privacy, and security. These open-to-the-sky spaces are gathered beneath a large translucent roof that protects visitors from wind and rain while harvesting moisture from the surrounding mist.
Reinterpreting the traditional southern shed, the structure provides shelter without creating a sense of enclosure. Its contemporary expression blends naturally with the local architectural language while remaining recognizable from a distance.
Each facility is marked by a vertical water tower framing the entrance. Beyond acting as a landmark that guides travelers along the route, the tower houses the systems that make the facility self-sufficient in water and energy. Together with the project’s water cycle, it supports a public living laboratory of biodiversity and ecological regeneration.
Beneath the roof, the project extends beyond sanitation. Spaces for rest and shelter are woven between the modules, transforming the facility into both a restroom and a refuge. Paving is limited to the interior of each module, while the surrounding ground is covered with gravel to improve drainage and minimize disturbance to the natural terrain. A southern microforest of native shrubs, ferns, and local plants grows among the structures, strengthening privacy while reinforcing the site’s identity. Treated wastewater filters through the gravel to nourish this vegetation, creating a closed ecological cycle in which the infrastructure regenerates the surrounding landscape.
Austral Toilets is more than sanitary infrastructure. It is a pause along the journey, a landmark within the landscape, and a place where infrastructure, architecture, and nature become part of the same experience.
JURY COMMENT
“Great value is recognised in the decision to operate at the territorial scale, conceived as a strategic superimposition of infrastructures: digital, vehicular, and sanitary. In this context, the proposal to deconstruct the restroom program is convincing, as is its recomposition into a single open object, in clear relationship with the landscape. The proposal offers a valid set of appropriate construction and technological solutions that are well integrated into the architectural design and the broader landscape.”
Lorenzo de Pascale – Commisura
Merry-Go-Round
Seowon Kang, Filip Benčina [South Korea]
PROJECT DESCRIPTION
Between the Paris Opéra and Galeries Lafayette, in one of the most crowded parts of the city, a forgotten circle lies in plain sight.
Surrounded by the constant flow of pedestrians, cars, buses, shoppers and tourists, theroundabout is always present, yet never truly seen. It belongs to the city, but it is not a destination. It is a leftover of traffic infrastructure, an island produced by movement, but excluded from urban life.
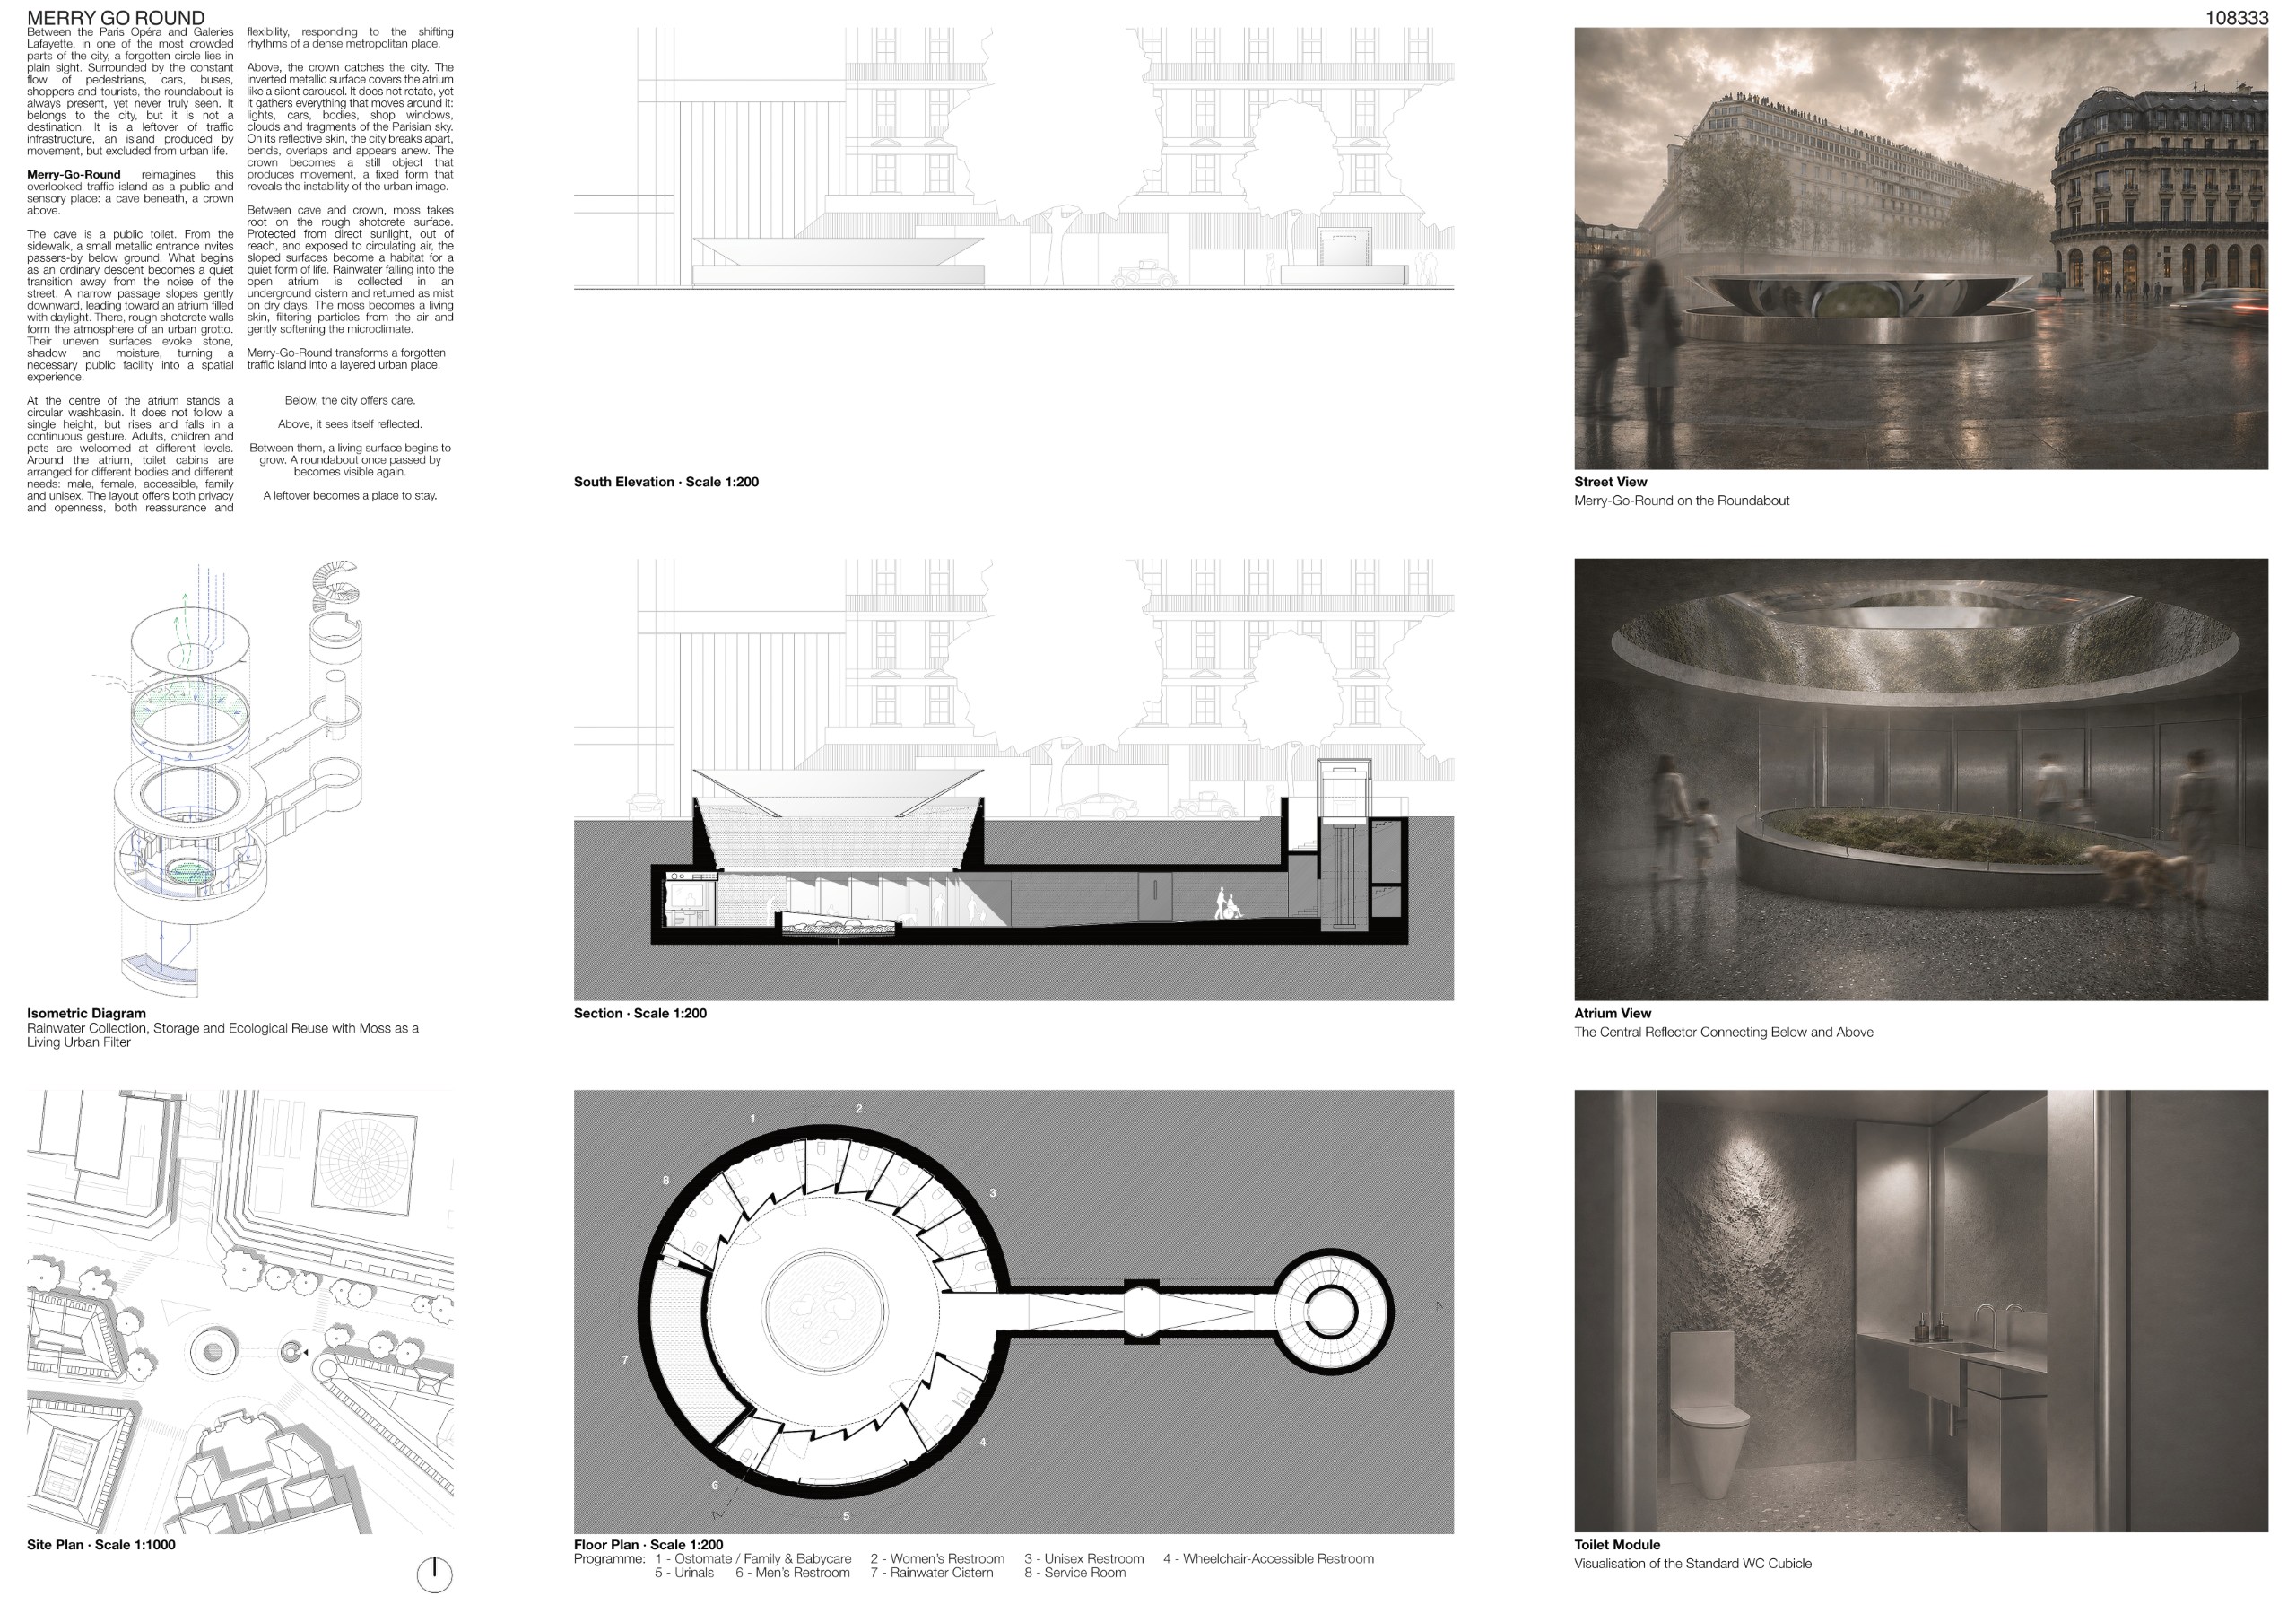
Merry-Go-Round reimagines this overlooked traffic island as a public and sensory place: a cave beneath, a crown above.
The cave is a public toilet.
From the sidewalk, a small metallic entrance invites passers-by below ground. What begins as an ordinary descent becomes a quiet transition away from the noise of the street. A narrow passage slopes gently downward, leading toward an atrium filled with daylight. There, rough shotcrete walls form the atmosphere of an urban grotto. Their uneven surfaces evoke stone, shadow and moisture, turning a necessary public facility into a spatial experience.
At the centre of the atrium stands a circular washbasin. It does not follow a single height, but rises and falls in a continuous gesture. Adults, children and pets are welcomed at different levels. Around the atrium, toilet cabins are arranged for different bodies and different needs: male, female, accessible, family and unisex. The layout offers both privacy and openness, both reassurance and flexibility, responding to the shifting rhythms of a dense metropolitan place.
Above, the crown catches the city.
The inverted metallic surface covers the atrium like a silent carousel. It does not rotate, yet it gathers everything that moves around it: lights, cars, bodies, shop windows, clouds and fragments of the Parisian sky. On its reflective skin, the city breaks apart, bends, overlaps and appears anew. The crown becomes a still object that produces movement, a fixed form that reveals the instability of the urban image.
Between cave and crown, moss takes root on the rough shotcrete surface. Protected from direct sunlight, out of reach, and exposed to circulating air, the sloped surfaces become a habitat for a quiet form of life. Rainwater falling into the open atrium is collected in an underground cistern and returned as mist on dry days. The moss becomes a living skin, filtering particles from the air and gently softening the microclimate.
Merry-Go-Round transforms a forgotten traffic island into a layered urban place.
Below, the city offers care.
Above, it sees itself reflected.
Between them, a living surface begins to grow.
A roundabout once passed by becomes visible again.
A leftover becomes a place to stay.
JURY COMMENT
“This proposal offers a creative reinterpretation of an overlooked piece of urban infrastructure, transforming a forgotten traffic island into a vibrant public destination. Through a thoughtful combination of spatial narrative, reflective materiality, and landscape strategies, the design creates an engaging experience that extends well beyond its functional purpose. By redefining an everyday public facility as a place for interaction, reflection, and urban renewal, the project presents a distinctive and memorable architectural vision.”
Zehua Zhang – KPF
OPEN AIR
Tommaso Colombo, Stefano Arlati [Italy]
PROJECT DESCRIPTION
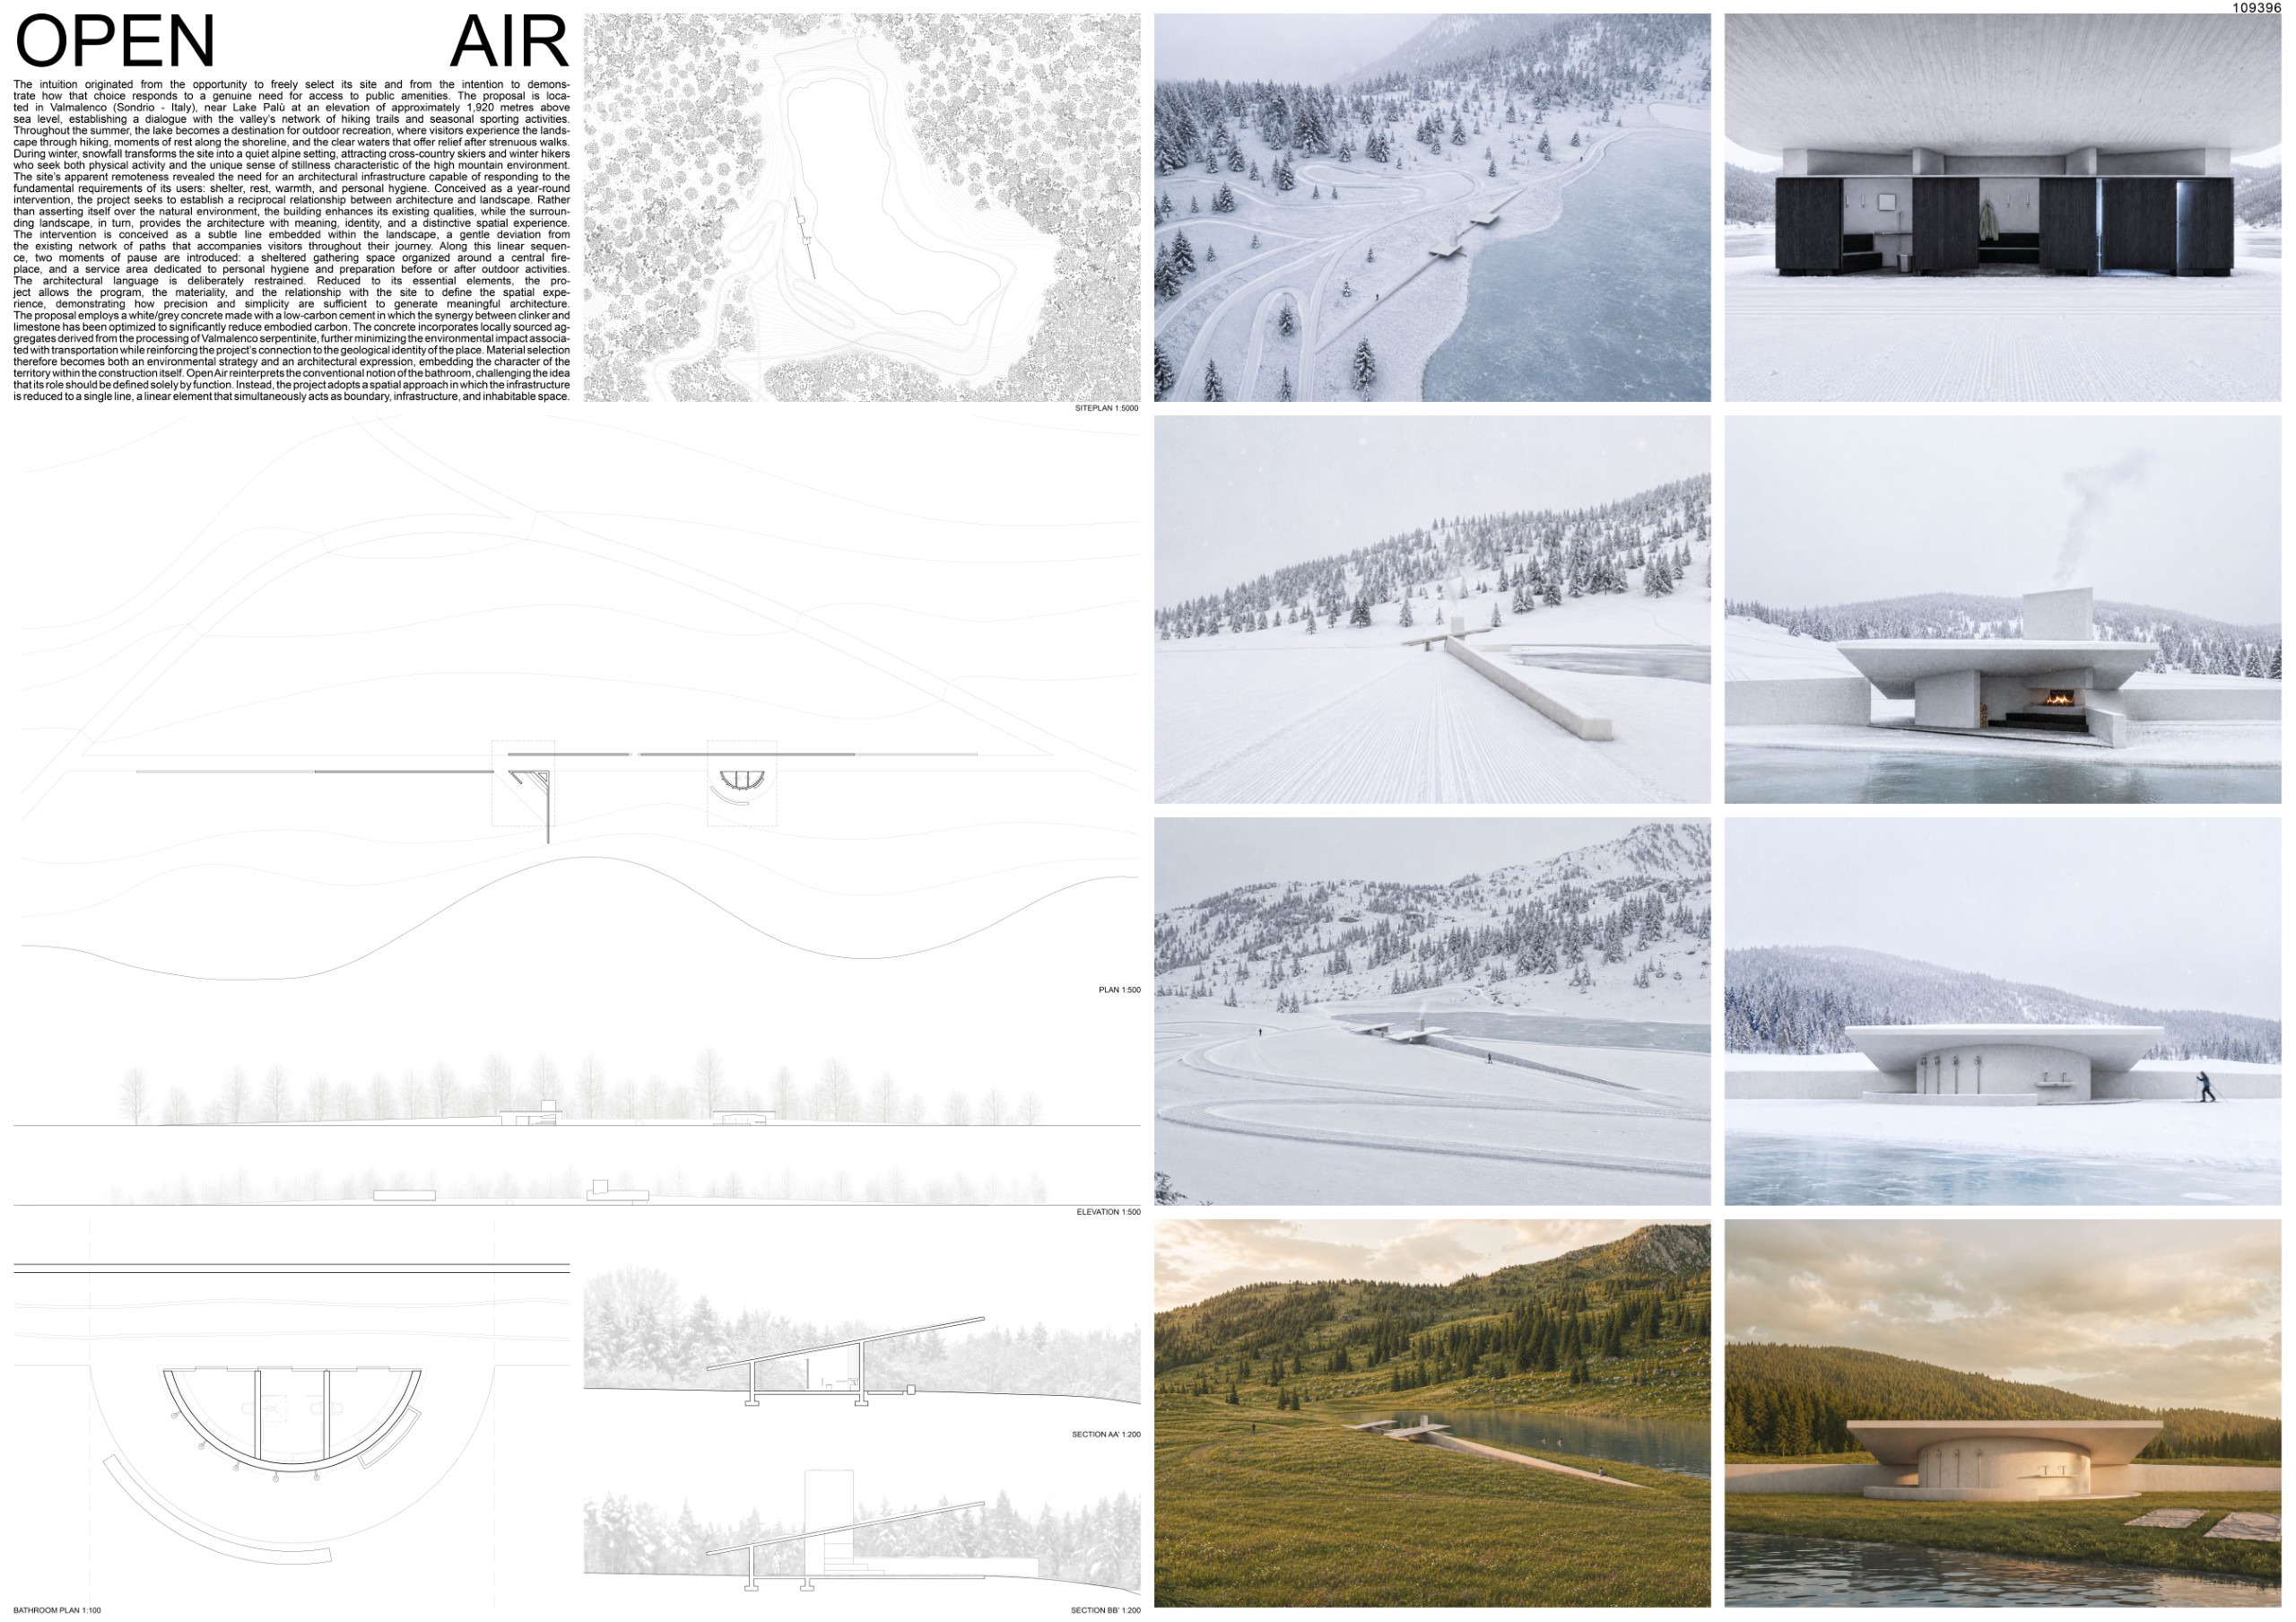
The intuition originated from the opportunity to freely select its site and from theintention to demonstrate how that choice responds to a genuine need for access topublic amenities. The proposal is located in Valmalenco (Sondrio, Italy), near Lake Palù at an elevation of approximately 1,920 metres above sea level, establishing a dialogue with the valley’s network of hiking trails and seasonal sporting activities.
Throughout the summer, the lake becomes a destination for outdoor recreation, wherevisitors experience the landscape through hiking, moments of rest along the shoreline, and the clear waters that offer relief after strenuous walks. During winter, snowfalltransforms the site into a quiet alpine setting, attracting cross-country skiers and winterhikers who seek both physical activity and the unique sense of stillness characteristicof the high mountain environment.
The site’s apparent remoteness revealed the need for an architectural infrastructurecapable of responding to the fundamental requirements of its users: shelter, rest, warmth, and personal hygiene. Conceived as a year–round intervention, the projectseeks to establish a reciprocal relationship between architecture and landscape. Rather than asserting itself over the natural environment, the building enhances itsexisting qualities, while the surrounding landscape, in turn, provides the architecturewith meaning, identity, and a distinctive spatial experience.
The intervention is conceived as a subtle line embedded within the landscape, a gentledeviation from the existing network of paths that accompanies visitors throughout theirjourney. Along this linear sequence, two moments of pause are introduced: a shelteredgathering space organized around a central fireplace, and a service area dedicated topersonal hygiene and preparation before or after outdoor activities.
The architectural language is deliberately restrained. Reduced to its essentialelements, the project allows the program, the materiality, and the relationship with thesite to define the spatial experience, demonstrating how precision and simplicity are sufficient to generate meaningful architecture.
The proposal employs a white/grey concrete made with a low-carbon cement in whichthe synergy between clinker and limestone has been optimized to significantly reduce embodied carbon. The concrete incorporates locally sourced aggregates derived fromthe processing of Valmalenco serpentinite, further minimizing the environmental impactassociated with transportation while reinforcing the project’s connection to thegeological identity of the place. Material selection therefore becomes both anenvironmental strategy and an architectural expression, embedding the character ofthe territory within the construction itself.
Open Air reinterprets the conventional notion of the bathroom, challenging the idea thatits role should be defined solely by function. Instead, the project adopts a spatialapproach in which the infrastructure is reduced to a single line, a linear element thatsimultaneously acts as boundary, infrastructure, and inhabitable space.
JURY COMMENT
“Through the synthesis of its composition, the project achieves a highly sensitive integration with its site, creating an experience that transcends the building’s sanitary function to become a journey, a place for gathering, and a space for contemplating the landscape. The conception of the project as a refuge from varying climatic conditions is one of its greatest strengths, as it encourages a flexible appropriation of space and expands its potential for use over time and across different situations.”
Florencia Ciceri – FAPyD – UNR
Honorable Mentions
(ordered by registration code)
Field Care Node
İnci Shoainia, Emil Shoainia [Turkey]

PROJECT DESCRIPTION
Mobile Hygiene Infrastructure for Seasonal Agricultural Workers
Field Care Node is a mobile sanitation module designed for seasonal agricultural worker settlements where permanent water and sewage infrastructure is absent, insufficient, or unable to respond to temporary population growth during harvest periods. The project addresses a repeated condition in agricultural landscapes: workers live close to fields and greenhouses, yet remain distant from safe, clean, and reliable sanitation facilities. Instead of treating the toilet as a secondary technical object, Field Care Node frames sanitation as an architectural act of care, visibility, dignity, and infrastructure.
The project focuses on three agricultural regions: Huelva in Spain, Foggia in Italy, and Çukurova in Türkiye. These places differ in climate, crop type, labour patterns, and settlement character. Huelva is shaped by greenhouse and intensive agricultural production; Foggia represents open-field tomato landscapes in southern Italy; and Çukurova is defined by hot plain agriculture in southern Türkiye. Despite these differences, they reveal the same problem: temporary worker settlements are located near production areas but remain disconnected from dependable toilets, handwashing, water supply, and waste removal systems.
Field Care Node responds to this condition as a compact and deployable micro-infrastructure unit. It is not a conventional public toilet block or a generic portable WC cabin. It is a self-contained service module that brings essential hygiene infrastructure directly into temporary settlements. The unit combines an open handwashing area, two WC cabins, one simple shower cabin, clean water storage, greywater collection, blackwater management, and service connections within a single elevated structure. This organization allows the module to operate independently where fixed infrastructure is missing or unreliable.
The elevated platform is central to the design. By lifting the unit above the ground, the interior is protected from mud, dust, surface water, and uneven terrain. The space beneath the platform becomes a technical service zone for tanks, pipes, pumps, and maintenance equipment. Clean water is stored and supplied within the module, while greywater and toilet waste are collected separately and removed through a controlled service cycle. The project therefore does not wait for permanent infrastructure; it installs a temporary but effective sanitation system where it is urgently needed.
Architecturally, Field Care Node is lightweight, recognizable, and humane. Its rounded capsule form, translucent ribbed shell, fold-down canopies, and warm integrated lighting give the module a clear identity within the camp. During the day, the canopies provide shade and define a protected threshold. At night, the module glows like a lantern, improving orientation, safety, and visibility in dark settlements. This light is not decorative; it turns sanitation into a visible point of care.
Field Care Node is also a repeatable system. It can be transported, installed, serviced, and multiplied according to the size of the settlement. Multiple modules can form a small sanitation network connected by service routes for clean water delivery and waste removal. Through this approach, the project transforms sanitation from a hidden technical necessity into a visible architectural commitment to human dignity.
Ayauhcalli
Humberto Sánchez [México]

PROJECT DESCRIPTION
where the mist dwells
In Mexico City, public restrooms have historically carried a stigma of neglect, hostility, and unhealthiness. Breaking this narrative is not only possible, it is an act of urban justice. This project emerges in the heart of Chapultepec Forest—the city’s living lung and cultural epicenter—with the premise of restoring dignity to the common space. Through self-sufficient, low-maintenance architecture, an oasis is conceived to embrace the citizen, redefining hygiene and safety in the urban environment.
The Concept: The Poetics of the Translucent
The proposal explores the delicate boundary between the intimate and the exposed: how to provide privacy amidst a public natural setting? The answer materializes through layers of transparency. Through a choreographed interplay of textures, transitions, and light—both natural and artificial—the design transforms an elementary biological need into a sensory and aesthetic experience, where the body dialogues with the landscape securely and unseen.
The Journey: A Ritual of Introspection
The journey is a mystical transition that awakens the senses. It all begins beneath the feet: an ancestral volcanic stone path, expelled by the Popocatépetl volcano centuries ago, guides the visitor as the shelter’s dome subtly emerges from the topography. At the entrance, a concrete monolith stands as a silent guardian, utilizing a subtle pulse of red light to communicate the occupancy of the modules.
As one advances, the user enters a canyon flanked by two concrete walls that increase in height with every step. Twilight envelopes the path, acting as a threshold that cleanses the city’s noise, before dramatically opening into a circular corridor. Here, fiberglass panels filter the light and blur the forest foliage, creating an ethereal atmosphere that seems to float over the stone bed.
Upon choosing a module, a curved, fluted glass door glides smoothly open. The interior reveals itself as a timeless sanctuary lined with brushed stainless steel, its surfaces catching abstract reflections of the surroundings. Looking upward, a transparent dome exposes the immensity of the sky and the whisper of the treetops. It is a moment of absolute communion: an intimate re-encounter with oneself and the cosmos, before melting back into the flow of life.
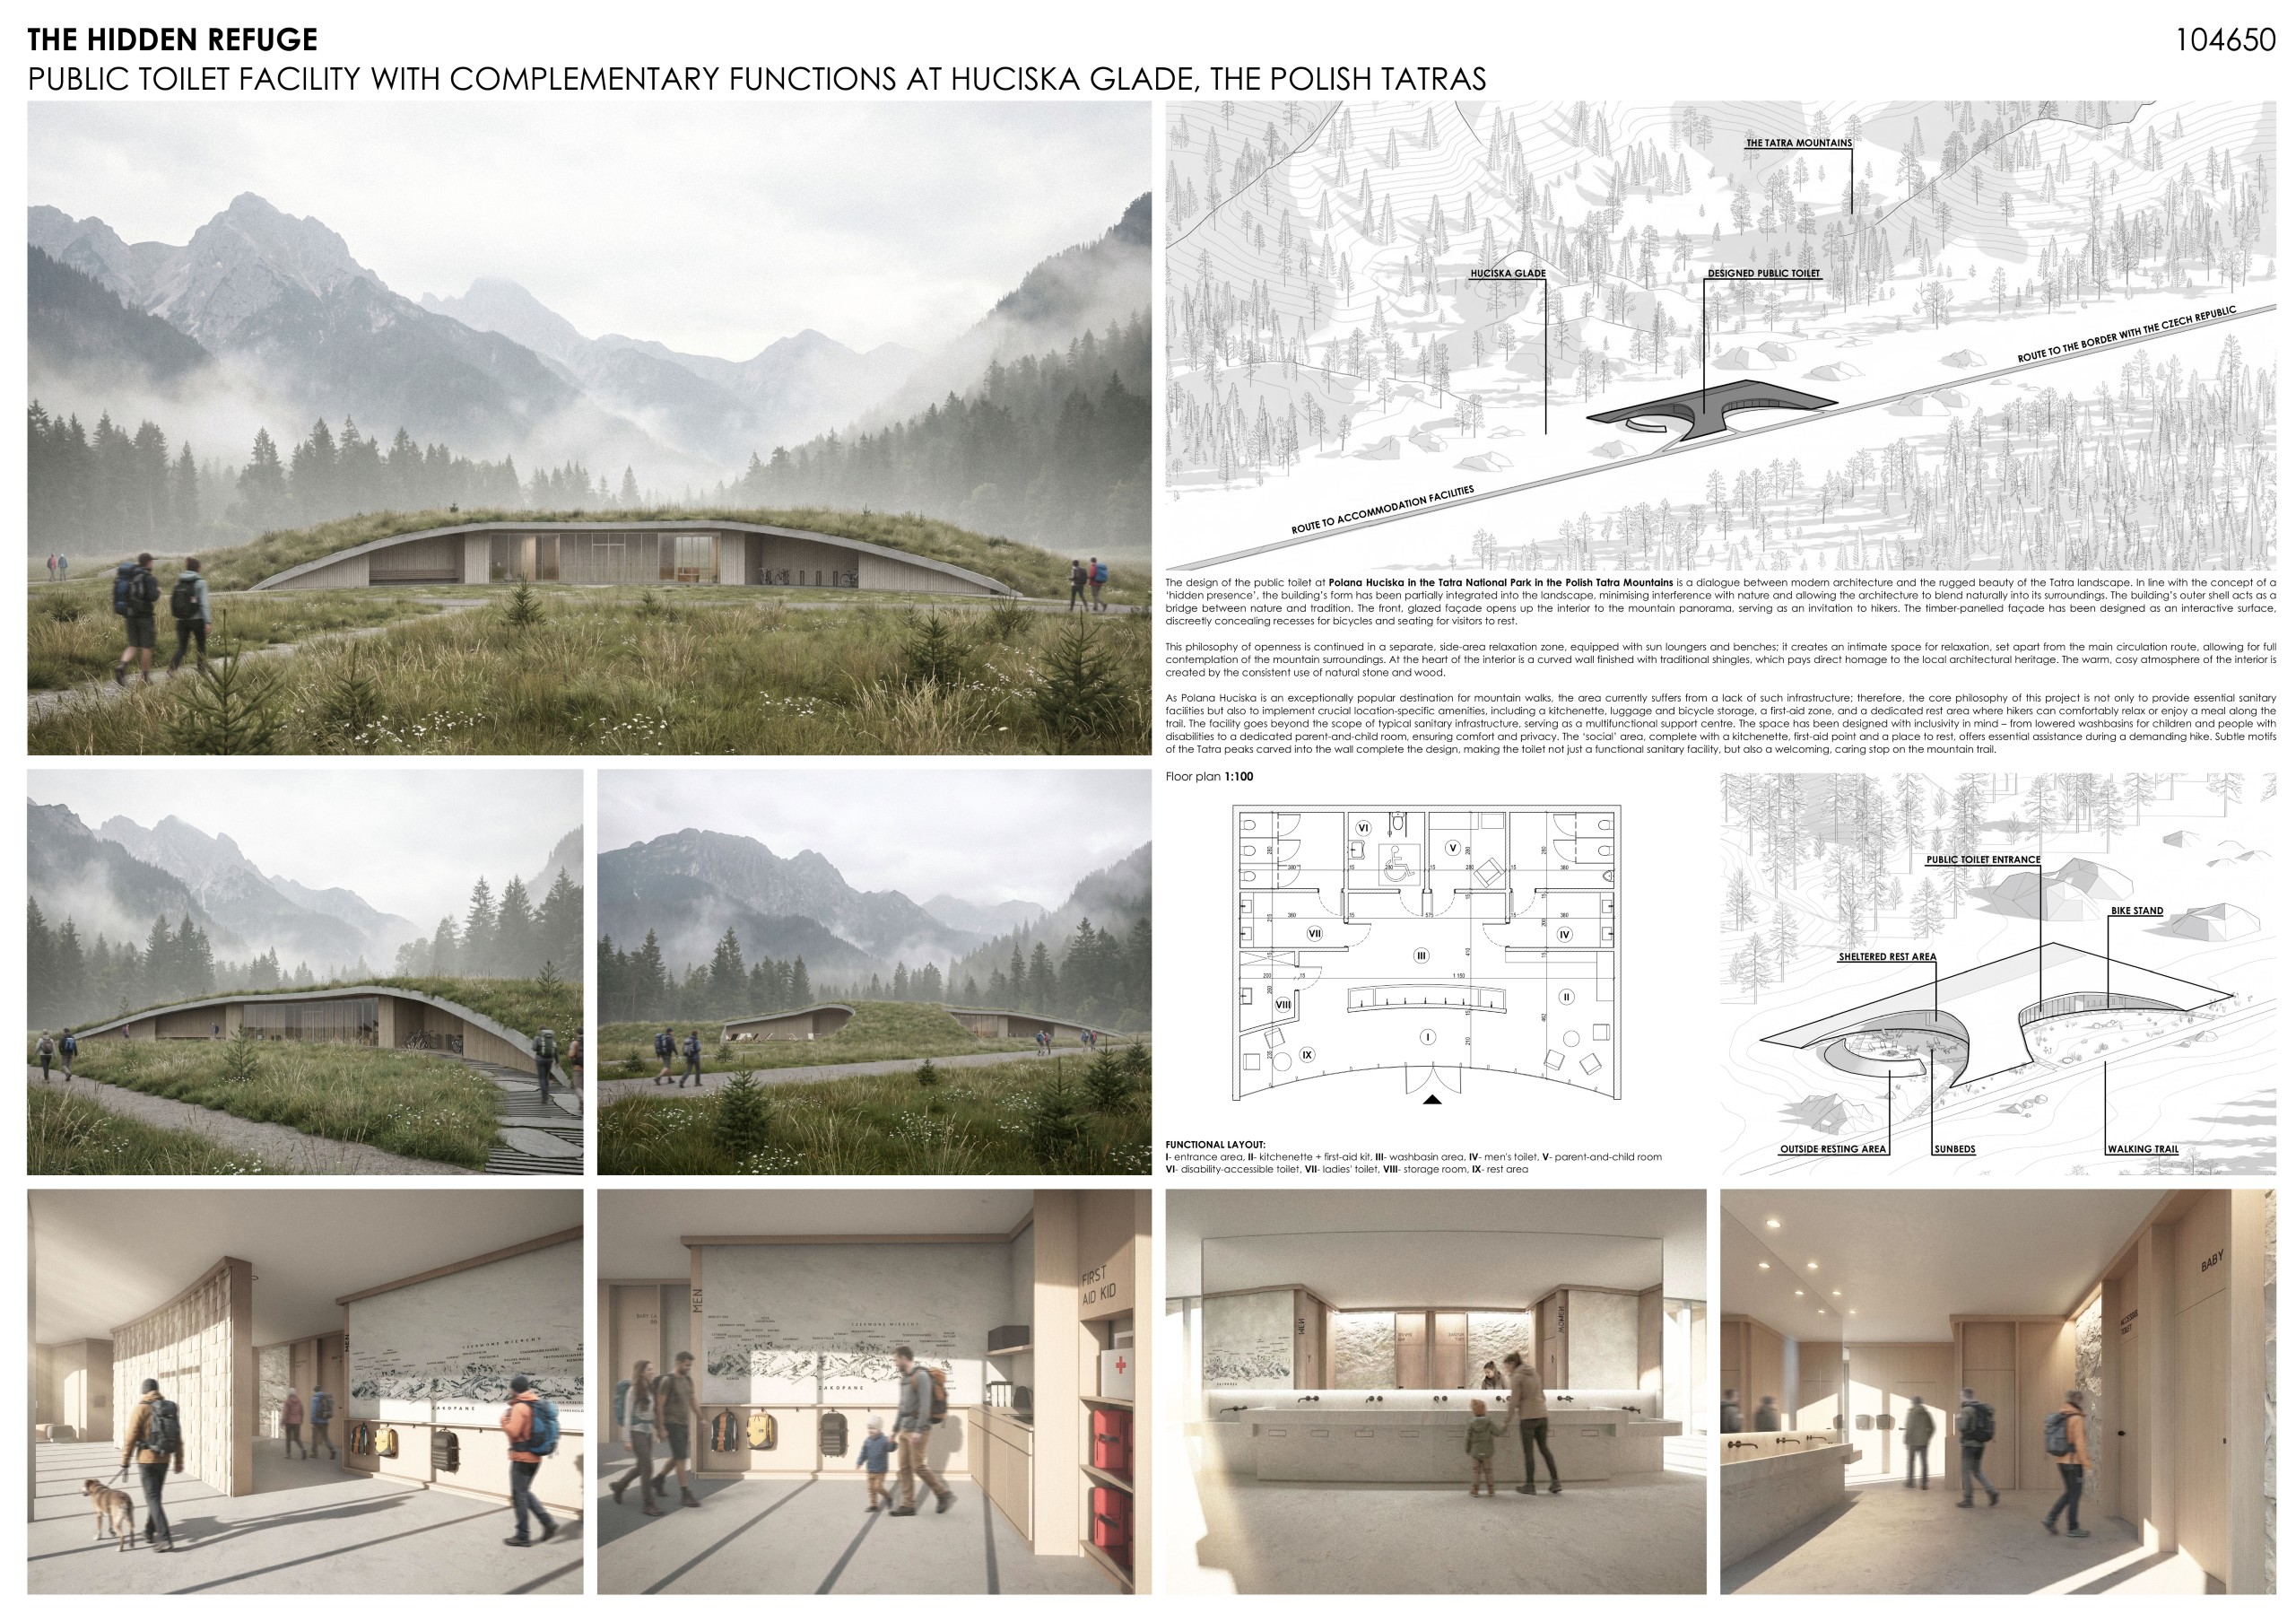
THE HIDDEN REFUGE. PUBLIC TOILET FACILITY WITH COMPLEMENTARY FUNCTIONS AT HUCISKA GLADE, THE POLISH TATRAS
Aleksandra Typek, Natalia Wojciechowska [Poland, Poland]
PROJECT DESCRIPTION
The design of the public toilet at Polana Huciska in the Tatra National Park is a thoughtful dialogue between modern architectural thought and the rugged beauty of the Tatra landscape. As Polana Huciska is an exceptionally popular destination for mountain walks, frequent dog walking, and comfortable cycling, the area currently suffers from a lack of such infrastructure. Therefore, the project’s core philosophy is to provide a multifunctional support centre that blends into the landscape as its creative continuation.
The building’s outer shell functions as a bridge between nature and tradition. The front, glazed façade opens up the interior to the stunning mountain panorama, serving as an open invitation to hikers. On the outside, carefully designed sheltered recesses are integrated into the structure, providing an immediate refuge where visitors can rest. The exterior architecture also conceals recycling bins within the timber-panelled façade, and features dedicated bicycle parking spots and water bowls for dogs. This philosophy of openness is expanded on the side of the building, where an additional outdoor seating area is accompanied by sun loungers and a campfire spot, creating an intimate space to relax and enjoy a meal before continuing the journey.
Upon entering the facility, visitors are greeted by a curved wall finished with traditional wooden shingles, which pays a direct, creative homage to the heritage of regional mountain residential architecture. The layout is highly inclusive and divided into clear functional zones. The centerpiece is a representative washbasin zone with large mirrors, where a selection of sinks has been thoughtfully lowered to accommodate both children and wheelchair users. The sanitary section also consists of distinct women’s and men’s toilets, and a parent-and-child room equipped with an armchair, a microwave, and a changing table.
Crucial to the location’s specific needs, the facility features hangers designed specially for heavy hiking backpacks. Seamlessly integrated into the wall right above these hangers is a custom mountain map highlighting the area’s characteristic landmarks. The interior also includes an indoor relaxation zone furnished with comfortable poufs. A fully equipped first-aid zone ensures safety on the trail, while the social area includes a kitchenette complete with a kettle, a microwave, and other essential amenities useful for warming up food during a demanding hike. A dedicated utility and storage room supports the daily operations of the facility. The warm, welcoming, yet highly practical atmosphere of the interior is defined by the consistent use of light wood and light-coloured natural stone. This material palette not only ensures visual cohesion with the surroundings but also guarantees the highest standards of hygiene and ease of maintenance, making the facility a durable, welcoming, and caring stop on the mountain trail.
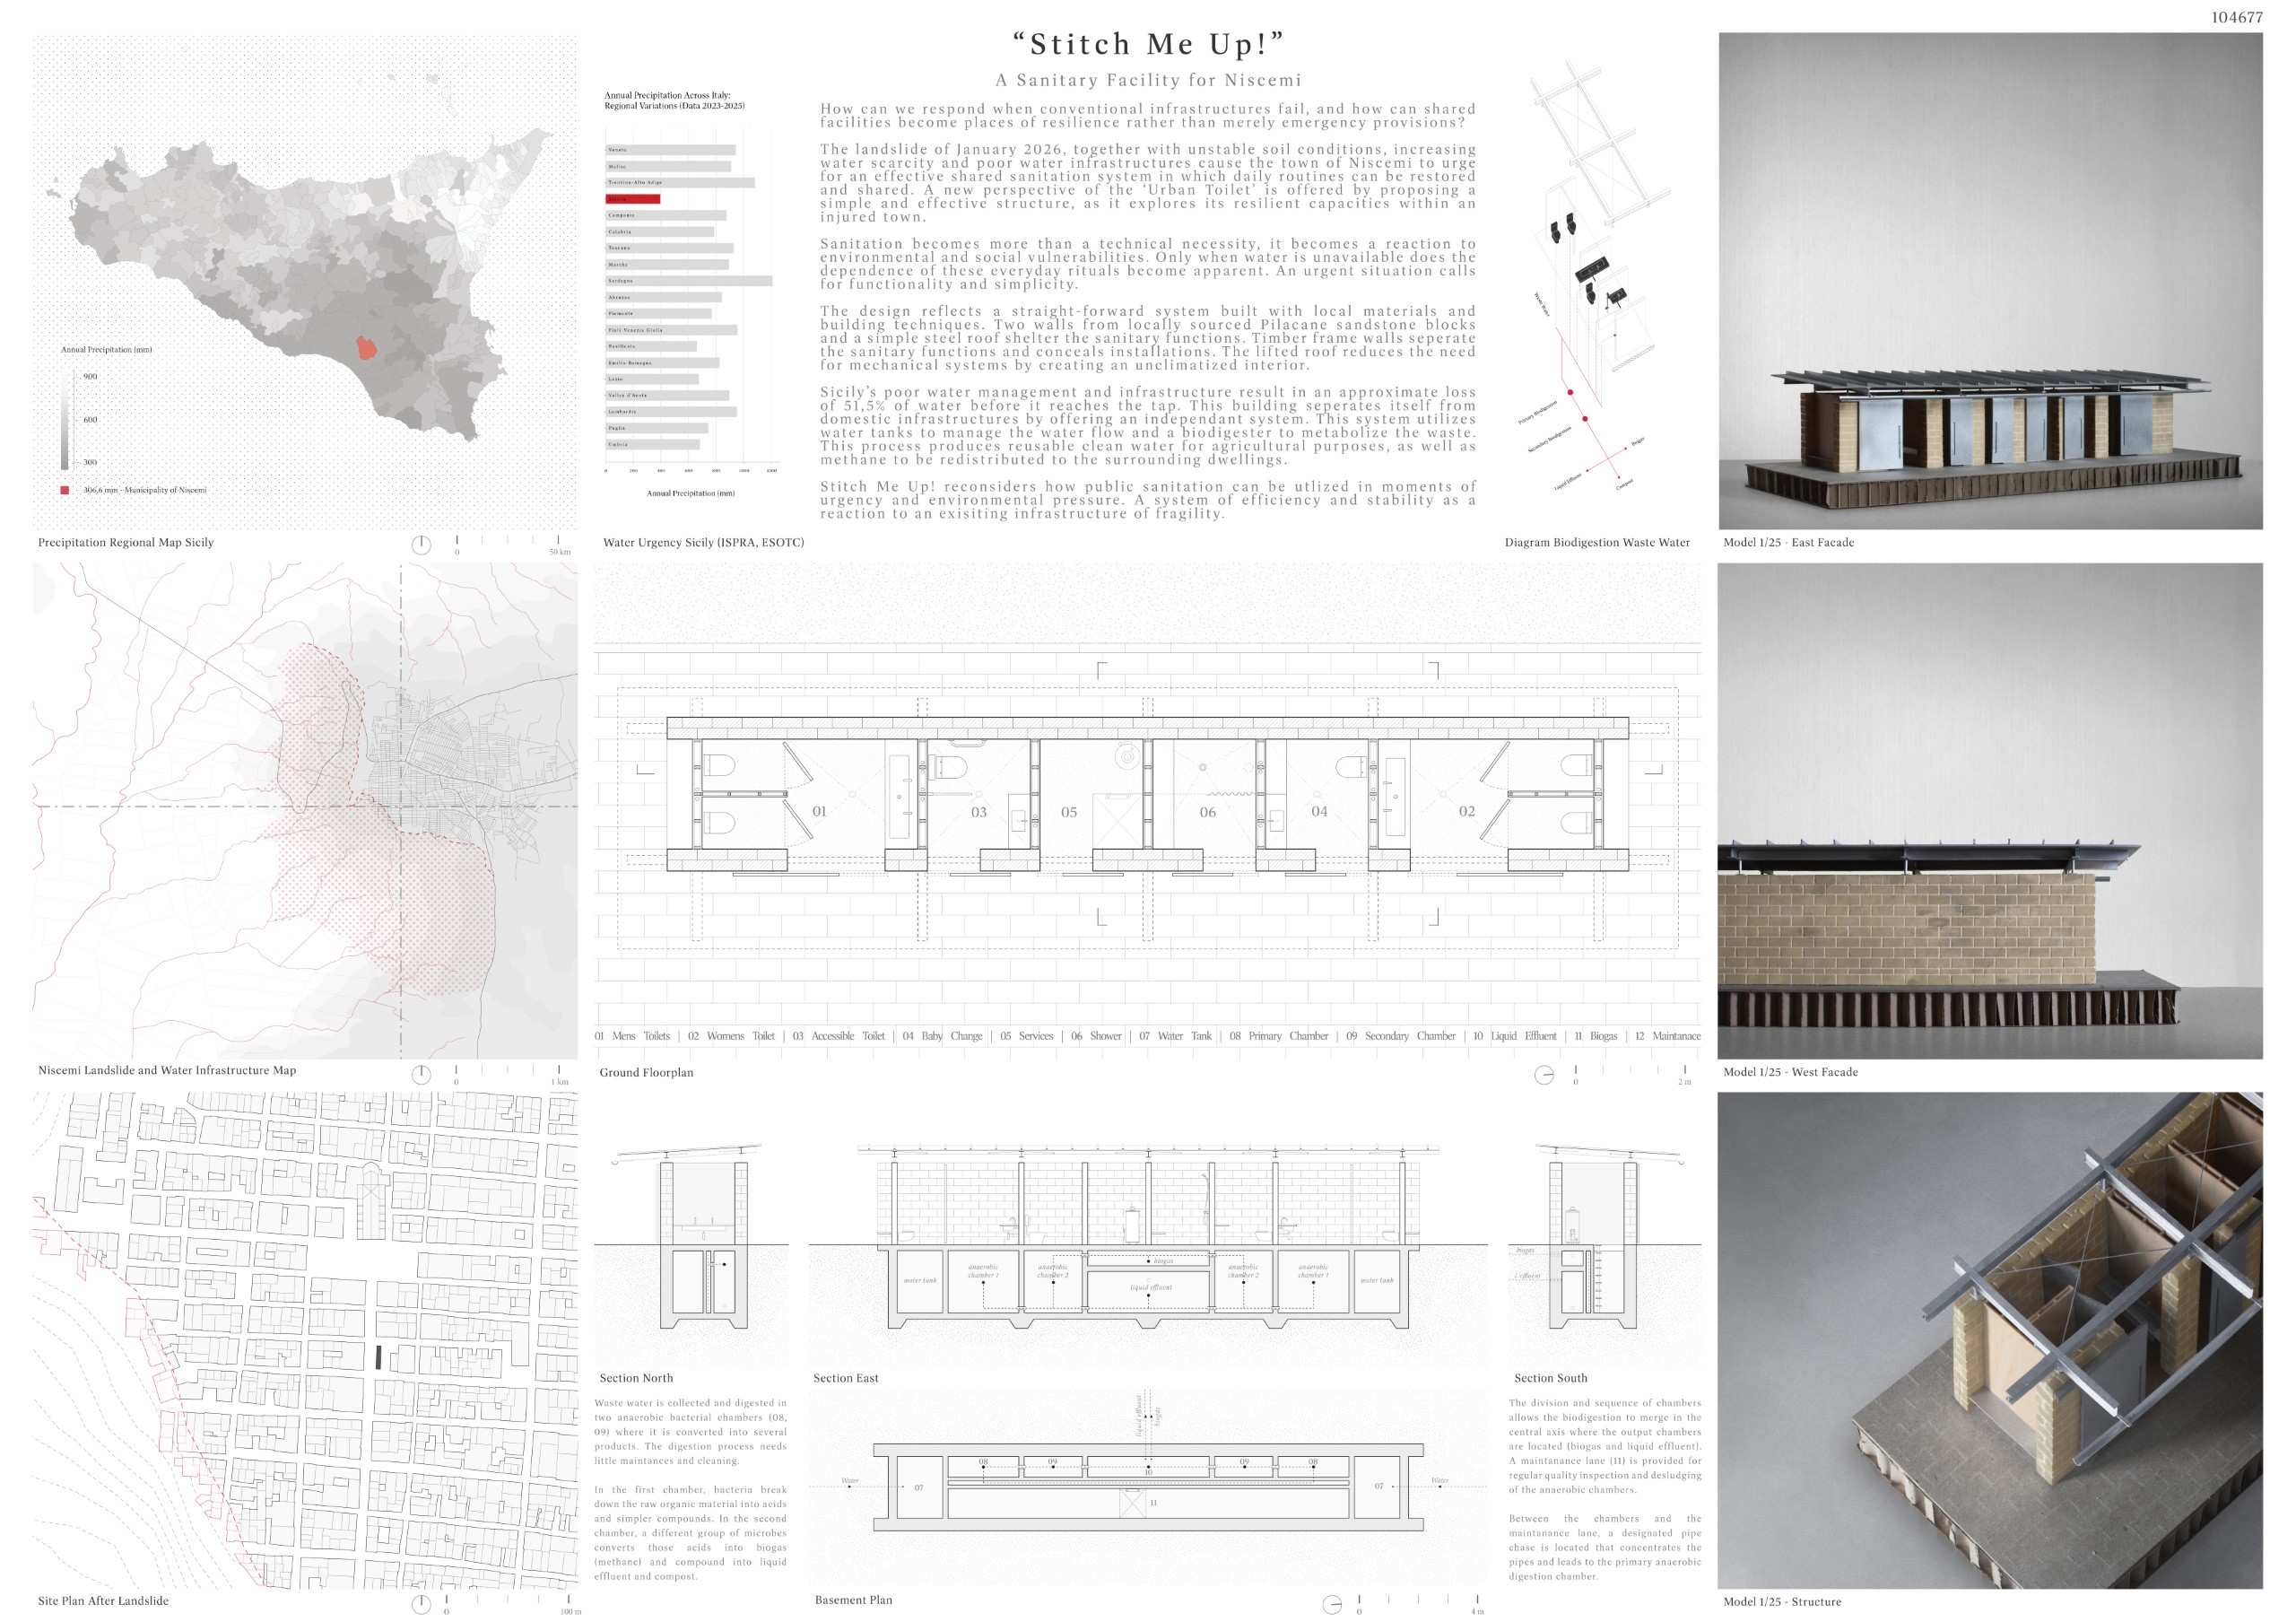
“Stitch Me Up!”
Rein Wagenaar, Luca Cecca [Netherlands-Italy]
PROJECT DESCRIPTION
“STITCH ME UP!” – A Sanitary Facility for Niscemi
Stitch Me Up! is a communal sanitation facility designed for Niscemi, Sicily, where increasing environmental instability has exposed the vulnerability of everyday infrastructure. Rather than reconstructing conventional domestic systems, the project proposes a shared infrastructure where essential water-dependent activities are brought together within a simple and necessary intervention. The project reconsiders the public toilet as more than a technical necessity, positioning it instead as an accessible piece of infrastructure that supports both everyday life and long-term resilience.
The landslide of January 2026 urges for an immediate reaction. The dislocation of 1.500 Niscemi inhabitants and an increasing water scarcity call for simple and effective systems to be embedded in the urban fabric thatNiscemi’s inhabitants can rely on.
Water becomes the organising element of the project. Sicily loses approximately 52% of water due to its poor water infrastructure. Instead of being distributed across individual households, water is collected, stored, and managed collectively within a single building. This concentration of infrastructure allows resources to be monitored and maintained more efficiently while reducing dependence on fragile domestic systems. This system utilizes water tanks to manage the water flow and a biodigester to metabolize the waste. This process produces reusable clean water for agricultural purposes, as well as methane to be redistributed to the surrounding dwellings.
The project is located within one of the urban voids left behind by demolition, the building offers a method to address these voids. The architecture is deliberately modest. Two stone walls establish the primary structure, while a lightweight steel roof spans between them to create a sheltered interior. Circulation space is intentionally reduced to offer as much functional and effective systems as possible. Simple construction methods reduce material use and creates a durable building that can be assembled economically using familiar techniques. Within this structural framework, lightweight partitions define toilets, showers, sinks, and service spaces.
Stitch Me Up! offers a different perspective of the urban toilet as a common infrastructure, where architecture supports resilience through shared use rather than individual ownership. By reacting to geological urges and environmental vulnerabilities, the project demonstrates how a simple intervention can contribute to stronger social connections while establishing a practical model for living with increasing environmental uncertainty.
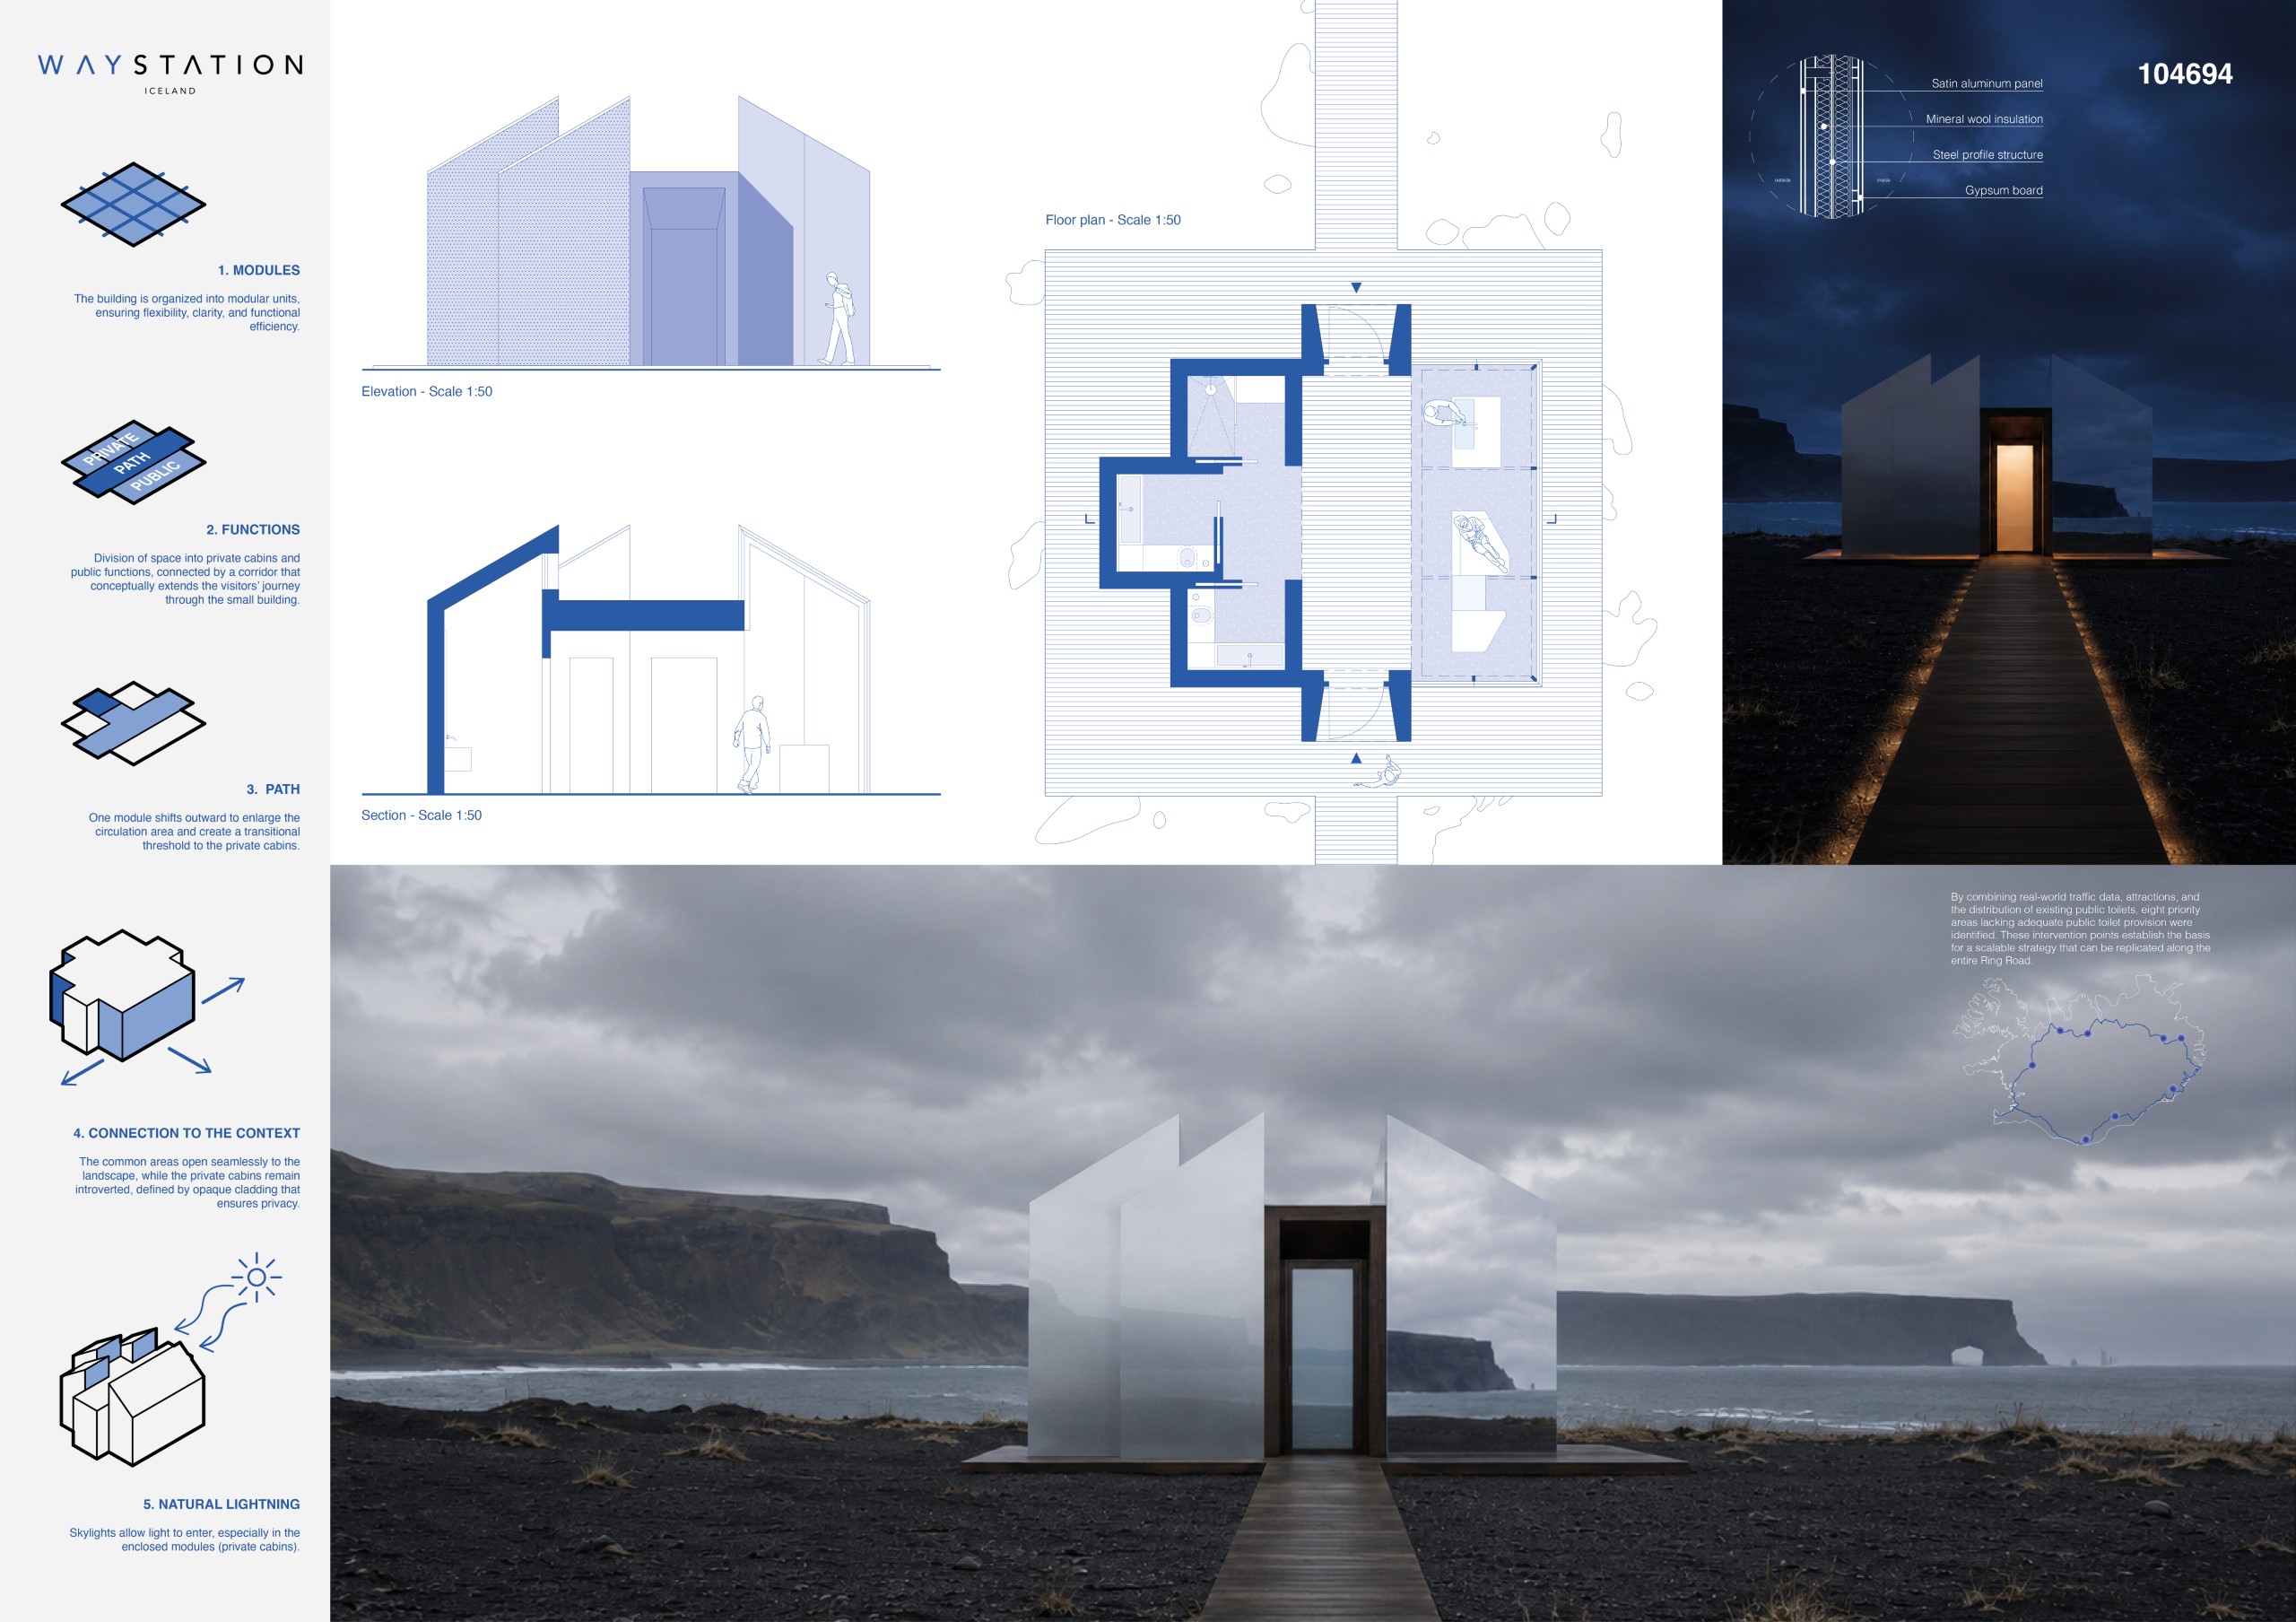
Waystation
Lorenza Manco, Lisa Sabiucciu, Daria Tremante [Italy]
PROJECT DESCRIPTION
Travelling through Iceland means crossing hundreds of kilometres of unspoilt nature, where services and infrastructure are often absent. In a territory characterised by vast distances, unpredictable weather and remote areas, even a simple stop can become a necessity that is difficult to meet. For this reason, travel requires careful planning, especially with children, families and people with reduced mobility.
WAYSTATION was born from the need to rethink the public restroom as a civic facility along the route, an essential infrastructure for contemporary travel. More than a public toilet, it is a point of reference for people on the move: a safe, recognisable place, integrated into the landscape and capable of offering comfort, shelter and orientation.
The project is located along Iceland’s southern coast, near the beach of Vík í Mýrdal, immersed in a volcanic landscape characterised by cliffs, black sand beaches and ocean views. In this area, services are concentrated within urban settlements and around tourist attractions, while large portions of the territory remain without adequate facilities.
WAYSTATION offers a new interpretation of the stop: an architectural intervention designed to engage with the landscape, improve the visitor experience and restore dignity to the journey itself. The project reinterprets the local vernacular latrine, typically small timber structures lacking washbasins or running water.
The WAYSTATION is composed of three primary functions.
The public functions are placed within a glazed volume that ensures visual permeability, allows visitors to enjoy the surrounding landscape from within and makes the building’s purpose immediately recognisable from the outside. Equipped with washbasins and seating, this area welcomes travellers, providing what is needed for a short or extended stop, while offering shelter from weather.
The private cabins consist of enclosed modular volumes, illuminated from above through zenithal light provided by roof skylights. These modules are clad with satin-finished aluminium panels, a surface capable of reflecting both light and the surrounding environment.
A distribution spine separates the two functions: externally, timber highlights the entrance, while internally the space acts as a transition between public and private areas.
The project provides inclusive spaces for all travellers, moving beyond gender divisions to embrace every individual. Transparency also plays a key role: it discourages inappropriate behaviour, enhances the perception of safety and fosters respect for shared public space.
The project integrates environmental sustainability strategies with efficient resource management. Materials have been selected with attention to durability and ease of maintenance. The building is powered by geothermal energy, harnessing Iceland’s volcanic activity to create a fully autonomous, zero-emission infrastructure.
Every WAYSTATION represents an oasis, a landmark capable of mapping the route and giving rhythm to the landscape. The concept is deeply connected to Iceland, yet it can be adapted to many travel contexts. Over the past decade, route-based travel has grown significantly, both on foot and by small vehicles. WAYSTATION represents an opportunity to provide this form of tourism with appropriate infrastructure, generating meaningful economic value even for inland and fragile regions.
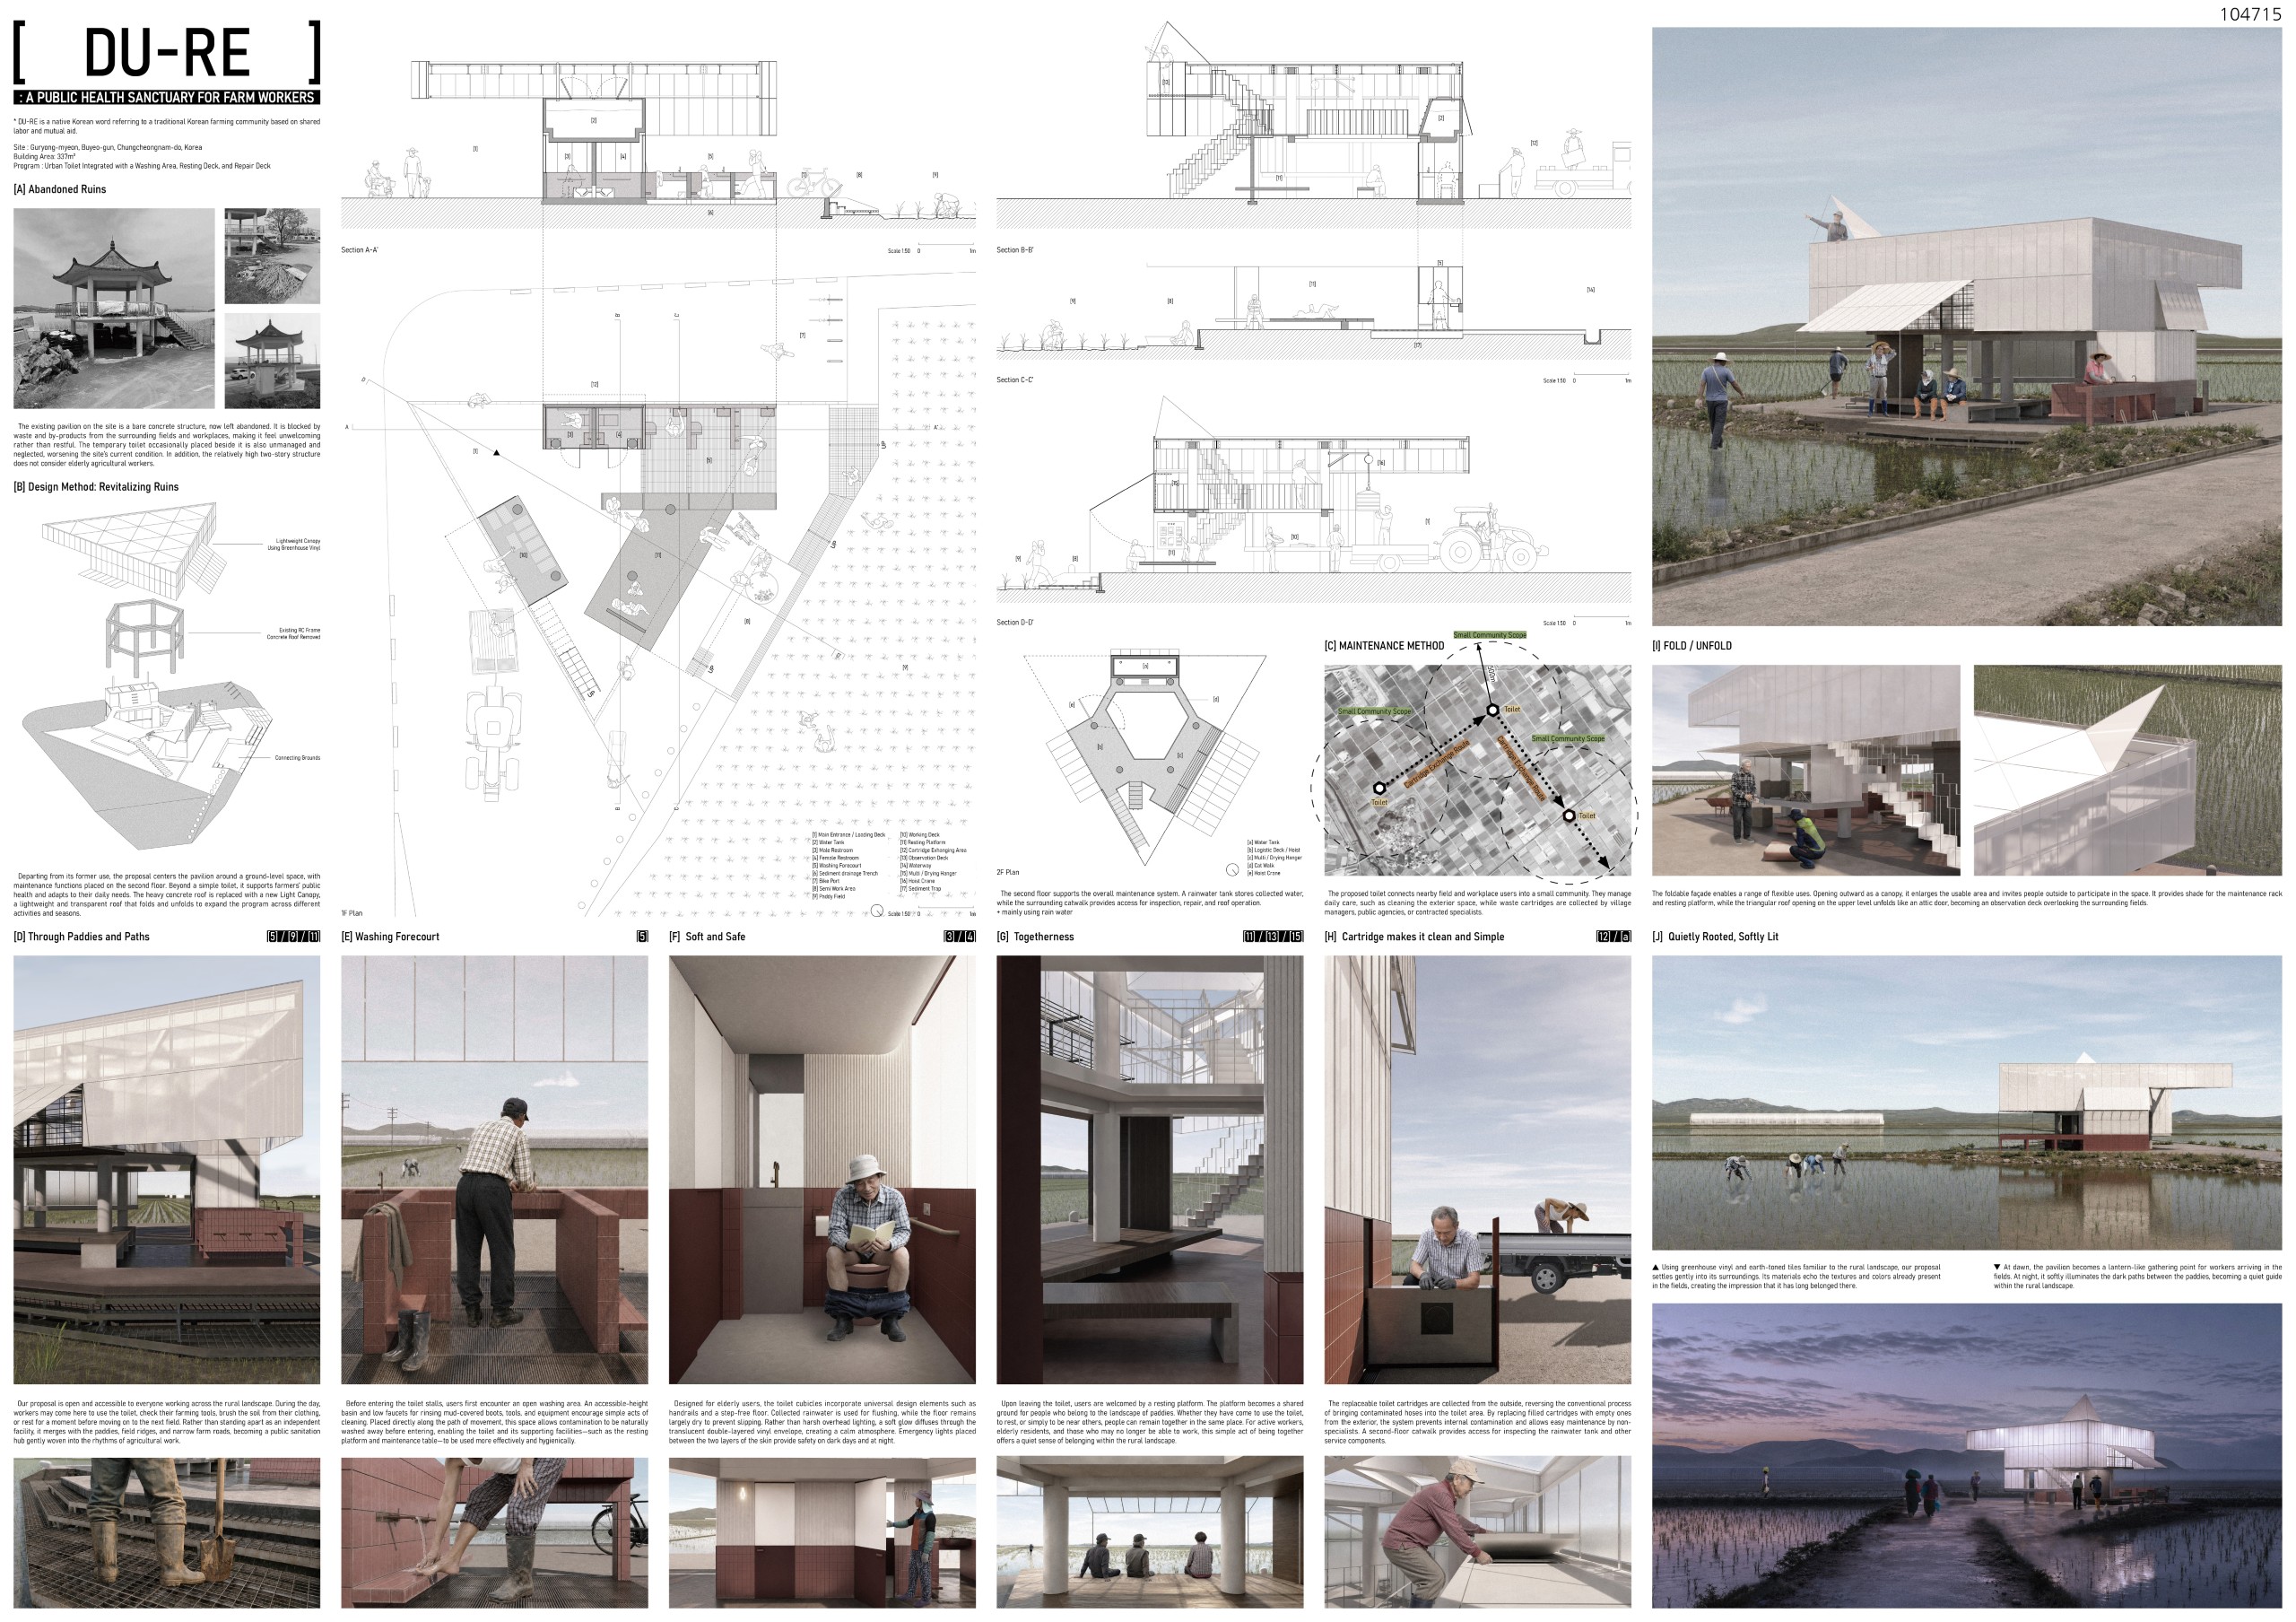
[DU-RE]
Gwangmin Nam, Wonjun Lee, Yubeen Moon [South Korea]
PROJECT DESCRIPTION
In rural Korea, sanitation remains one of the dark sides of the country’s rapid development. Since the government-led development of the 1970s, agricultural productivity has increased dramatically, yet the awareness and conditions surrounding the people who sustain that production have remained largely unchanged. Even today, farmers working in fields separated from their villages have often had to relieve themselves outdoors or in nearby bushes. In this process, the main workers of these rural landscapes — elderly people and women — have naturally been exposed to risks such as disease, wild animals, and crime. We imagine a rural future where the dignity of sanitation, rest, and safety, including the most basic physiological needs, is protected within the everyday workplace of agricultural labor. This project proposes a toilet that architecturally reconsiders the neglected sanitation of rural life.
In the rural workplace, a toilet cannot remain merely a room for relieving oneself. Agricultural workers return from fields and paddies after direct contact with soil, water, fertilizer, pesticides, and pollutants. What they need is not a single toilet stall, but a continuous sequence where the dirt and contamination of agricultural labor can be washed away, and where the body and tools can be cleaned. At the same time, this proposal acts as a public health device that transforms rural sanitation from an accepted personal inconvenience into a shared public issue. Through sanitation, we propose a platform where more active forms of communal care can take root in rural life.
In Gyuam-myeon, Buyeo-gun, Chungcheongnam-do, there are abandoned structures repeatedly placed between rice fields. Originally built as resting shelters during the reorganization of agricultural land, they now remain underused, filled with dusty objects and faint traces of past occupation. Rather than demolishing these abandoned shelters, we reuse them. By transforming the existing frame into a place for rural public health, the project seeks to recover the latent public structure already present in the countryside instead of occupying new land. The existing shelter frame and the newly inserted sanitary modules are not separate objects. They are woven together into a single public health pavilion that responds to the existing rural context. During the day, it supports farmers’ hygiene and rest; at dawn and night, it becomes a triangular landmark that marks its position along the dark rural road.
Our proposal is planned as a small community-based system in which nearby users who share the same service area become the primary caretakers. The replaceable cartridge toilet can be exchanged on site by common users using the toilet, while collection, disinfection, treatment, and inspection are handled by public institutions. By dividing maintenance according to everyday and professional responsibilities, the system not only manages the toilet more efficiently, but also returns scattered rural living infrastructure to a shared sphere of responsibility. We hope this sanitary infrastructure will operate as a system that makes the neglected agricultural workplace safer and more sustainable.
Forest Light
Ornruja Fame Boonyasit [Germany]

PROJECT DESCRIPTION
Forest light is never constant. Along the paths of Meiji Jingu, sunlight filters through layers of leaves, shifting with the movement of the canopy and the passing hours. Walking beneath the trees, the gaze is naturally drawn upward. This public toilet begins with that experience.
The forest is experienced only within the rhythm of daylight, as the Meiji Jingu grounds open with sunrise and close at sunset. Within this temporal frame, light becomes both guide and measure.
Replacing an outdated facility, the project reimagines the public toilet as an inclusive space of comfort and calm. A circular form dissolves into its surroundings through reflective glass, returning the changing image of the forest while allowing the landscape to remain visually dominant.
Light defines the entire spatial sequence. It becomes both orientation and structure. Movement is guided through shifting illumination, filtered through the glazed perimeter of the central courtyard, washed across curved surfaces by a continuous ceiling slit, and gently drawing the visitor inward.
Within each room, the forest canopy is reinterpreted. Circular and oval cast-glass ceiling elements admit soft daylight while fragmenting views of the trees above. Even in dimmed weather, they gather and softenlight, giving each space a quiet intensity.
At the centre, the journey opens to the sky. A circular courtyard frames the canopy above, where a shared basin carved from Japanese light grey fine-grained granite recalls the traditional shrine water basin, creating a tactile connection to earth and water. Here, movement slows, revealing the continuity between ground, forest and sky.
Where daylight cannot reach, illumination continues its passage. Concealed light softly washes the ceiling from the courtyard opening, while a gentle cove of light gathers around the central basin, preserving the calm rhythm established by the changing light of the forest.
The exterior walls are formed by curved insulated glass panels with an internal mirrored coating that dissolves the building into its surroundings through reflection. Inside, matte polished concrete floors and ceilings diffuse light softly, while polished concrete walls extend subtle reflections through the interior. Stainless steel fittings, frosted glass fins and integrated wayfinding elements embedded within glass and polished aluminium surfaces complete a durable and restrained material palette, where light becomes the defining material.
This public toilet is not an object in the forest, but an extension of it, where reflection, daylight and sky transform an everyday ritual into a quiet encounter with the forest.
Toilet as Experience
Sungjin Kim, Haesoo Lee [South Korea]

PROJECT DESCRIPTION
From Utility to Architecture: Reimagining Public Toilets in Paris
This project reconsiders the public toilet system of Paris, proposing an architectural alternative deeply rooted in the city’s spatial and urban conditions.
01. Reconsidering Public Toilets in Paris
The evolution of public toilets in Paris, from the historic Vespasienne to the modern Sanisette, has historically prioritized hygiene, maintenance, and efficiency. Designed as compact, standardized technical objects, these systems effectively respond to basic urban needs but remain largely detached from the city’s broader architectural and spatial identity.
While highly effective in eras when public infrastructure and basic sanitation were the primary concerns, contemporary public spaces demand more than mere functional performance. Infrastructure should not only operate efficiently but also enhance the spatial quality and civic experience of the city. In this context, the public toilet evolves from a concealed service device into an integral part of the urban landscape, actively shaping the public realm. This project proposes an intervention designed not as a universal product, but as a place inseparable from its specific site and historical context.
02. Jardin des Tuileries
Situated at the heart of Paris, the Jardin des Tuileries is the city’s first public garden and a vital civic symbol. Originating as royal palace grounds and transitioning into a public space after the French Revolution, the garden embodies both classical order and democratic identity.
Positioned along the grand axis between the Louvre and Place de la Concorde, the park hosts everyday pauses and major public gatherings alike. Despite the significance of this setting, existing facilities are either hidden beneath retaining walls or replaced by temporary structures during events. Though functionally sufficient, they fail to engage with the garden’s spatial grandeur. This proposal introduces an architectural alternative that respects the classical order of the park while introducing nuanced spatial sequences within it.
03. Architecture
The design strictly derives from the existing grid and structural logic of the Jardin des Tuileries. Rather than introducing a singular, detached object, the project employs minimal interventions that extend the garden’s spatial order through walls, circulation, and thresholds.
Walls serve as the primary architectural device—guiding movement, framing views, establishing privacy, and mediating between landscape and interior. Through this fragmented, open composition, the architecture harmonizes functional necessity with civic experience. Regional stone anchors the intervention within Paris’s material continuity, while reflective surfaces subtly conceal the private stalls by mirroring the surrounding greenery. Filtered natural light further deepens the relationship between architecture, landscape, and movement.
As visitors navigate the garden, pass through transitional thresholds, and return to the landscape, the act of using the public facility becomes part of the spatial sequence of the garden itself.
MÖKKI SYSTEM
Ida Fabisiak, Wiktoria Dyrkacz, Fabio Veneziani [Poland-Italy]

PROJECT DESCRIPTION
The project proposes a new approach to public sanitary infrastructure located within the natural landscapes of Finland. Instead of treating toilets, showers and saunas as purely technical facilities, the concept creates a series of small architectural spaces dedicated to hygiene, regeneration and experiencing the surrounding environment.
The design si focused on the camping community – a group of users often overlooked in contemporary architectural discussions. We see outdoor travellers, hikers and campers as a unique social group whose temporary way of living creates new opportunities for architecture. The project responds to their needs by providing not only functional facilities, but also places that encourage interaction, sharing and building a sense of community within the landscape.
The concept is based on a repeatable wooden cabin module inspired by the traditional Finnish mökki. A single architectural language connects different functions, allowing individual units to be combined into flexible sanitary clusters depending on the needs of each location. Thanks to the modular system, the cabins can be arranged in different configurations- creating shared central spaces, courtyards and gathering areas around a fireplace, while opening the outer sides of the buildings towards surrounding views and nature.
Each cabin is designed as a simple and recognizable form that refers to traditional Nordic architecture through its compact volume, pitched roof and use of natural materials. This familiar archetype is reinterpreted in a contemporary way, creating minimal structures that become a natural extension of the landscape.
The relationship between the user and nature is an essential part of the experience. Carefully positioned openings and large glazed surfaces frame selected views of the forest, connecting intimate interior spaces with the outside environment while preserving privacy. Everyday activities such as washing, bathing or using the sauna become quiet rituals connected with the rhythm of nature.
The project creates more than a collection of sanitary buildings- ti introduces a flexible network of small forest cabins where basic human needs, social interaction a n d the experience of wilderness exist together.
Second Shift: Infrastructure Reuse for Public Toilets in New York City
Tamer Shalabi, Jasper Owen [United States]

PROJECT DESCRIPTION
New York City is shaped by constant turnover and its iconic construction elements are an essential part of its fabric. Sidewalk sheds and street barriers have become characters occupying streets and sidewalks for years at a time, organizing how people move through the city. Mayor Zohran Mamdani has sparked a renewed interest in public toilets that coincides with his calls to remove the nearly 400 miles of sidewalk sheds.
Second Shift proposes a public toilet prototype for New York City that repurposes urban infrastructural elements.
Street barriers modify circulation; they may indicate that a street is closed off for outdoor seating or redirect pedestrians away from an active construction site. Sidewalk sheds respond to circulation, protecting pedestrian walkways from falling debris, as well as direct sun and rain.
The structure Second Shift proposes is supported by stacked street barrier walls that form individual, accessible toilet modules. Typically filled with water, the barriers now serve as wet walls, supporting the interior toilet or exterior sinks.
These walls support a roof that reconfigures the sidewalk shed structure to cover the toilets and collect rainwater which is used in the flushing mechanisms and sinks.
Stainless steel floor grates allow the modules to be washed efficiently by draining directly below. This reduces maintenance demand while responding to the realities of heavily used public facilities.
The design of this module provokes users to question the role of familiar infrastructural elements. Typically associated with the selective and opaque work of maintaining the city, here they are part of civic and individual life more directly.
By extending the life of sidewalk sheds and street barriers, the project anticipates a future where the city is designed for productive turnover. Instead of being discarded, scrapped or recycled, once their initial purpose is fulfilled, these objects are transformed into durable public infrastructure that addresses a longstanding need for accessible toilets while creating a new dialogue between construction, reuse, and the public realm.
Finalists
(ordered by registration code)
UTILITARIAN CORNER
aleksandre pochkhidze [Georgia]

INVERSION — Public Sanitary Facility, Biscarrosse-Plage
Nicolas Sousa [France]

Tøyen Park Toilet
Marius Soløst, Hedda Sandvik [Norway]

The Tilcara Toilet
Yesica AyelenYagi Gareca, Adrian AlejandroSchnapp Baldi [Argentina]

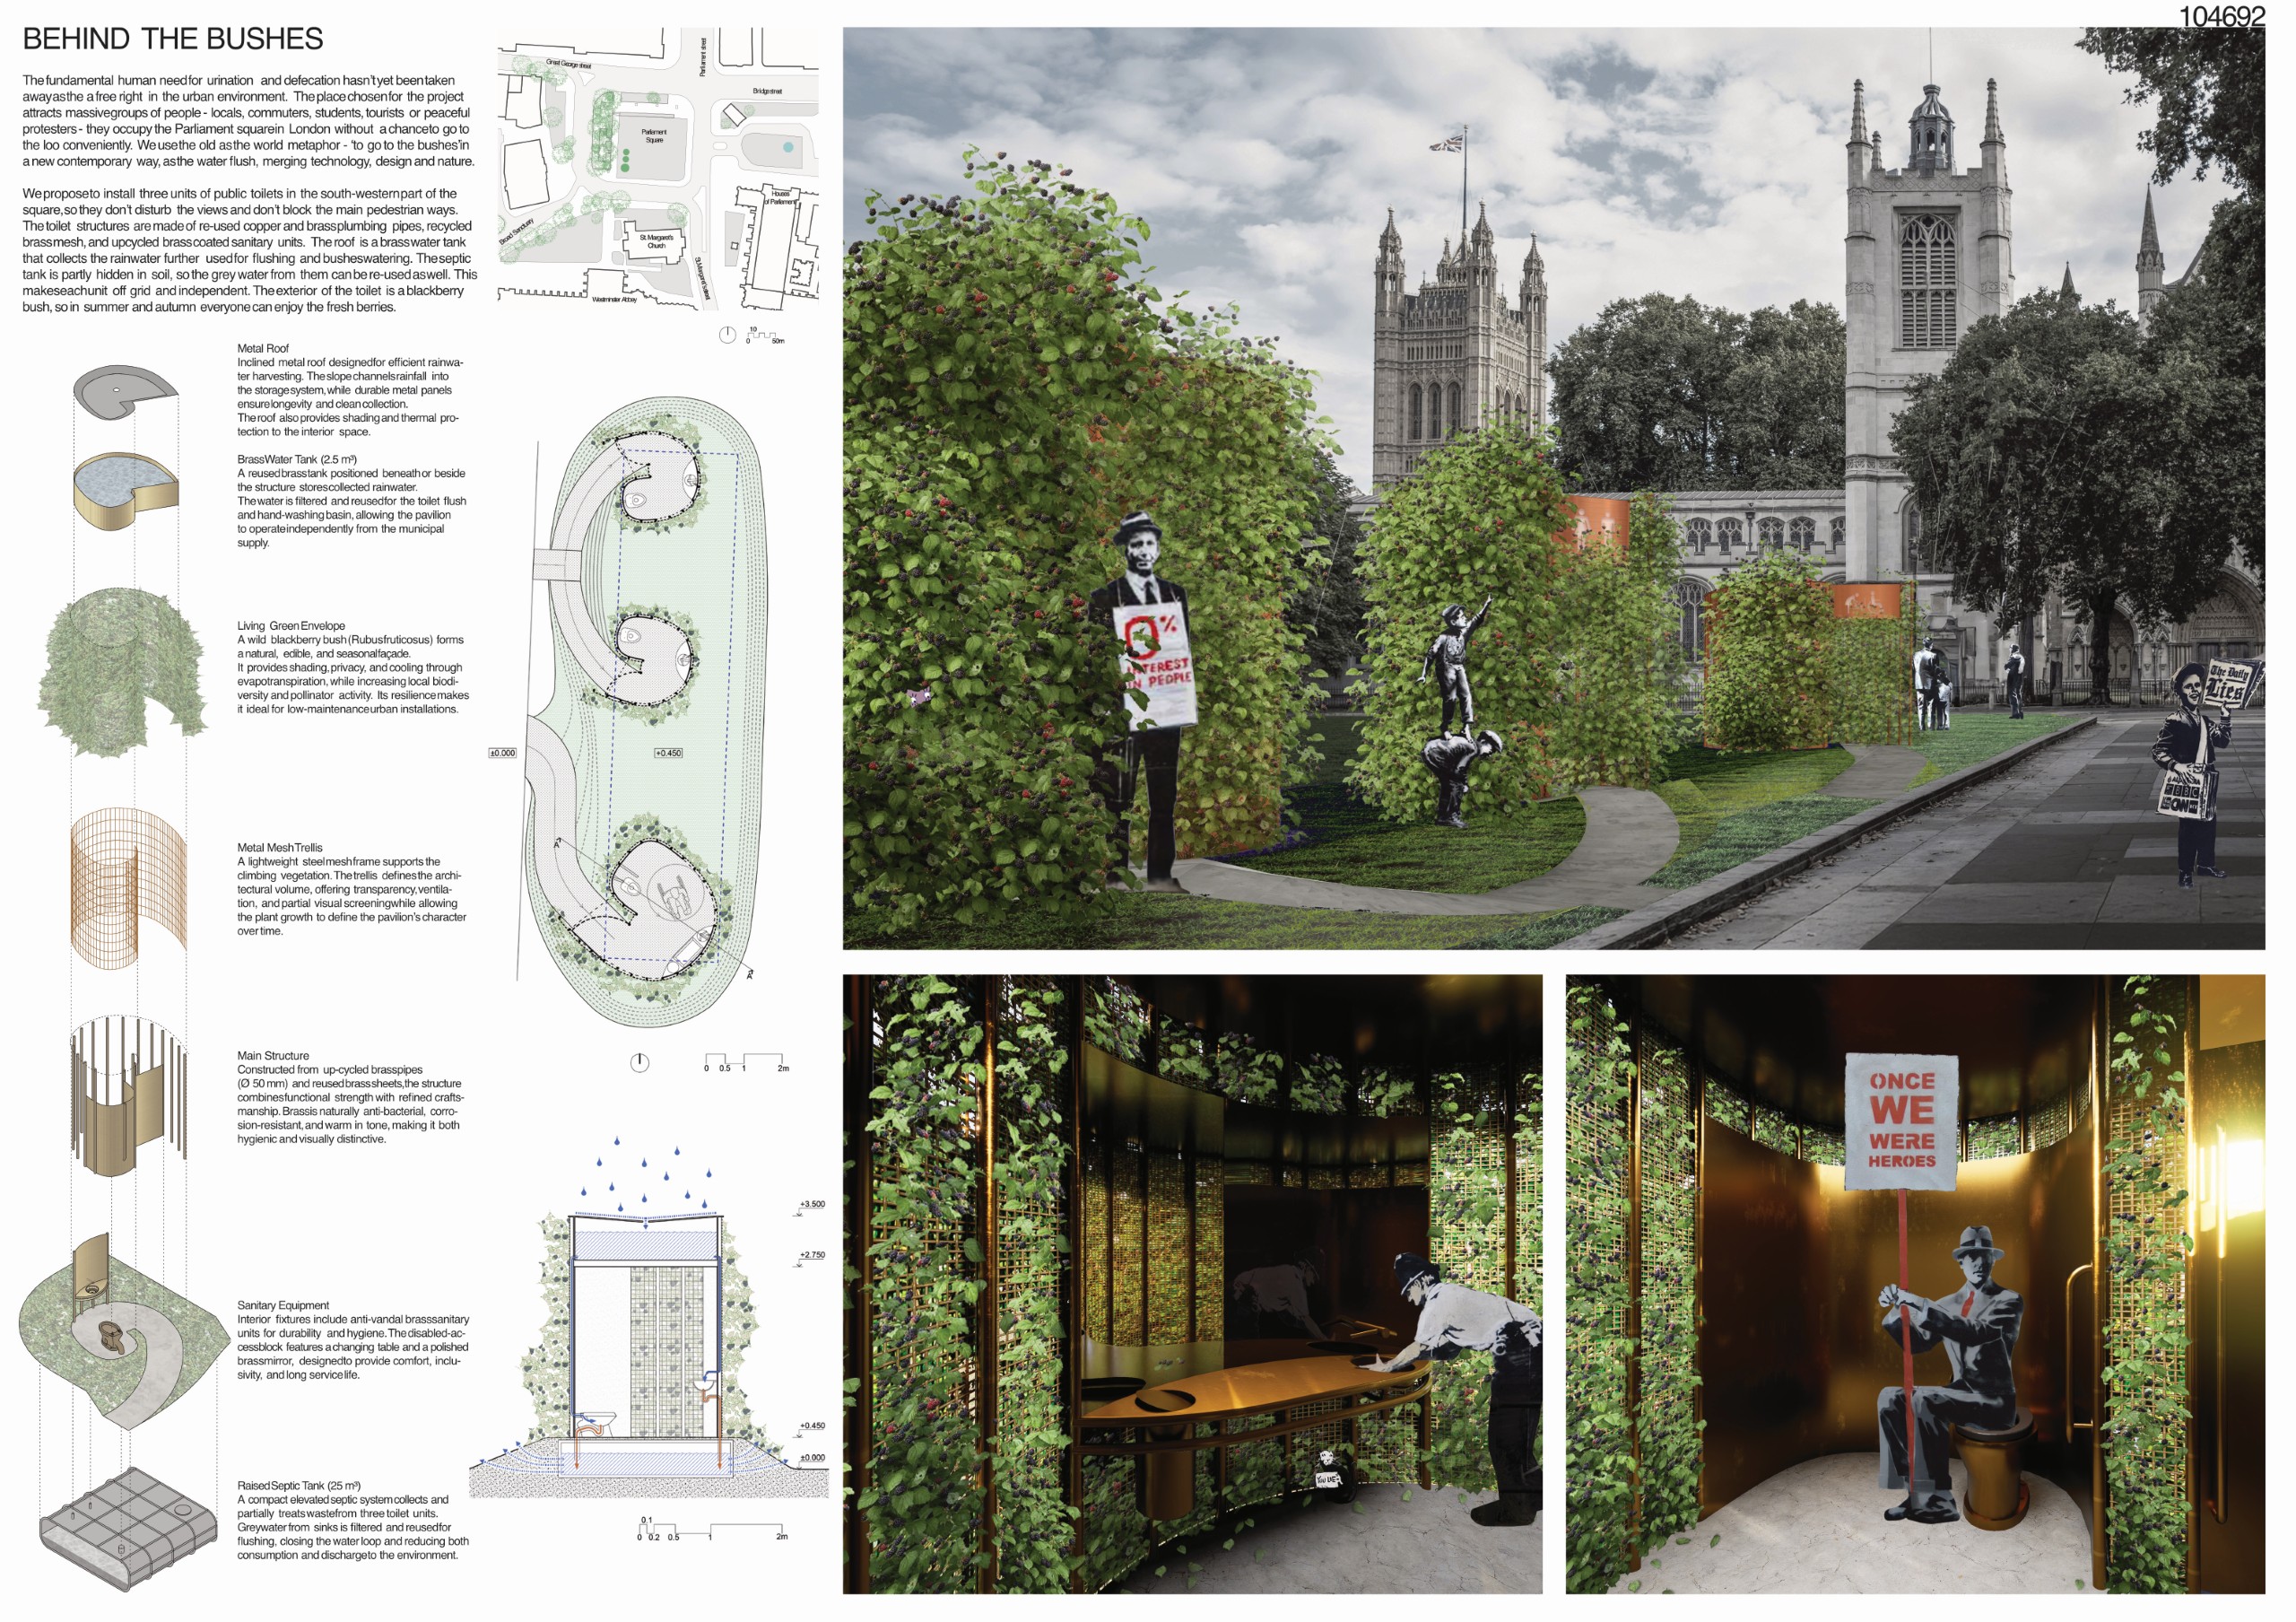
Behind the bushes
Mikhail Labazov, Anastasia Kotenko, Dmitry Bariudin, Mikhail Emontaev [Belgium-United Kingdom-Israel-Russia]
Bridge/Toilet
Simge Gül Kökçü-Mangut, Burak Mangut [Turkey]

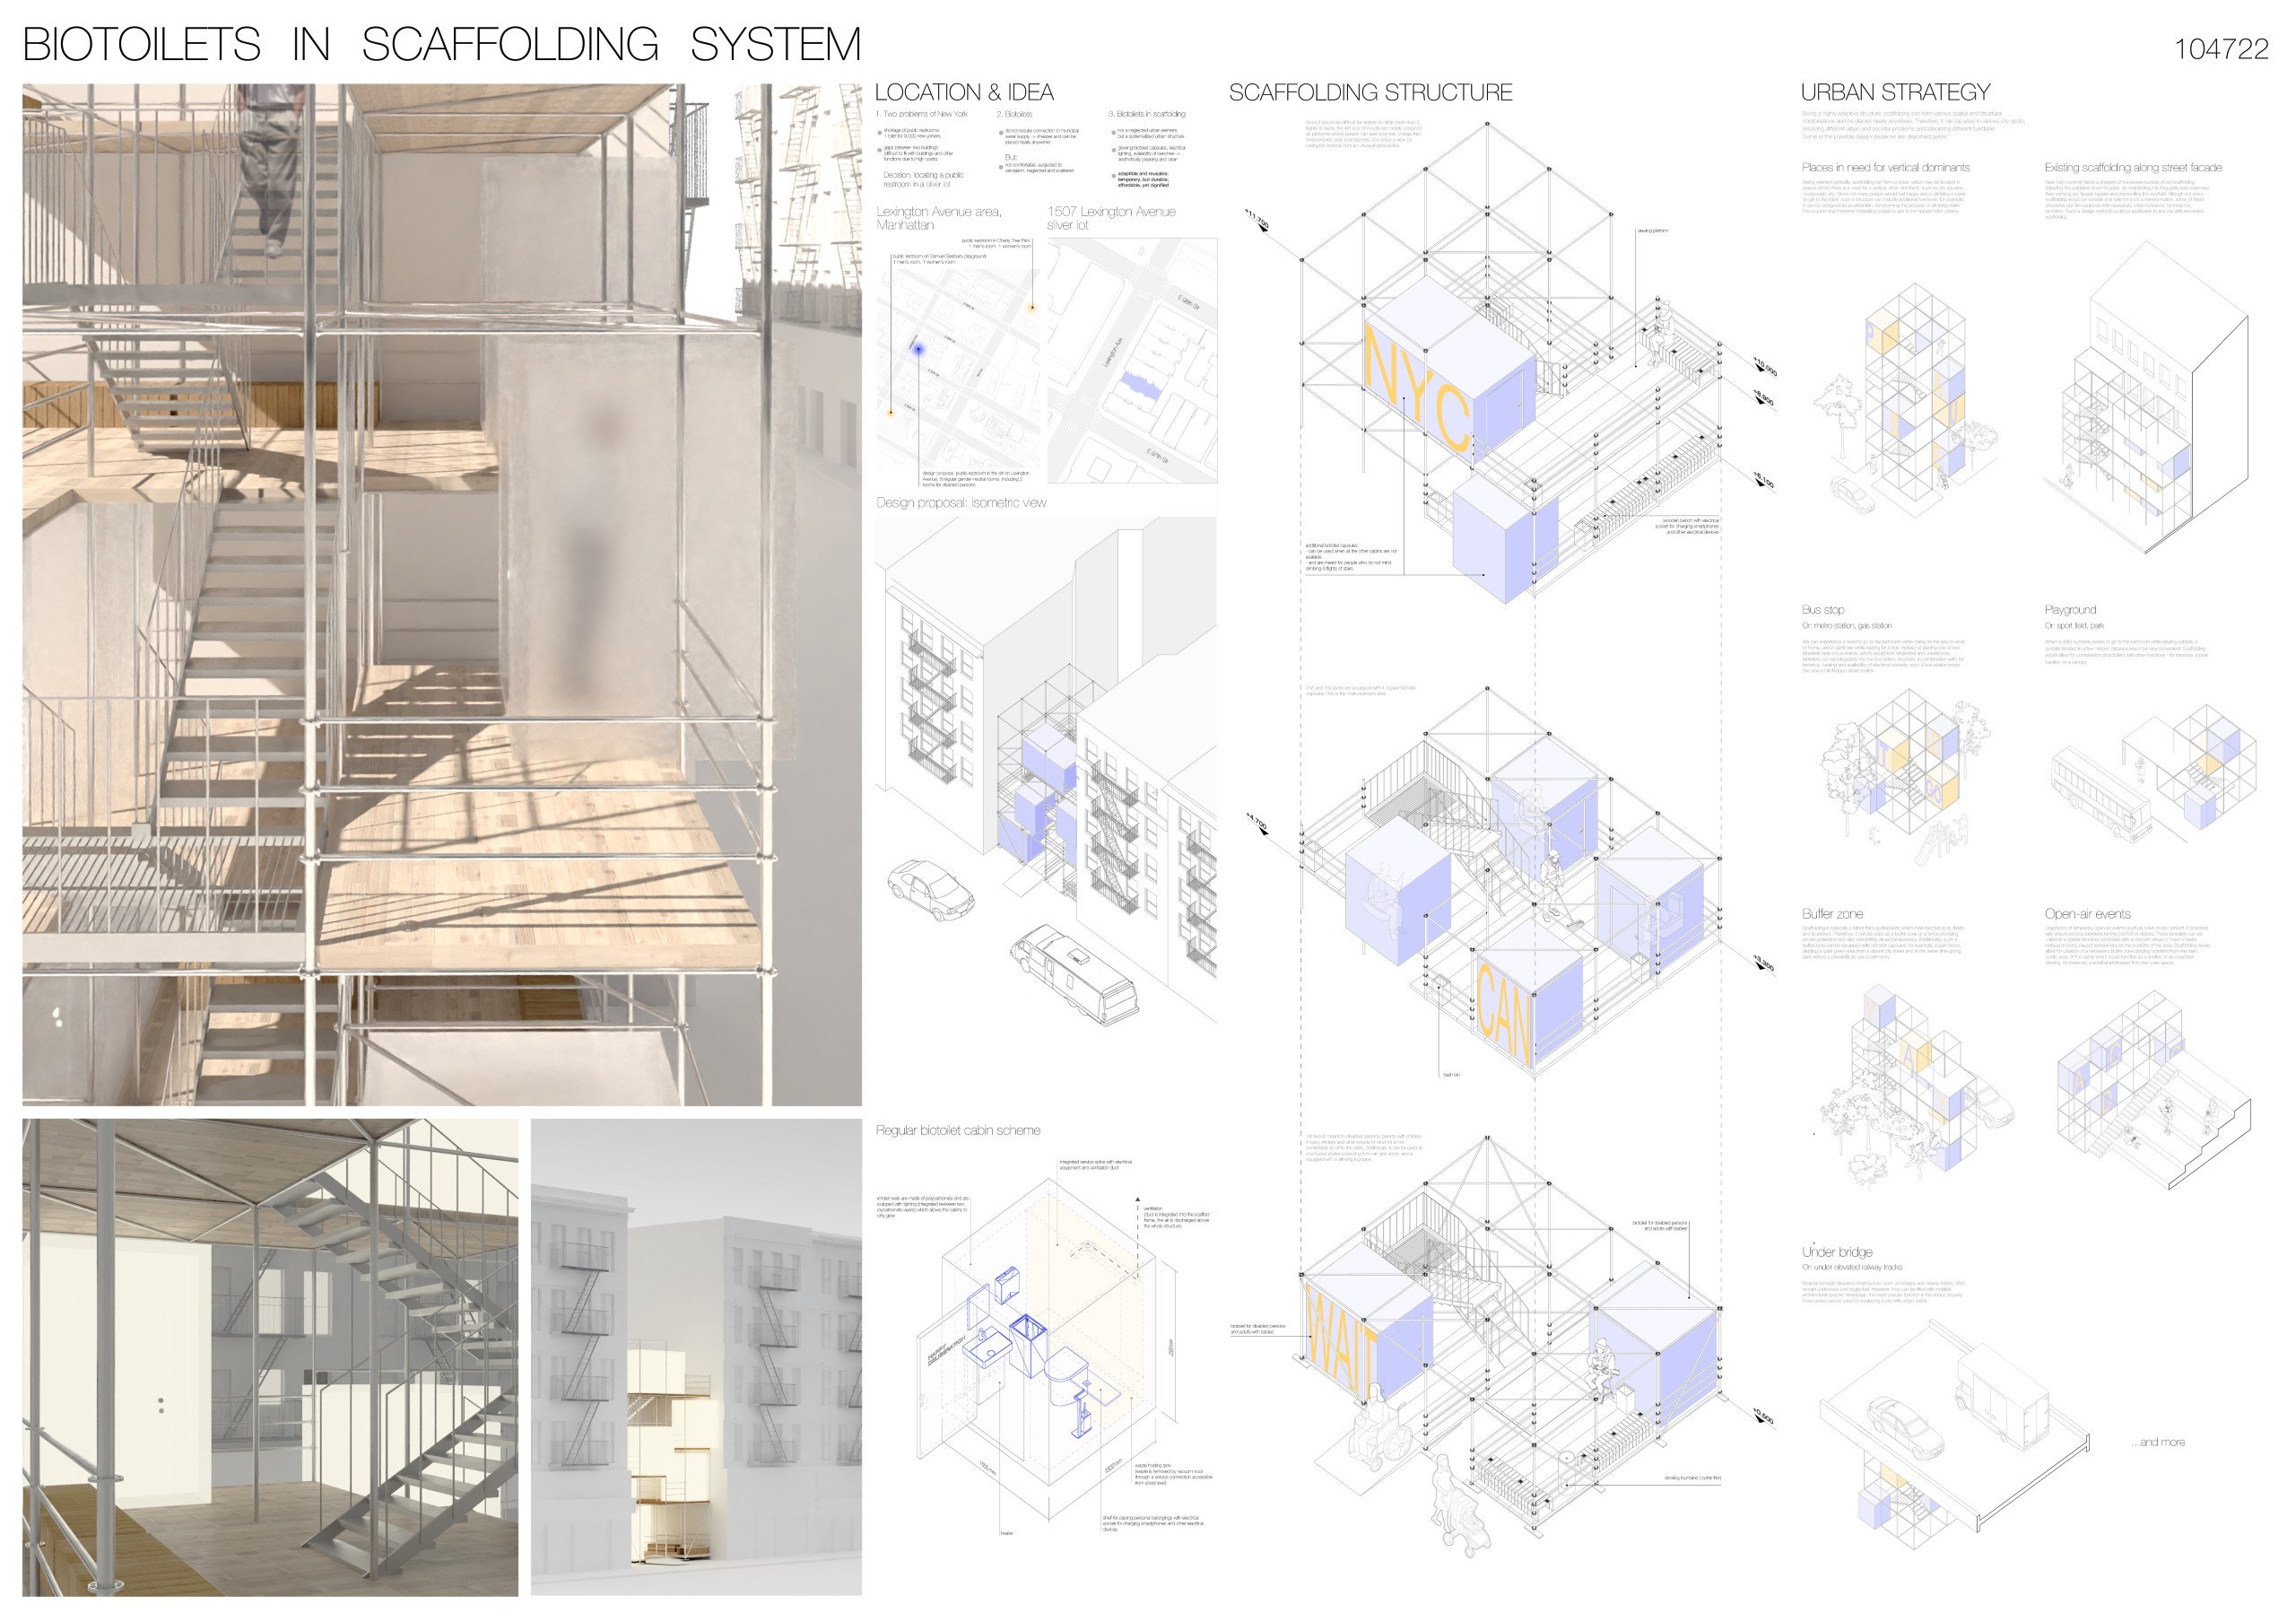
Biotoilets in Scaffolding System
Liliia Polukarova [Netherlands]
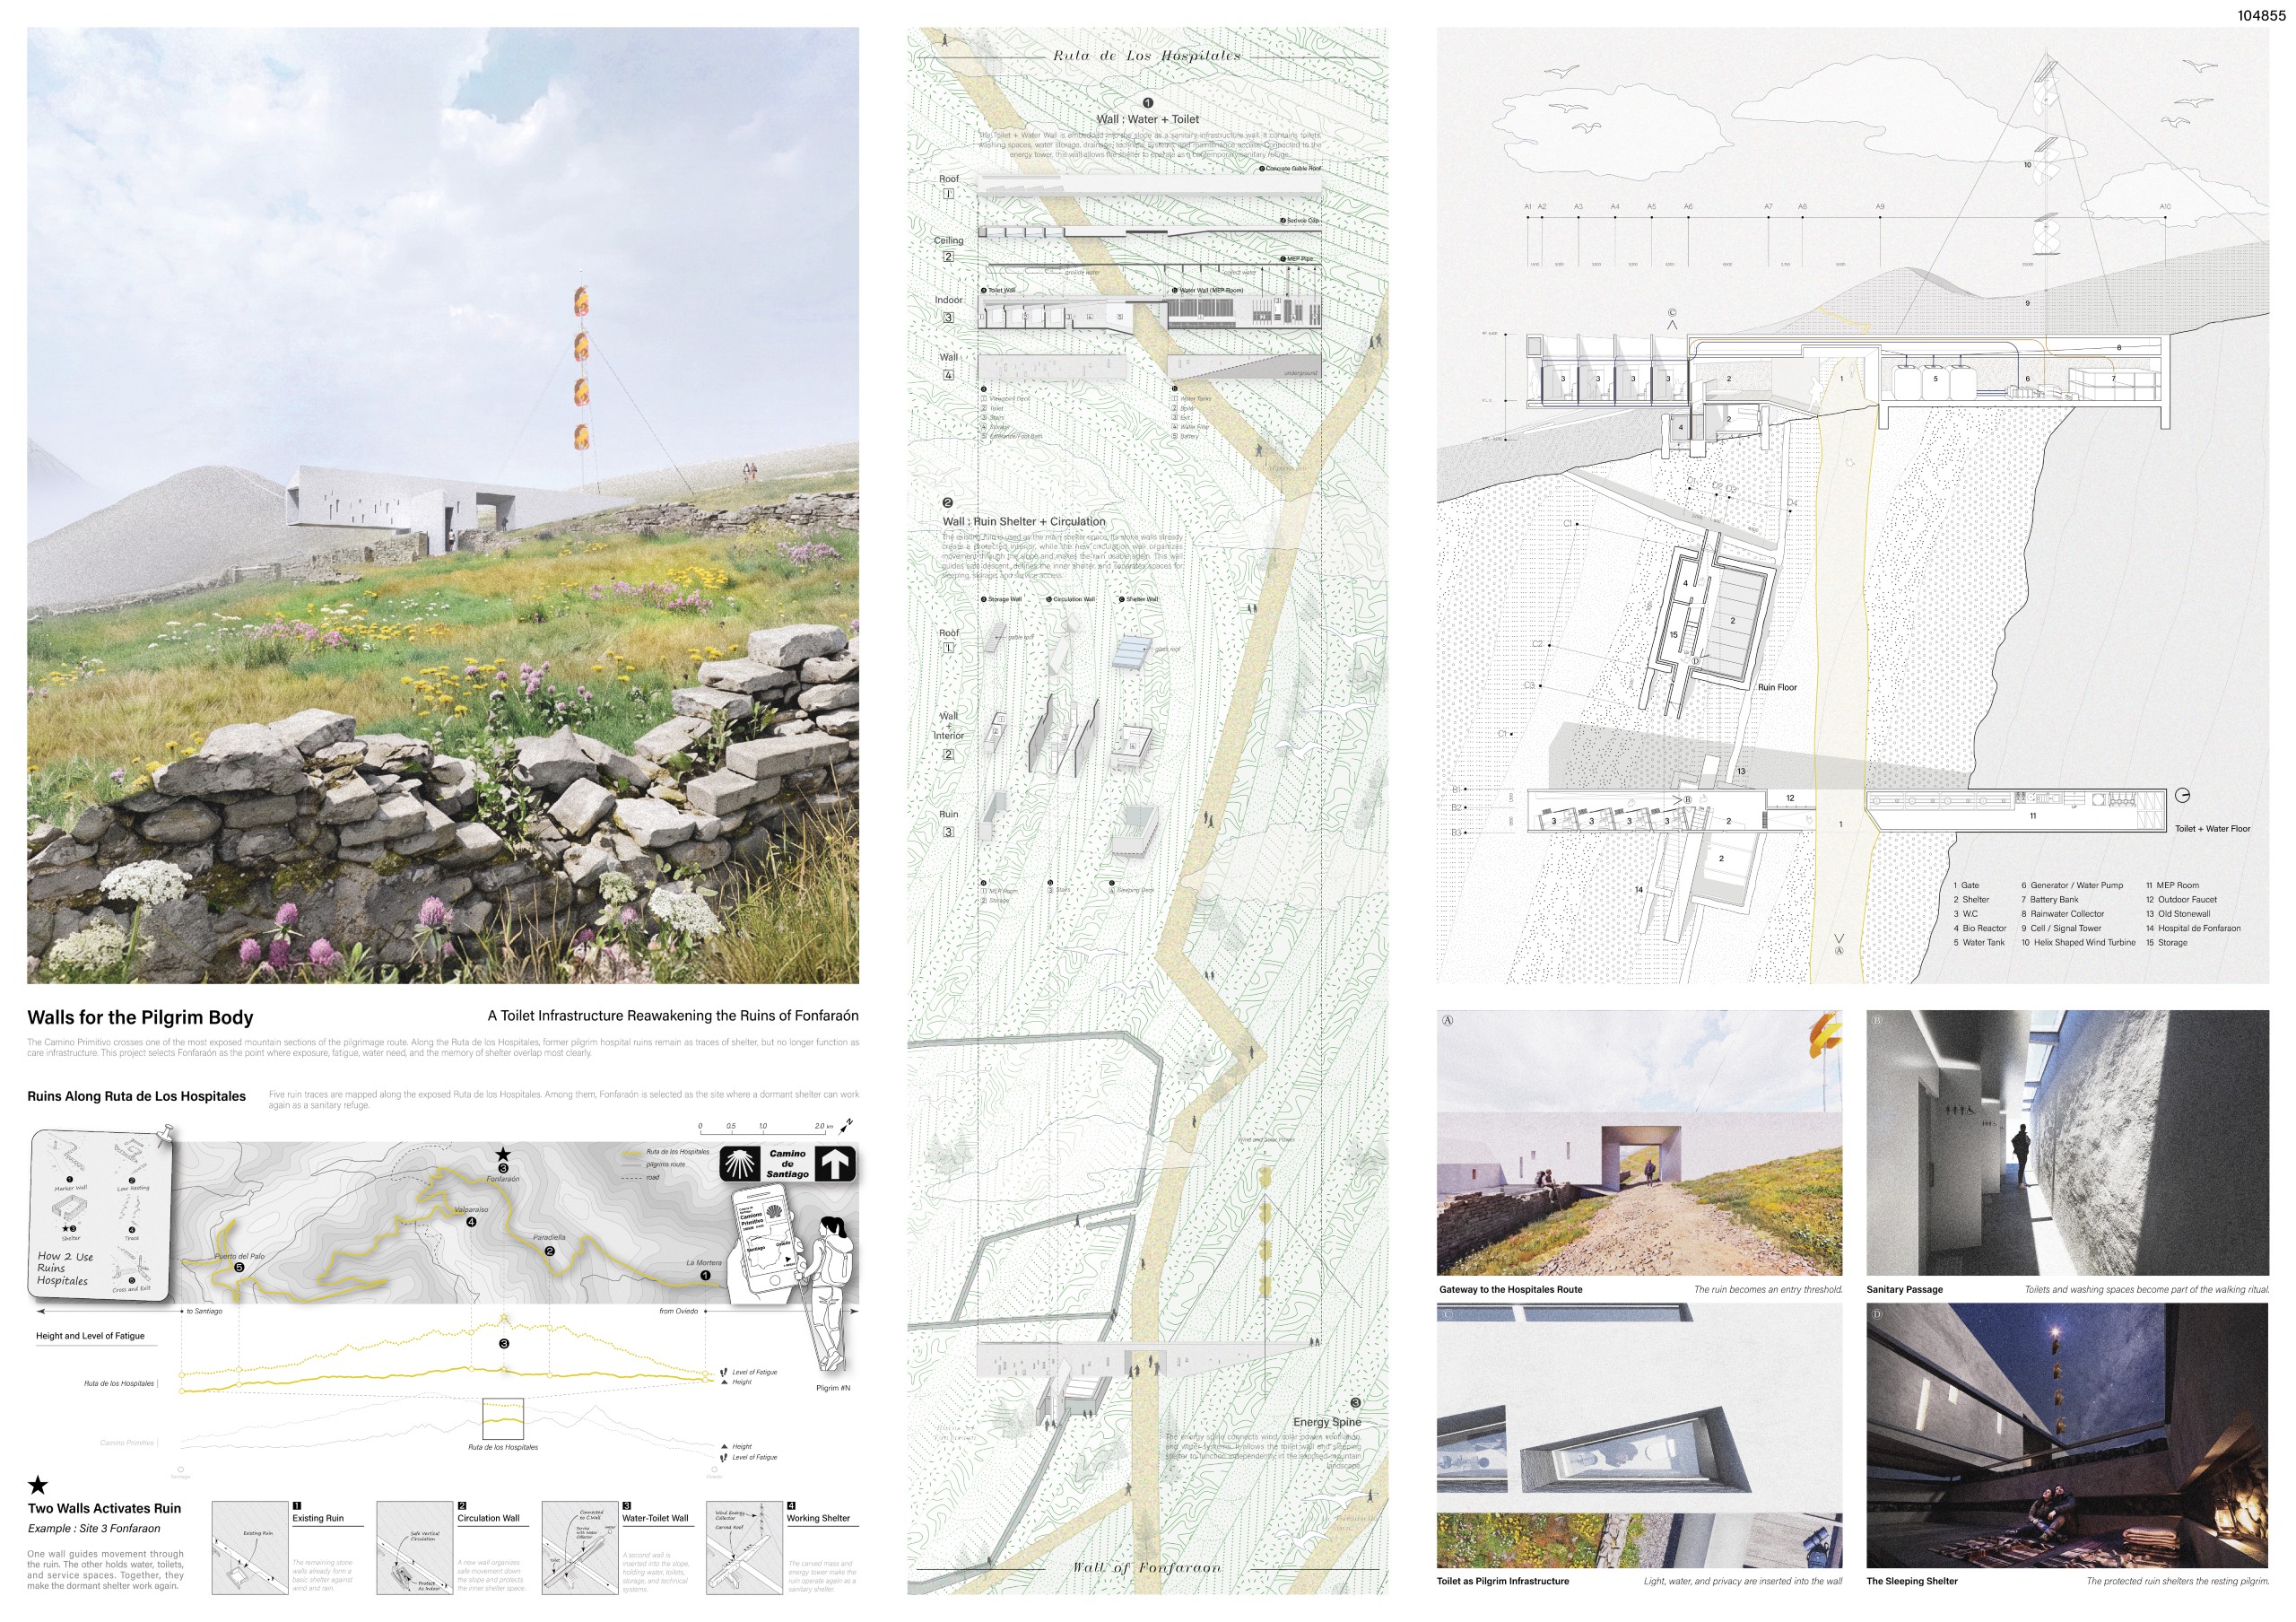
Walls for the Pilgrim Body
Junhyung Choi, Minjun Cha [South Korea]
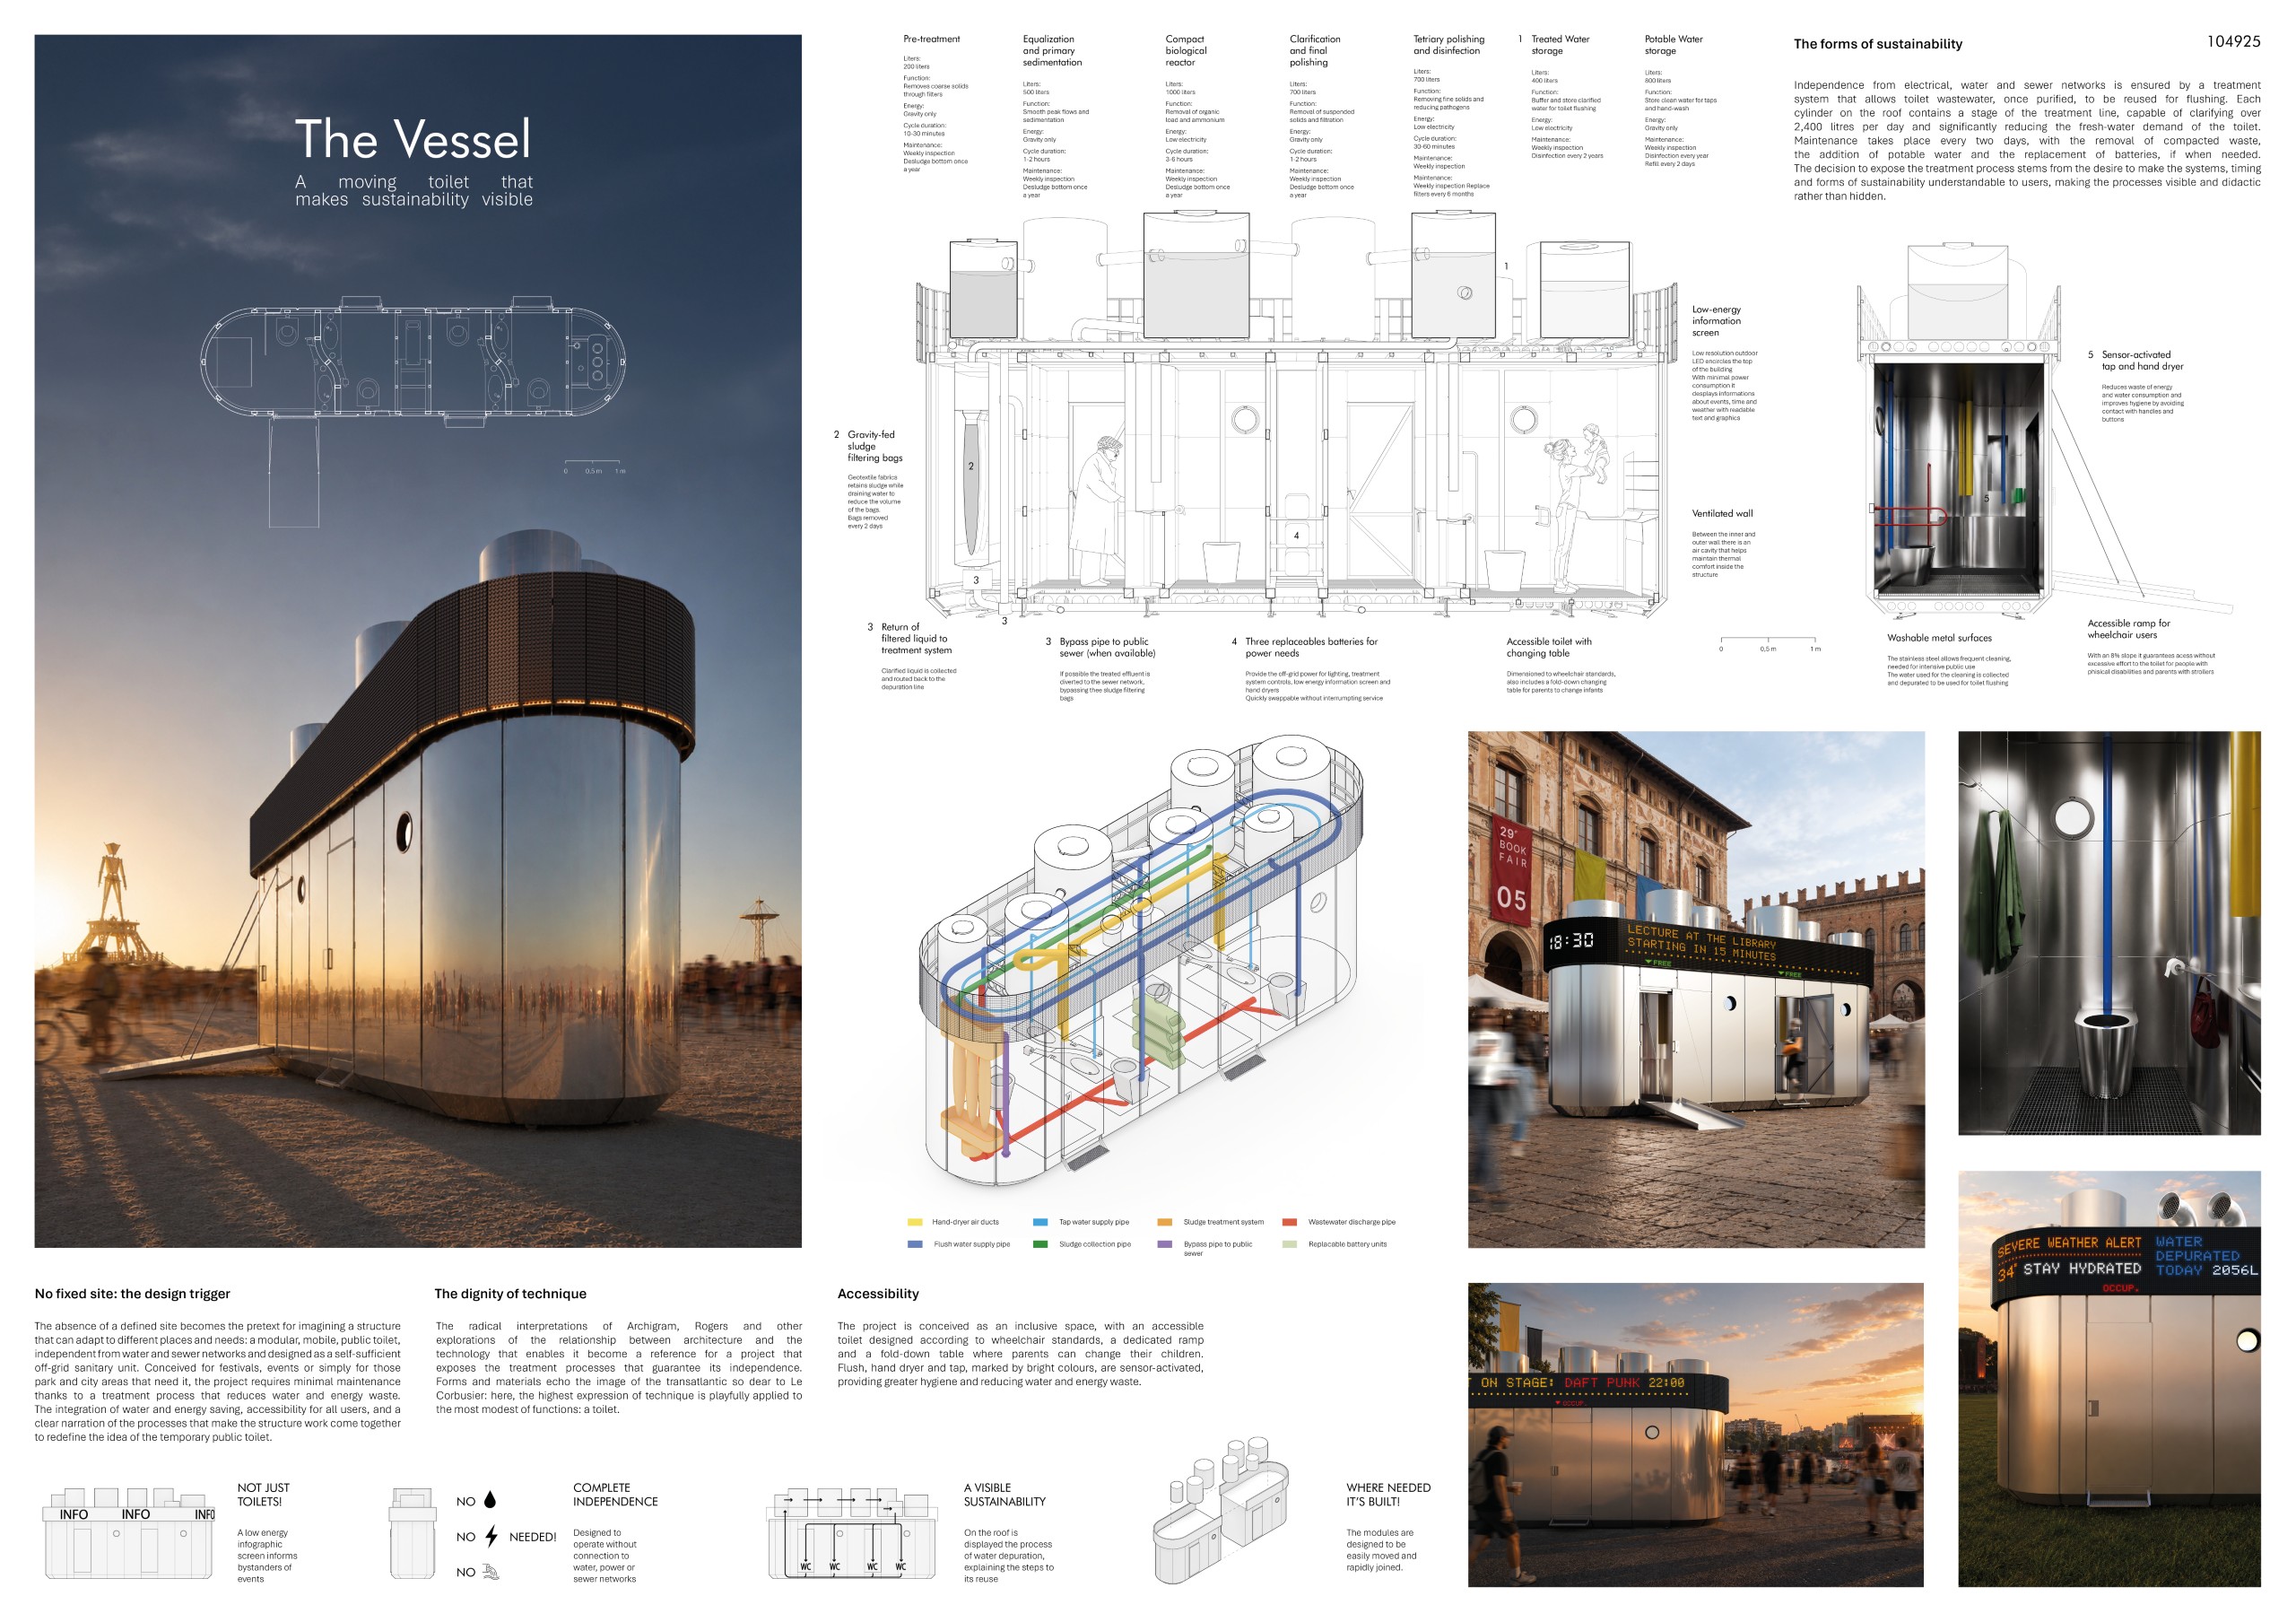
The Vessel
Martino De Pretto, Matteo Iacobelli [Italy-Spain]
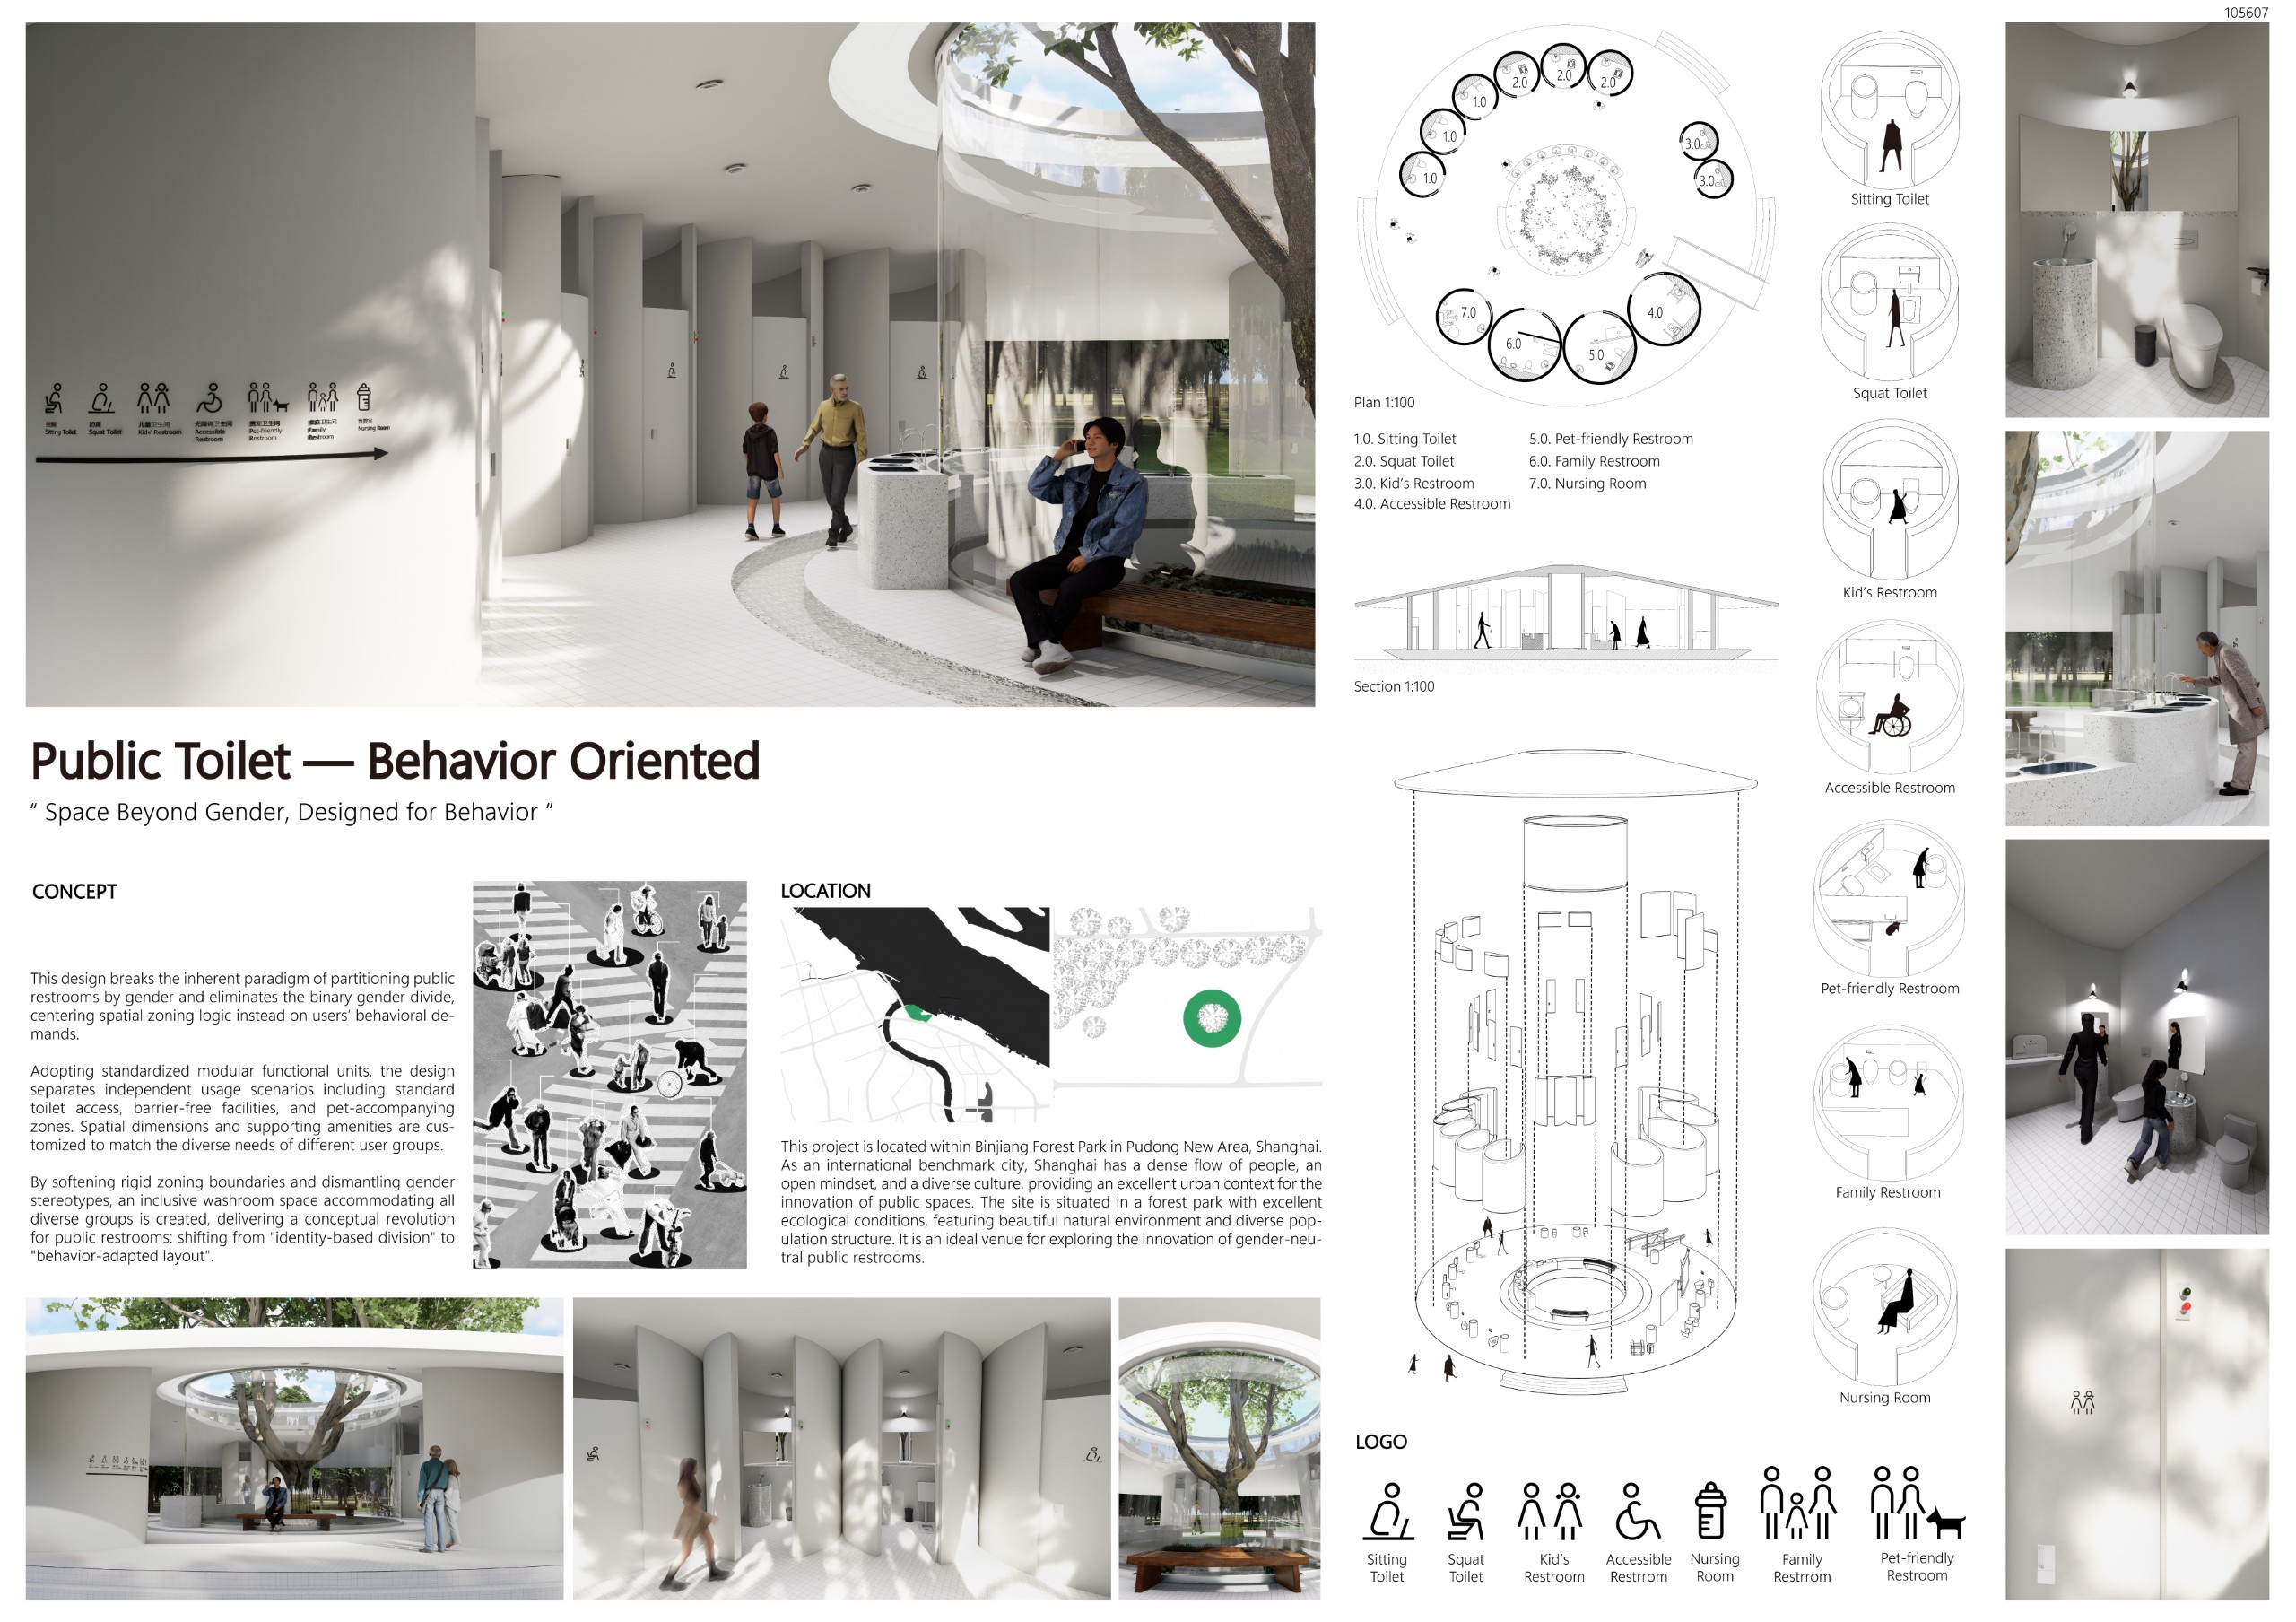
Public Toilet — Behavior Oriented
Zhen Zhang [China]
TROTTER TOILET
Paul Kluska, Gabriel Guyot [Germany-France]

RIVERSIDE VERTICAL TOILET
Jiahong Huang [China]

HEY,PIT-STOP!
Kyungyun Roh, Hyejun Kim [South Korea]

FIELDS OF SAFETY _beyond sanitation
Roxana AndreeaIrimia, Mihai Bogdan Ioniță [Romania]

HyFloaT_Hybrid Floating Toilet
Leonardo Zuccaro Marchi [Italy]

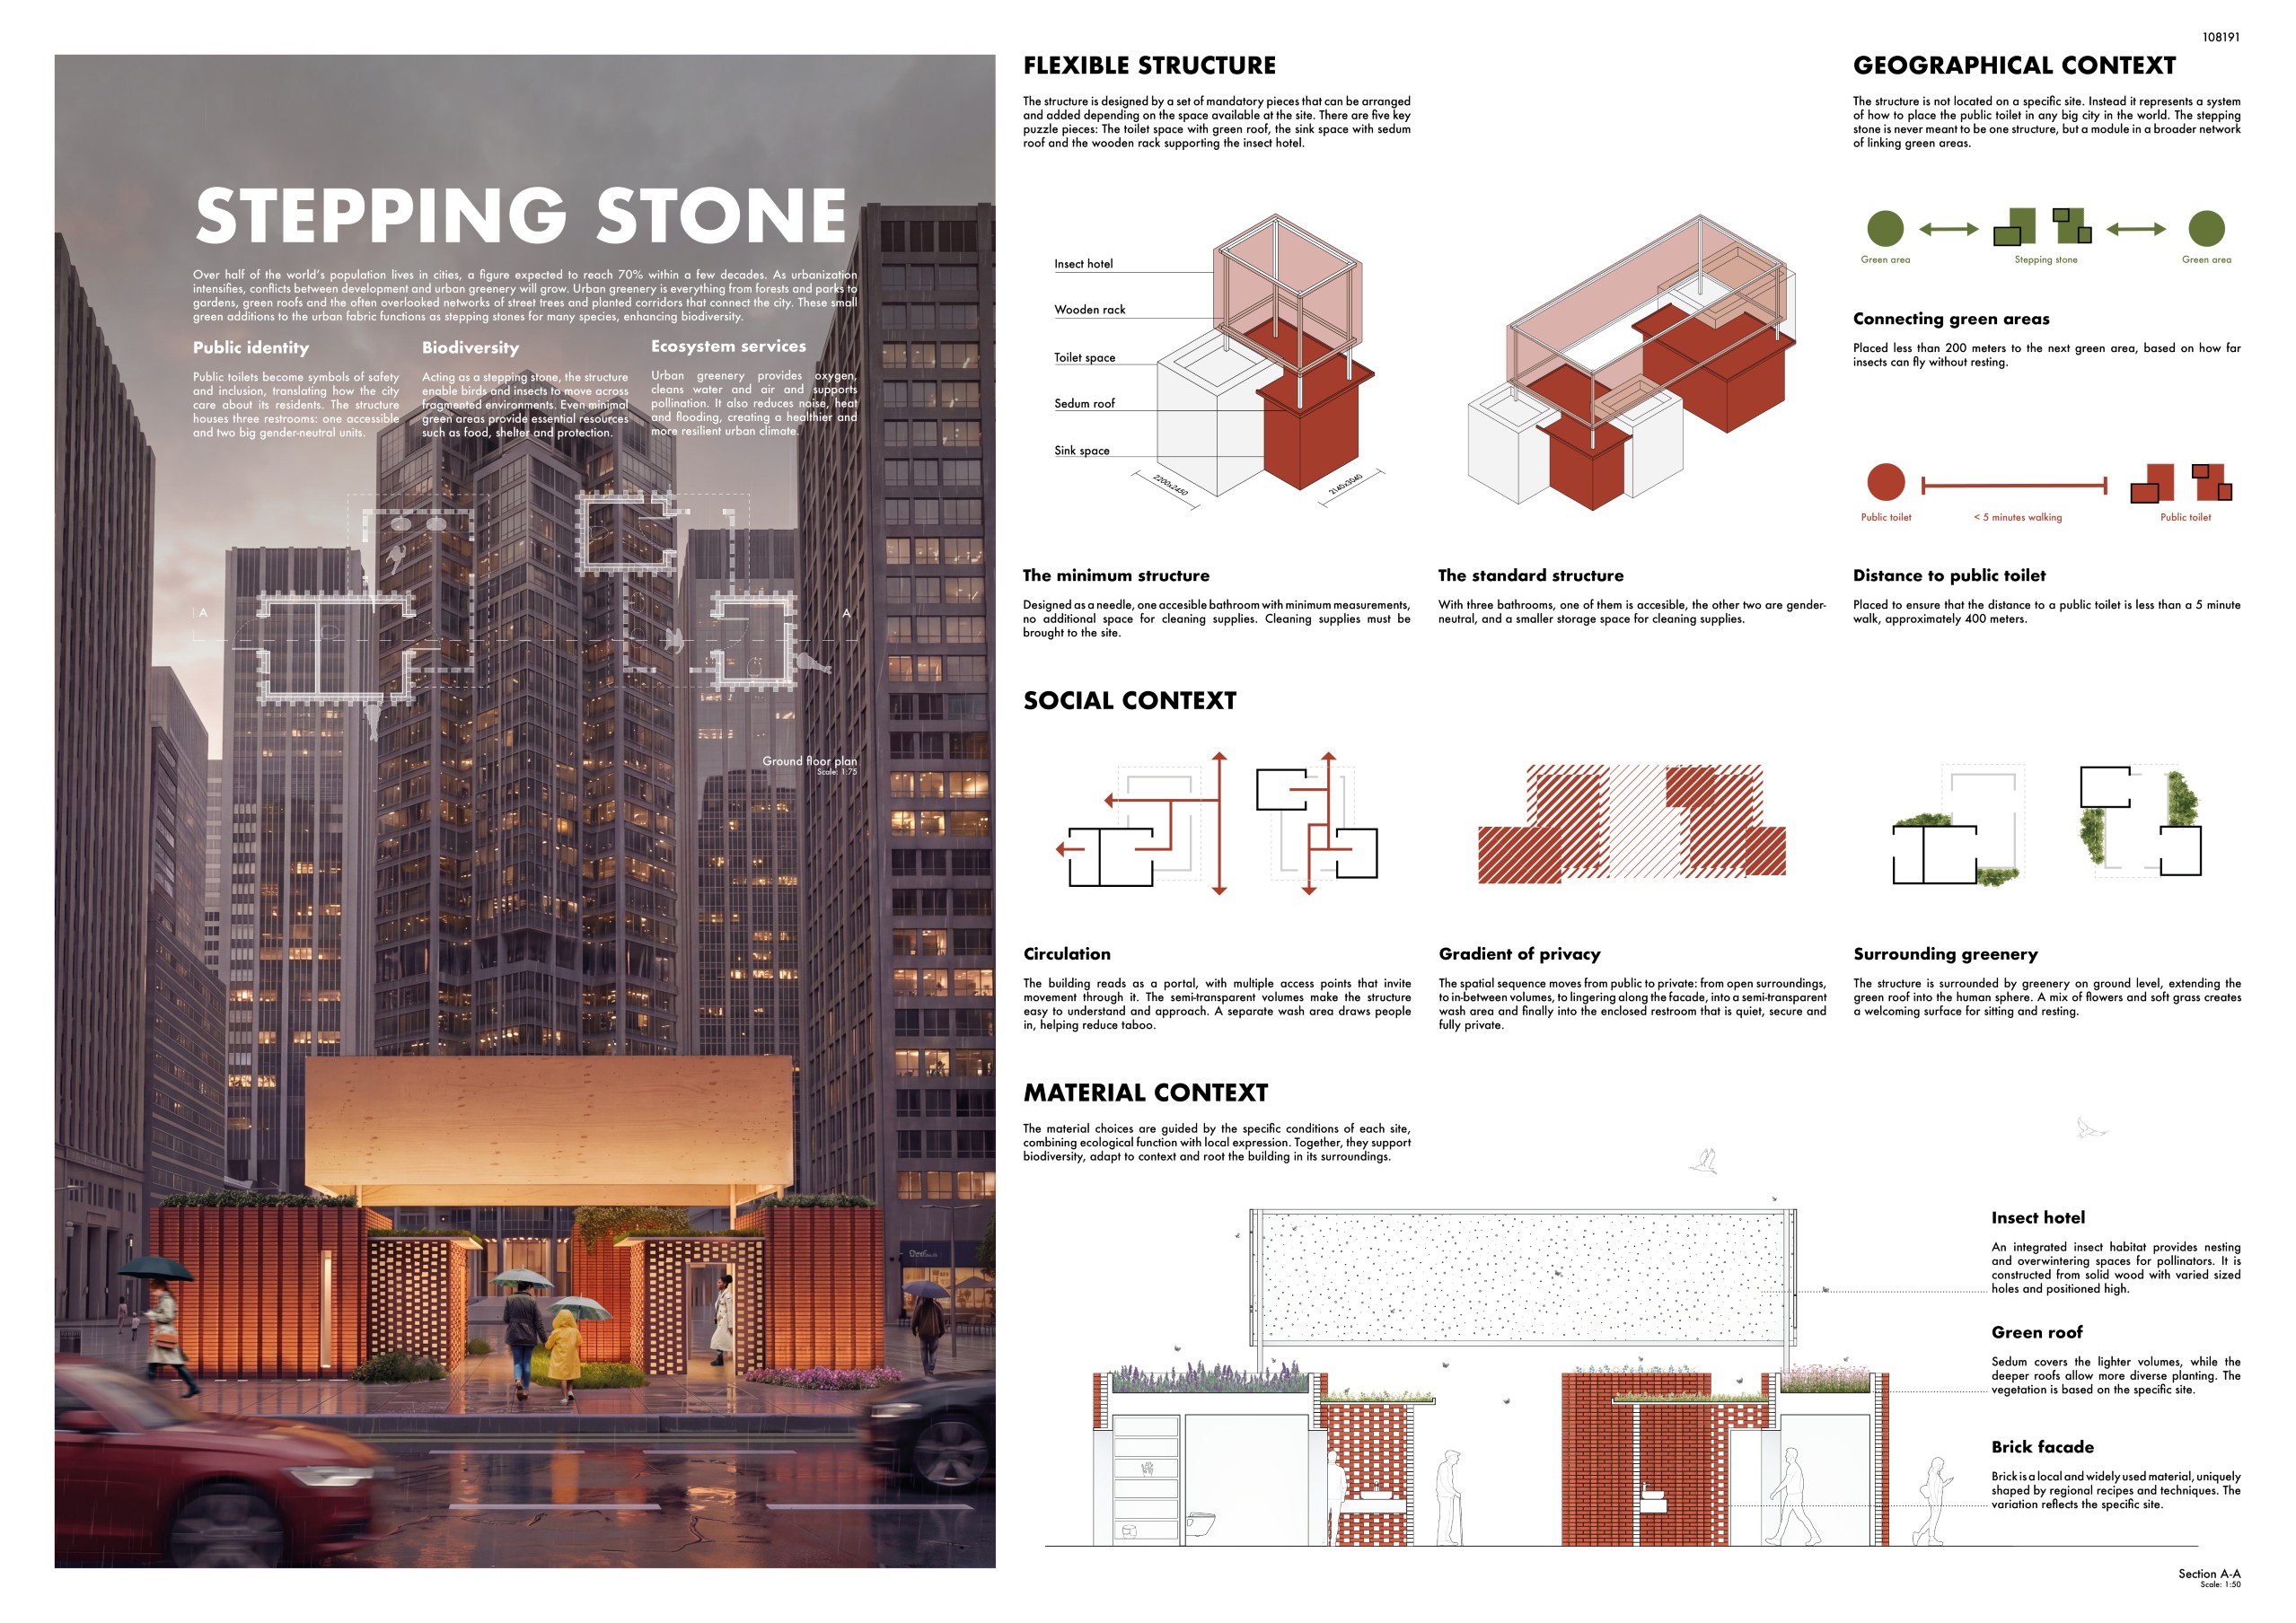
Stepping Stone
Ida Barck [Sweden]
Where Endings Begin, Between Body and Landscape
Katarina Kraljević [Croatia]

The Sandbag Toilet
Elias Hollingworth [Sweden]

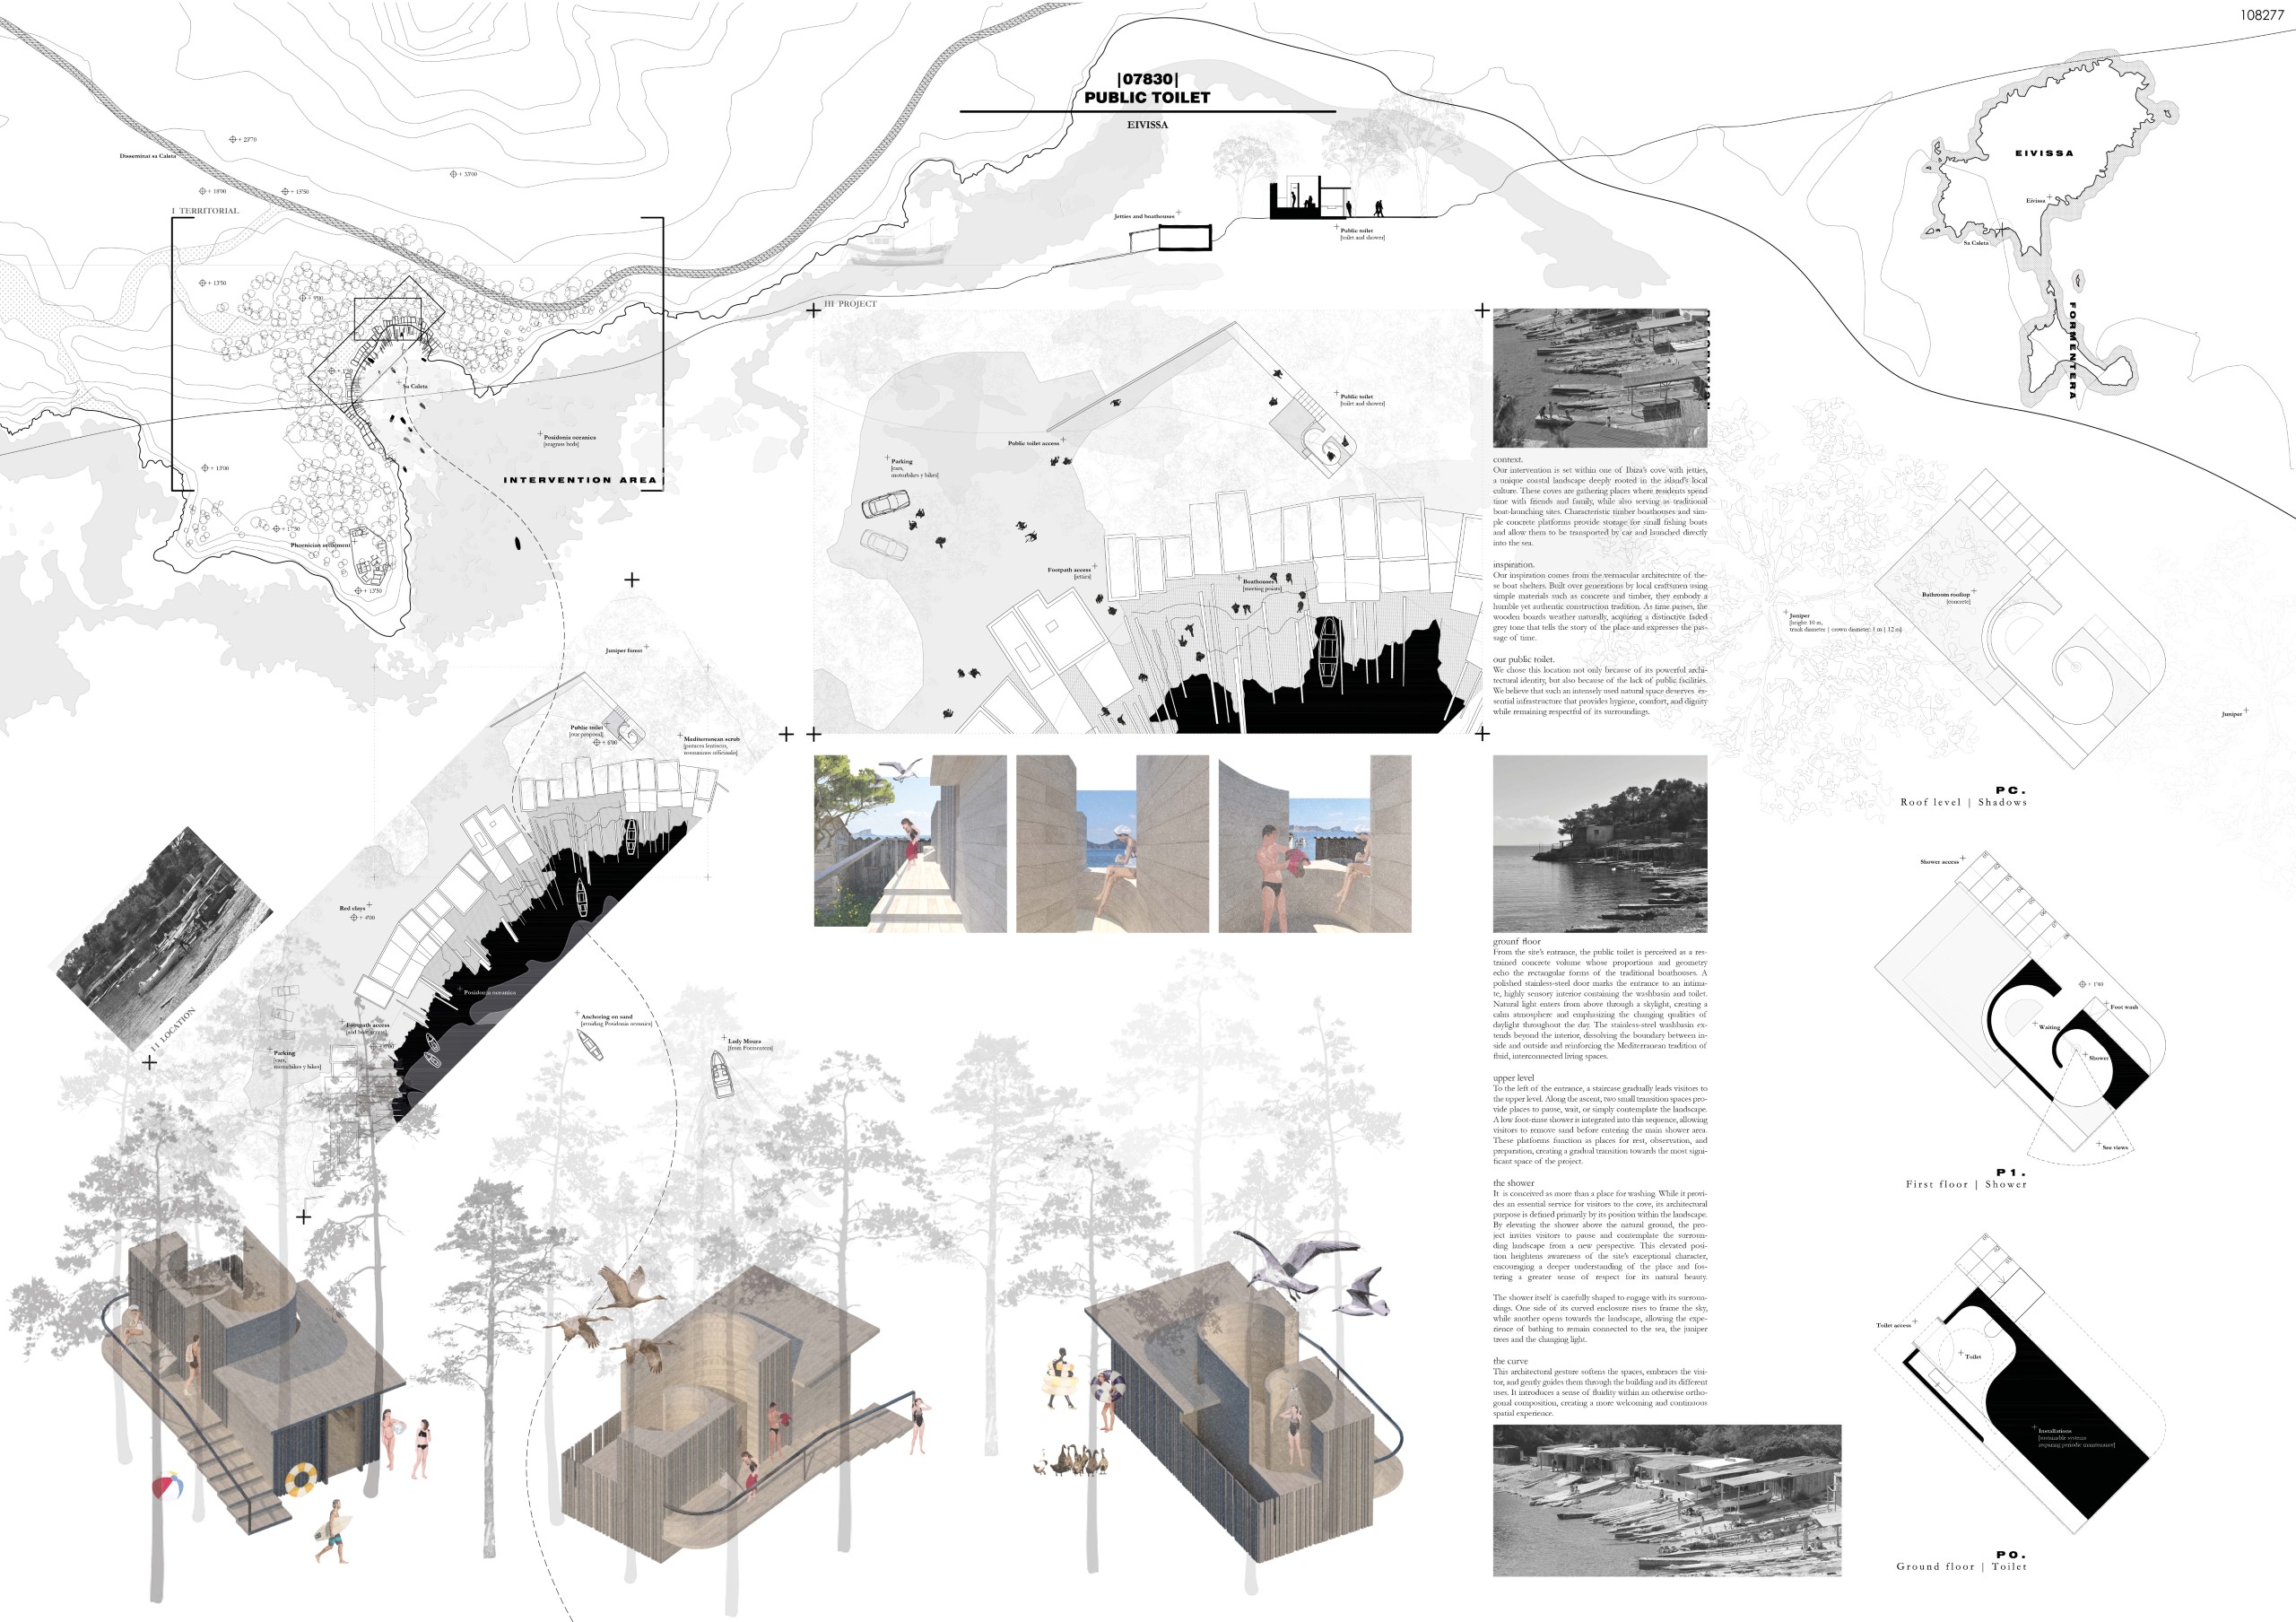
07830
Marta Díaz, Jose Arredondo [Spain]
The Civic Sanctuary
David Videll Möllerstedt, Herman Olsén Svensson [Sweden]

Passepartoilet
Oskar Elias Iber, Julian-Maurice Küsters [Germany]

UNTAMED – PUBLIC TOILET ON SYDHAVNSTIPPEN, COPENHAGEN, DENMARK
Julia Wójcik [Poland]

Cast Contrast
Herman Appelros [Sweden]

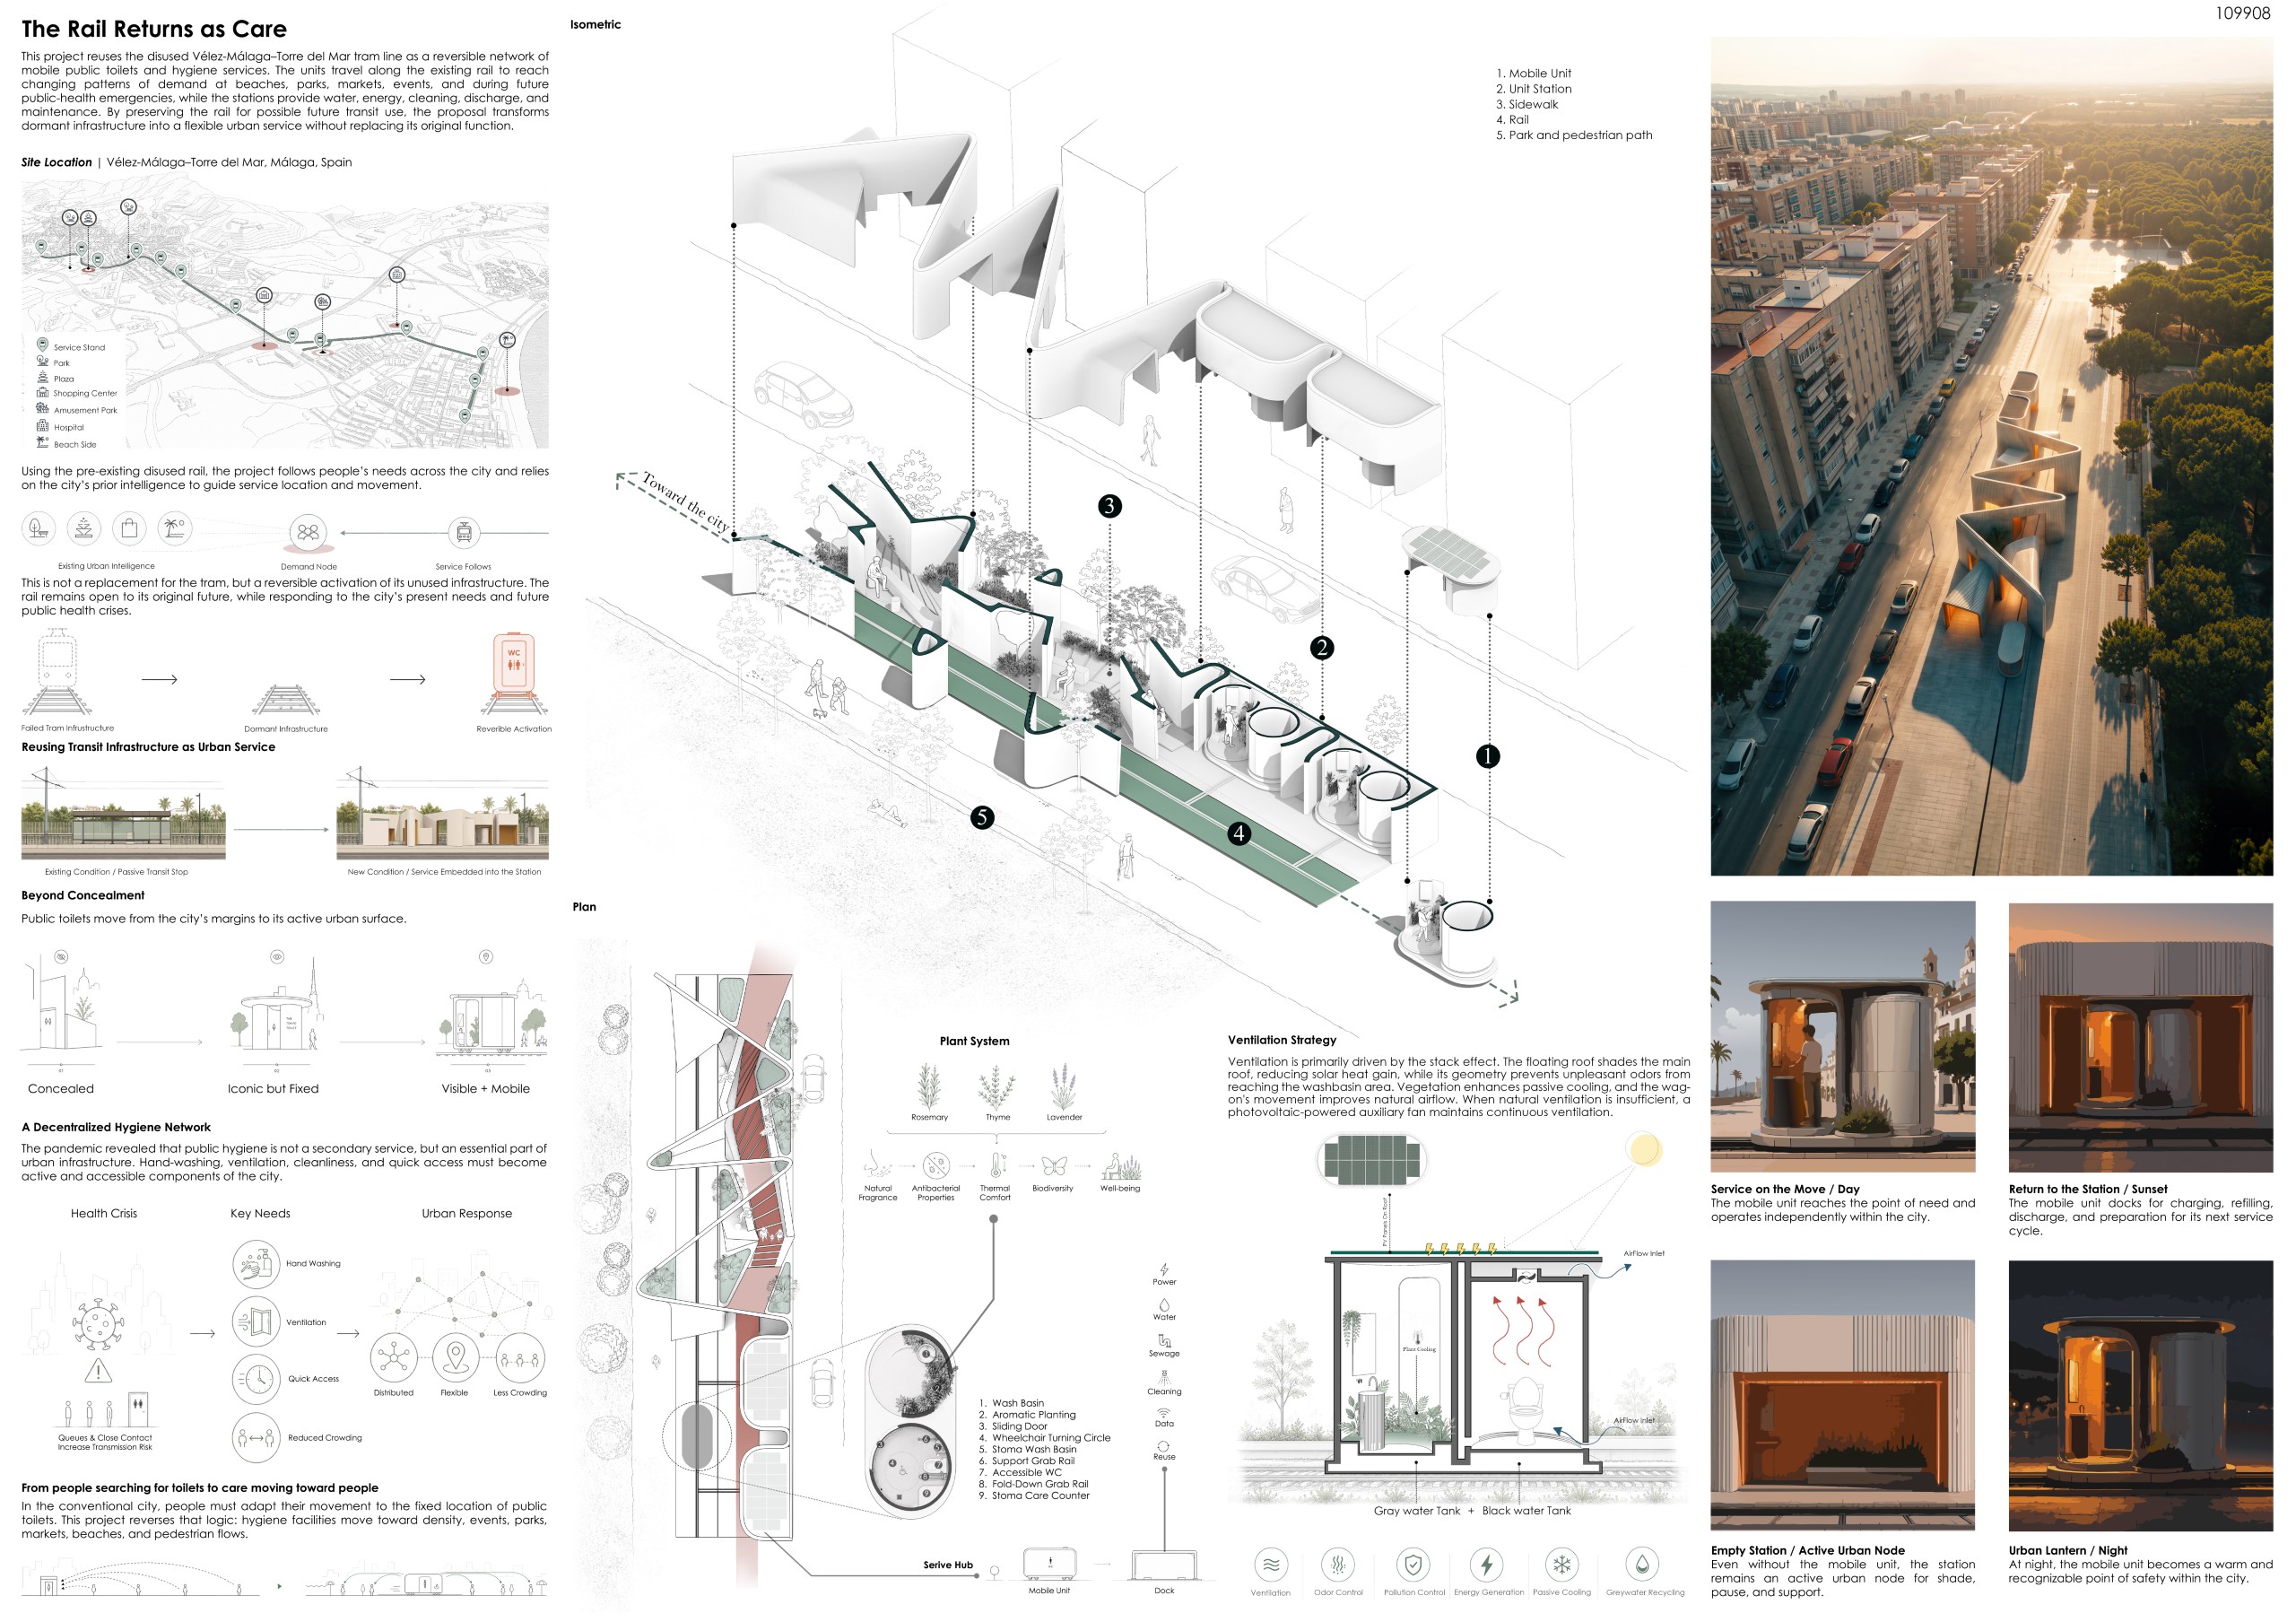
The Rail Returns as Care
Amir Reza Masaeli, Fateme Mofid, Ali AkbarArshi, Mahya Mousavi Sadr [Iran]
Urban Toilets
Tsz Kin Fung [Hong Kong]
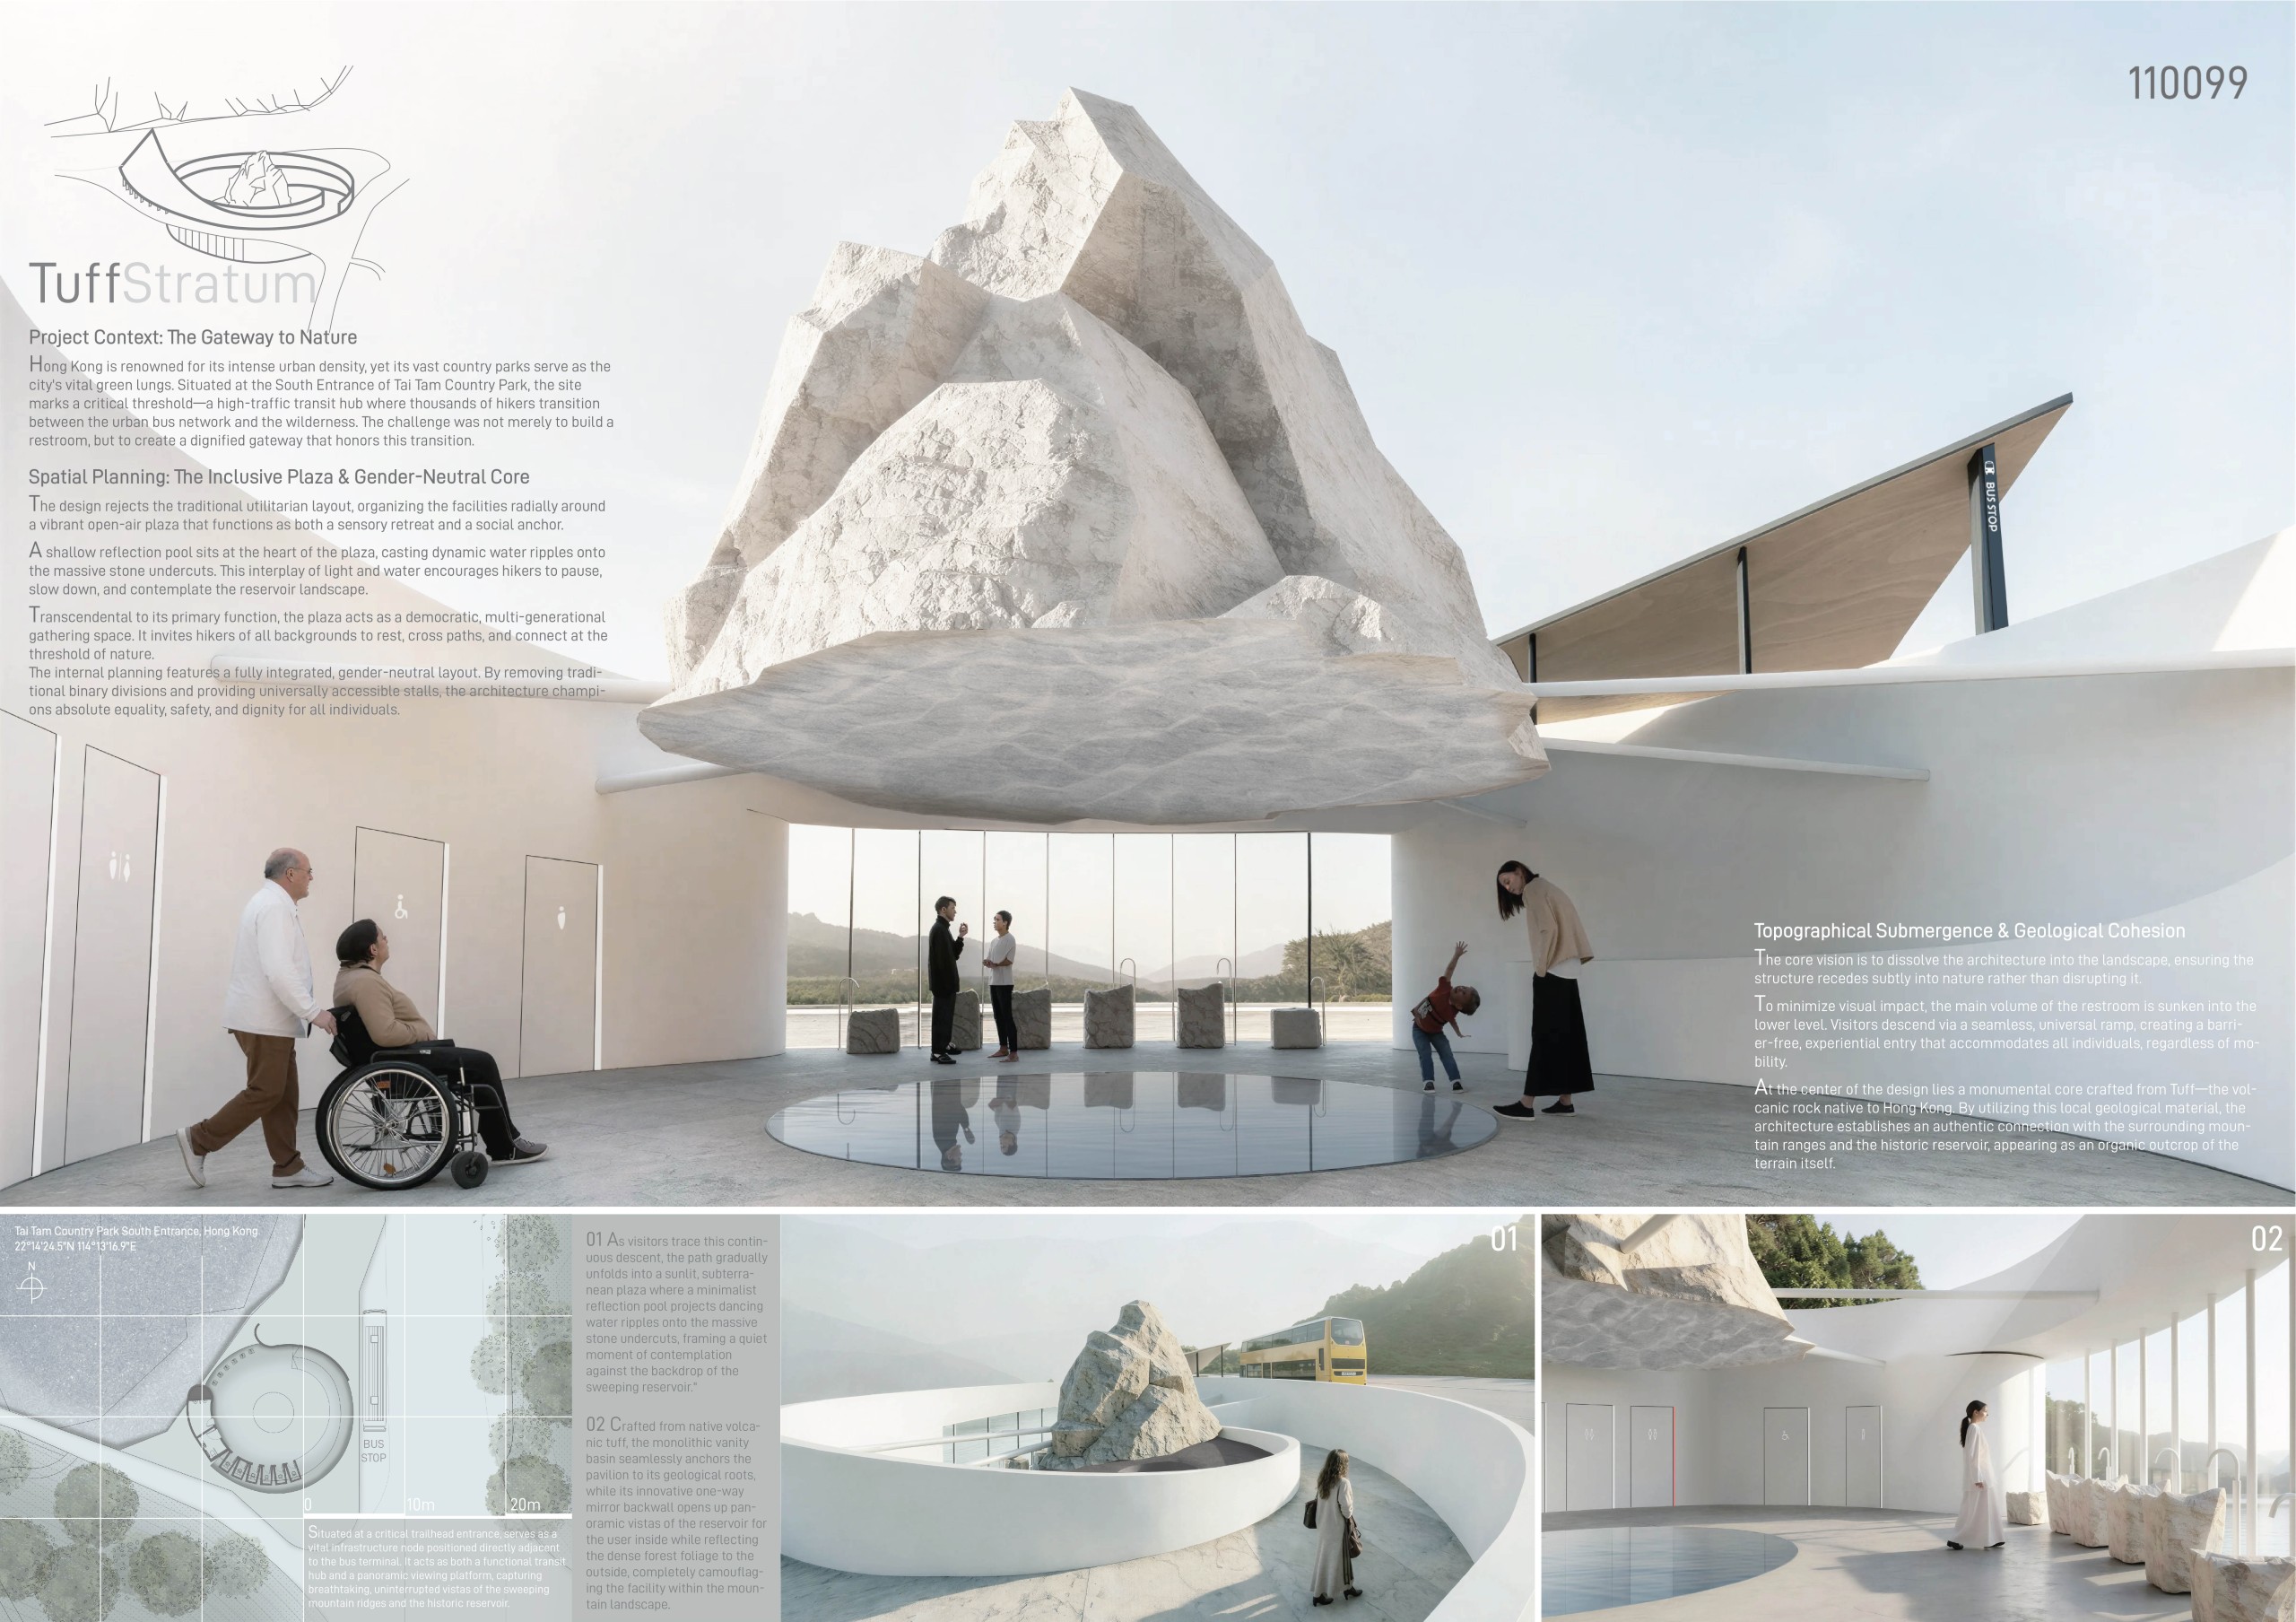
Komorebi
Christopher Maximo Olof Akira Sidestam [Japan]

A Lantern on the Lake
Sarah Batista, Aira Fontenelle, Roberto Cociello, Mariana Silva, Kamilla Rabelo [Brazil]

Water Commons: Rethinking the Public Toilet as a Common Good
Dariya Muxunova, Hannah Vette [Germany]

Soglia
Ilke Yilmaz [Turkey]

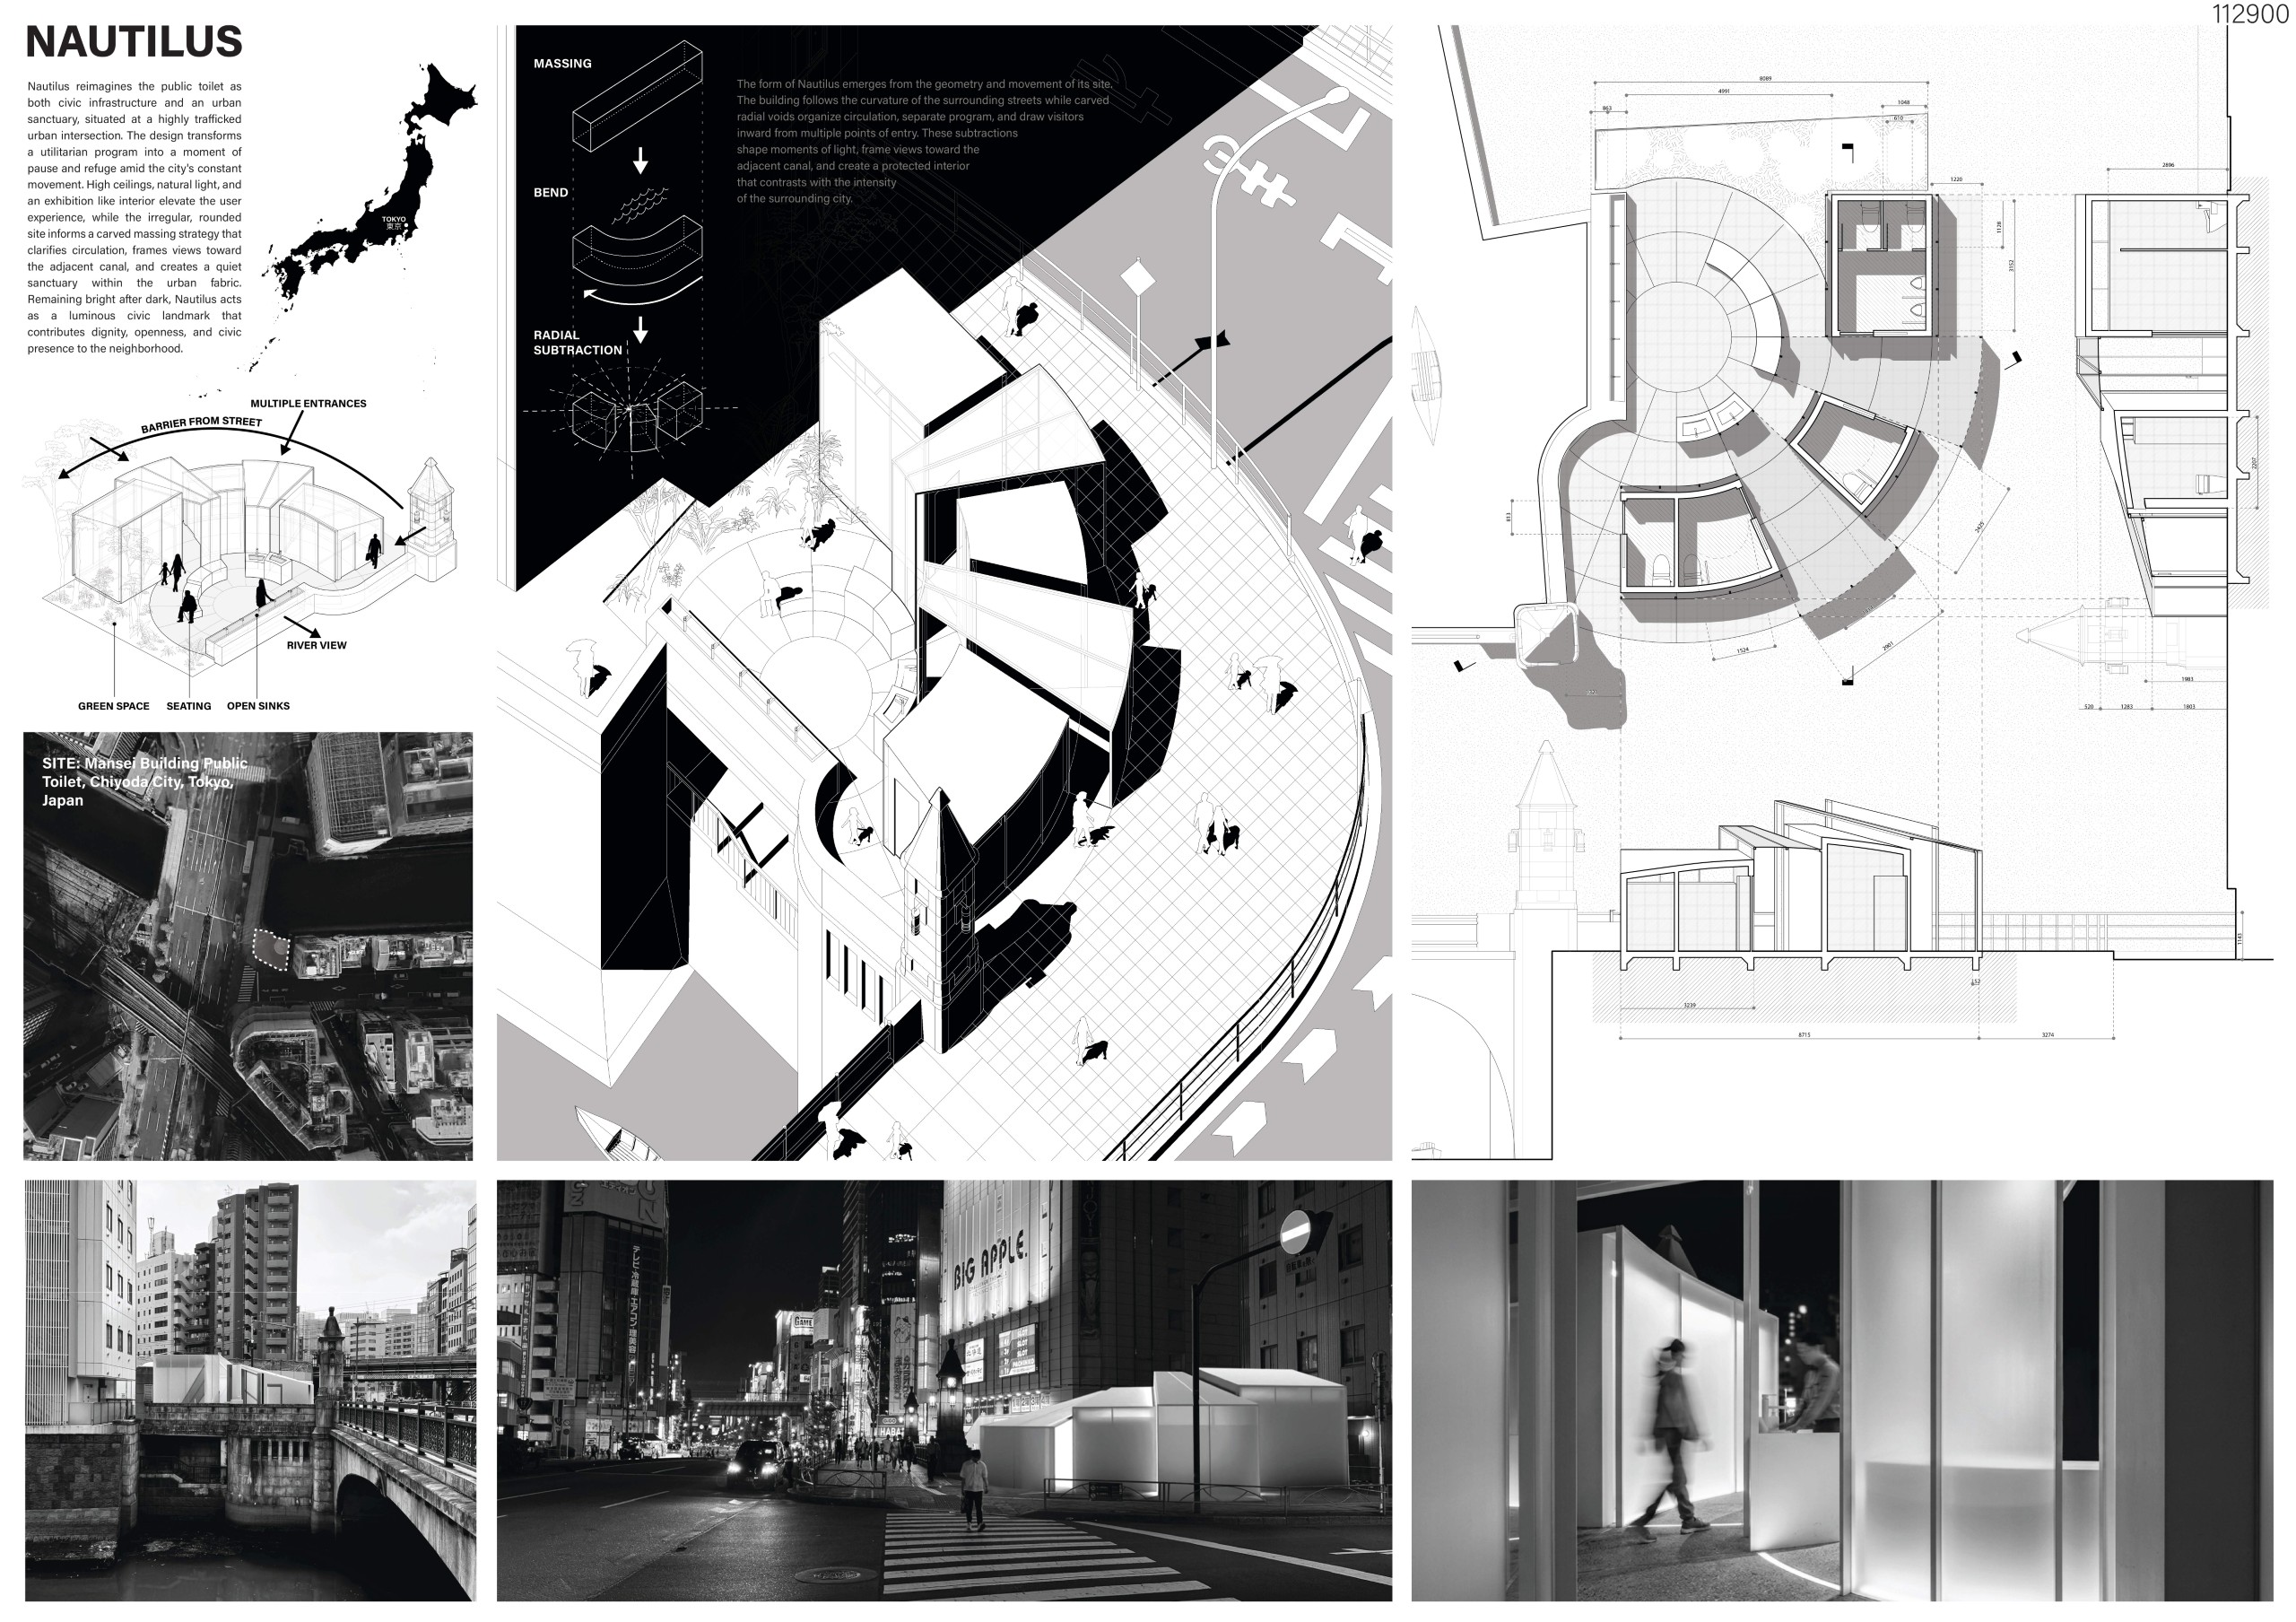
Nautilus
Isabella Chae, Justin Lee [United States]
Featured Projects
(ordered by request date)
While not all projects make it to the final stage, we believe many still deserve to be featured! That’s why we decided to create this special section to promote the most innovative designs and emerging talents from our global community.
Submit the request to publish your project on our website and Instagram accounts
Title
Team Name(s) [Country]

Title
Team Name(s) [Country]

