16.11.2026 Competition Results
The competition invited architects and designers to reimagine the experience of the Sacred City of Quilmes in Argentina through the creation of a contemporary Open-Air Museum. Set within one of the country’s most significant archaeological landscapes, the challenge called for a new Visitor Centre alongside a series of small-scale architectural and landscape interventions aimed at improving accessibility and enriching the visitor experience. Participants were encouraged to develop an integrated strategy connecting architecture, cultural heritage and the surrounding natural environment, transforming the site into a coherent and engaging journey through history. The competition ultimately sought innovative approaches capable of preserving the site’s historical identity while offering new ways to explore, understand and appreciate its cultural significance.
The awarded proposals were recognized for their sensitive interpretation of the archaeological landscape and their ability to establish a meaningful dialogue between contemporary architecture and cultural heritage. The jury highlighted projects that demonstrated a profound understanding of the site’s topography, using carefully articulated spaces and subtle architectural gestures to create engaging visitor experiences while preserving the integrity of the existing ruins. Some proposals stood out for their reinterpretation of traditional construction elements, others were praised for their light and restrained interventions, introducing elevated walkways and carefully selected materials that blended naturally with the surrounding landscape while protecting its archaeological remains. Across the selected works, contextual sensitivity, spatial coherence and a thoughtful balance between heritage preservation and contemporary architectural expression emerged as defining qualities.
Terraviva warmly congratulates all participants for their creativity and dedication, whose inspiring proposals have contributed to exploring new possibilities for preserving and experiencing archaeological heritage through thoughtful, innovative and context-sensitive architectural interventions.
🧑⚖️ Jury Report
1st PRIZE
Chakana
Matias Imbern, Florencia Ciceri, Lara Pendino, Favio Scarano, Camila Gonzalez, Catalina Torres [Argentina]
PROJECT DESCRIPTION
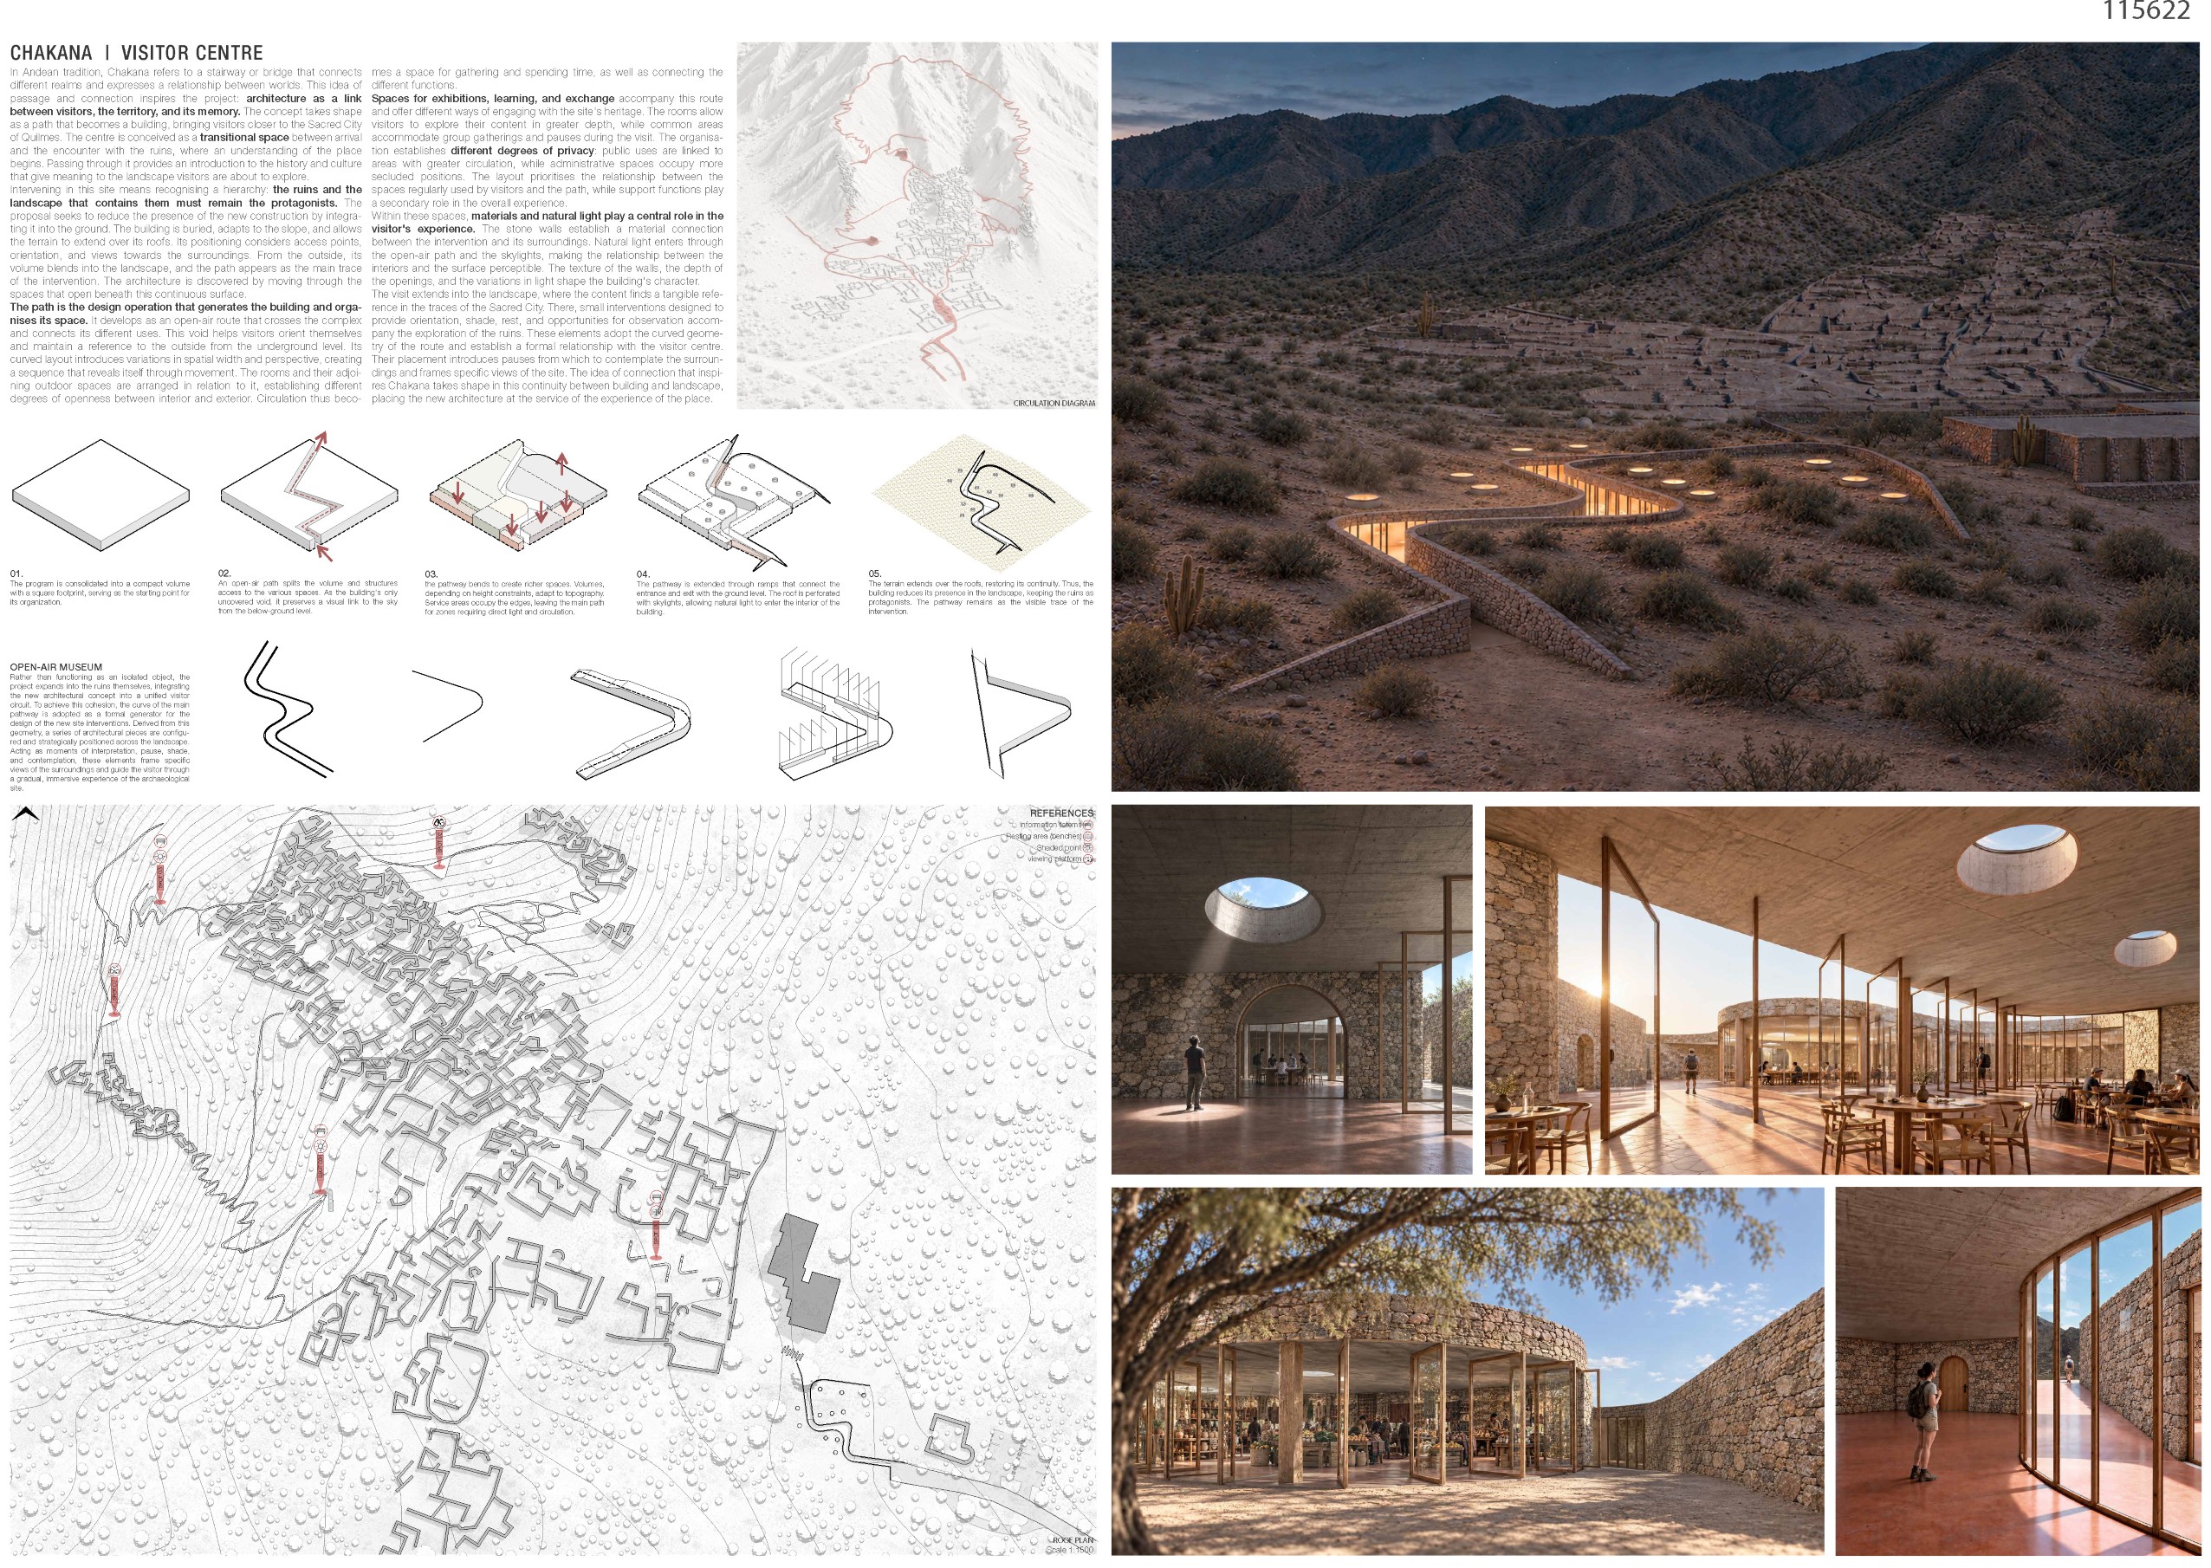
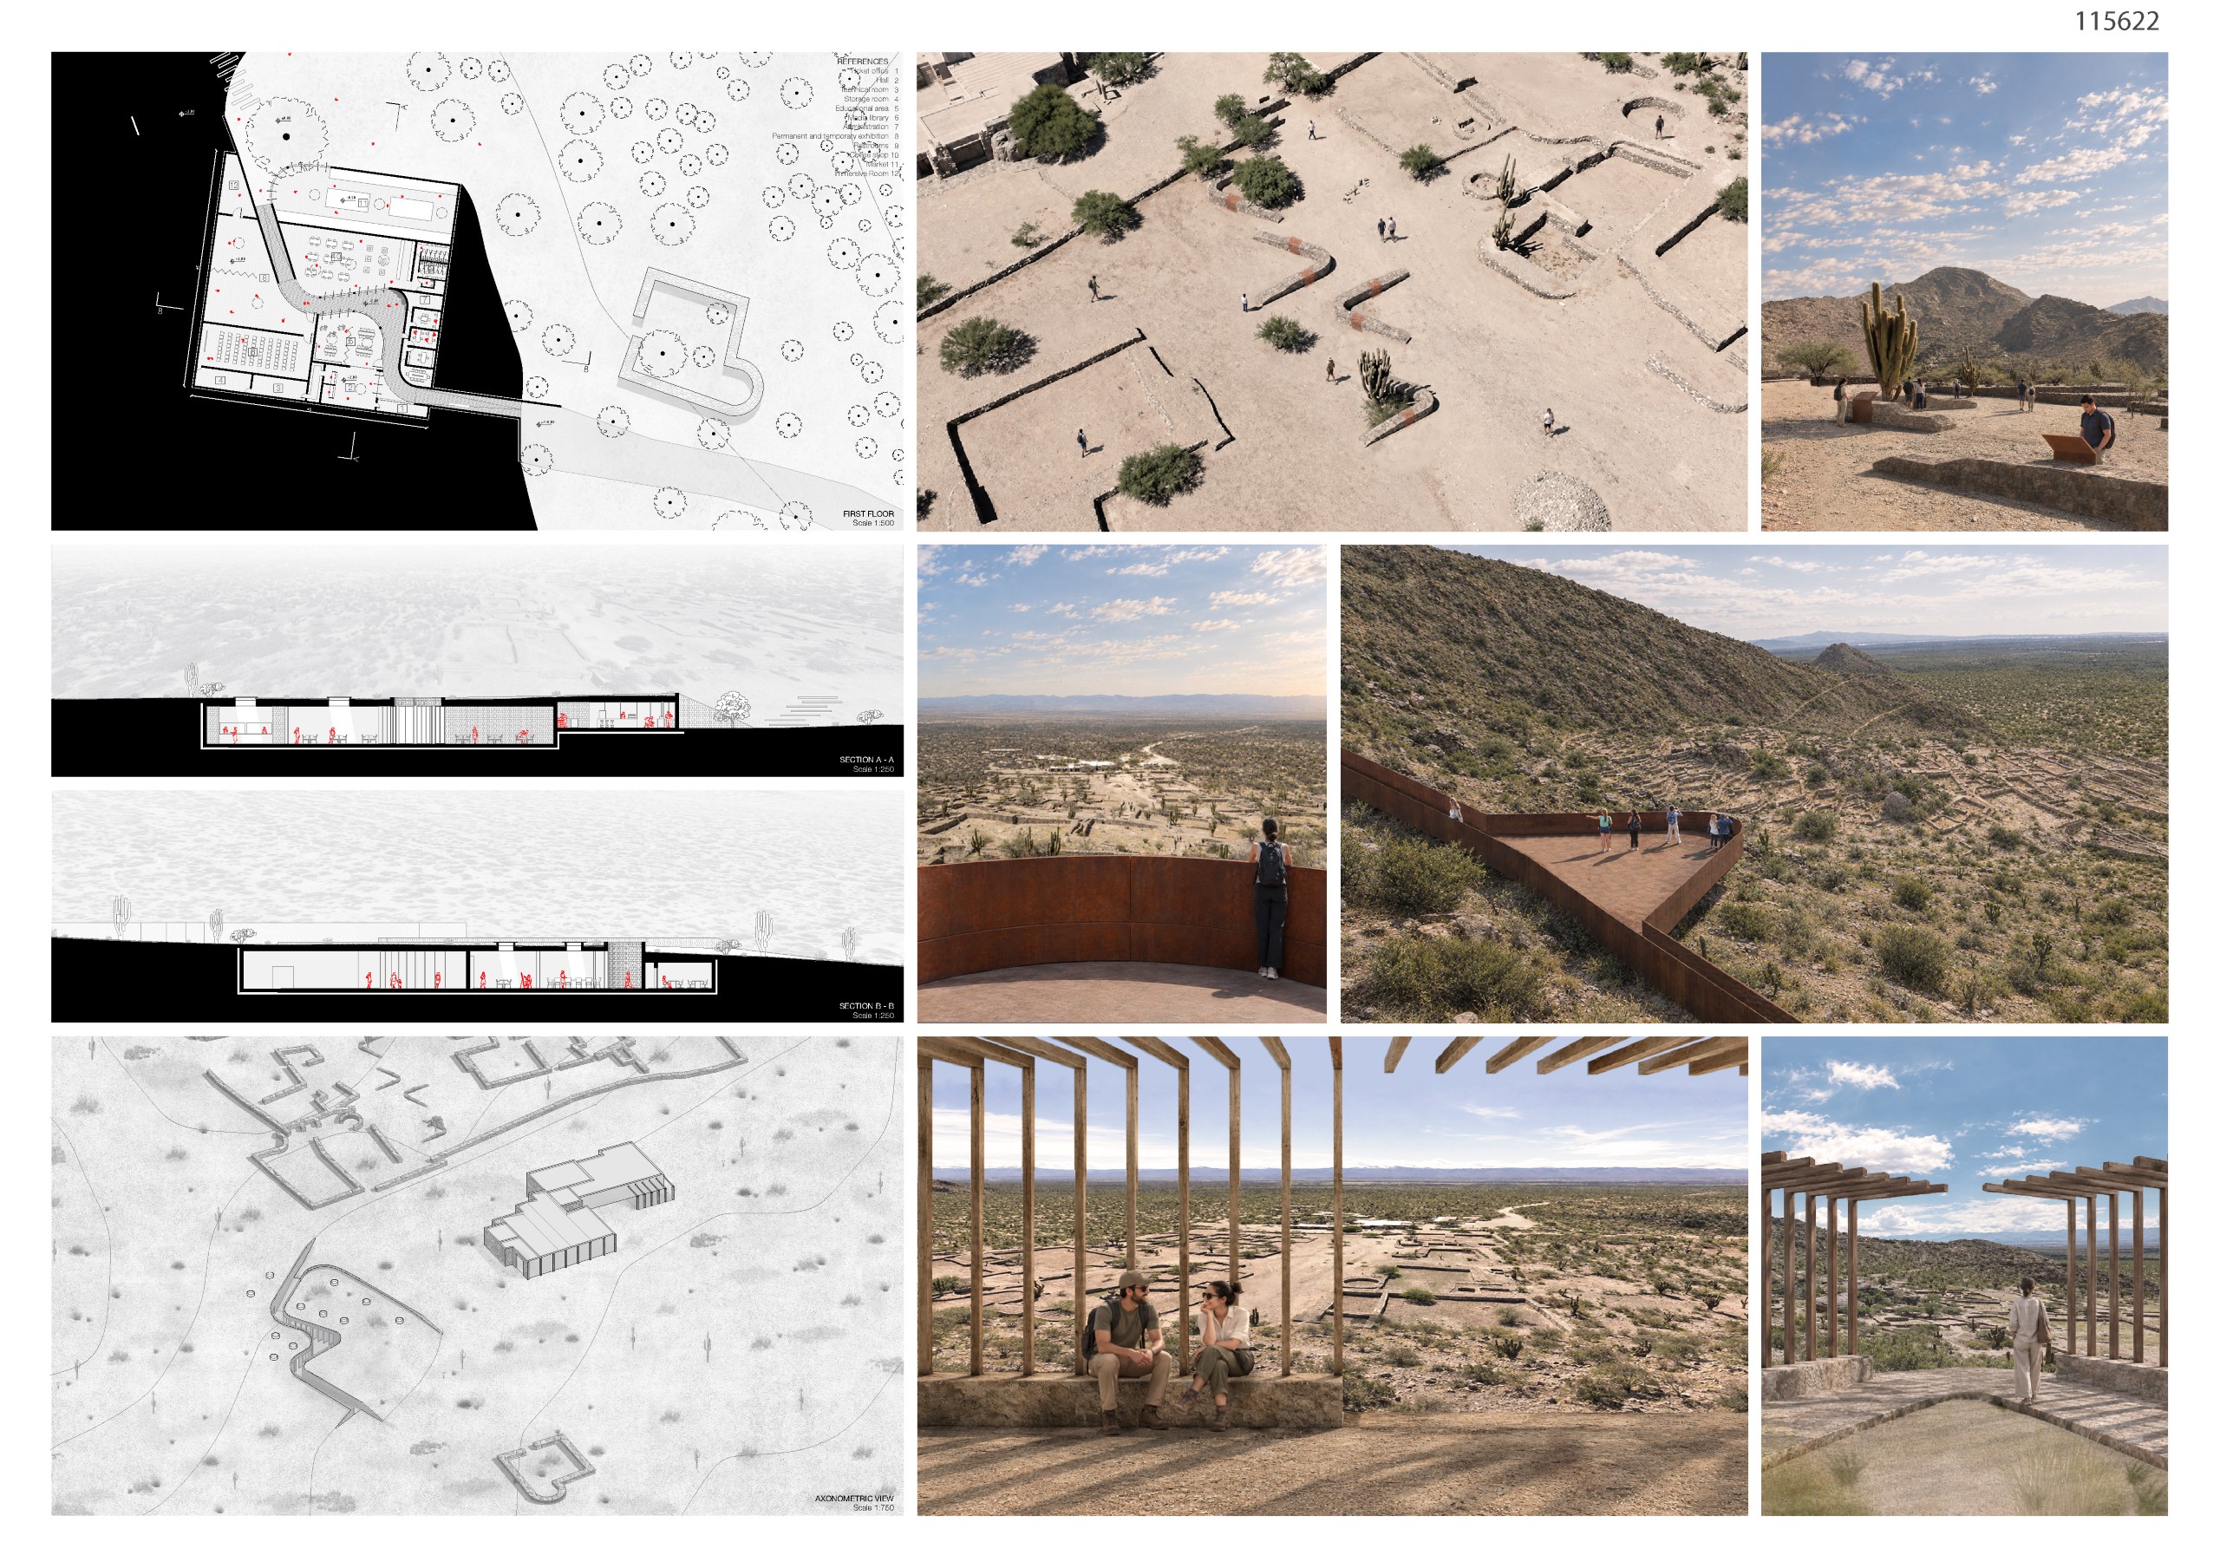
Architecture as a link between visitors, the territory, and its memory.
The concept takes shape as a path that becomes a building, bringing visitors closer to theSacred City of Quilmes. The centre is conceived as a transitional space between arrival
and the encounter with the ruins, where an understanding of the place begins. Passingthroughit provides an introduction to the history and culturethat give meaning to the landscape visitorsare about to explore.Intervening in this site means recognising a hierarchy: the ruins and thelandscape that contains them must remain the protagonists. The proposal seeks to reduce the presence of the new construction by integratingit into the ground. The building isburied, adapts to the slope, and allows the terrain to extend over its roofs. Its positioningconsiders access points, orientation, and views towards the surroundings. From the outside, itsvolume blends into the landscape, and the path appears as the main trace of the intervention.The architecture is discovered by moving through the spaces that open beneath thiscontinuous surface.
The path is the design operation that generates the building and organises
its space. It develops as an open-air route that crosses the complex and connects its differentuses. This void helps visitors orient themselves and maintain a reference to the outside from theunderground level. Its curved layout introduces variations in spatial width and perspective, creating a sequence that reveals itself through movement. The rooms and their adjoiningoutdoor spaces are arranged in relation to it, establishing different degrees of opennessbetween interior and exterior. Circulation thus becomes a space for gathering and spendingtime, as well as connecting the different functions.
Spaces for exhibitions, learning, and exchange accompany this route and offer differentways of engaging with the site’s heritage. The organisation establishes different degrees of privacy: public uses are linked to areas with greater circulation, while administrative spacesoccupy more secluded positions. Within these spaces, materials and natural light play a central role in the visitor’s experience. The stone walls establish a material connectionbetween the intervention and its surroundings. Natural light enters through the open-air pathand the skylights, making the relationship between the interiors and the surface perceptible. The texture of the walls, the depth of the openings, and the variations in light shape thebuilding’s character. The visit extends into the landscape, where the content finds a tangible reference in the traces of the Sacred City. There, small interventions designed to
provide orientation, shade, rest, and opportunities for observation accompany
the exploration of the ruins. These elements adopt the curved geometry of the route and establish a formal relationship with the visitor centre. Their placement introduces pauses fromwhich to contemplate the surroundings and frames specific views of the site. The idea of connection that inspires Chakana takes shape in this continuity between building and landscape, placing the new architecture at the service of the experience of the place.
JURY COMMENT
“The concept of “passing through”—as a central theme—and the skillful articulation of various spaces, achieved through an architecture that leverages the existing topography and a profound understanding of the site, result in a quiet yet compelling architectural intervention. This approach serves both the location and the visitor; it safeguards heritage while maintaining a high degree of expressiveness and spatial plasticity, all while addressing new and essential programmatic requirements.”
LEONARDO LOSADA – LCarq /FAPyD – UNR
2nd PRIZE
Pirca Aflora: The Open Ground
Chisei Ye, Adelina Garifyanova, Oscar Ssu Kuo Lo, Alia Tavenner Bayonas [China – Russia – Taiwan – Spain]
PROJECT DESCRIPTION
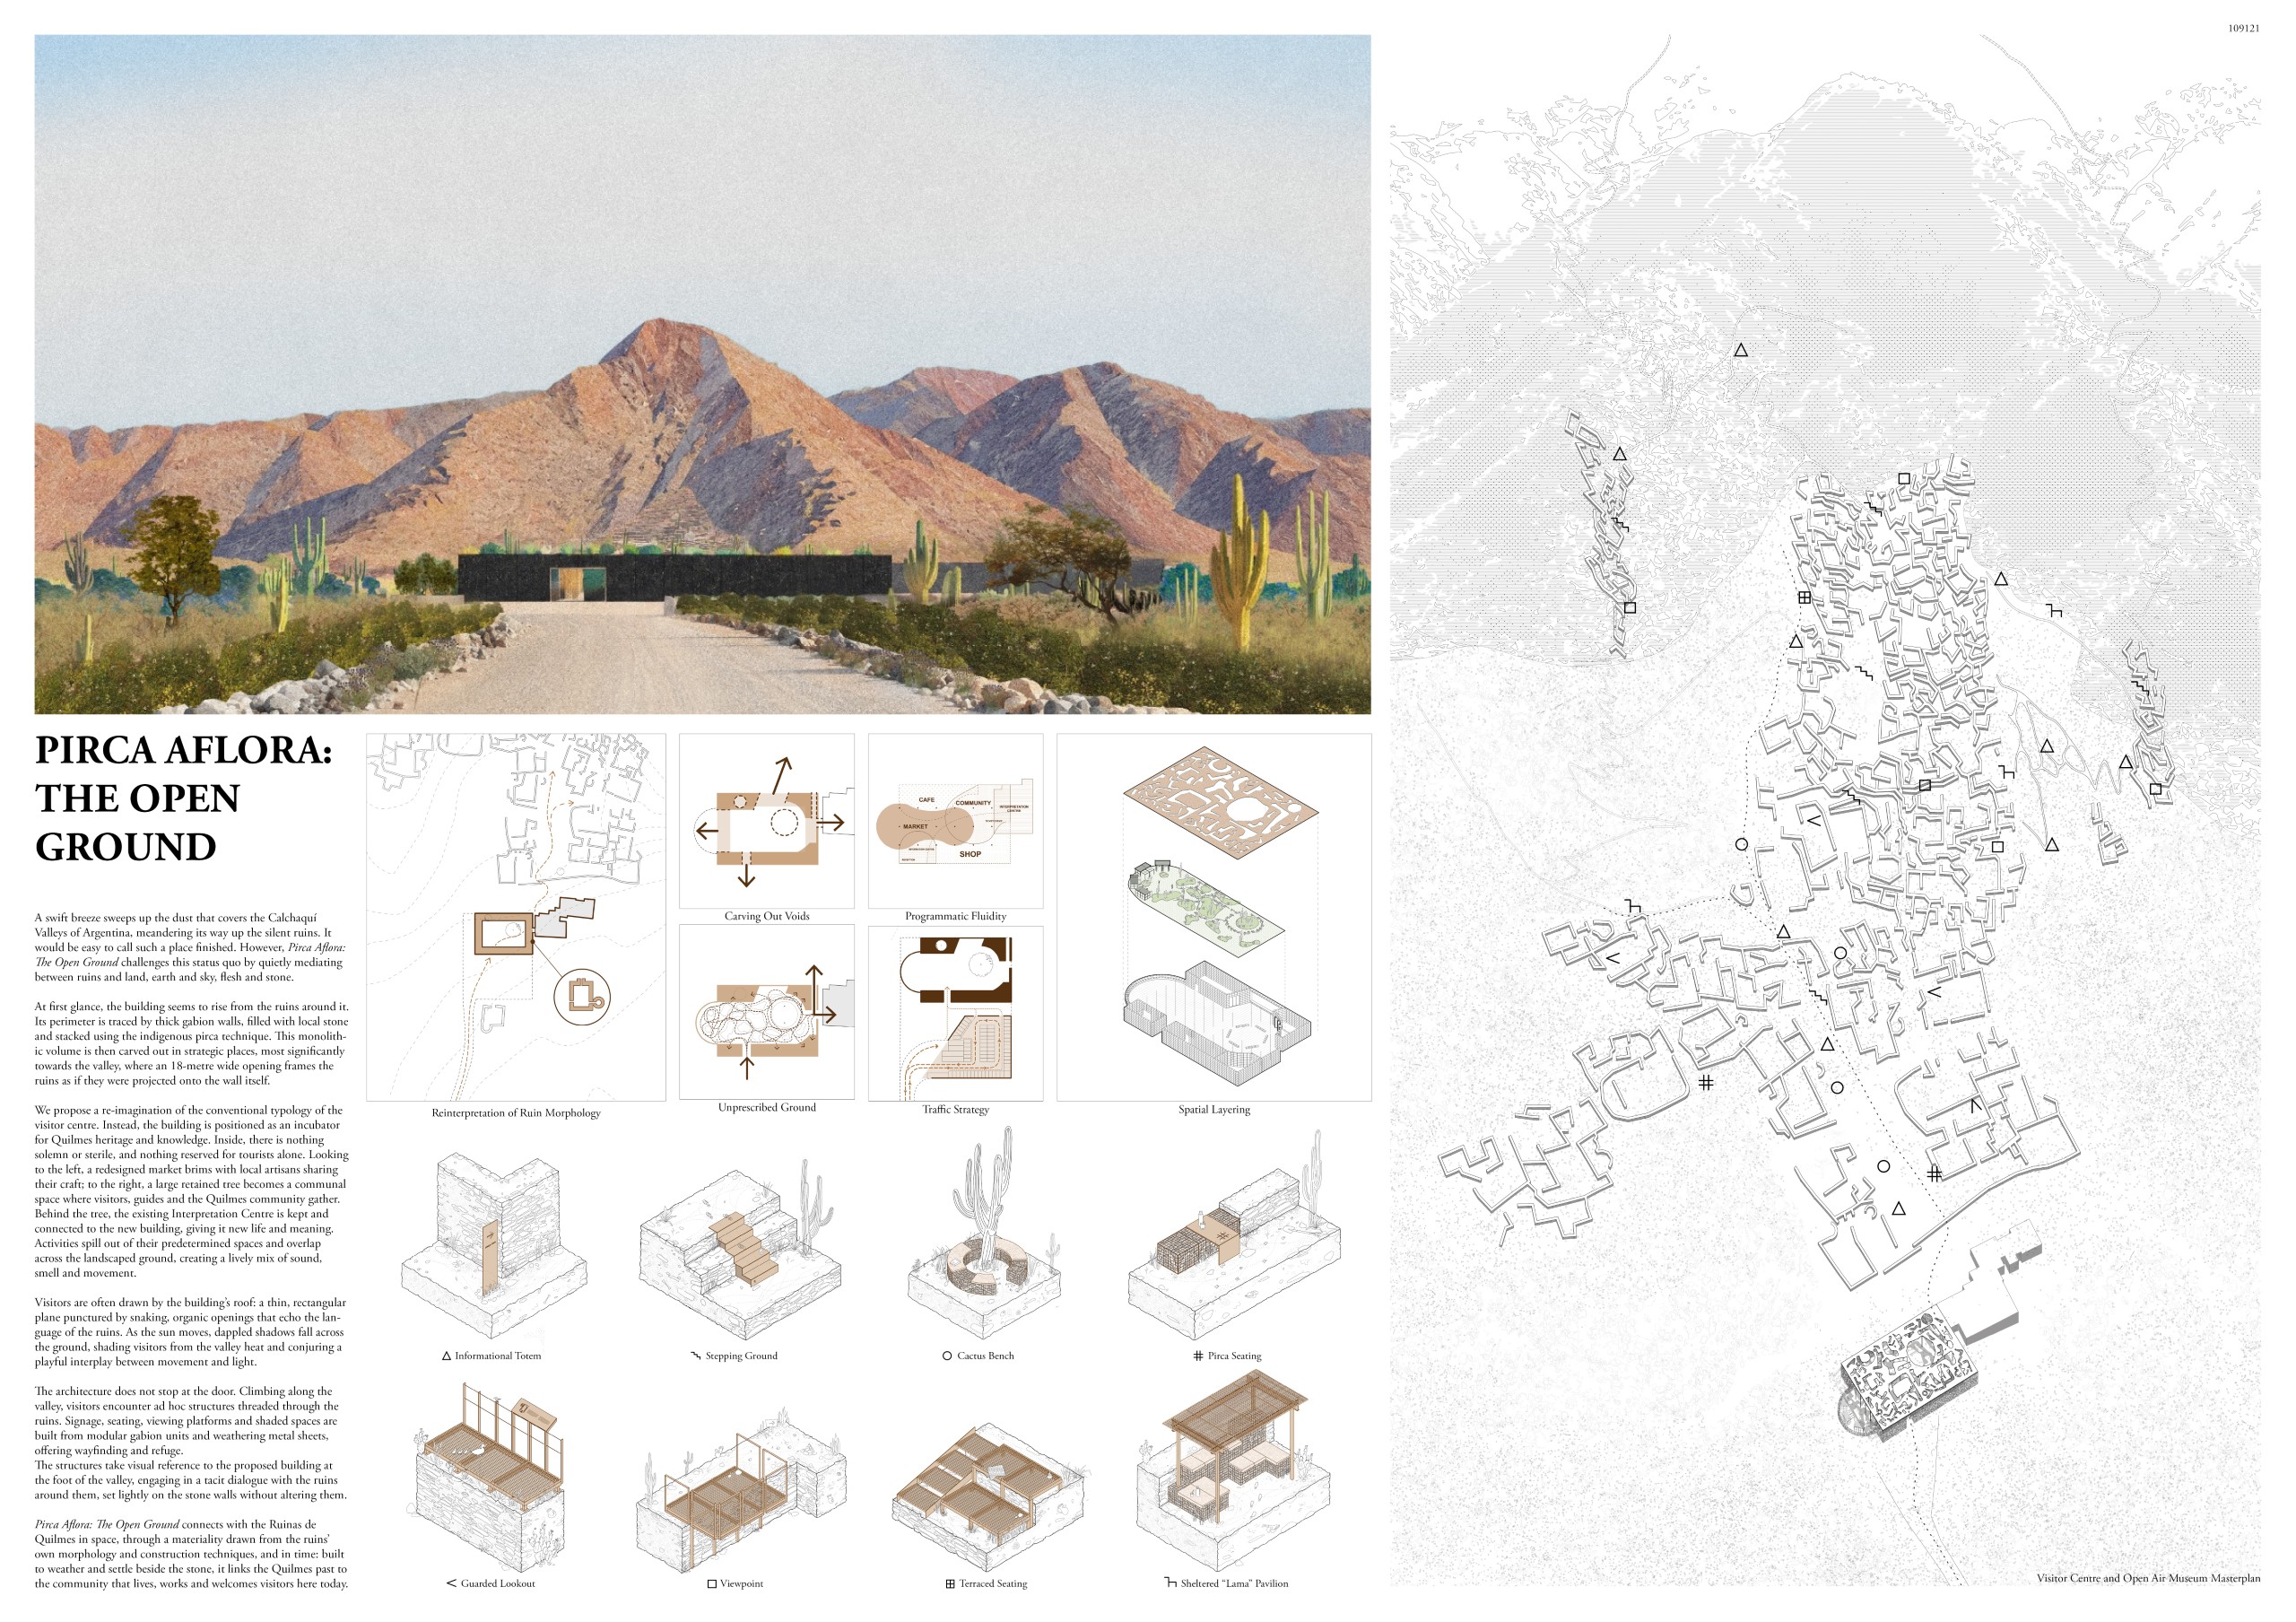
A swift breeze sweeps up the dust that covers the Calchaquí Valleys of Argentina, meandering its way up the silent ruins. It would be easy to call such a place finished. However, Pirca Aflora: The Open Ground challenges this status quo by quietly mediating between ruins and land, earth and sky, flesh and stone.
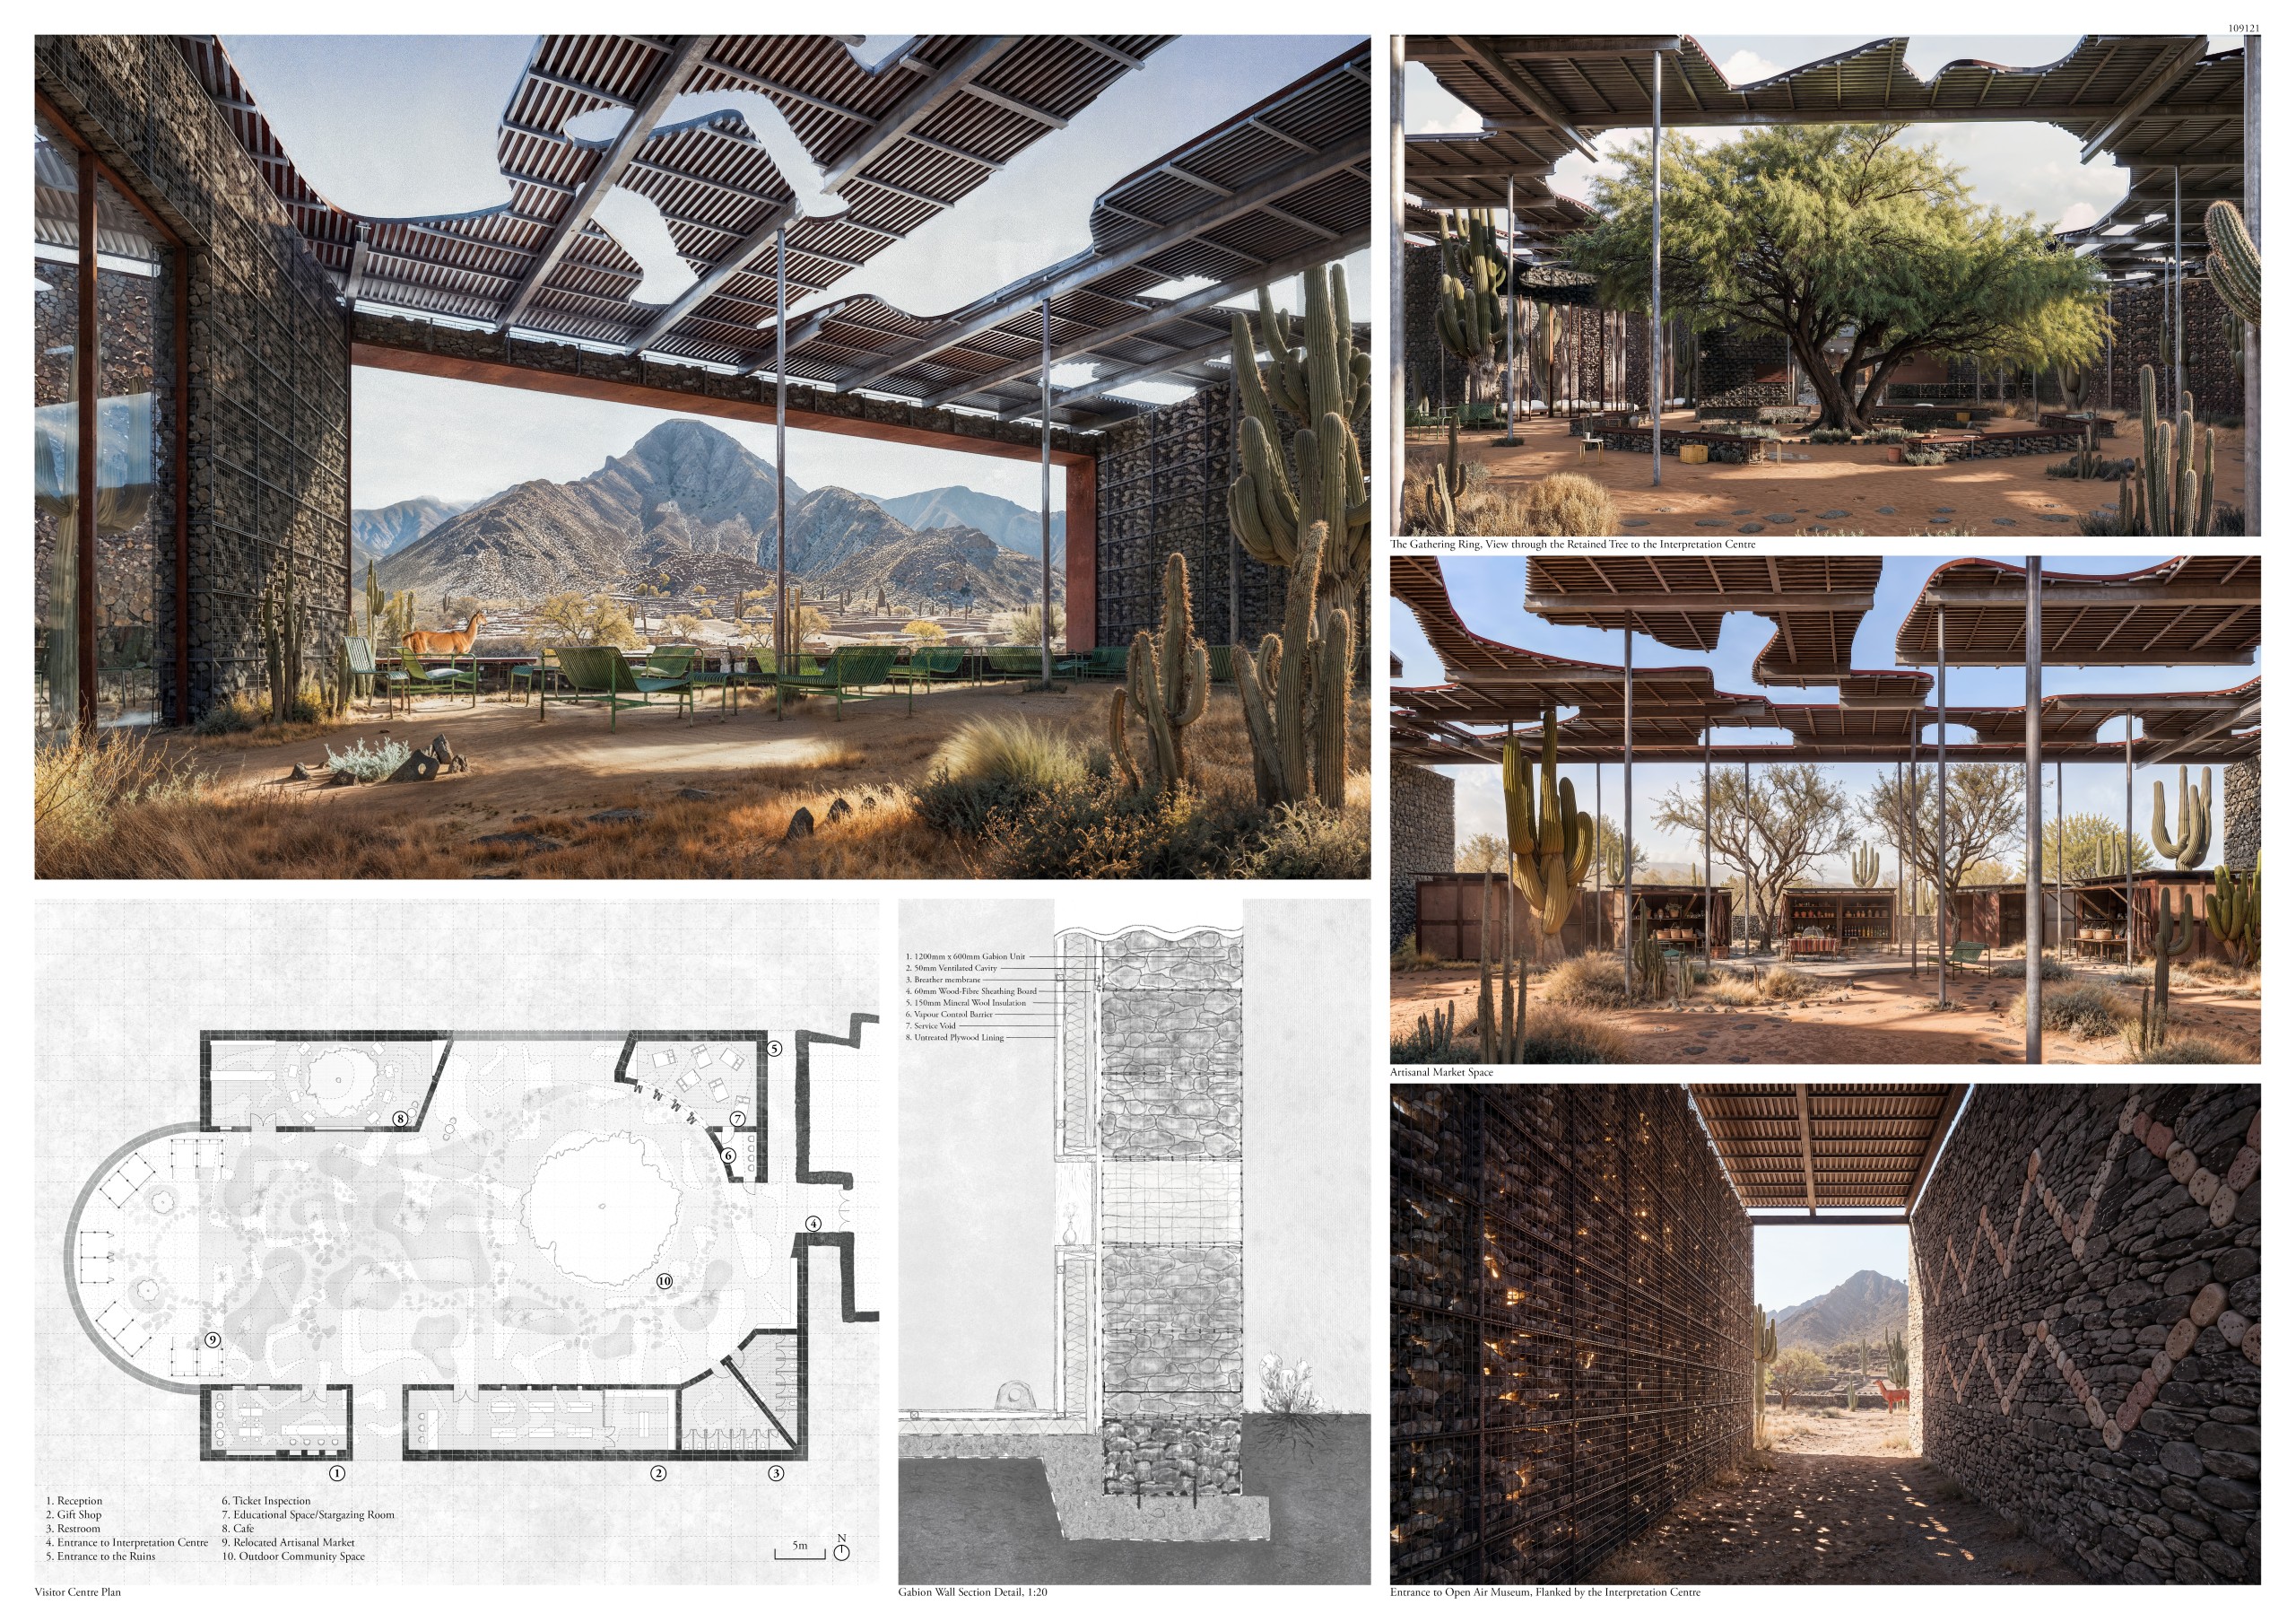
At first glance, the building seems to rise from the ruins around it. Its perimeter is traced by thick gabion walls, filled with local stone and stacked using the indigenous pirca technique. This monolithic volume is then carved out in strategic places, most significantly towards the valley, where an 18-metre wide opening frames the ruins as if they were projected onto the wall itself.
We propose a re-imagination of the conventional typology of the visitor centre. Instead, the building is positioned as an incubator for Quilmes heritage and knowledge. Inside, there is nothing solemn or sterile, and nothing reserved for tourists alone. Looking to the left, a redesigned market brims with local artisans sharing their craft; to the right, a large retained tree becomes a communal space where visitors, guides and the Quilmes community gather. Behind the tree, the existing Interpretation Centre is kept and connected to the new building, giving it new life and meaning. Activities spill out of their predetermined spaces and overlap across the landscaped ground, creating a lively mix of sound, smell and movement.
Visitors are often drawn by the building’s roof: a thin, rectangular plane punctured by snaking, organic openings that echo the language of the ruins. As the sun moves, dappled shadows fall across the ground, shading visitors from the valley heat and conjuring a playful interplay between movement and light.
The architecture does not stop at the door. Climbing along the valley, visitors encounter ad hoc structures threaded through the ruins. Signage, seating, viewing platforms and shaded spaces are built from modular gabion units and weathering metal sheets, offering wayfinding and refuge.
The structures take visual reference to the proposed building at the foot of the valley, engaging in a tacit dialogue with the ruins around them, set lightly on the stone walls without altering them.
Pirca Aflora: The Open Ground connects with the Ruinas de Quilmes in space, through a materiality drawn from the ruins’ own morphology and construction techniques, and in time: built to weather and settle beside the stone, it links the Quilmes past to the community that lives, works and welcomes visitors here today.
JURY COMMENT
“Pirca Aflora turns the ancestral pirca wall into the generating language of the whole proposal: thick stone walls anchor a visitor centre sheltered by a perforated timber canopy that filters the desert light. The same vocabulary extends into the ruins through a coherent family of small pavilions, achieving the most convincing balance between contemporary architecture, landscape and heritage.”
JUAN JOSÉ VARGAS CASTILLO – TAP Arquitectura
3rd PRIZE
Second Ground.
Juan Ignacio de Goycoechea, Consuelo de Goycoechea [Argentina]

PROJECT DESCRIPTION
Architecture as an Act of Care.
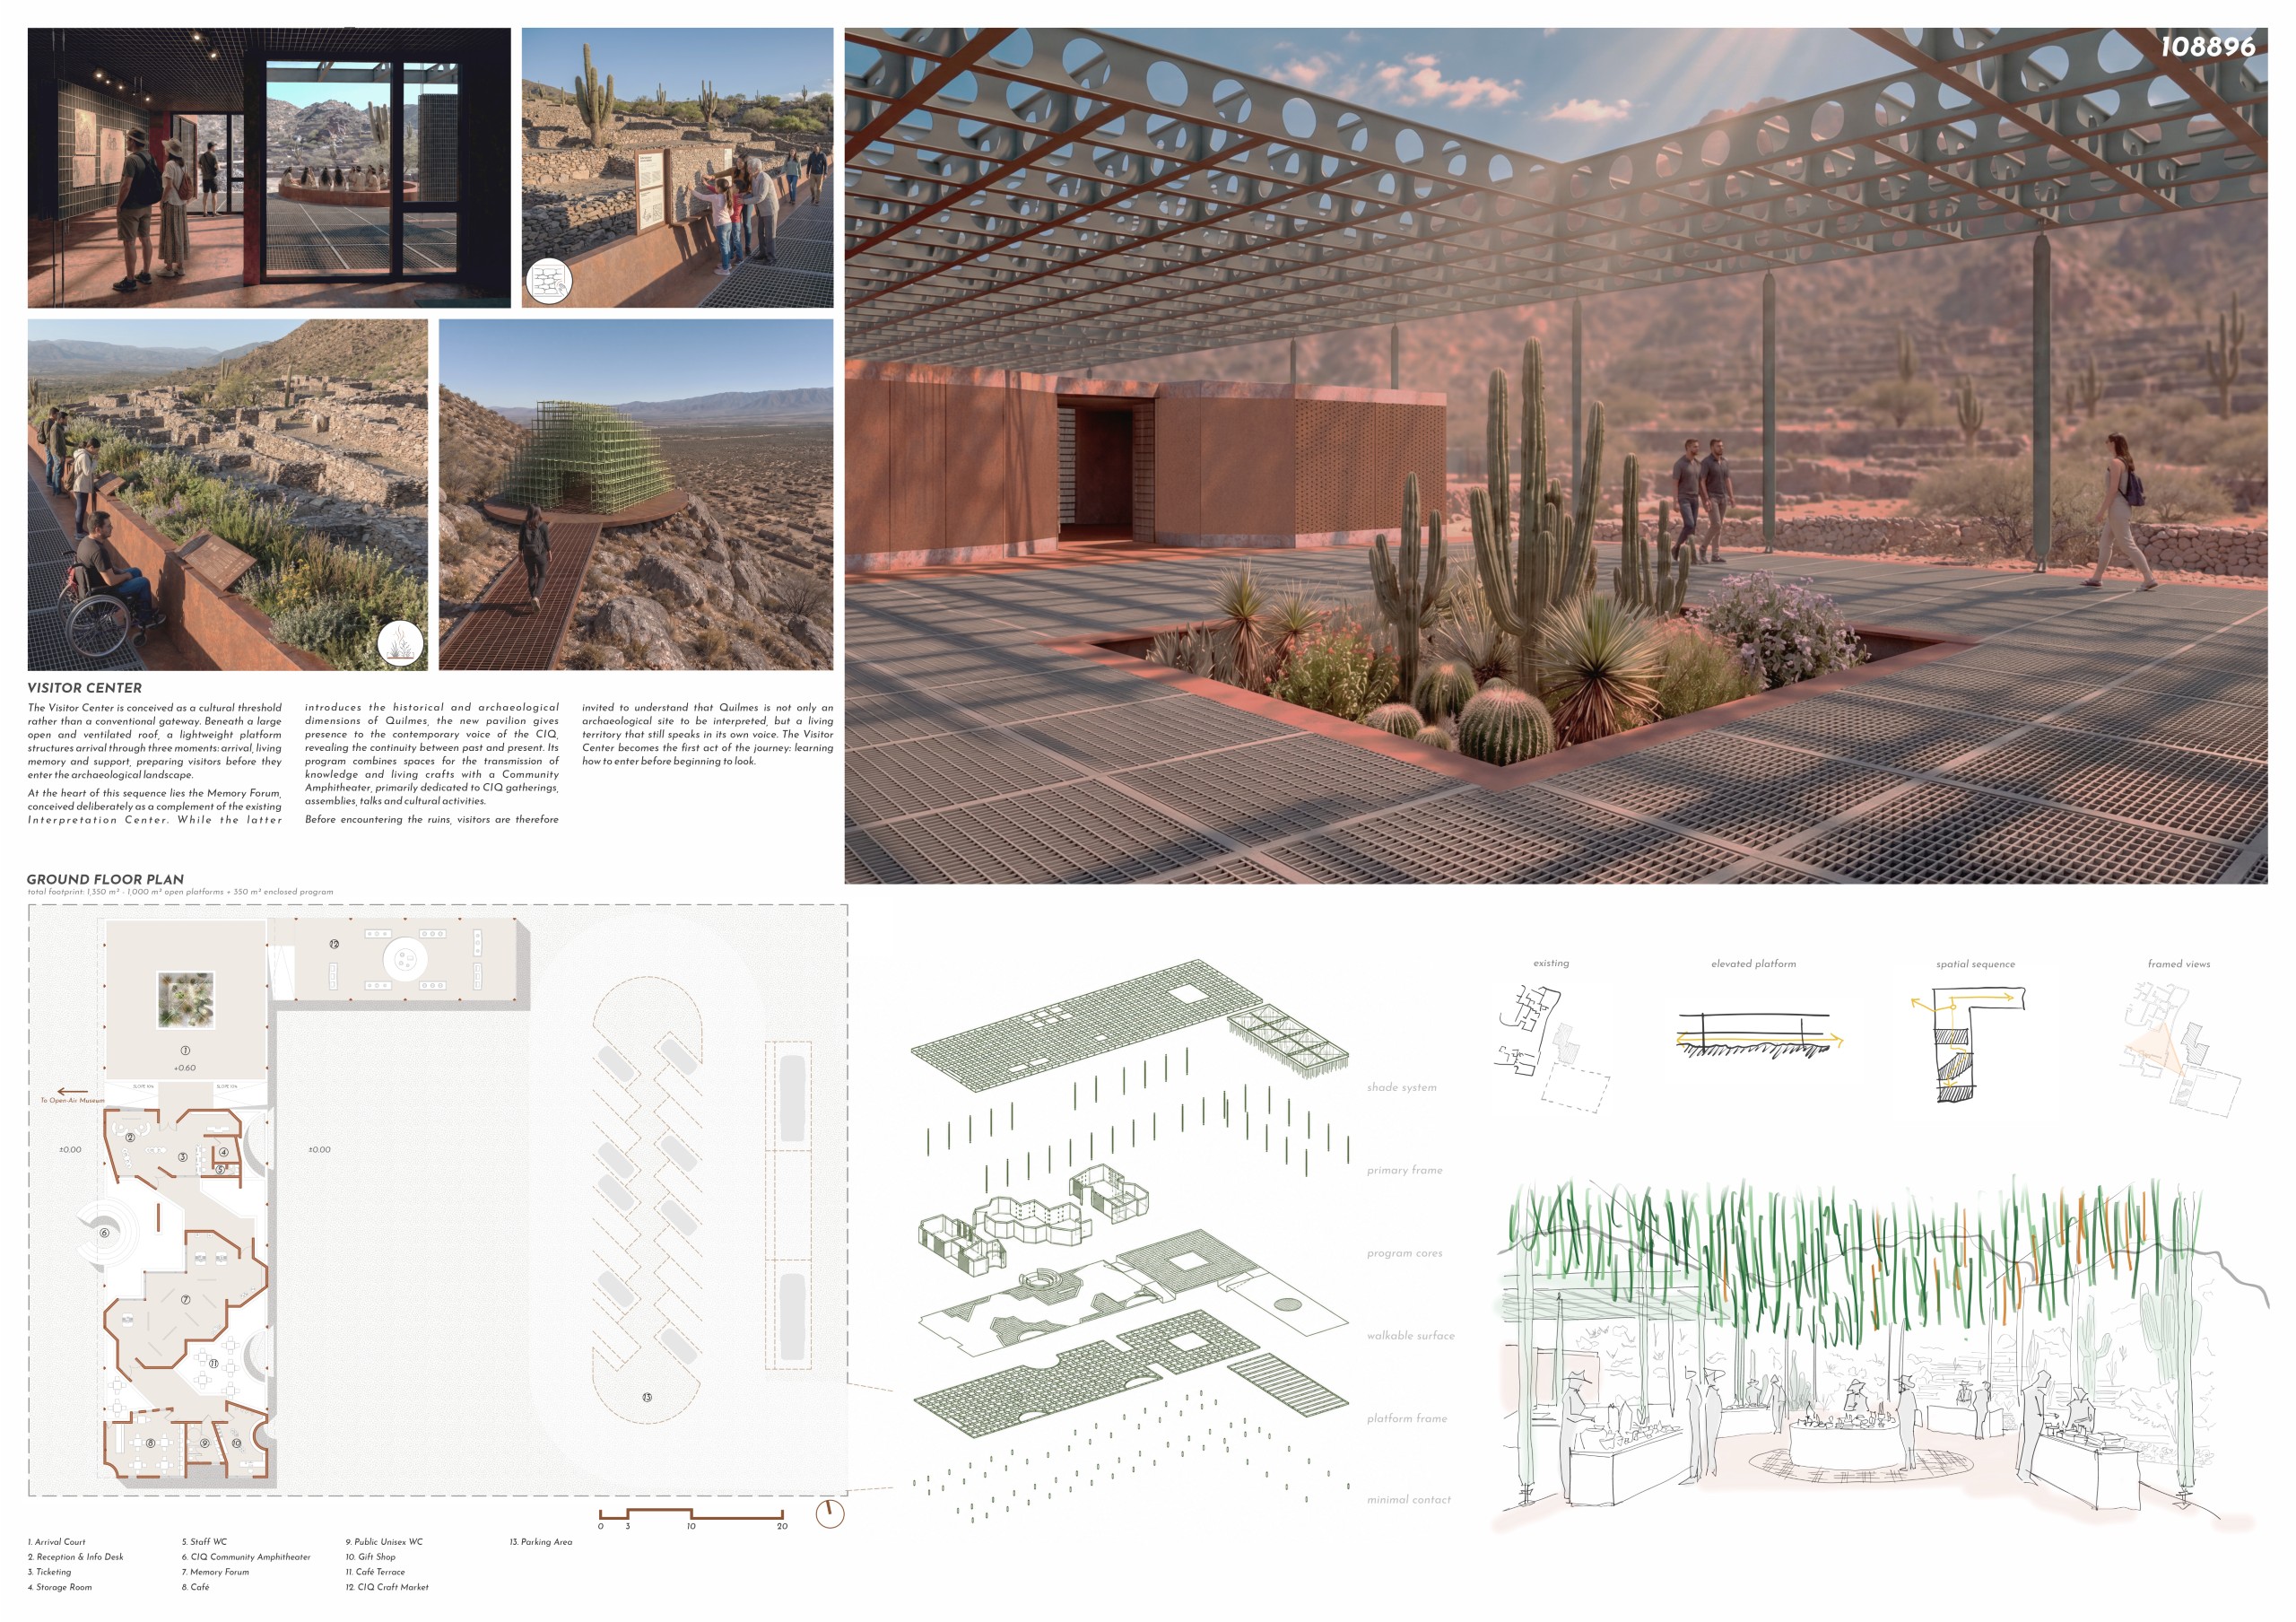
Second Ground begins from a simple premise: visiting Quilmes should no longer mean occupying its archaeological ground. The project introduces a lightweight, dry-assembled and demountable layer that establishes a deliberate distance between heritage and contemporary movement.
Resting on minimal point supports, a continuous network of platforms and pathways replaces uncontrolled dispersal with a precise framework for conservation. Rather than enclosing Quilmes, the project reorganizes movement so that visitation becomes compatible with preservation.
The walkway extends the existing Interpretation Center into the landscape, connecting knowledge with physical experience. Interpretive stations, tactile interfaces, sound, filtered shade and topographic readings allow visitors to perceive and understand the territory through designed encounters, without loading the original stone walls. Separation does not mean detachment: physical restraint becomes cultural proximity.
In the lower city, the accessible route provides the complete interpretive narrative; at higher elevations, additional trails deepen that memory through topography, defense and the territorial scale of the valley. Along this permanent infrastructure, platforms receive temporary pavilions for shelter, rest, gathering and cultural content renewed by the Comunidad India Quilmes (CIQ). The support remains while its occupations evolve.
The intervention operates not as a collection of objects, but as a continuous system of access, interpretation and care, defined by the relationship it constructs between visitor, landscape and heritage.
And that relationship begins with a deliberate act of distance.
PROJECT POSITION
Quilmes calls for an architecture that does not take possession of the ground, but carefully mediates our contact with it.
Its recent history reveals that vulnerability lies not only in the fragility of stone, but also in the model of intervention and visitation imposed upon it. Artificial reconstructions, disturbed archaeological layers and decades of uncontrolled circulation have exposed the ground to trampling, occupation of ancient walls, displacement of stones and progressive erosion.
When the ground is simultaneously an archaeological archive, sacred territory and living memory, it can no longer be treated as available land for construction. The project therefore minimizes ground disturbance, concentrating its contact in discrete supports.
The suspended void becomes the project itself.
Neither absence nor formal gesture, that void expresses a position: contemporary architecture must enable access without appropriating the archaeological ground, remain legible without imitation, and protect without turning the Sacred City into an untouchable object.
The project establishes a precise distance between permanence and temporality, stone and movement, memory and the contemporary act of passing through it. Architecture withdraws from reconstruction and completion to become a mediator: to guide rather than occupy, reveal rather than reproduce, and make contact possible without turning contact into consumption.
Second Ground does not reconstruct Quilmes, imitate it or attempt to complete it.
It builds the exact distance required for the Sacred City to remain accessible without once again becoming something to be consumed.
JURY COMMENT
“The design takes a light and restrained approach to the historic site, demonstrating a deep respect for its archaeological heritage and cultural memory. The elevated walkway system protects the existing landscape while creating a new connection between visitors and the site’s history. The weathered steel blends naturally with the earthy tones of the landscape, allowing the contemporary intervention to sit quietly within its surroundings.”
YANG FEI – Field Object Lab
Golden Mentions
(ordered by registration code)
BLOOMING RUINS
Jianmian Zhang [China]
PROJECT DESCRIPTION
Rooting, Branching and Reawakening the Archaeological Landscape
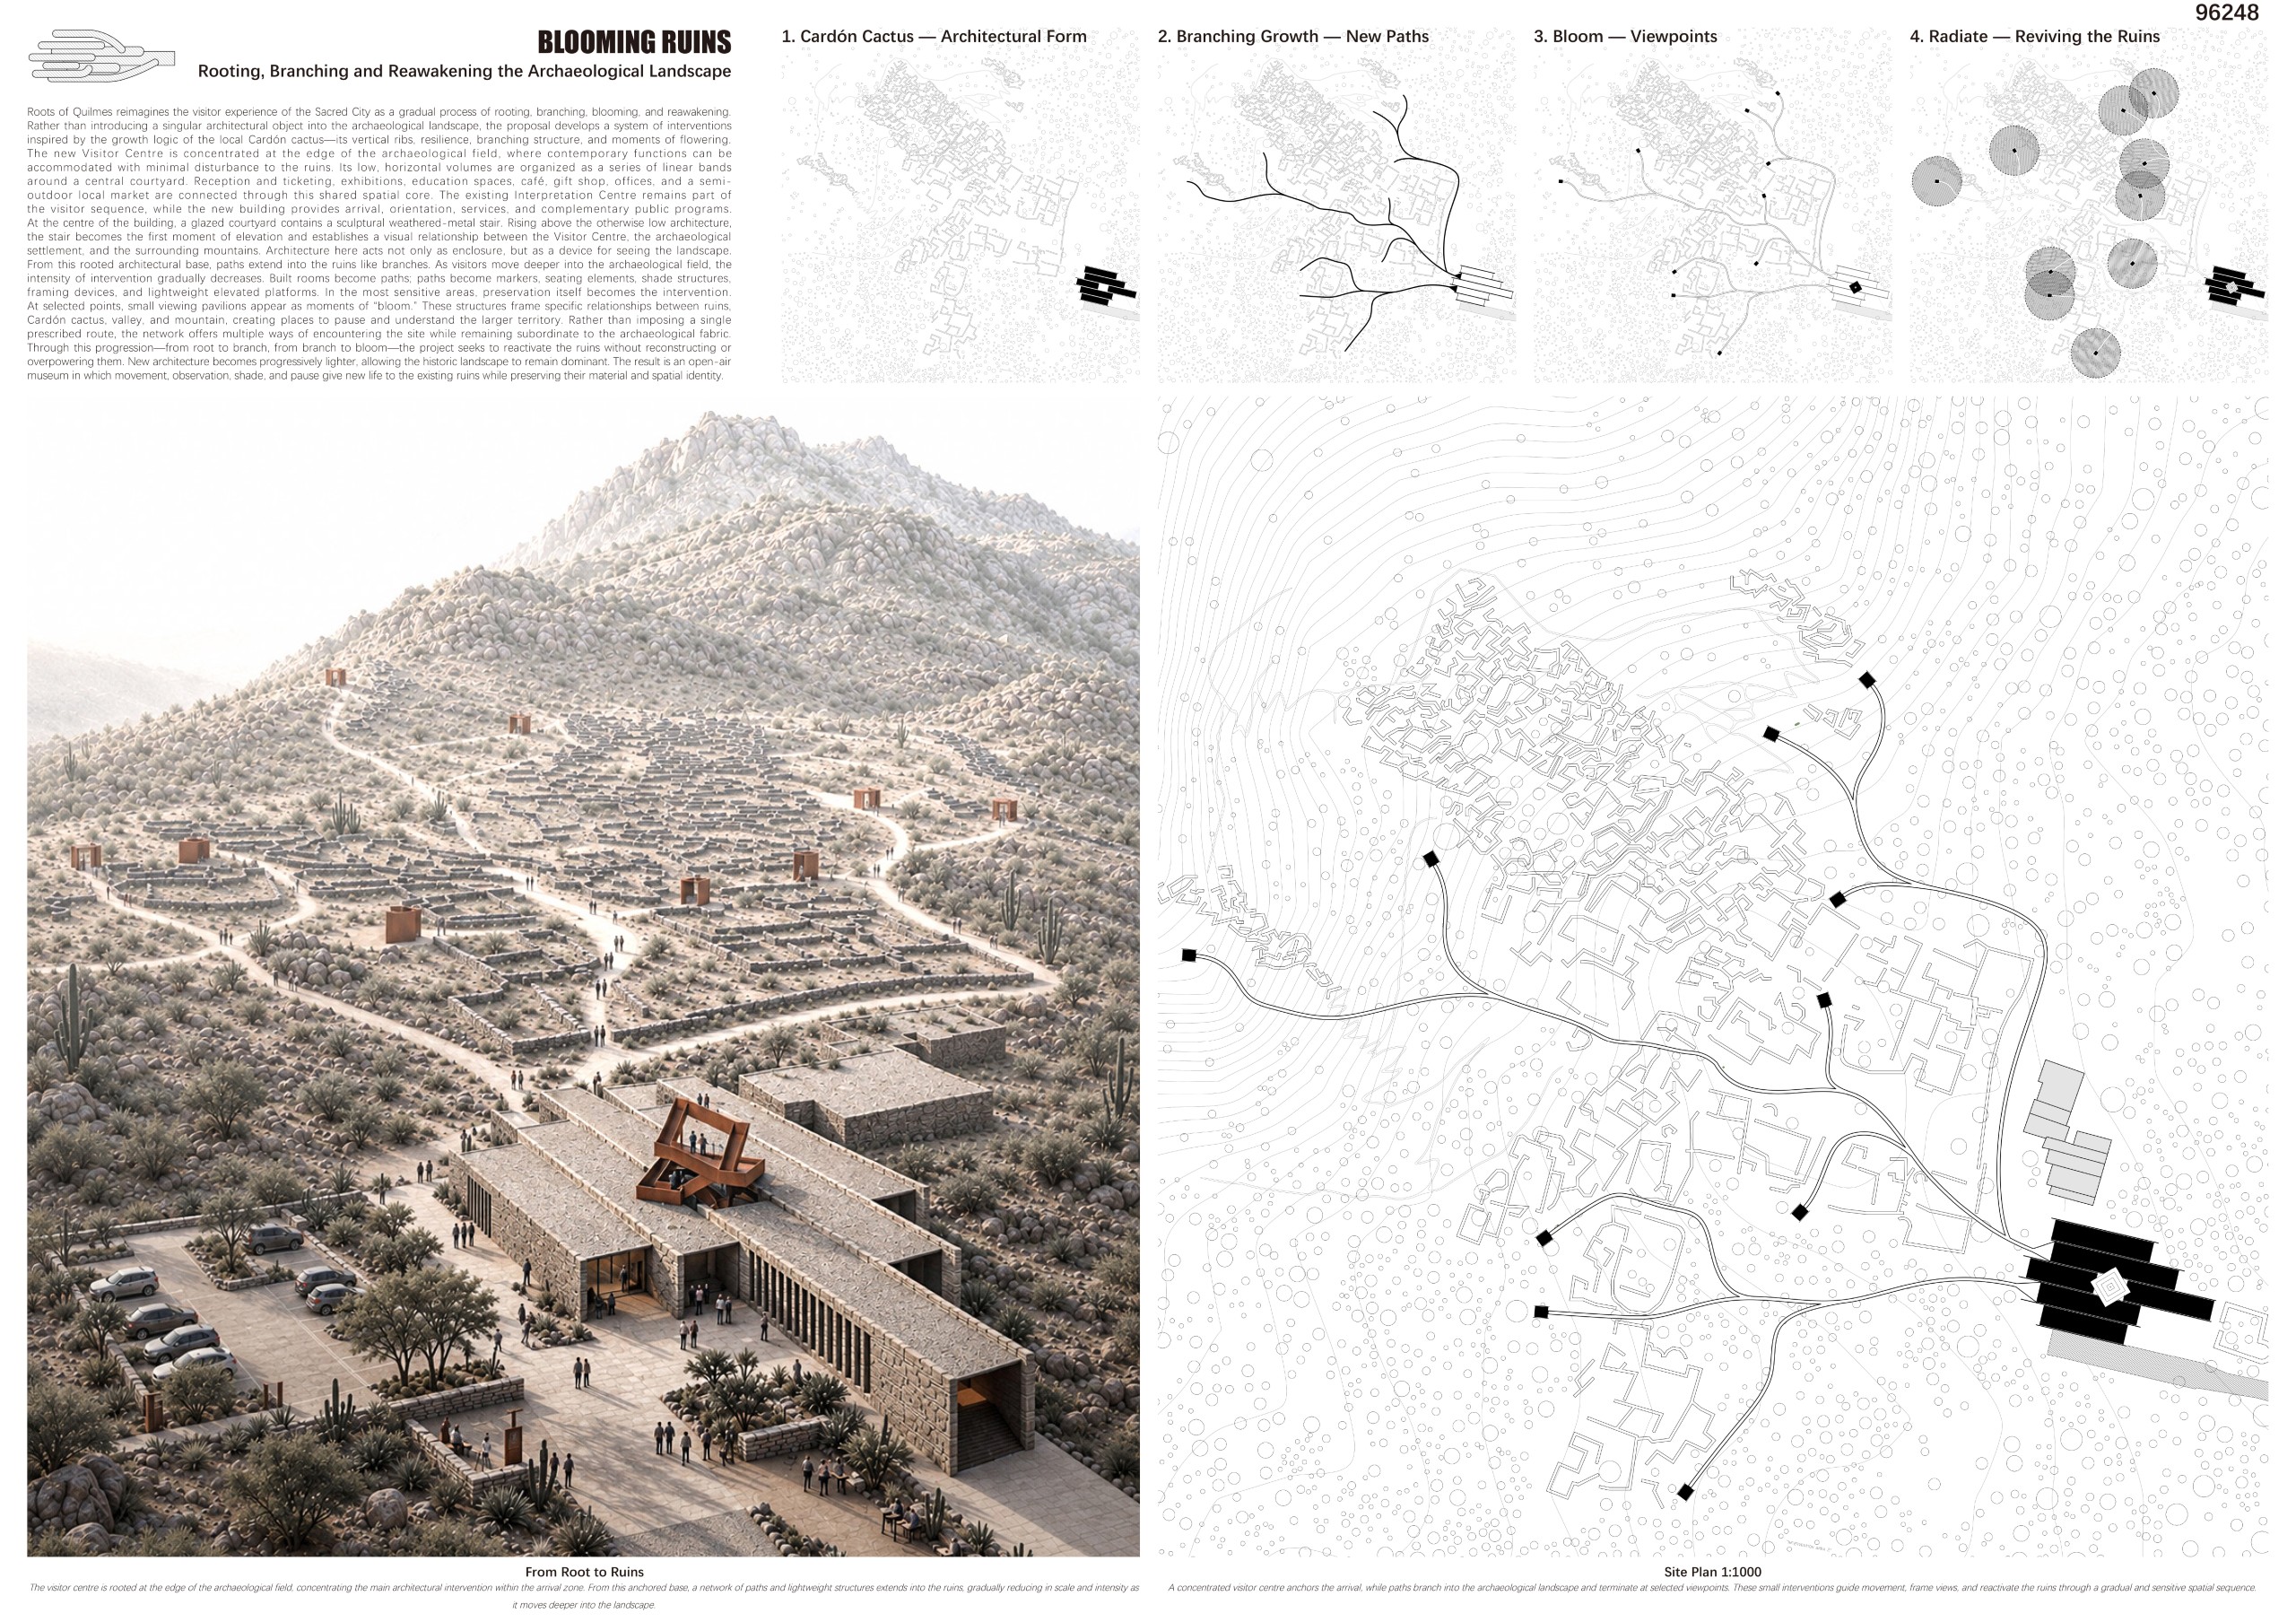
Roots of Quilmes reimagines the visitor experience of the Sacred City as a gradual process of rooting, branching, blooming, and reawakening. Rather than introducing a singular architectural object into the archaeological landscape, the proposal develops a system of interventions inspired by the growth logic of the local Cardón cactus—its vertical ribs, resilience, branching structure, and moments of flowering.
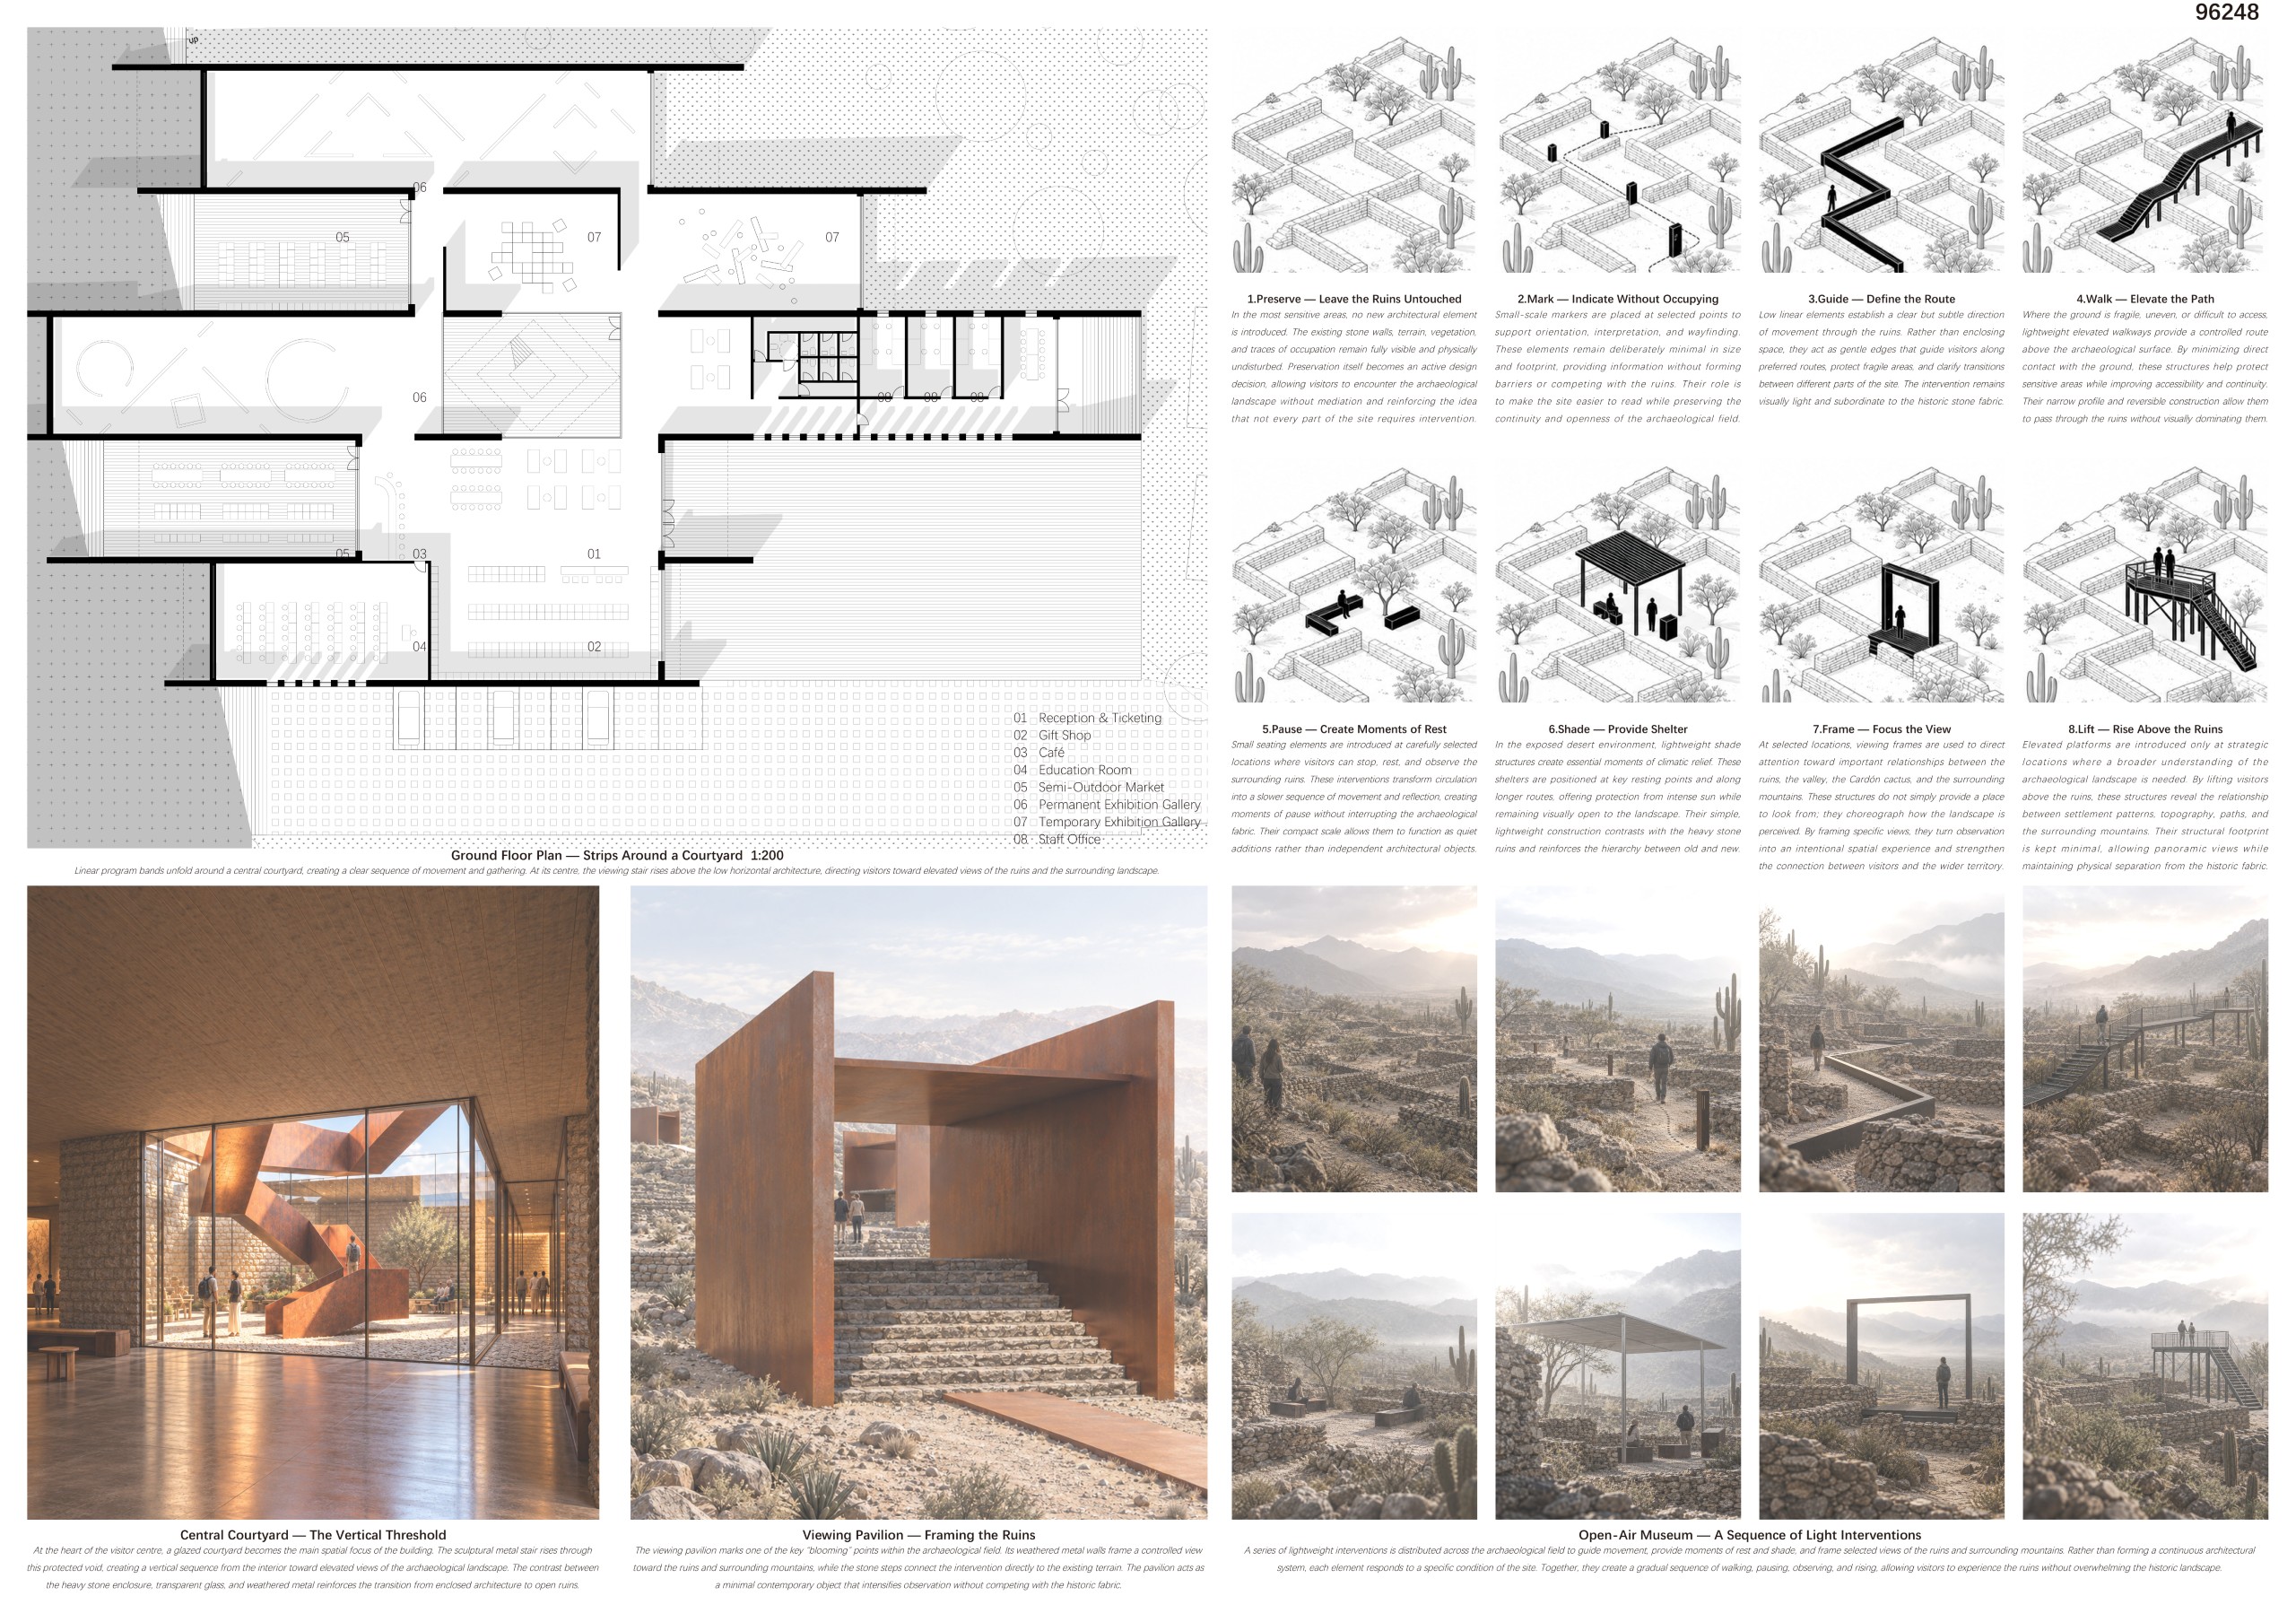
The new Visitor Centre is concentrated at the edge of the archaeological field, where contemporary functions can be accommodated with minimal disturbance to the ruins. Its low, horizontal volumes are organized as a series of linear bands around a central courtyard. Reception and ticketing, exhibitions, education spaces, café, gift shop, offices, and a semi-outdoor local market are connected through this shared spatial core. The existing Interpretation Centre remains part of the visitor sequence, while the new building provides arrival, orientation, services, and complementary public programs.
At the centre of the building, a glazed courtyard contains a sculptural weathered-metal stair. Rising above the otherwise low architecture, the stair becomes the first moment of elevation and establishes a visual relationship between the Visitor Centre, the archaeological settlement, and the surrounding mountains. Architecture here acts not only as enclosure, but as a device for seeing the landscape.From this rooted architectural base, paths extend into the ruins like branches. As visitors move deeper into the archaeological field, the intensity of intervention gradually decreases. Built rooms become paths; paths become markers, seating elements, shade structures, framing devices, and lightweight elevated platforms. In the most sensitive areas, preservation itself becomes the intervention.
At selected points, small viewing pavilions appear as moments of “bloom.” These structures frame specific relationships between ruins, Cardón cactus, valley, and mountain, creating places to pause and understand the larger territory. Rather than imposing a single prescribed route, the network offers multiple ways of encountering the site while remaining subordinate to the archaeological fabric.Through this progression—from root to branch, from branch to bloom—the project seeks to reactivate the ruins without reconstructing or overpowering them. New architecture becomes progressively lighter, allowing the historic landscape to remain dominant. The result is an open-air museum in which movement, observation, shade, and pause give new life to the existing ruins while preserving their material and spatial identity.
JURY COMMENT
“Blooming Ruins builds a clear strategy inspired by the cardón cactus: a rooted, low stone visitor centre from which paths branch into the ruins while the intensity of intervention gradually decreases. The catalogue of light devices (markers, shade, frames, platforms) and the clarity of the graphic representation make it a very complete and well-measured proposal.”
JUAN JOSÉ VARGAS CASTILLO – TAP Arquitectura
PACHAMAMA
Sabrina Lee, Ziqian Chen [Australia]
PROJECT DESCRIPTION
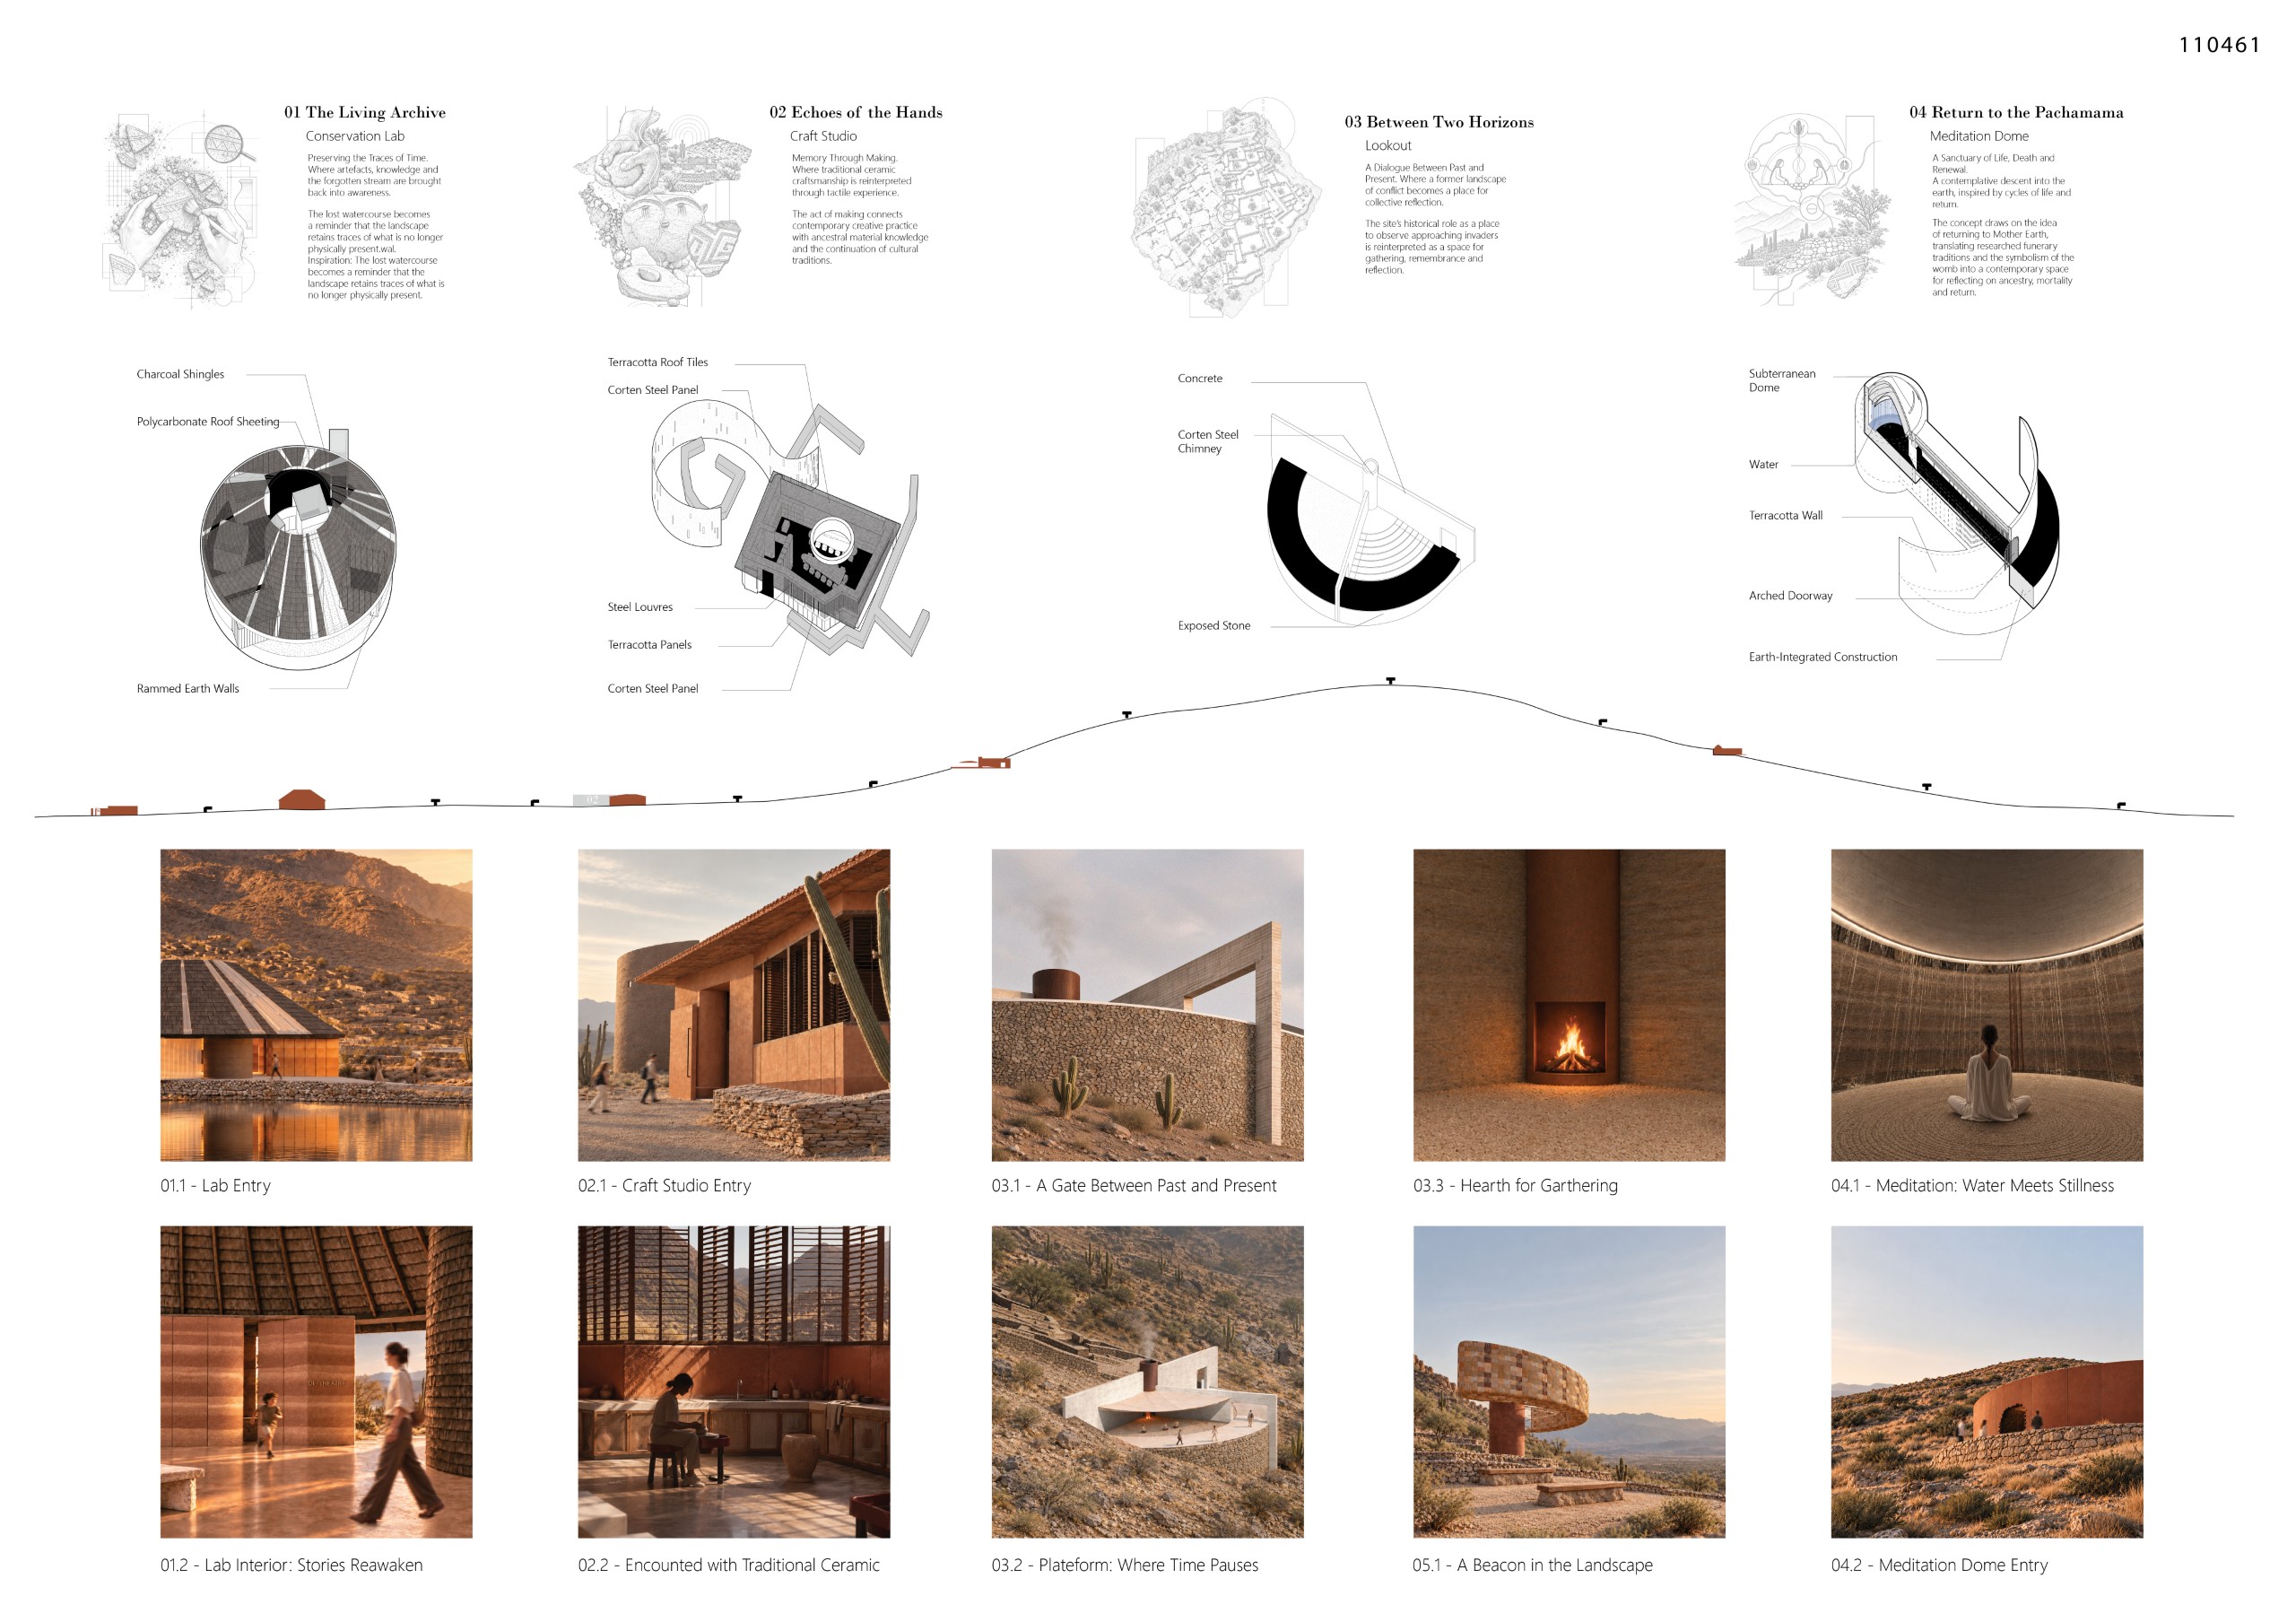
PACHAMAMA – The Land Remembers
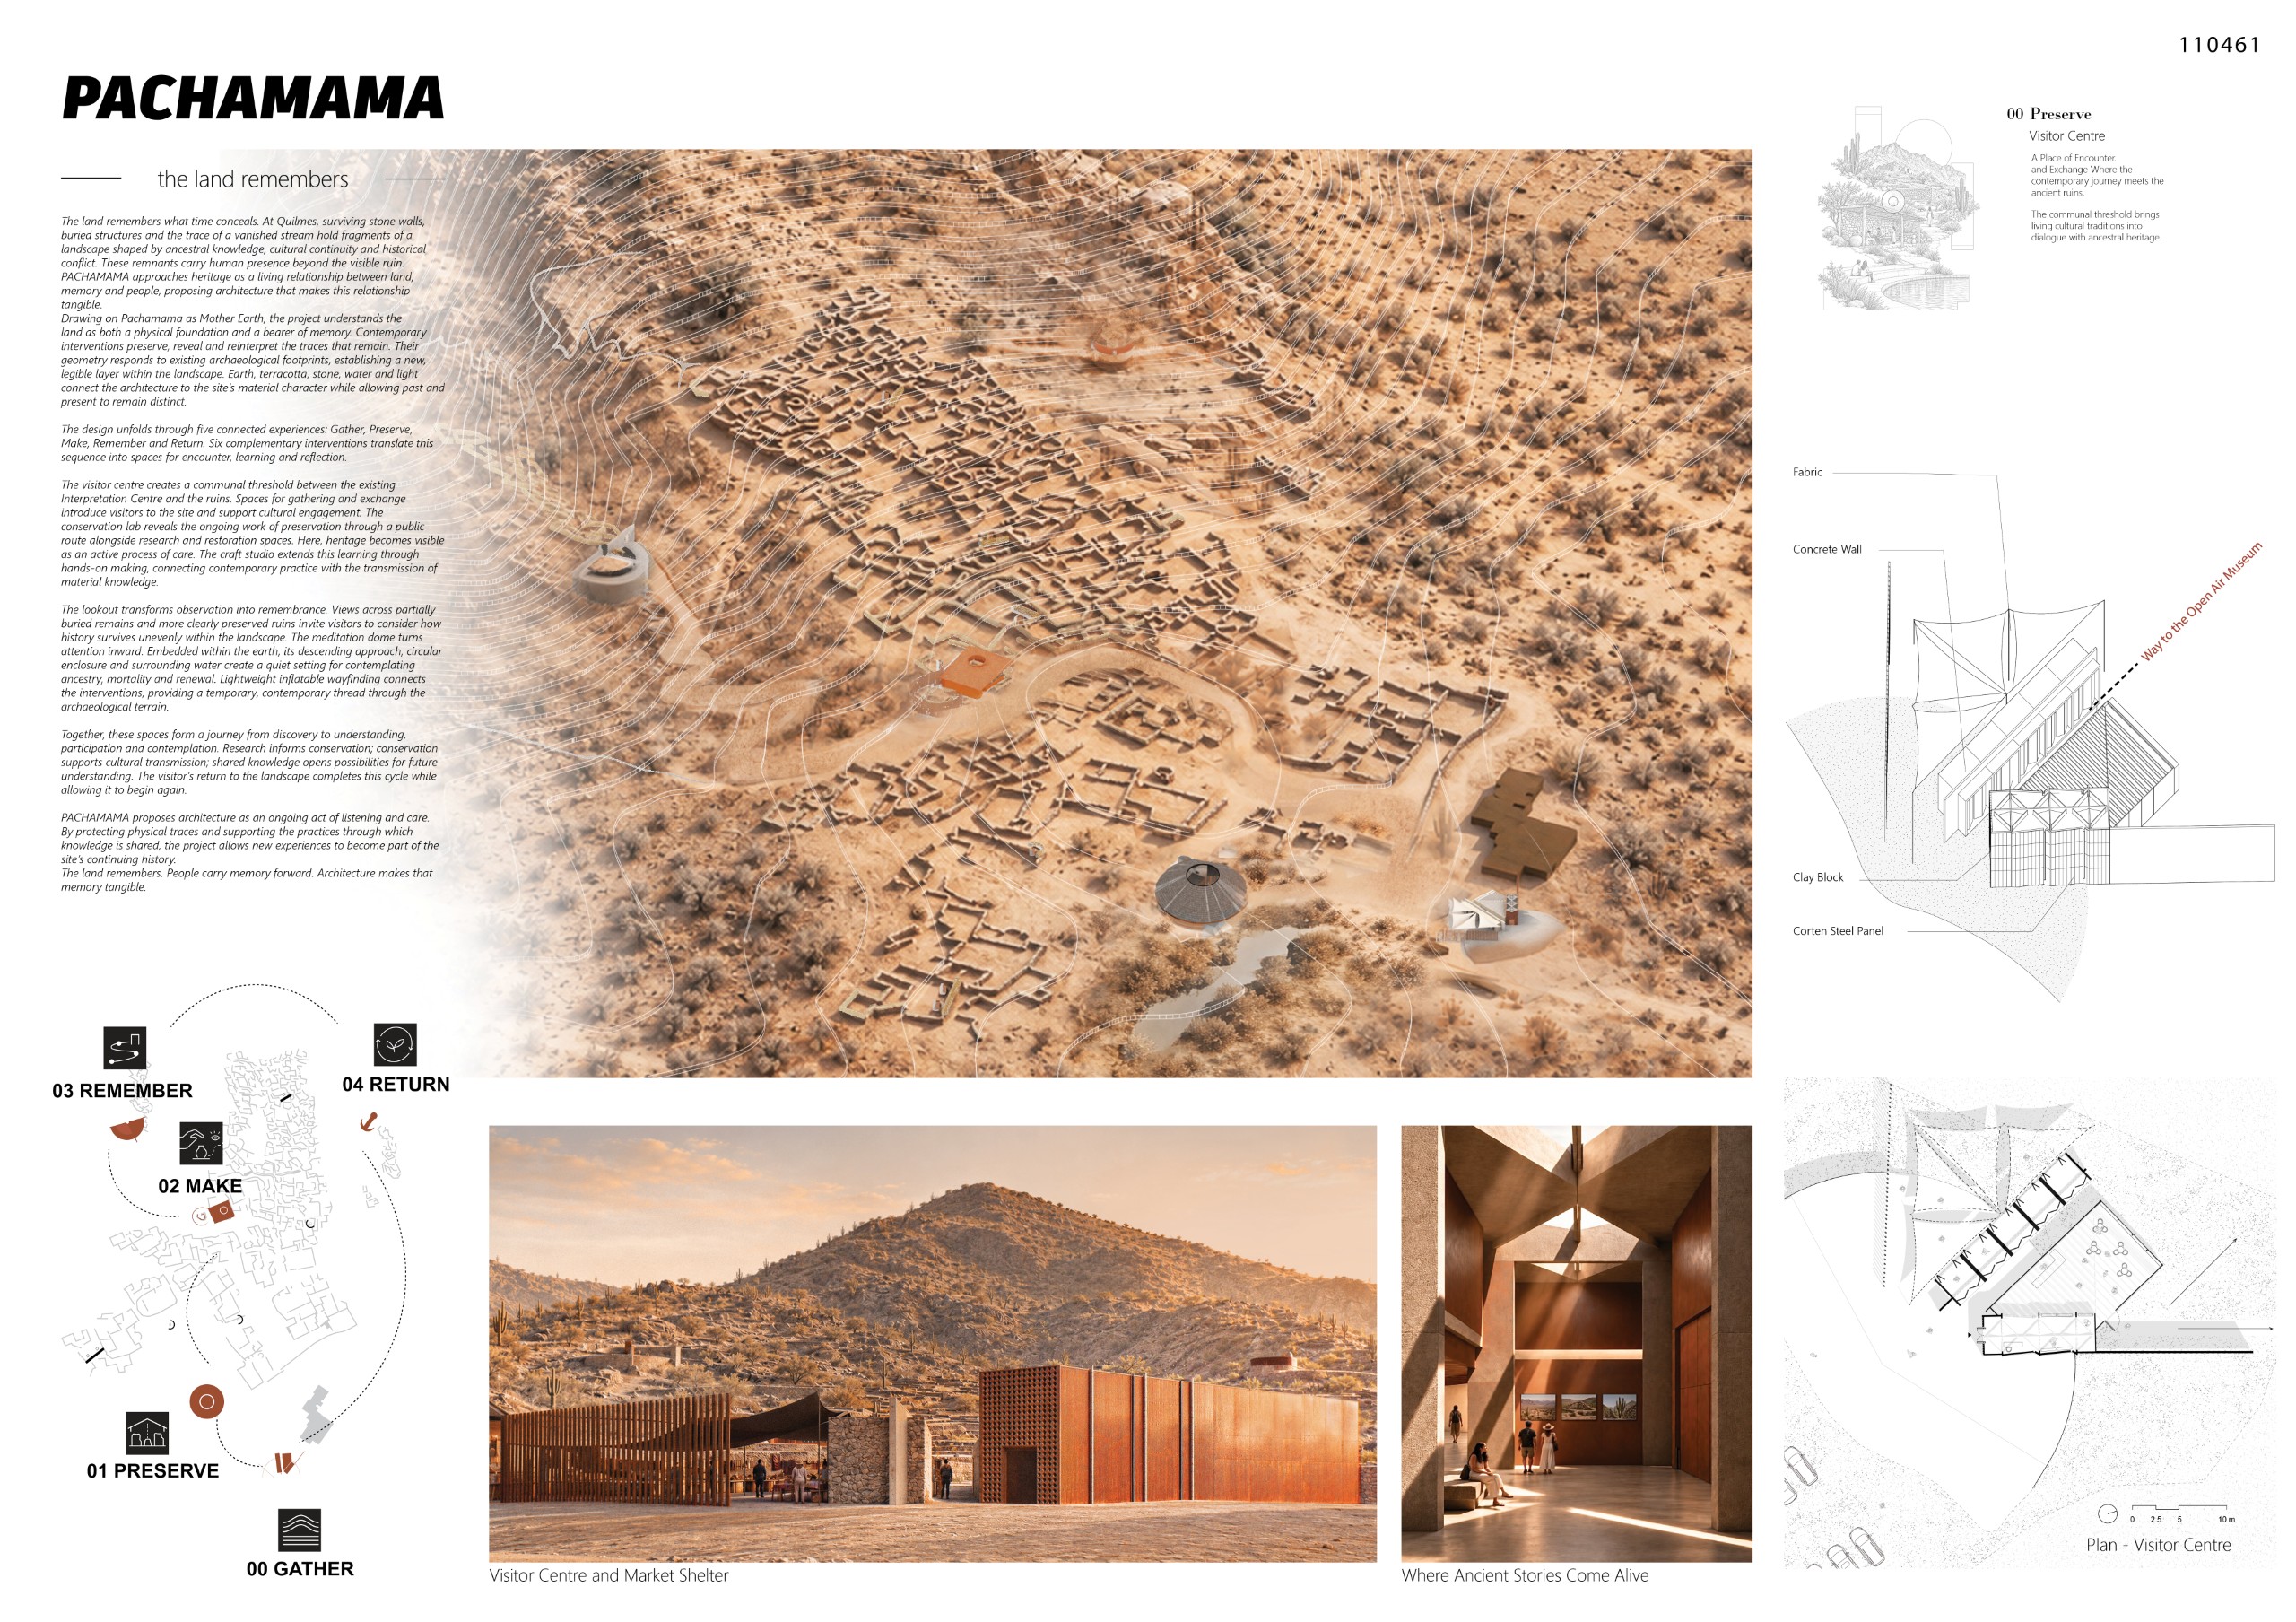
The land remembers what time conceals. At Quilmes, surviving stone walls, buried structures and the trace of a vanished stream preserve fragments of a landscape shaped by ancestral knowledge, cultural continuity and historical conflict. These remnants are more than archaeological evidence; they are traces of human presence that continue to shape how the landscape is understood. PACHAMAMA begins with the proposition that heritage is not confined to what remains visible, but exists within the relationship between land, memory and people.
Drawing on the concept of Pachamama as Mother Earth, the project explores the land as both a physical foundation and a bearer of memory. Rather than reconstructing what has been lost, the architecture seeks to preserve, reveal and reinterpret the traces that remain. Contemporary interventions are positioned in dialogue with the archaeological landscape, responding to the geometry of existing ruins while establishing a distinct architectural language. Earth, terracotta, stone, water and light connect the material presence of the new structures to the deeper character of the site.
The project unfolds through six complementary interventions, each offering a different way to encounter heritage. The visitor centre establishes a communal threshold between the existing Interpretation Centre and the ruins, creating spaces for gathering, exchange and cultural engagement. The conservation lab makes the work of archaeological preservation visible, allowing research and restoration to become part of the visitor experience. The craft studio extends this relationship through hands-on making, connecting contemporary creative practice with the transmission of material knowledge.
The lookout reinterprets the landscape’s historical role as a vantage point, transforming observation into an opportunity for collective remembrance. Contrasting views of partially buried remains and more clearly preserved ruins reveal different states of historical survival. Inward, the meditation dome offers a quieter encounter with the land. Embedded within the earth and shaped by a descending approach, circular enclosure and surrounding water, it creates a space for contemplating ancestry, mortality and renewal. Lightweight inflatable wayfinding connects these interventions, introducing a contemporary visual thread across the archaeological landscape.
Together, the six interventions establish a dialogue between preservation and transformation, permanence and impermanence, absence and presence. Architecture becomes a means of engaging with history without fixing it in time: making traces visible, sustaining cultural knowledge and creating new opportunities for encounter.
The land remembers. People carry memory forward. Architecture makes that memory tangible.
JURY COMMENT
“PACHAMAMA reinterprets archaeological heritage not merely as physical remains to be preserved, but as a living landscape that sustains cultural memory and the continuity of community life. By bringing together a conservation laboratory, traditional craft workshops, and diverse spatial experiences within a cohesive architectural narrative, the project establishes a meaningful connection between past and present. Its original conceptual approach, rich cultural program, and coherent architectural expression create a particularly compelling and distinctive proposal.”
İNCI SHOAINIA – Spika Architecture
THE SUSPENDED THREAD
Weixiang Mao [China]
PROJECT DESCRIPTION
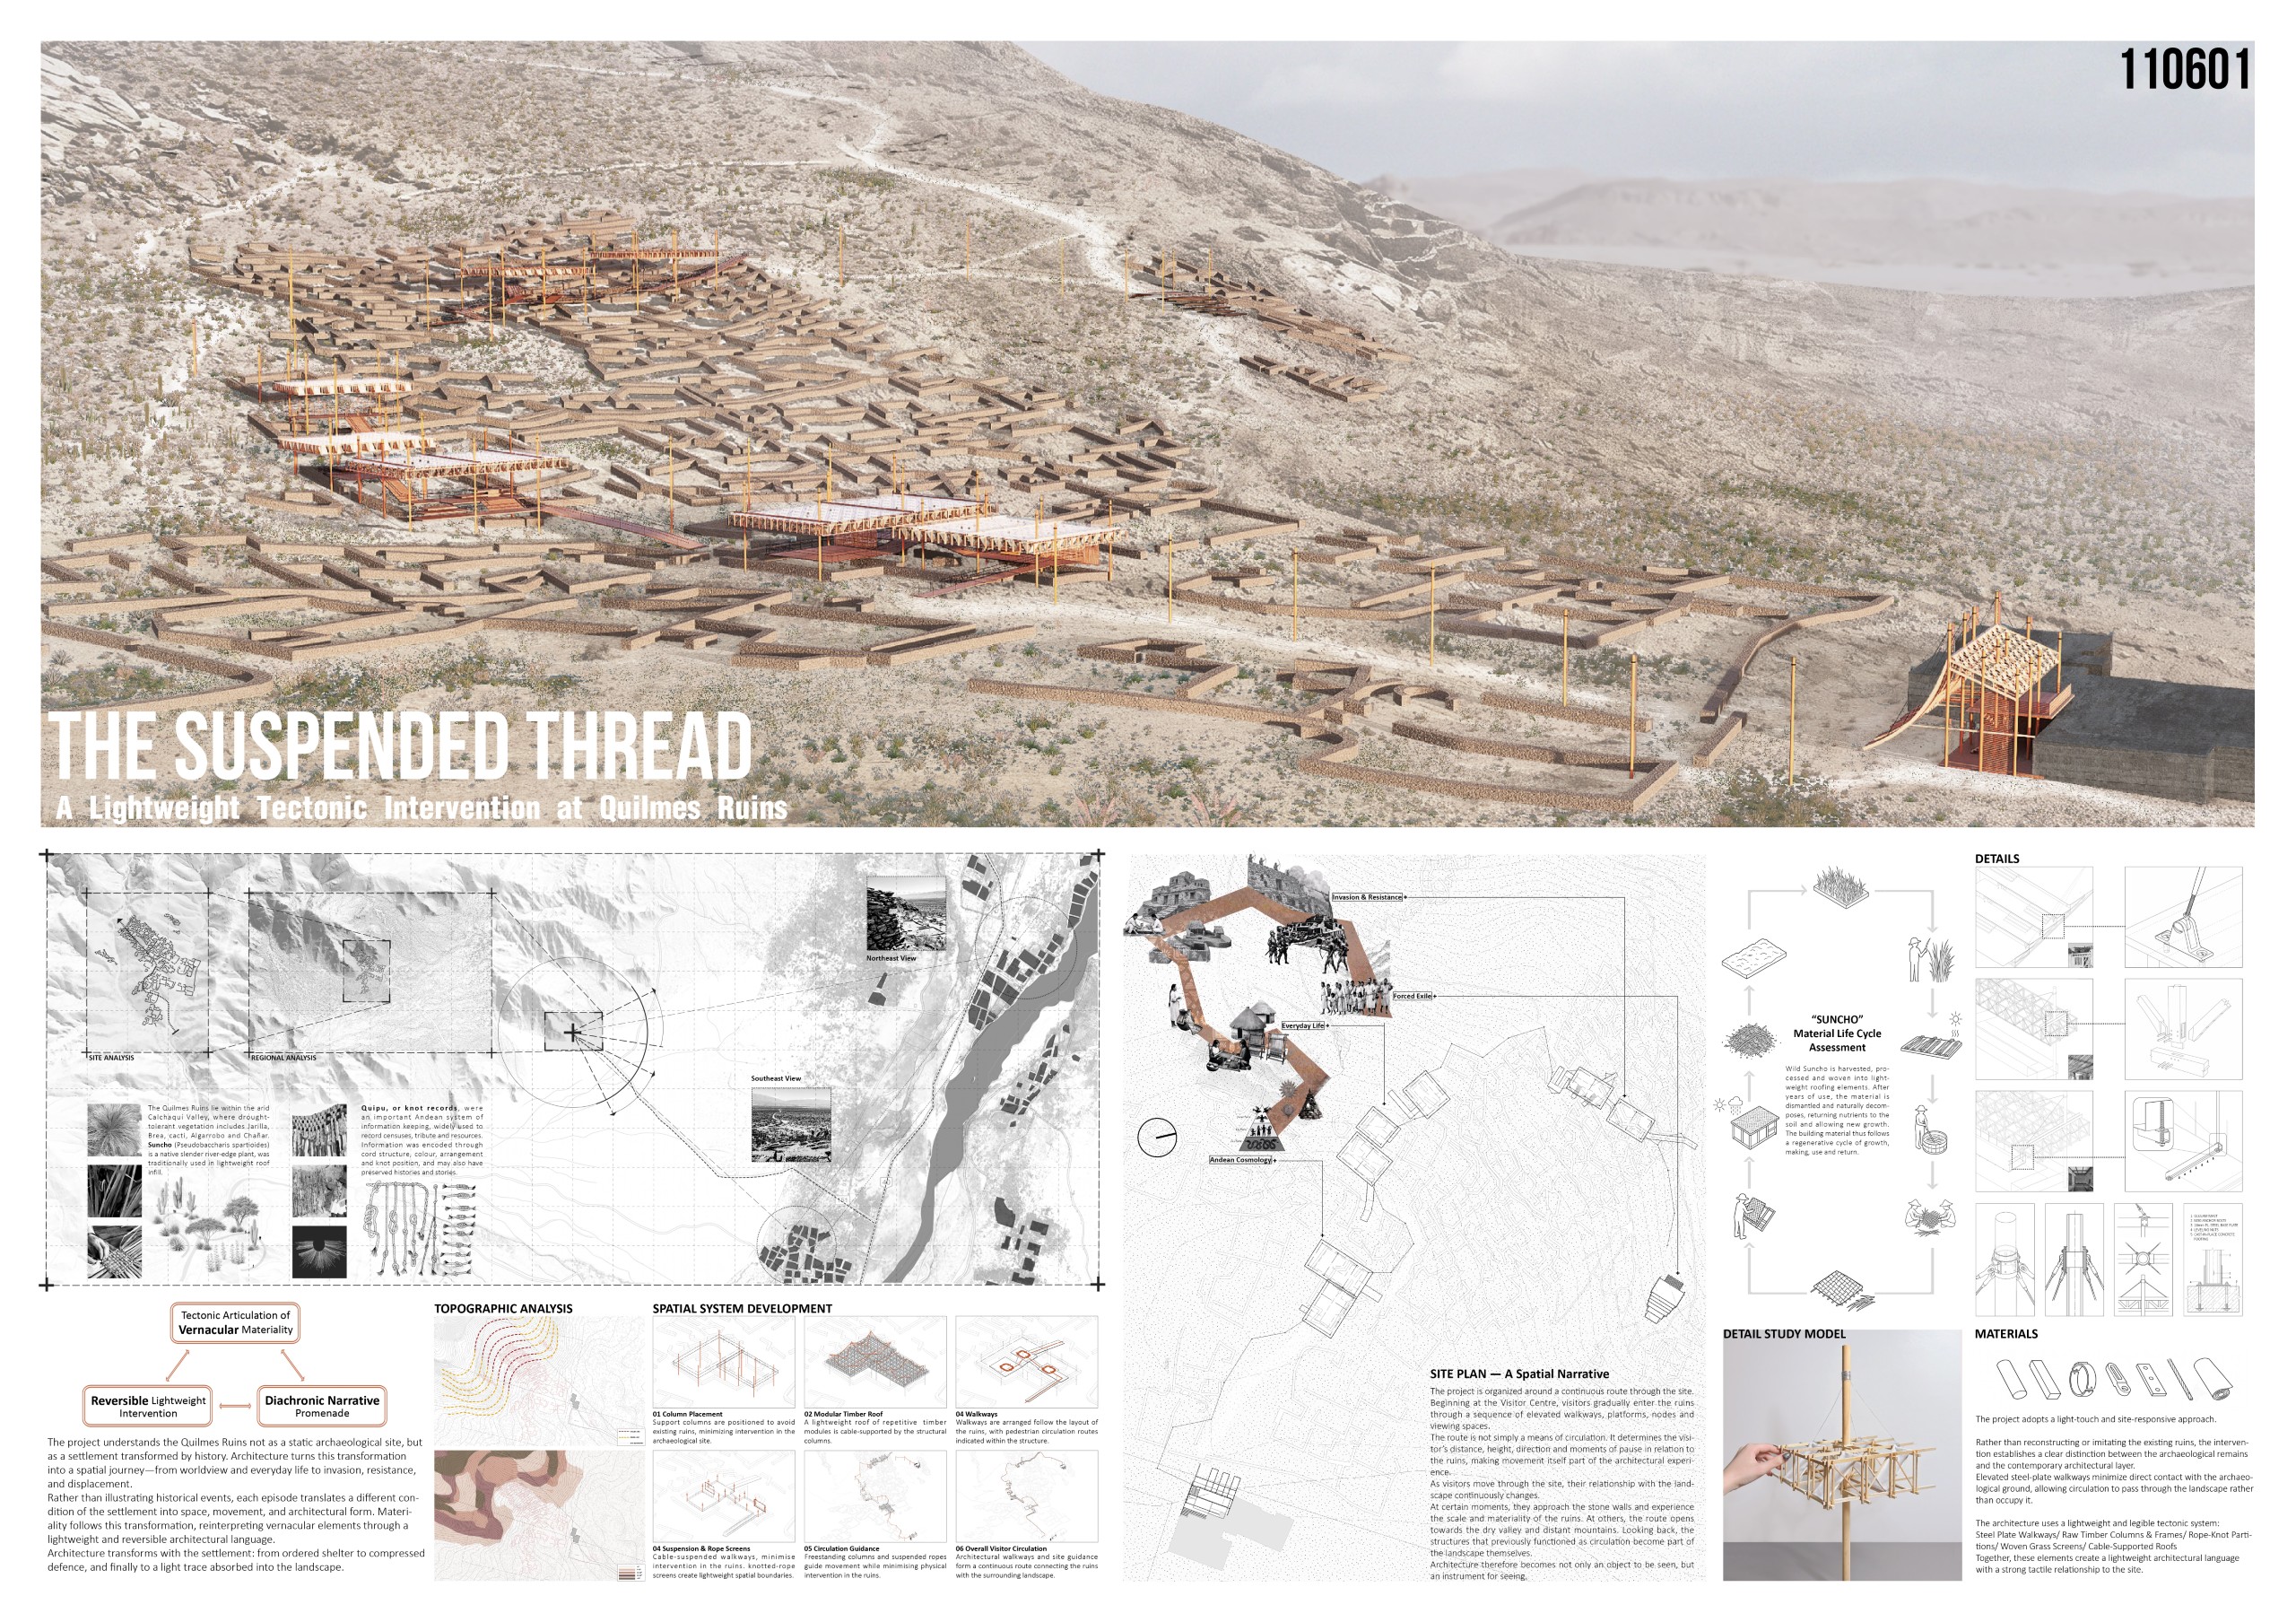
The project reinterprets the Quilmes Ruins not as a static archaeological site, but as a settlement transformed by history. Through subtle, non-invasive interventions, it reveals the evolving relationship between inhabitants, architecture, and landscape without reconstructing the past or imposing a new architectural identity.
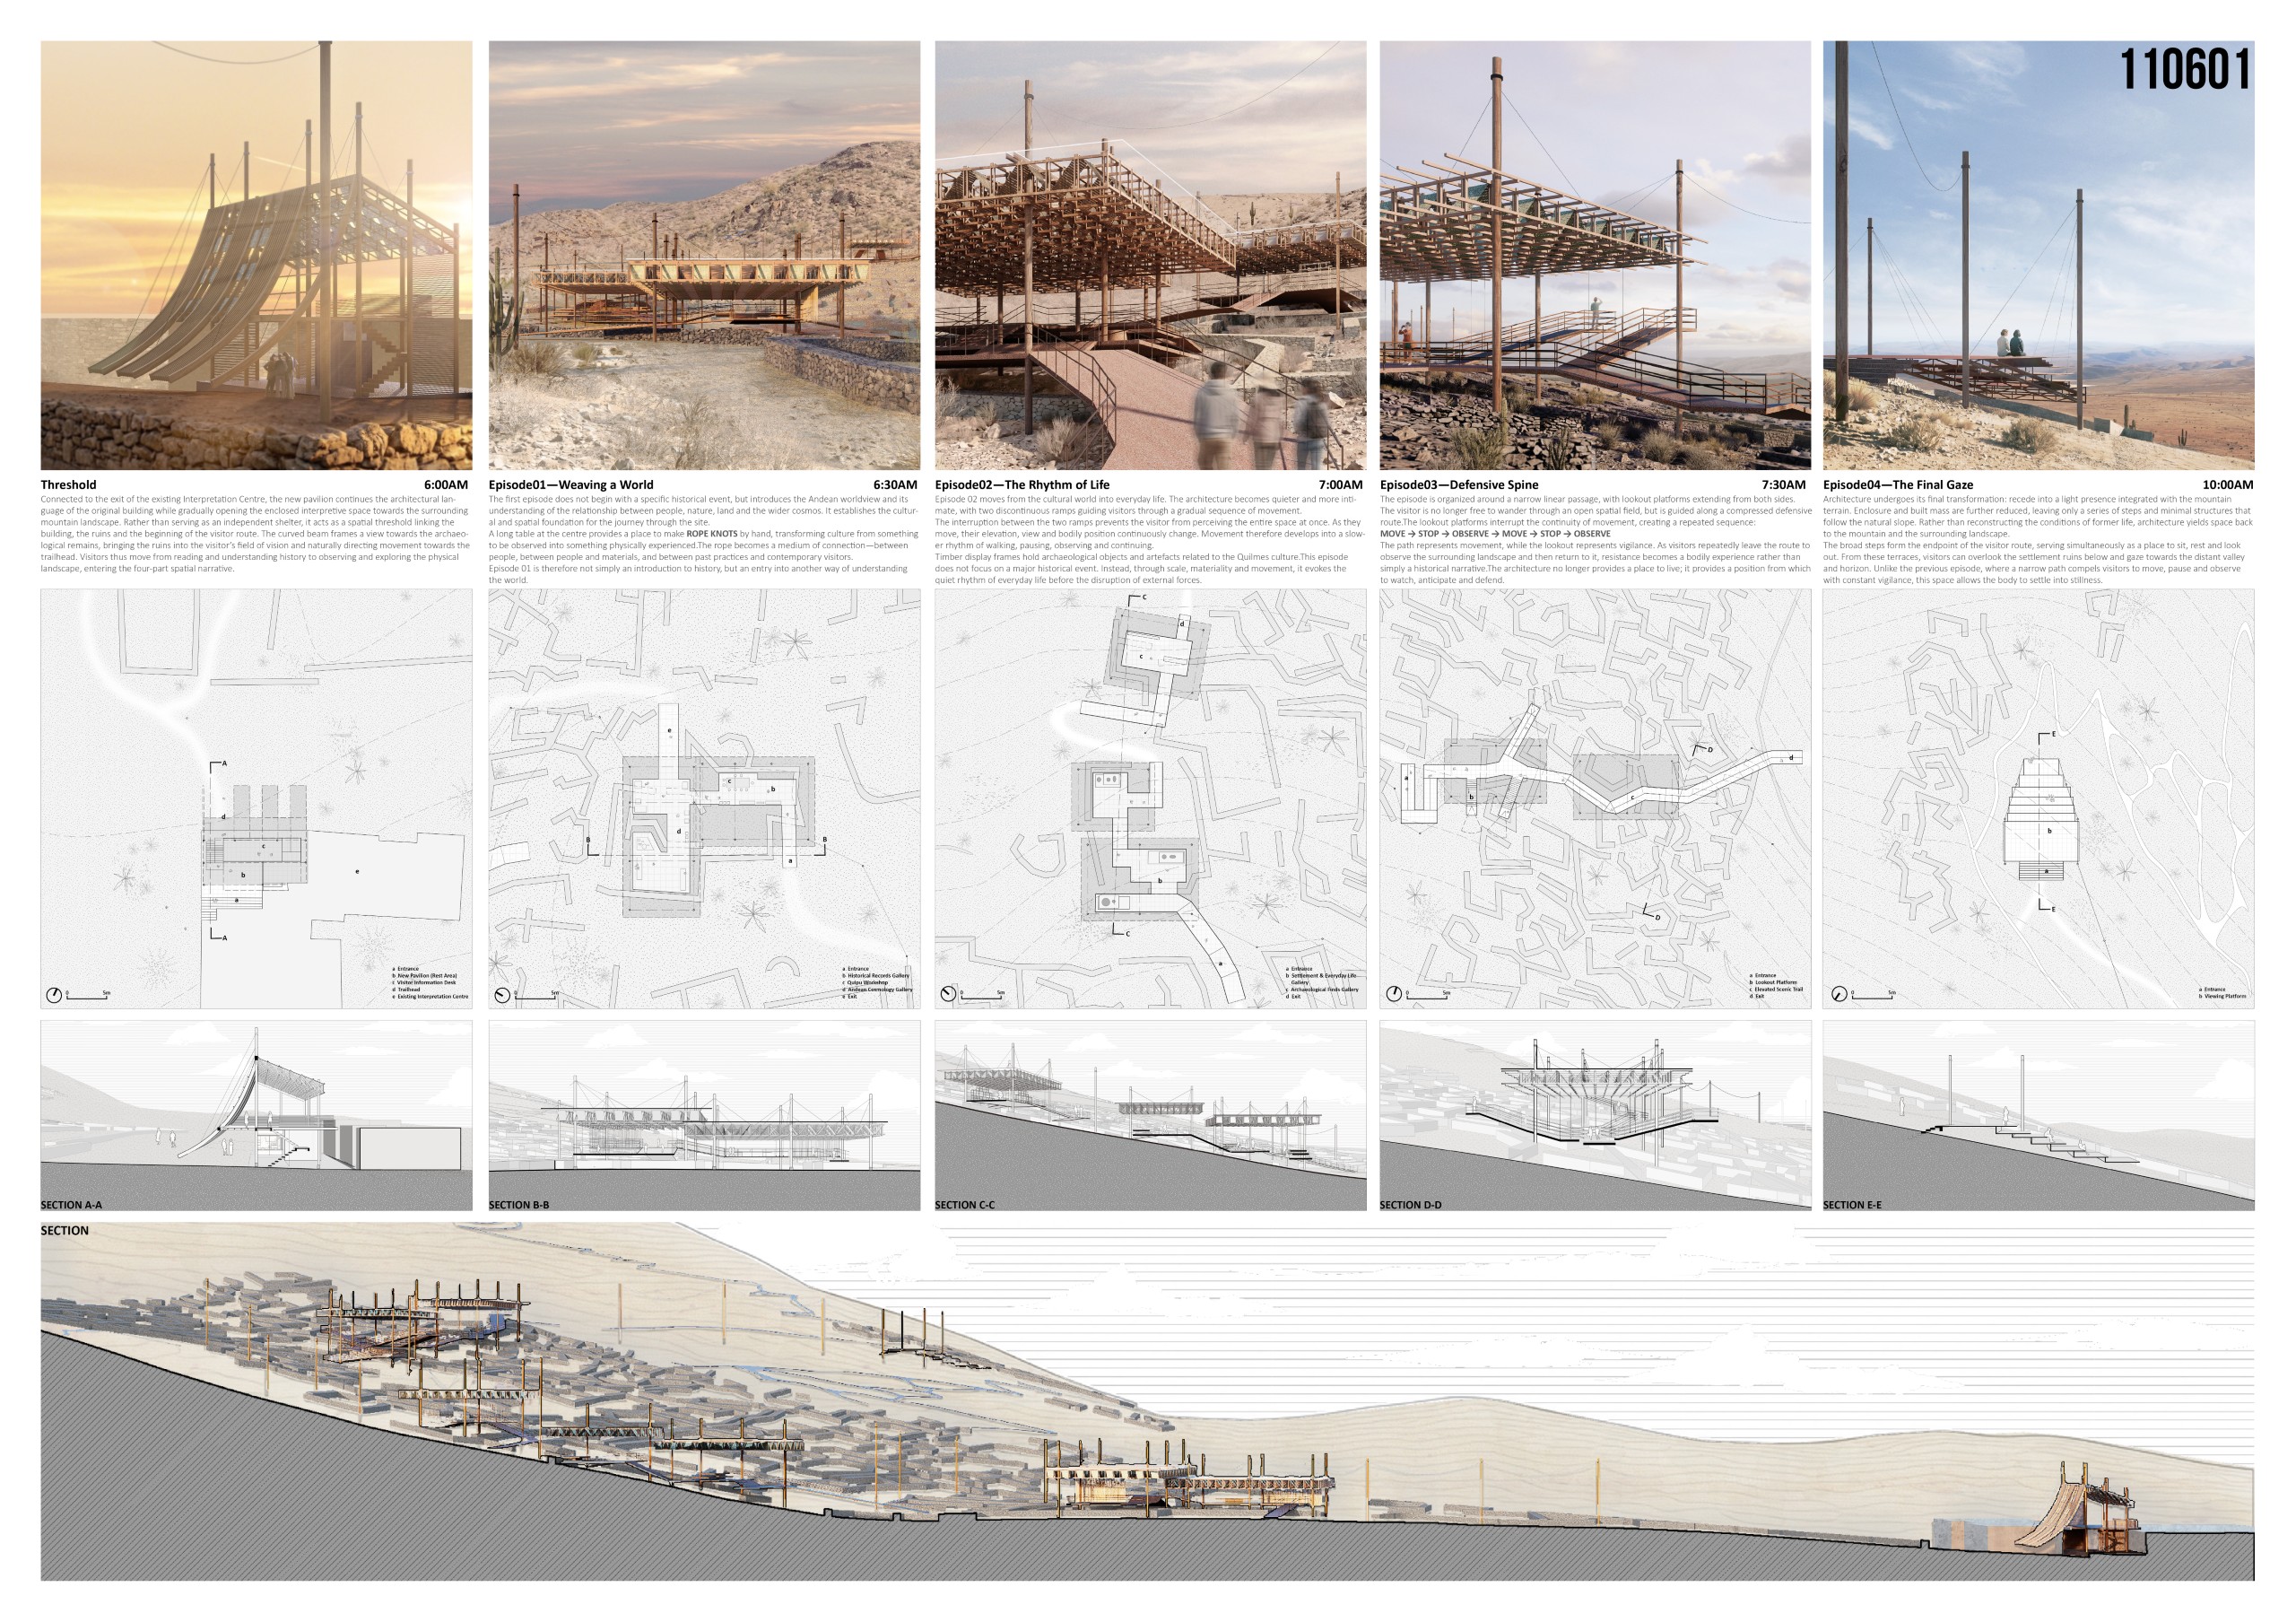
The visitor route unfolds through four episodes: the Andean worldview and its relationship between humanity and nature, everyday life, invasion and resistance, and finally, displacement. Each episode translates a historical condition into a spatial experience, allowing visitors to engage with the settlement’s history through movement, material, and atmosphere.
Architecture evolves alongside this narrative. The first episode establishes an ordered, sheltered structure, while the second introduces gentle ramps and timber display frames that evoke domestic life. In the third, the route narrows into a defensive spine, connecting lookout platforms where movement alternates with observation and vigilance. The final episode reduces architecture to a light trace within the landscape. Stepped seating frames views across the valley, marking the transition from resistance to displacement. This gradual simplification reflects the historical rupture and eventual abandonment of the settlement.
The material palette firmly grounds the intervention in its local topography. Timber, steel, rope, and woven plant fibres constitute a restrained architectural syntax that reconciles contemporary tectonic logic with vernacular craft traditions. “Suncho”, a locally harvested plant woven into craftwork, serves as the primary material for roof shading. Over time, the woven plant material gradually weathers and decomposes, returning to the soil and completing a natural material cycle. This approach embodies ecological sustainability through the use of locally sourced, biodegradable materials. Furthermore, the incorporation of rope-knotting physically connects the visitor to traditional indigenous methodologies of knowledge recording.
Throughout the site, freestanding columns, suspended tension ropes, and elevated walkways orchestrate circulation whilst avoiding unnecessary enclosure or direct physical interference with the archaeological remains. The project rejects the pursuit of restoring the ruins to a speculative original condition. Instead, it constructs a spatial narrative wherein the architecture progressively withdraws, permitting the landscape to reclaim its primacy. The outcome is a minimal-impact, site-specific intervention that articulates historical memory through the kinetic experience of traversing the ruins.
JURY COMMENT
“The project demonstrates a deep understanding and reflection on the site’s historical and cultural context. The proposed structures offer a nuanced interpretation, combining lightweight yet bold interventions that stand independently while initiating a dialogue with the ruins, highlighting their uniqueness and reinforcing the site’s identity as an art museum. The thoughtful exploration of traditional materiality, physical model, and compelling graphic presentation make the proposal different from all others.”
IRINA SHMELEVA – Henning Larsen
PIRCA: THE MEMORY OF AN ANCESTRAL CRAFT
Fernando Rodrigo Matos, Lihuen Sanchez, Camila Jazmin Cativa, Hernán Javier Carignano, Mateo Rodolfo Villada [Argentina]
PROJECT DESCRIPTION
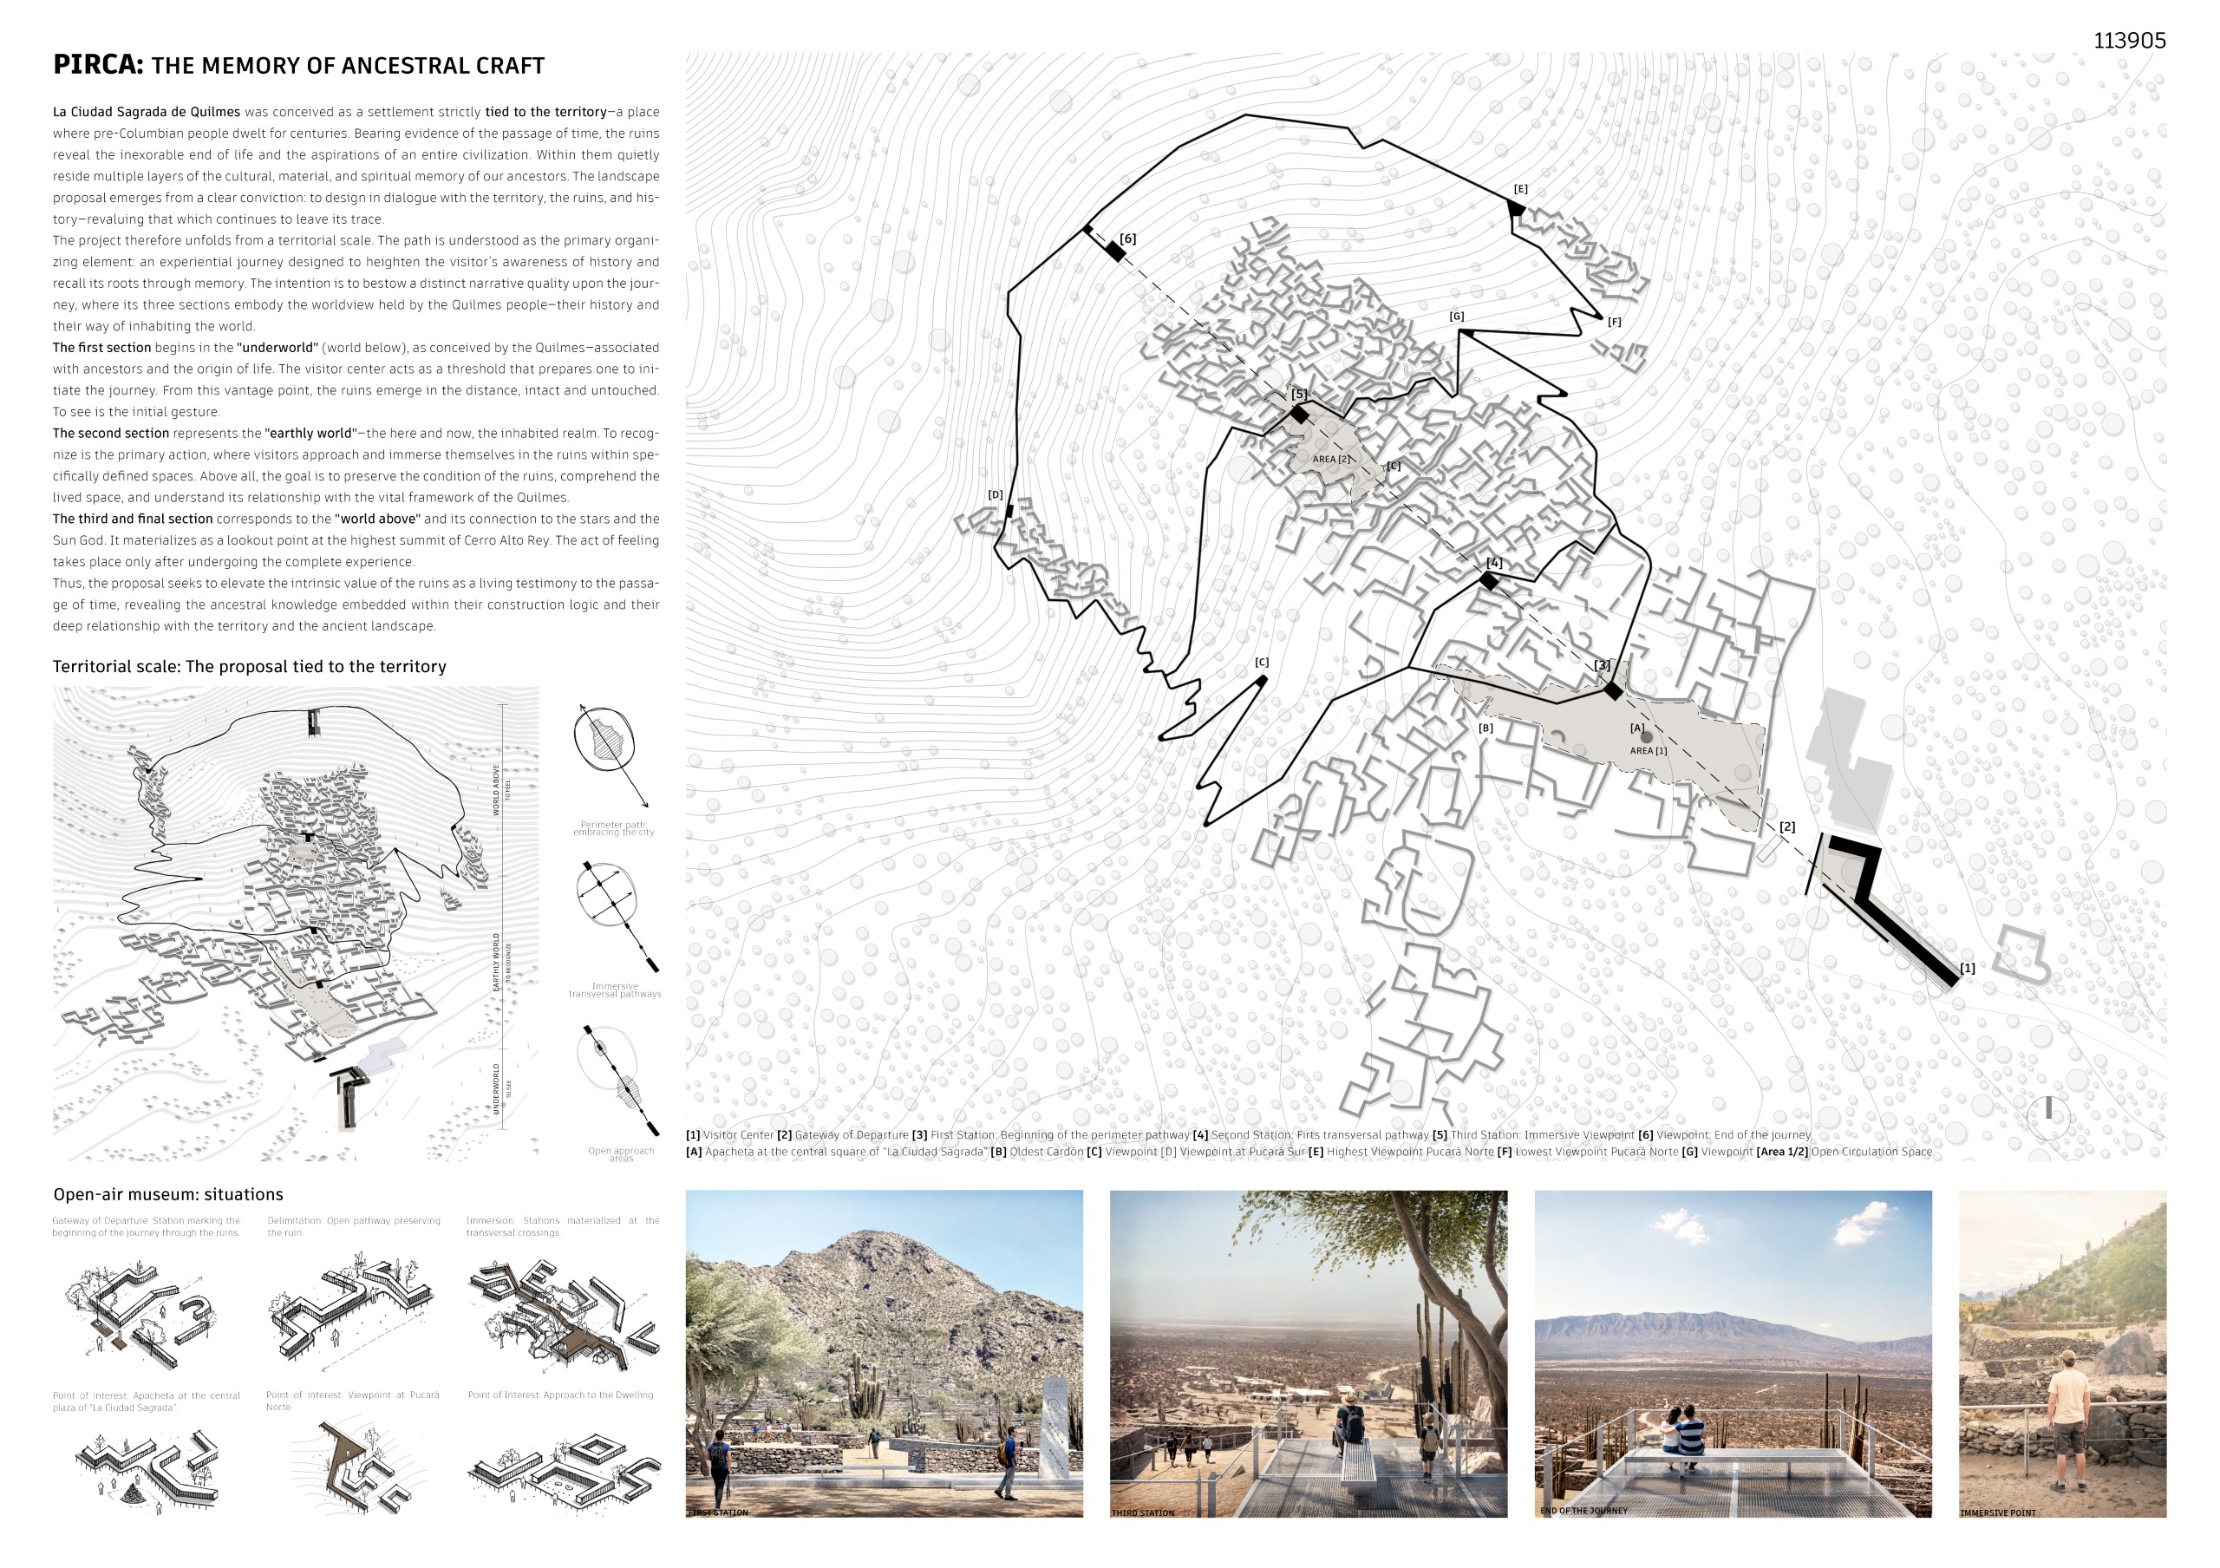
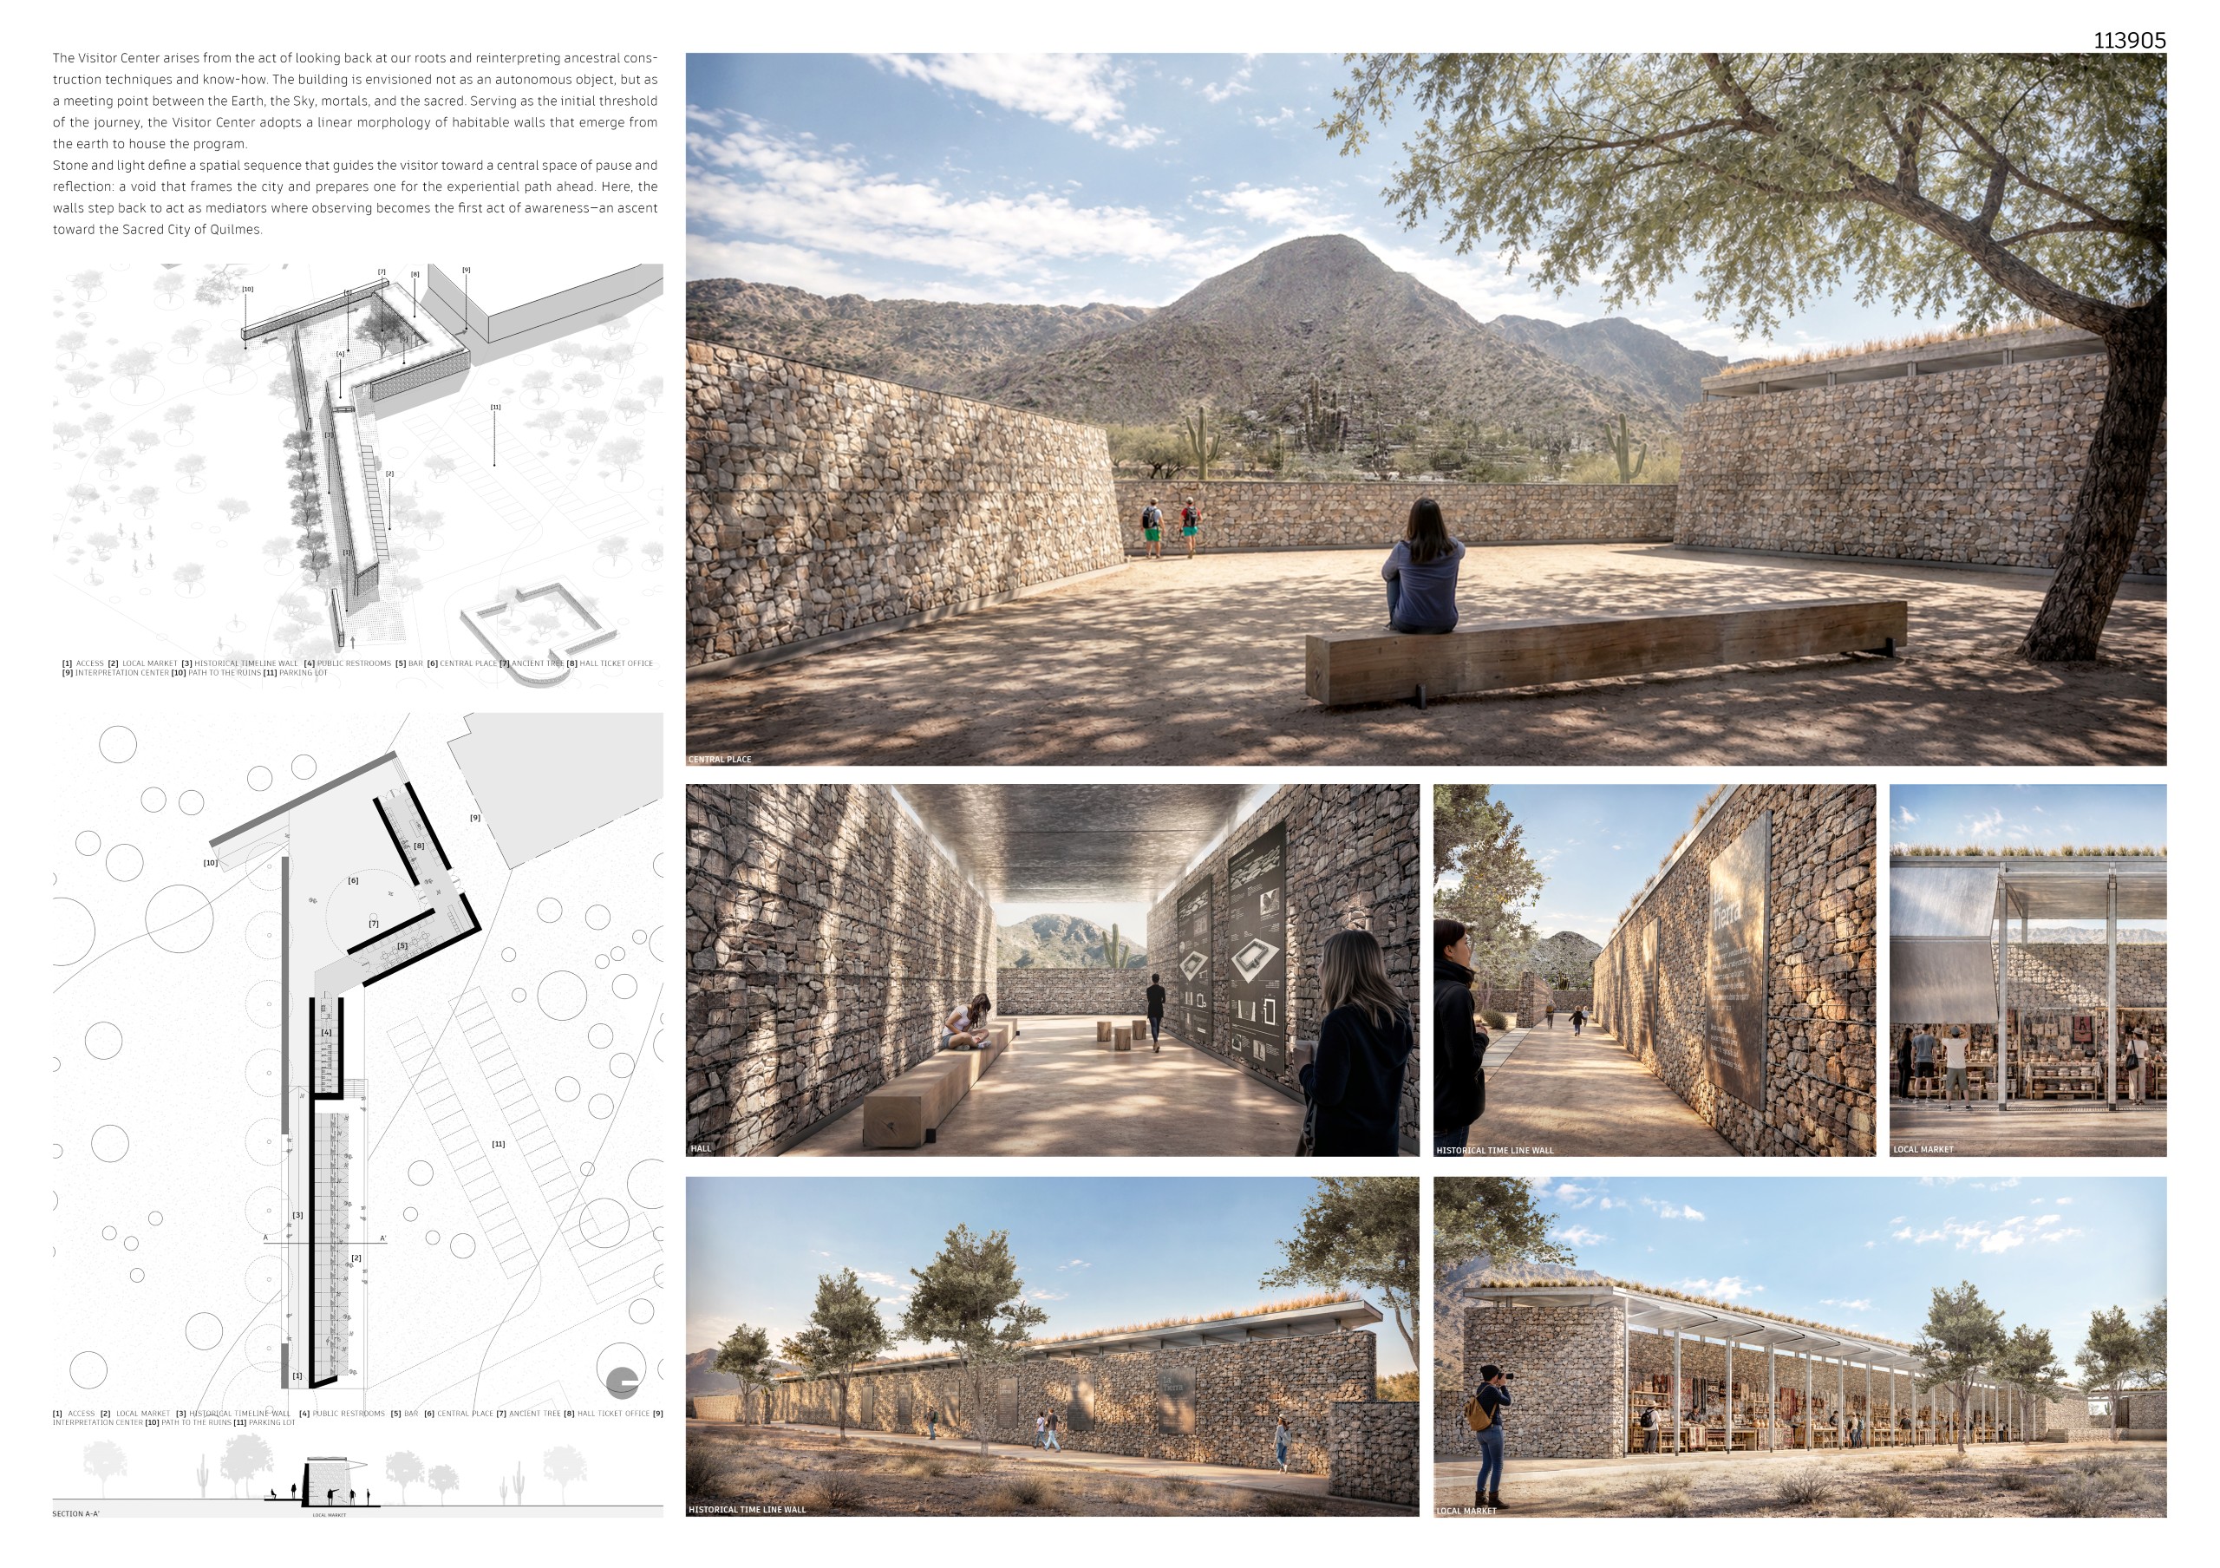
The Sacred City of Quilmes was conceived as a settlement strictly tied to the territory—a place where pre-Columbian people dwelt for centuries. Bearing evidence of the passage of time, the ruins reveal the inexorable end of life and the aspirations of an entire civilization. Within them quietly reside multiple layers of the cultural, material, and spiritual memory of our ancestors. The landscape proposal emerges from a clear conviction: to design in dialogue with the territory, the ruins, and history—revaluing that which continues to leave its trace.
The project therefore unfolds from a territorial scale. The path is understood as the primary organizing element: an experiential journey designed to heighten the visitor’s awareness of history and recall its roots through memory. The intention is to bestow a distinct narrative quality upon the journey, where its three sections embody the worldview held by the Quilmes people—their history and their way of inhabiting the world.
The first section begins in the “underworld” (world below), as conceived by the Quilmes—associated with ancestors and the origin of life. The visitor center acts as a threshold that prepares one to initiate the journey. From this vantage point, the ruins emerge in the distance, intact and untouched. To see is the initial gesture.
The second section represents the “earthly world” the here and now, the inhabited realm. To recognize is the primary action, where visitors approach and immerse themselves in the ruins within specifically defined spaces. Above all, the goal is to preserve the condition of the ruins, comprehend the lived space, and understand its relationship with the vital framework of the Quilmes.
The third and final section corresponds to the “world above” and its connection to the stars and the Sun God. It materializes as a lookout point at the highest summit of Cerro Alto Rey. The act of feeling takes place only after undergoing the complete experience.
Thus, the proposal seeks to elevate the intrinsic value of the ruins as a living testimony to the passage of time, revealing the ancestral knowledge embedded within their construction logic and their deep relationship with the territory and the ancient landscape.
The Visitor Center arises from the act of looking back at our roots and reinterpreting ancestral construction techniques and know-how. The building is envisioned not as an autonomous object, but as a meeting point between the Earth, the Sky, mortals, and the sacred. Serving as the initial threshold of the journey, the Visitor Center adopts a linear morphology of habitable walls that emerge from the earth to house the program.
Stone and light define a spatial sequence that guides the visitor toward a central space of pause and reflection: a void that frames the city and prepares one for the experiential path ahead. Here, the walls step back to act as mediators where observing becomes the first act of awareness—an ascent toward the Sacred City of Quilmes.
JURY COMMENT
“The proposal is minimally intrusive and demonstrates an appropriate choice of materials. Its formal relationship with the existing building is thoughtfully articulated. It establishes a clearly organised visitor route, from arrival to entry into the archaeological site.”
AGOSTINA GIUSTO – UNS
RUINAS DE QUILMES OPEN AIR MUSEUM
Rafael Camargo [Brazil]
PROJECT DESCRIPTION
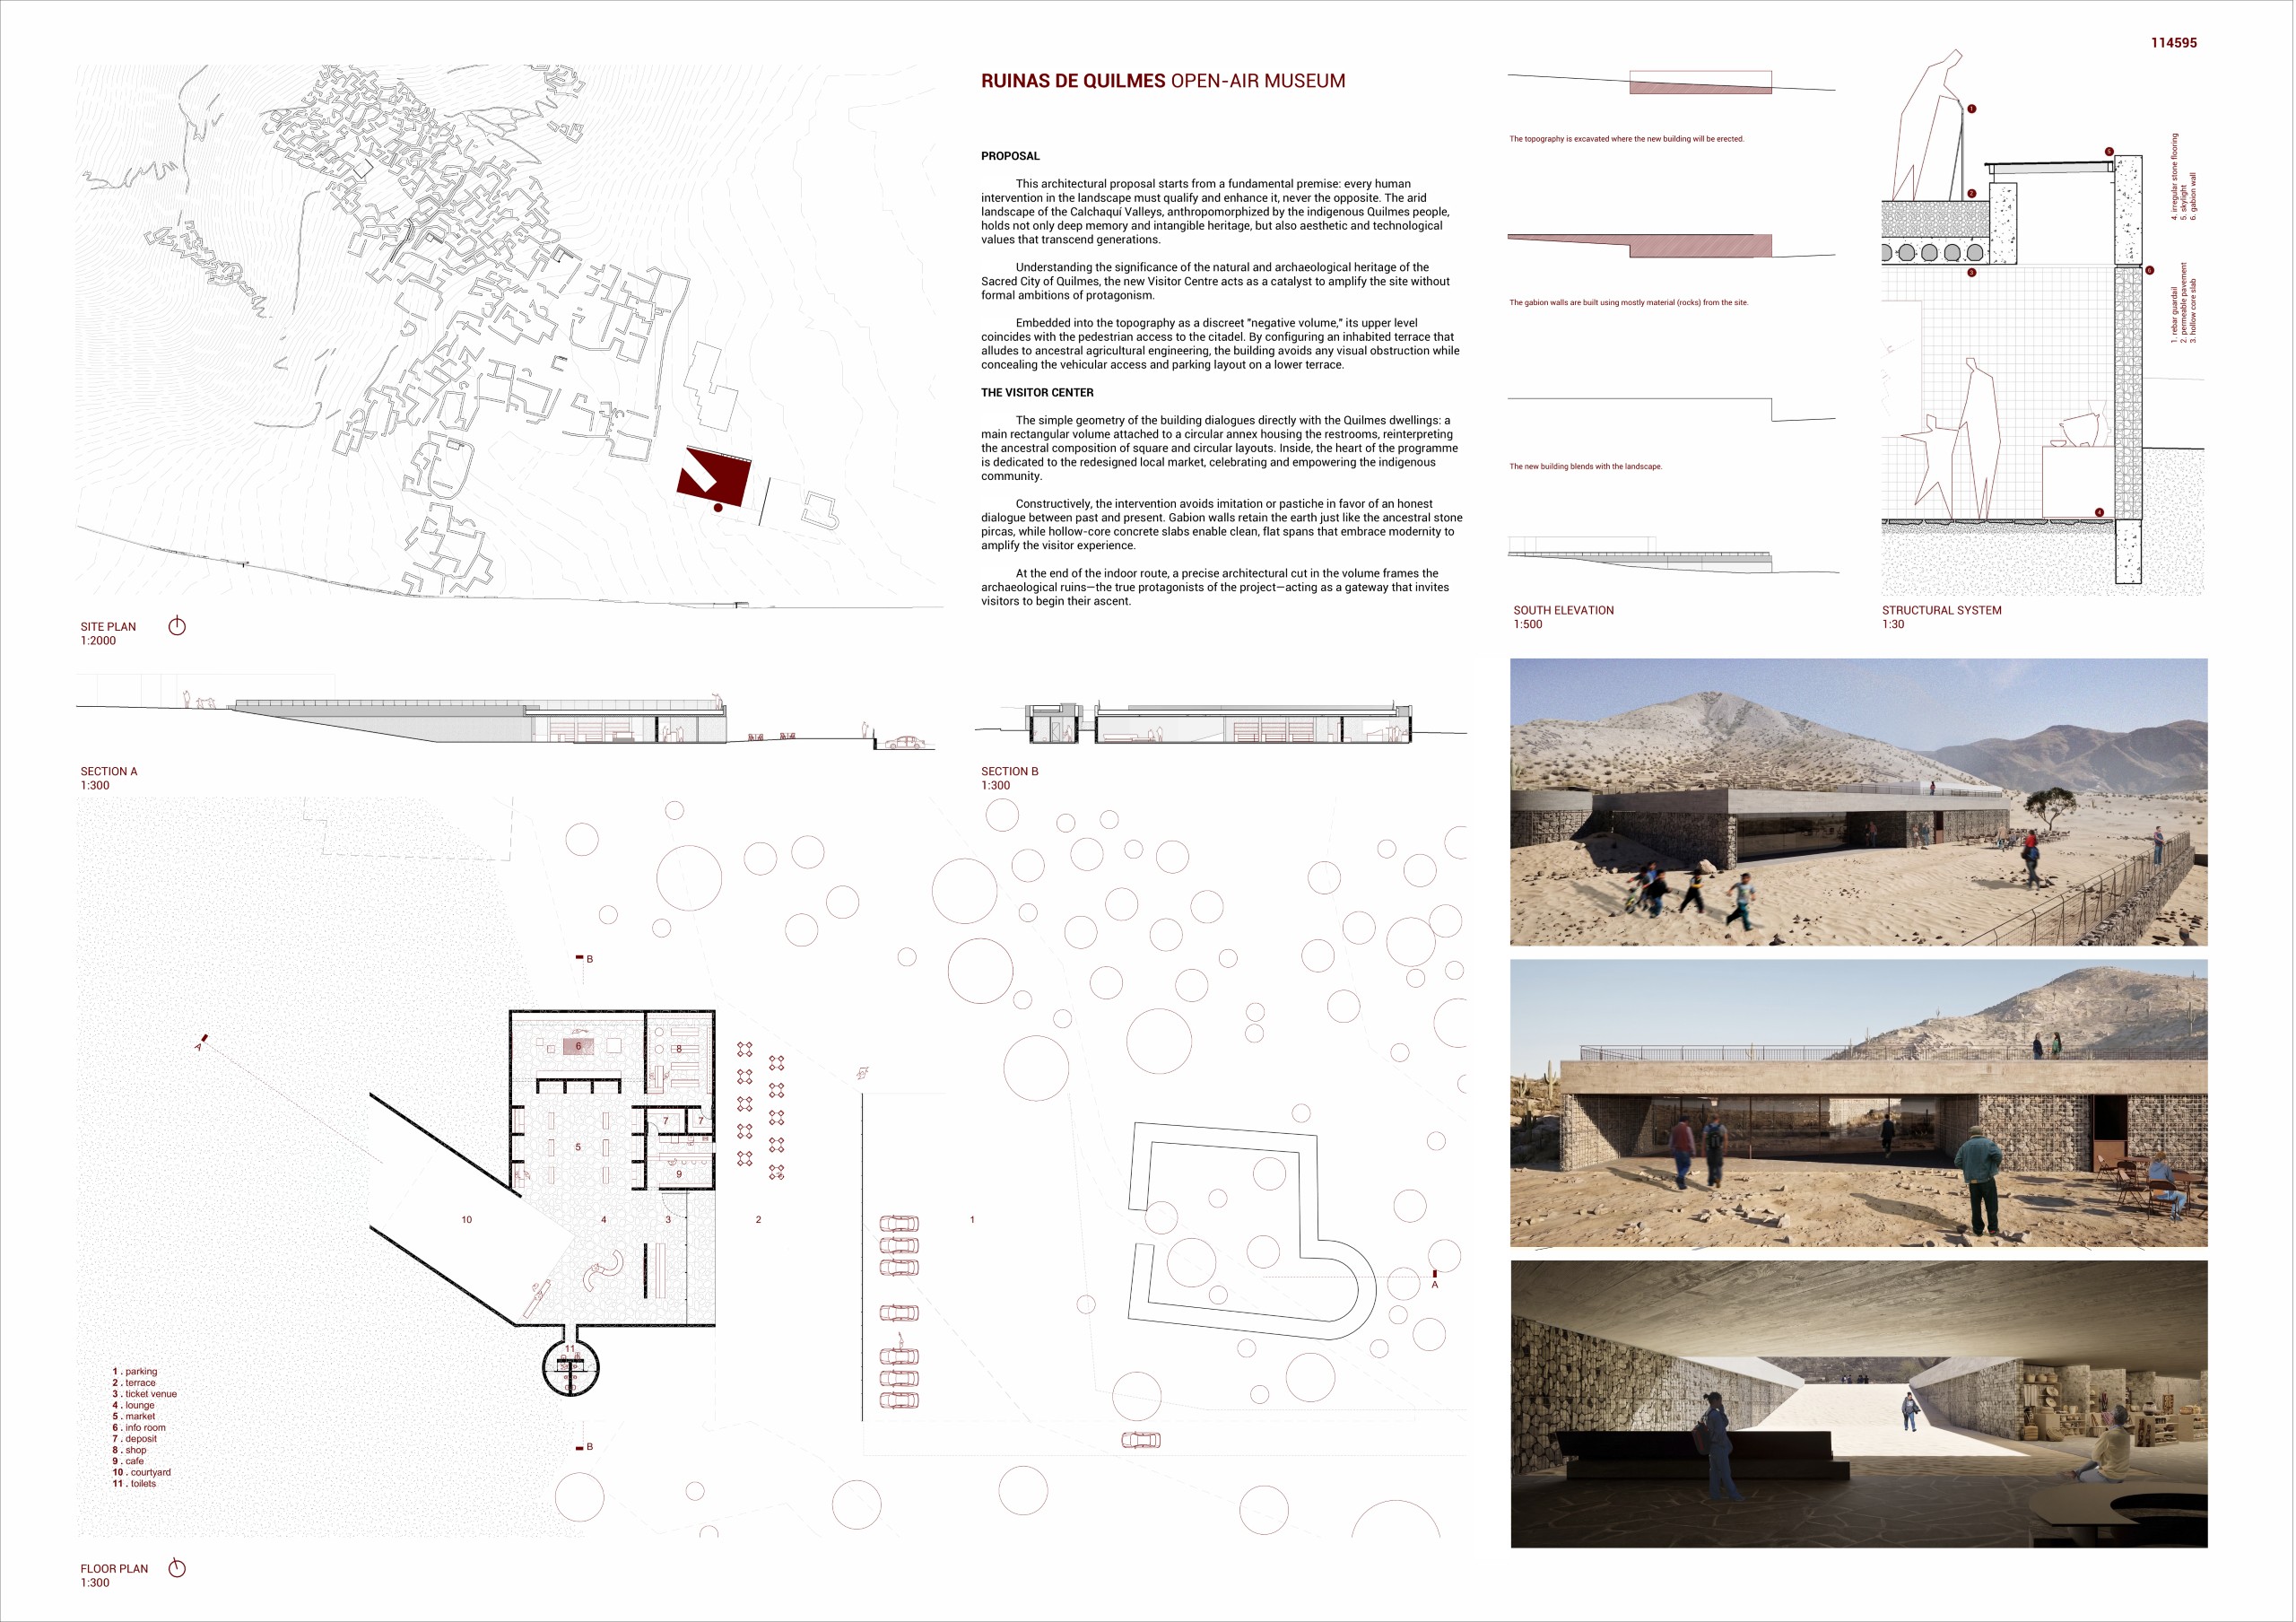
This architectural proposal starts from a fundamental premise: every human intervention in the landscape must qualify and enhance it, never the opposite. The arid landscape of the Calchaquí Valleys, anthropomorphized by the indigenous Quilmes people, holds not only deep memory and intangible heritage, but also aesthetic and technological values that transcend generations. Understanding the significance of the natural and archaeological heritage of the Sacred City of Quilmes, the new architecture acts as a catalyst to amplify it without formal ambitions of protagonism. The intervention reorganization conceals the vehicular access and parking layout on a lower terrace, preserving the existing Interpretation Centre (CIQ) and establishing a clear, contemplative arrival space.
Embedded into the topography, the new Visitor Centre is conceived as a discreet “negative volume” whose upper level coincides with the pedestrian access to the citadel. Functioning as an inhabited terraced platform, it alludes to the ancestral agricultural engineering of the pre-existing site while avoiding significant visual obstruction. Its clean geometry dialogues directly with the organic urban system of the Quilmes dwellings: a main rectangular volume attached to a circular annex housing the restrooms, reinterpreting the ancestral combination of square and circular layouts. Inside, the heart of the building is dedicated to the redesigned local market, celebrating and empowering the local community. At the end of the indoor route, a precise architectural cut frames the archaeological ruins—the true protagonists of the project—acting as a gateway that invites visitors to begin their ascent.
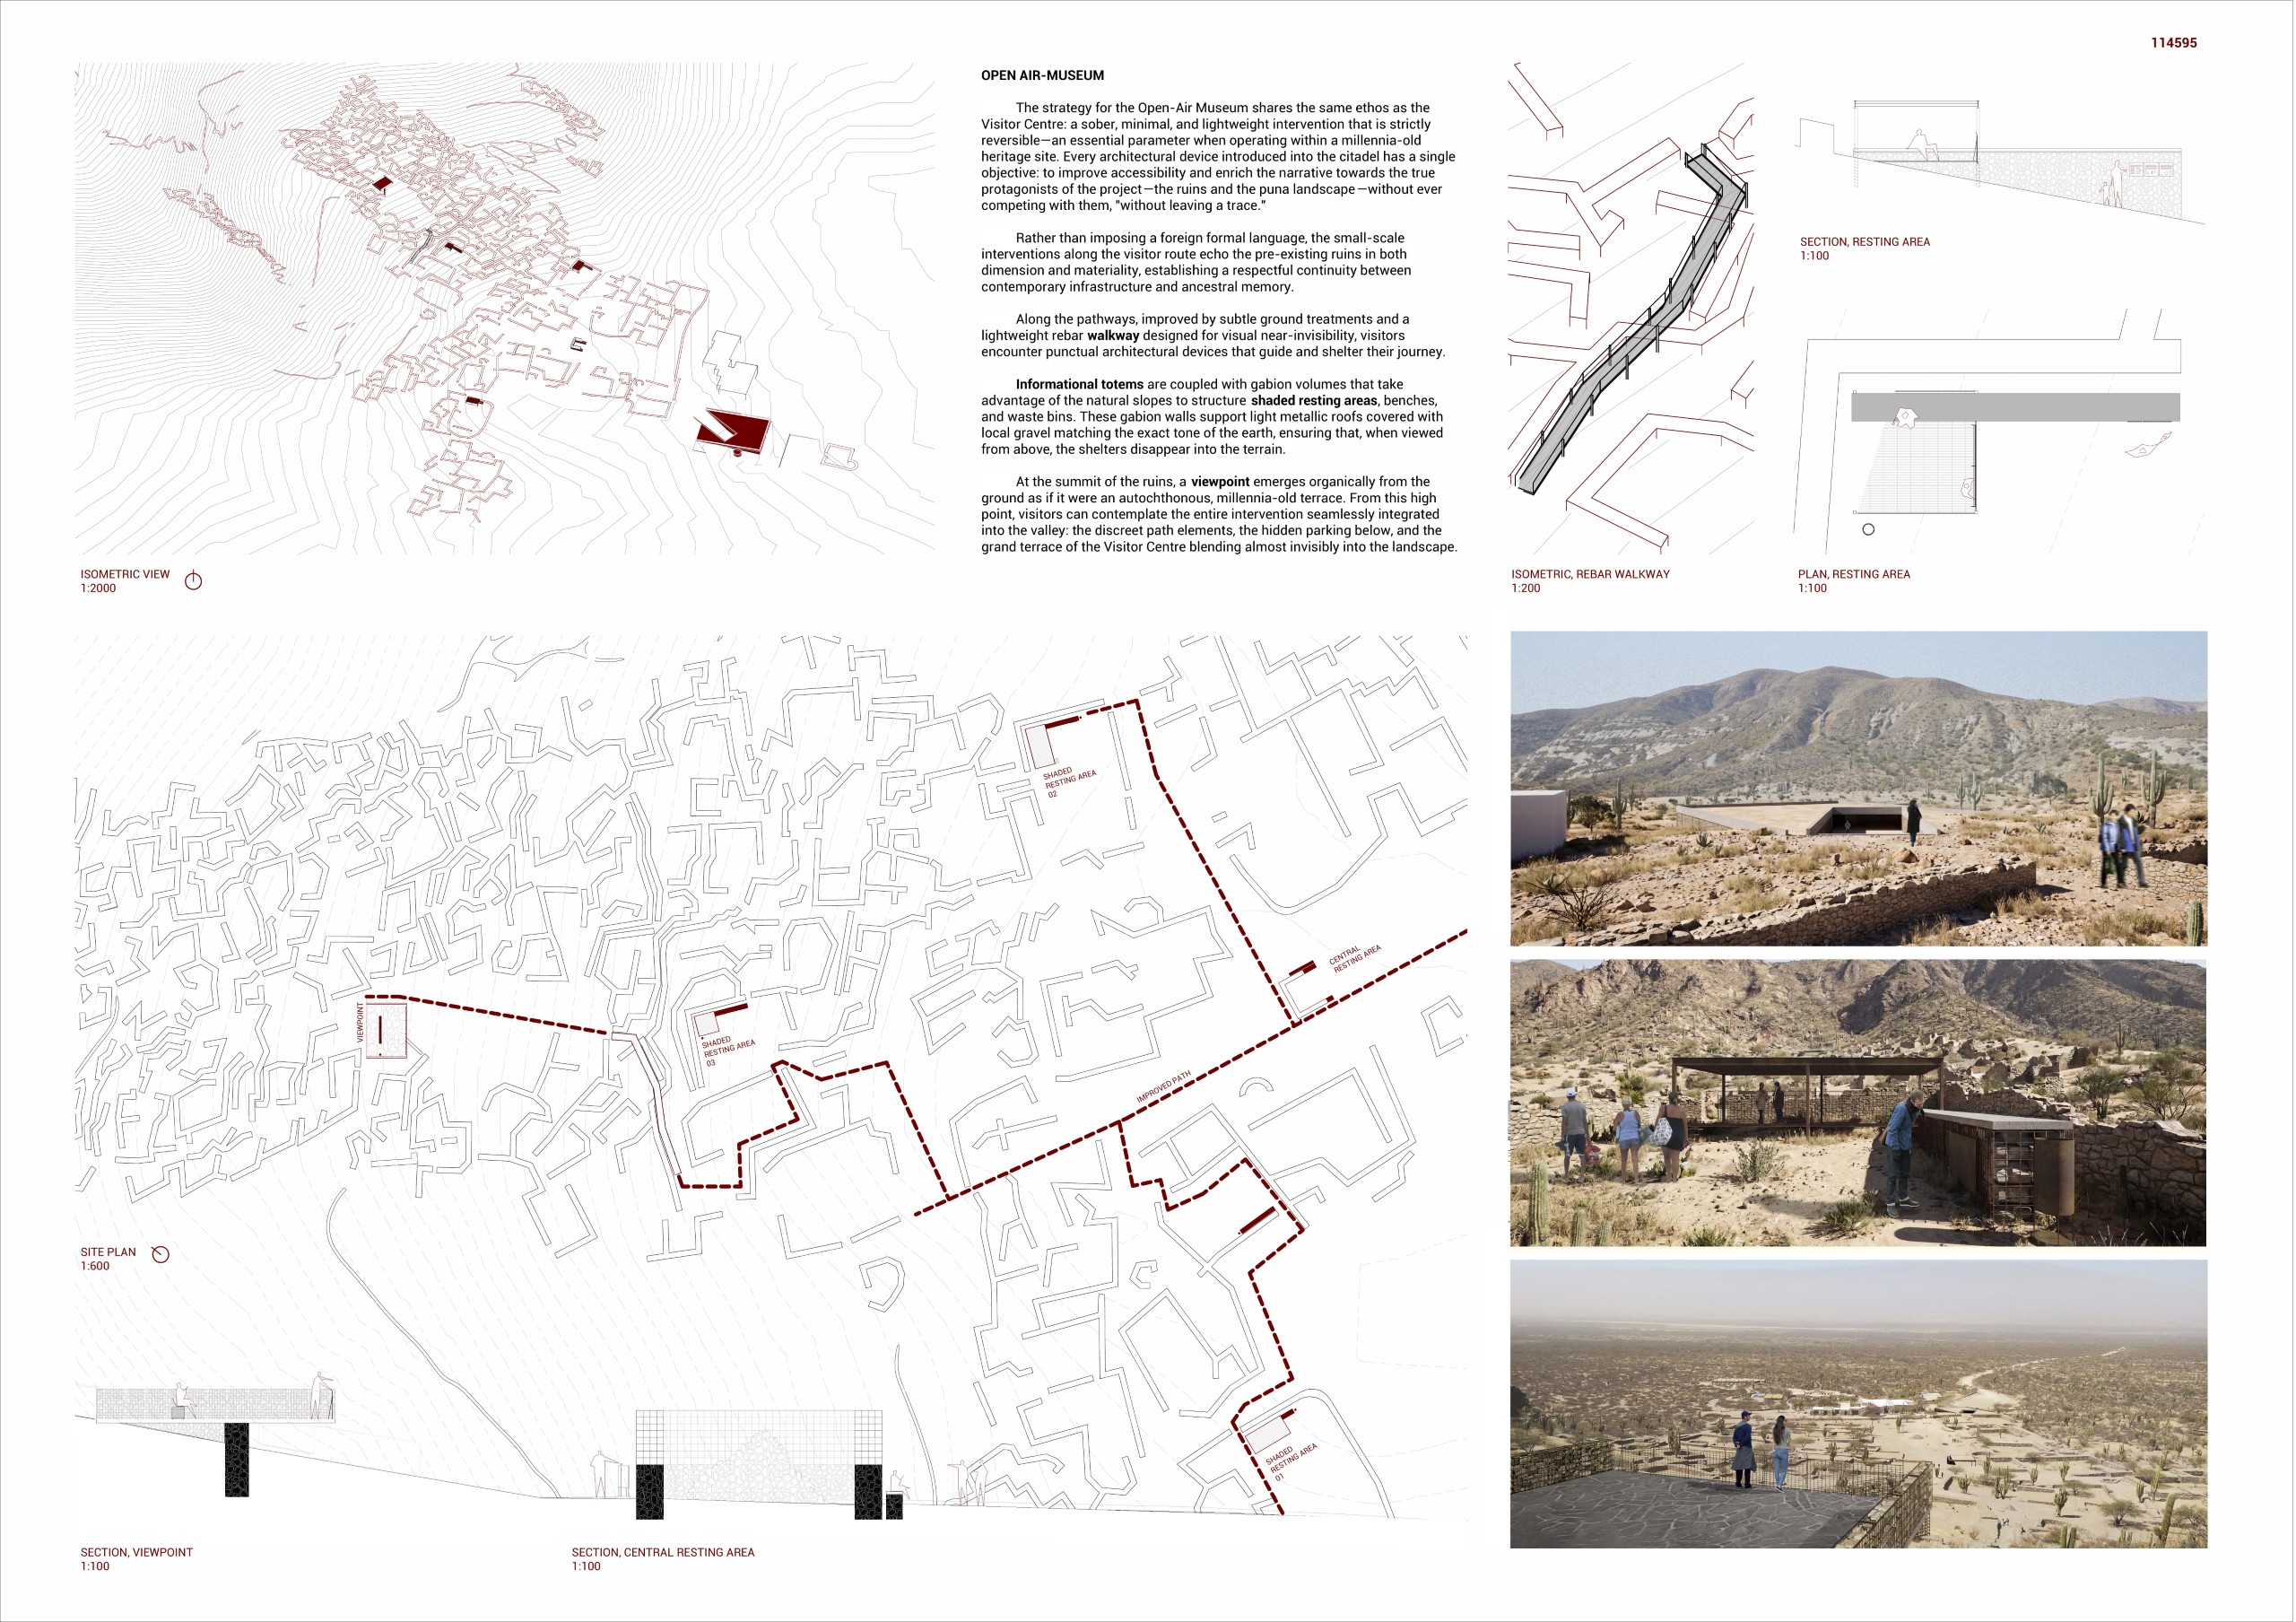
For the Open-Air Museum, the strategy follows the same sober, minimal, and strictly reversible approach—an essential parameter when intervening in a millennia-old heritage site. Along the pathways, enhanced by subtle ground treatments and lightweight rebar walkway seeking visual near-invisibility, visitors encounter punctual small-scale interventions that echo the ruins in dimension and texture. Informational totems are coupled with gabion walls that take advantage of the natural slopes to structure shaded resting areas. Topped with light metallic roofs covered in local gravel matching the tone of the puna earth, these shelters disappear into the terrain when viewed from above. At the summit, a viewpoint emerges organically from the ground like an autochthonous terrace, offering a panoramic view where the new interventions and the Visitor Centre’s grand terrace blend seamlessly into the valley.
Ultimately, the materiality rejects imitation or pastiche in favor of an honest dialogue between past and present. Gabion walls connect the ancestral stone pircas with contemporary tectonics: sharing aesthetic values and the structural function of retaining the earth. Paired with hollow-core concrete slabs that enable clean, flat spans, the project embraces modernity to elevate the visitor experience, enhancing accessibility to the ruins and landscape “without leaving a trace”.
JURY COMMENT
“This proposal is notable for the subtlety with which it engages with a site like the RUINS OF QUILMES addressing the identified requirements in a precise, almost surgical manner. It achieves a balance among scale, program, materiality, and adaptation to the topography. It is an intellectual endeavour that results in “an architecture devoid of ostentation, which elevates what already exists.””
LEONARDO LOSADA – LCarq /FAPyD – UNR
Honorable Mentions
(ordered by registration code)
SAHUMO: The purification path
Dante Biazzi [Argentina]

PROJECT DESCRIPTION
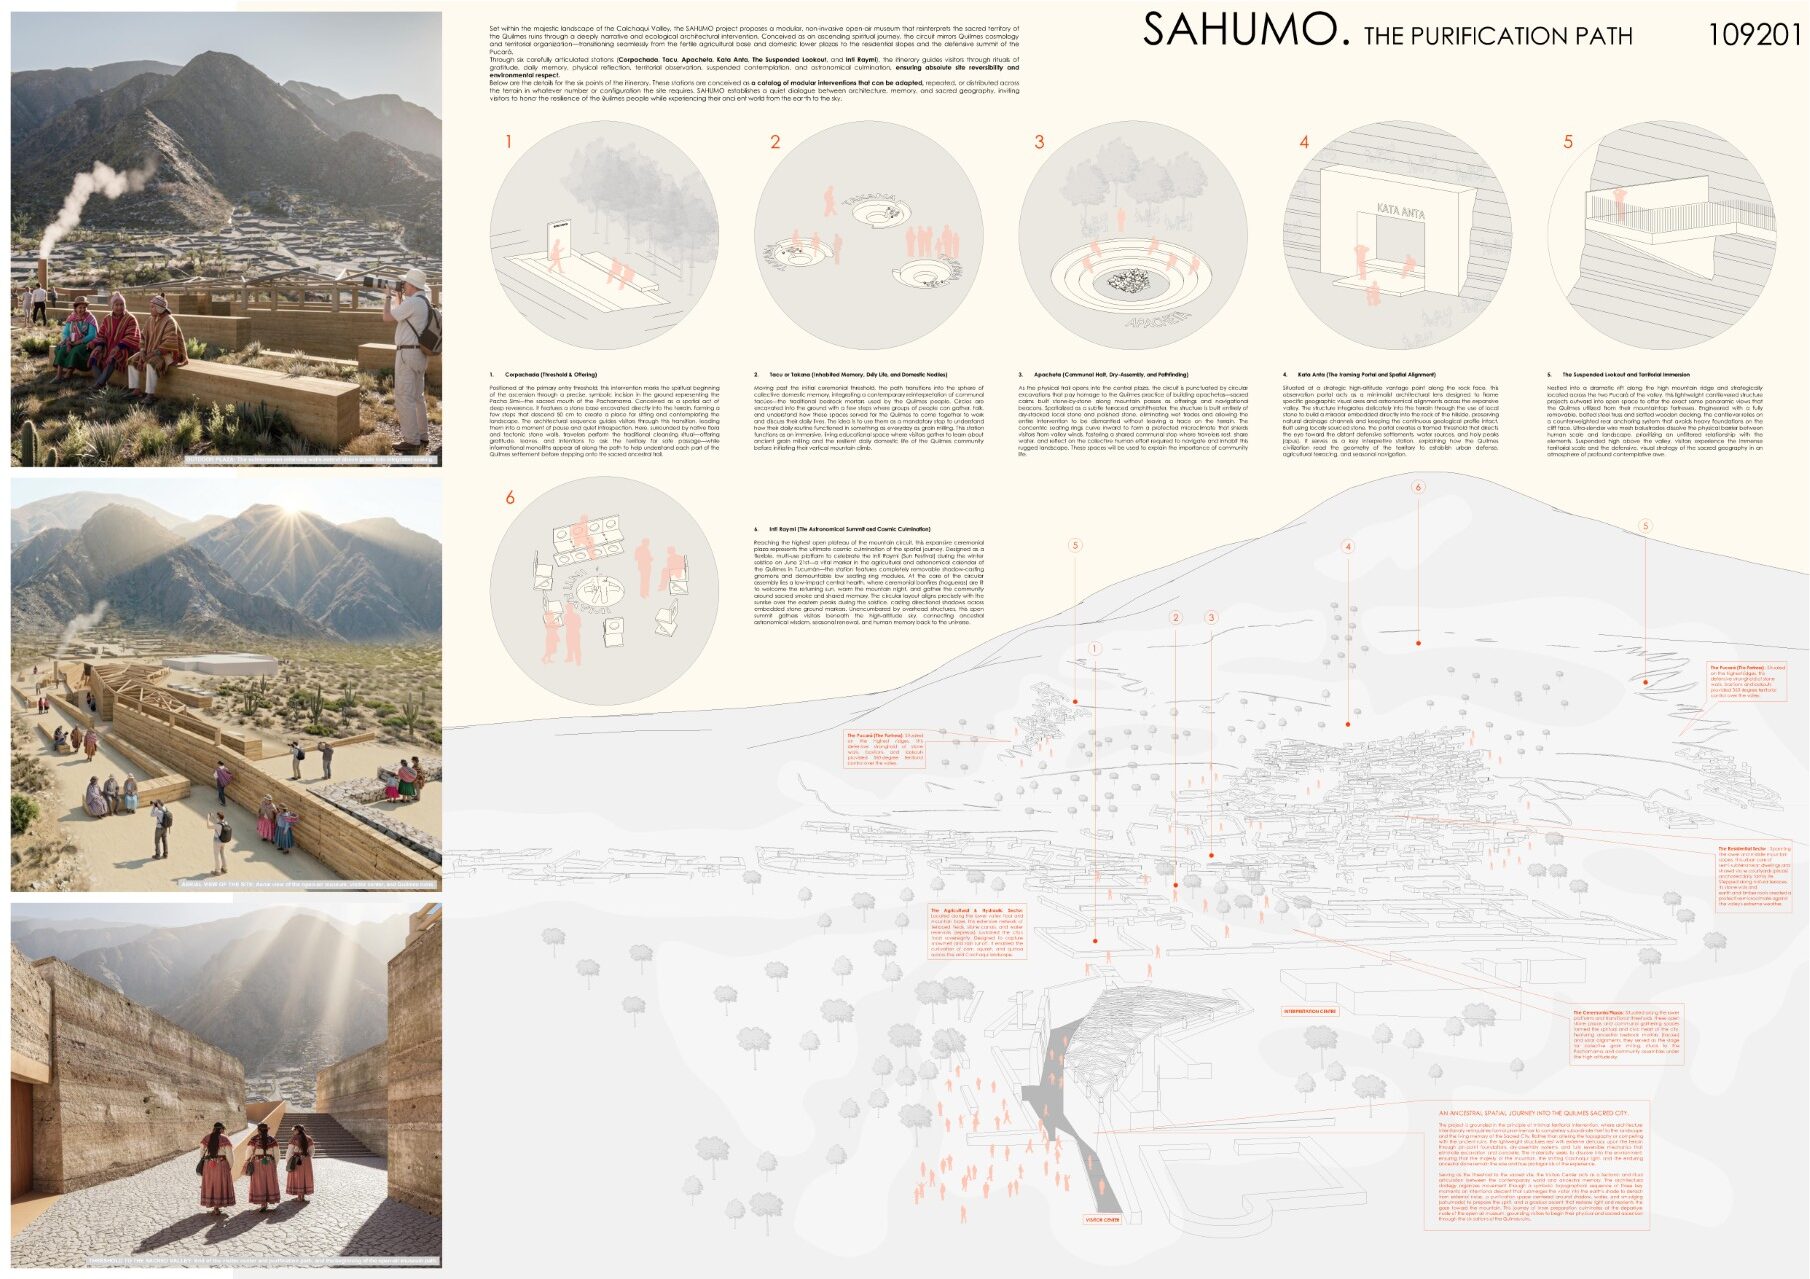
Set within the majestic geography of the Calchaquí Valley in Tucumán, Argentina, “SAHUMO: The Purification Path” is an open-air museum intervention designed for the Quilmes Sacred City. The project proposes a deeply respectful, non-invasive architectural strategy that bridges ancestral cosmology, spatial narrative, and absolute environmental stewardship. Rooted in the living memory of the Quilmes people, the design establishes a dialogue between the built form and the sacred landscape, ensuring that the ancient ruins and the mountain remain the sole protagonists of the experience.
The proposal addresses the site through two complementary scales of approach. On one hand, the territorial and landscape scale designs an open-air museum circuit that integrates the Visitors Center as part of the overall journey through the Quilmes Ruins. On the other hand, the project delves into the closer scale of the Visitors Center itself, conceived as an essential threshold of physical and spiritual preparation.Designed through a sequence of descent, purification, and ascent, the building fulfills a dual purpose: symbolically, it guides visitors into the earth to detach from external noise, immersing them in a space of shadow and traditional smudging (sahumado) to cleanse the spirit before elevating them back toward the light and reorienting their gaze toward the sacred landscape; pragmatically and bioclimatically, it revives the ancestral wisdom of the Quilmes’ semi-subterranean dwellings, embedding itself into the terrain to seek natural shelter from the valley’s intense solar radiation and harsh winds.
Upon crossing this threshold, visitors enter the open-air museum: an ascending six-station journey (Corpachada, Tacu/Pucara, Apacheta, Kata Anta, Mirador del Valle Sagrado, and Inti Raymi) that reflects the historical and cosmological zoning of the territory. The circuit guides the public from the fertile agricultural base and lower communal plazas, through the stepped residential slopes, up to the defensive stronghold of the Pucará at the summit. Each station provides a moment of pause—for gratitude, daily memory, physical reflection, territorial observation, suspended contemplation, and astronomical culmination.Furthermore, these six stations function as a modular typological catalog, designed to be replicated or adapted across the site according to the specific features and needs of the terrain.
Technically, SAHUMO operates under a strict principle of minimal territorial intervention. To avoid altering the fragile archaeological ground, the architecture relies on local materials and low-impact interventions. Every element is fully reversible, lightweight, and designed to dissolve into the arid landscape without leaving a permanent footprint. Through this quiet tectonic gesture, SAHUMO invites visitors to walk the path of purification, honoring the resilience of the Quilmes culture while experiencing their sacred territory from the earth to the sky.
Enclosures of Memory
Lucia Tarifa, Emanuel Florez, Augusto Dávila [Argentina]


PROJECT DESCRIPTION
For this proposal, we draw upon the ancestral Andean worldview, journeying from the underworld—Uku Pacha—passing through the world of the here and now—Kay Pacha—represented by the Visitor and Interpretation Centers that guide and introduce us to this ancestral realm, and finally ascending to the sacred city—Hanan Pacha. These axes define four programmatic quadrants: Welcome (reception and transmission), Gastronomy (a contemplative pause), Culture (reading room and open-air amphitheater), and the Market Atrium, which serves as the final threshold toward the existing Interpretation Center and the archaeological site.
The new Visitor Center emerges as a contemporary threshold, spatially and materially inspired by the original settlement. Settling into the natural slope in dialogue with the pre-existing traces, the intervention guides the visitor through a system of stereotomic dry-stone walls (pirca) along an introspective path of light and shadow. Within these perimeter stone enclosures, the architectural program unfolds as independent volumes detached from the walls, built in rammed earth (tapial). This material duality introduces a metaphor for entropy: just as the ancestral dwellings lost their organic roofs over the centuries, the project acknowledges that its earthen volumes may eventually disintegrate back into the terrain, leaving behind only the stone pathways camouflaged among the ruins.
From this threshold, the intervention branches out into several trails, each telling a part of the story lived by those warrior people before their exile: the Inti Trail, which guides us through the heart of the Pucará toward its sacred stone at the top of the defensive city; the Watchtower Trails, which recount the story of the war cries that sparked the ancient conflicts; and the King’s Trail, which completes our passage through that defensive citadel. At the same time, we venture a bit further, wishing to contemplate more of that hidden city along the Peace Trail, immersed in the silence of the secluded settlement they sought to defend in ancient times; continuing along the Water Trail and the Azud Trail toward the productive sector and its small lookout tower that once alerted and guarded the fields.
Materializing this concept through a quiet, reversible territorial infrastructure—formalized via a lightweight modular system of expanded metal mesh—the walkway adapts dynamically to the topography to channel visitor flow and mitigate anthropogenic erosion. On gentle slopes, the perforated mesh rests directly on the ground, maintaining surface permeability. Where needed, the structure lifts completely off the ground on slender metal piles and point supports, eliminating friction with historical sediments, ensuring rainwater runoff, and promoting the biological regeneration of native flora underneath. Along the circuits, various landmarks frame the journey, adding value, rest, and enjoyment to our adventure.
Before the Ruins
Sherly Lee [Singapore]
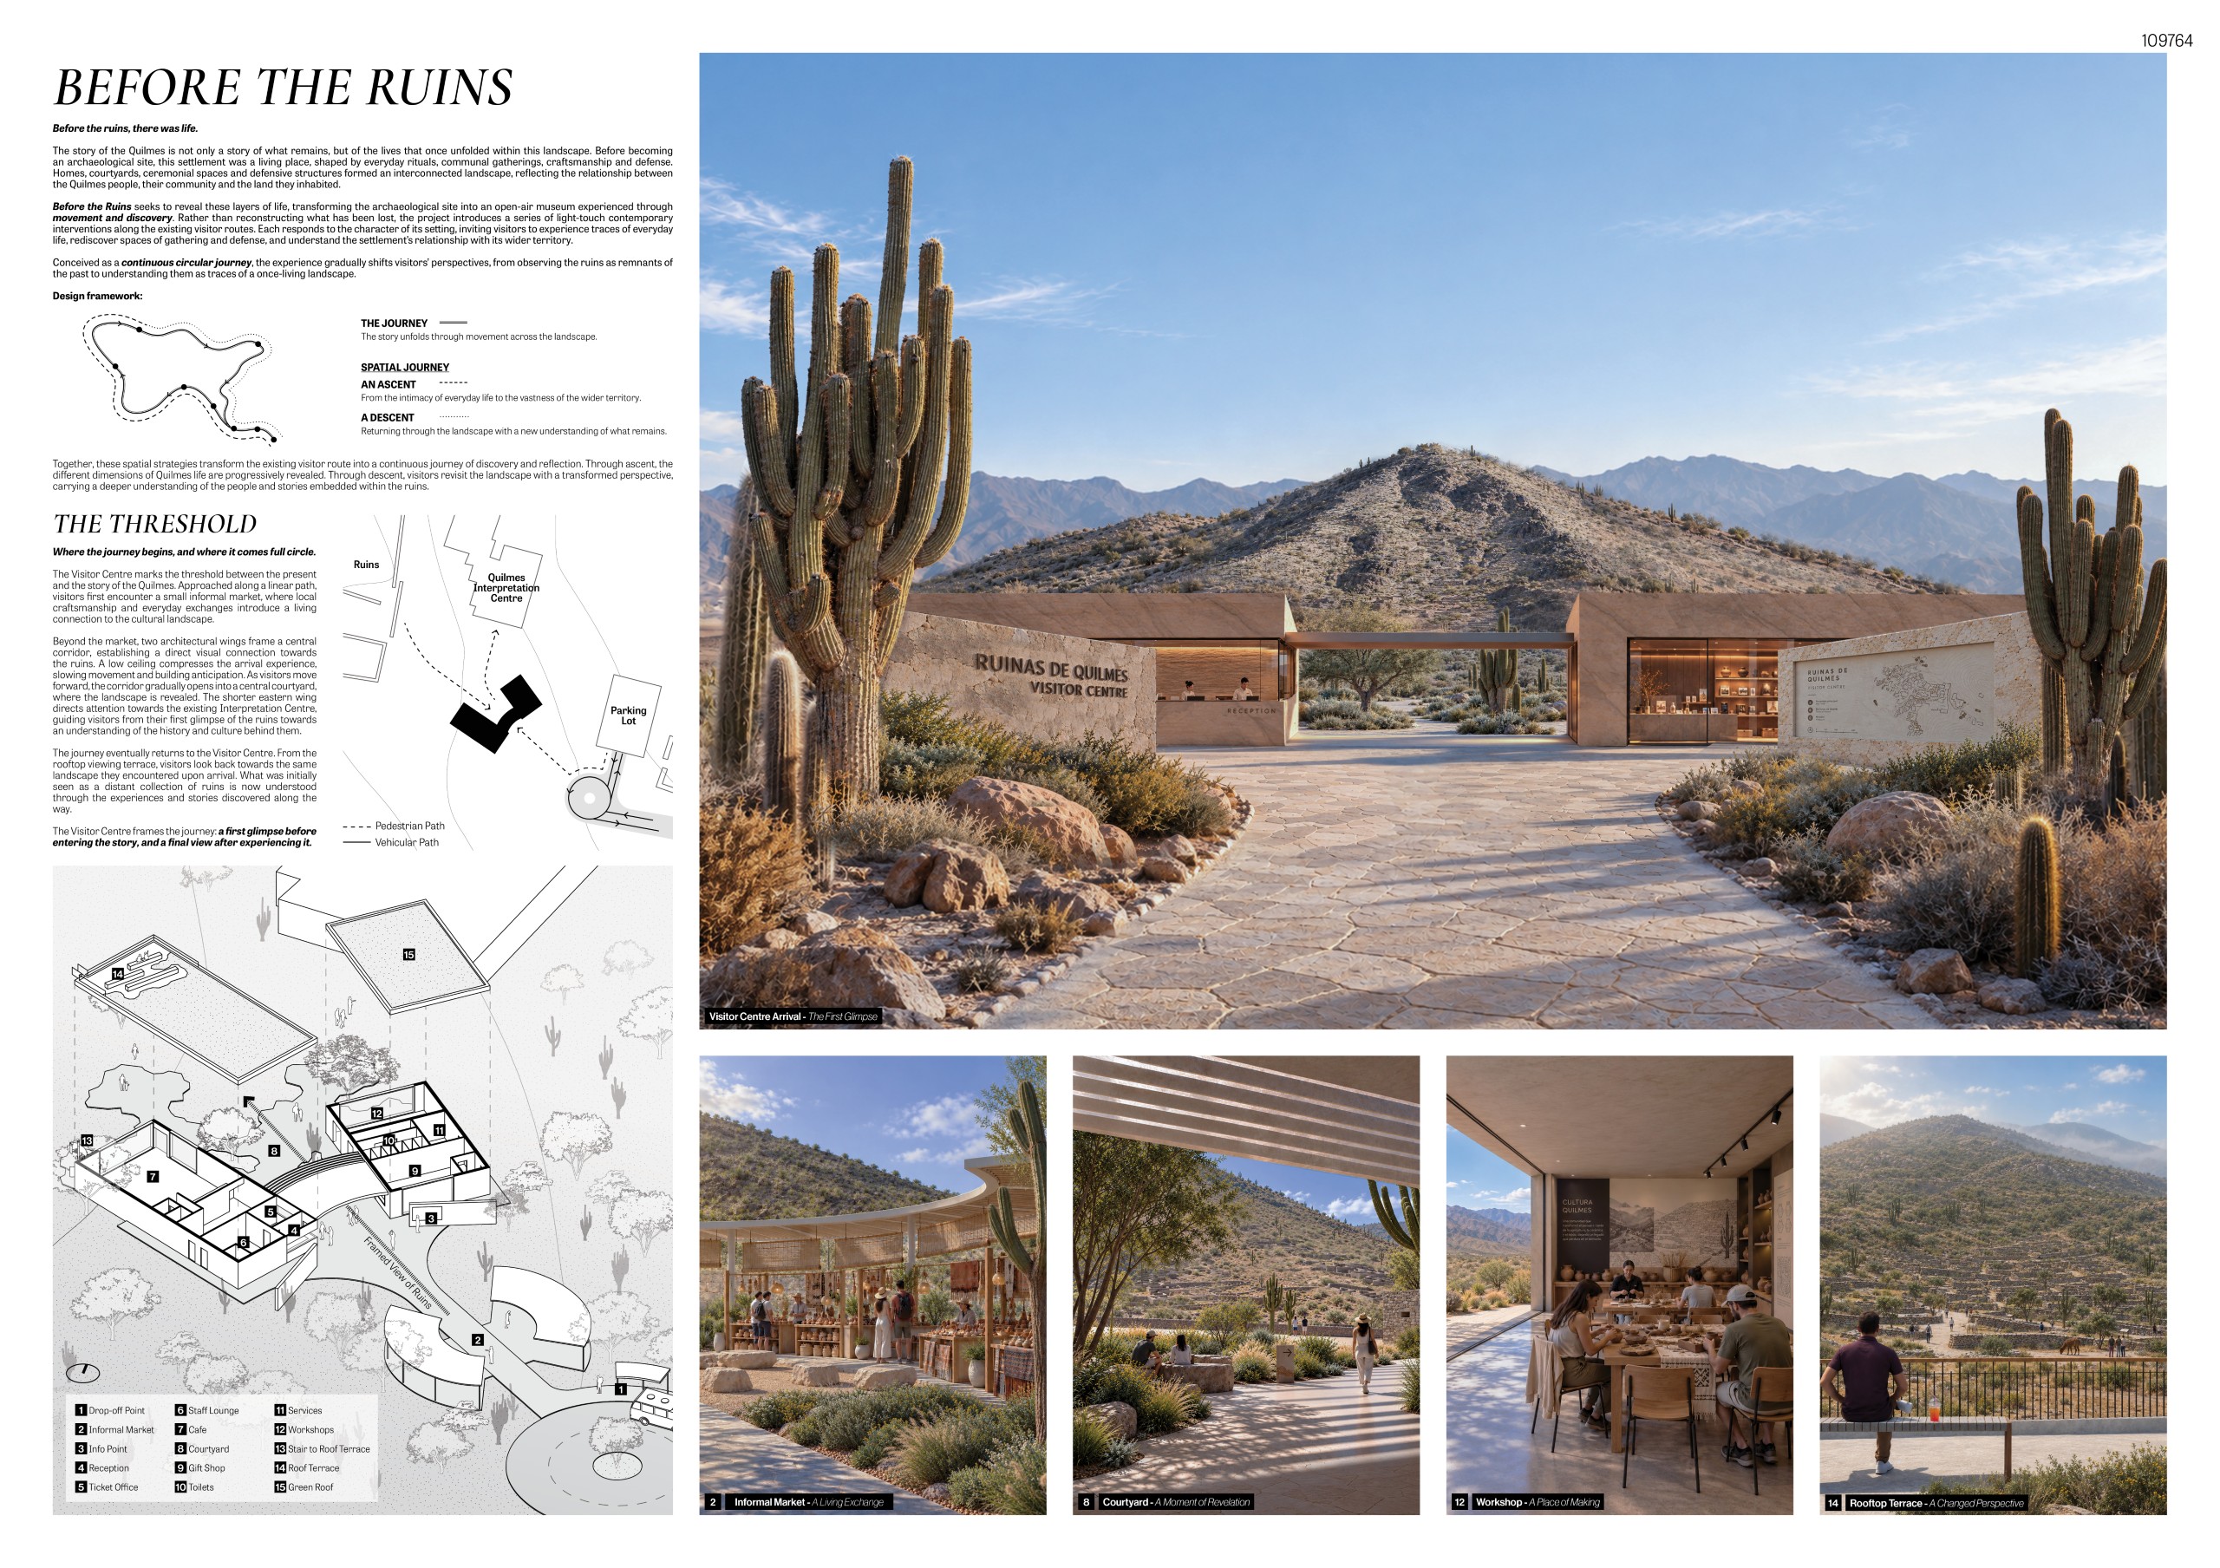
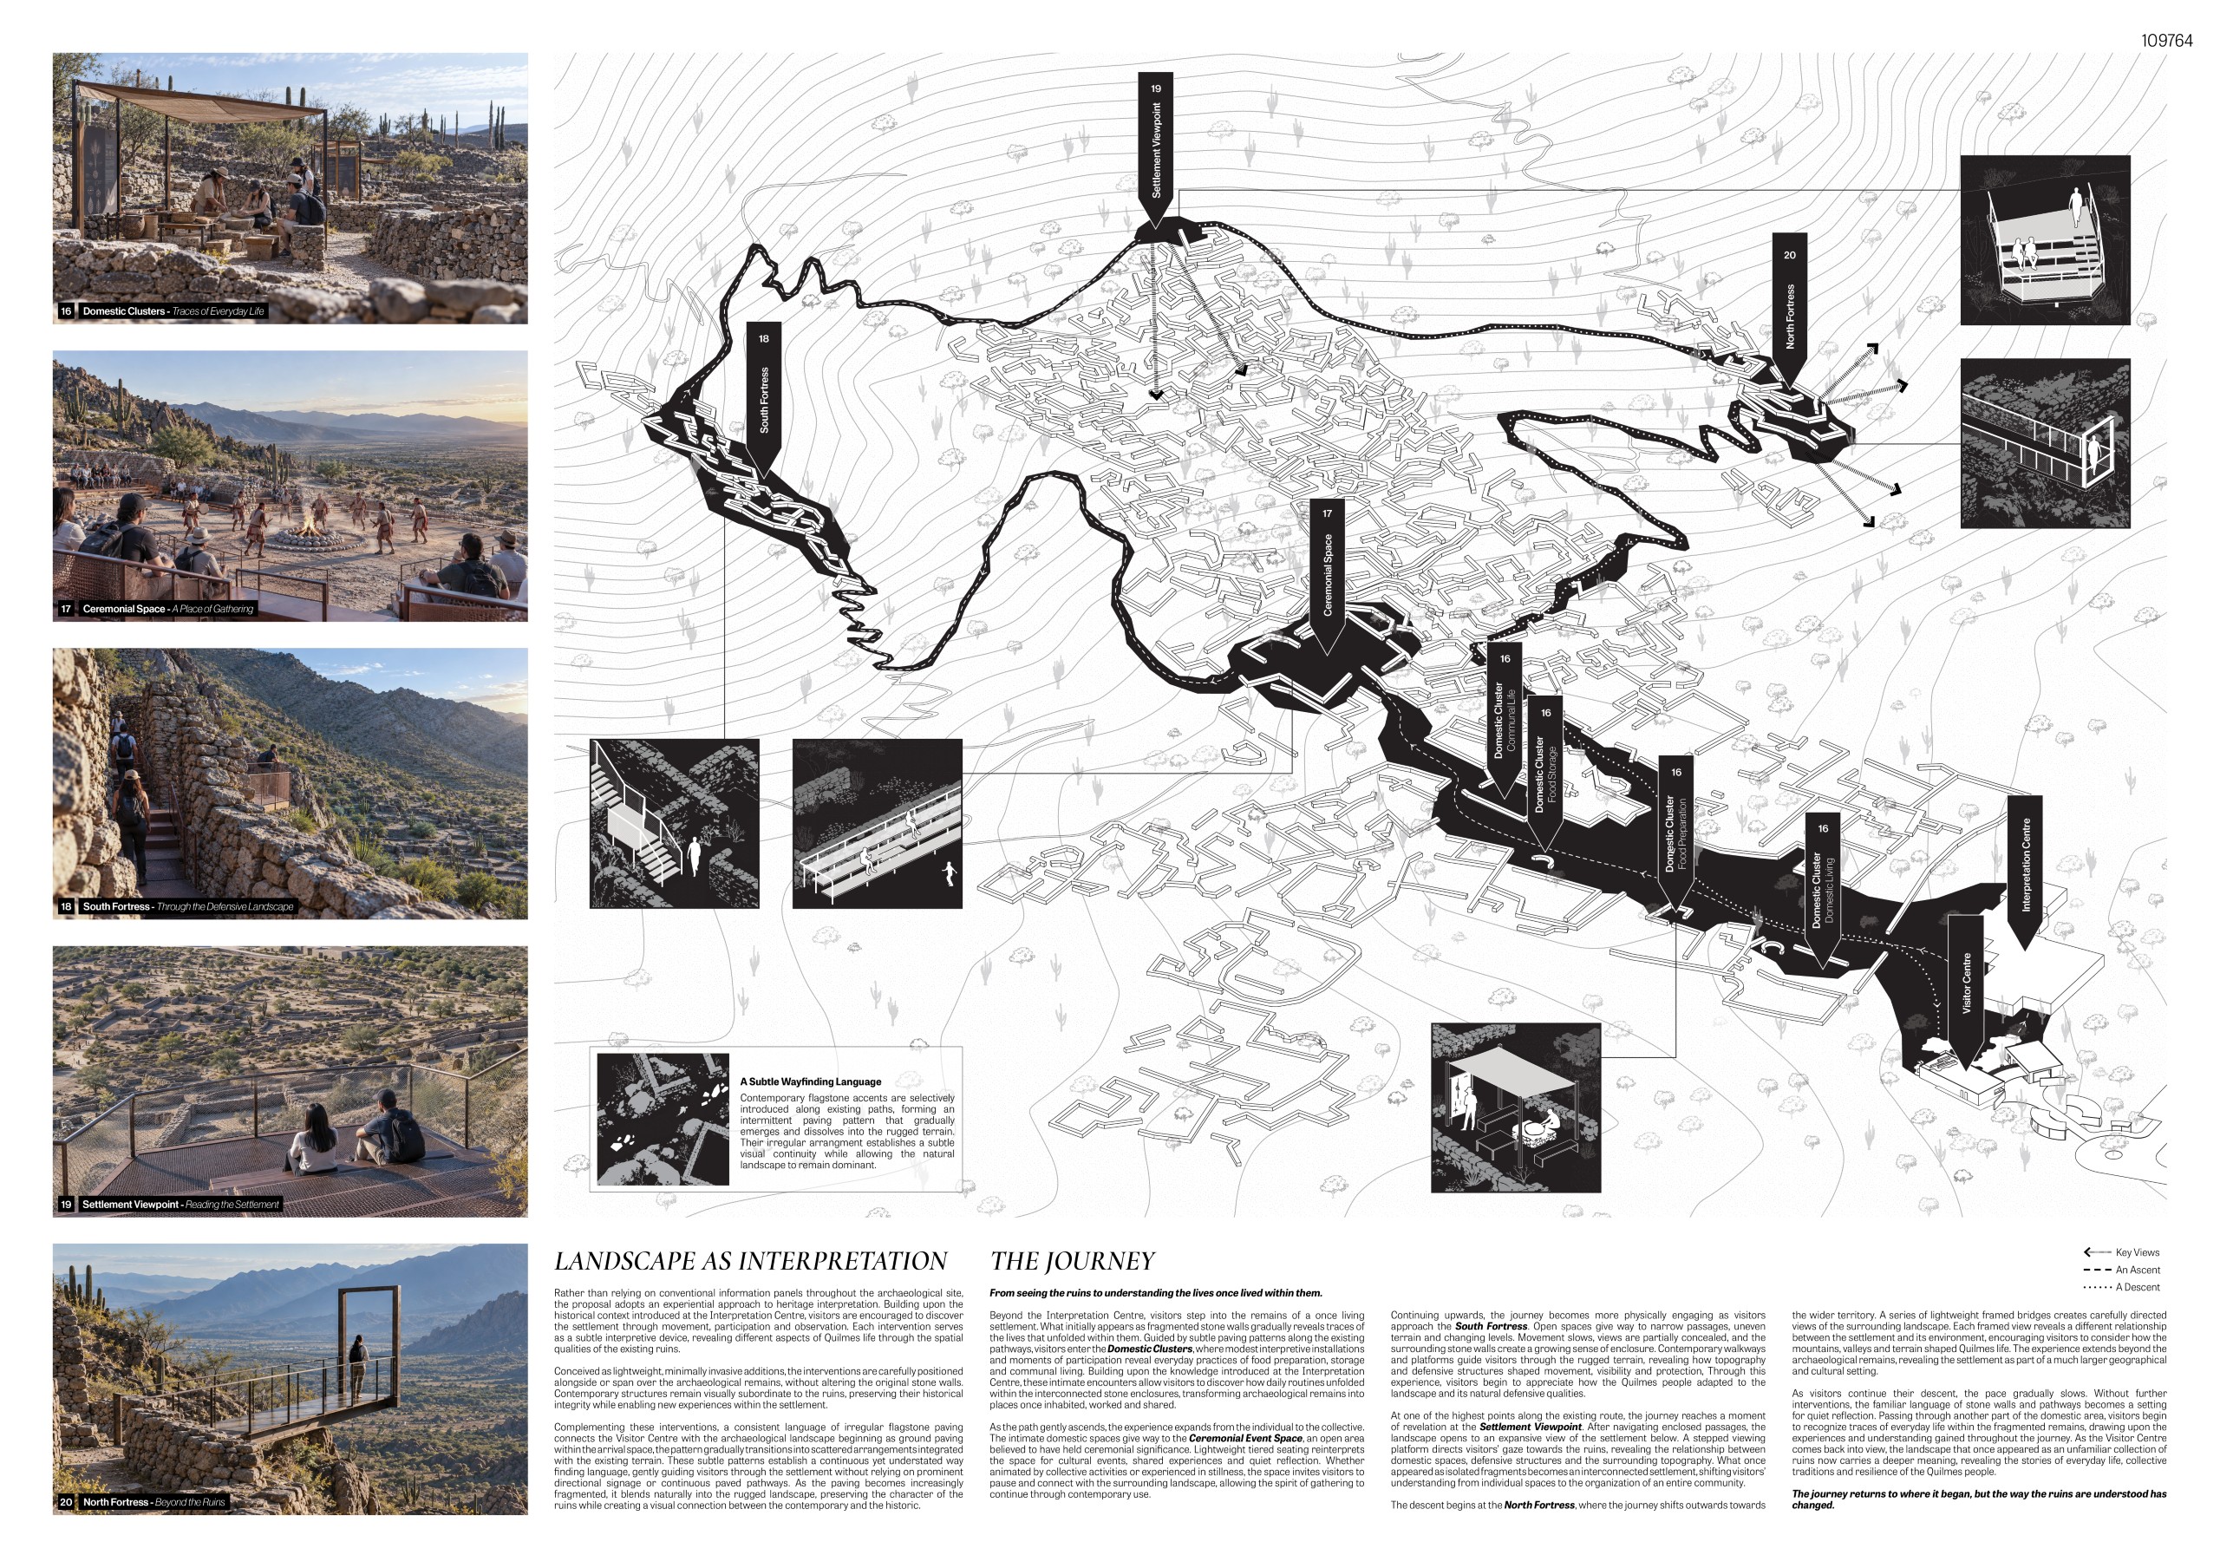
PROJECT DESCRIPTION
Before the ruins, there was life
The story of the Quilmes extends beyond the stone remains, encompassing the everyday lives, communal traditions and relationship with the land that once shaped this settlement. Homes, ceremonial spaces and defensive structures formed an interconnected landscape, revealing a community defined by its culture, resilience and connection to its territory.
Before the Ruins reimagines the Ruinas de Quilmes as an immersive open-air museum, transforming passive observation into active discovery. Rather than reconstructing the past, the proposal reveals the human stories embedded within the archaeological landscape through movement, participation and subtle contemporary interventions.
The journey begins at a new Visitor Centre, where an informal craft market and a framed view of the ruins introduce visitors to the site’s cultural heritage. From the existing Interpretation Centre, visitors follow a sequence of experiences that progressively uncover different aspects of Quilmes life.
Within the Domestic Clusters, participatory activities reinterpret everyday practices and craftsmanship. The Ceremonial Event Space accommodates contemporary gatherings and reflection, while the narrow passages and changing levels of the South Fortress evoke the settlement’s defensive character. Ascending further, the Settlement Viewpoint reveals the spatial organization of the ruins, before framed views at the North Fortress establish a connection with the wider territory.
These interventions adopt a restrained, lightweight material language, distinguishing contemporary additions from the historic stone structures while preserving the archaeological integrity of the site.
Conceived as a circular journey, the experience unfolds from intimate domestic life to collective identity and territorial understanding. Upon returning to the Visitor Centre, visitors encounter the landscape once more from the rooftop terrace, now carrying a deeper understanding of the community that once inhabited it.
The journey returns to where it began, but the way the ruins are understood has changed.
HUELLA
Hanyang Qin [China]
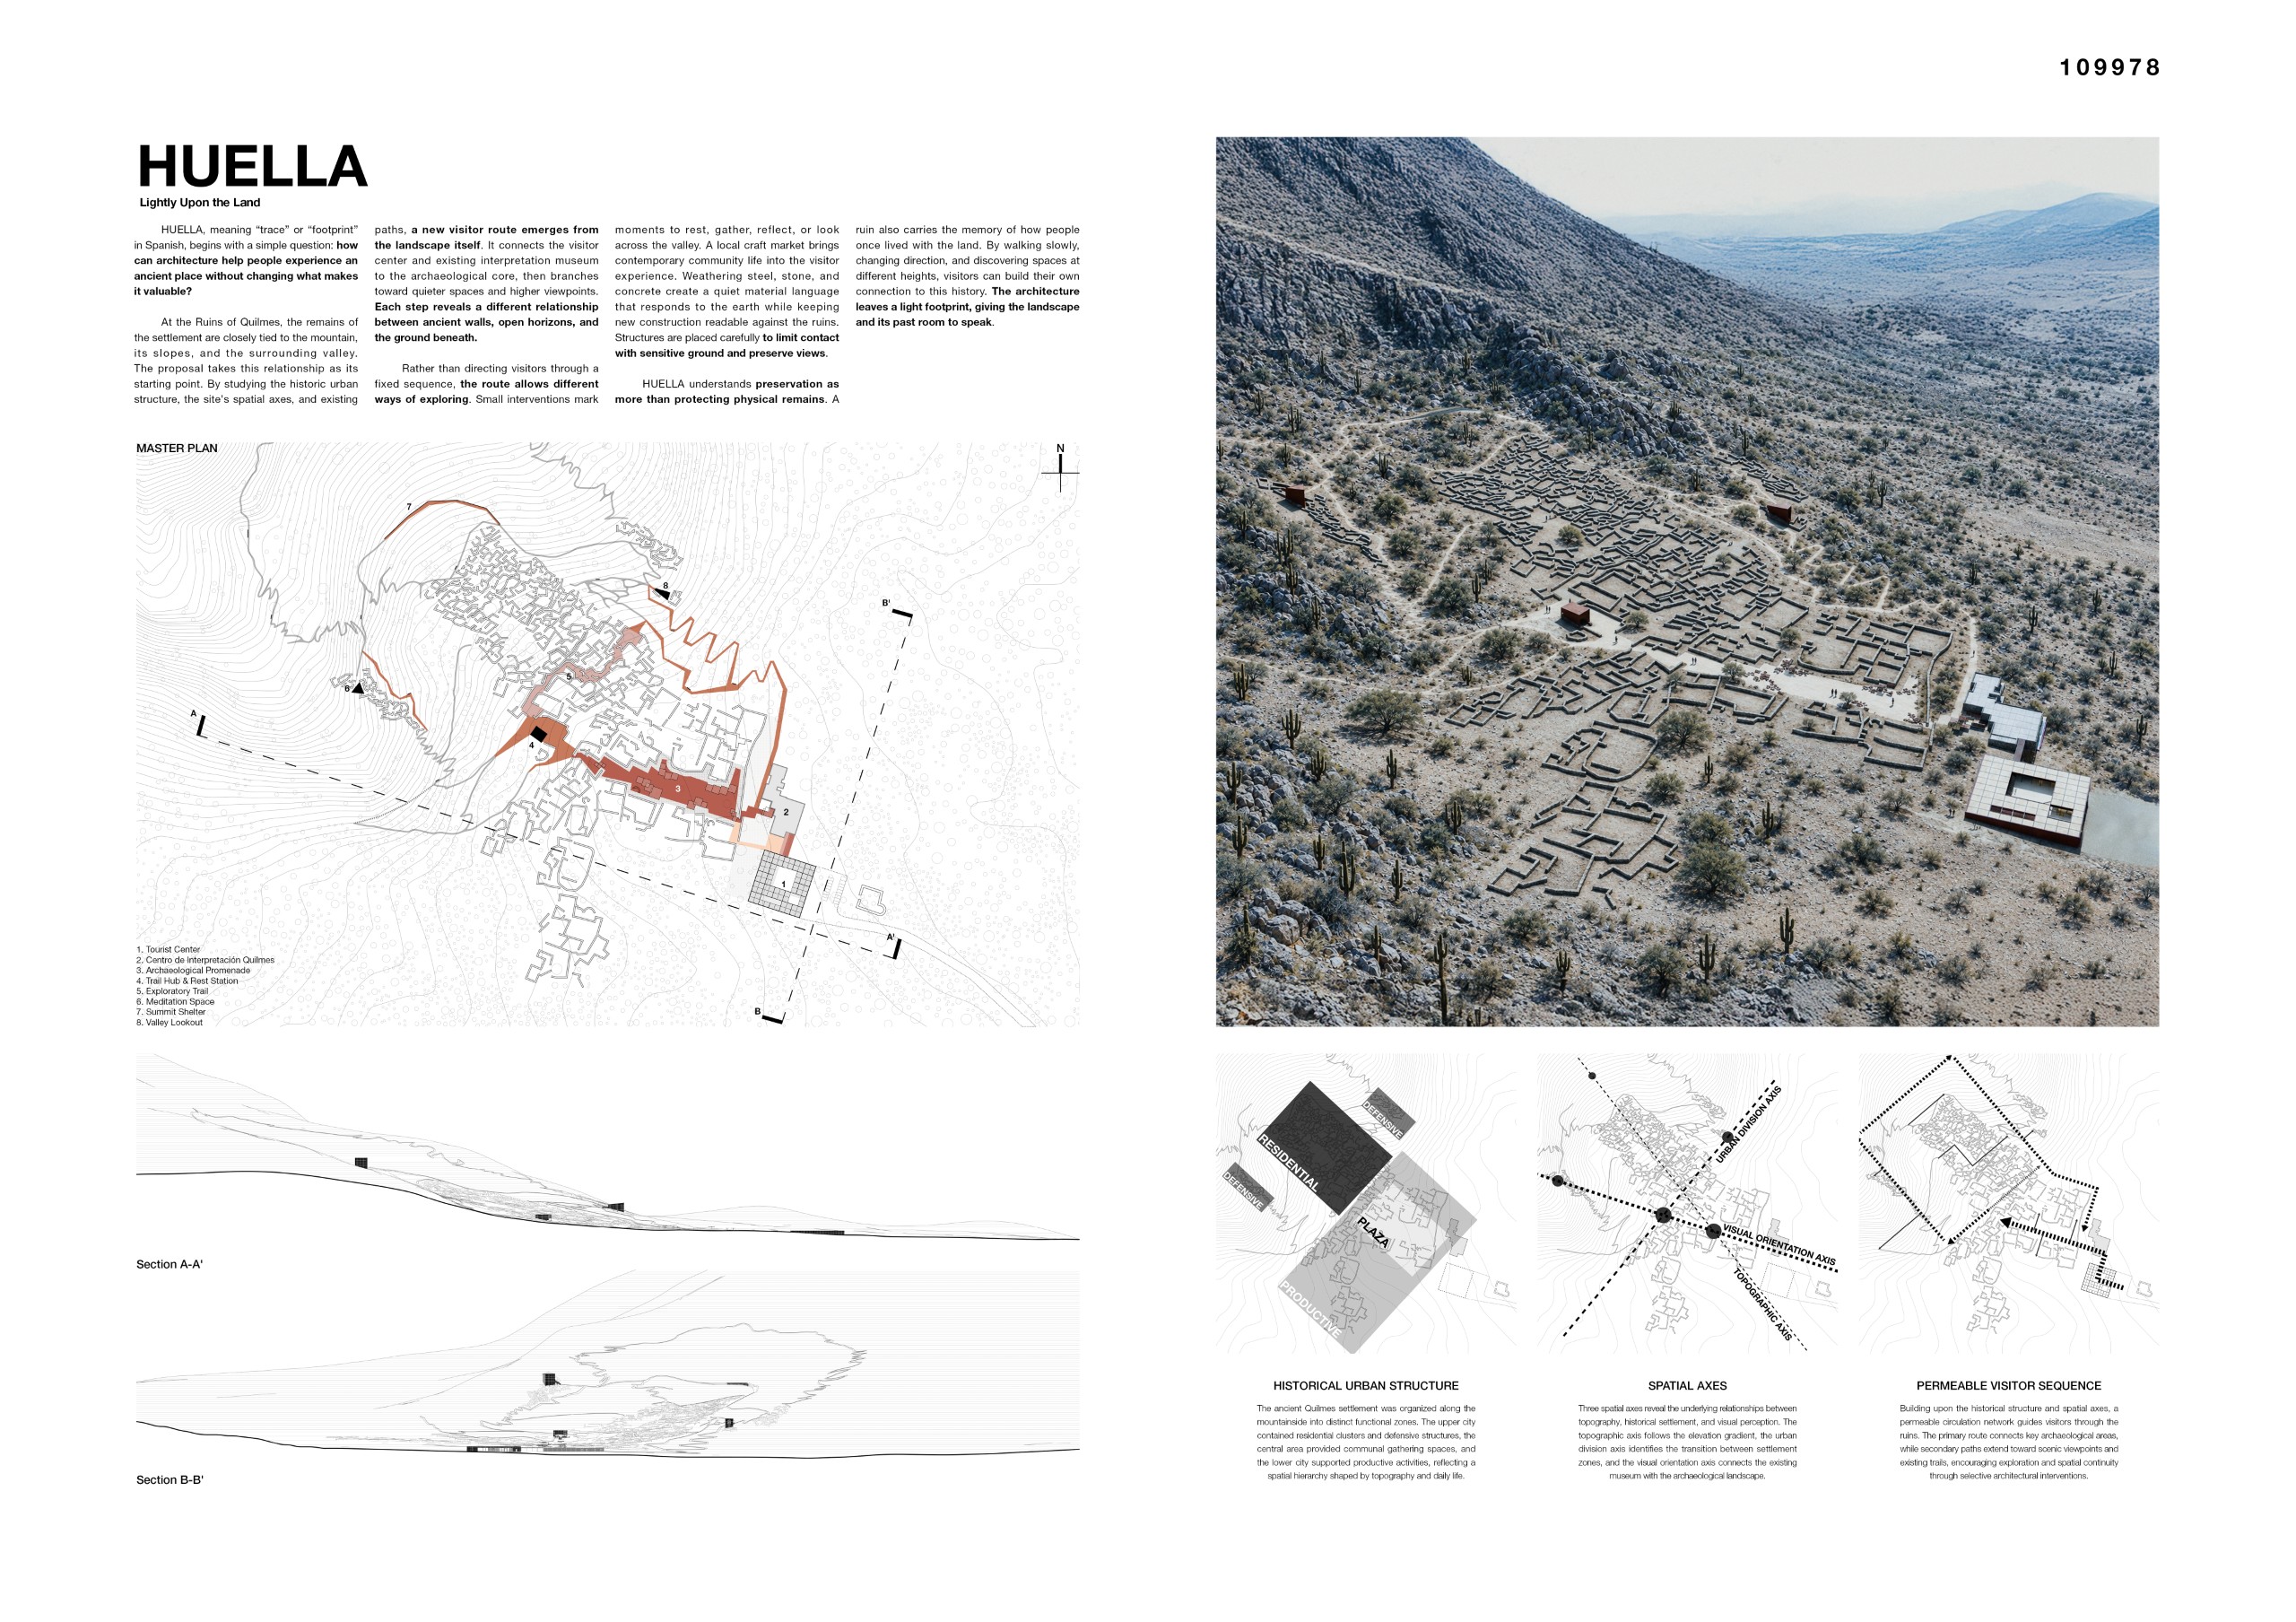
PROJECT DESCRIPTION
Lightly Upon the Land
HUELLA, meaning “trace” or “footprint” in Spanish, asks a simple question: how can architecture bring people closer to history while leaving as little impact as possible? At the Ruins of Quilmes, an ancient settlement spreads across a mountain landscape. Stone walls, changing ground levels, and distant views create a place where history is inseparable from the land. This relationship guides every new intervention.
The design begins by reading what already exists. An analysis of the historic settlement reveals how its different zones follow the slopes. Three spatial axes clarify relationships between topography, ruins, and views across the valley. These observations shape a permeable visitor network. The main route leads from the new visitor center through the existing interpretation museum and into the archaeological core. Smaller paths extend into the hillside, allowing visitors to choose where to explore or pause. The route follows the logic of the ancient settlement, treating movement as a way of reading its history. Clear guidance and freedom of movement work together to create an open-ended experience.
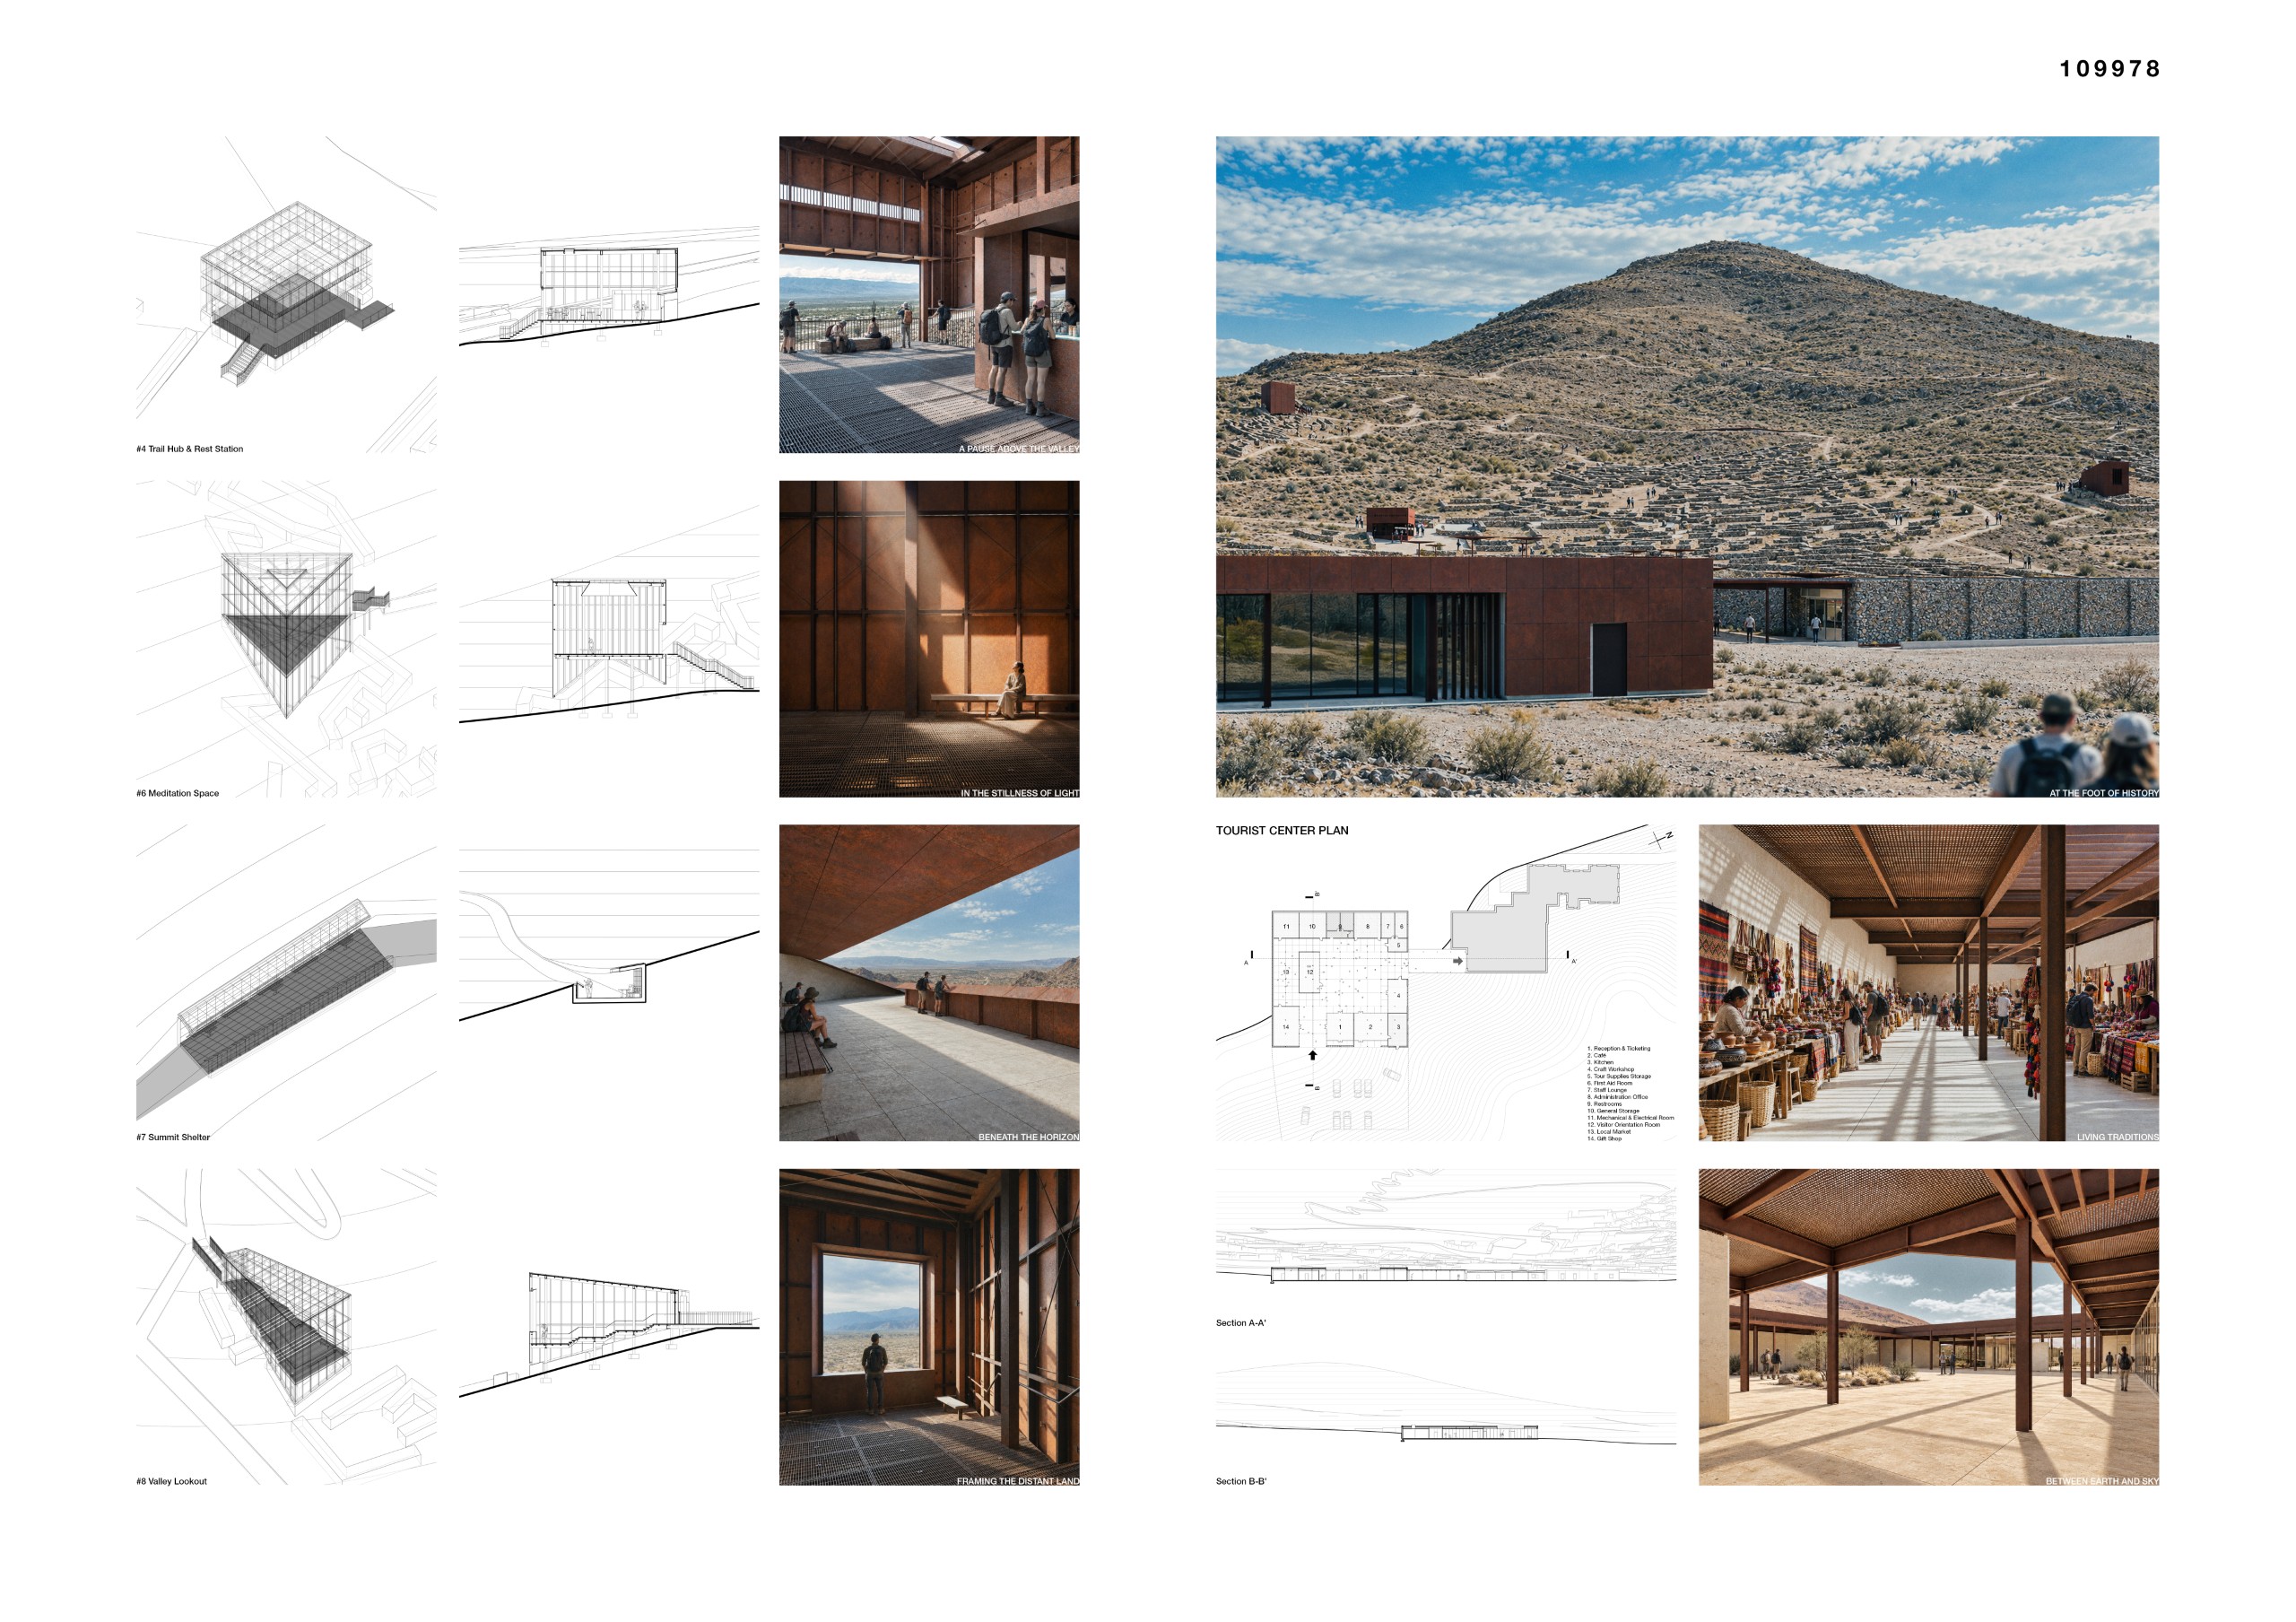
Along this journey, four small interventions support different ways of experiencing the site. The Trail Hub offers a place to rest before the climb. The Meditation Space creates a quiet moment away from the main path. Higher up, the Summit Shelter provides shade and views of the mountain landscape, while the Valley Lookout frames the ruins and the distant valley. Together, these spaces form a continuous journey, each offering a different experience of light, height, and distance.
The visitor center introduces the site without dominating it. An open courtyard brings daylight deep into the building and offers an early encounter with the mountain, sky, and surrounding landscape. Here, visitors begin to feel the atmosphere of Quilmes through changing light, open views, and direct contact with the outdoor environment before walking among the ruins. A covered passage strengthens the connection to the existing interpretation museum, creating a clear transition between arrival, learning, and exploration. Reception and orientation areas support this sequence, while a café, craft workshop, and local market make space for cultural exchange. The center connects archaeological heritage with the living community.
A restrained material palette brings these elements together. Weathering steel gives new structures a contemporary identity, while its warm tones relate to the surrounding earth and stone. Concrete and stone provide durable surfaces. Light frames and careful placement aim to reduce disturbance to sensitive archaeological ground. The interventions remain modest, leaving the ruins, mountain, and sky as the main focus.
HUELLA sees preservation as an active relationship between people and place. Walking, stopping, looking, and listening become ways of understanding history through the body. The proposal does not seek to complete the ruins or recreate a lost settlement. It offers gentle traces that help visitors discover what is already there. By leaving a light footprint, architecture gives the land and its memories space to remain visible.
Sacred City
Mikhail Dosovitskii, Nikita Balandin [Spain – Russia]
PROJECT DESCRIPTION
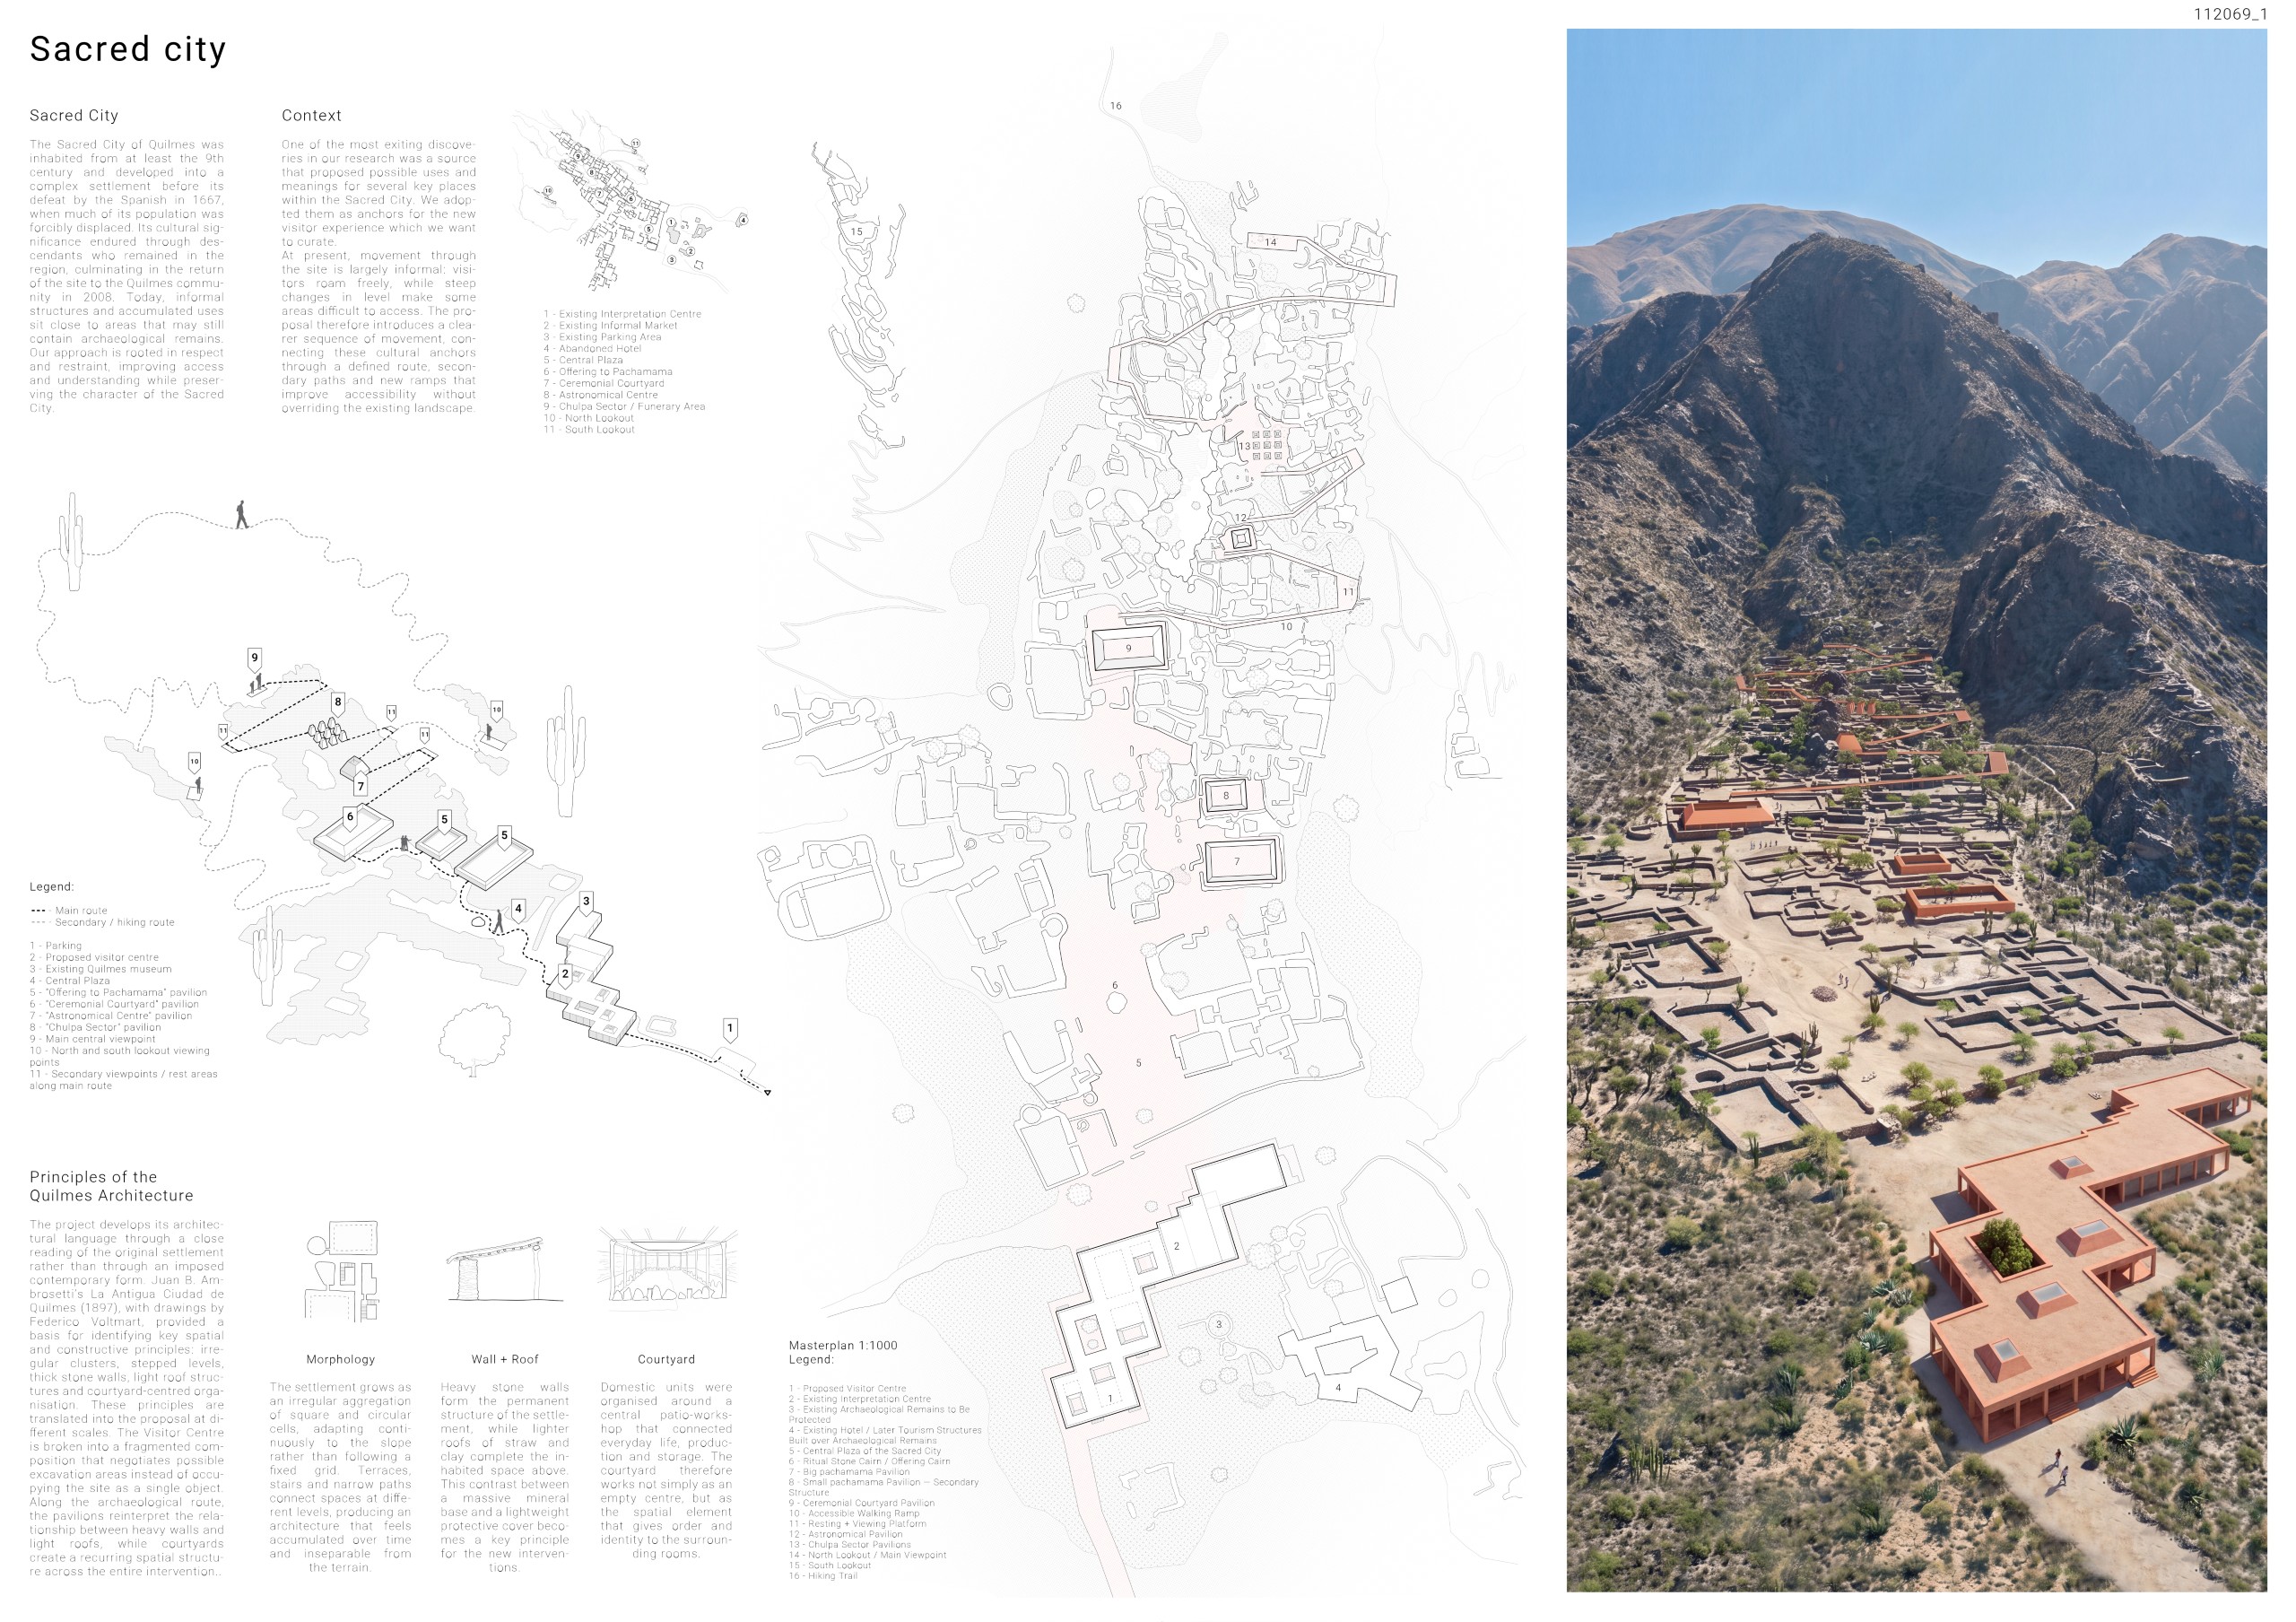
The proposal begins with research into the original architecture and spatial organisation of the Sacred City of Quilmes. Rather than introducing an unrelated contemporary language, the project extracts principles already present in the settlement: irregular clusters of volumes adapting to the terrain, stepped levels connected by narrow paths, thick stone walls combined with lighter roof structures, and buildings organised around courtyards. Juan B. Ambrosetti’s La Antigua Ciudad de Quilmes (1897), together with the drawings by Federico Voltmart, became an important reference for understanding these qualities and translating them into a contemporary intervention
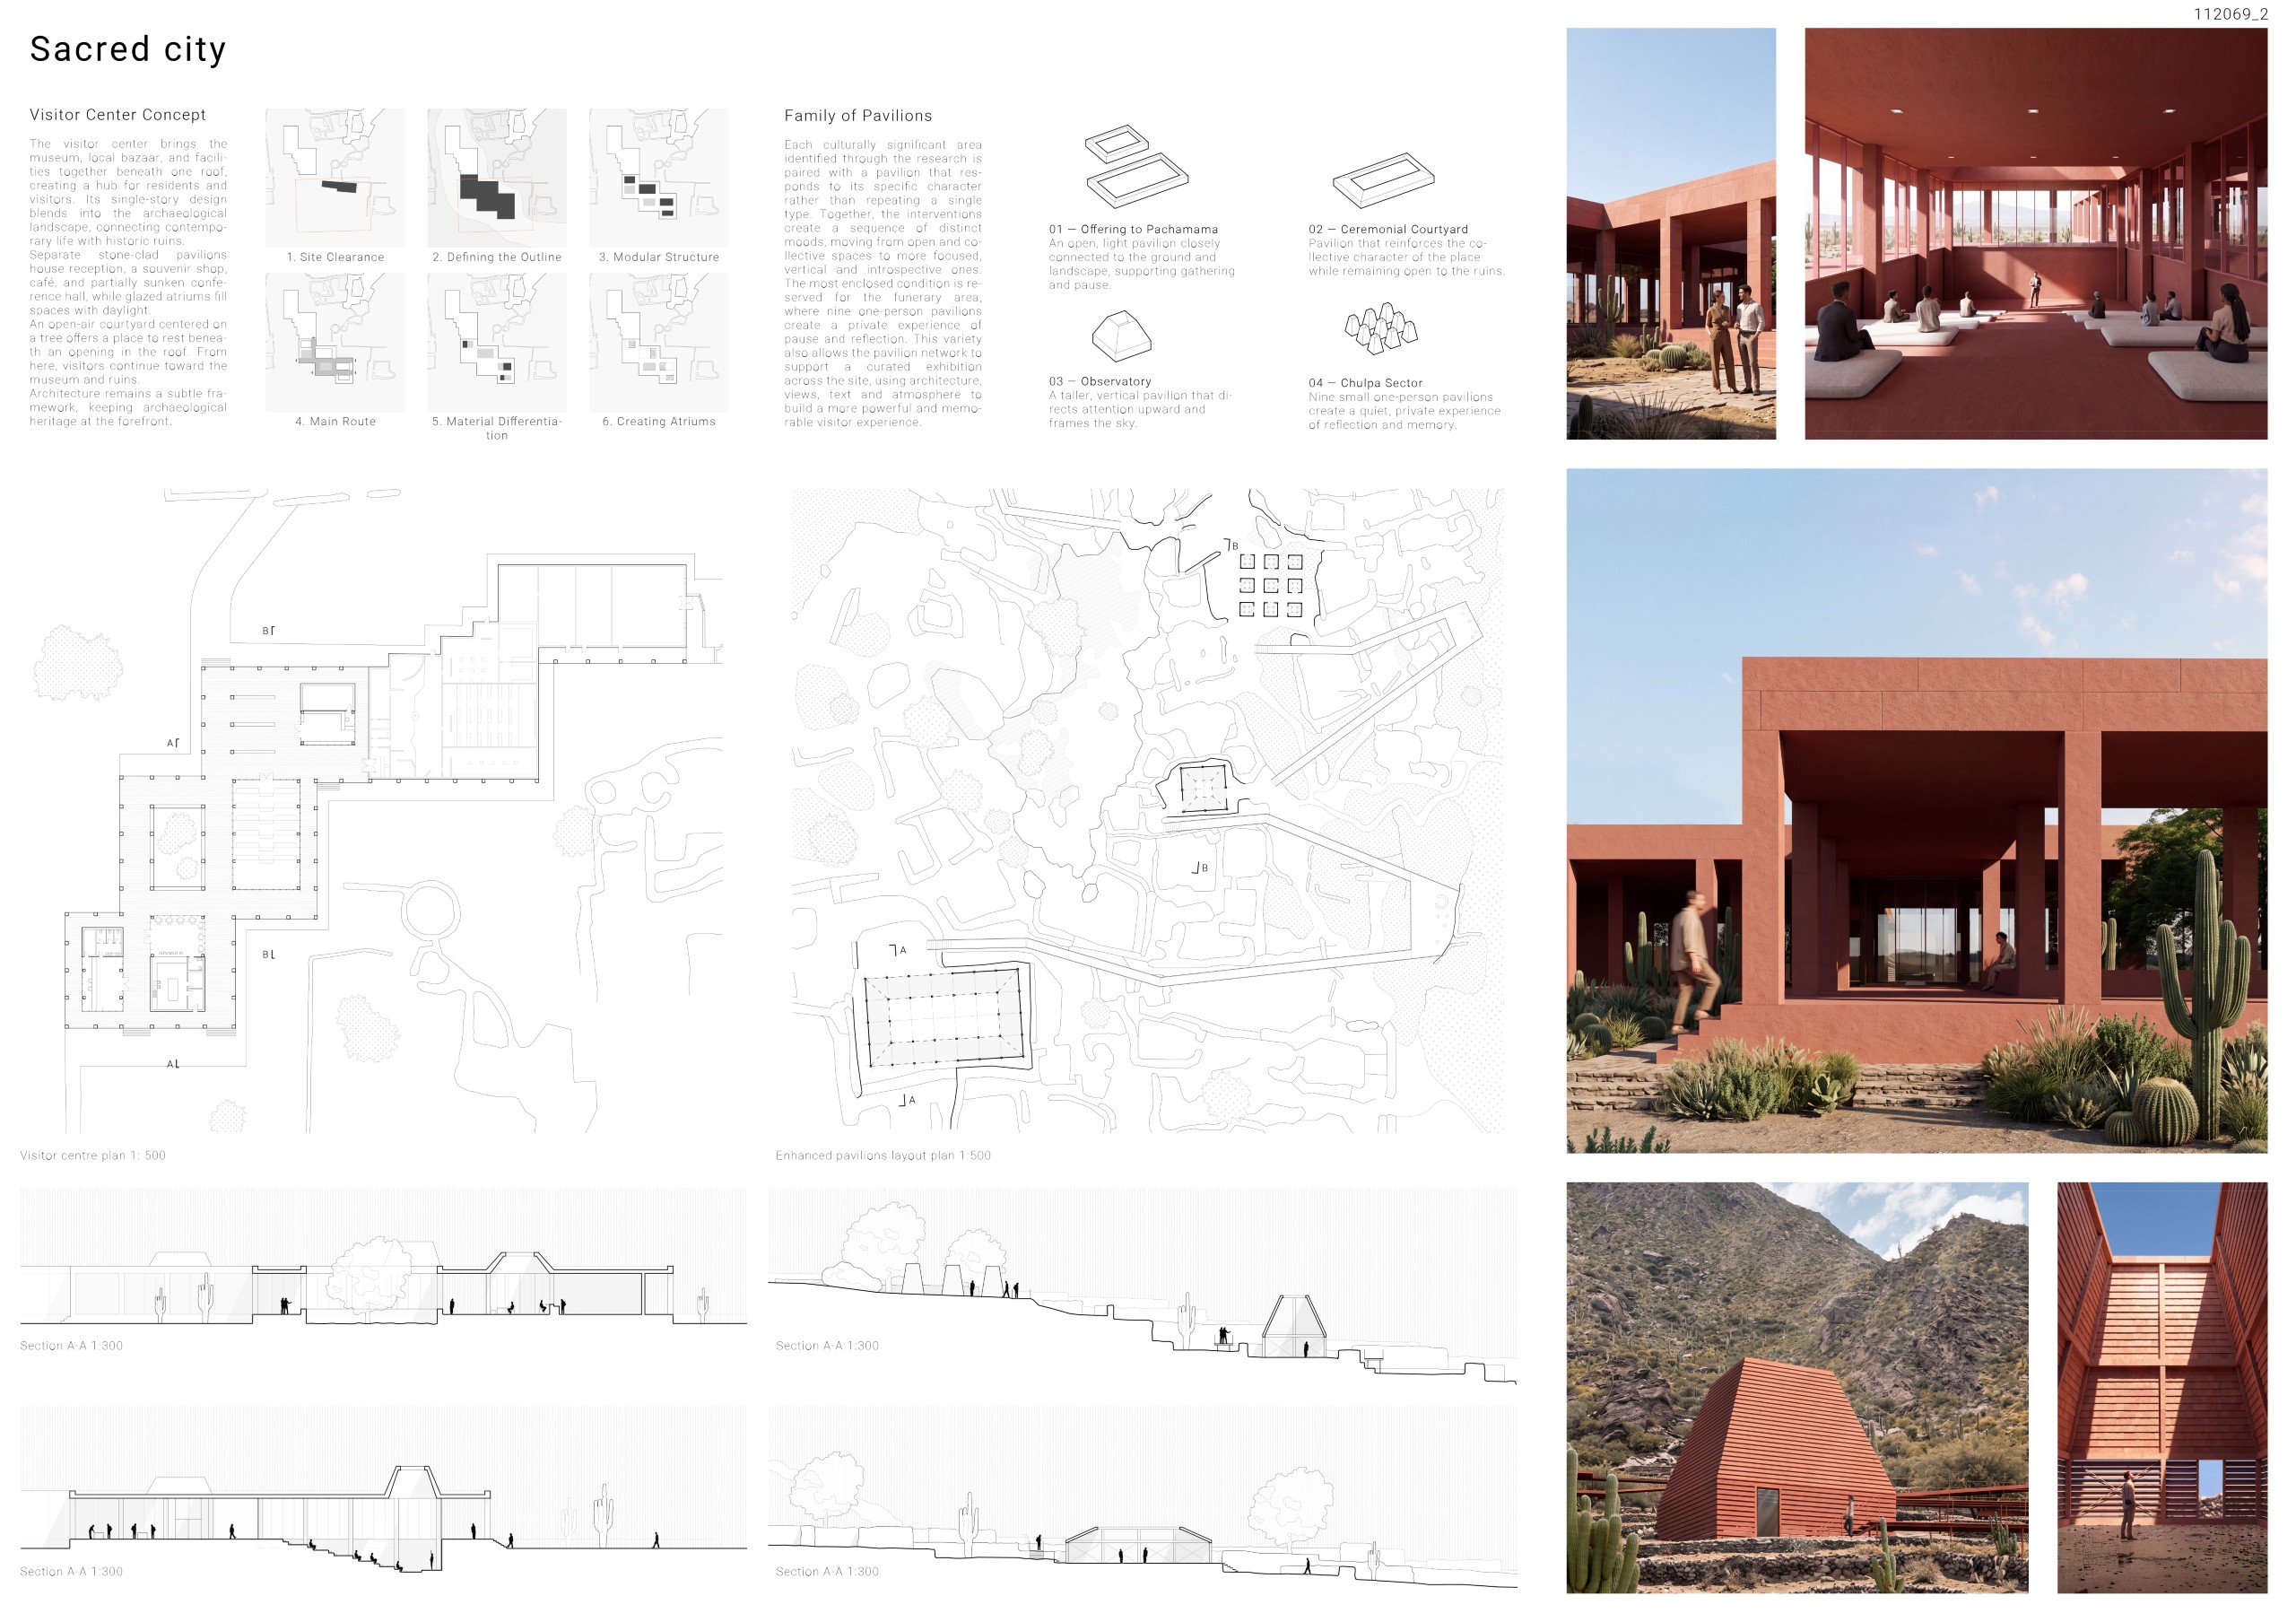
These principles shape the new Visitor Centre. Instead of a single autonomous object, it is conceived as a fragmented composition of volumes and courtyards, stepping around areas that may contain archaeological remains. Heavy mineral elements are combined with lighter roof structures, while the courtyard becomes a recurring spatial device for orientation, gathering and shade. The existing Interpretation Centre is preserved and incorporated into the wider organisation of the arrival area, together with a redesigned market, parking and pedestrian access, in line with the competition brief.
Research also revealed possible meanings and uses associated with several significant places across the Sacred City. These locations become anchors for a network of small pavilions distributed throughout the archaeological landscape. Each pavilion responds differently to its setting: the Pachamama interventions remain open and closely connected to the ground; the Ceremonial Courtyard pavilion creates a more collective threshold; the Sky Pavilion becomes more vertical and focused; and the Chulpa Sector is marked by a series of nine small one-person spaces intended for solitude, memory and reflection.
The project also reorganises movement through the site. Today, circulation is largely informal and some areas are difficult to access because of steep terrain. A new primary route connects the key cultural anchors, while secondary paths preserve the possibility of exploration. Lightweight ramps bridge difficult level changes without requiring visitors to walk directly across sensitive remains, and resting platforms create moments to stop and observe the landscape. Existing and new lookouts extend this sequence toward the surrounding valley.
Together, the Visitor Centre, pavilions, ramps and viewpoints form a continuous Open-Air Museum: a restrained contemporary layer designed to improve access, understanding and experience while preserving the character of the Sacred City.
Sources
Ambrosetti, Juan B. La Antigua Ciudad de Quilmes (Valle Calchaquí). Drawings by Federico Voltmer. Published in Boletín del Instituto Geográfico, Vol. XVIII, Nos. I, II and III. Buenos Aires: “La Buenos Aires” Imprenta, Papelería y Encuadernación, 1897.
Sosa, Jorge. “Ruinas” de Quilmes: Historia de un Despropósito. Buenos Aires, 3 November 2007.
Chiappero, Luciana. Turismo Cultural: El caso de los Indios Quilmes. Universidad AbiertaInteramericana, Sede Regional Rosario, Facultad de Turismo y Hospitalidad, Licenciatura enTurismo. Tutor: Guillermo Frittegoto
BEYOND THE RUINS ‘Encountering the Living Landscape of Quilmes’
Byeongwoo Kang, Minji Kim, Dongwan Son [South Korea]

PROJECT DESCRIPTION
‘Encountering the Living Landscape of Quilmes’
Quilmes holds the traces of a community whose relationship with its land was transformed by conquest and forced displacement. This project interprets that history through a gradual change in how visitors encounter the site: entering its spaces, discovering the relationships that sustained everyday life, and eventually seeing the settlement within the wider valley.
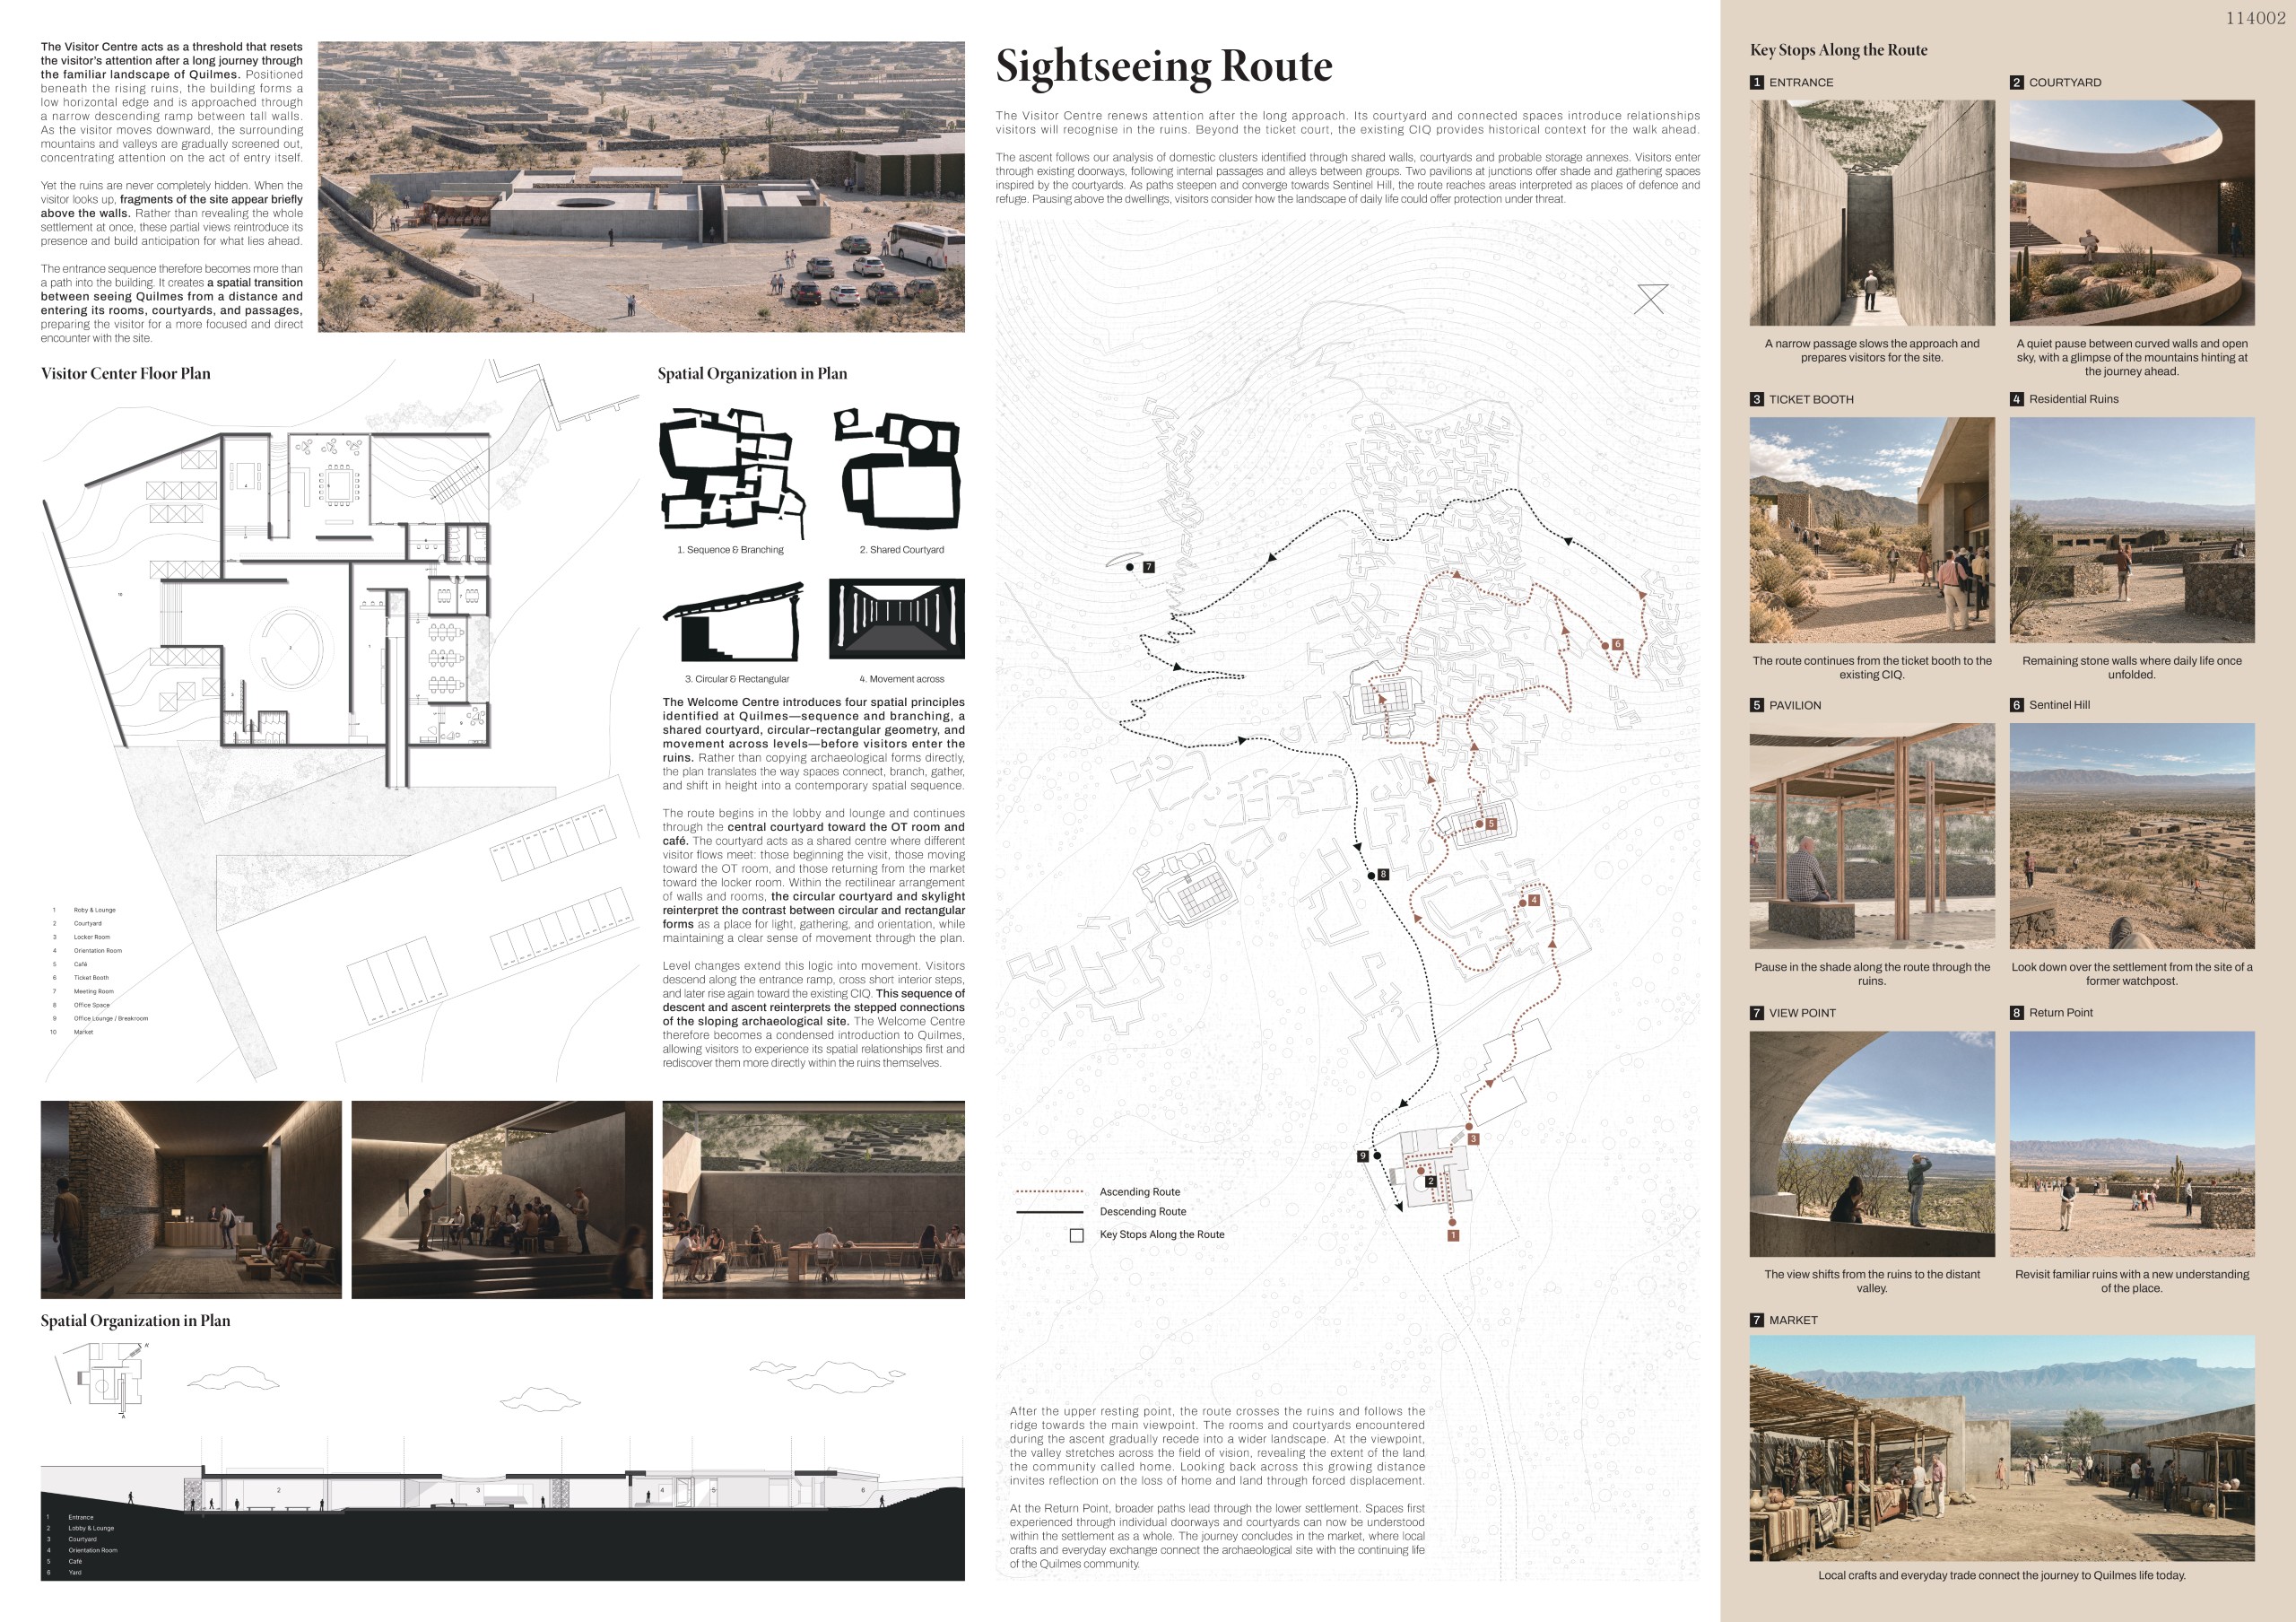
After approximately three hours travelling through recurring mountains, valleys and dry terrain, visitors arrive physically tired and accustomed to the landscape. The Visitor Centre marks a moment of renewed attention. A narrow descending passage gradually draws the gaze inward before opening into a sheltered courtyard. Curved walls, light and open sky offer time to pause, while glimpses of the mountains anticipate the journey ahead. Branching passages, a shared courtyard, circular and rectangular forms, and changes in level introduce spatial relationships that visitors will encounter again within the ruins.
From the ticket booth, the route continues through the existing CIQ into the lower residential ruins. Doorways, stone walls, courtyards and storage spaces bring the former settlement closer to everyday experience. Moving between adjoining enclosures reveals relationships between living, working, gathering and storing. Paths shaped by neighbouring walls and the slope allow visitors to discover how daily movement connected individual homes with shared spaces. Pavilions extend this sense of inhabitation, offering shaded places to rest among domestic traces. Sitting within the ruins gives visitors time to recognise the spaces between walls as places once occupied by people and their everyday routines.
The ascent towards areas associated with defence and refuge introduces another meaning to the terrain: the land that supported daily life also offered protection. As the path steepens and passes a former watchpost, the effort of climbing evokes the pressure of external threats and a community increasingly driven towards higher ground. From above, the houses and courtyards previously experienced at close range begin to form a wider landscape.
During the descent, the viewpoint directs attention towards the distant valley. The settlement becomes part of a broader territory of belonging, bringing the relationship between community and land into view. This elevated perspective invites reflection on the pain of seeing a homeland from which one has been forcibly separated. As visitors continue down, familiar ruins acquire new significance, while increasing distance from the settlement gives spatial expression to loss and departure.
The market completes the journey through an encounter with the present-day Quilmes community. Local crafts, trade and everyday exchanges connect the experience of the site to the people who sustain its life today. Here, the memory carried by the ruins meets a culture that continues to be lived.
Between the Lines: Layers of Quilmes
Kwangmin Lee, Sooyoung Shin [South Korea]

PROJECT DESCRIPTION
As visitors approach the Ruins of Quilmes, an artificial horizon gradually emerges between the irregular mountain ridges, formed by the upper edges of the stone walls. This horizontal line is one of the clearest traces that a city once existed here.
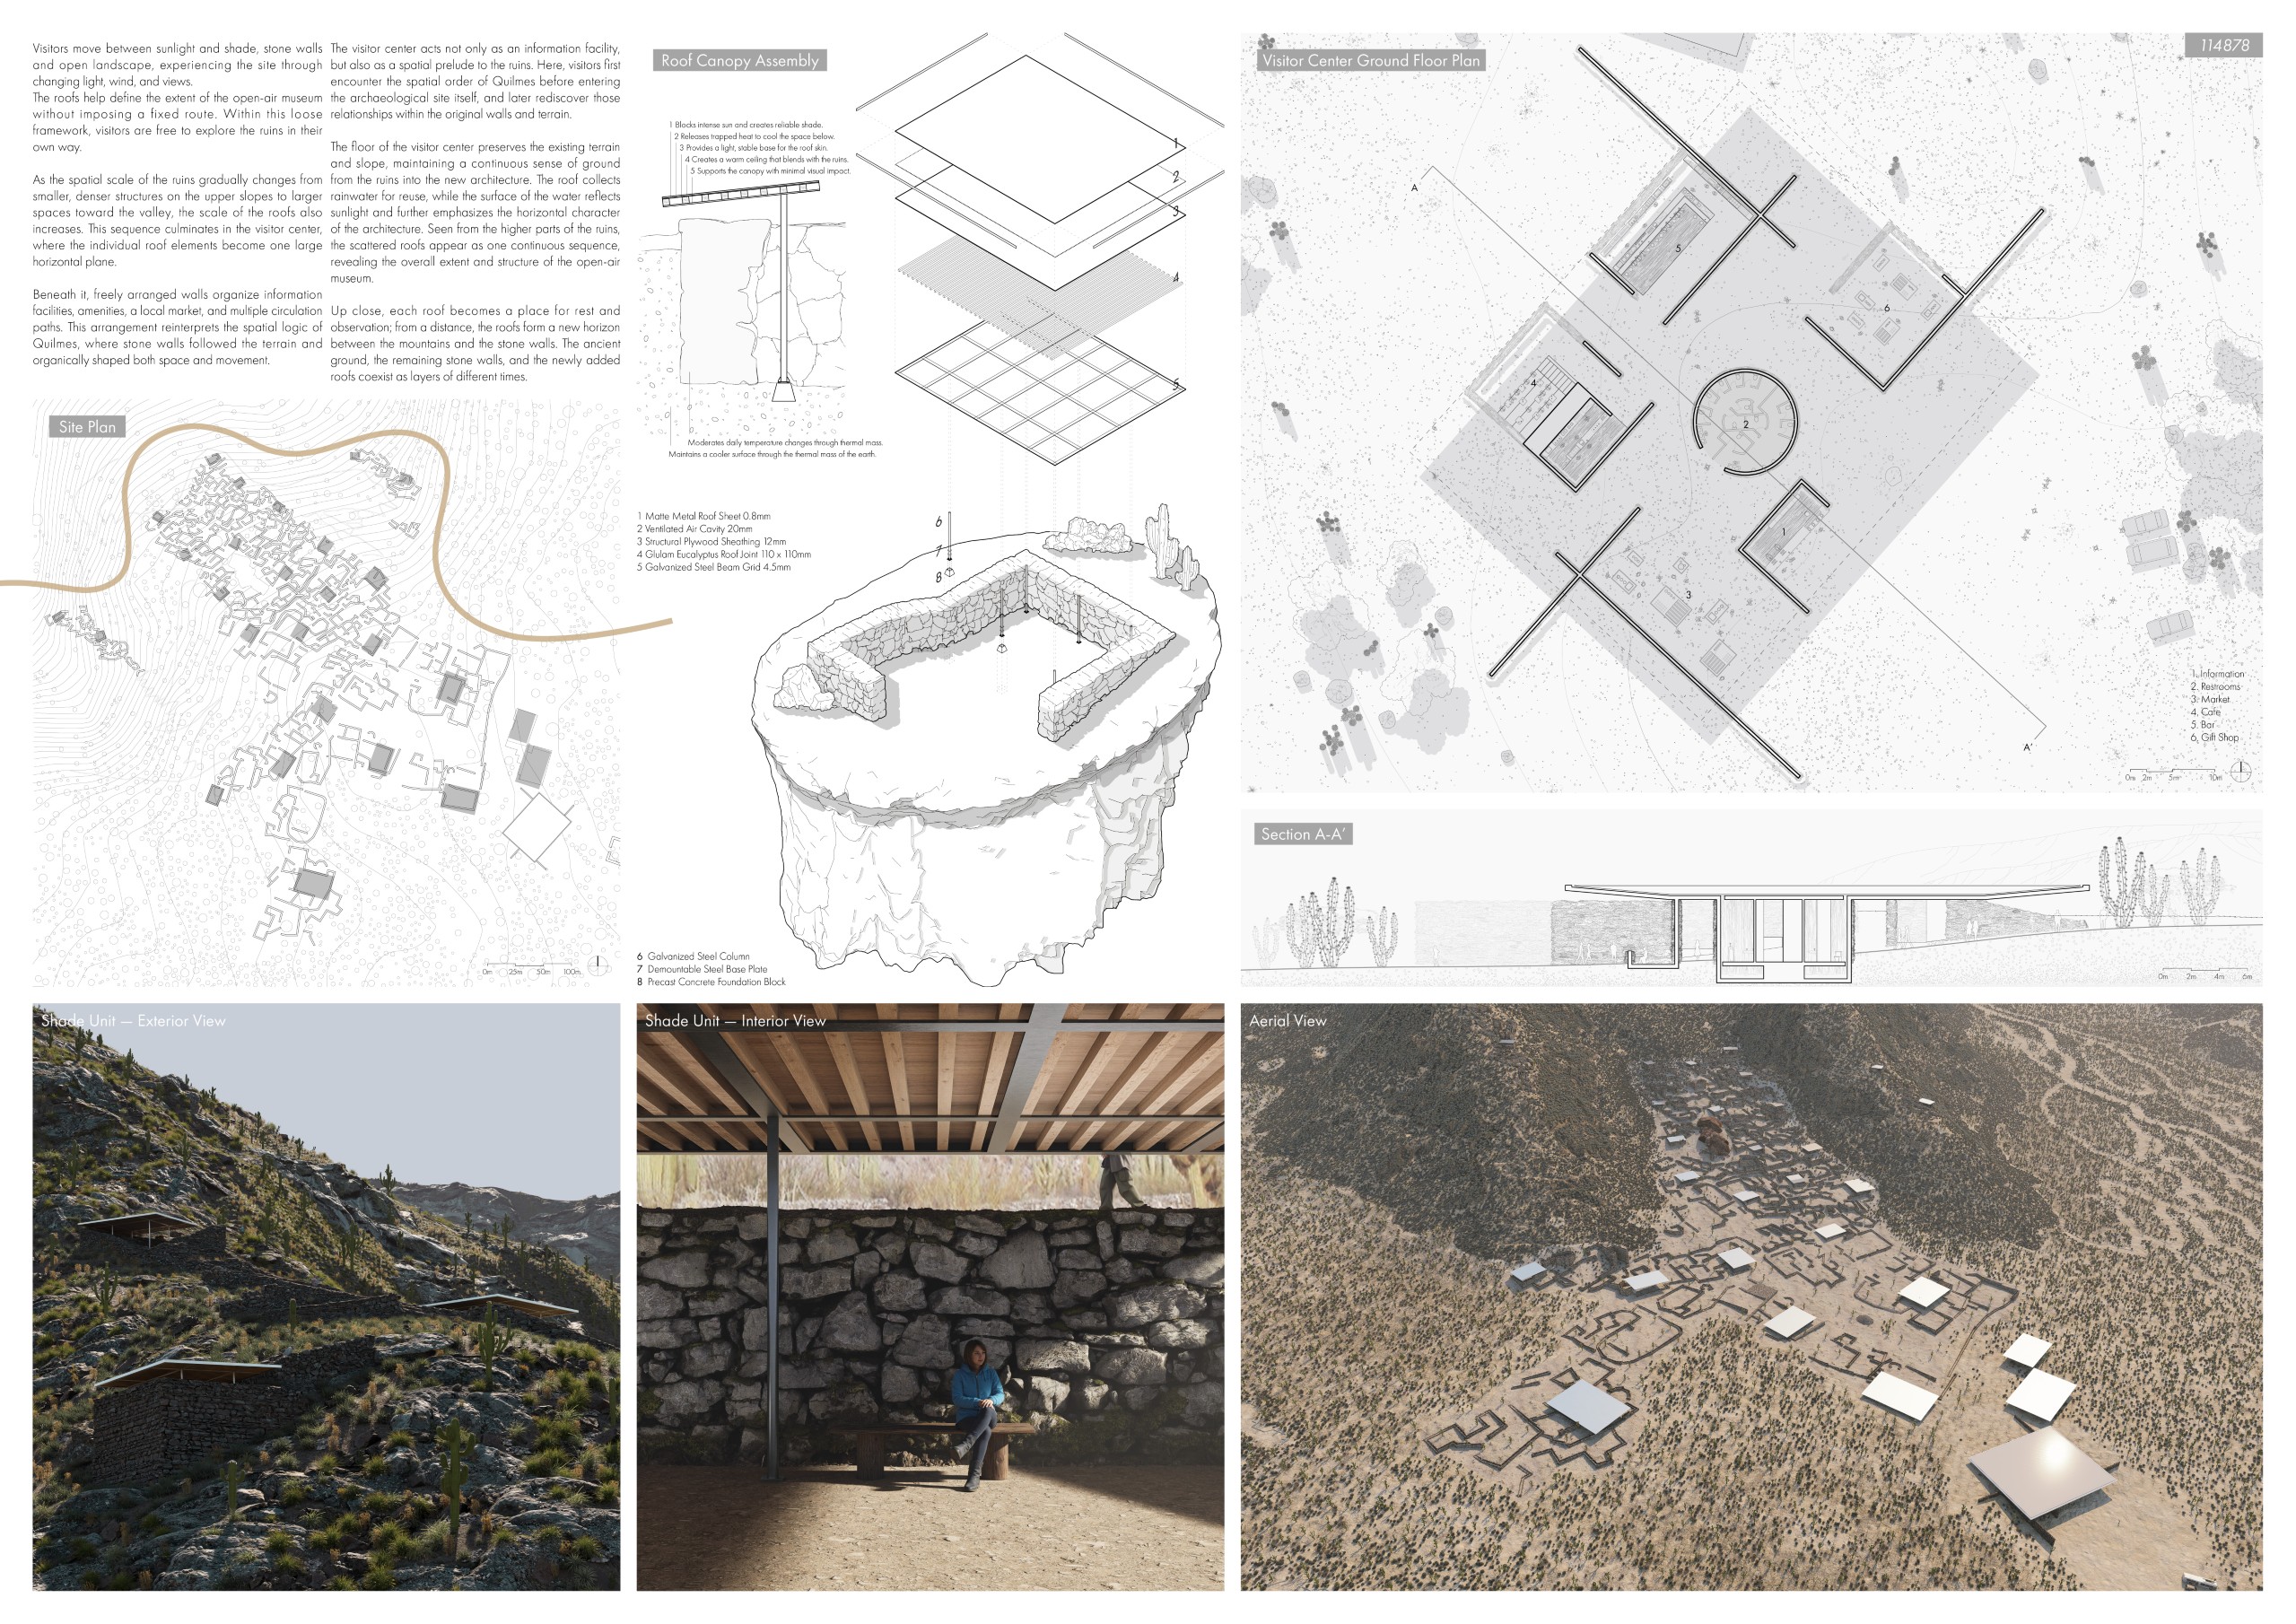
Our project does not attempt to reconstruct the past. Instead, it inherits the horizontal order embedded in the remaining stone walls and adds a new layer of 2026 above them. A series of thin roofs, unified by the same material and color, extends from the ruins on the mountainside down to the visitor center, connecting the scattered remains into one continuous open-air museum.
The roofs of the open-air museum are lightweight and reversible structures that remain independent from the archaeological remains. Rather than imitating historical forms, they are expressed through contemporary materials and construction methods, minimizing physical intervention in the existing walls and terrain. Repeated in a consistent material and tone, the roofs visually connect distant parts of the site while allowing the stone walls and ground beneath them to remain fully legible.
These roofs provide shade, rest areas, and viewpoints. By reducing direct solar exposure while keeping their sides open to natural airflow, they function as passive environmental devices suited to the hot and dry climate. Visitors move between sunlight and shade, stone walls and open landscape, experiencing changing light, wind, and views. The roofs define the extent of the open-air museum without imposing a fixed route, allowing visitors to explore the ruins in their own way.
As the spatial scale of the ruins changes from smaller, denser structures on the upper slopes to larger spaces toward the valley, the scale of the roofs also increases. This sequence culminates in the visitor center, where the individual roof elements become one large horizontal plane. Beneath it, freely arranged walls organize information facilities, amenities, a local market, and multiple circulation paths. This arrangement reinterprets the spatial logic of Quilmes, where stone walls followed the terrain and organically shaped both space and movement.
The visitor center acts not only as an information facility, but also as a spatial prelude to the ruins. Here, visitors first encounter the spatial order of Quilmes before entering the archaeological site and later rediscover those relationships within the original walls and terrain.
The floor of the visitor center preserves the existing terrain and slope, maintaining a continuous sense of ground from the ruins into the new architecture. The roof collects rainwater for reuse, while the water surface reflects sunlight and reinforces the horizontal character of the architecture. Seen from the higher parts of the ruins, the scattered roofs appear as one continuous sequence, revealing the extent and structure of the open-air museum.
Up close, each roof becomes a place for rest and observation; from a distance, the roofs form a new horizon between the mountains and the stone walls. The ancient ground, the remaining stone walls, and the newly added roofs coexist as layers of different times.
The Gate in Between
Xinye Fang [China]
PROJECT DESCRIPTION
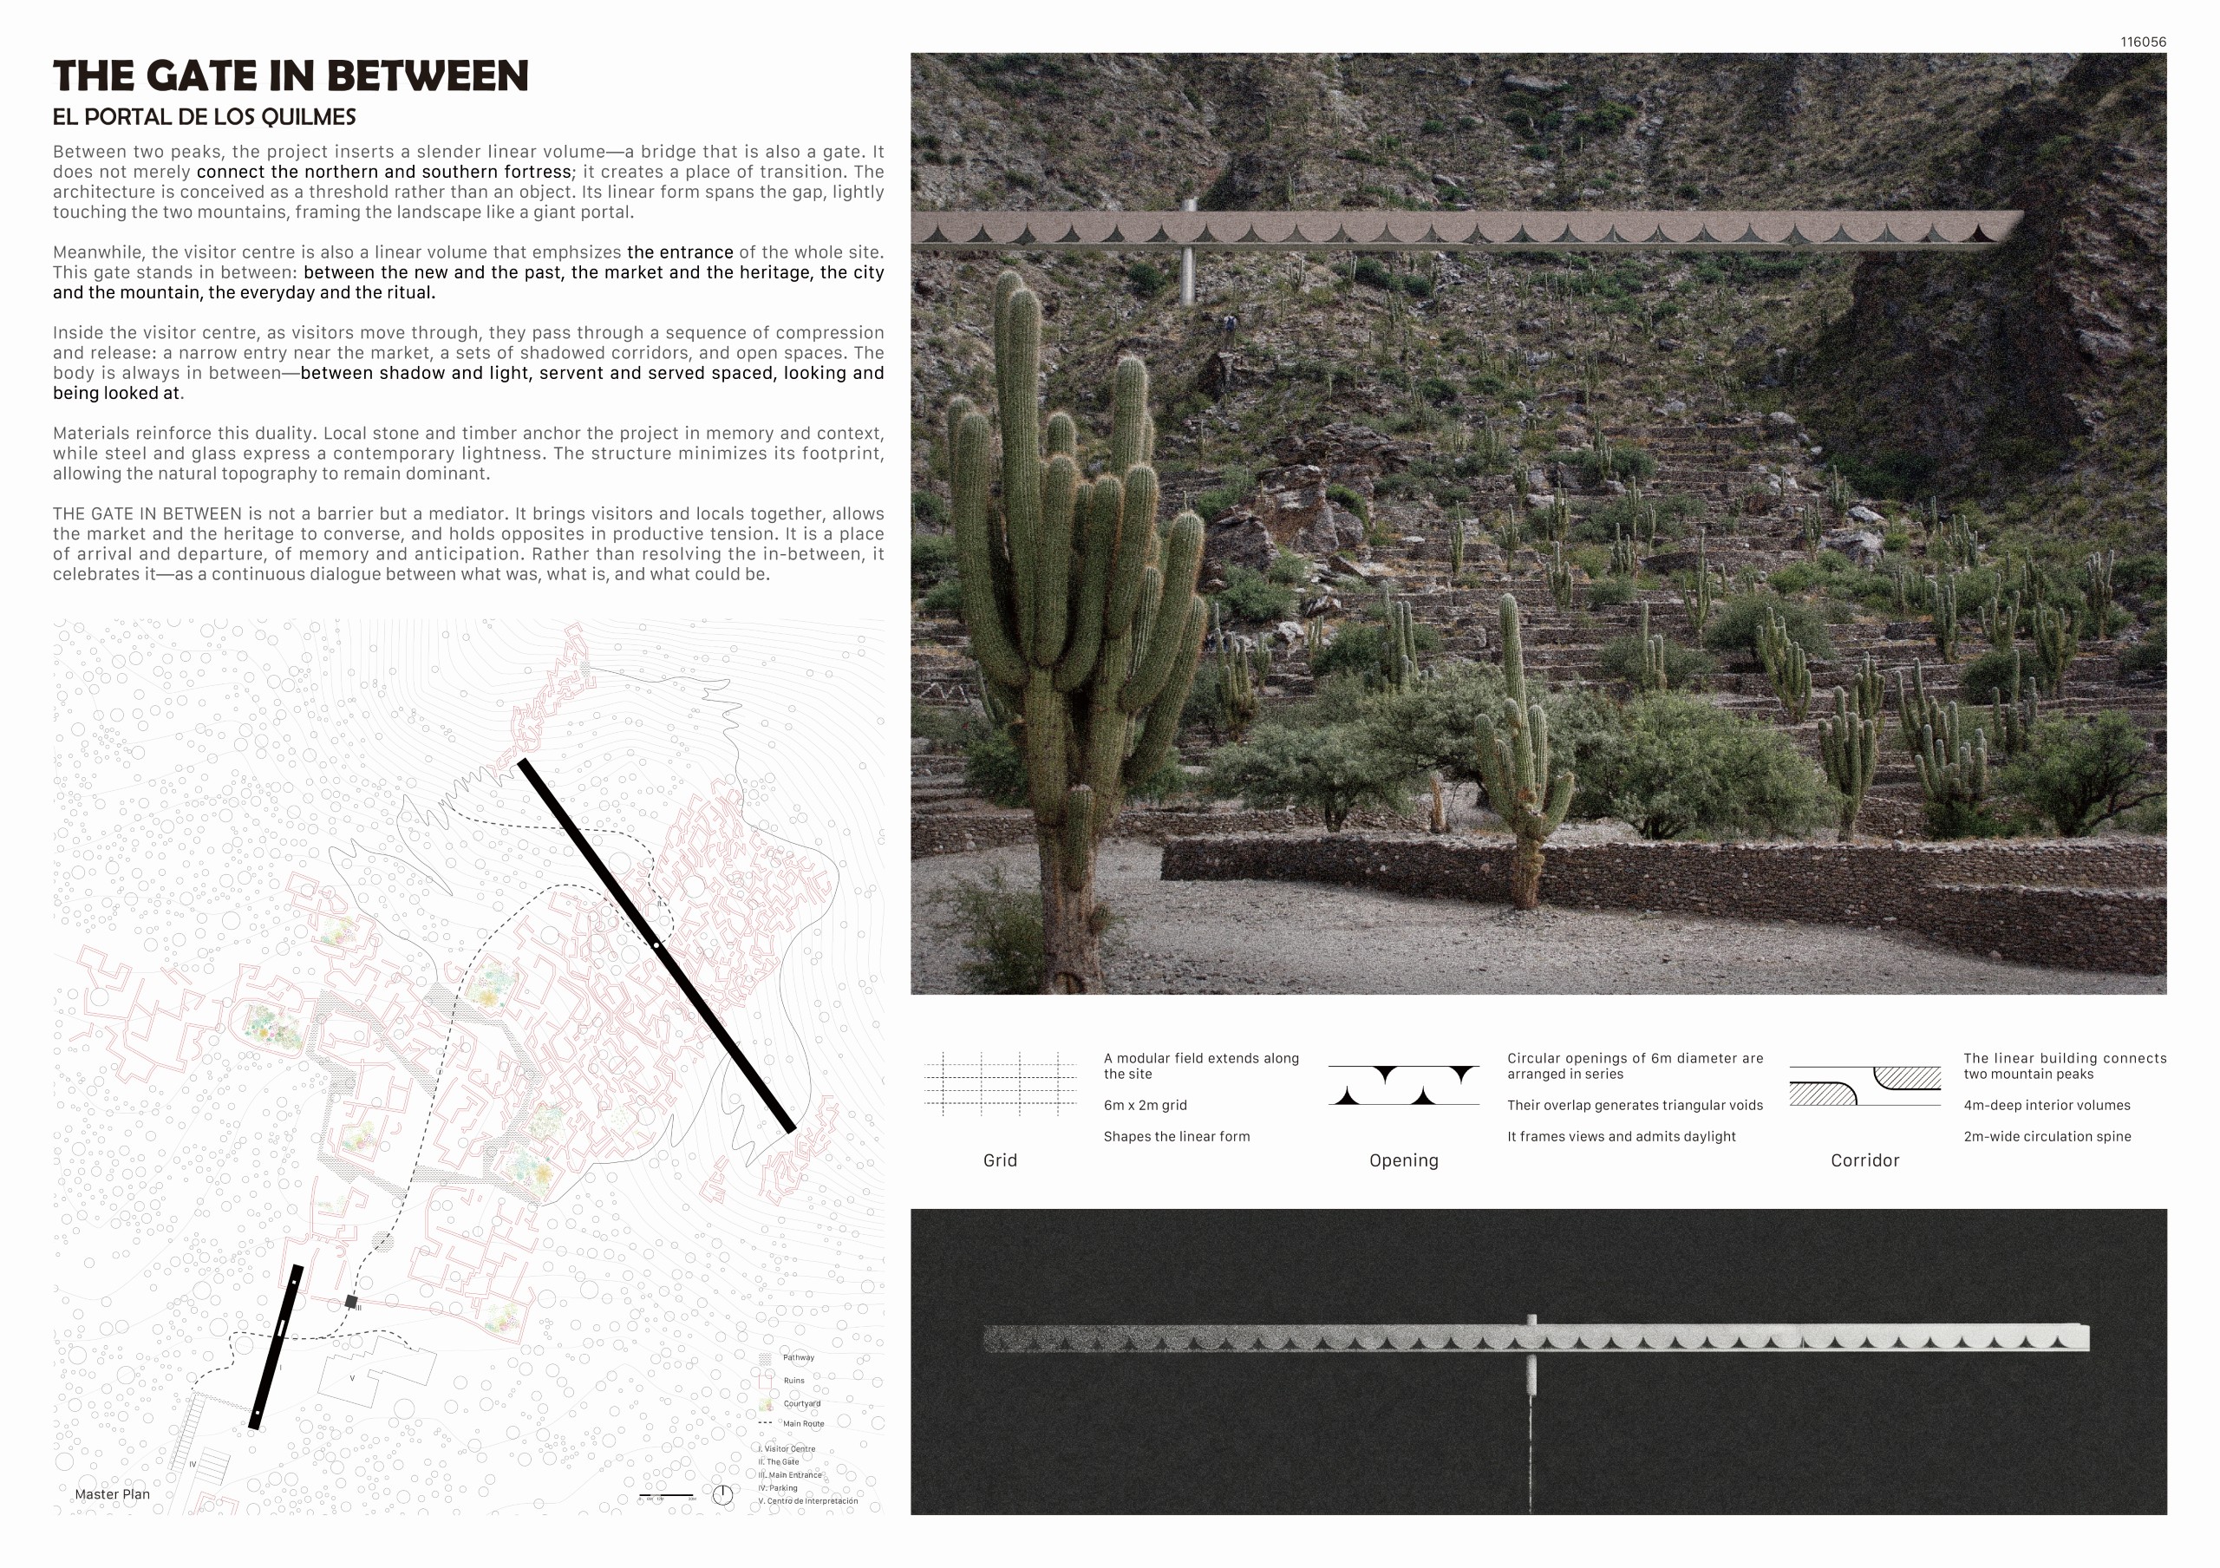
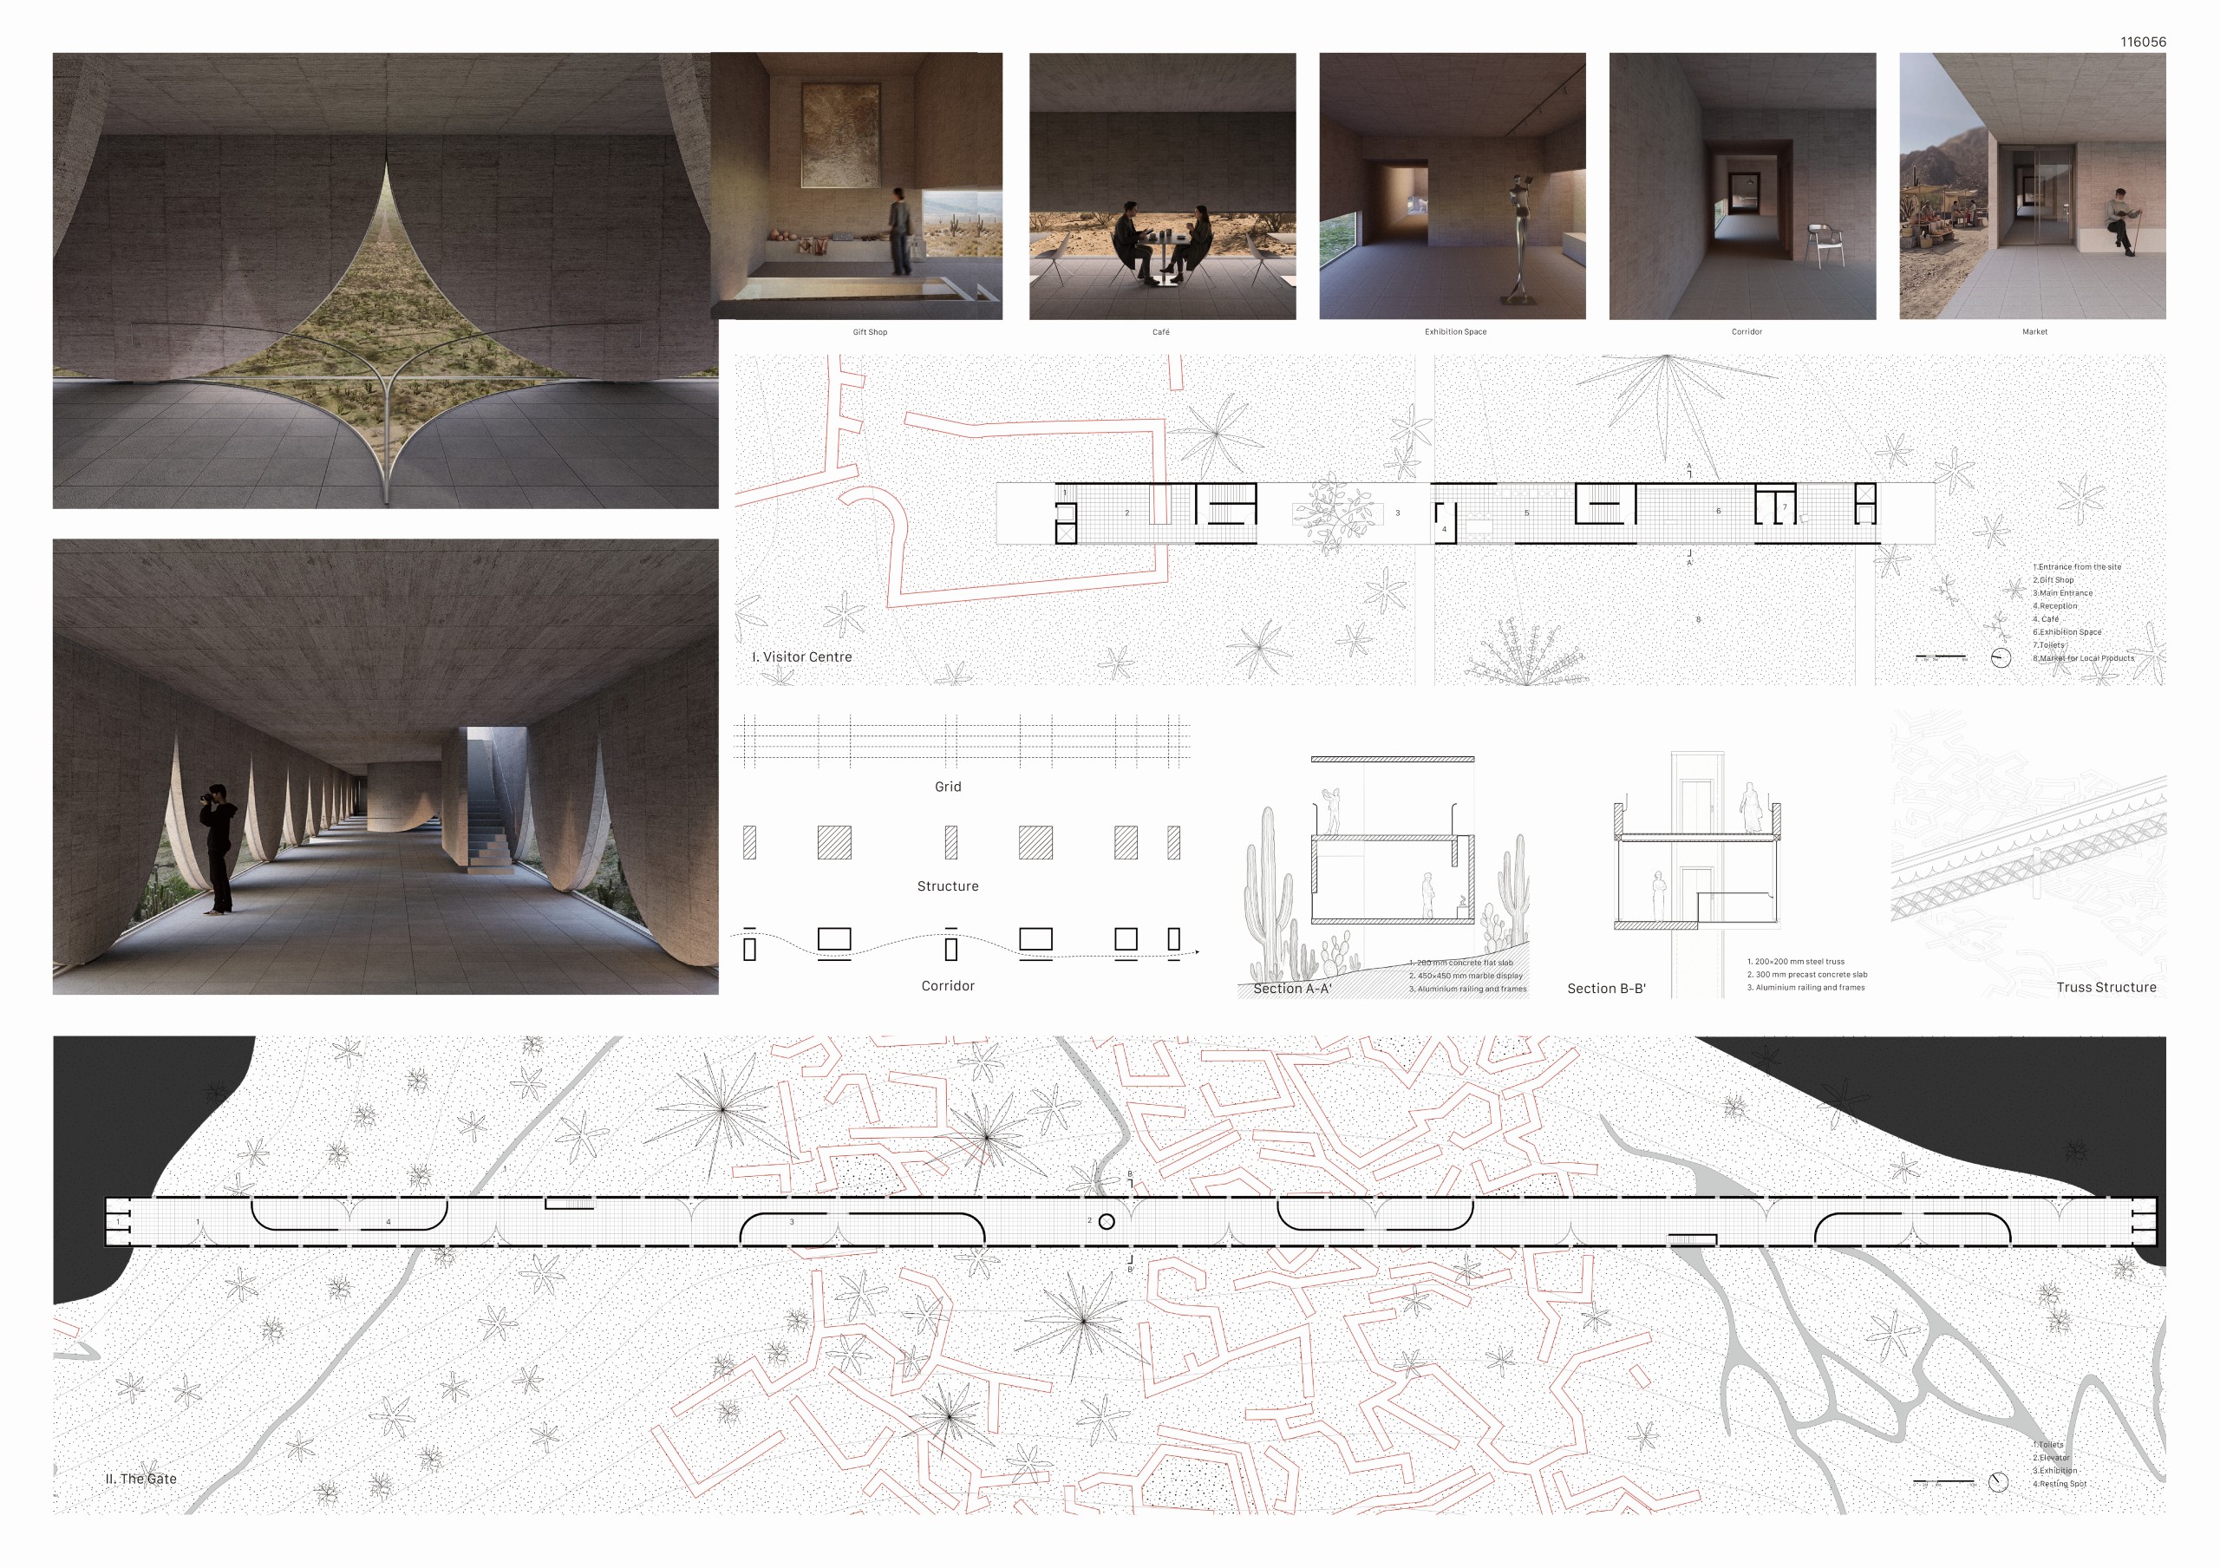
Between two peaks, the project inserts a slender linear volume—a bridge that is also a gate. It does not merely connect the northern and southern fortress; it creates a place of transition. The architecture is conceived as a threshold rather than an object. Its linear form spans the gap, lightly touching the two mountains, framing the landscape like a giant portal.
Meanwhile, the visitor centre is also a linear volume that emphasize the entrance of the whole site. This gate stands in between: between the new and the past, the market and the heritage, the city and the mountain, the everyday and the ritual.
Inside the visitor centre, as visitors move through, they pass through a sequence of compression and release: a narrow entry near the market, a sets of shadowed corridors, and open spaces. The body is always in between—between shadow and light, servant and served spaced, looking and being looked at.
Materials reinforce this duality. Local stone and timber anchor the project in memory and context, while steel and glass express a contemporary lightness. The structure minimizes its footprint, allowing the natural topography to remain dominant.
THE GATE IN BETWEEN is not a barrier but a mediator. It brings visitors and locals together, allows the market and the heritage to converse, and holds opposites in productive tension. It is a place of arrival and departure, of memory and anticipation. Rather than resolving the in-between, it celebrates it—as a continuous dialogue between what was, what is, and what could be.
A Landscape of Time
Ali Emre Olmez [Turkey]
PROJECT DESCRIPTION
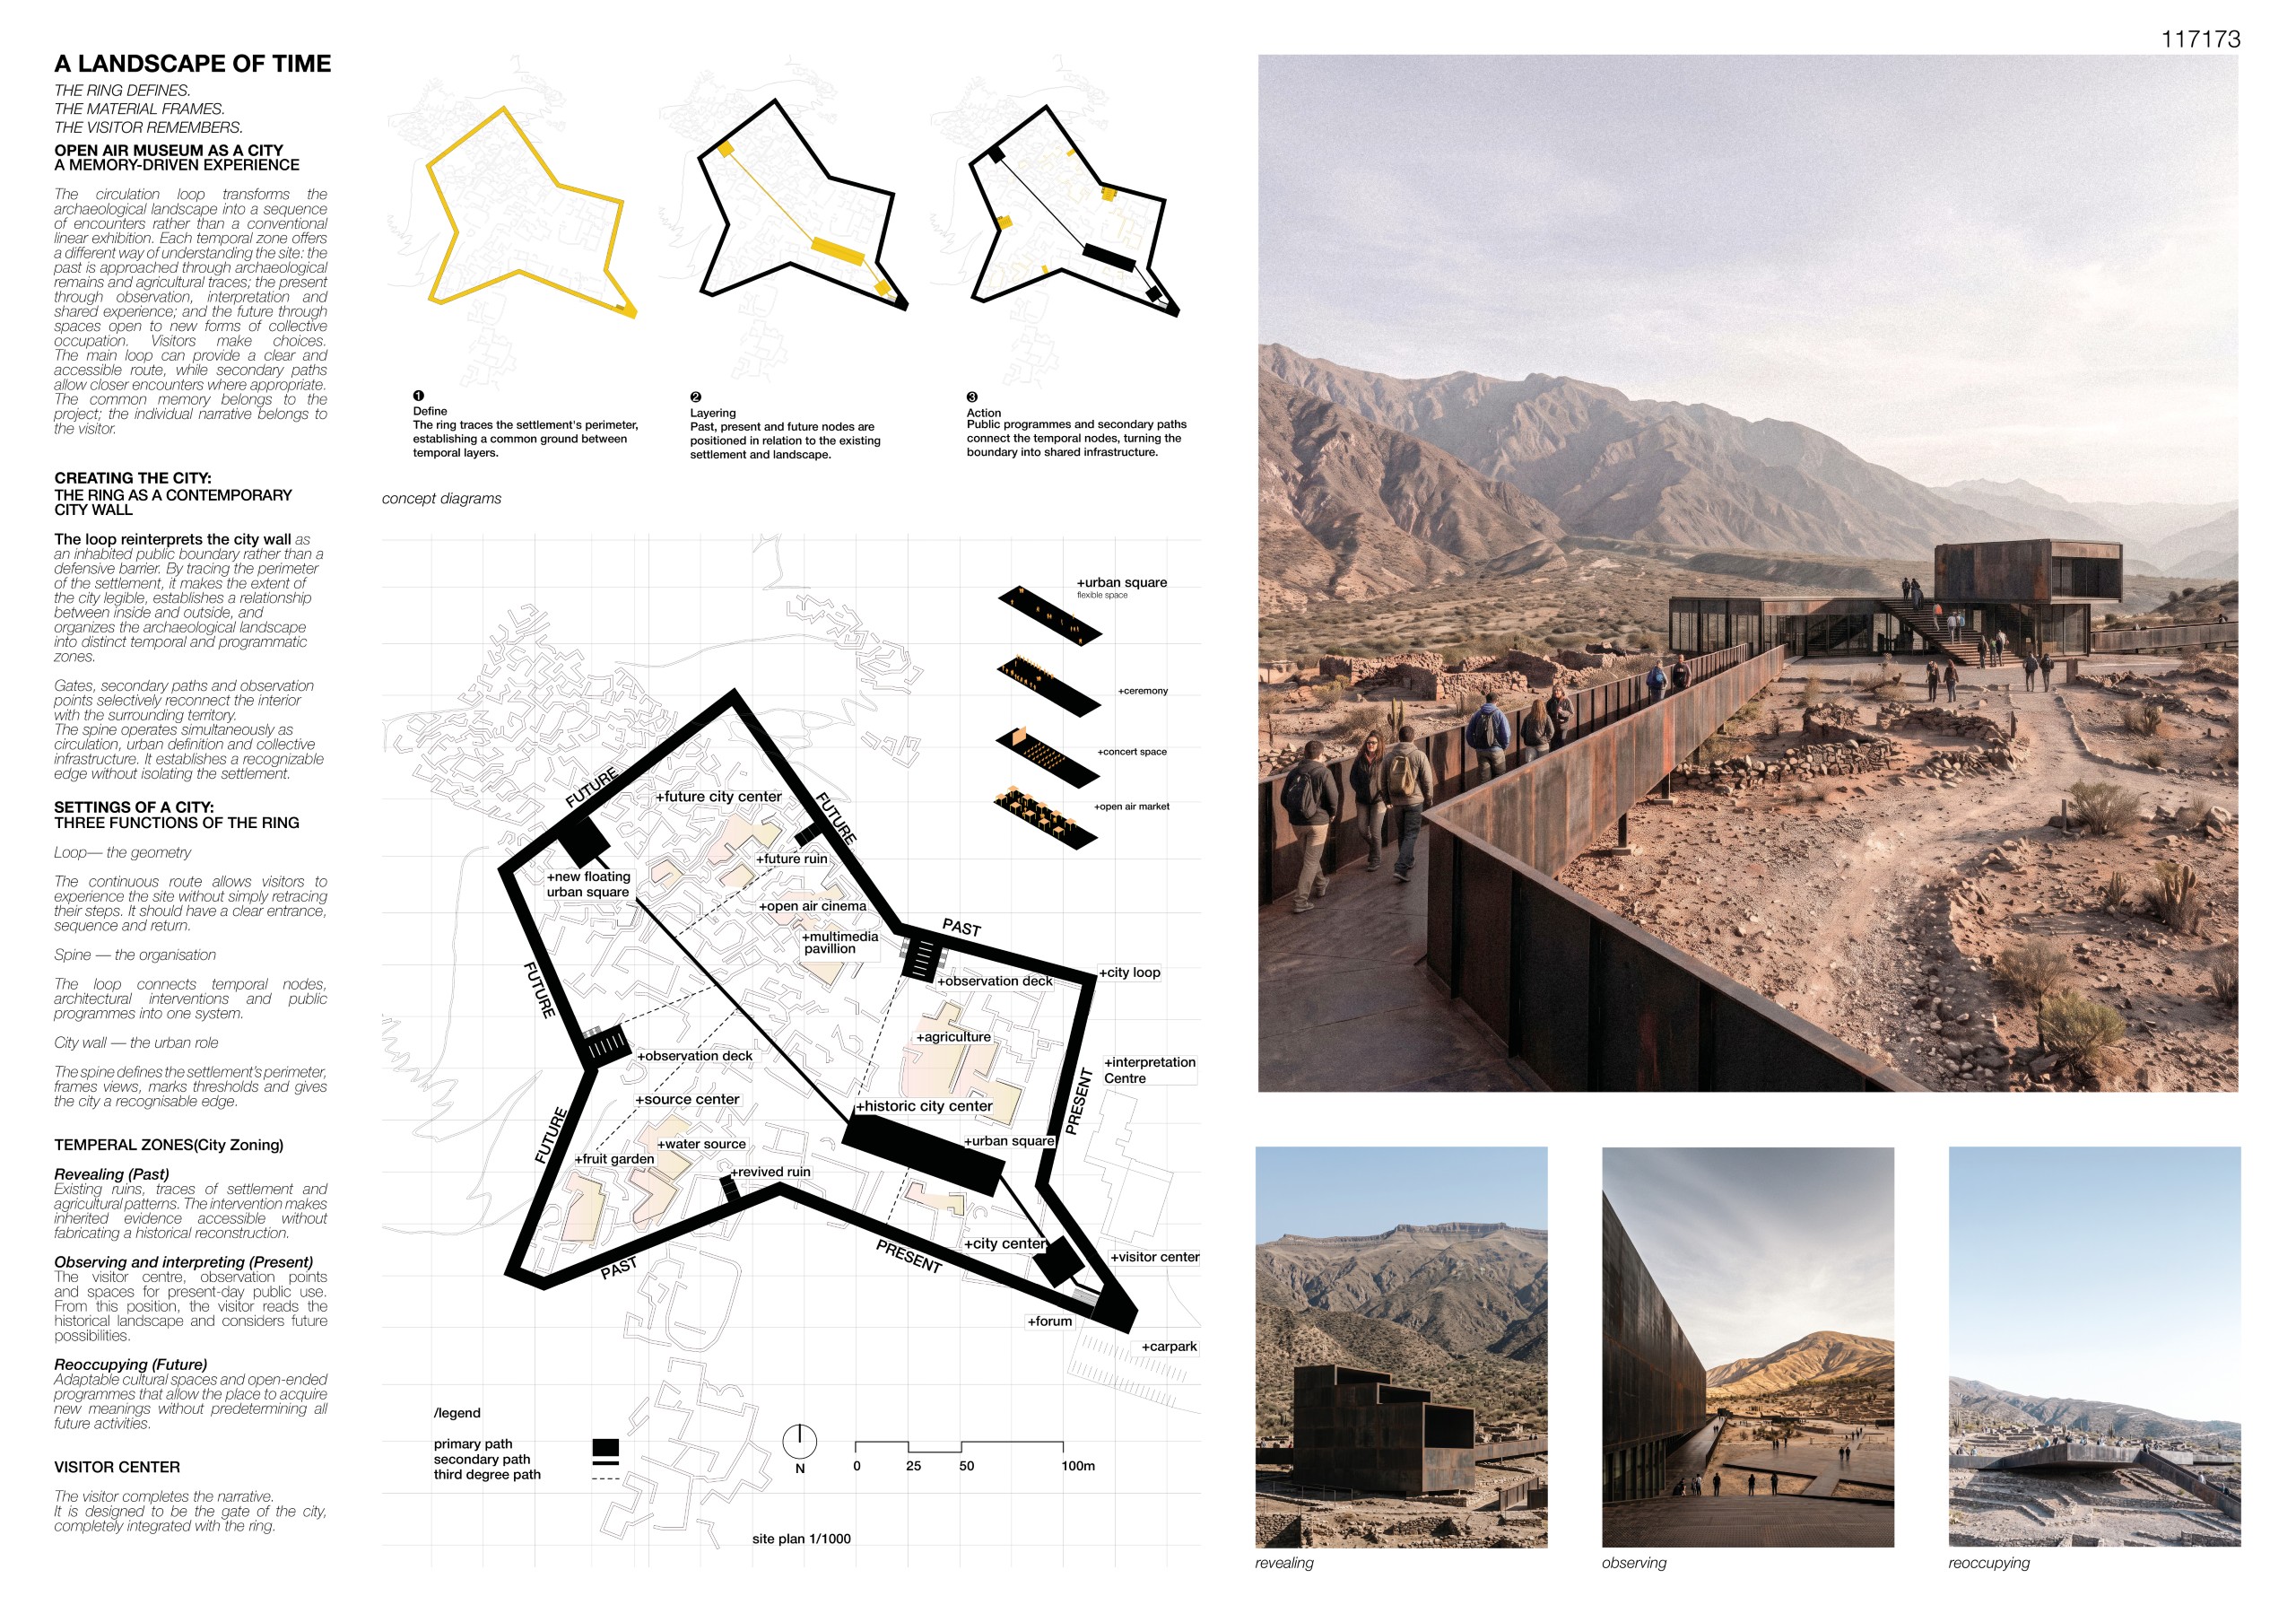
THE RING DEFINES.
THE MATERIAL FRAMES.
THE VISITOR REMEMBERS.
Time does not disappear. It settles into the ground, traces the outline of ruined walls, and remains suspended between what is remembered and what has yet to exist. The ruins are not isolated objects belonging to past but conceived as fragments of a city whose life continues through its landscape, memories, and future possibilities.
THE OPEN-AIR MUSEUM AS A CITY
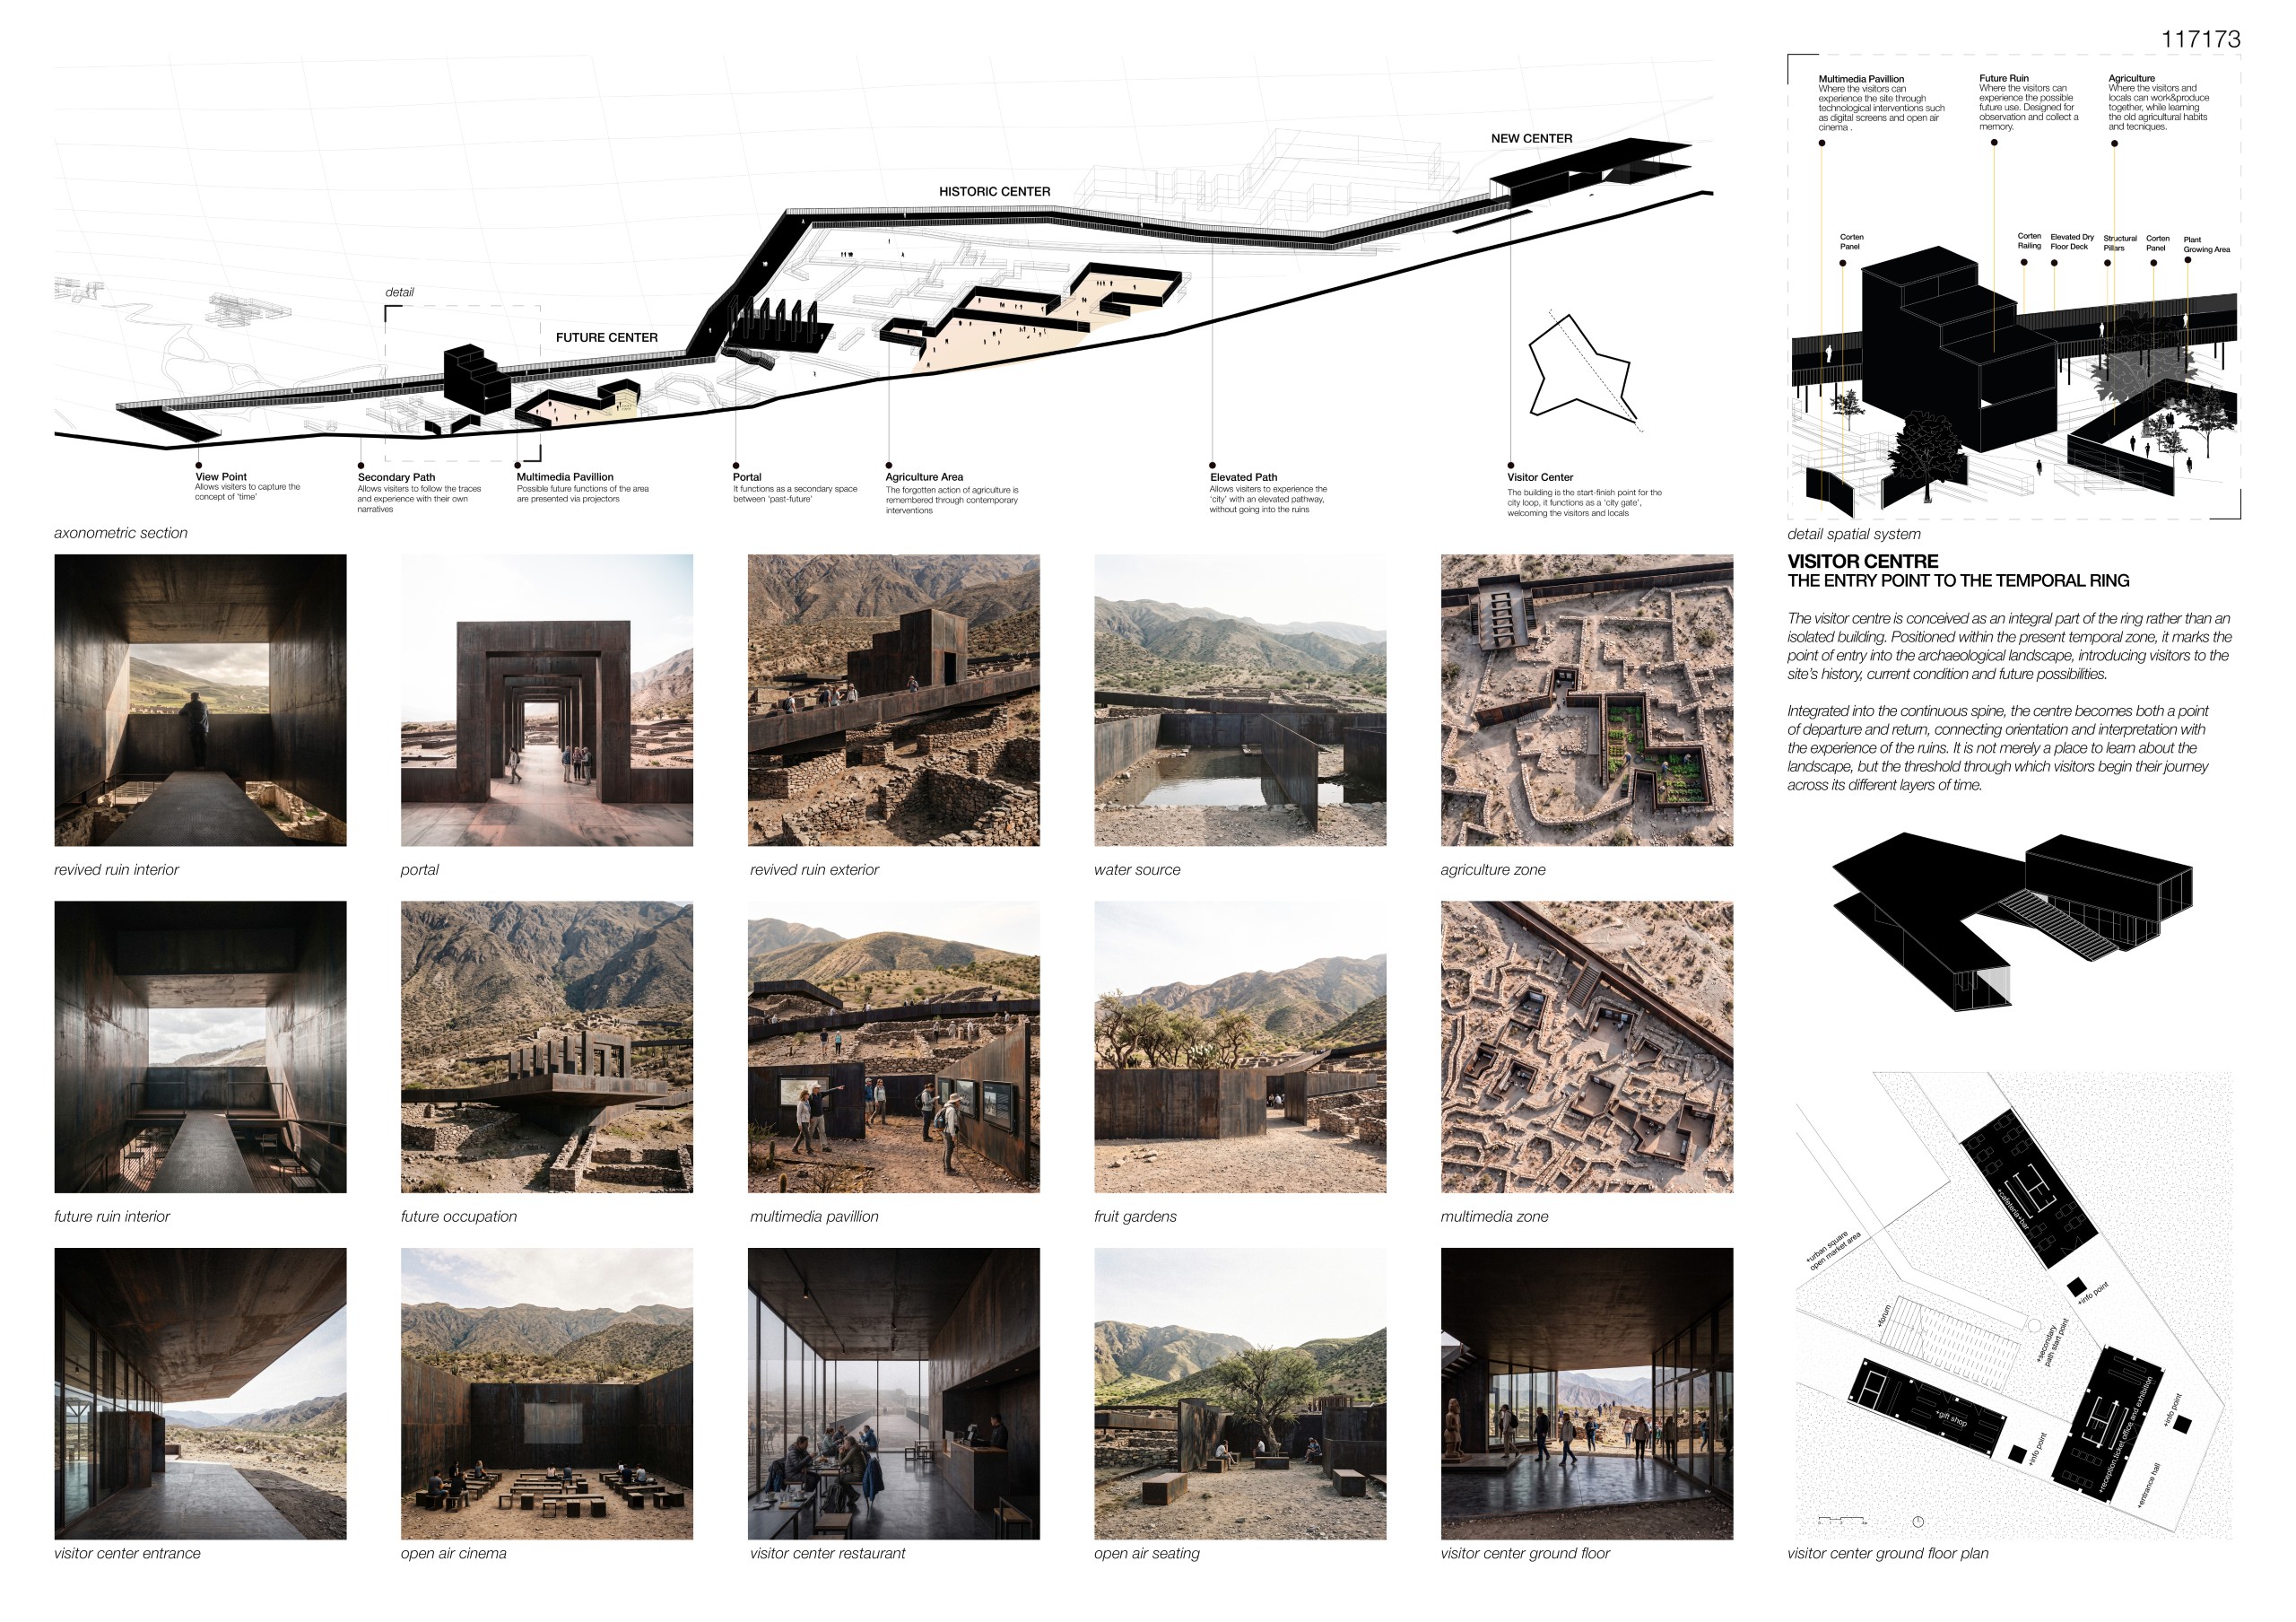
Rather than conceiving the museum as a building containing historical objects, the project approaches the entire archaeological landscape as a city. Paths become streets, temporal squares become public spaces, and architectural interventions become places of shelter, observation, and gathering. The museum is no longer something one enters, but a territory one inhabits. Its architecture emerges from the relationships between ruins, landscape, movement, and collective life.
MEMORY AS AN EXPERIENCE
Memory is not a static archive, but a process of encounter. Visitors discover the landscape through changing perspectives, moving between proximity and distance, enclosure and openness, fragments and panoramas. Each encounter contributes to a personal understanding of the place. Rather than imposing a single historical narrative, the project creates conditions for memories to be collected, connected, and reinterpreted.
THE RING AS A CITY WALL
A continuous elevated ring acts as a public infrastructure, reimagining the city wall as an inhabited edge. It defines the settlement’s perimeter, establishes thresholds between inside and outside, and reconnects fragments of the archaeological landscape. The wall becomes a place to walk, observe, pause, and gather. Its continuous loop guides visitors through the site, returning them to their point of departure with a transformed perception of the landscape. The ring becomes both the museum’s physical structure and a timeline connecting its different layers.
PAST, PRESENT, FUTURE
Three temporal squares establish distinct yet overlapping conditions. The past emerges through surviving ruins and traces of agricultural life. The present offers a place for observation and interpretation, allowing the historical landscape to be understood as a whole.The future remains deliberately undefined: an open field for cultural occupation, collective activity, and new meanings. These zones are not separate historical worlds, but simultaneous layers of a living territory.
THE VISITOR CENTRE: ENTRY AND RETURN
Integrated into the temporal ring, the visitor centre acts as both threshold and point of return. Positioned within the present zone, it introduces the site’s history, frames its current condition, and opens the way to future possibilities. Rather than standing apart as an independent object, it forms part of the continuous public landscape. Here, information becomes anticipation; beyond its walls, the museum unfolds through direct experience.
Otra Ruina
Juan Pablo Rangel, Constanza Murguiondo [Mexico]
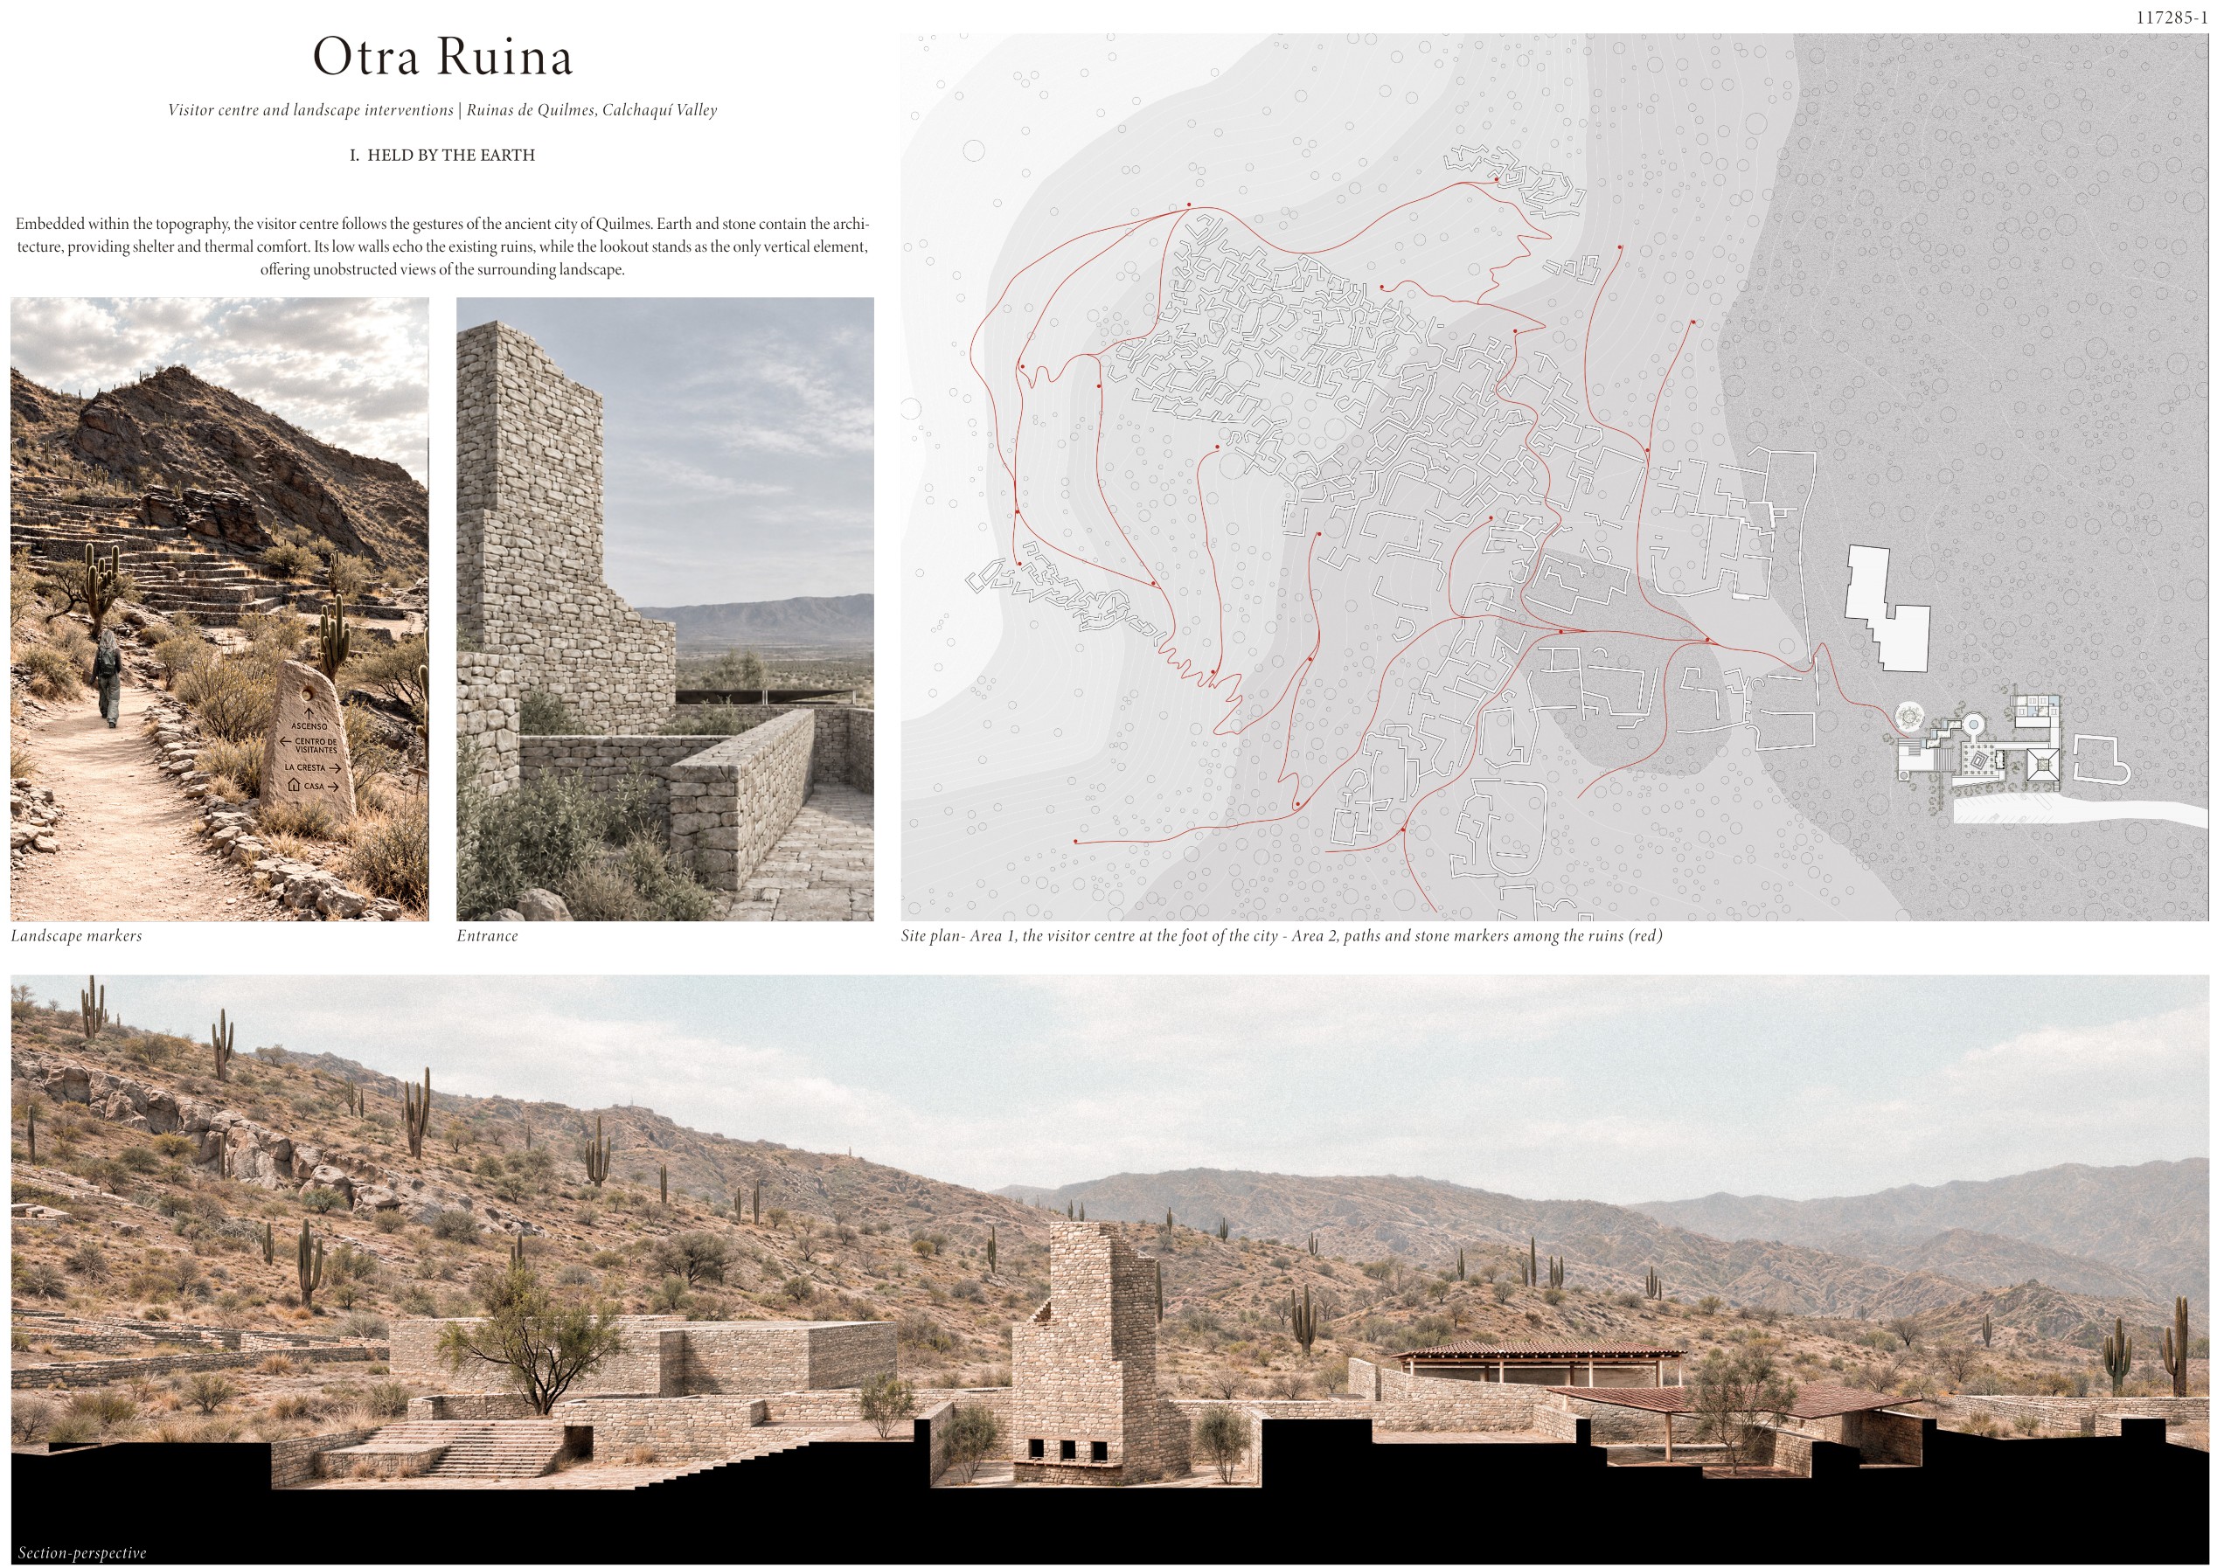
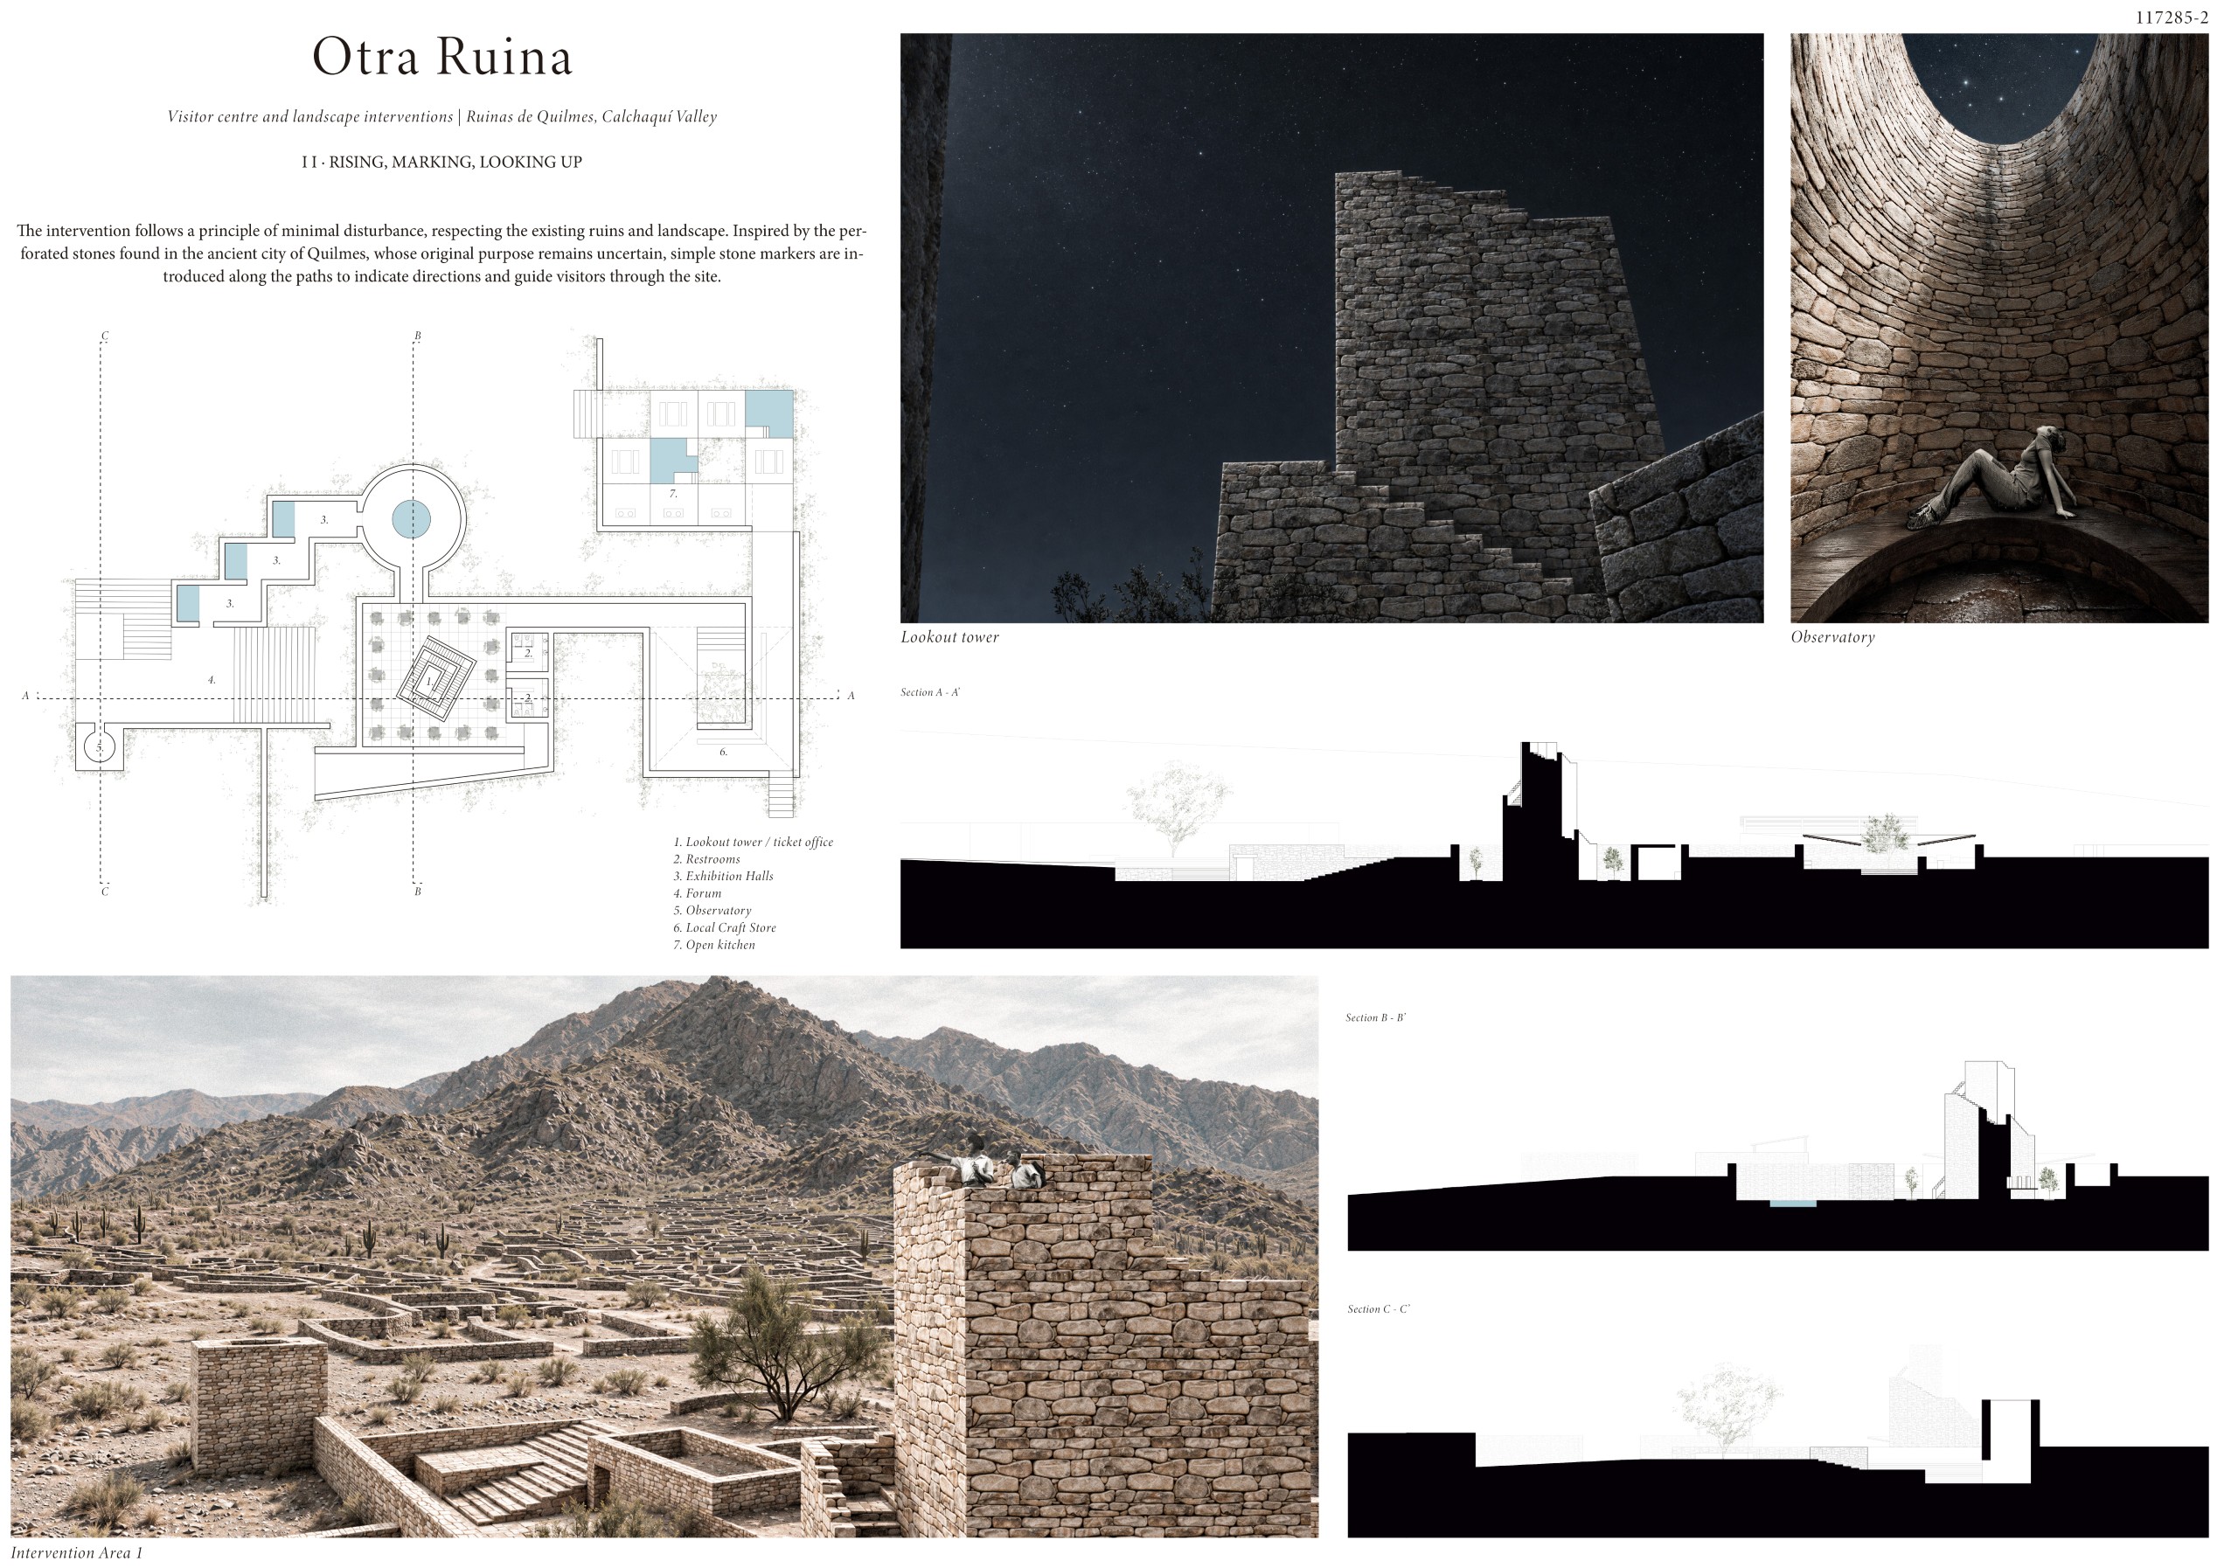
PROJECT DESCRIPTION
A harsh, mountainous, steep and rugged landscape in the Calchaquí Valley holds within one of its womb-like hollows what was once a settlement: the ancient city of Quilmes, sheltering it from the wind, the sun and time.
Echoing what already exists, and understanding how the landscape has acted as both womb and shelter for the city of Quilmes and now for its ruins over centuries, our proposal seeks to reproduce these same gestures in both areas of intervention.
The intervention in Area 1 the earth holds the walls, the spaces, the architecture, keeping them cool, like a thermal oasis. The proposal recognizes that it is not the protagonist, but rather that its purpose is to serve the site and its ruins. The visitor center descends into the landscape to become part of it, rather than imposing itself upon it.
It acts as a walkway, a passage contained by stone and earth. Its walls never rise higher than 1.20 meters, echoing the existing walls that today trace the layout of the ancient city of Quilmes.
As the only element rising above the landscape, the lookout offers unobstructed views in every direction. This vertical gesture serves the purpose of observation while respecting the site. The experience of observing the ruins is largely fulfilled by ascending the lookout, making it the part of the landscape that will bear the wear of time.
The intervention in Area 2, which accompanies the ruins, follows the same principle of respecting what already exists. Only landscape markers are introduced, recalling elements once used in the ancient city itself: perforated stones embedded in the ground. Although their original purpose remains uncertain, it is believed that these stones may have been used to mark boundaries or lines. The proposal reintroduces them as landscape markers and/or indicators of changes in direction along the path.
The proposal does not seek to compete with the ruins, but to become part of the landscape that has sheltered them for centuries. Through simple gestures of earth and stone, architecture becomes an extension of the site. A quiet intervention that serves what already exists.
Finalists
(ordered by registration code)
Horizons of Observation
Candela Meza, Dalma Fedorischak [Argentina]
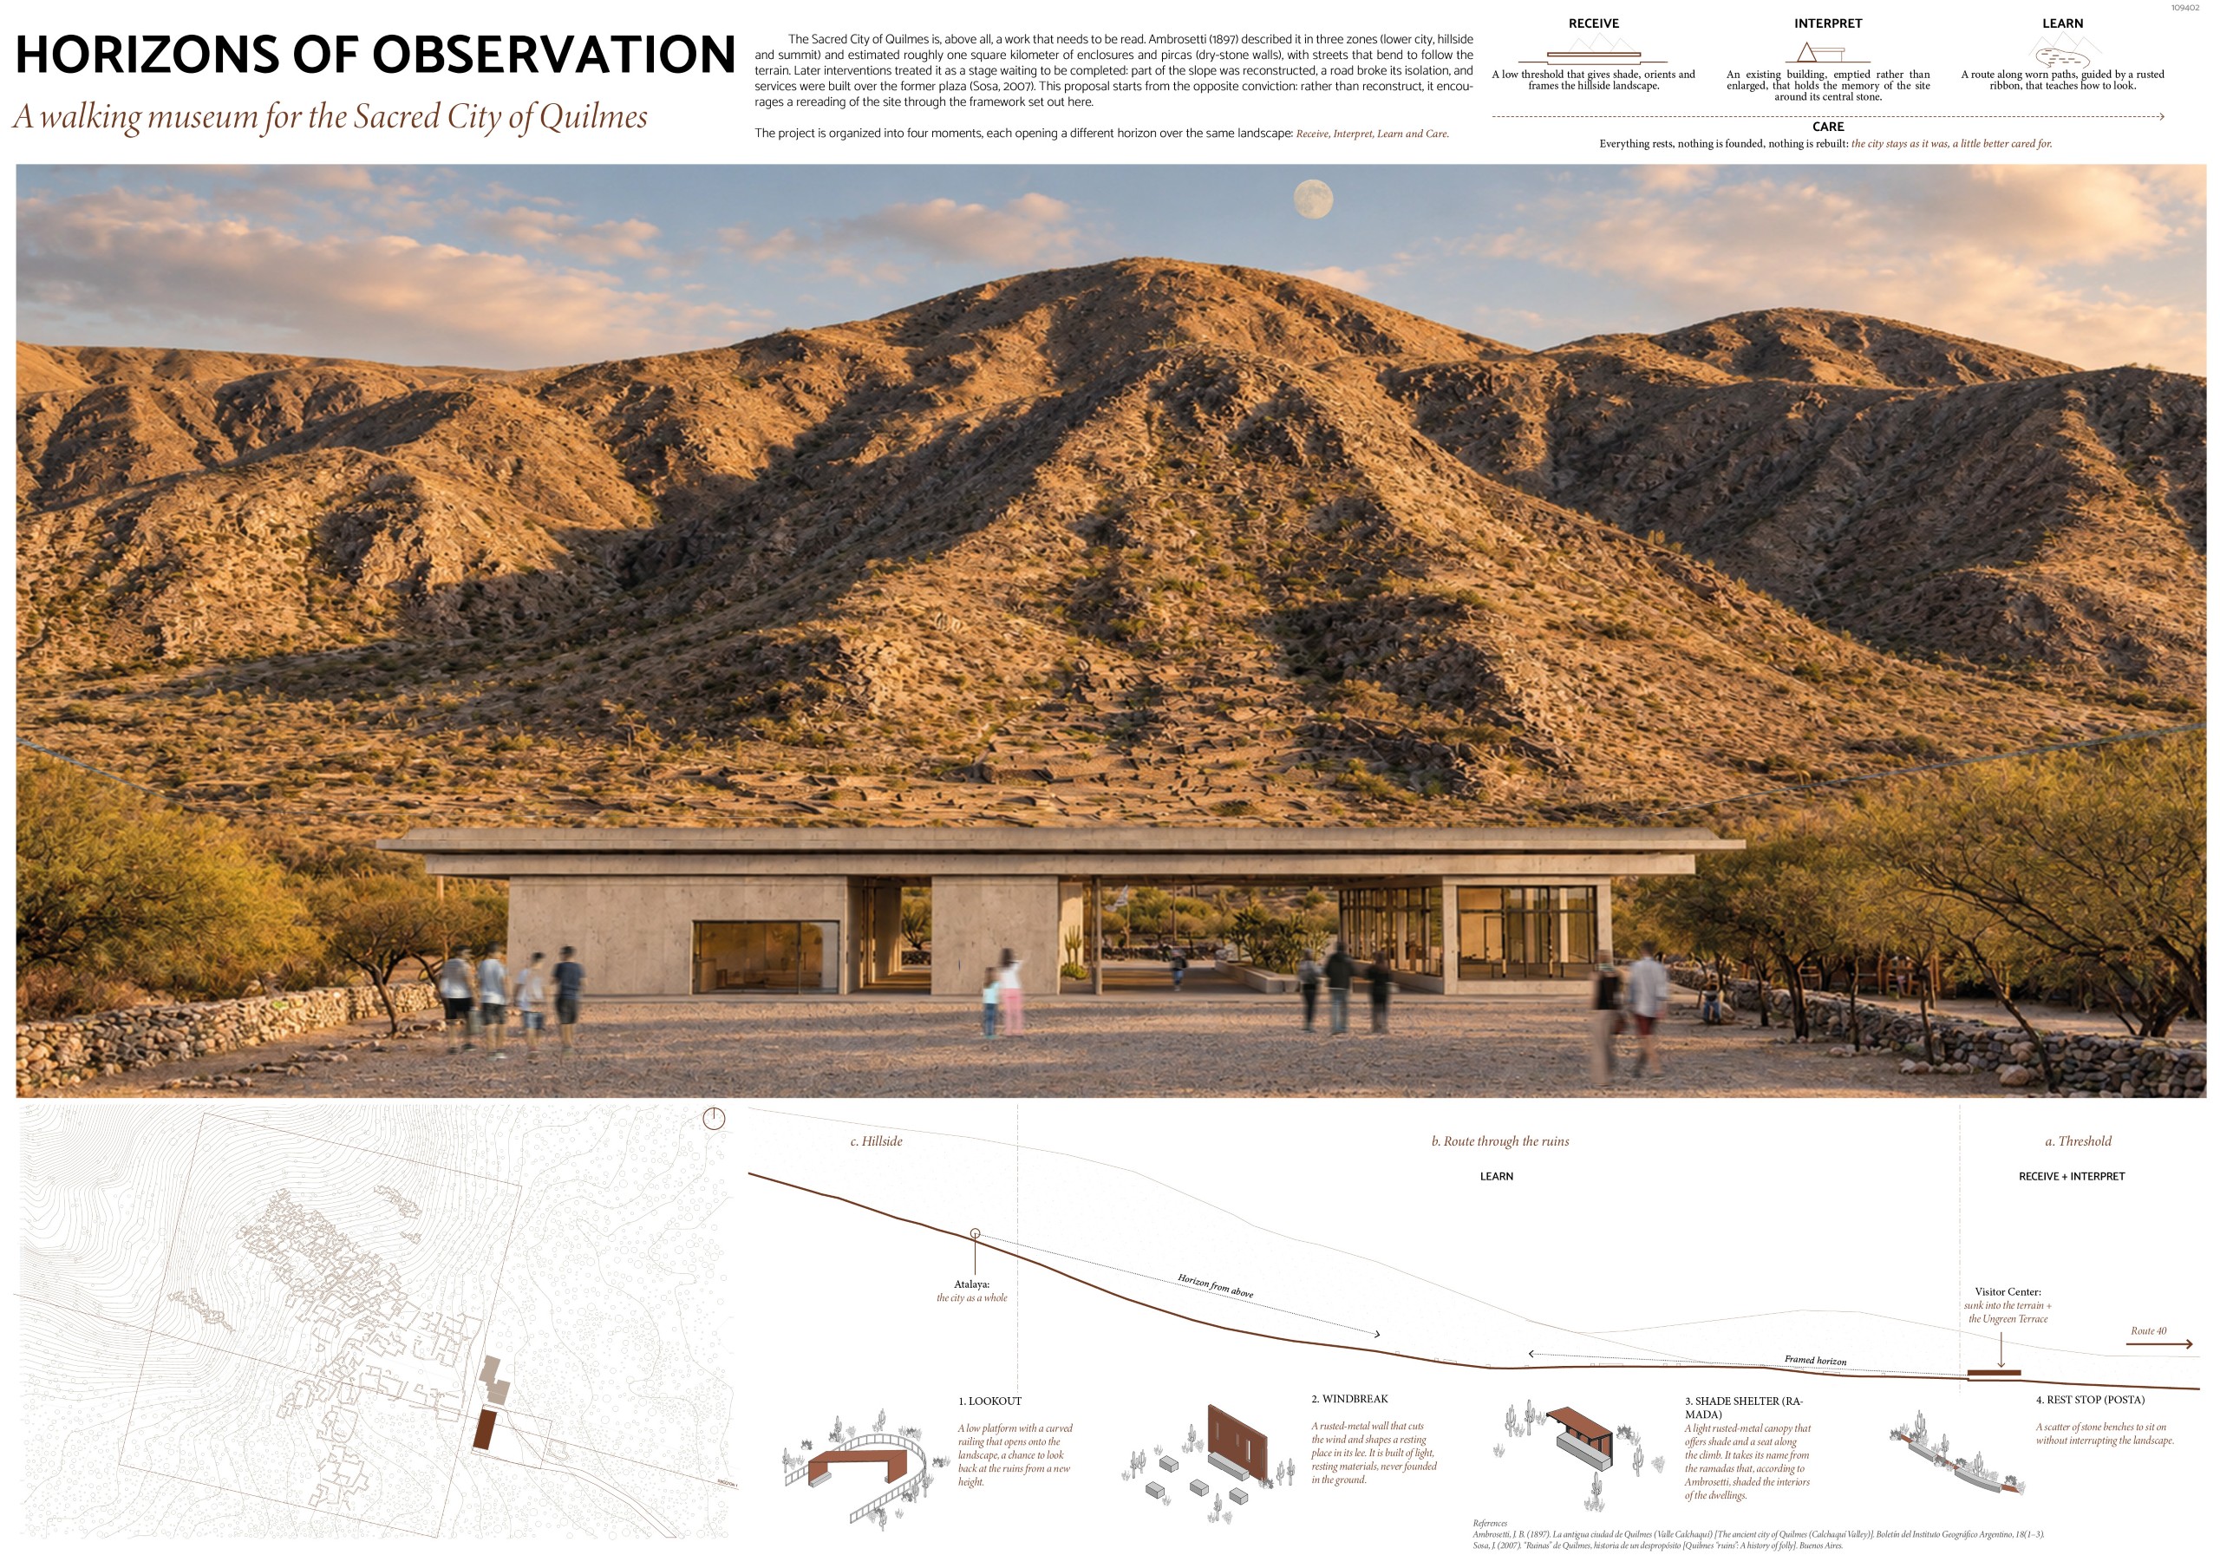
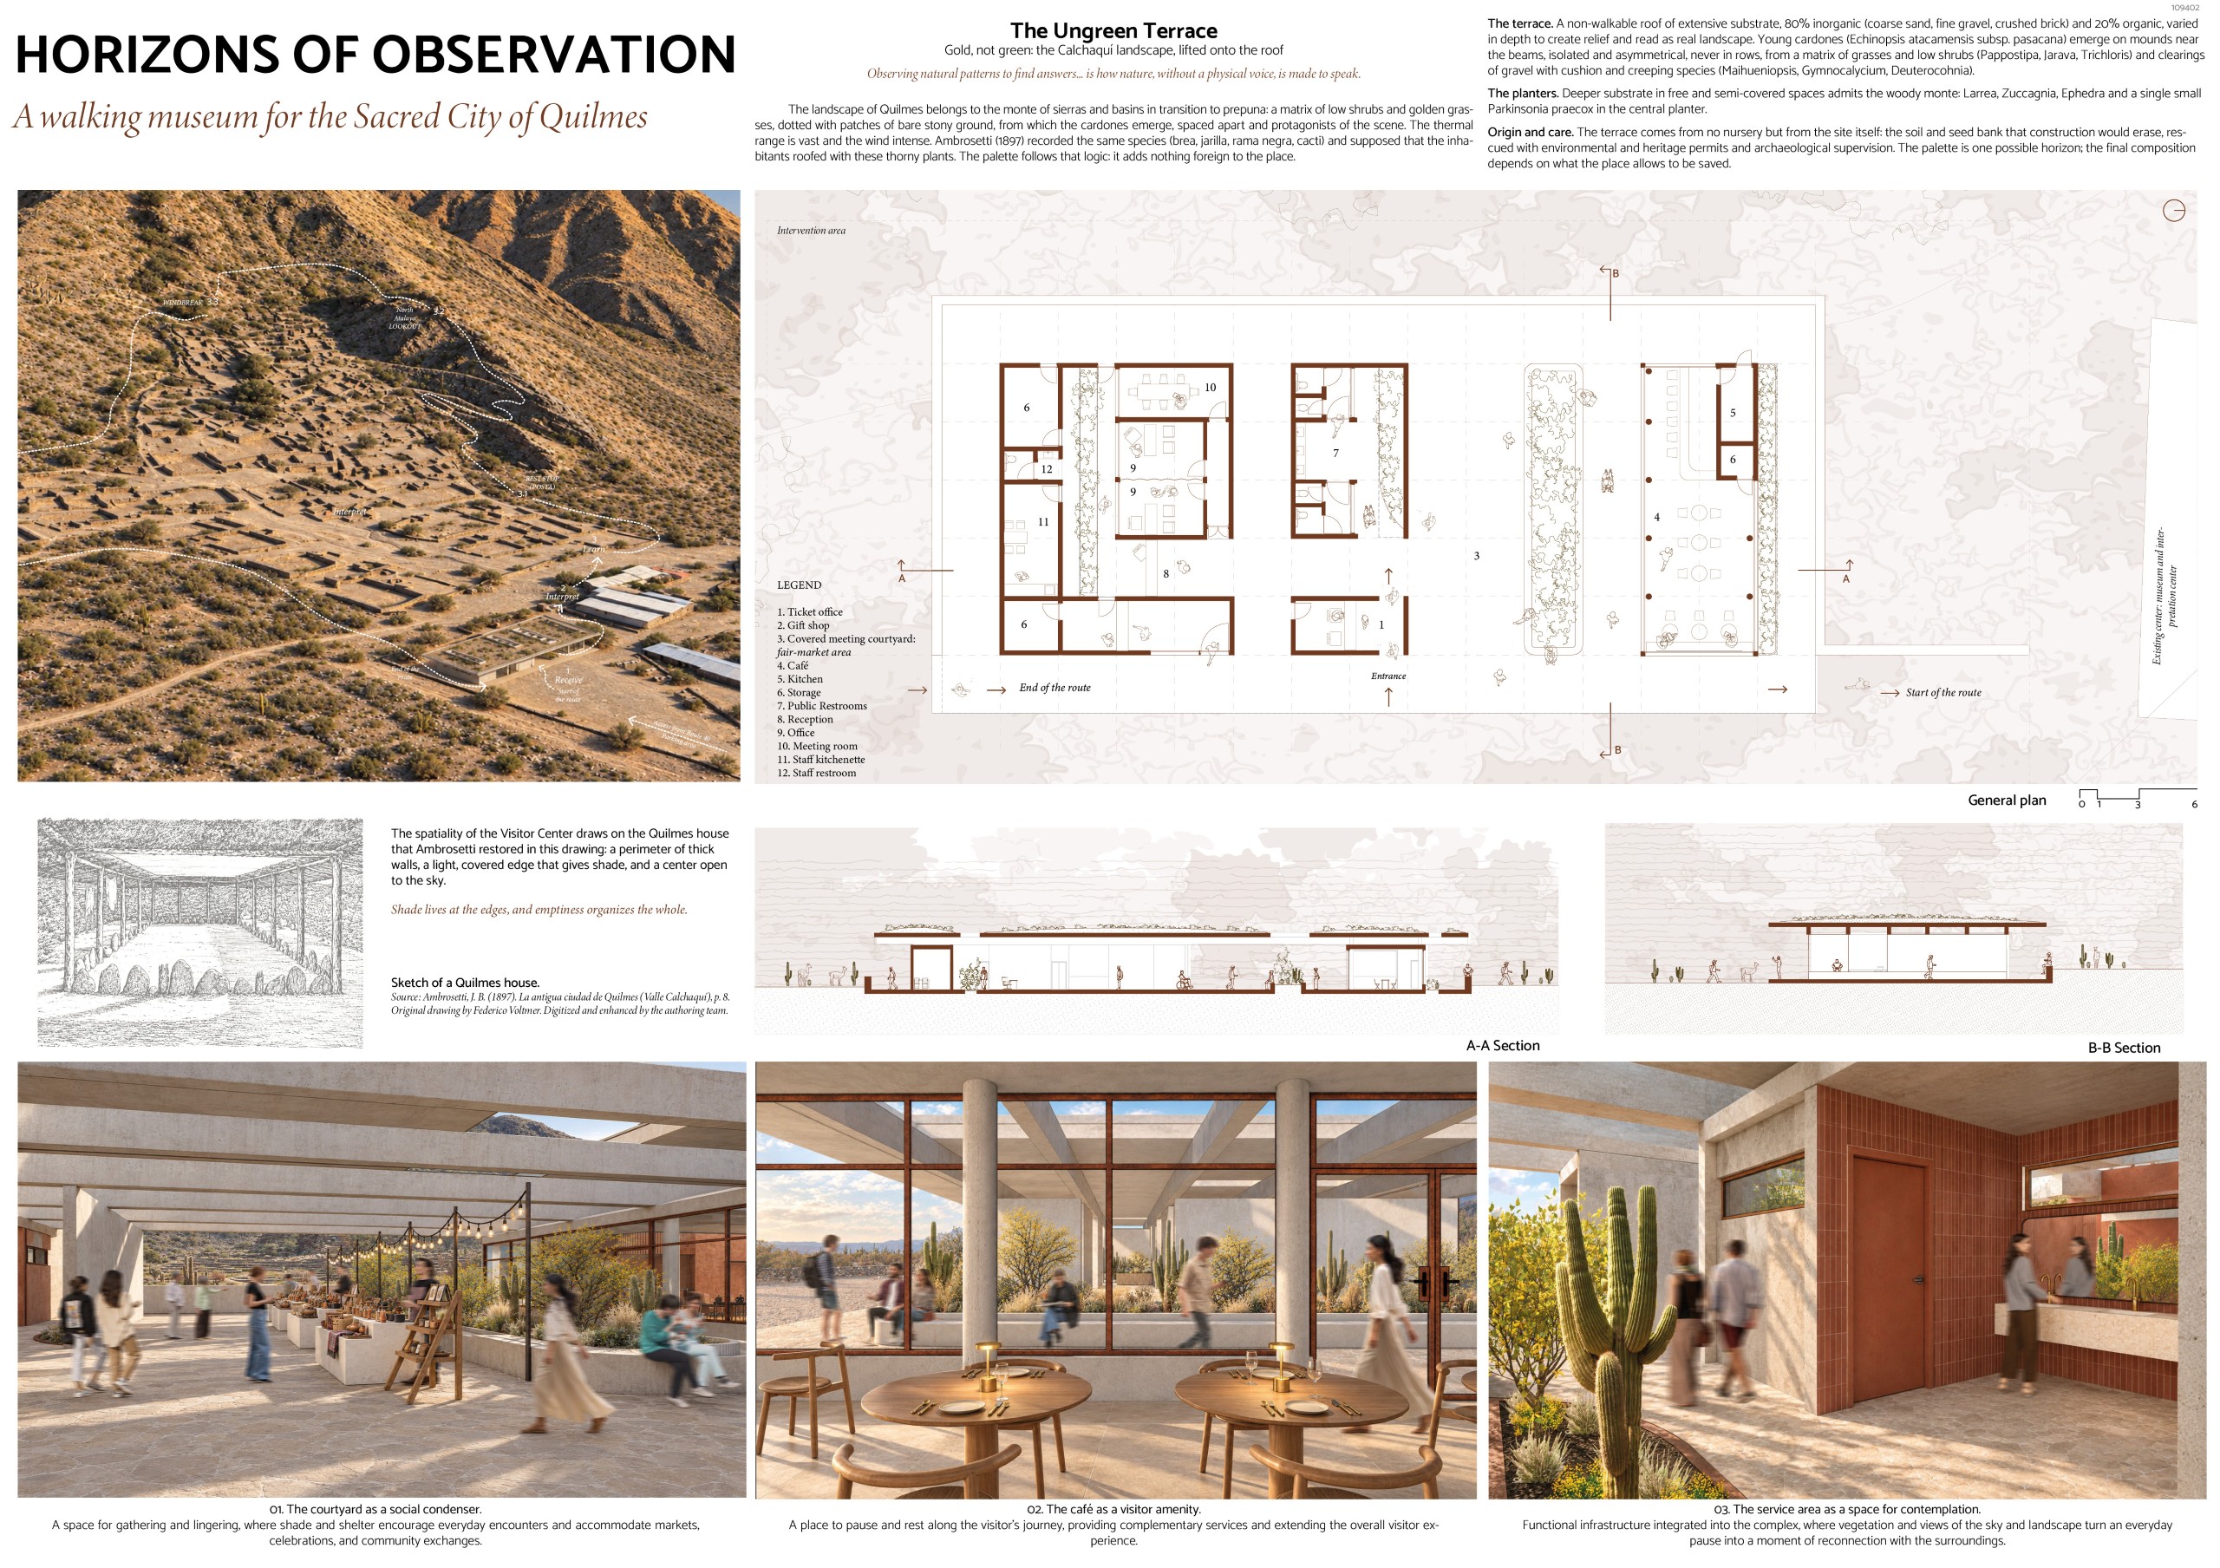
Sacred Other
Zack Lenza, Cyrus Lee [United States]

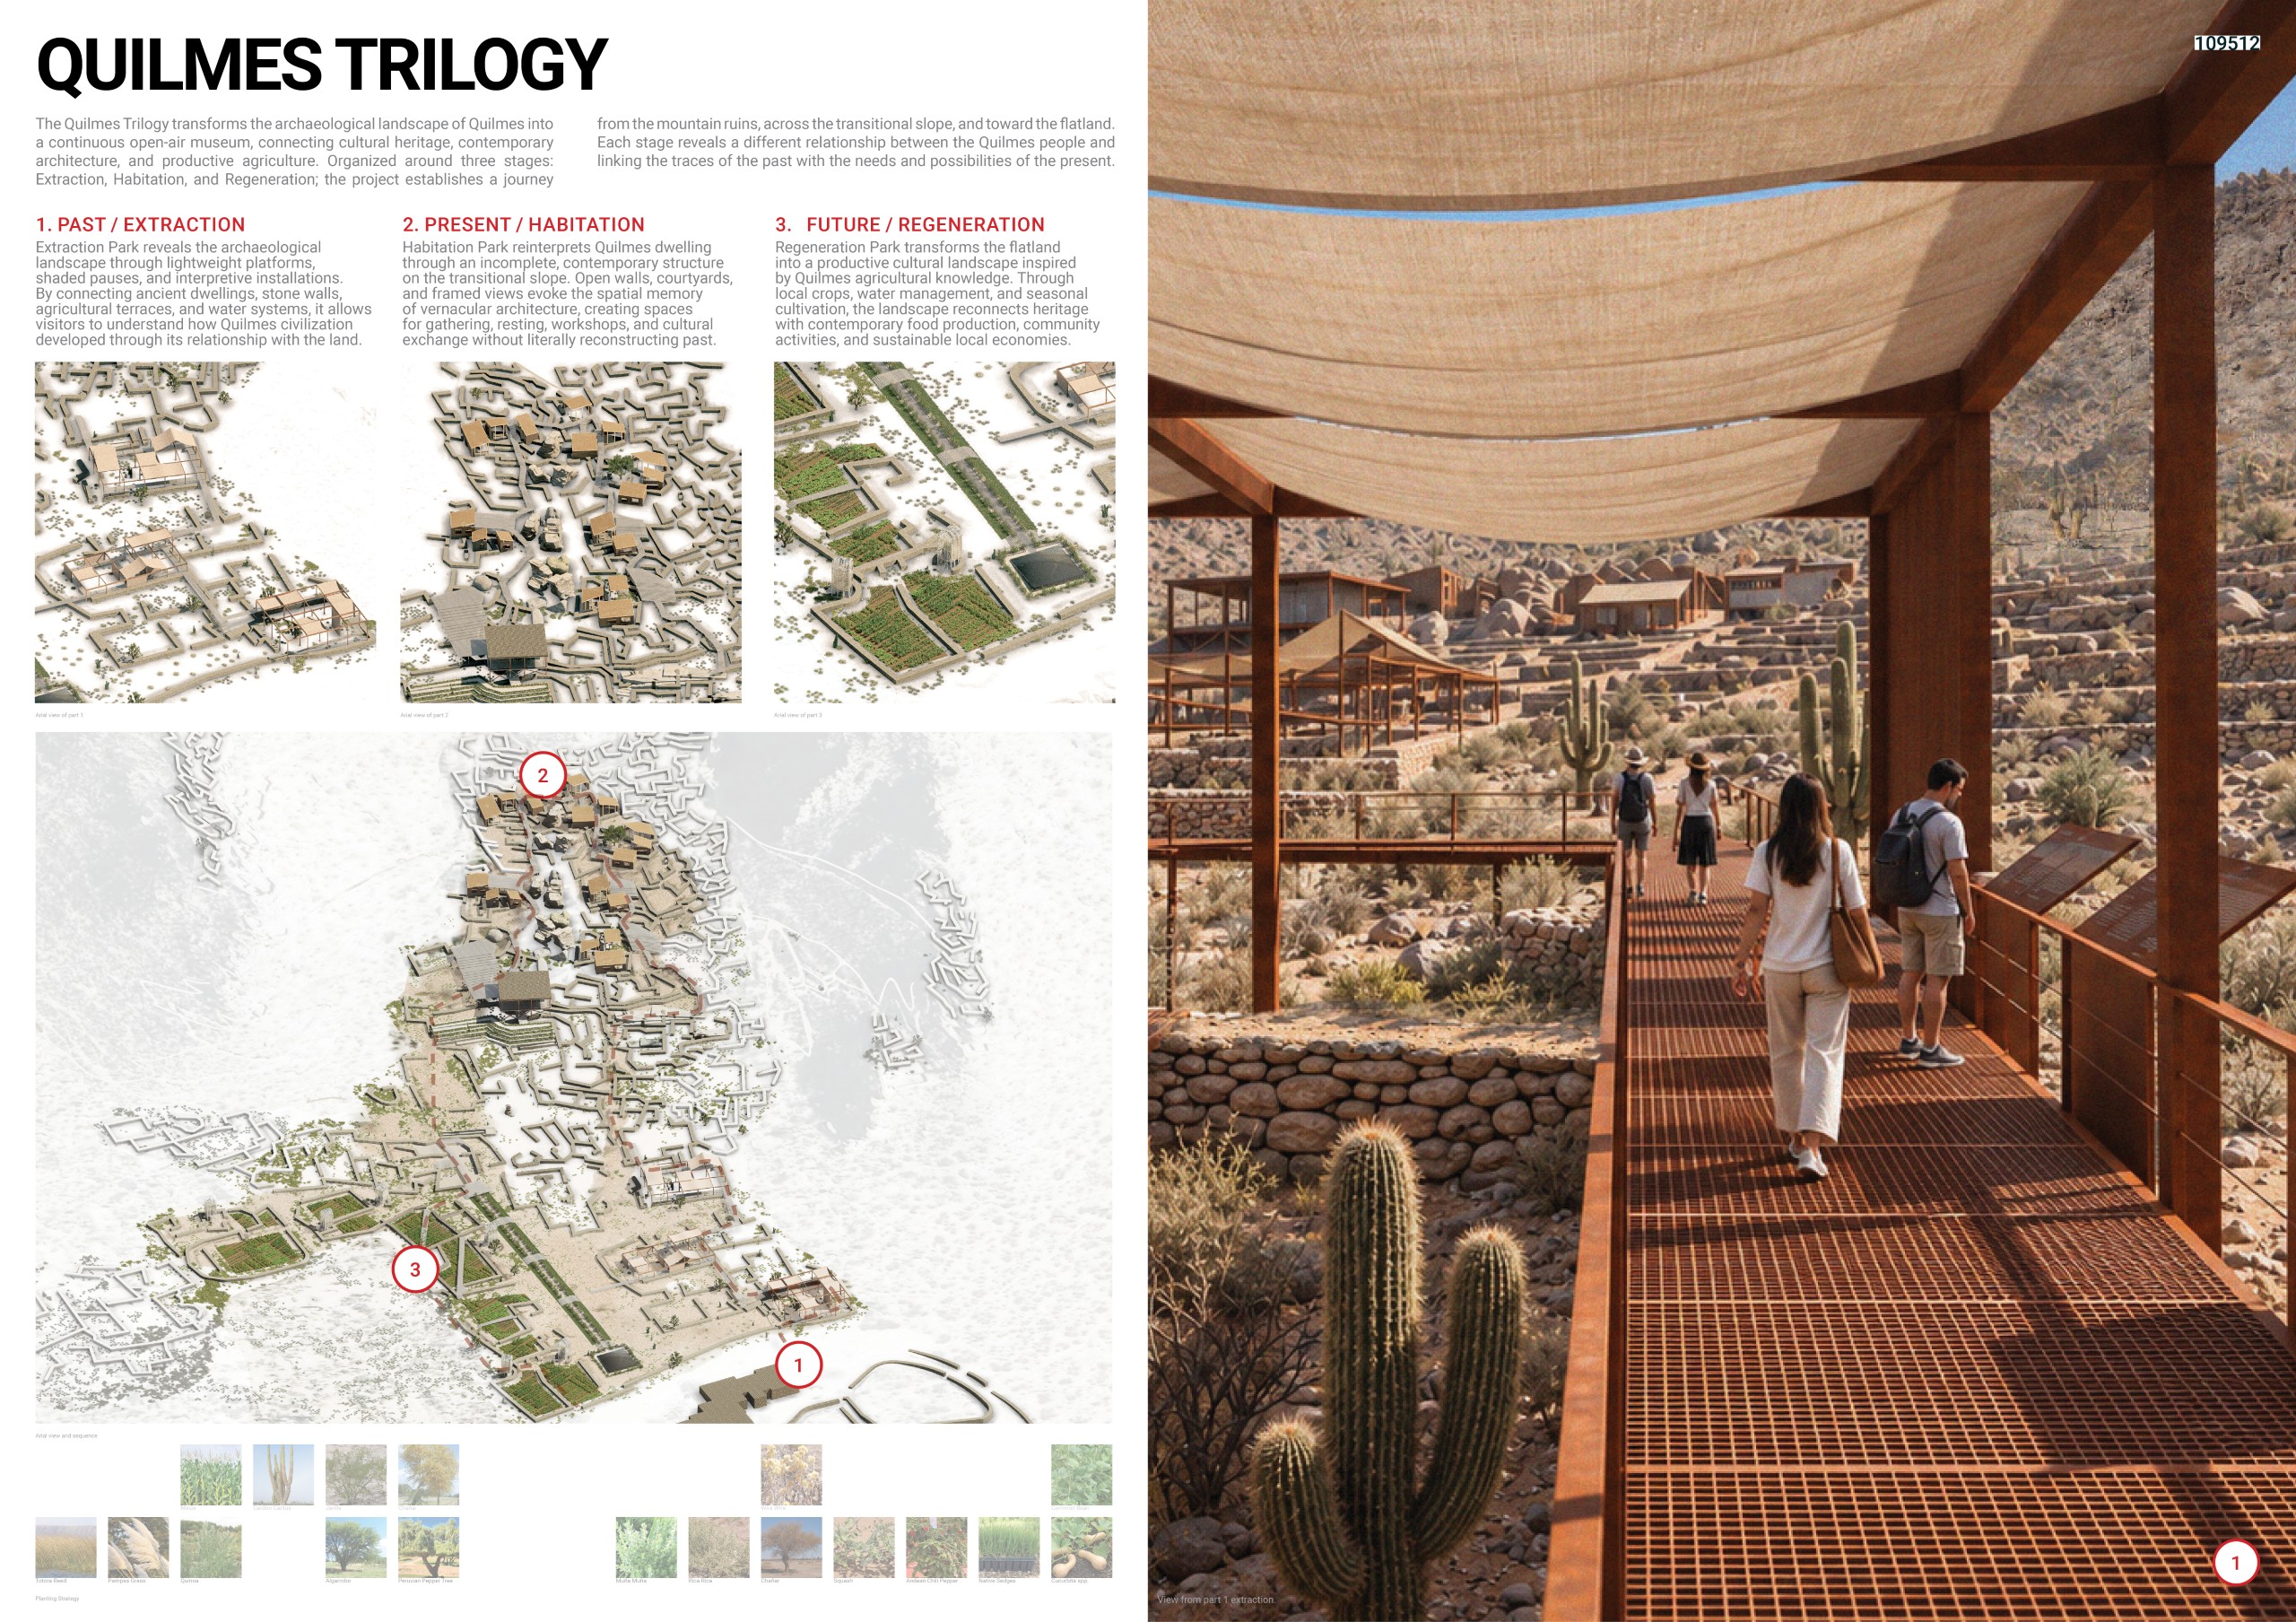
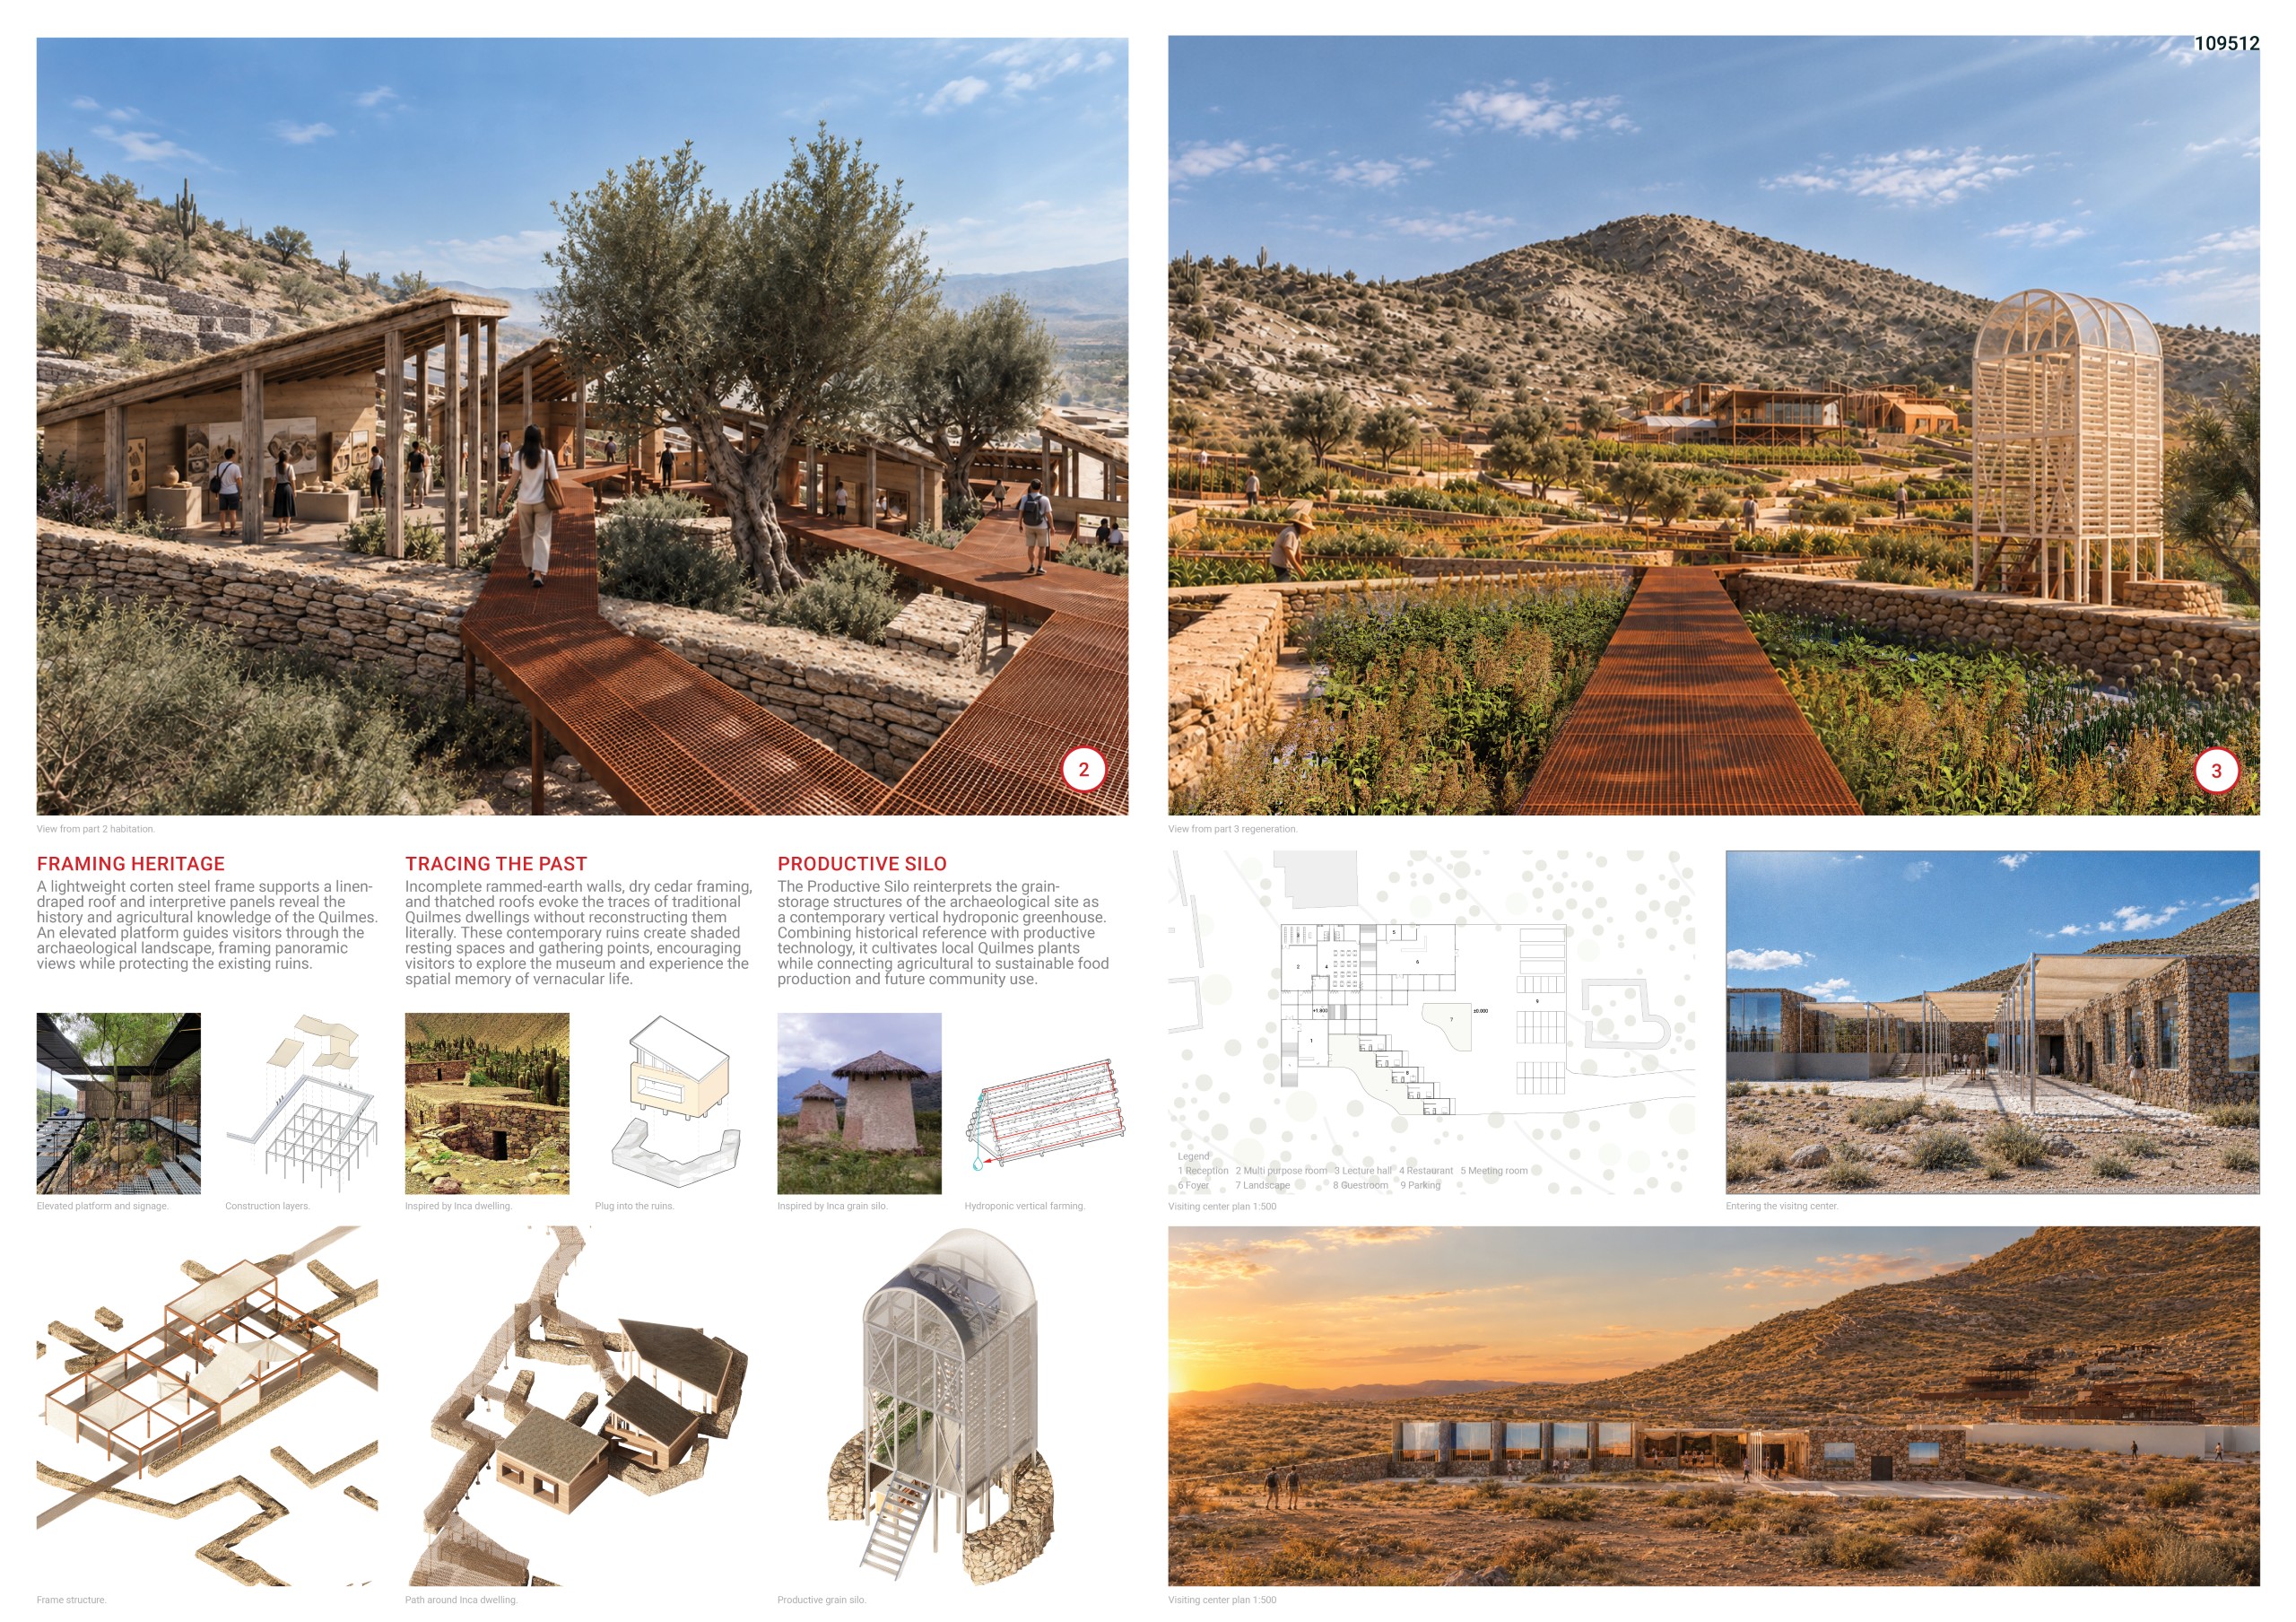
Quilmes Trilogy
William Sivali, Seowoo Hong, Lui Kim, Junho Son [Indonesia – South Korea]
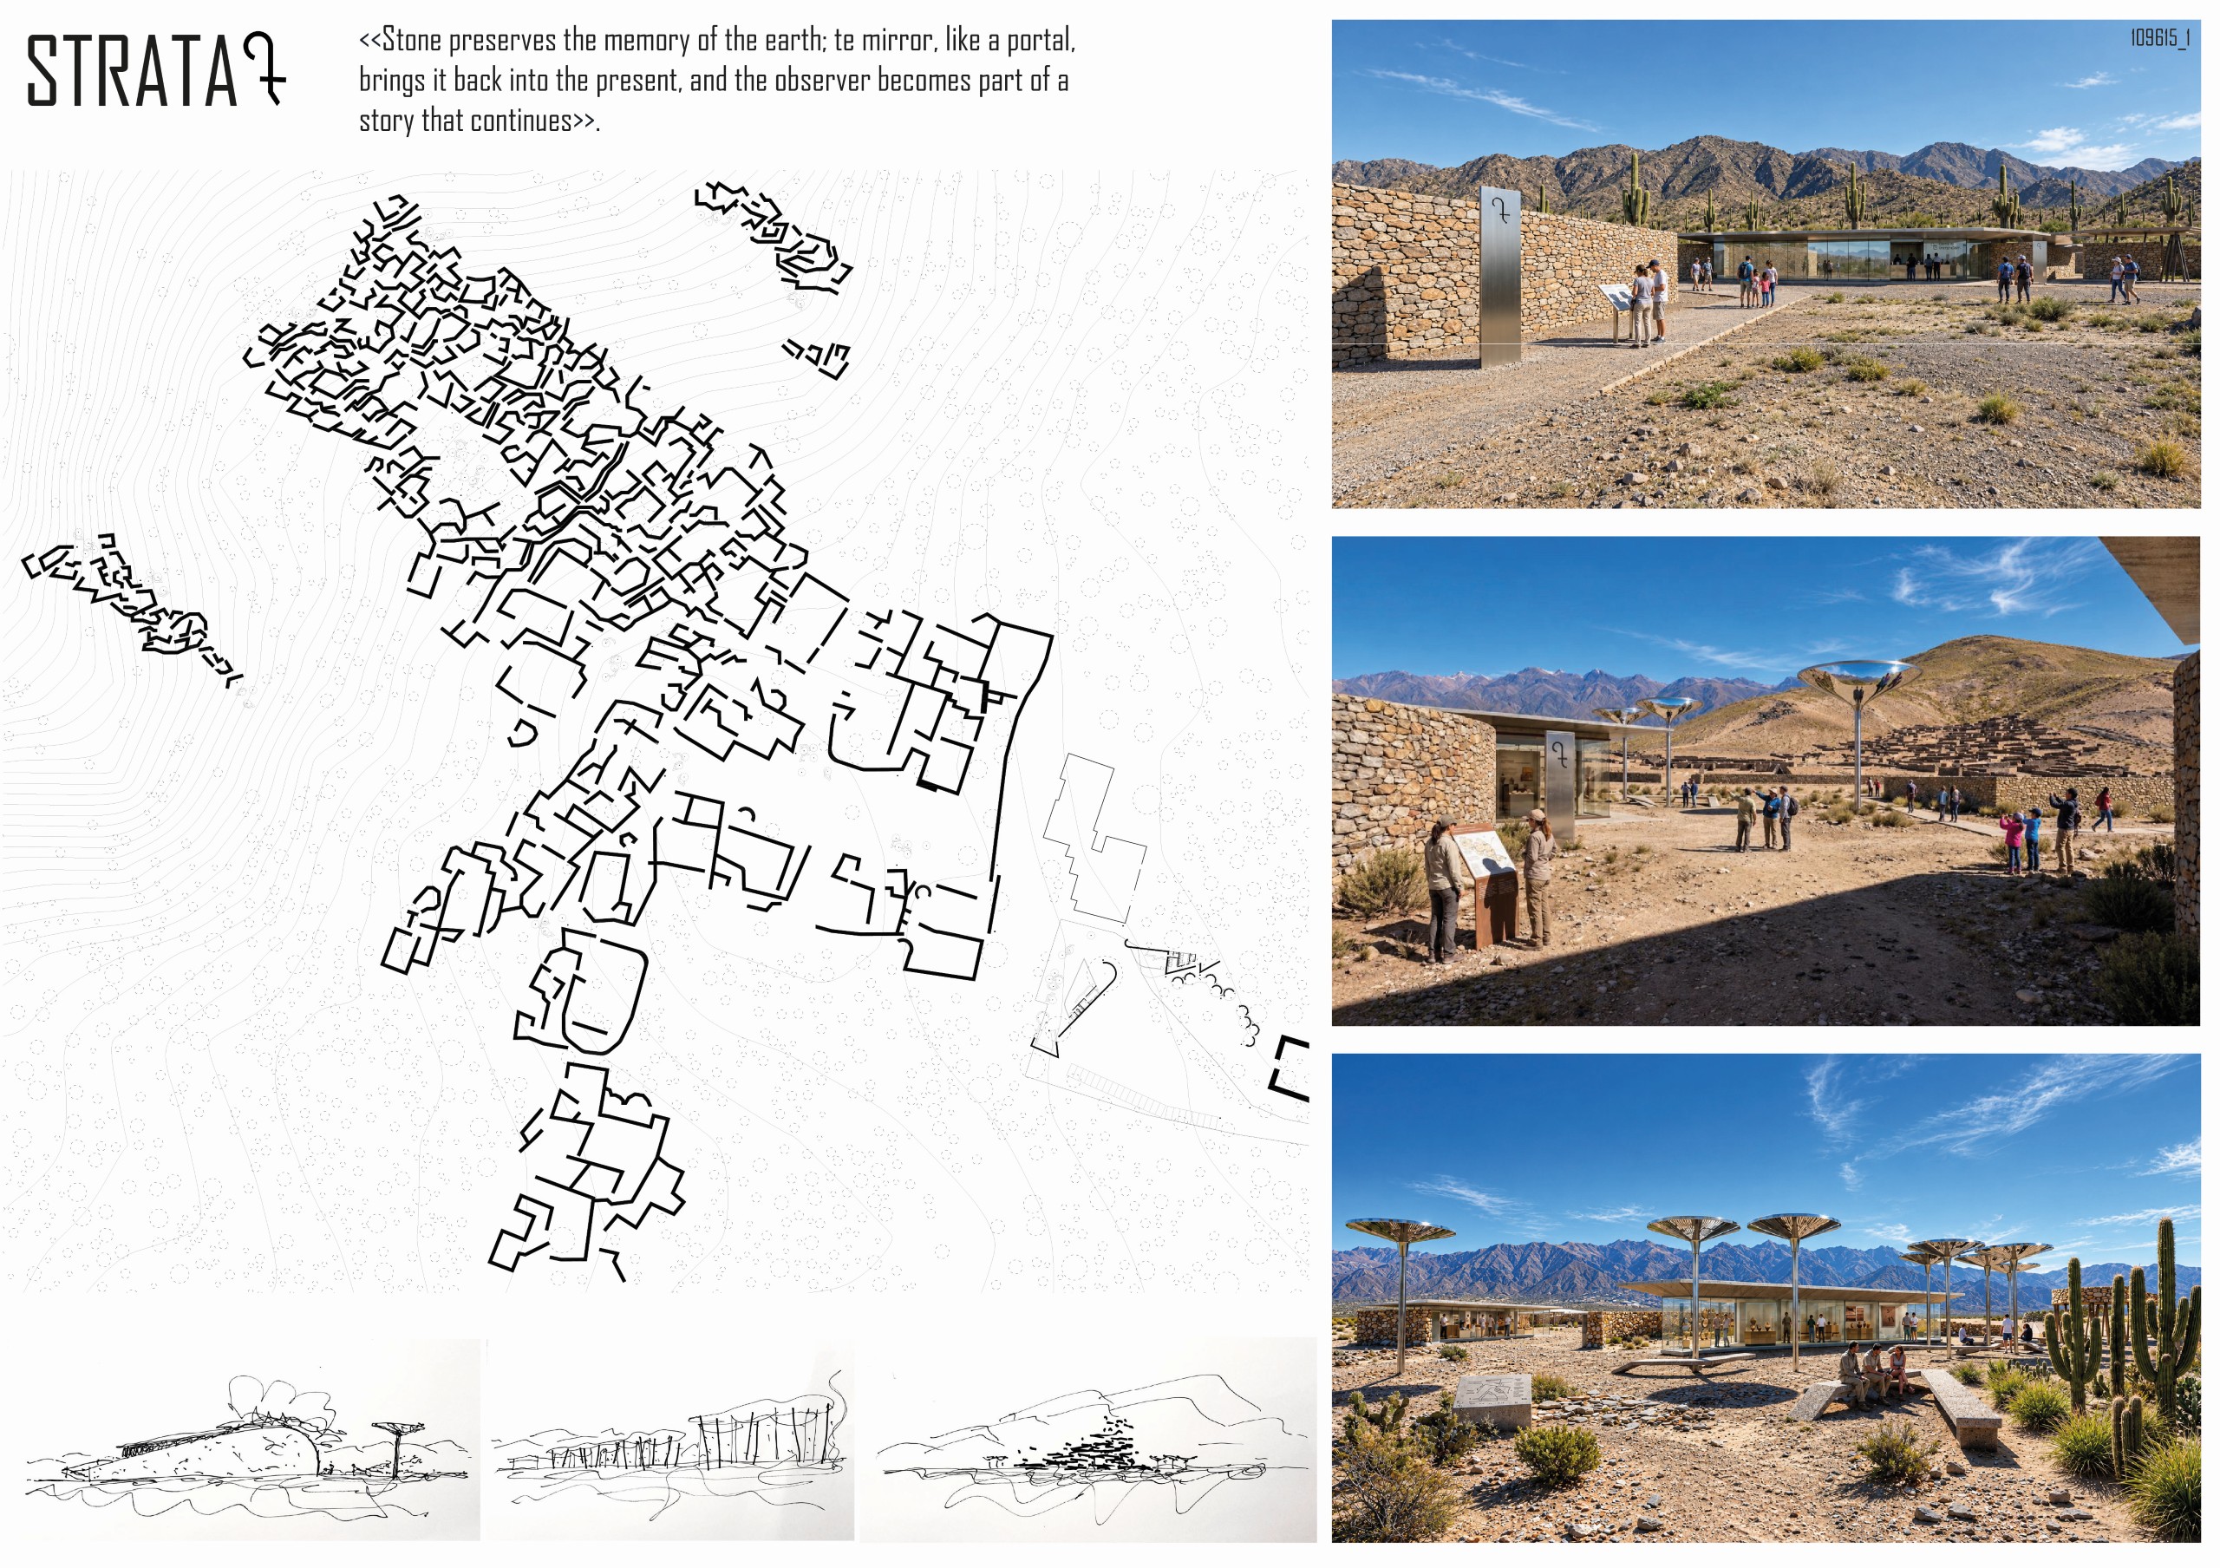
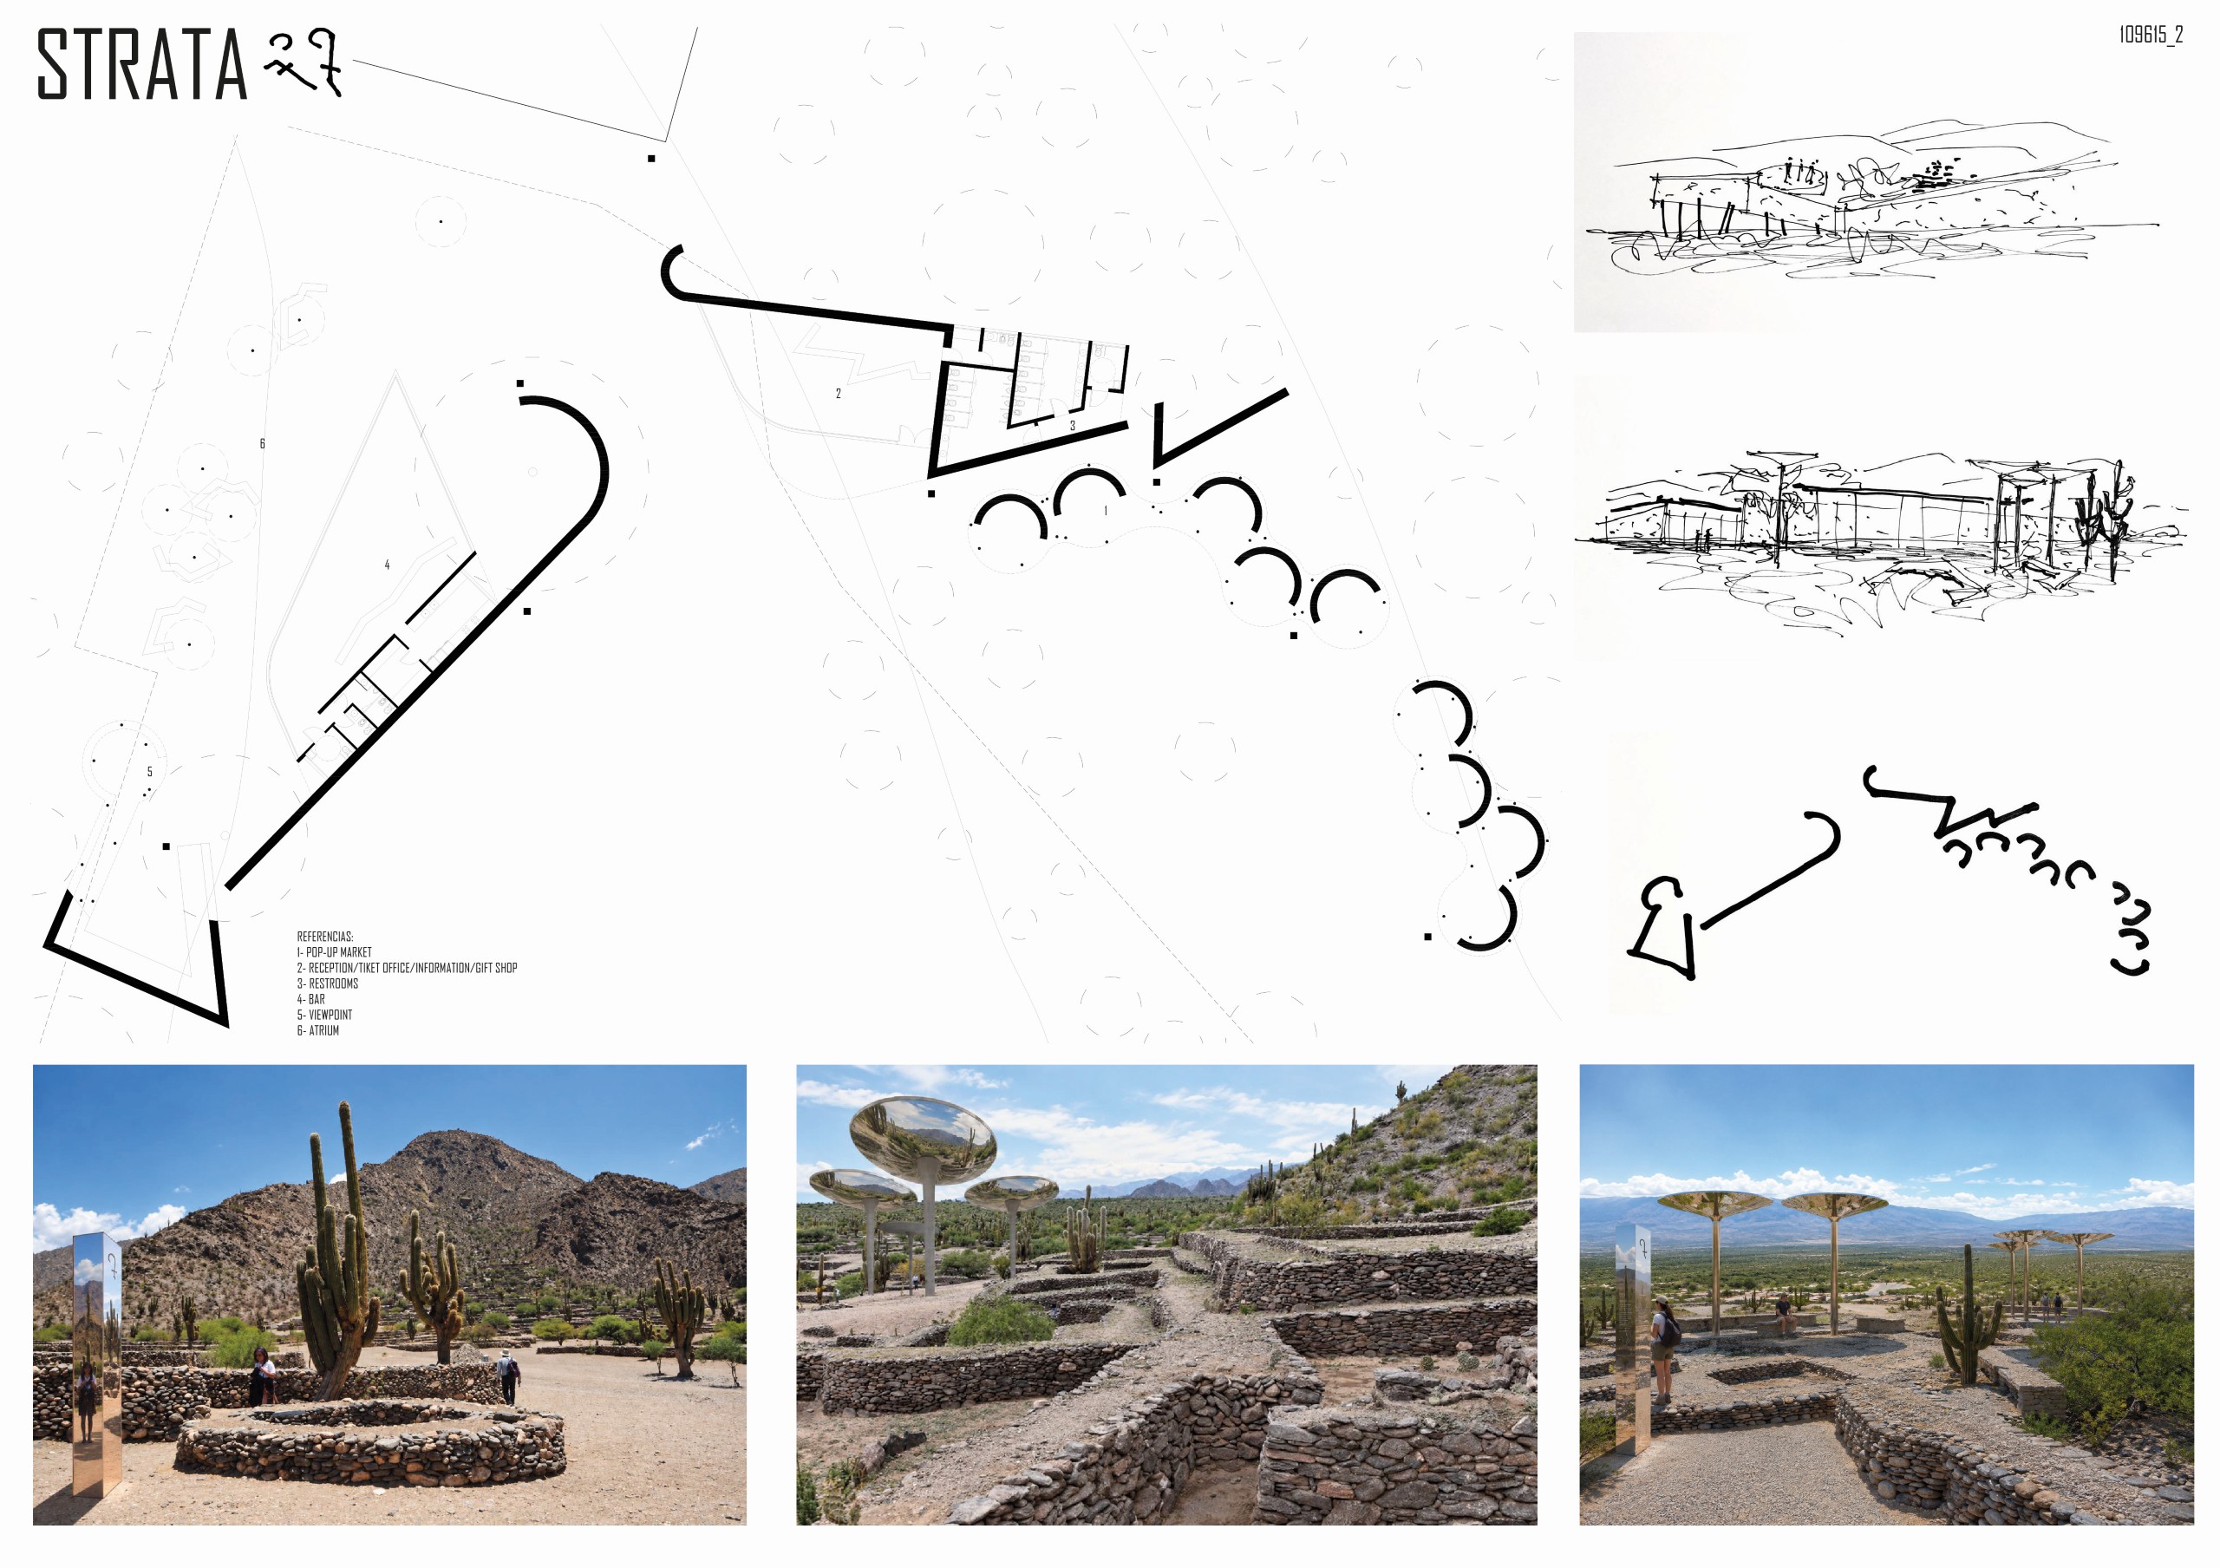
STRATA
Sergio Gabriel Compagnucci, Camila Guadalupe Mezzo, Pedro Caleri, Inés María Cueto [Argentina]
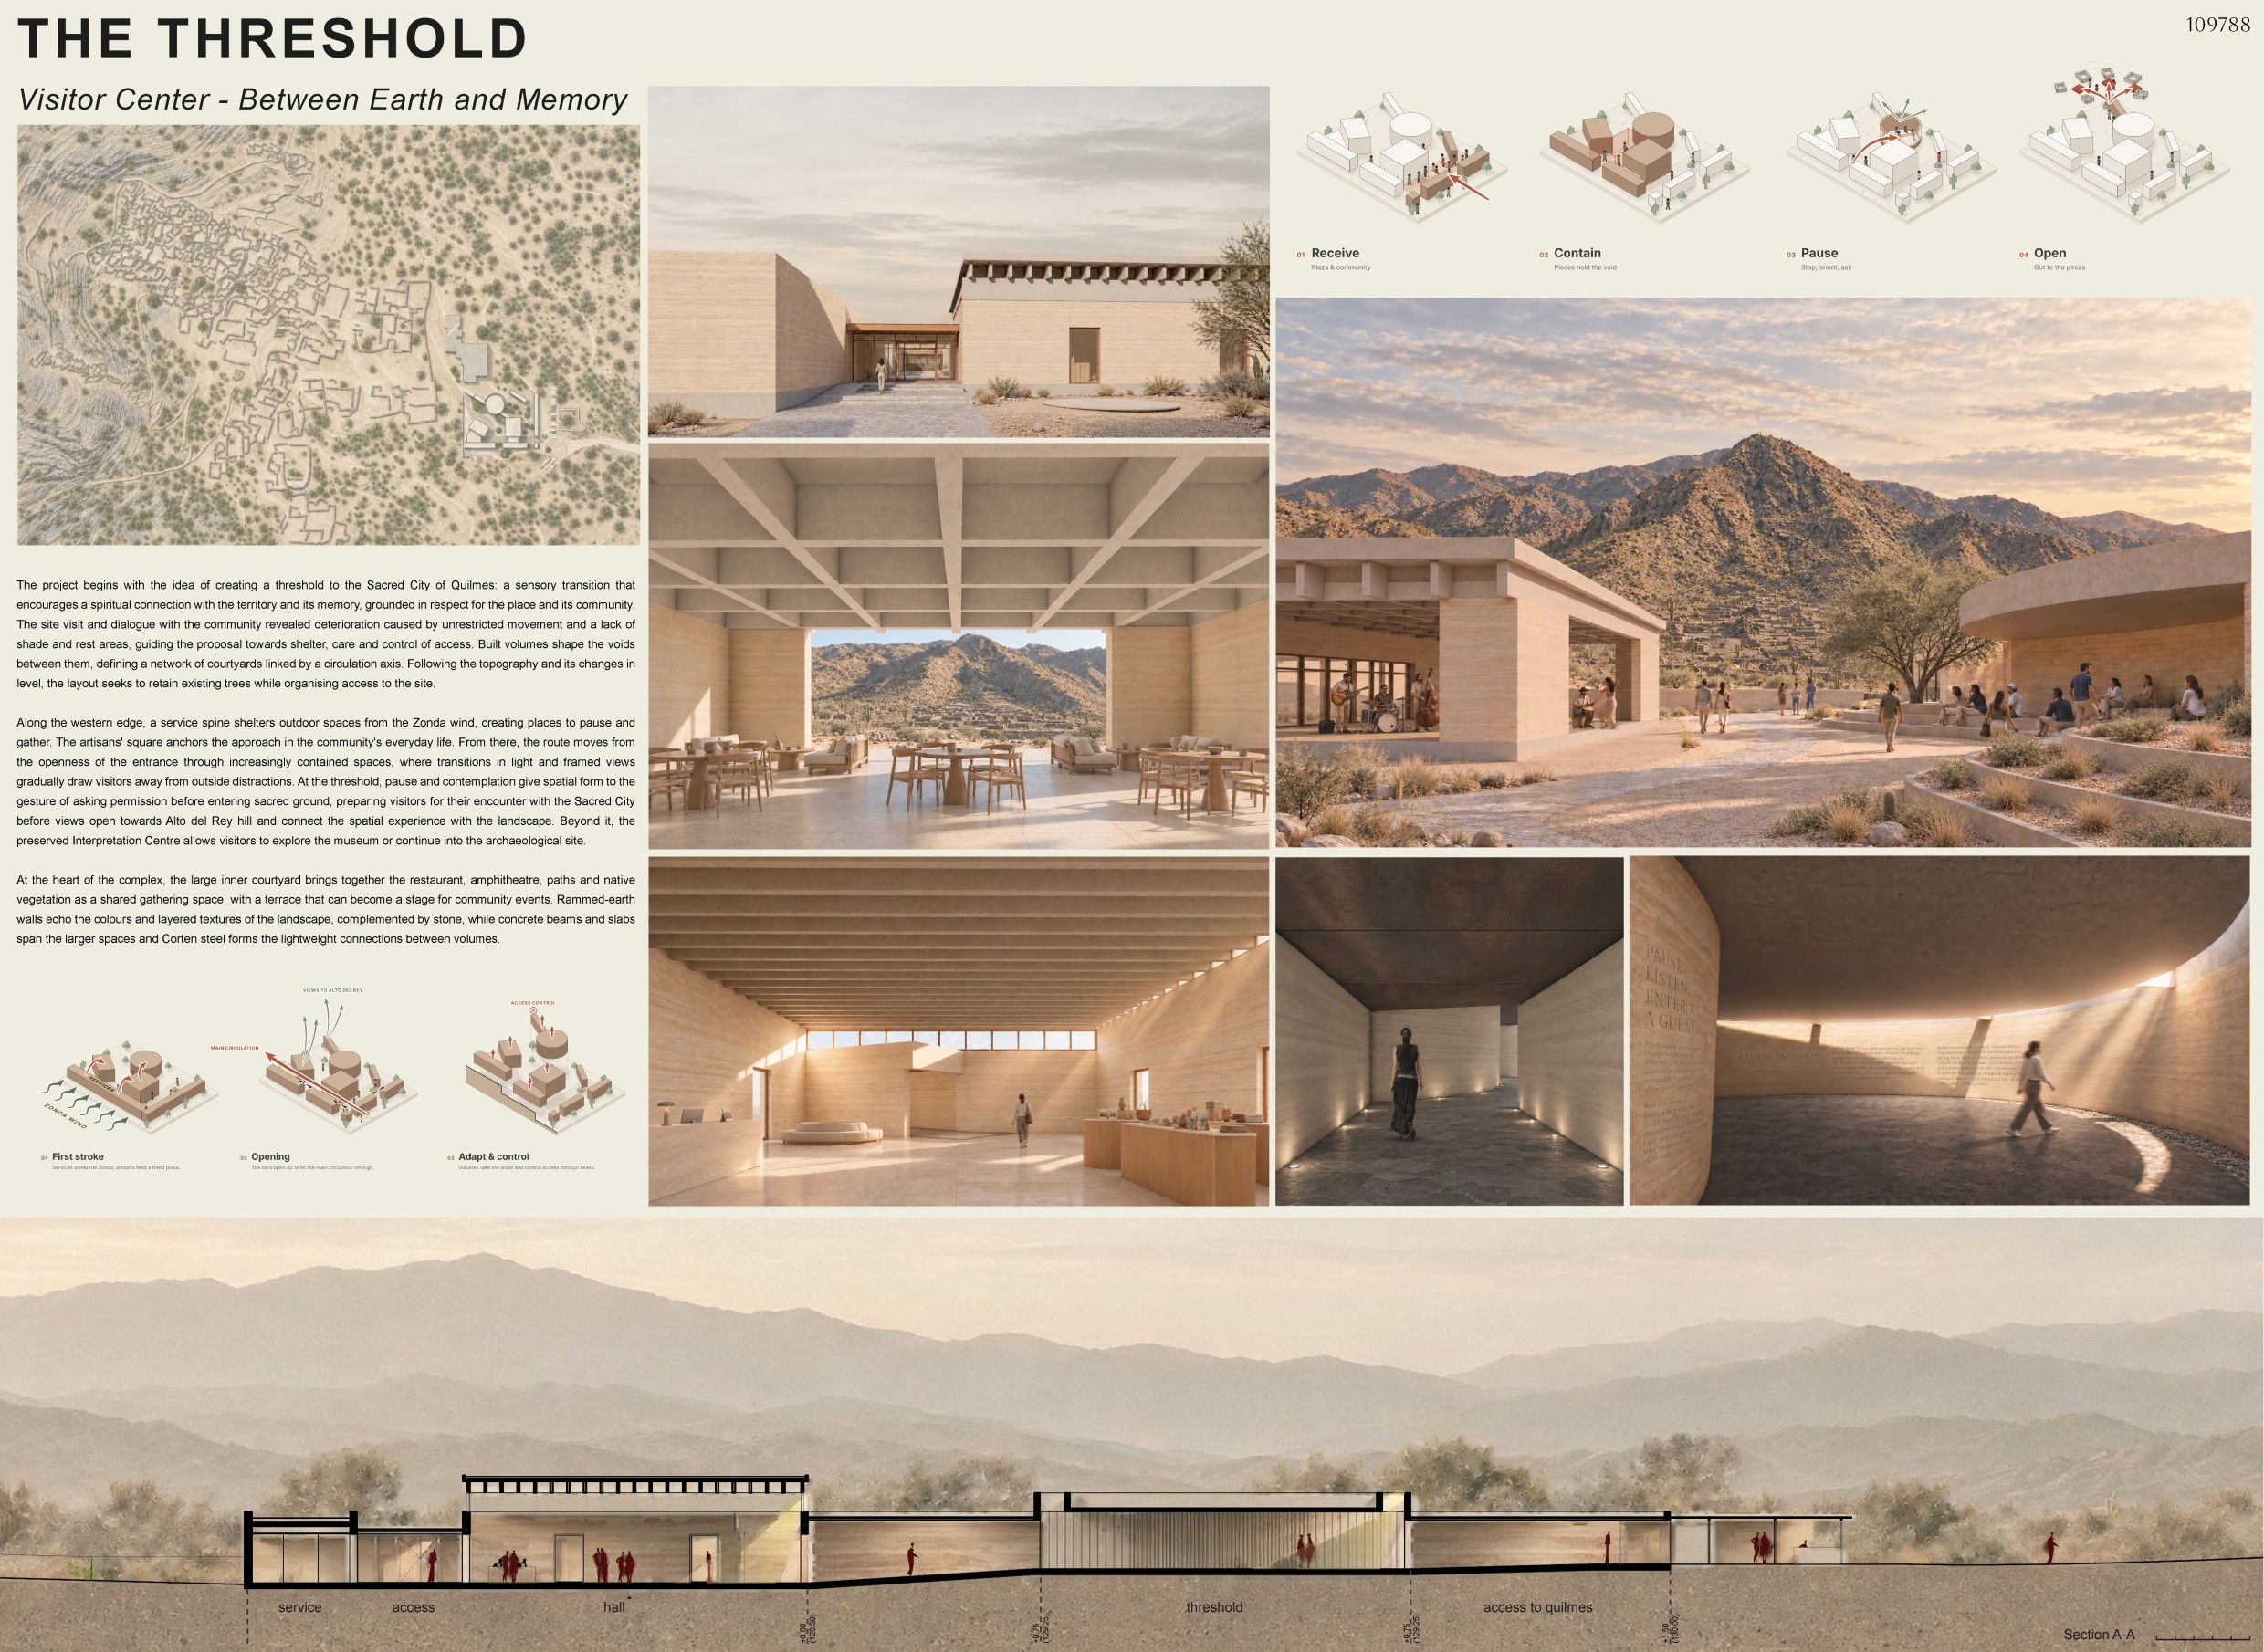
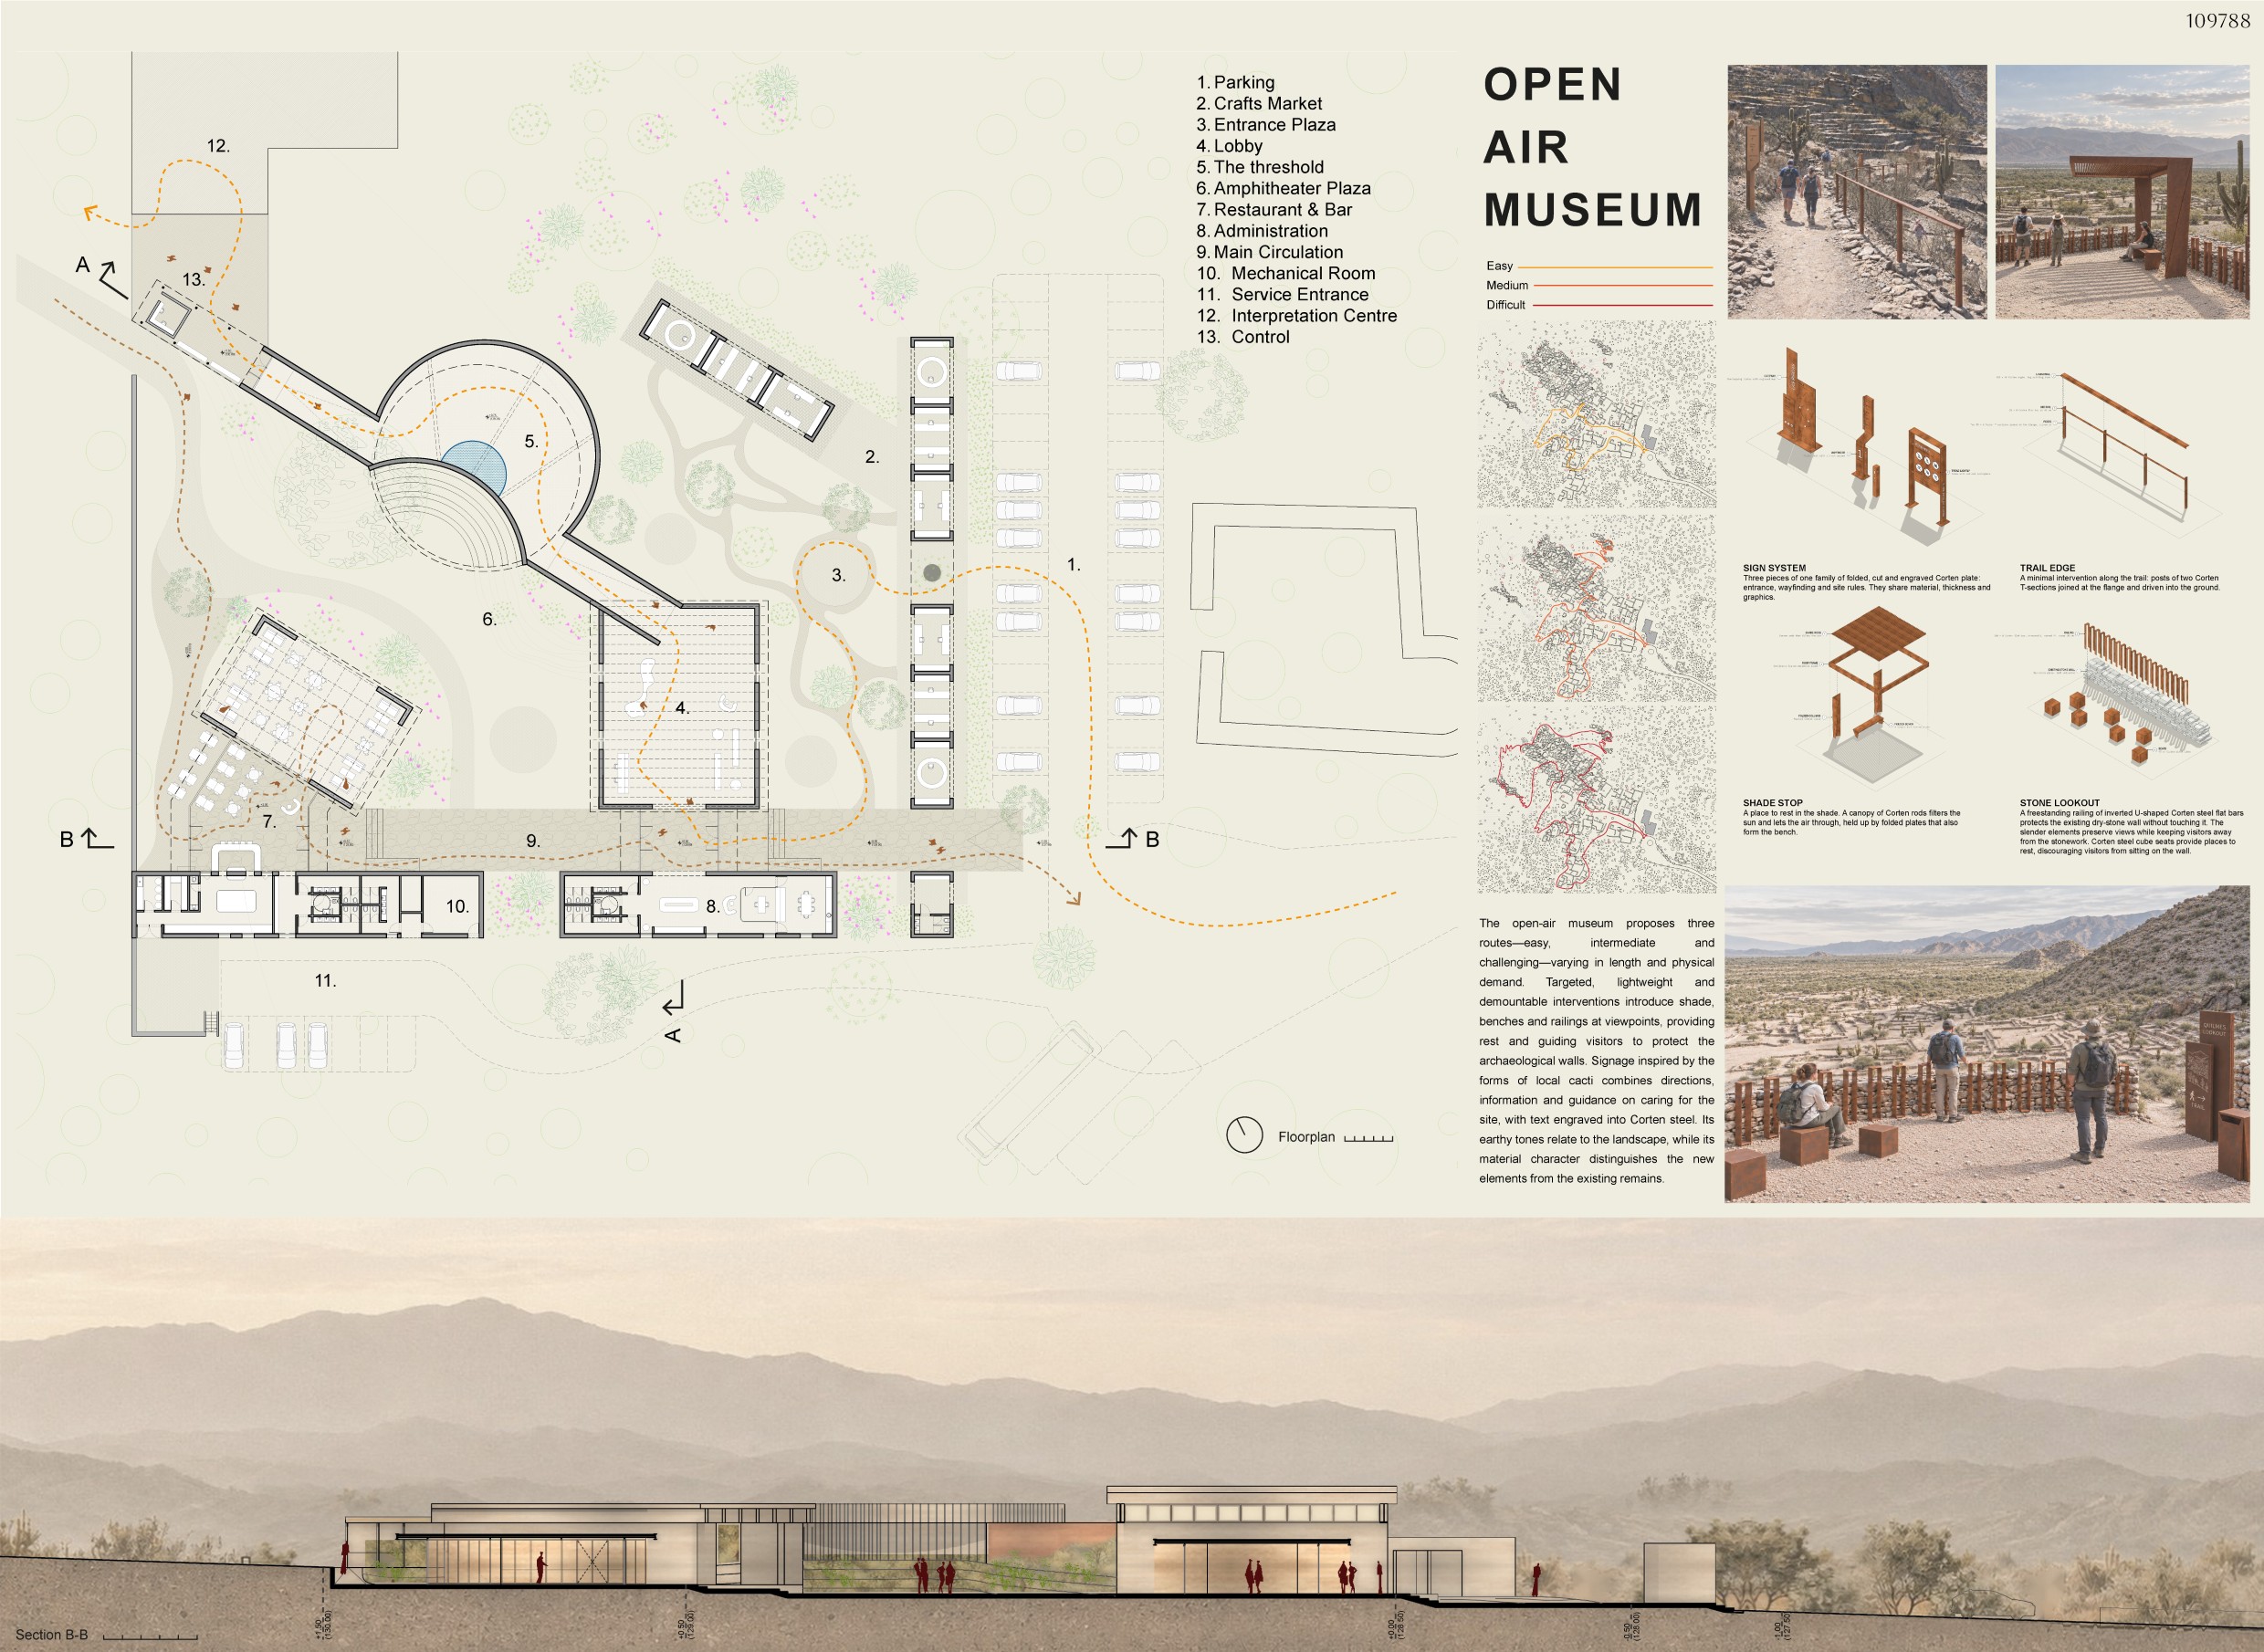
THE THRESHOLD
Julieta Fernández D Estepa, Ezequiel Iván Goldenberg [Argentina]
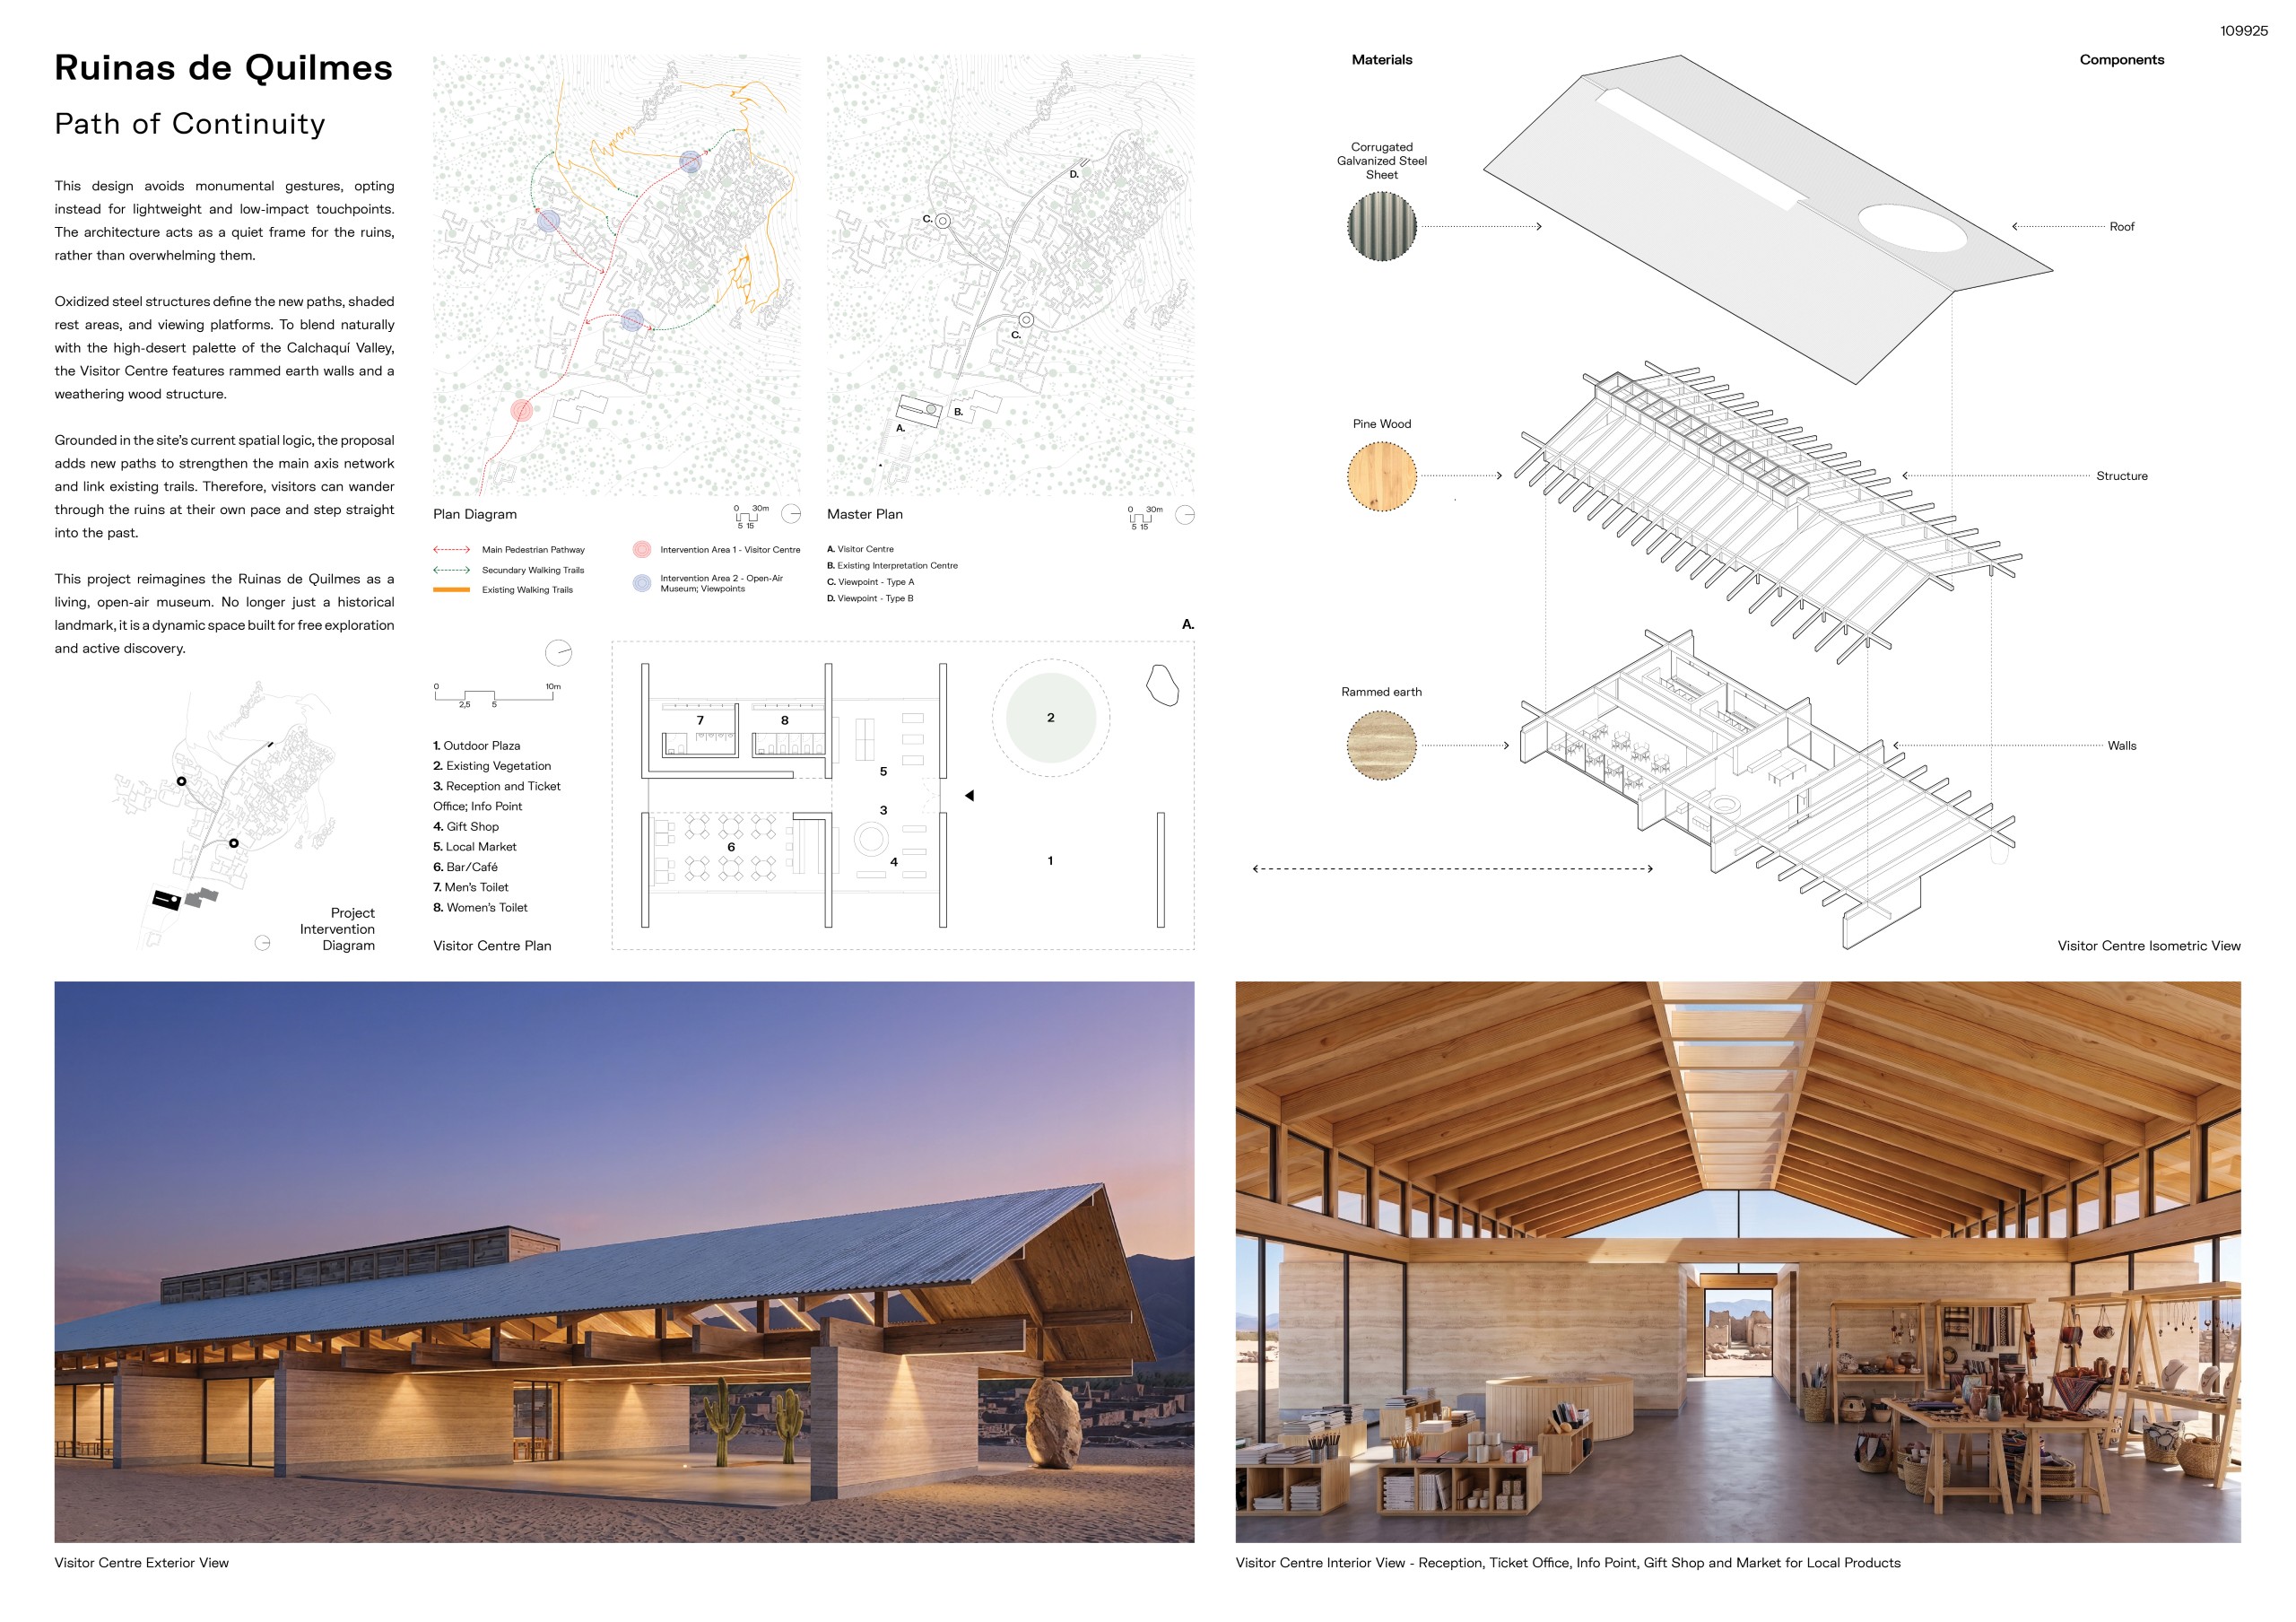
Ruinas de Quilmes – Path of Continuity
Alice Moreno [Portugal]

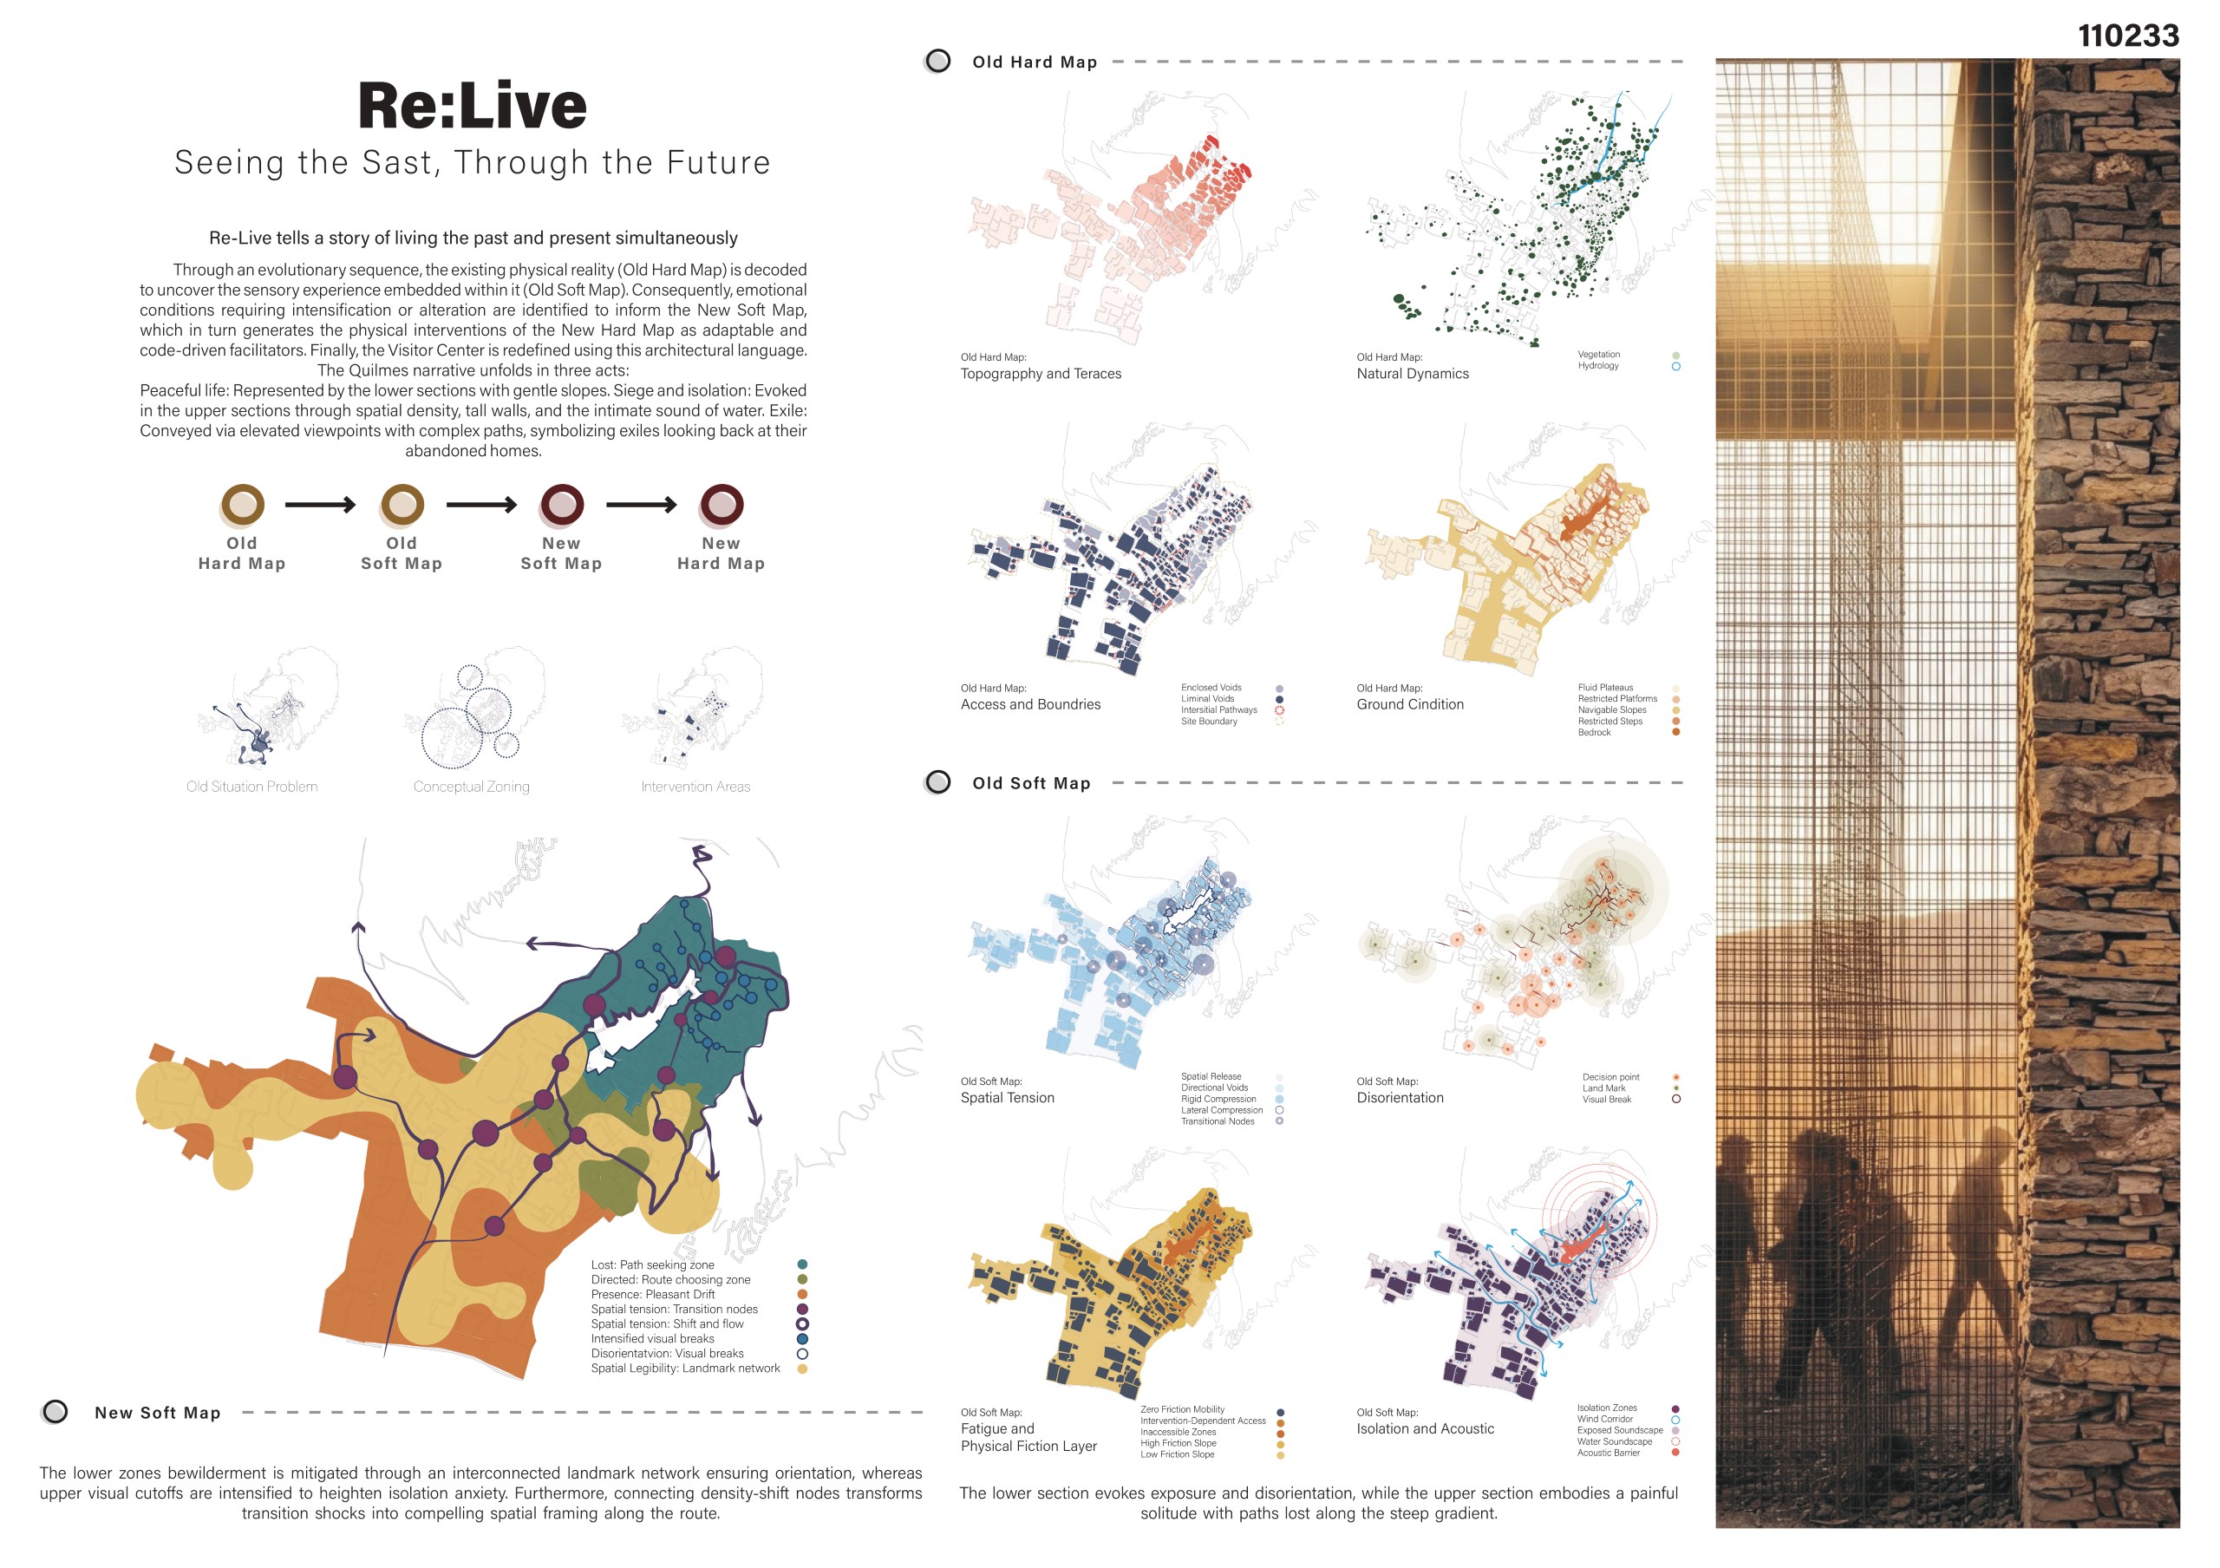
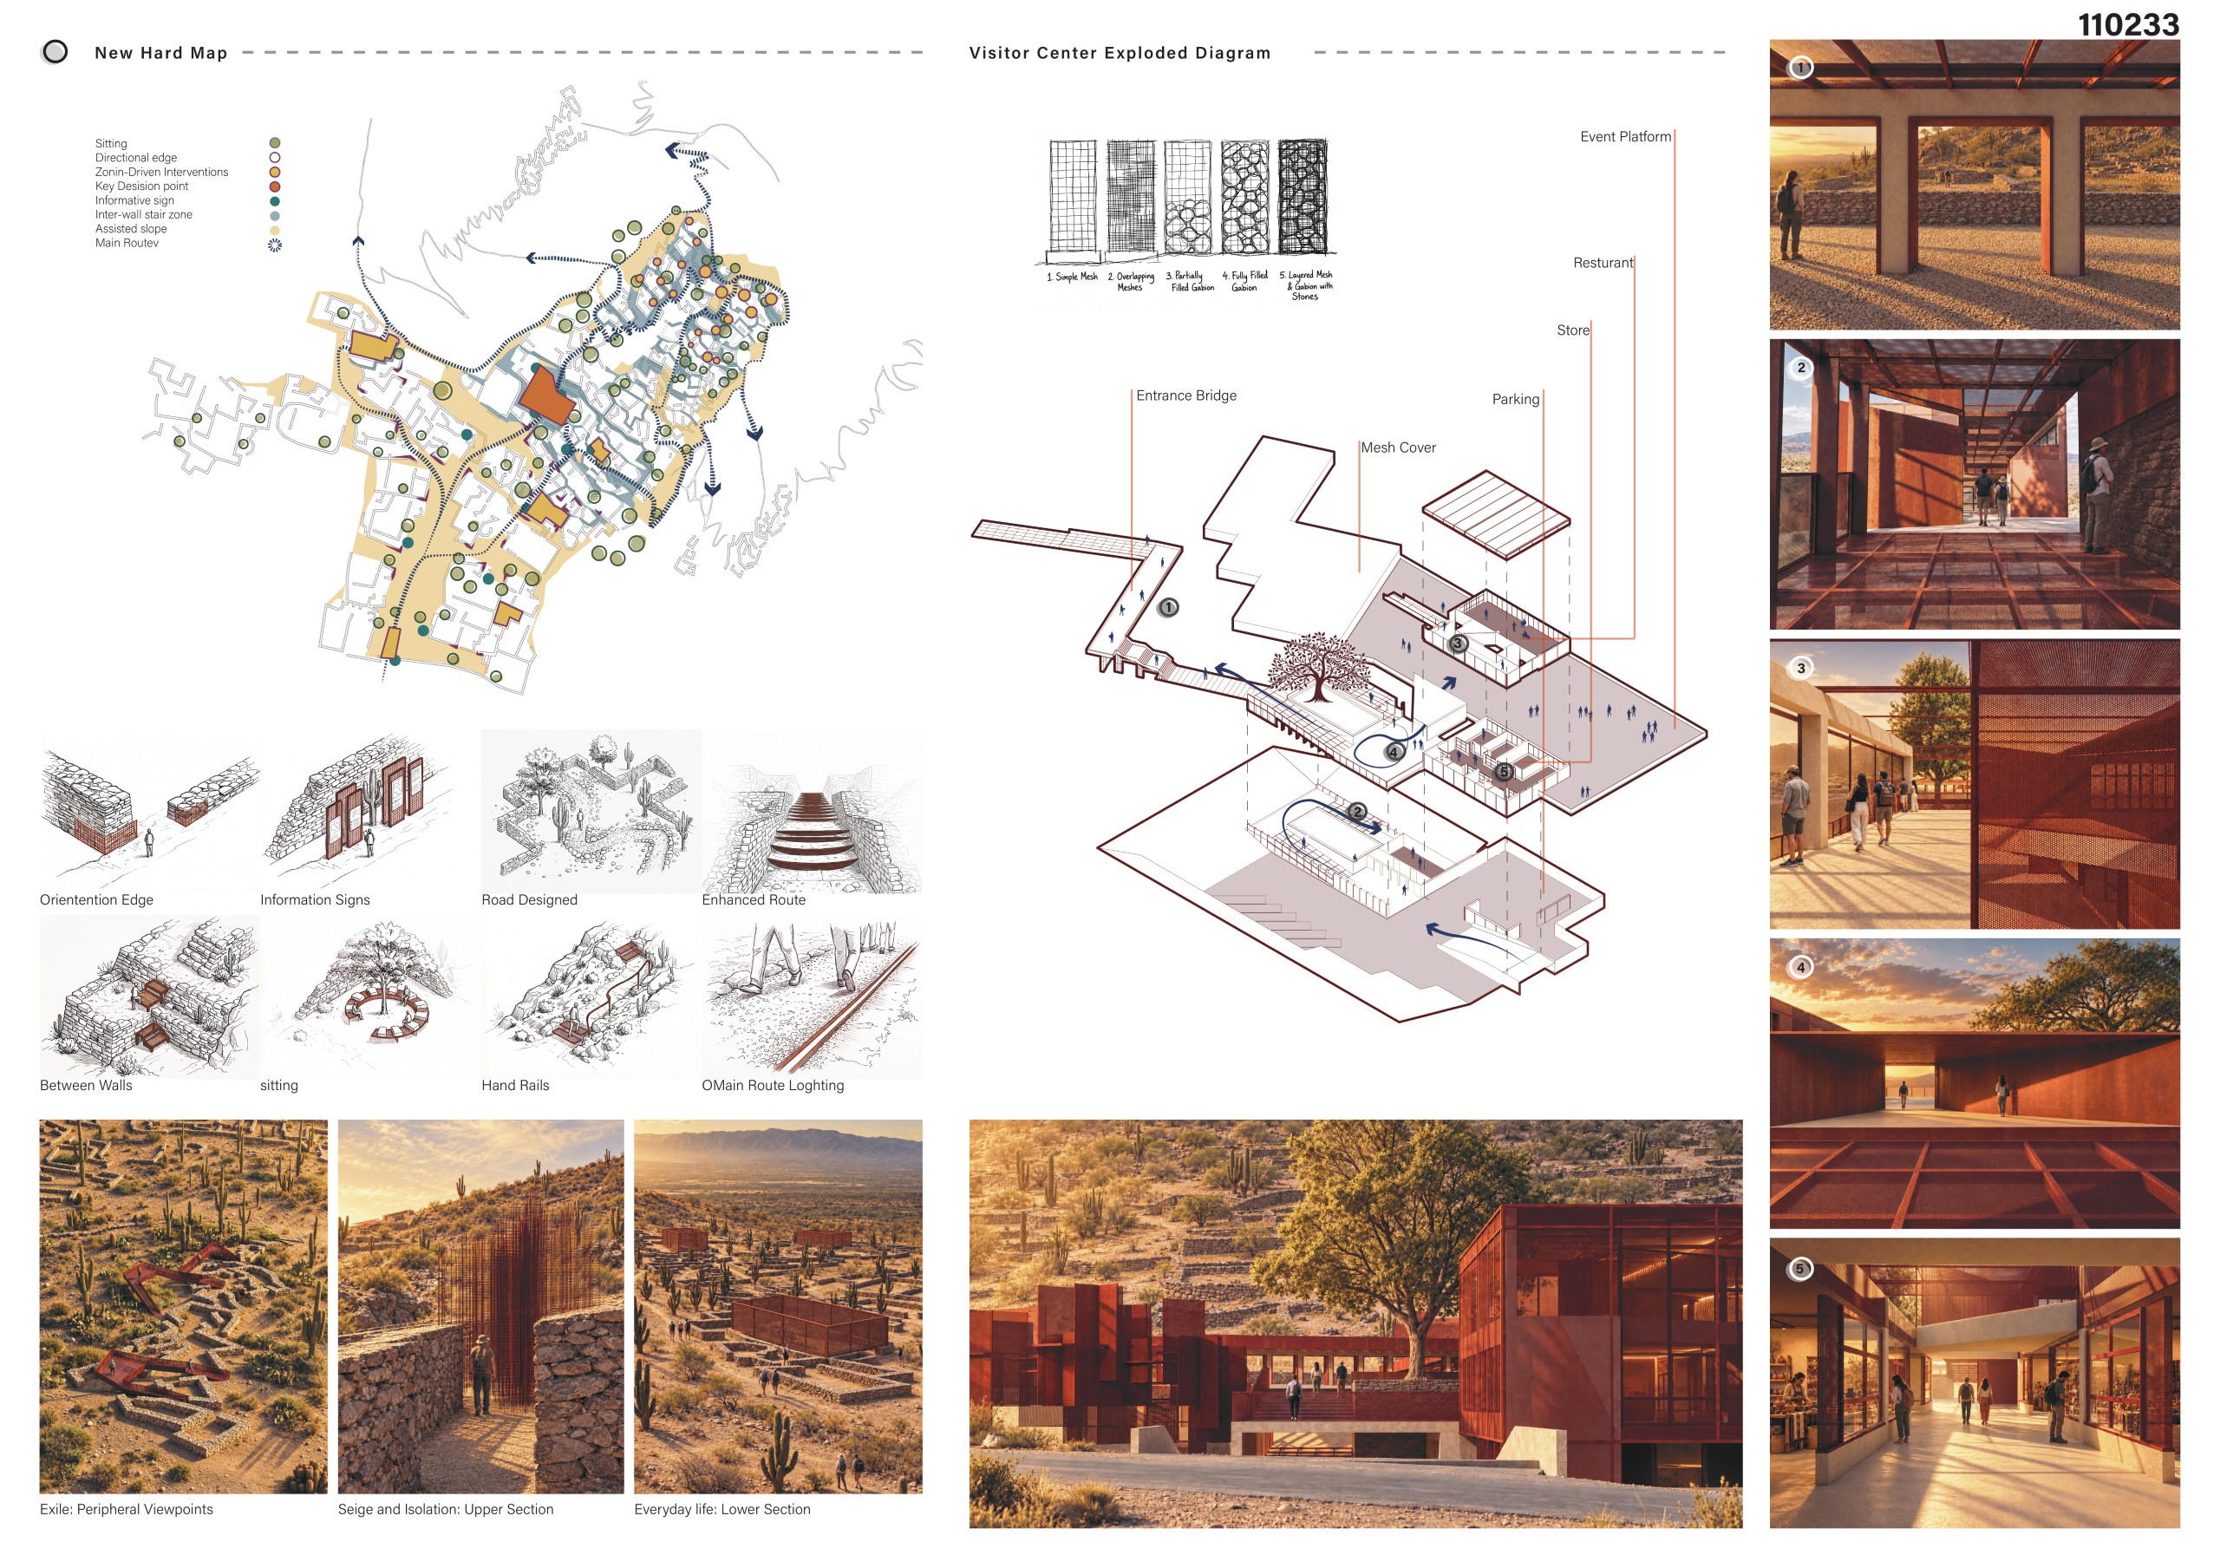
Re:Live; Seeing Past Through the Future
Nooshin Zangeneh, Negin Sadrineistanaki, Amirreza Karimi, SeyedehSarah Banaderi [Iran – United Kingdom]
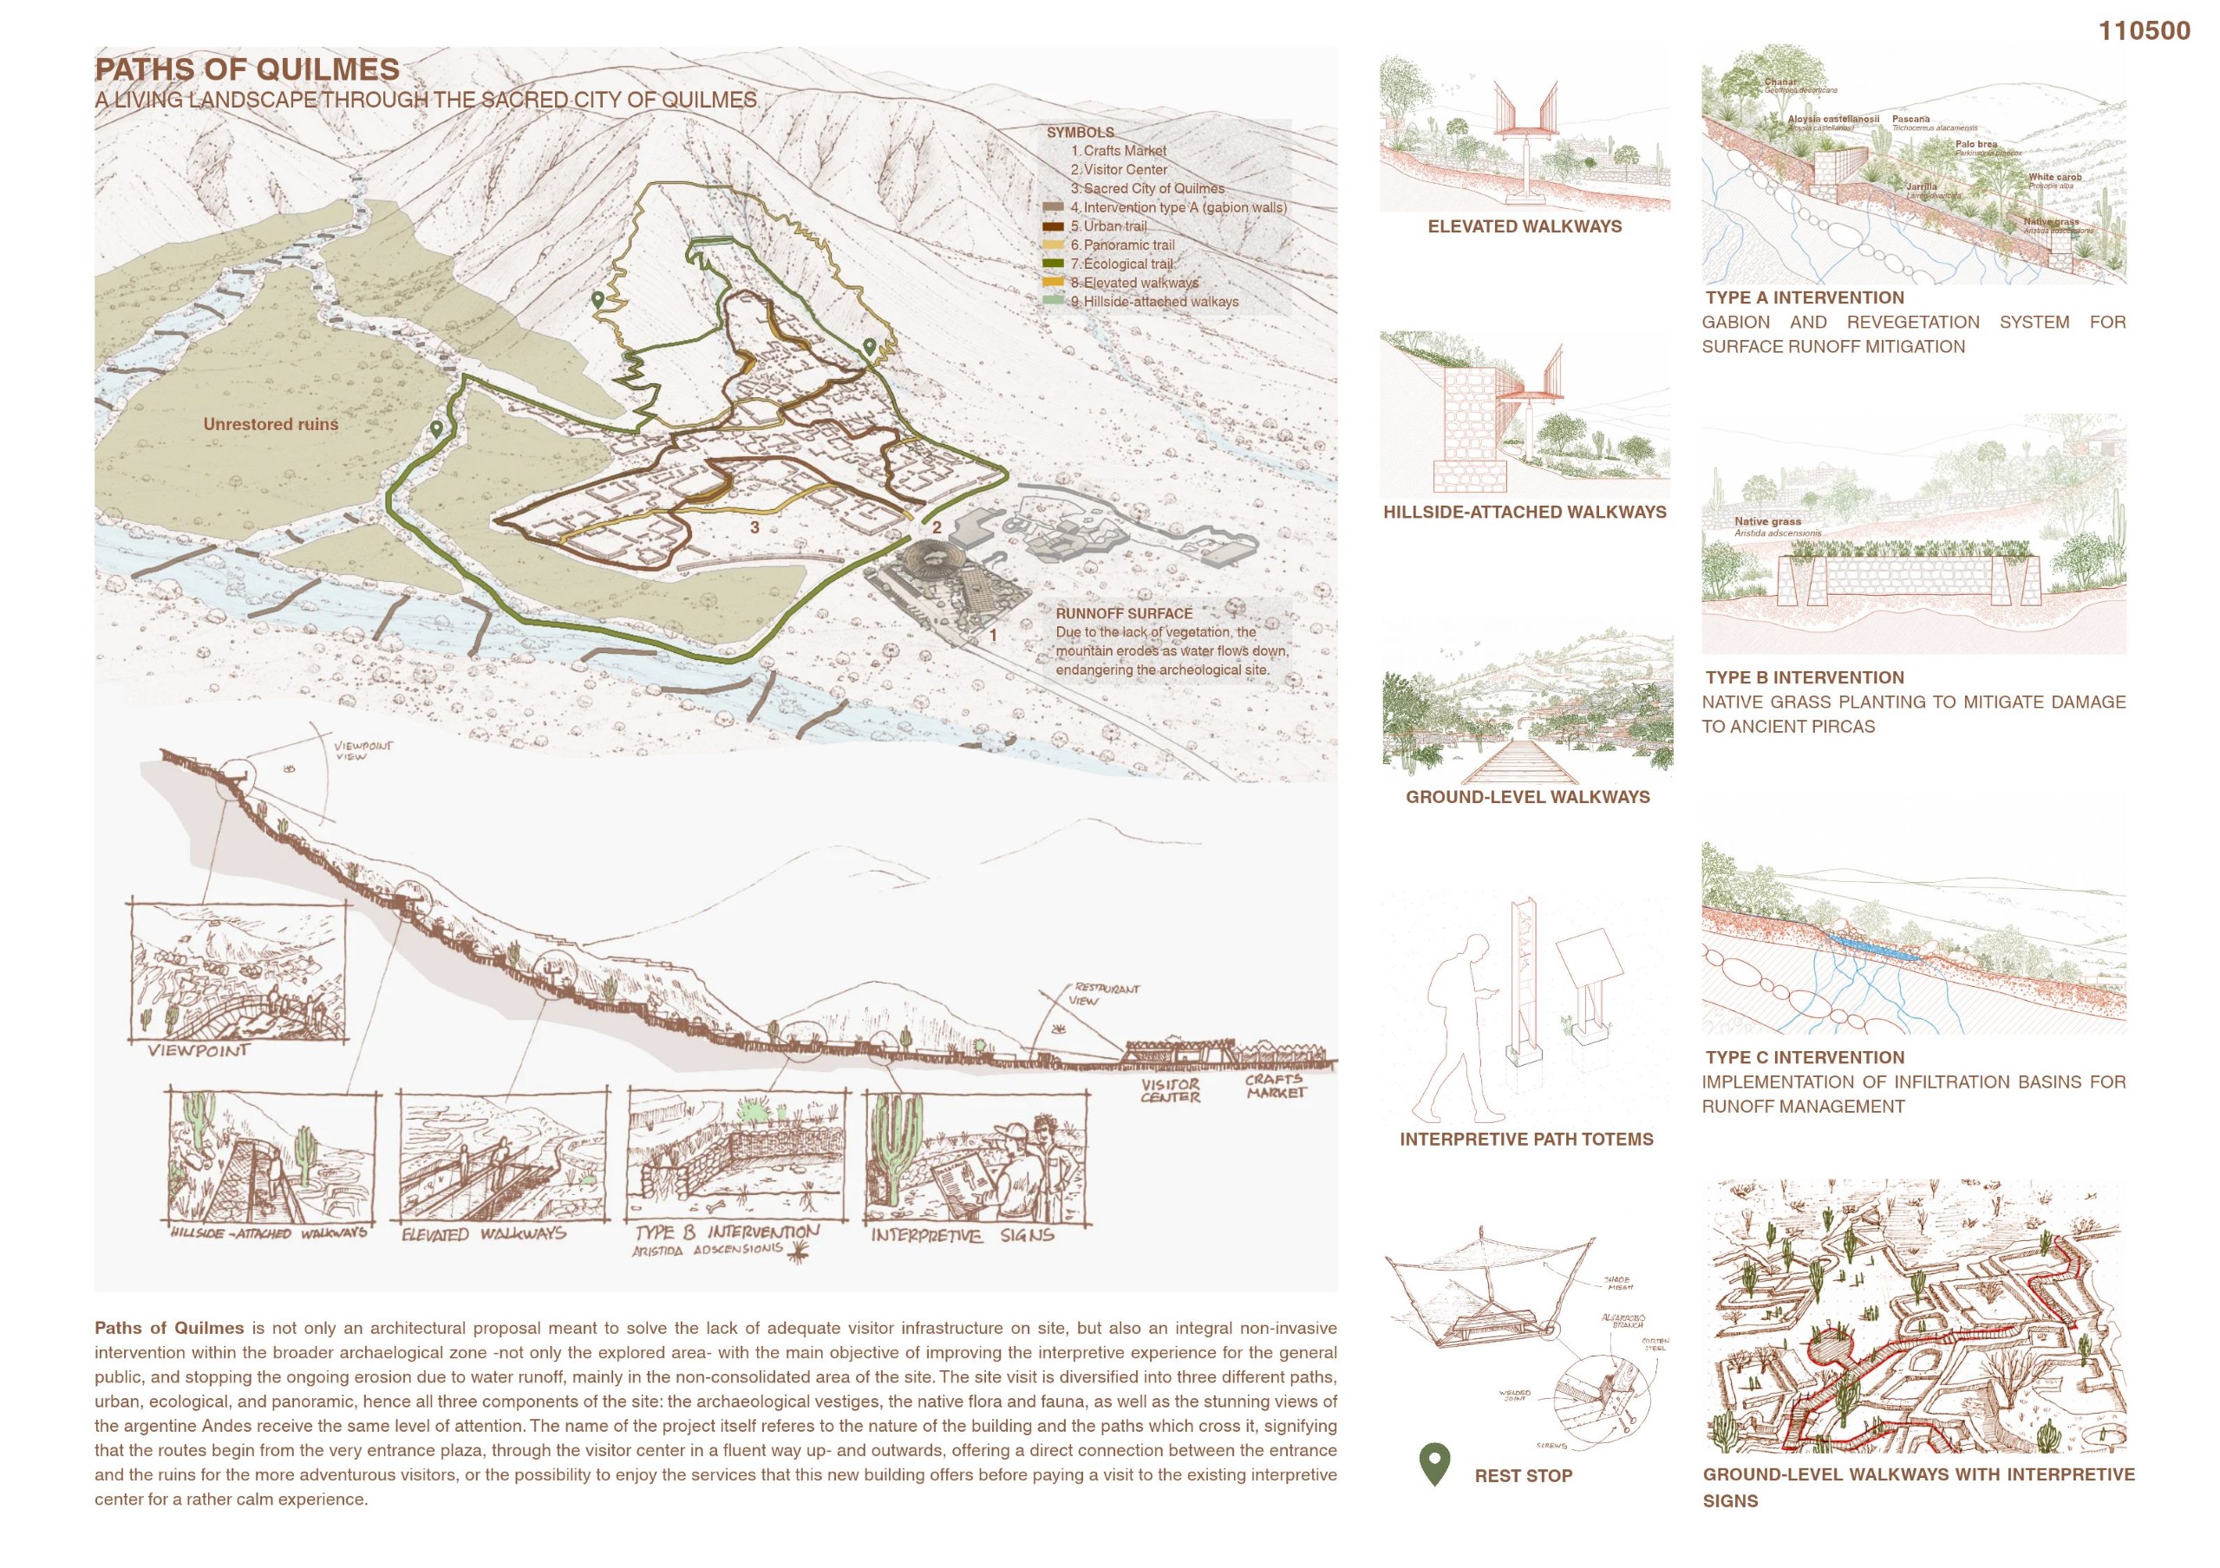
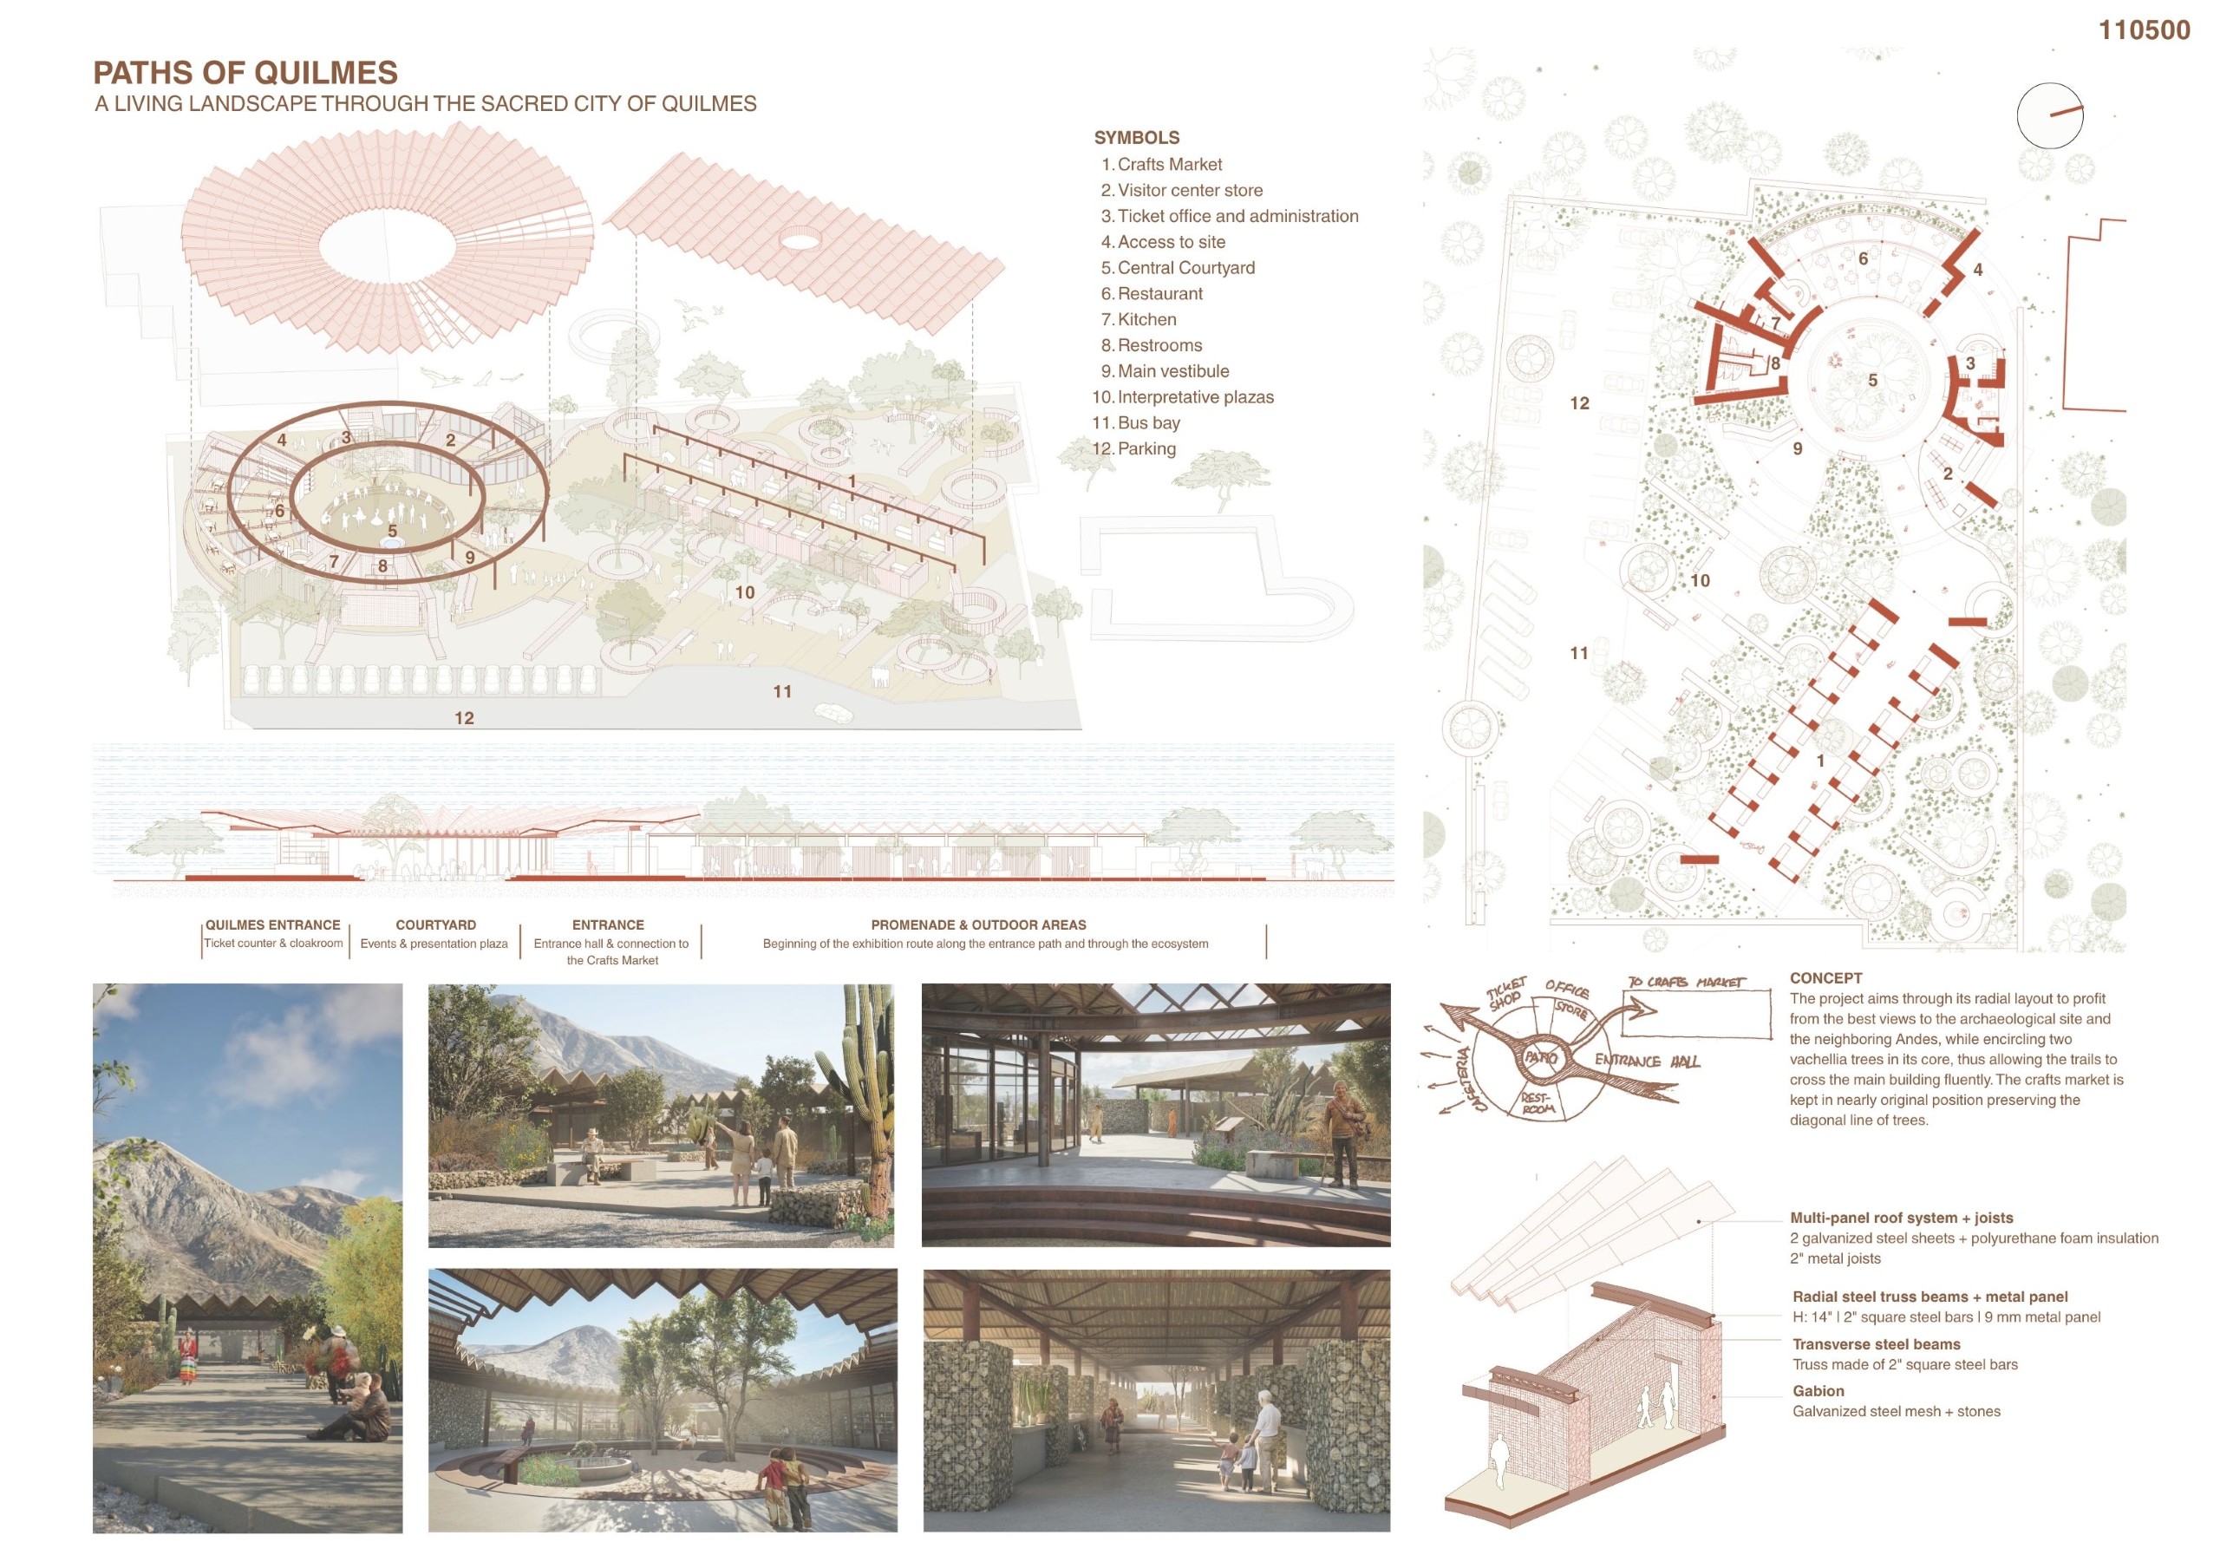
Paths of Quilmes
Rodrigo Moctezuma, Carlos Lozano, Jimena González, Diana Ascencios, Roberto Esquivel, Diego Lizarraga [Mexico – Peru]
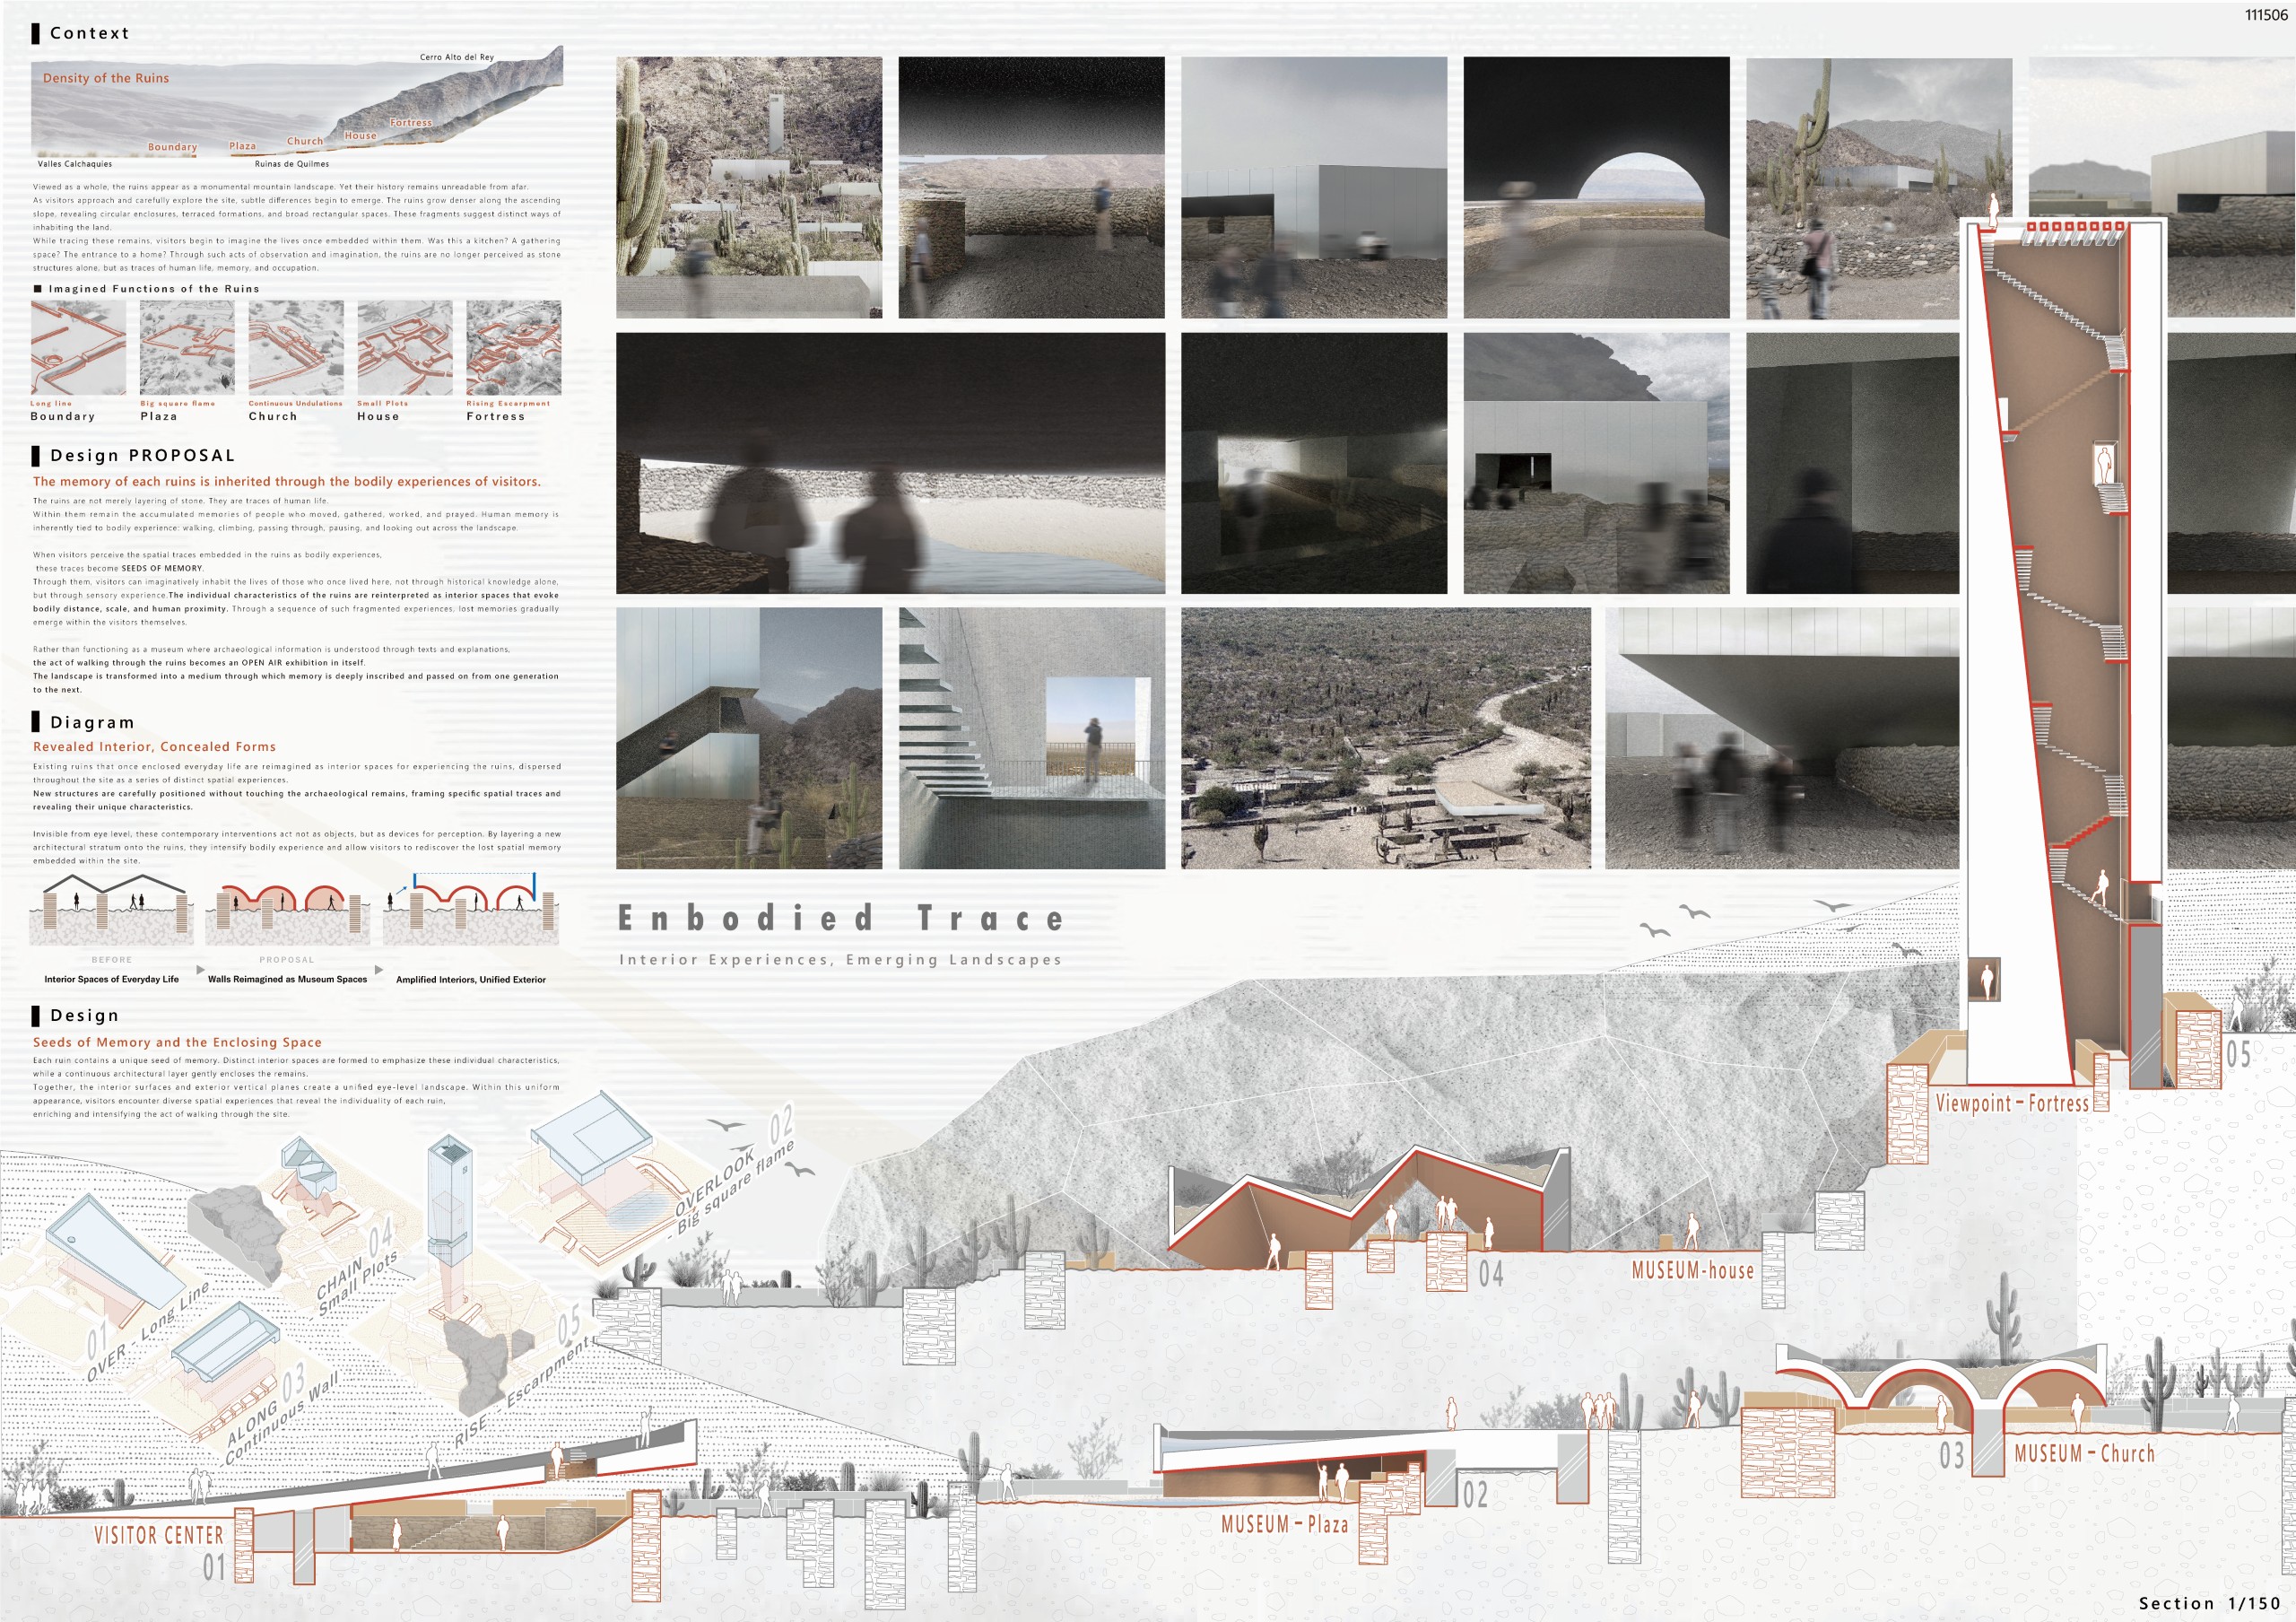
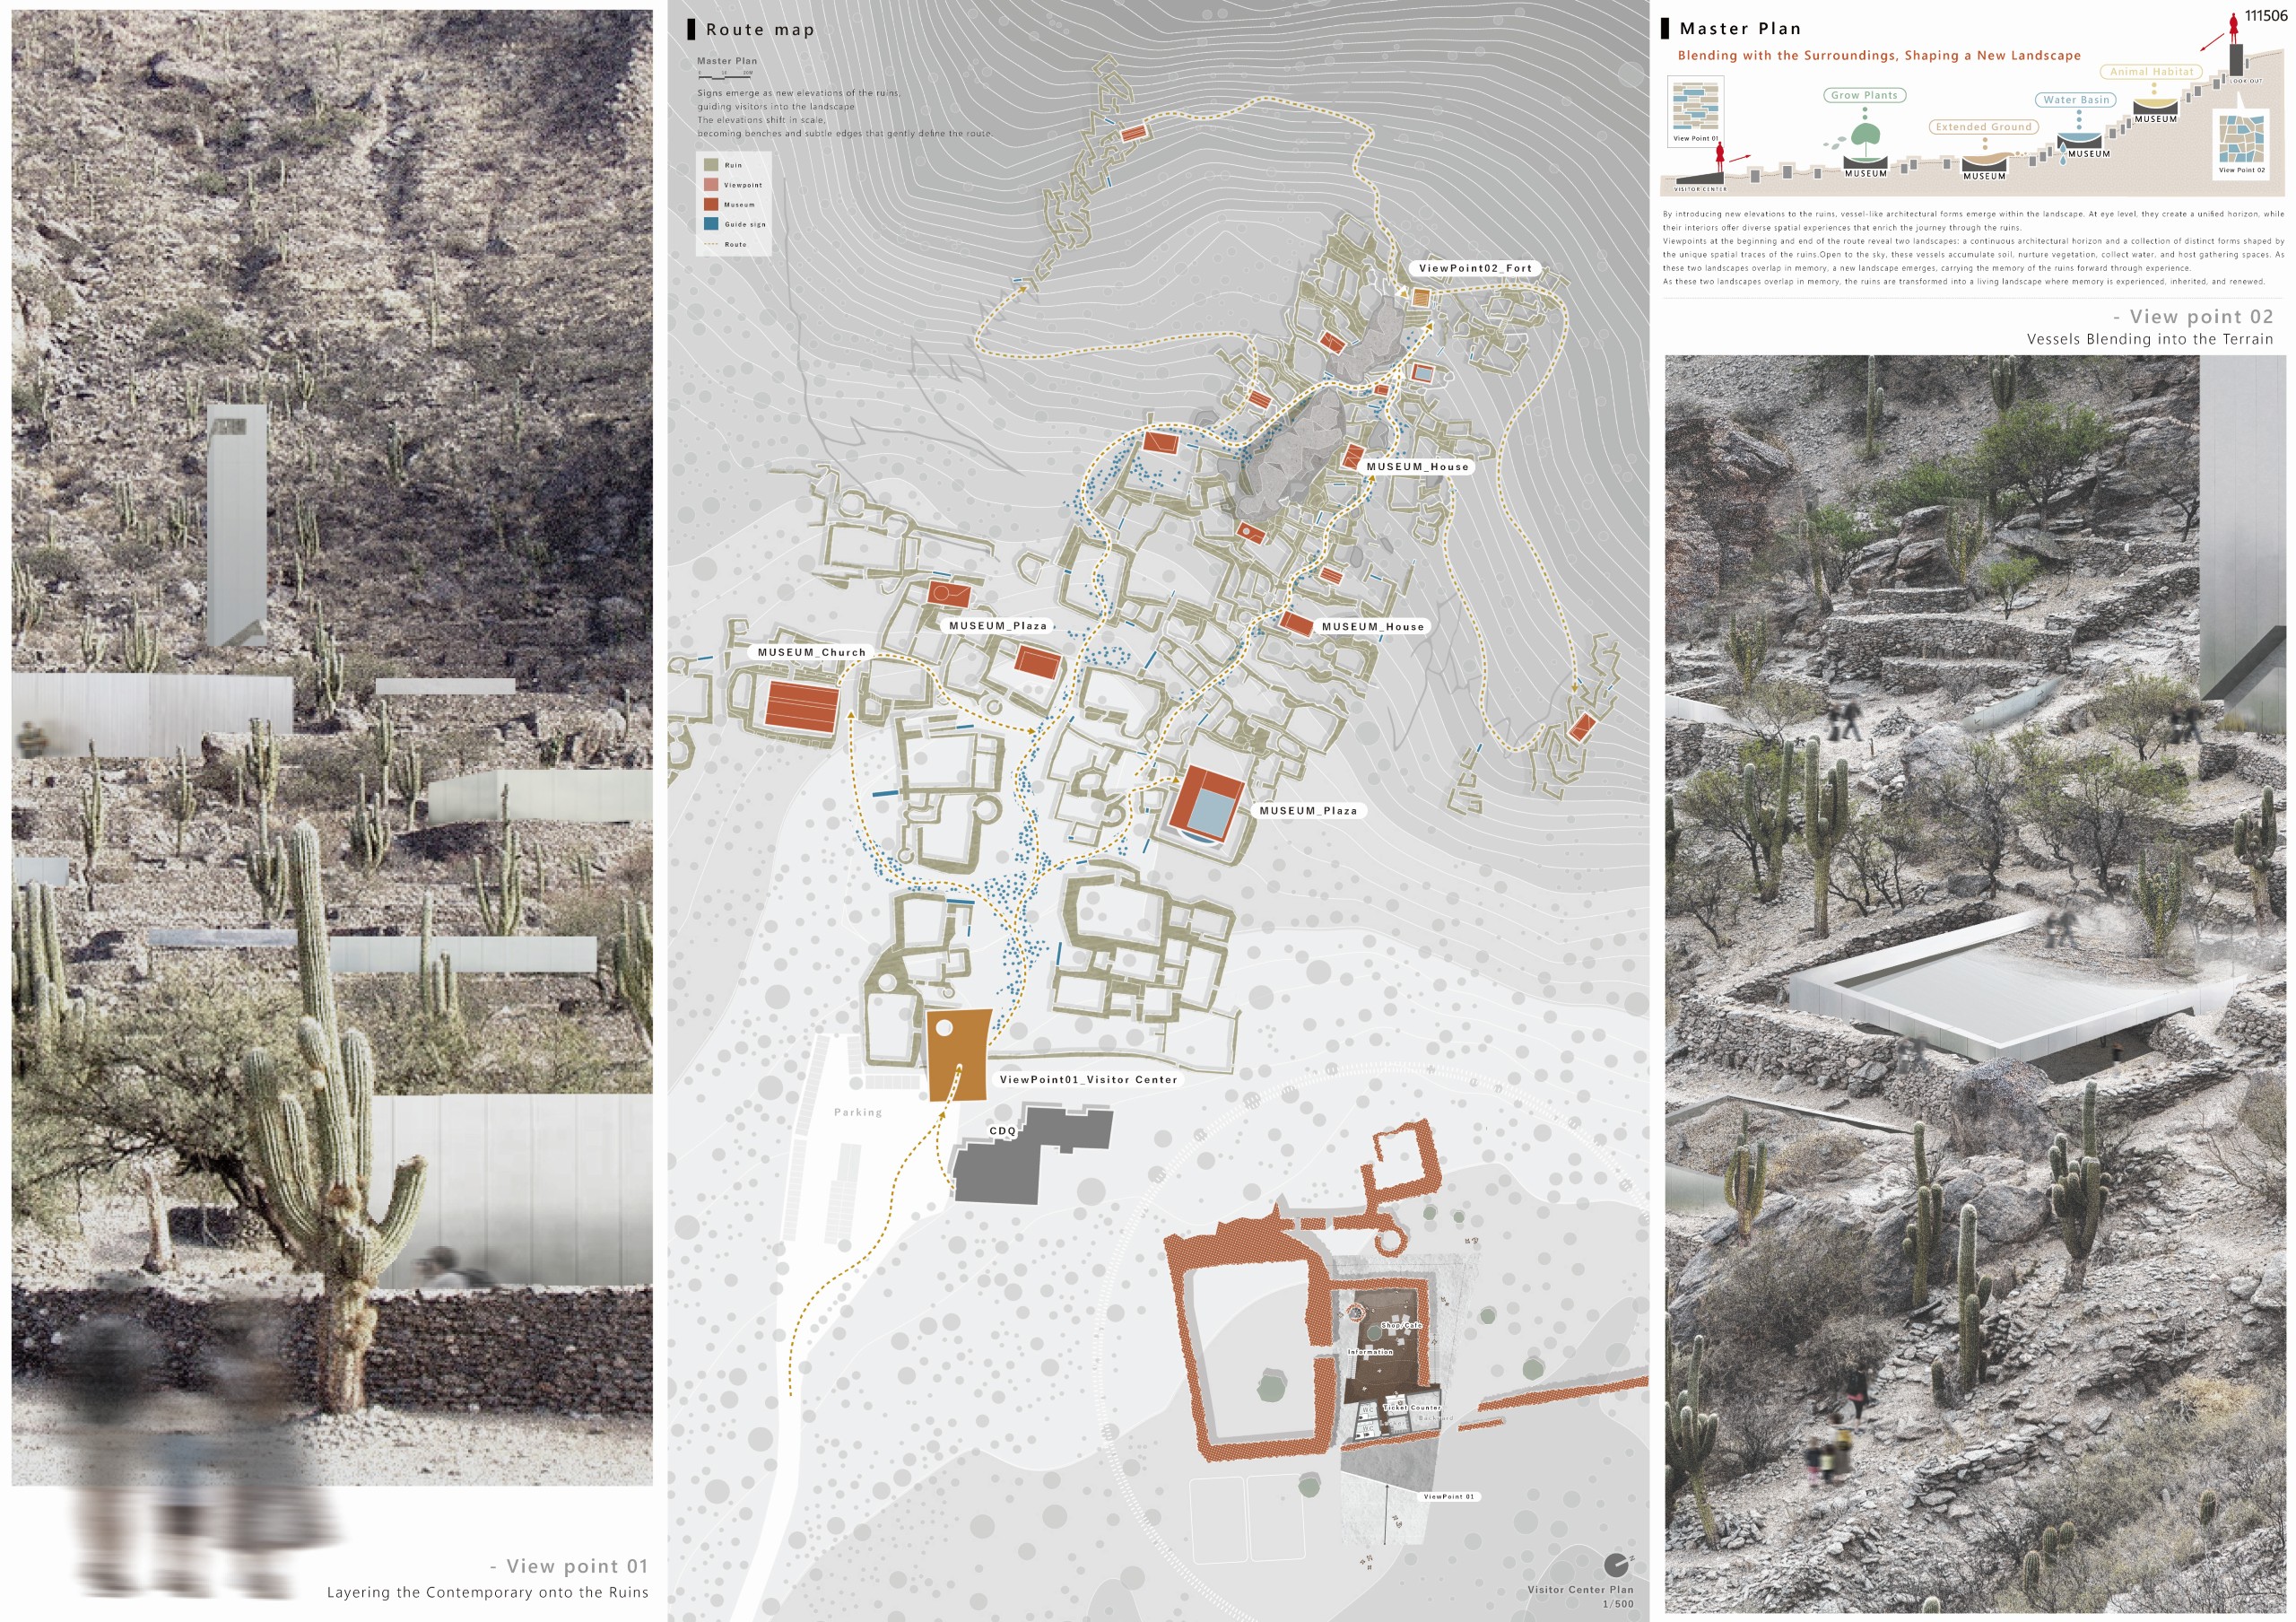
Enbodied Trace
Tomoya Shintani, Ayumi Yumen, Yuuma Koiso, Eigo Tsuji, Kazuki Matsuyama, Shintarou Ishizaka [Japan]
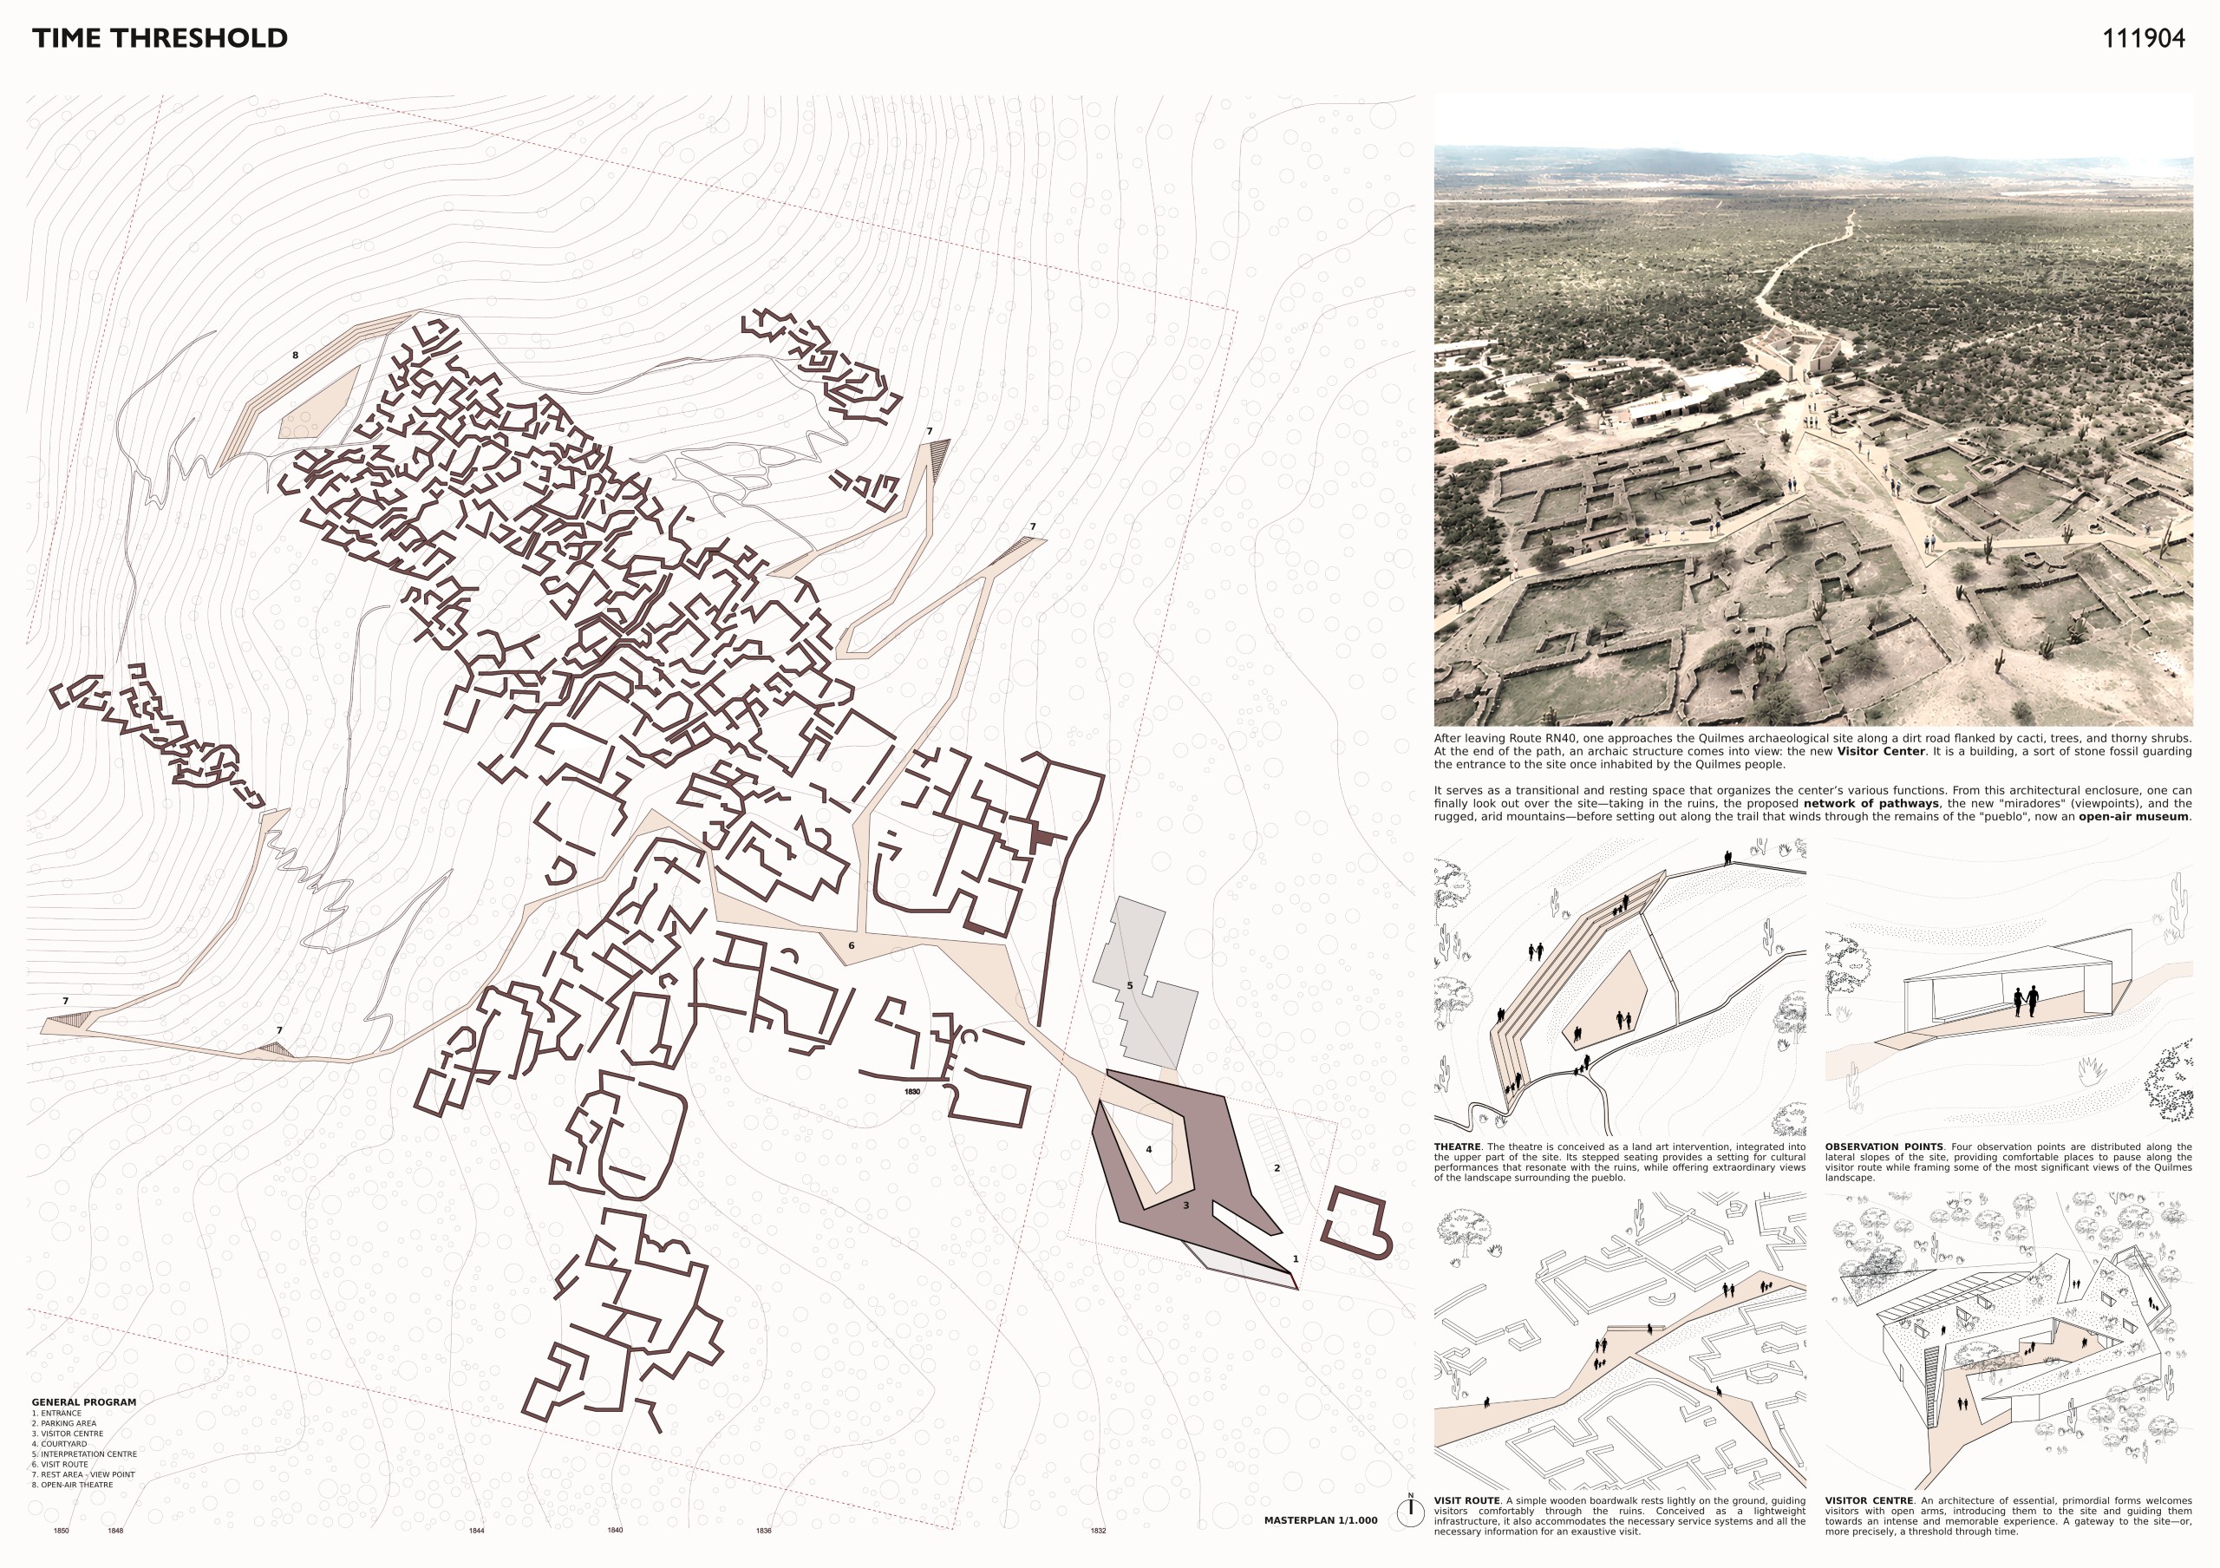
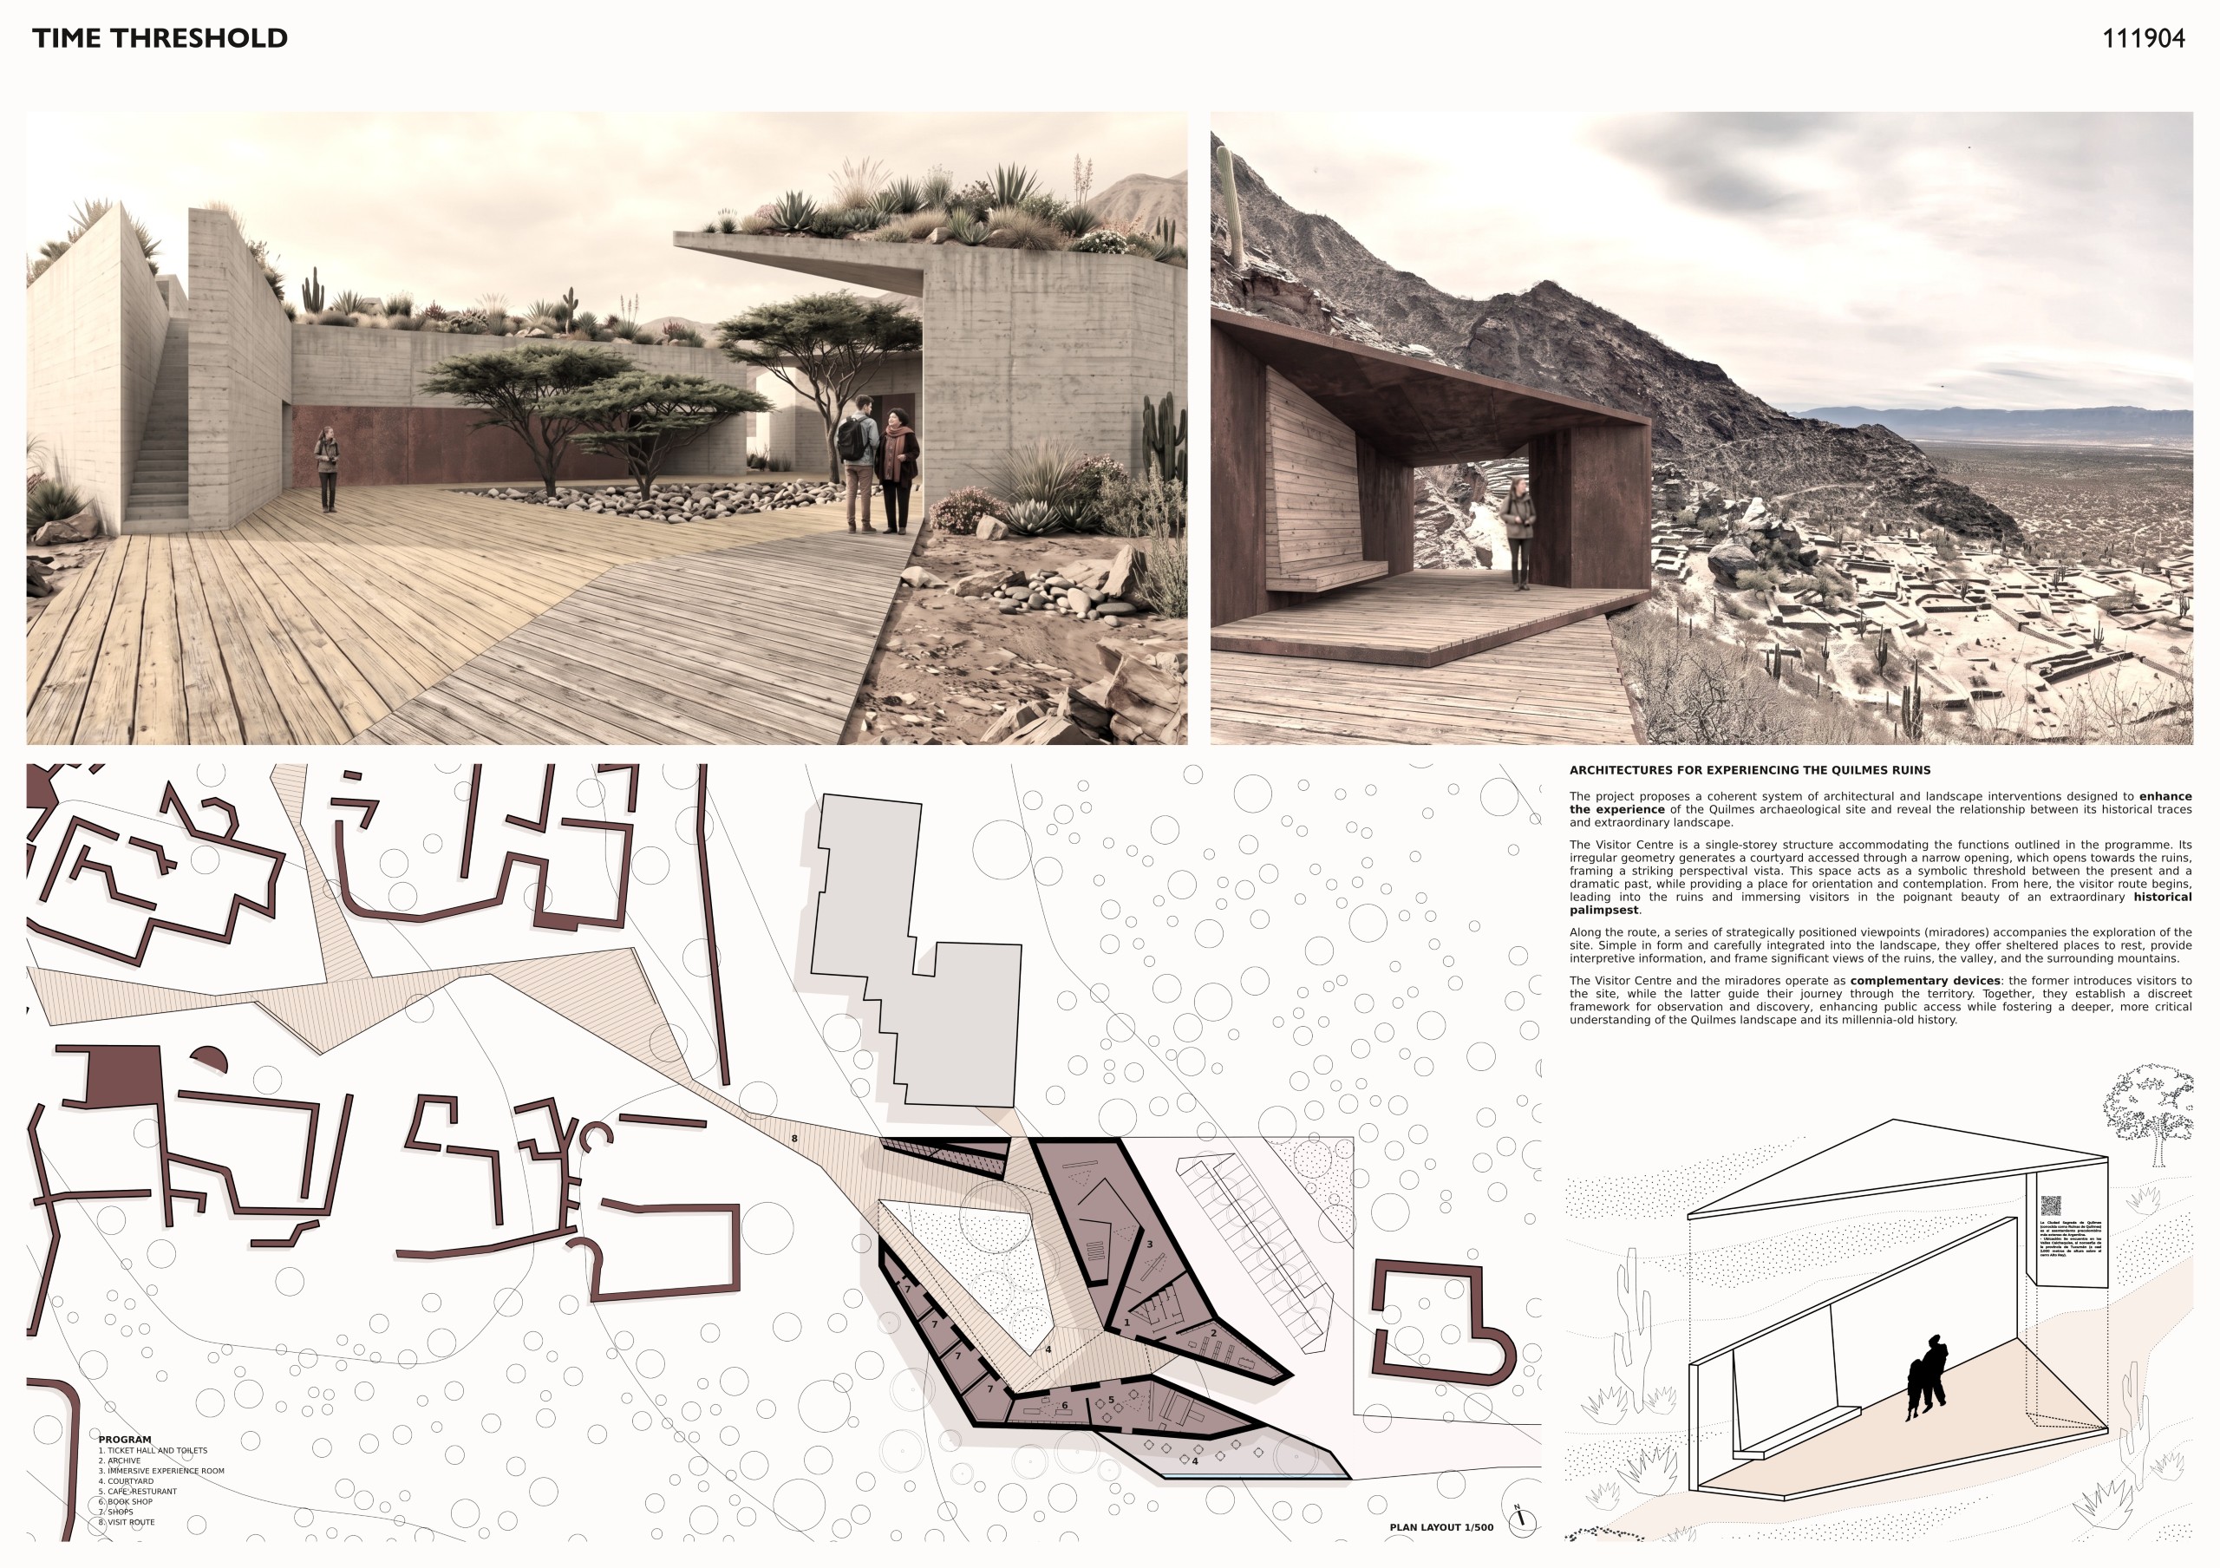
TIME THRESHOLD
Salvatore Settecasi [Italy]
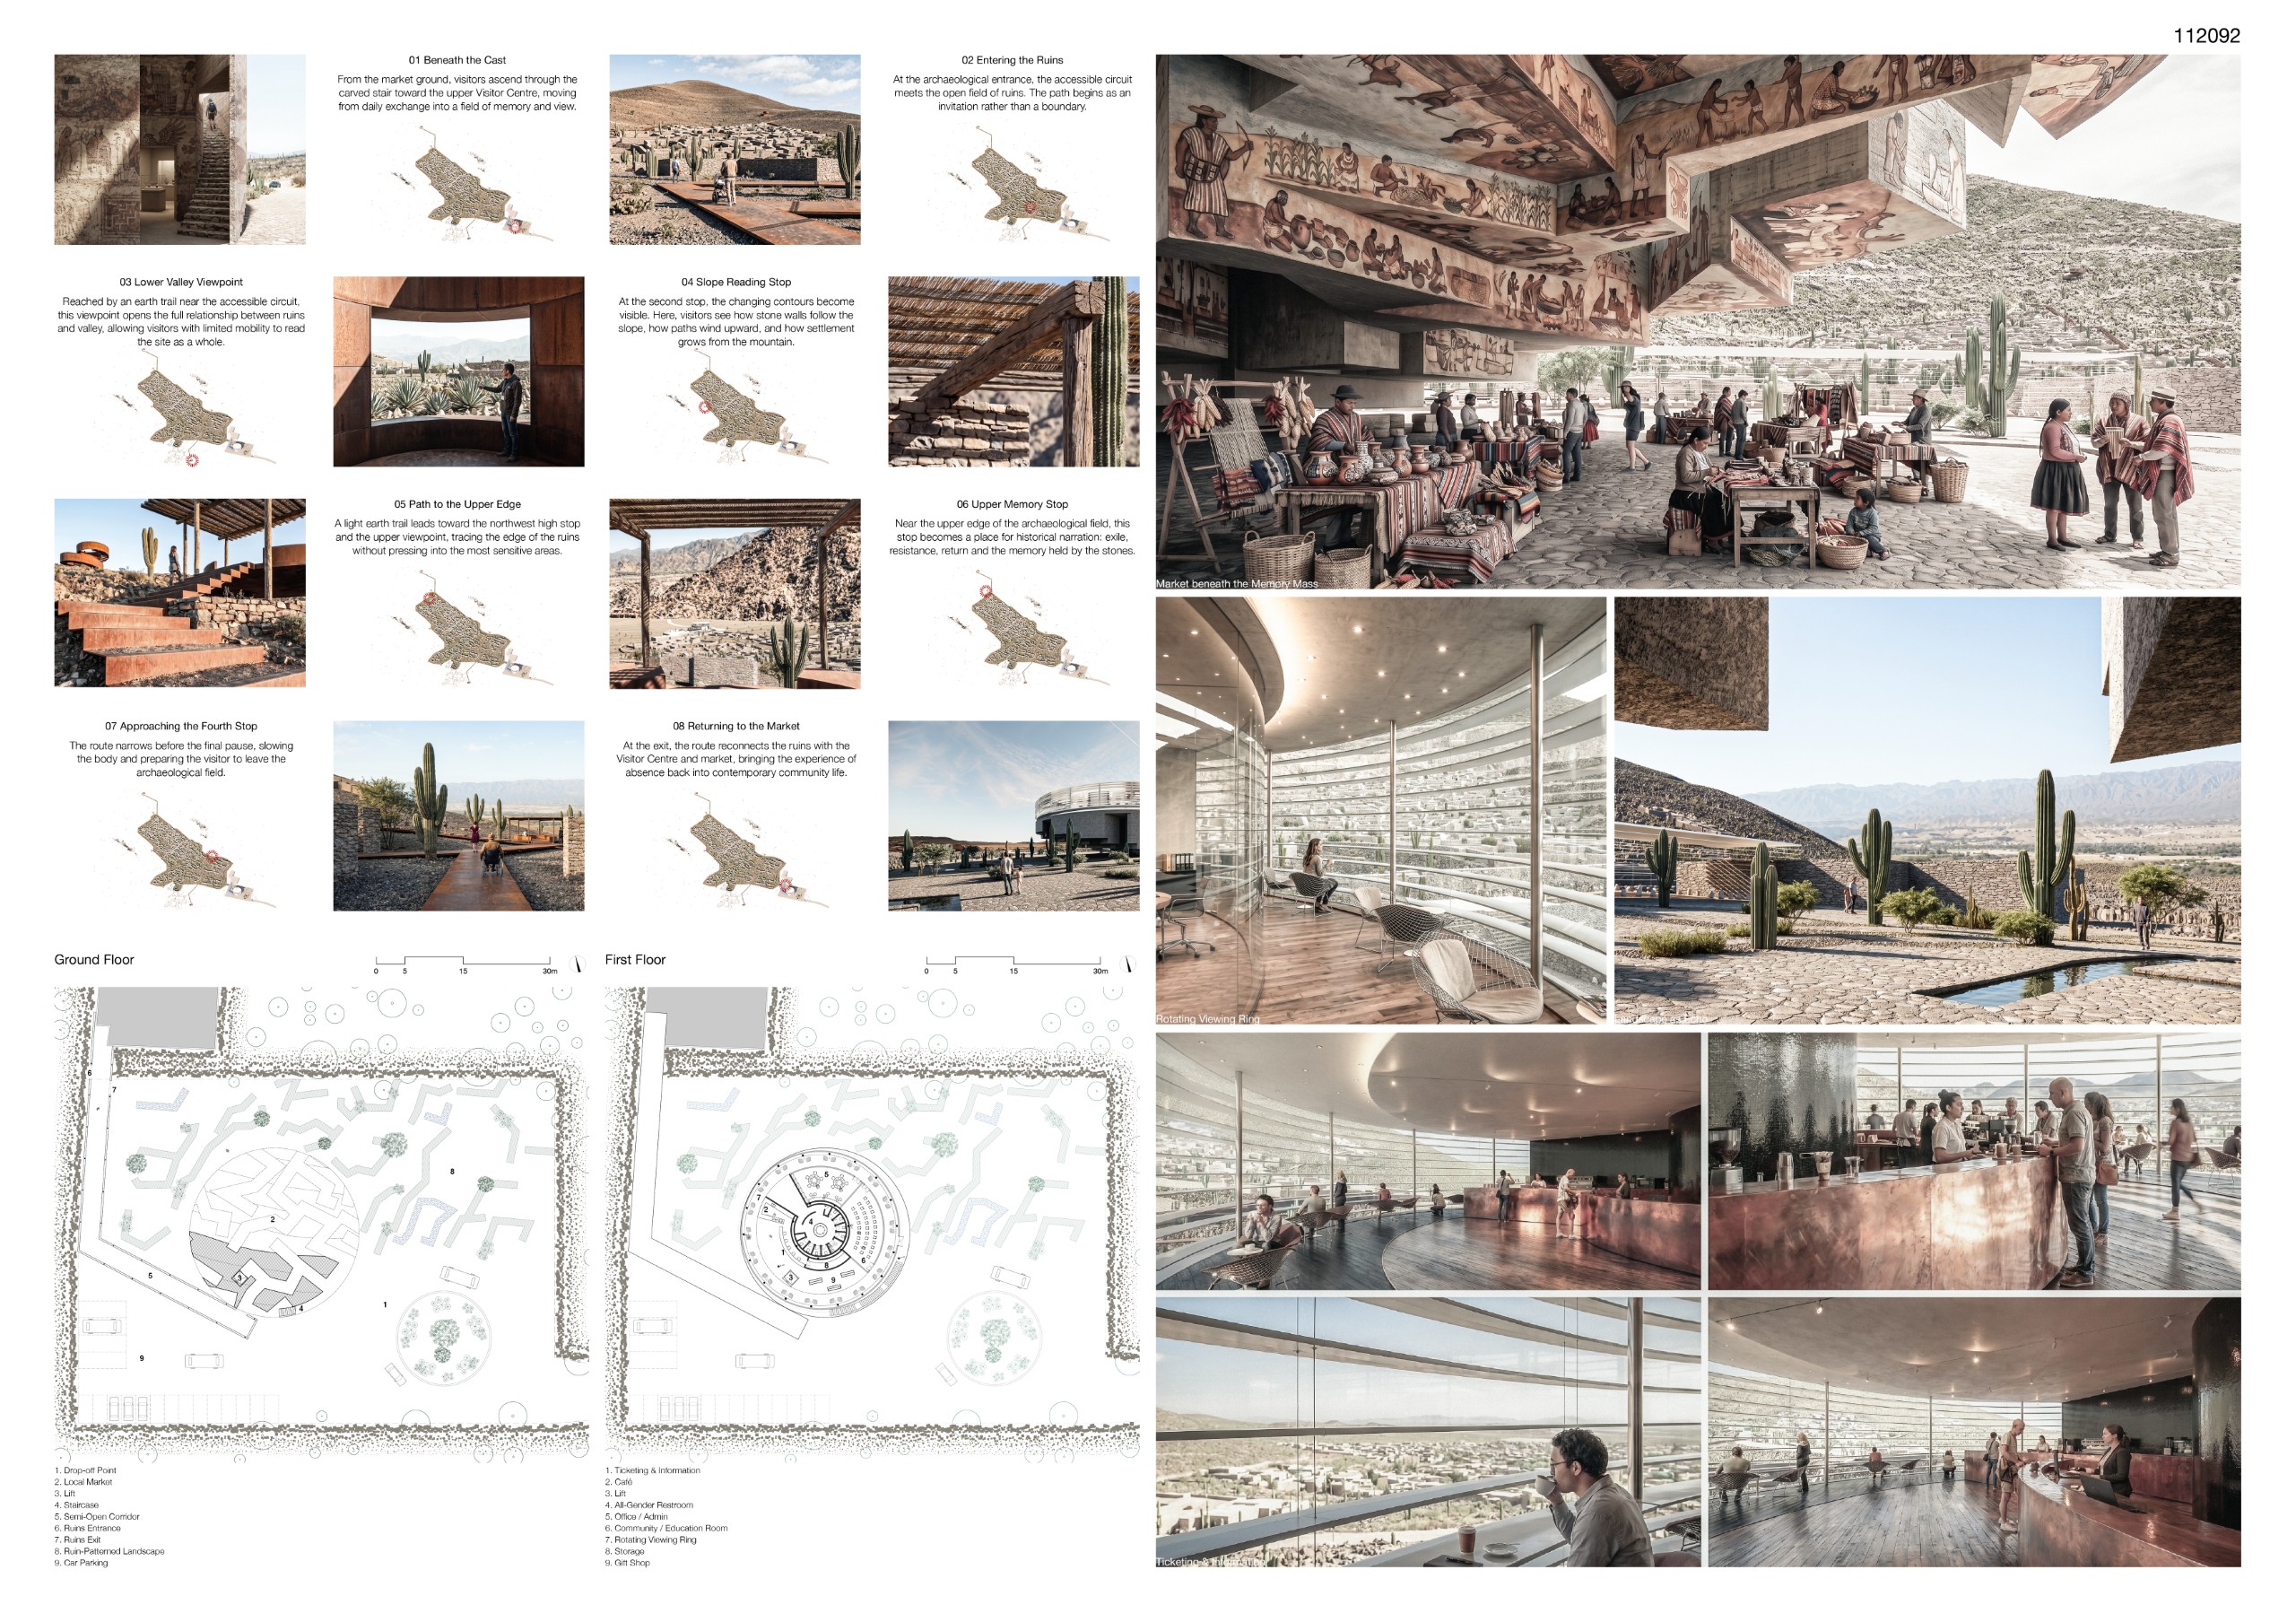
The Cast of Absence
Jing Zhu [China]

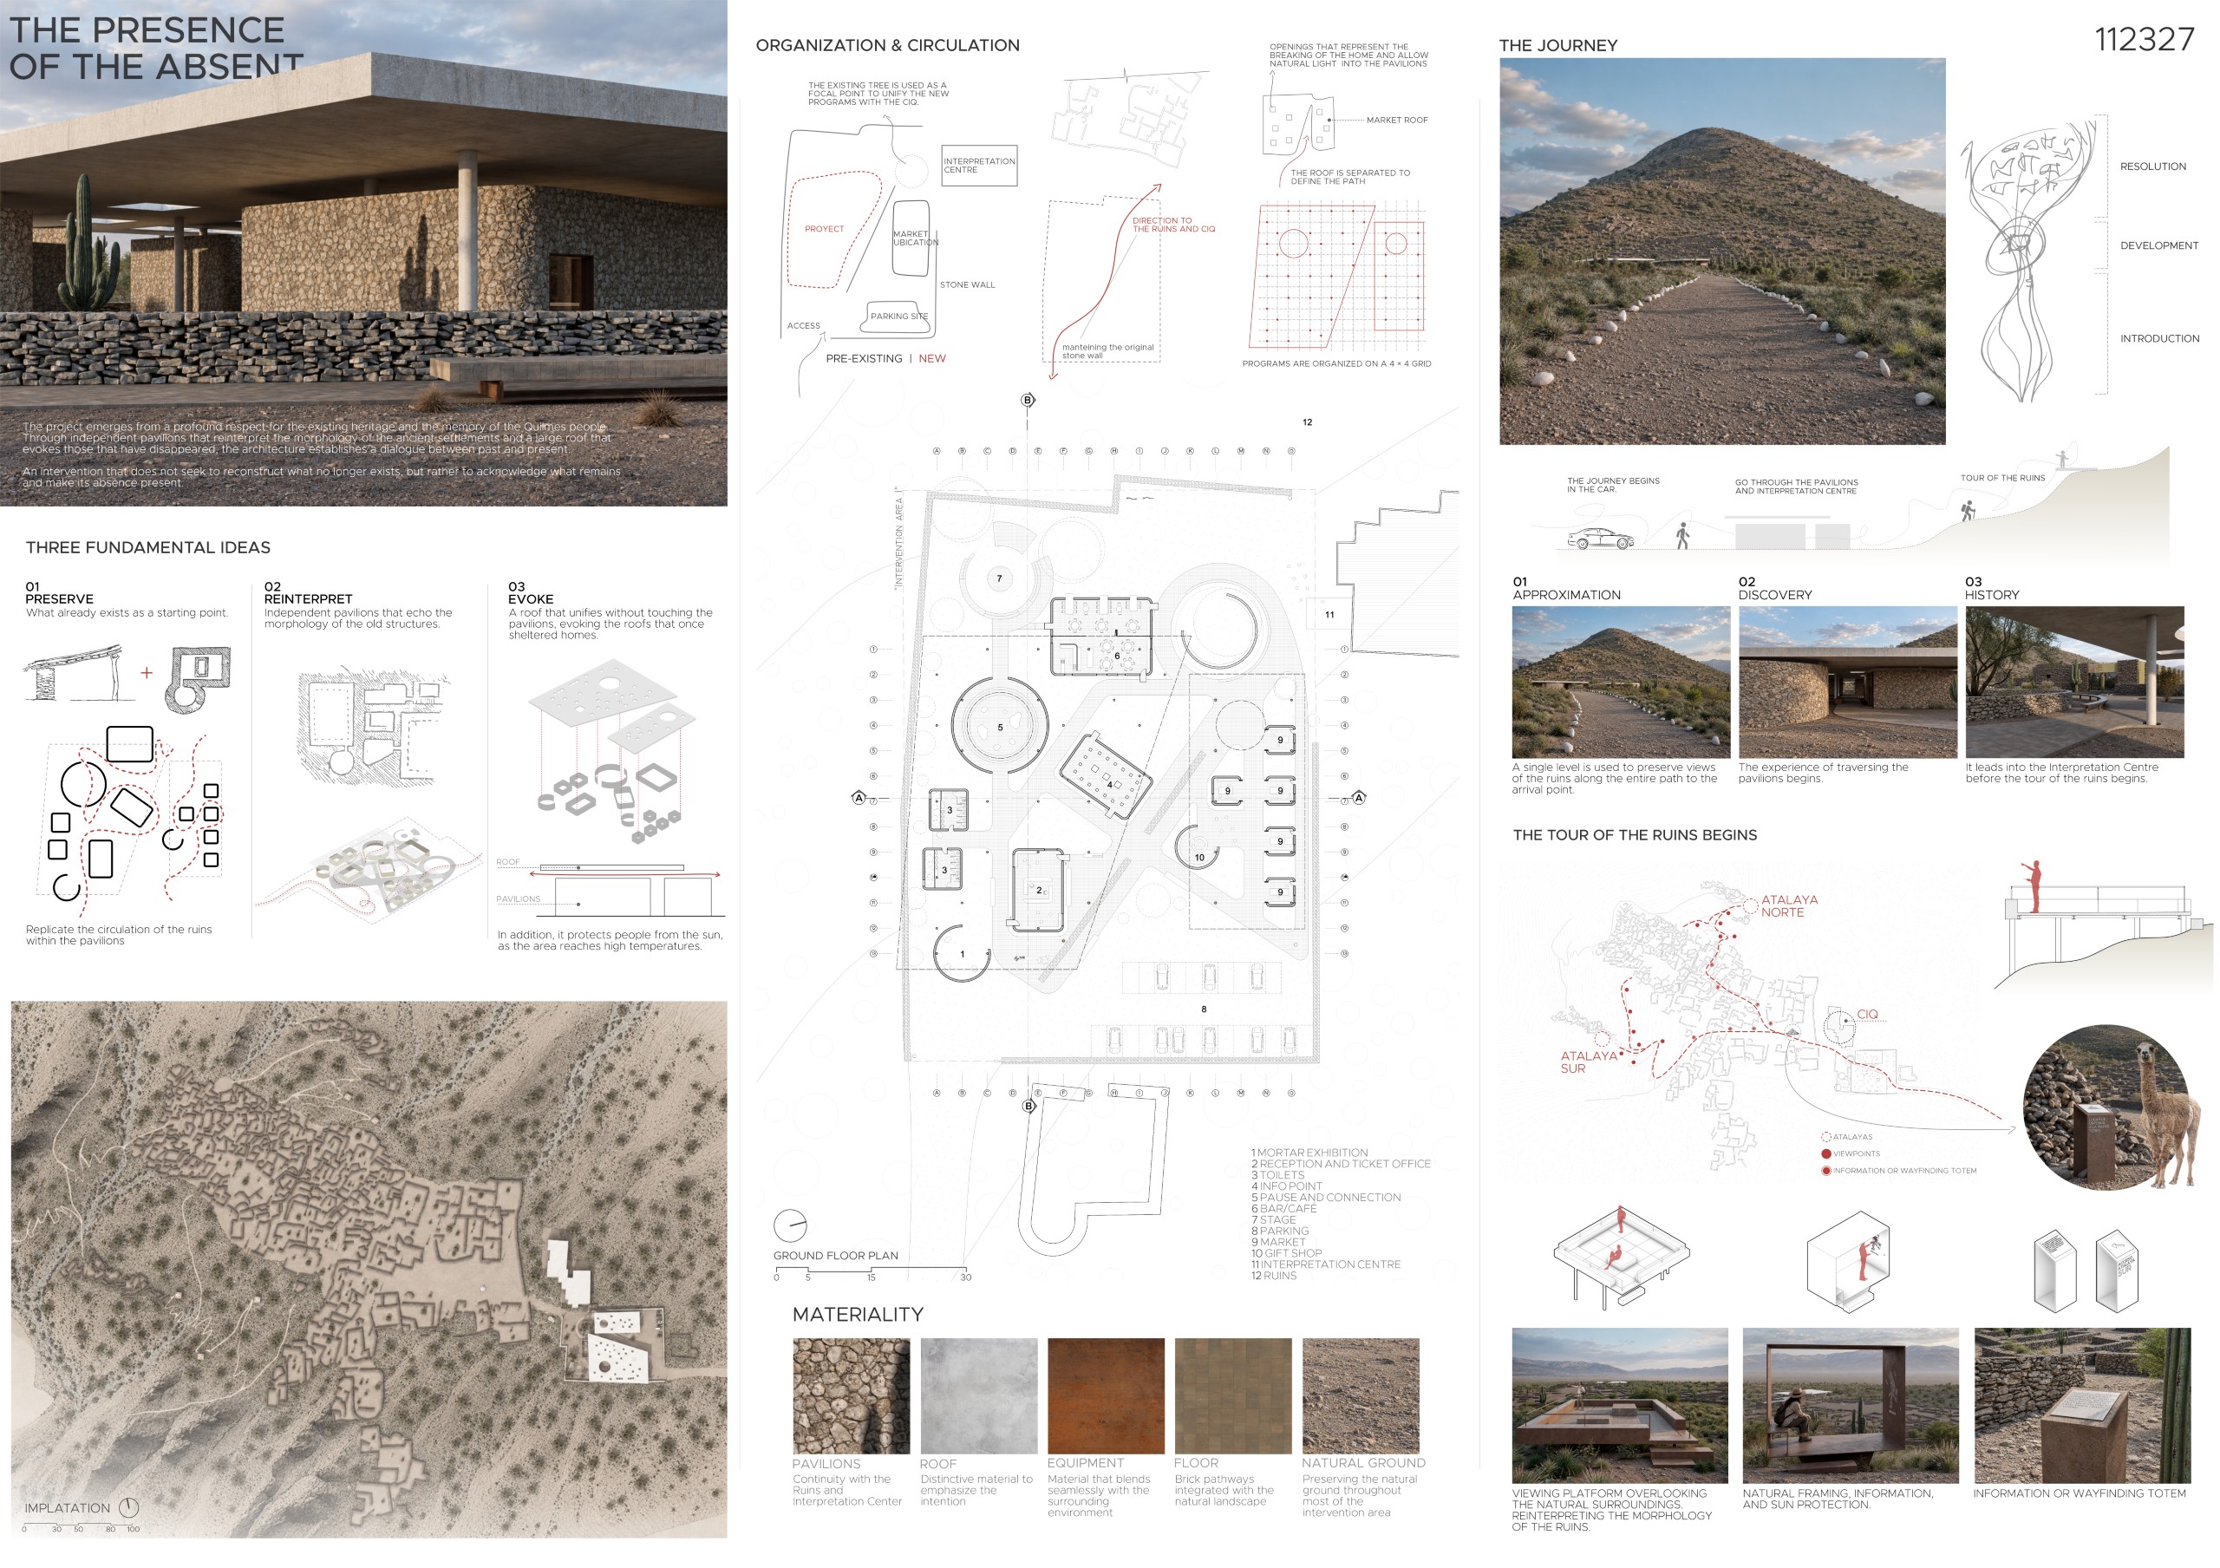
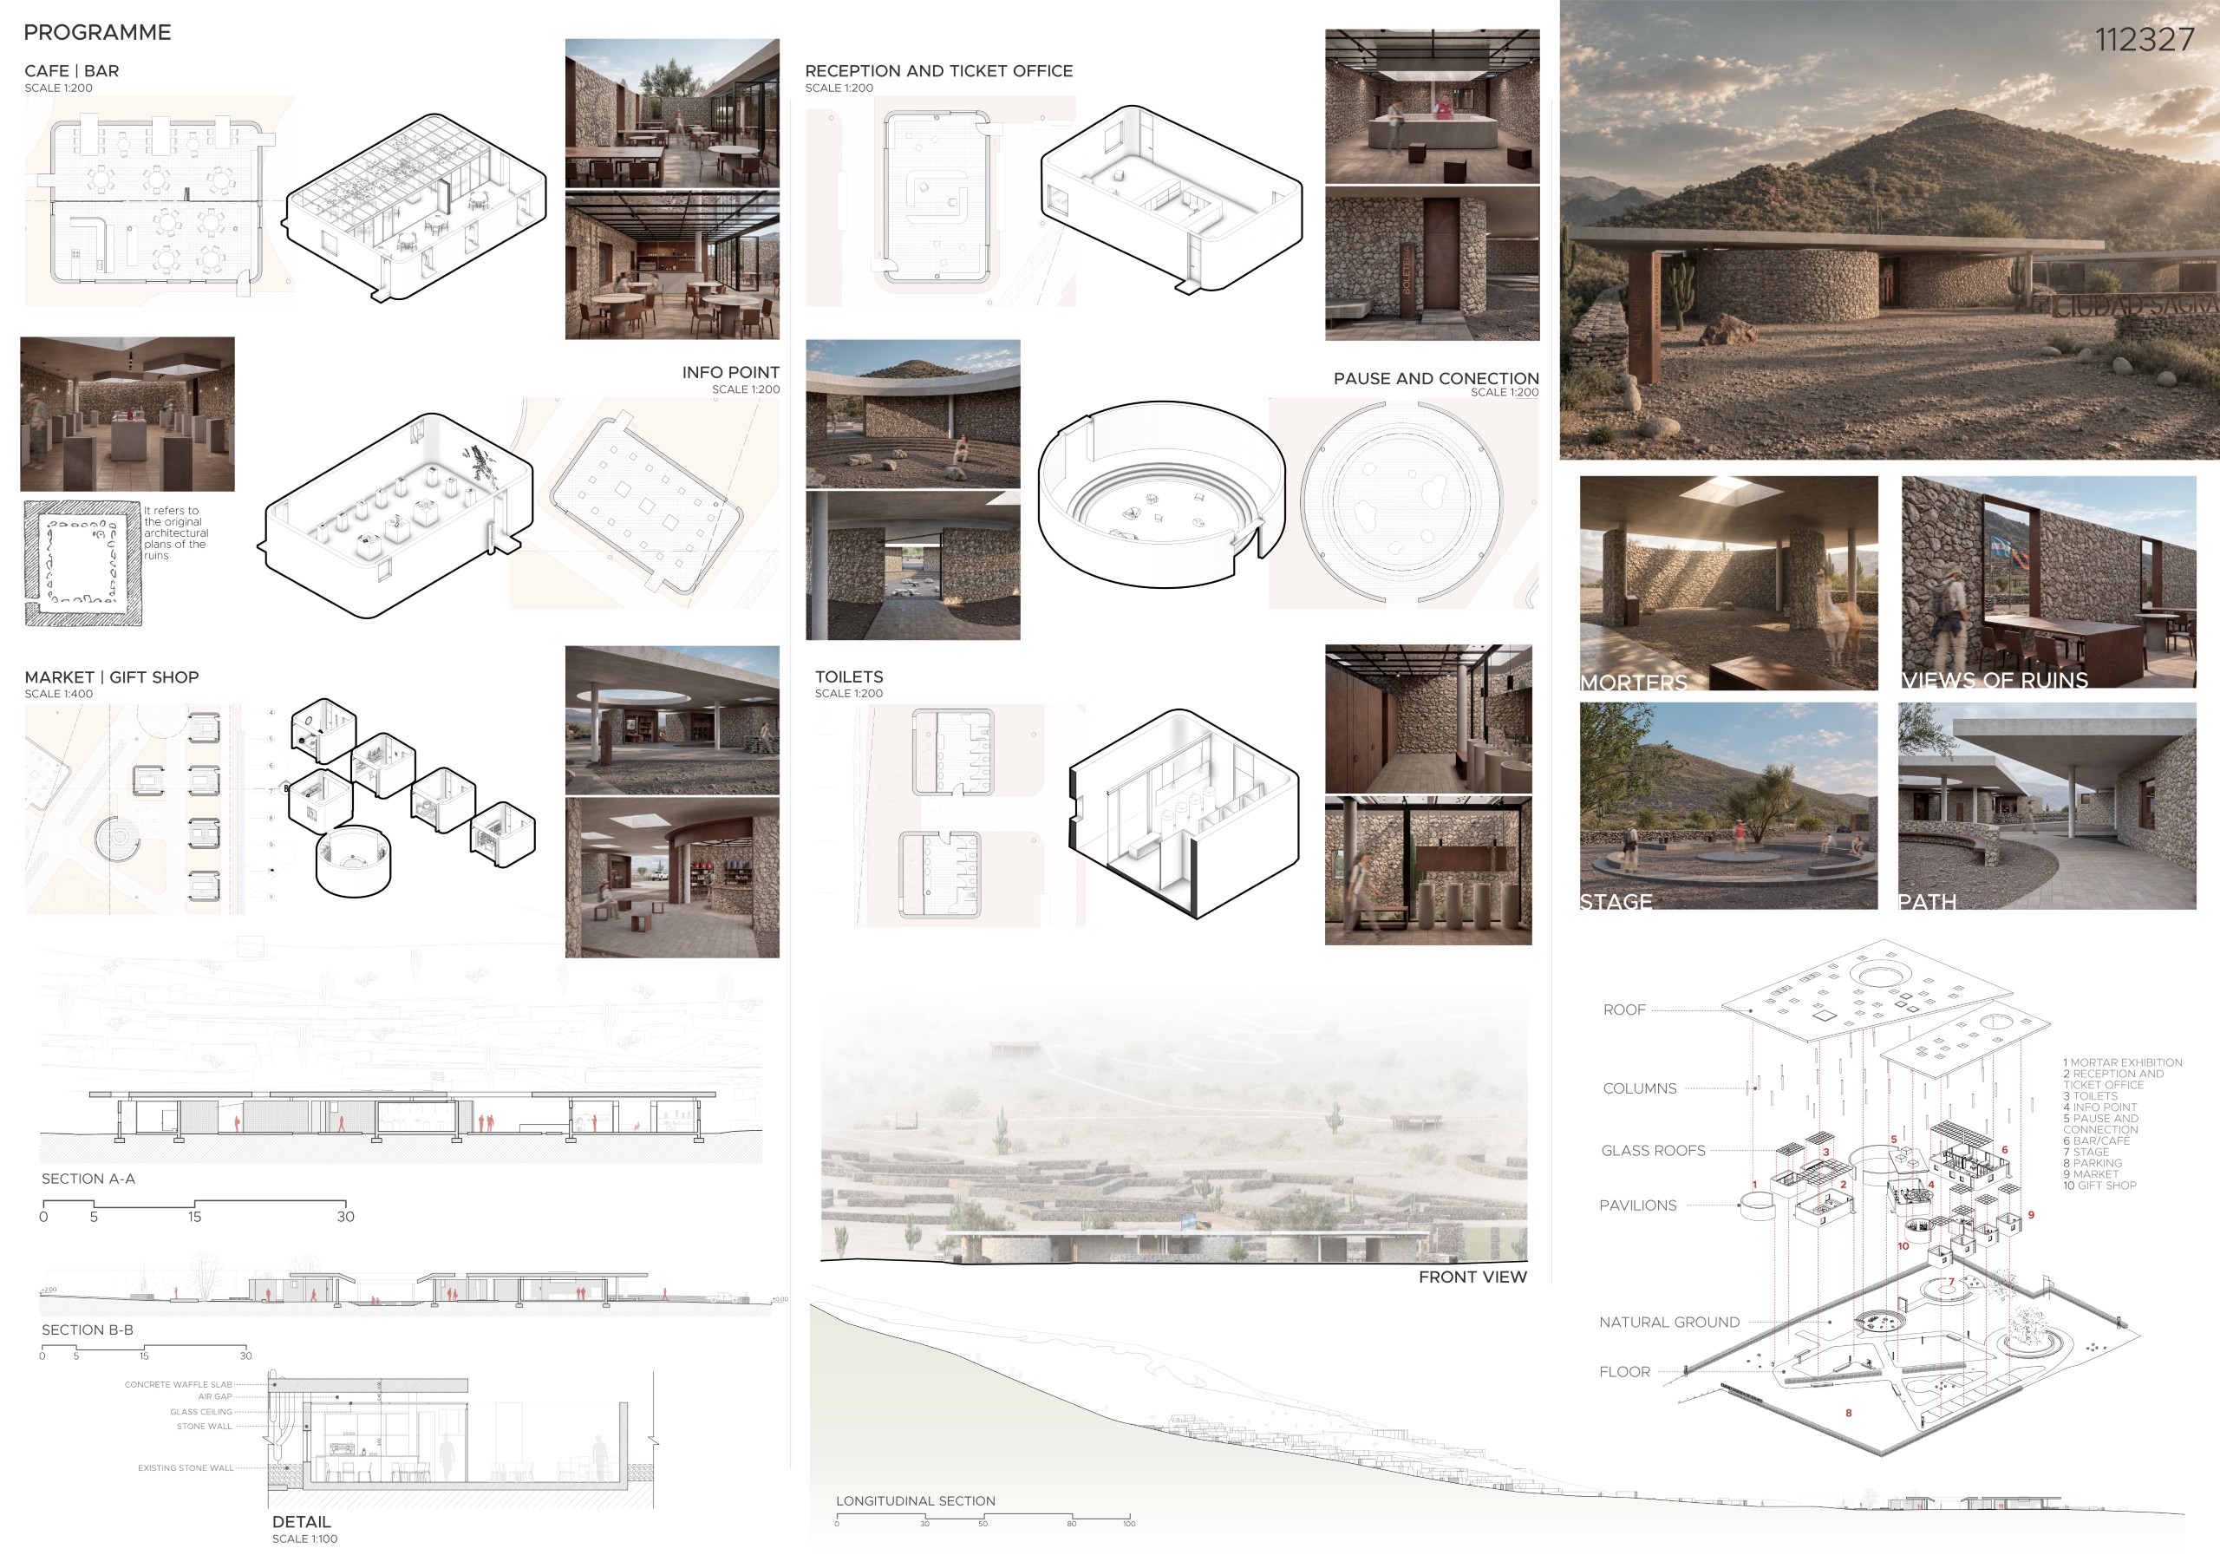
The Presence of the Absent
Imanol Guardiola, Mercedes Saenz [Argentina]
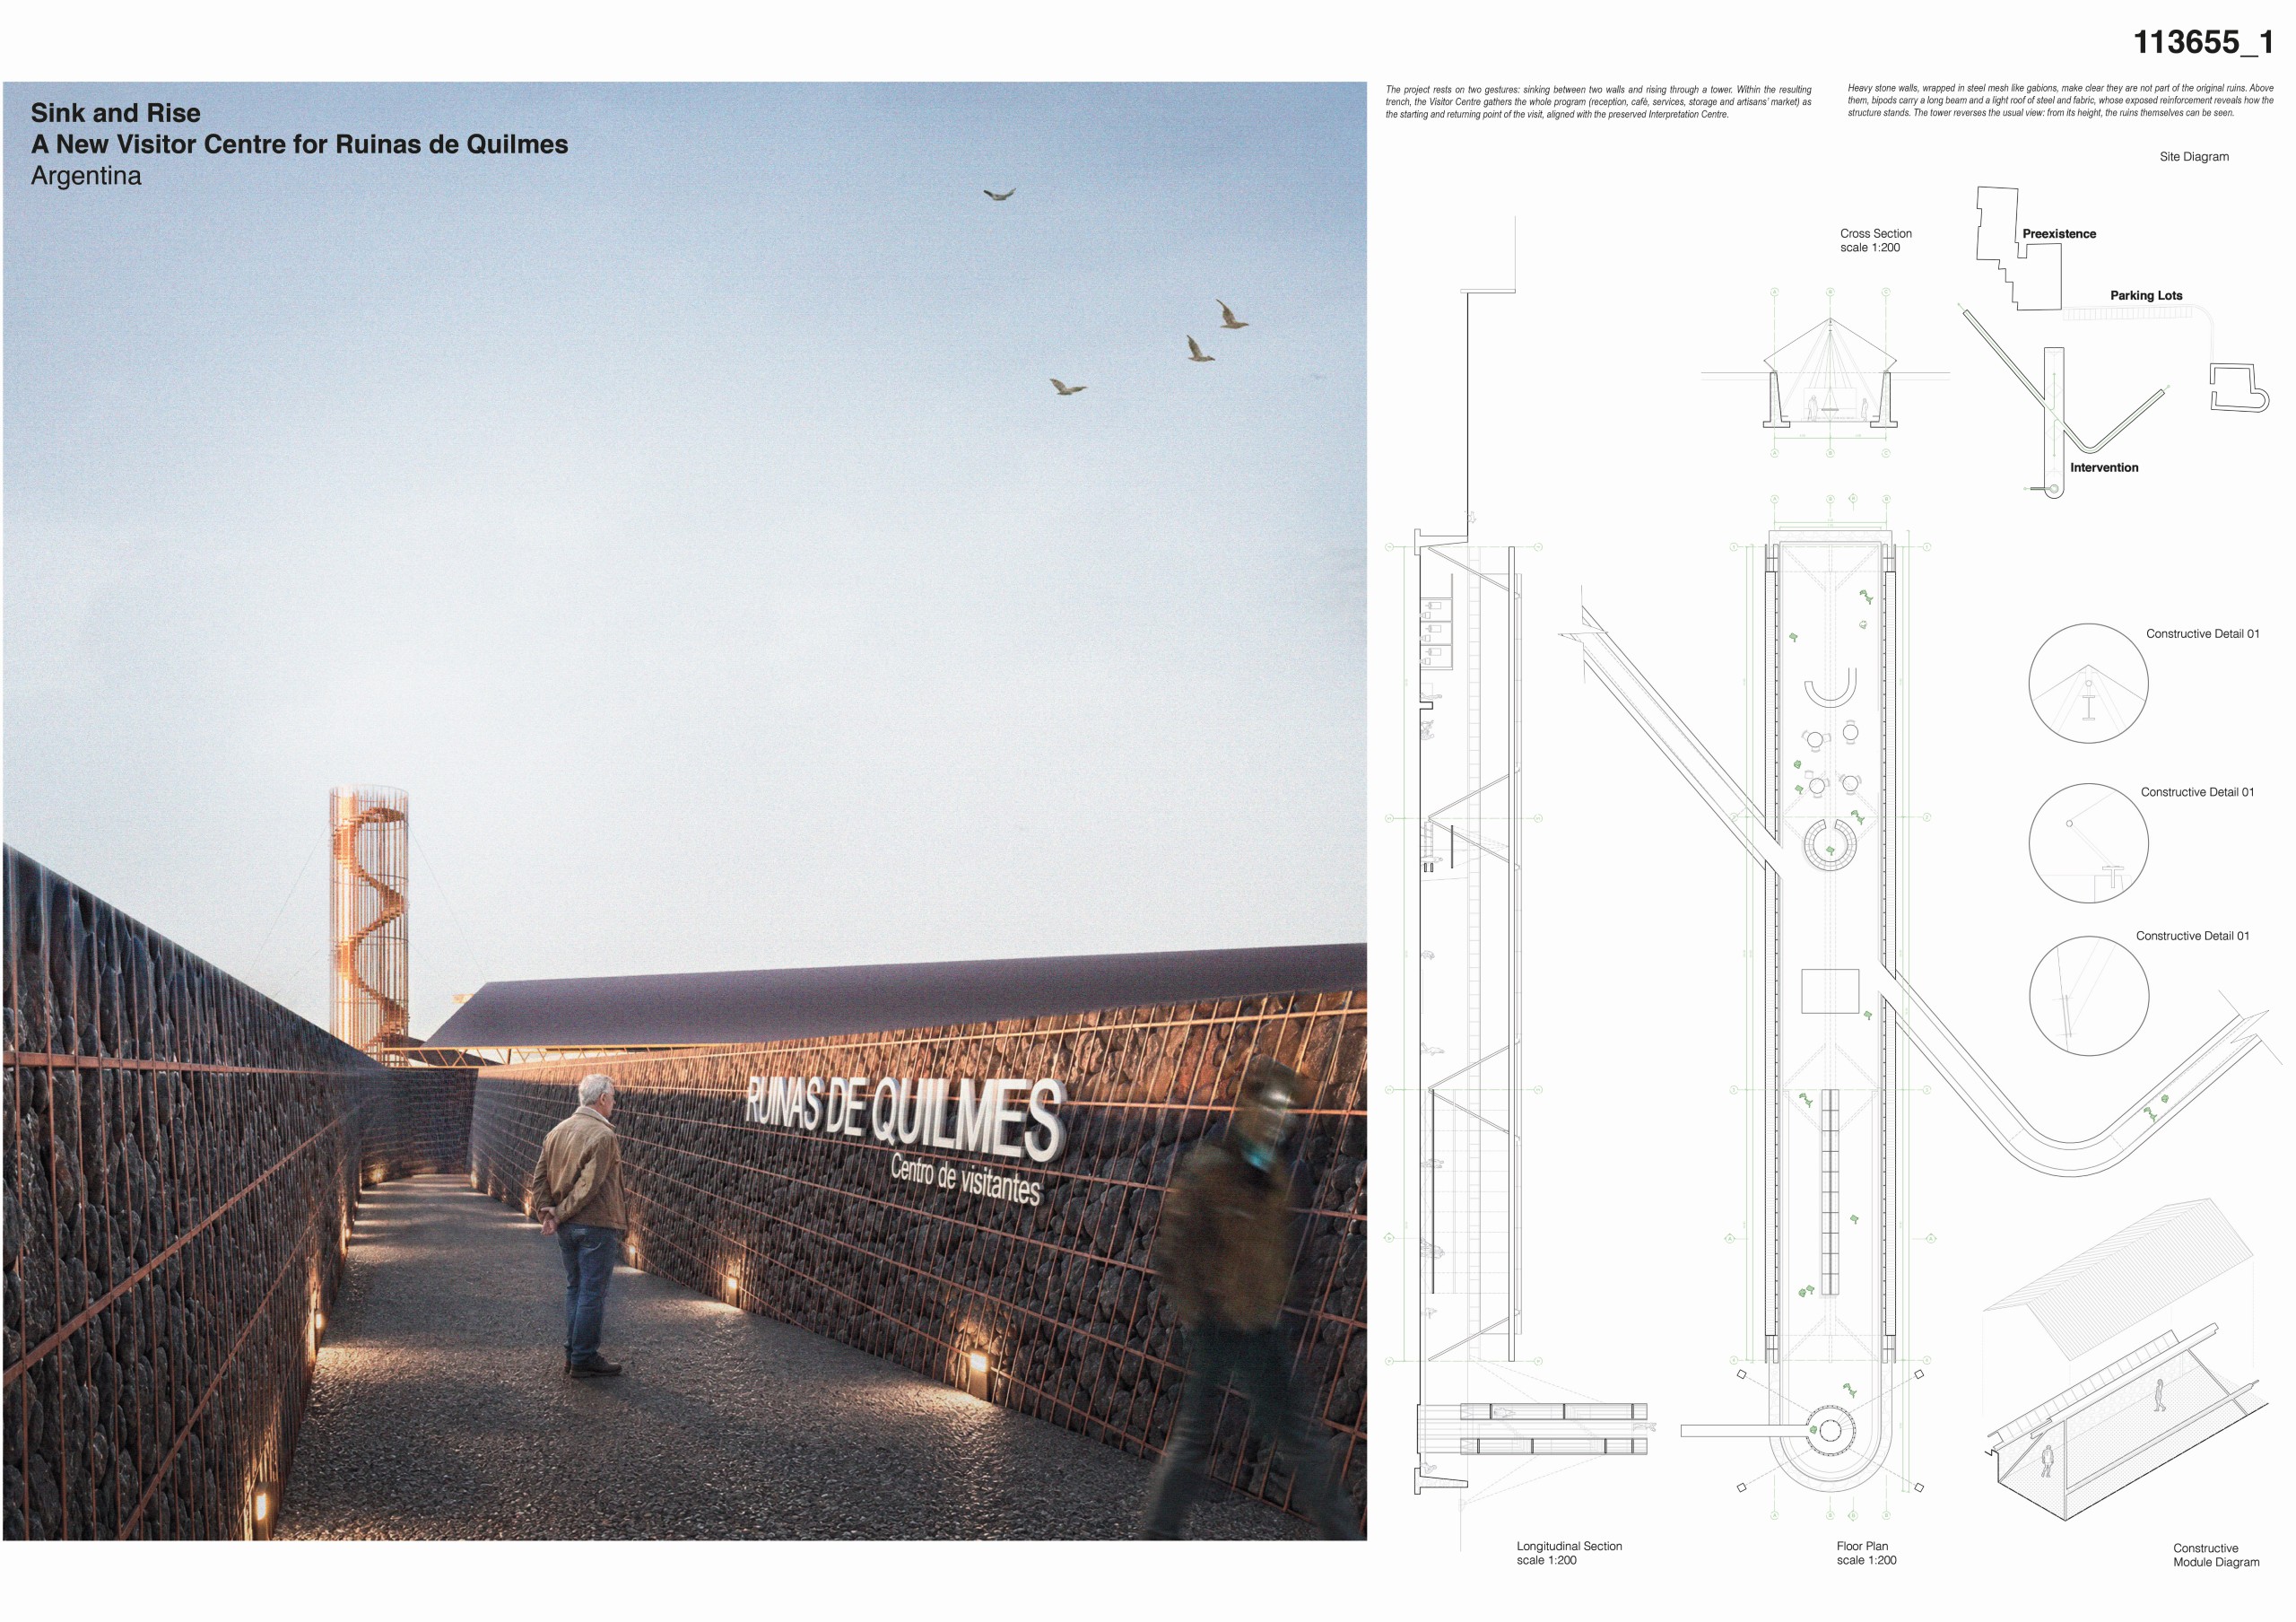
Sink and rise. A new Visitor Centre for Ruinas de Quilmes
Vicente Rojas, Antonio Garay, Samuel Maldonado, Tomás Puebla [Chile]
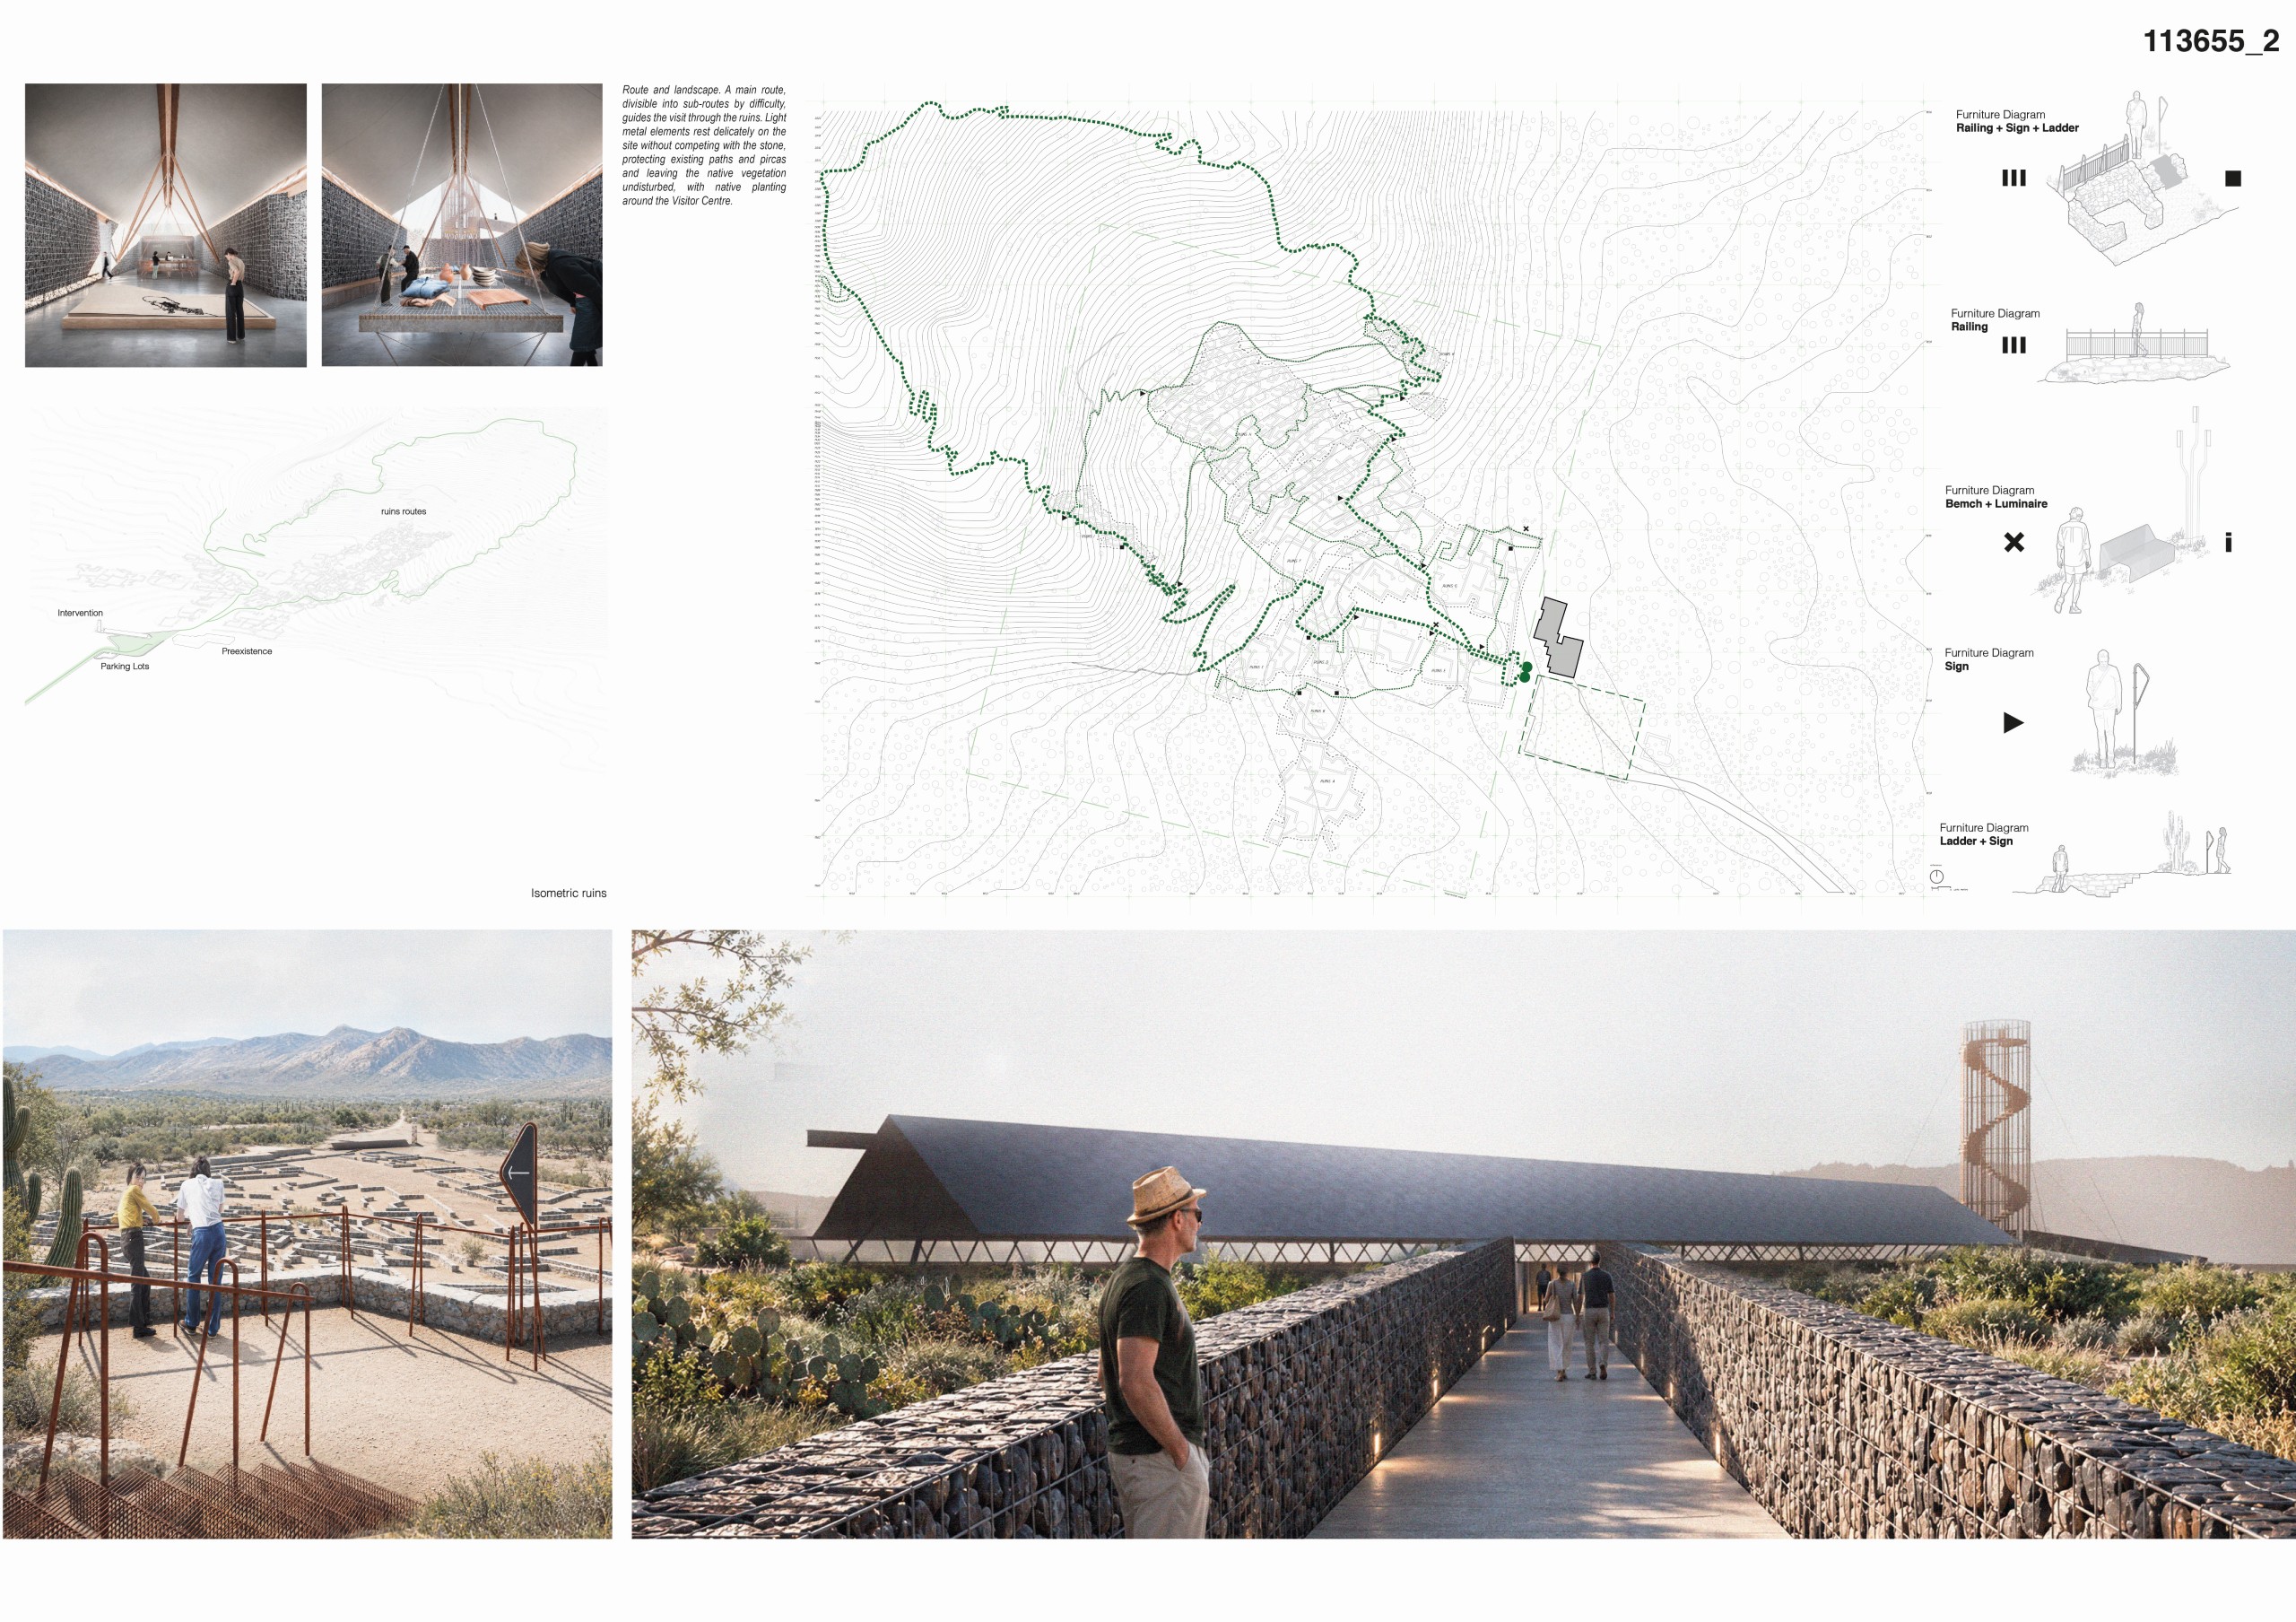
Exodus & Pilgrimages – The Way Back
Adriel Tiago Avaro, Rodrigo Nicolás Lucero [Argentina]
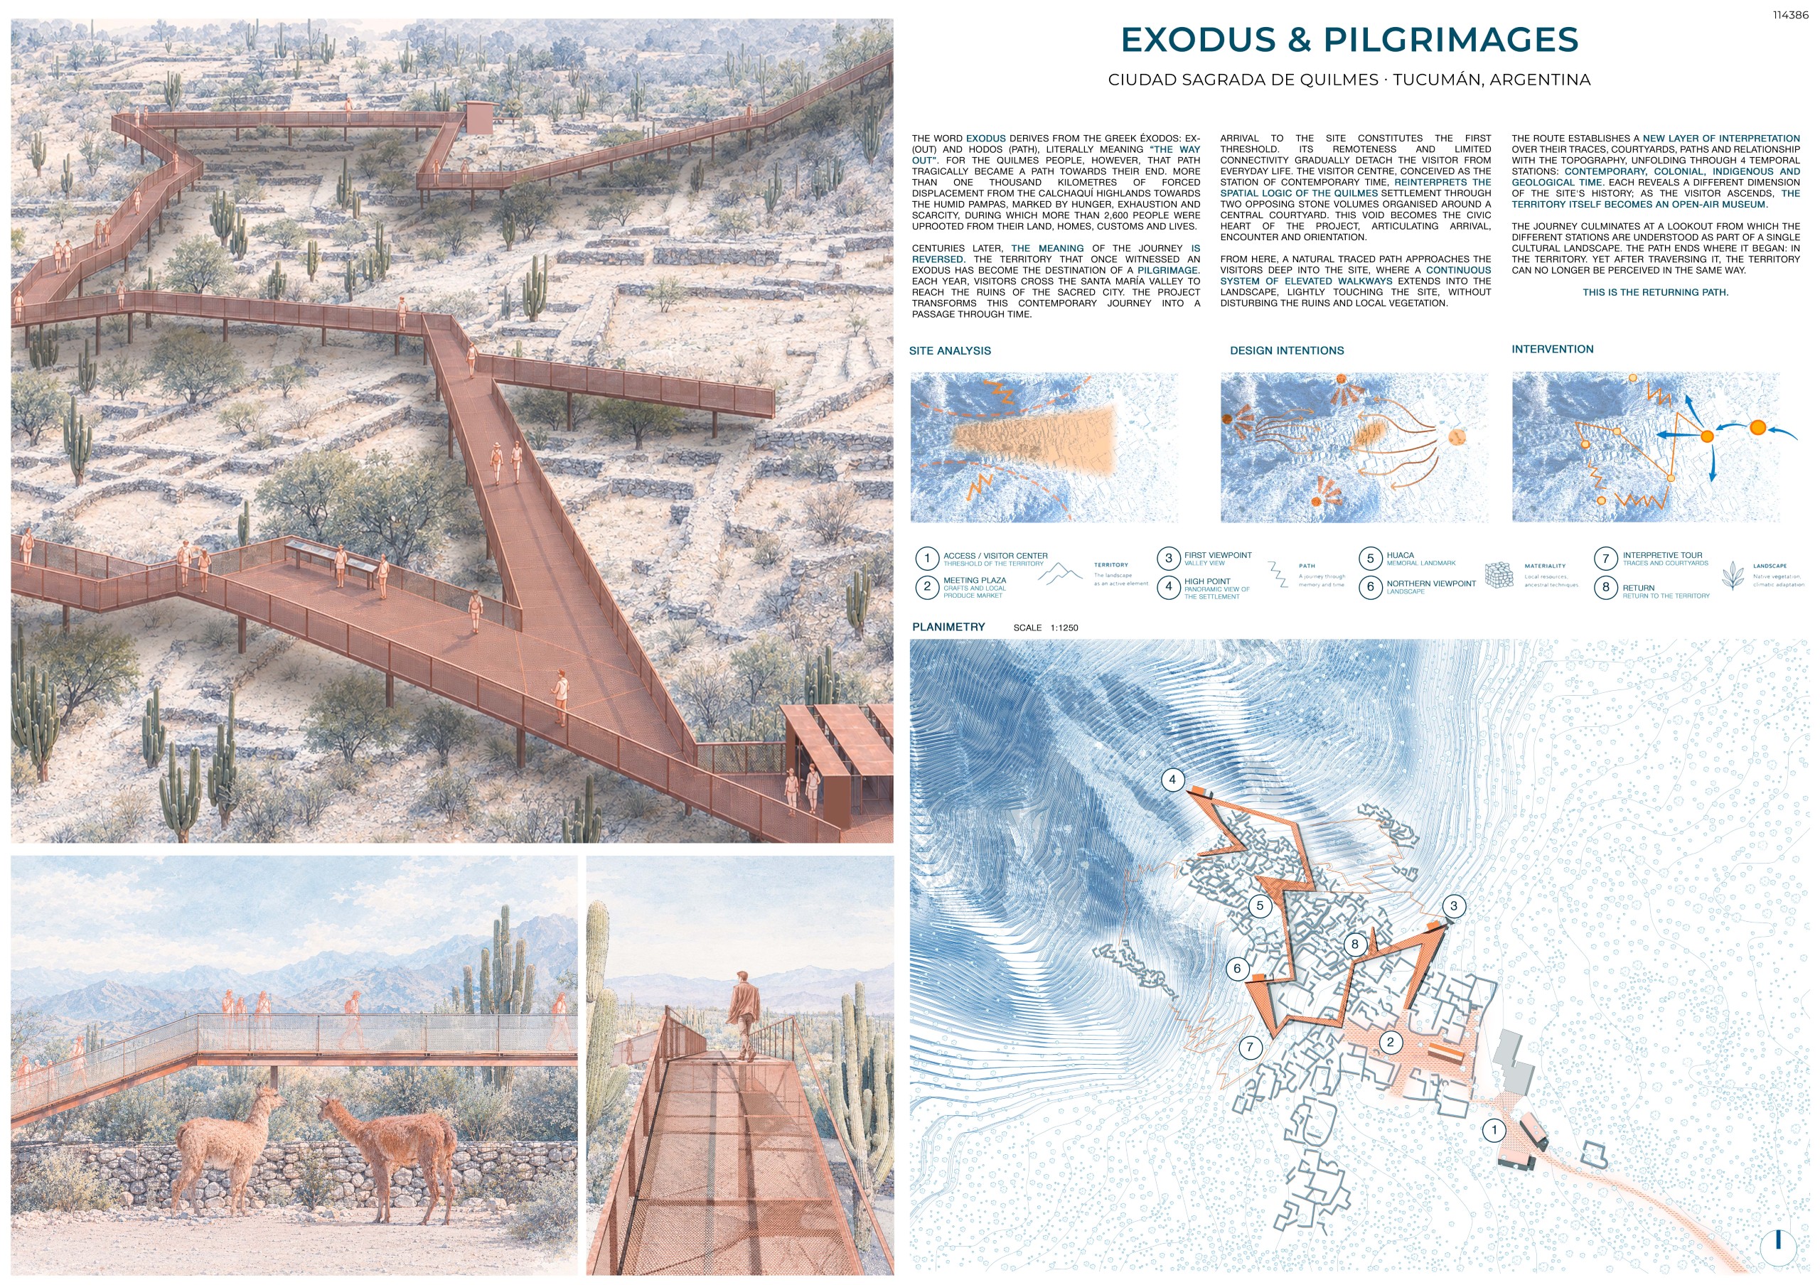
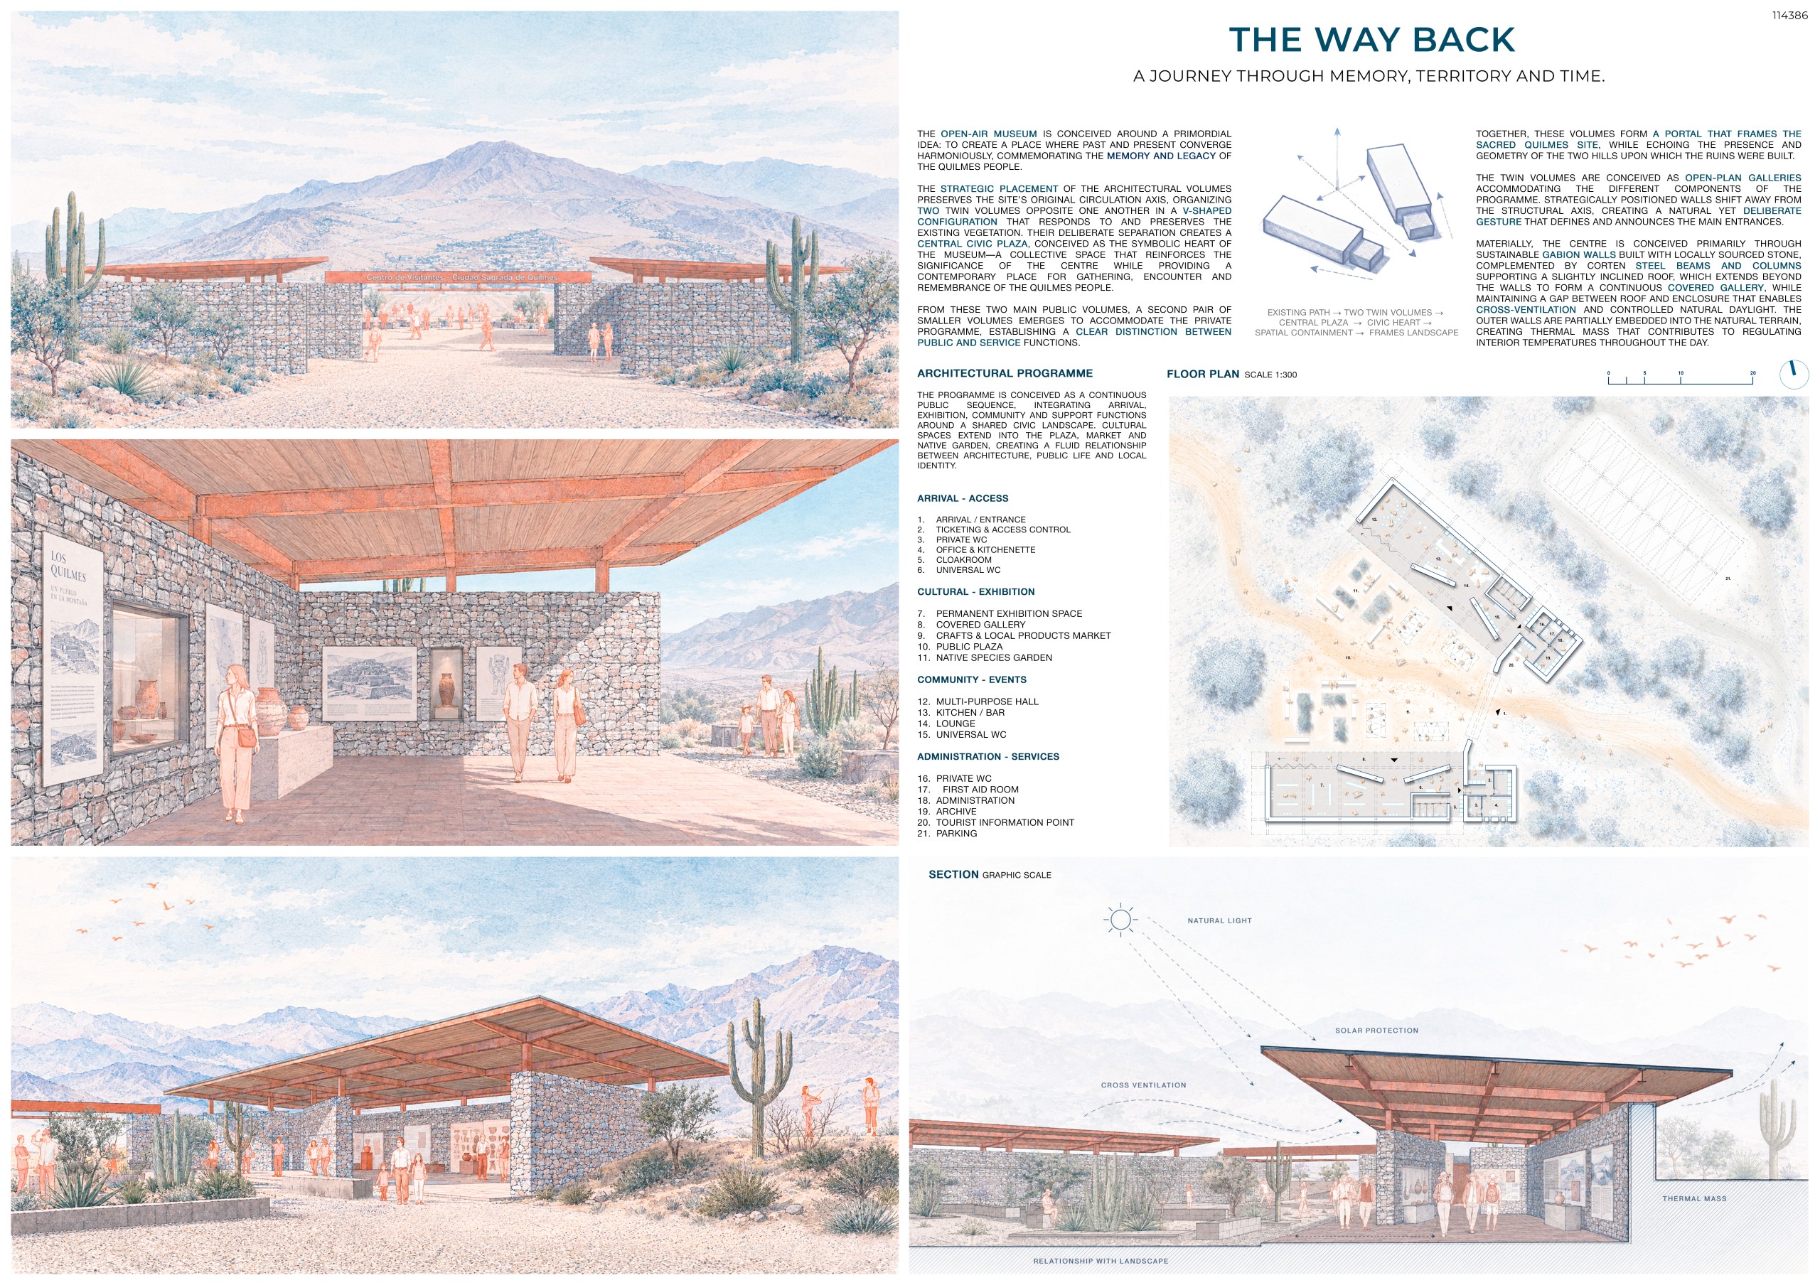
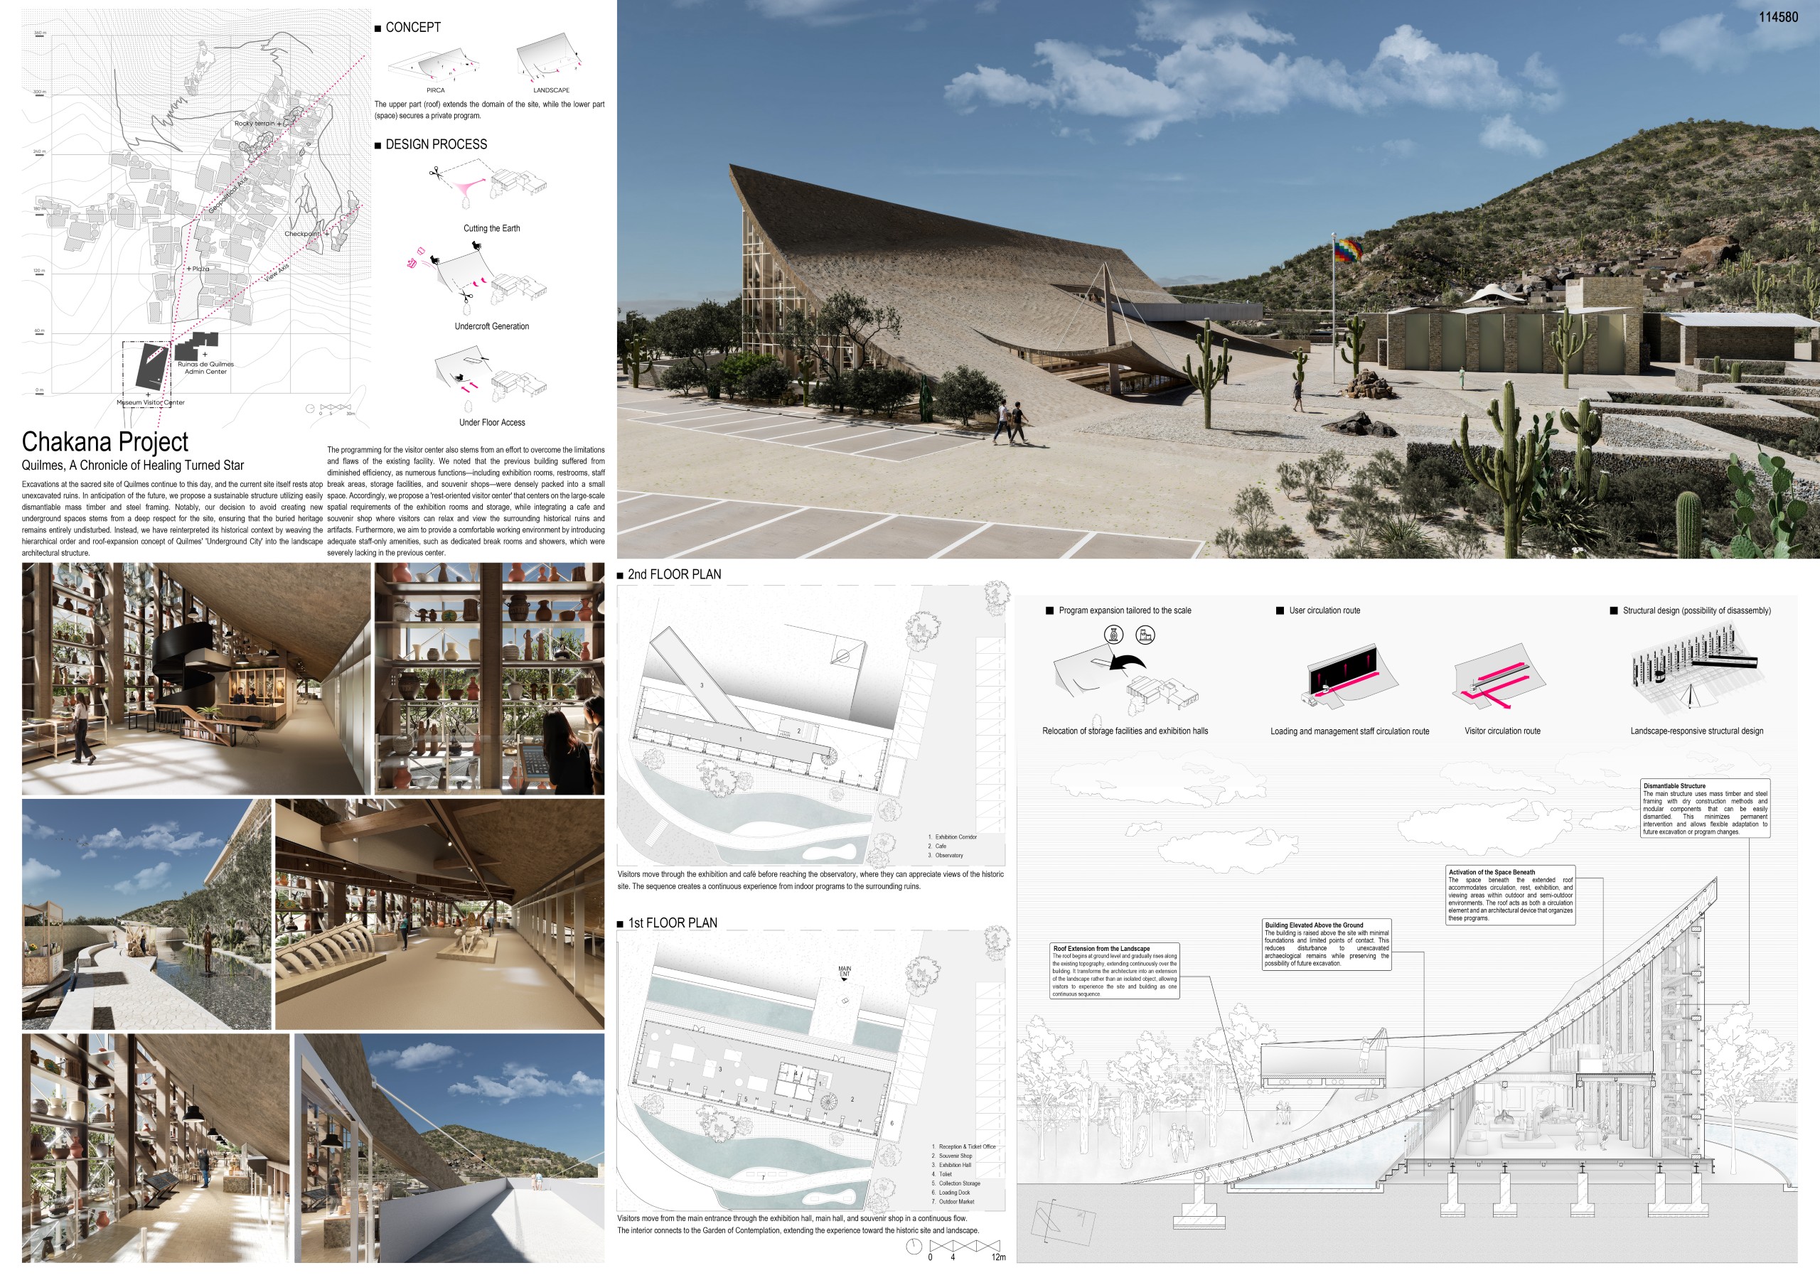
Chakana Project (Quilmes, A Chronicle of Healing Turned Star)
Dongmin Youm, Hakhyeon Lee, Hyeongi Hong [South Korea]
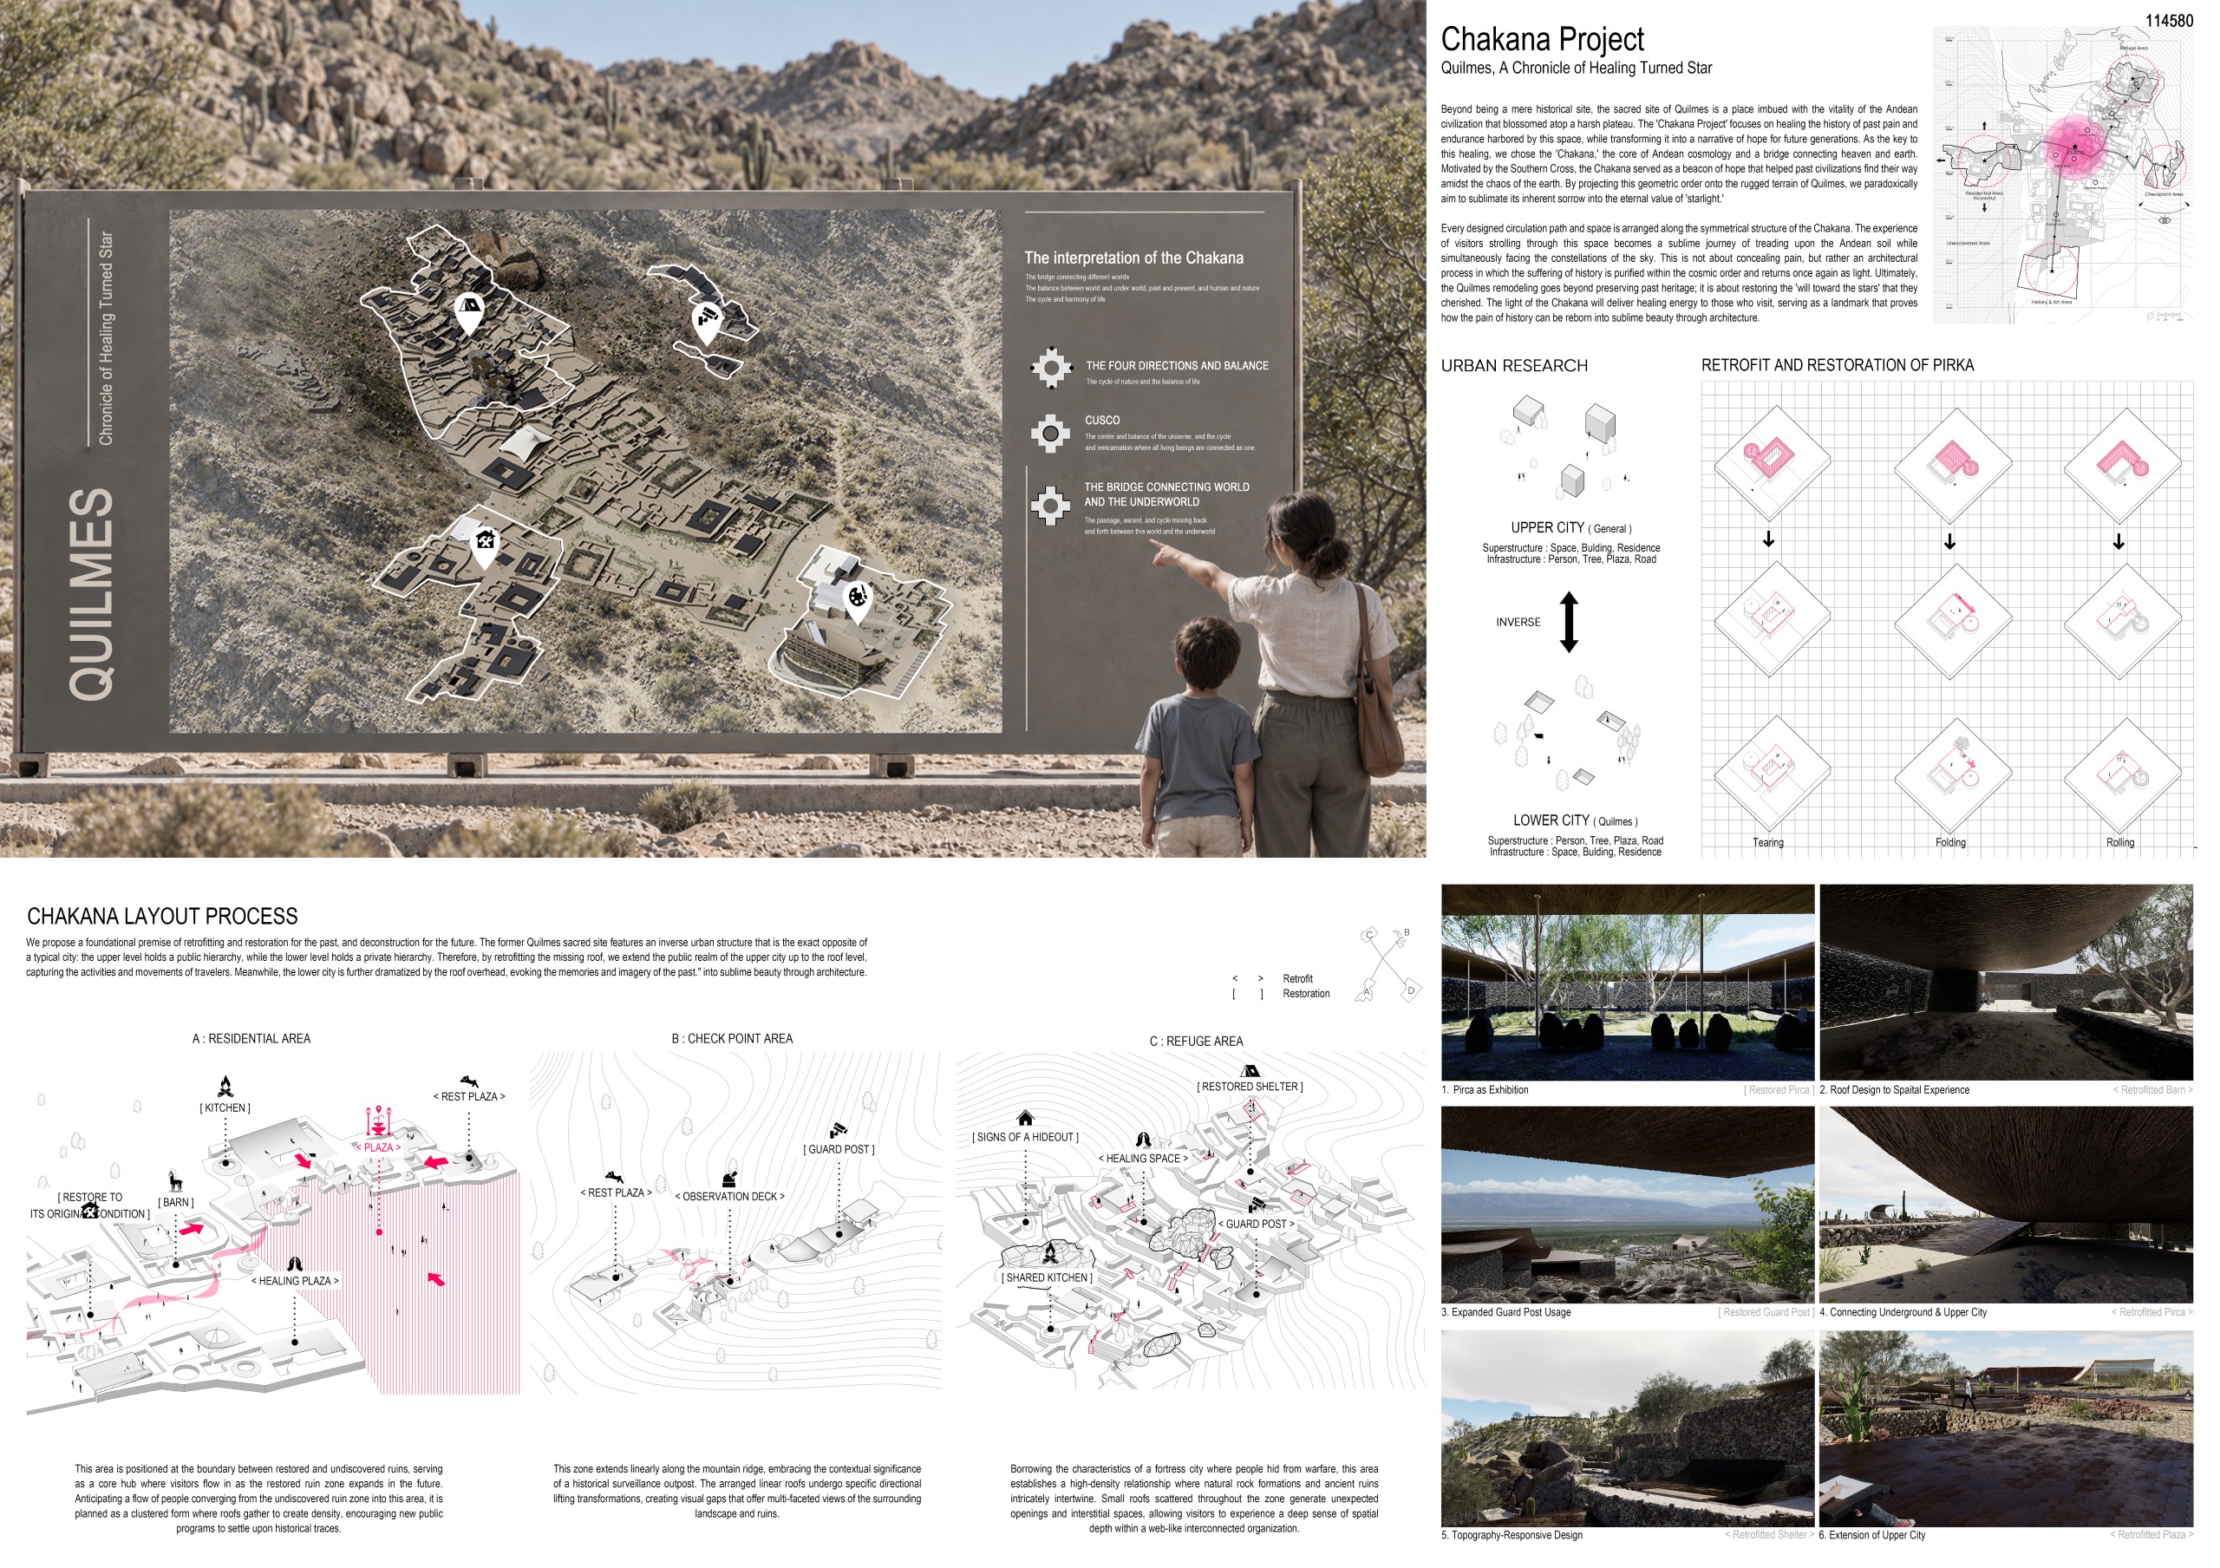
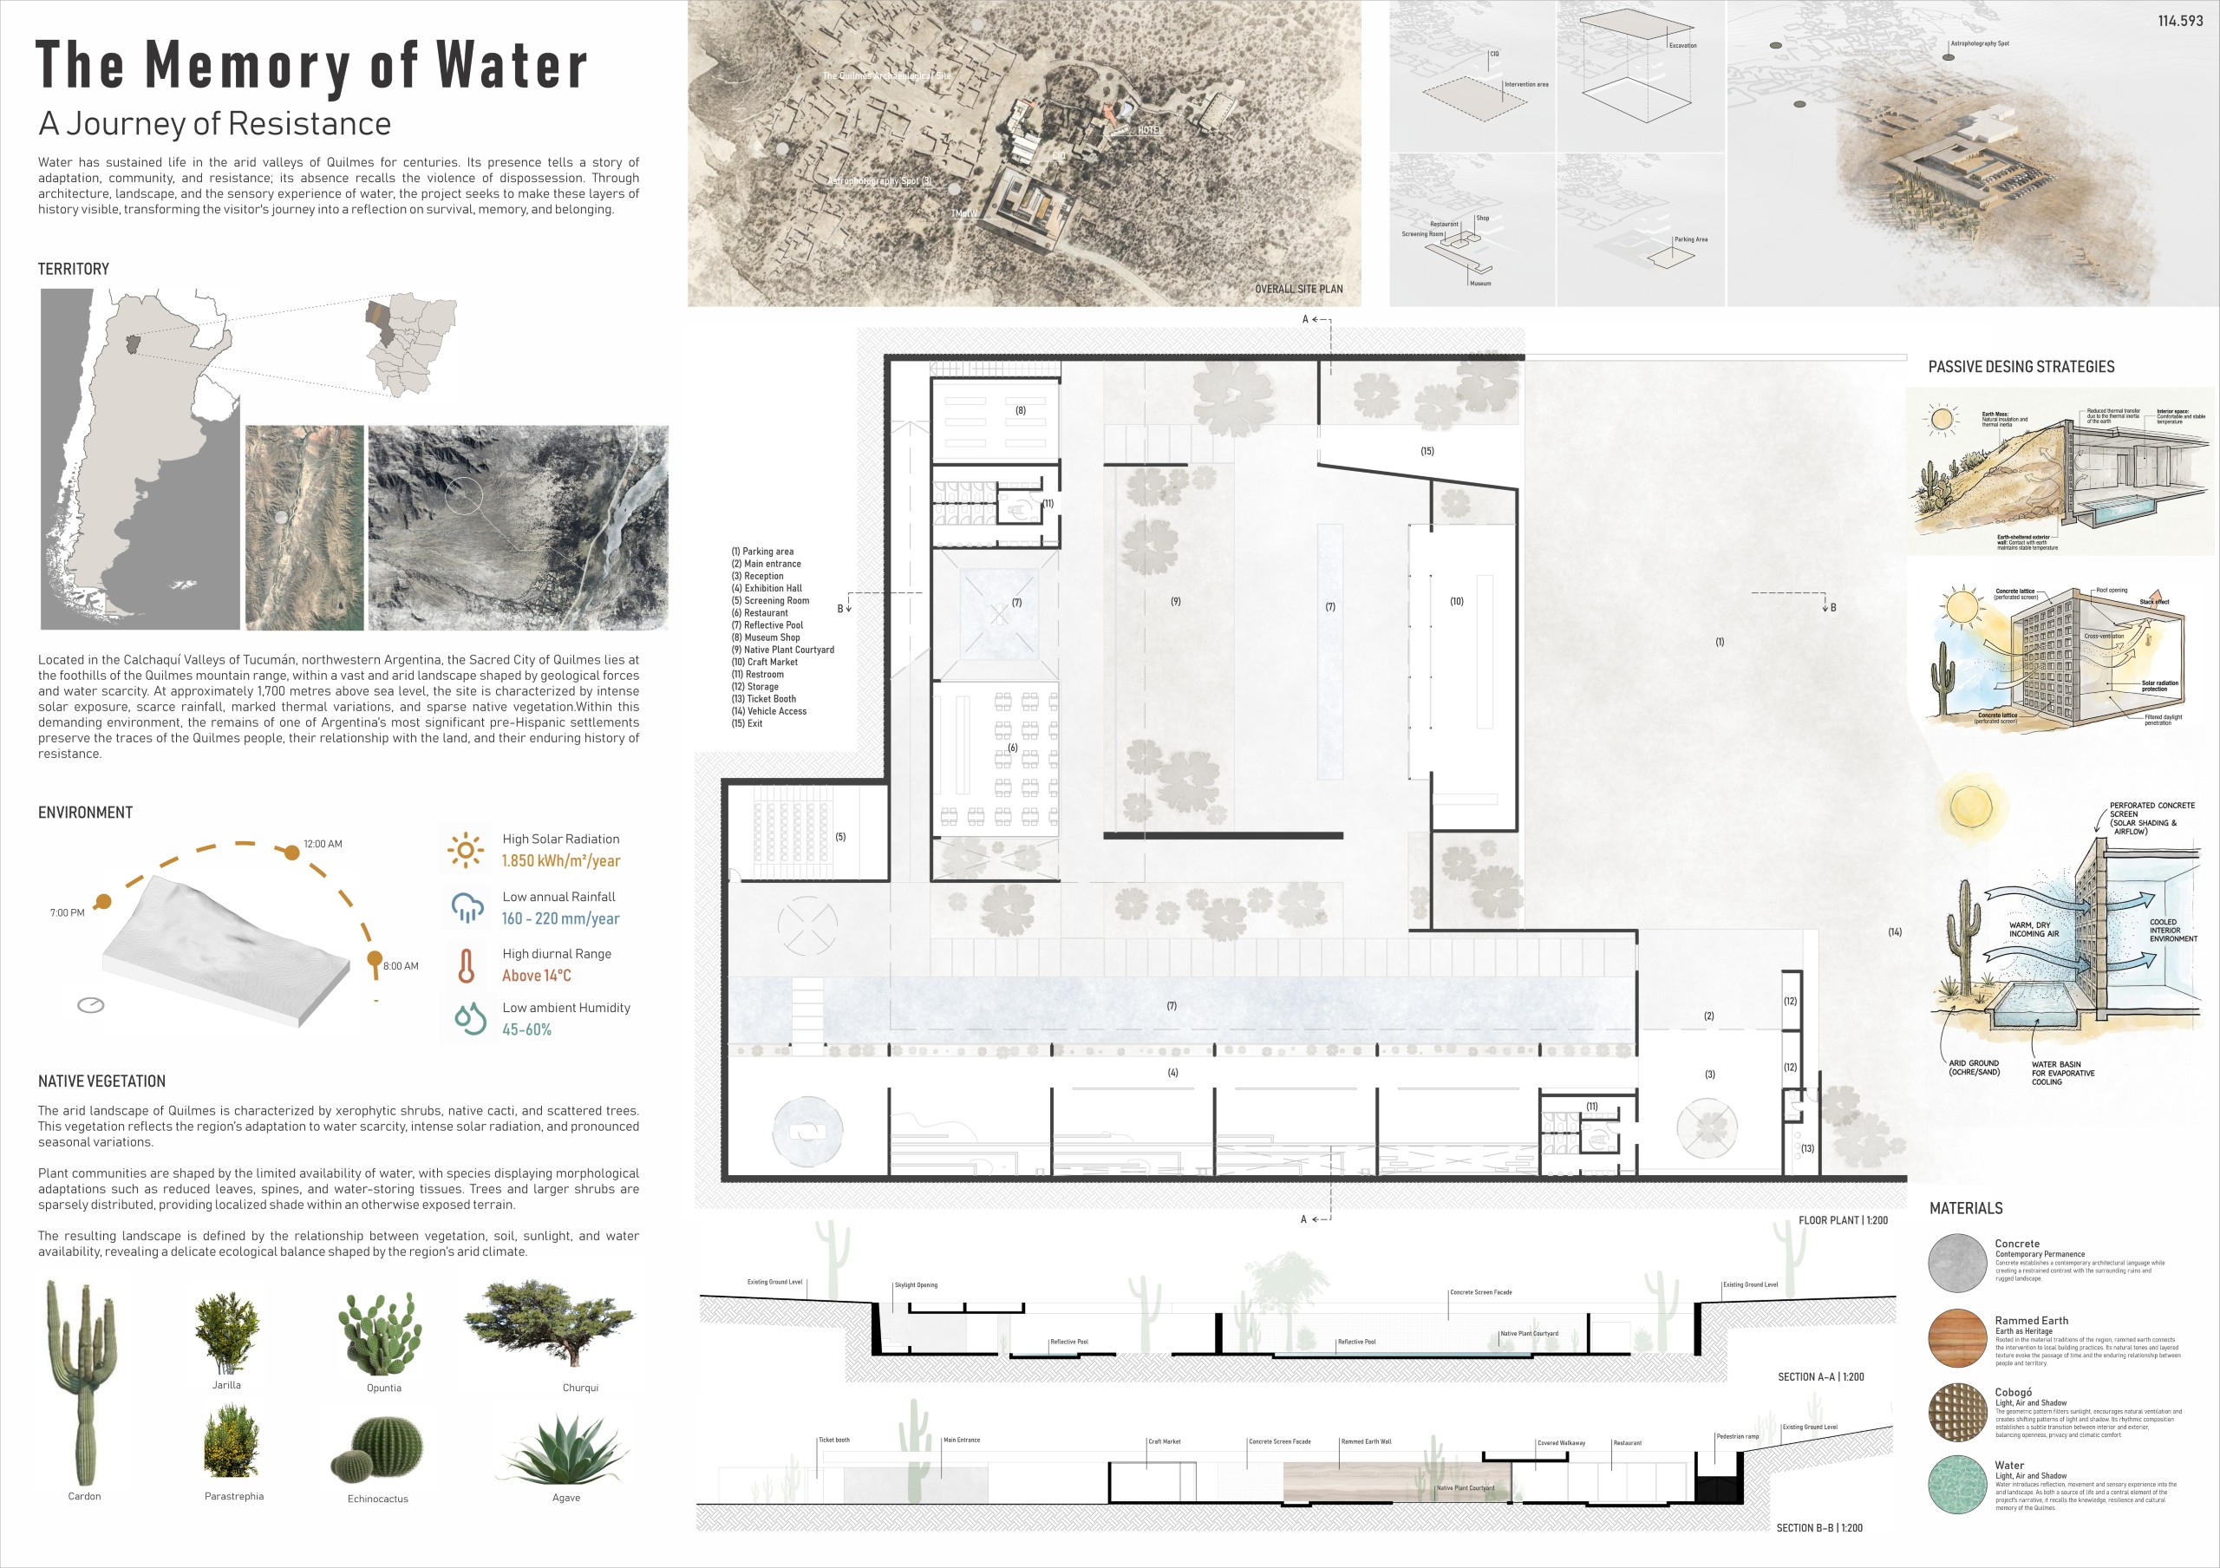
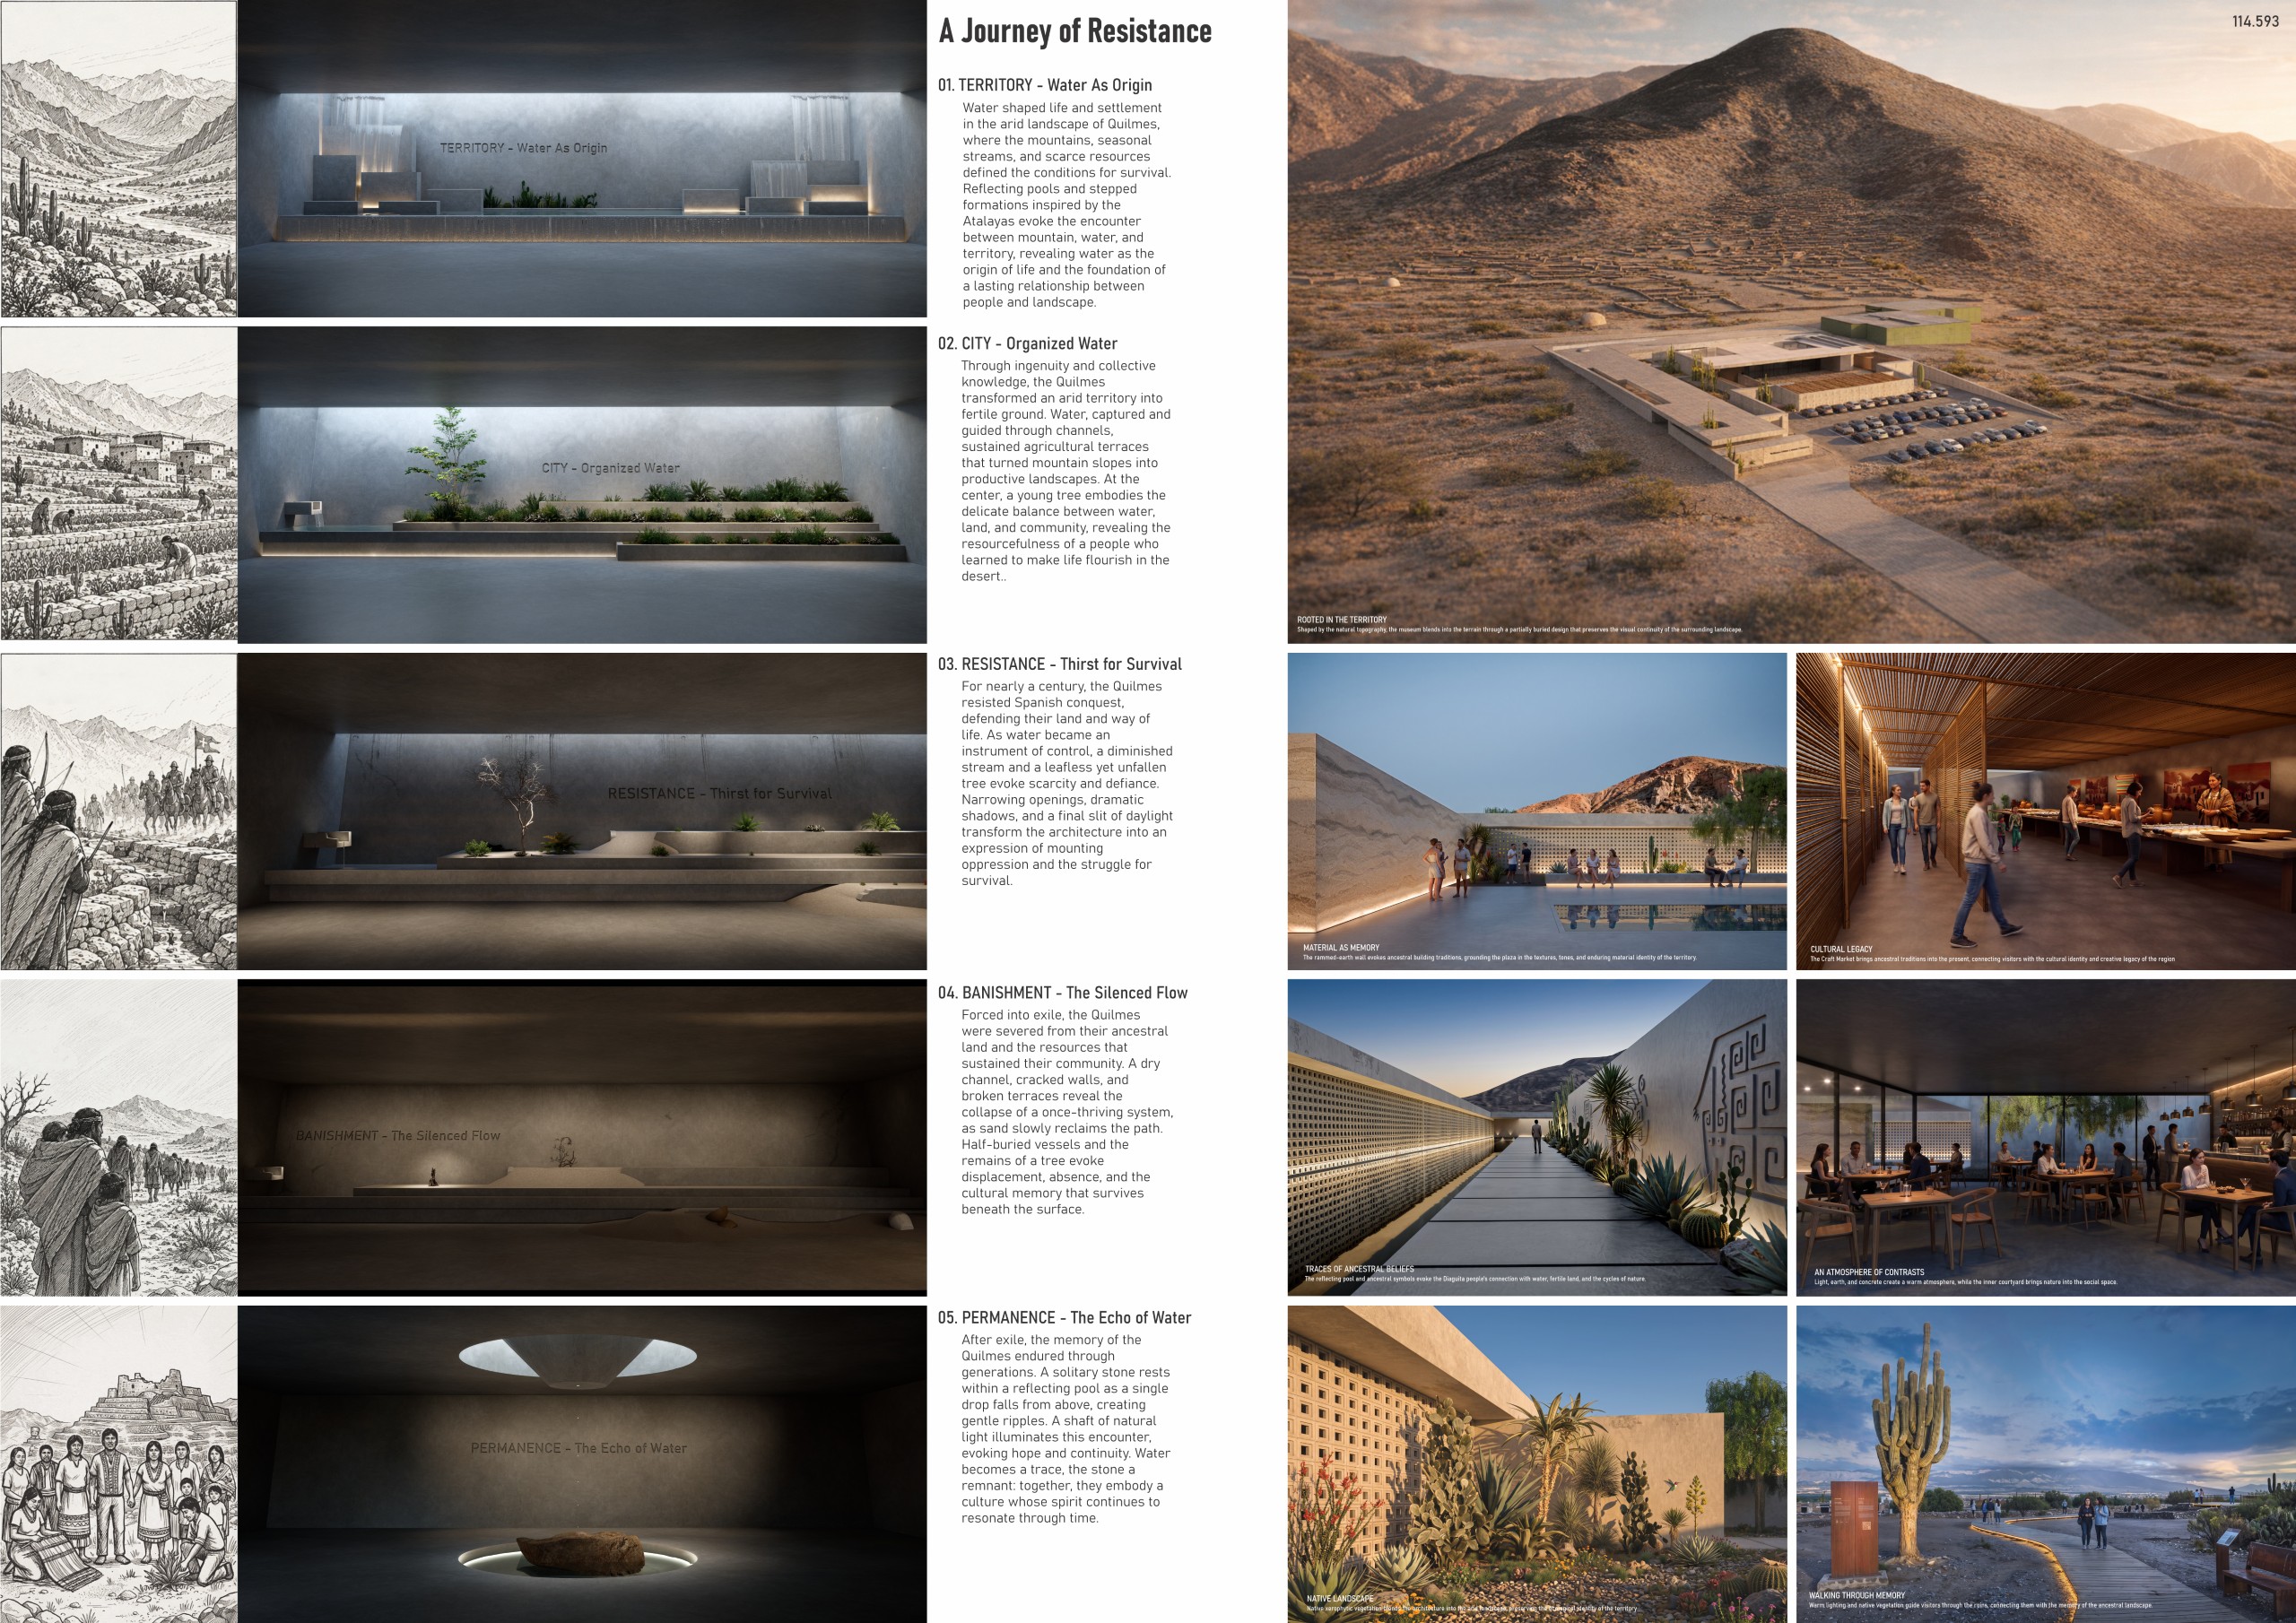
The Memory of Water – A Journey of Resistance
Agustín Martorelli, Belén Martorelli [Argentina]
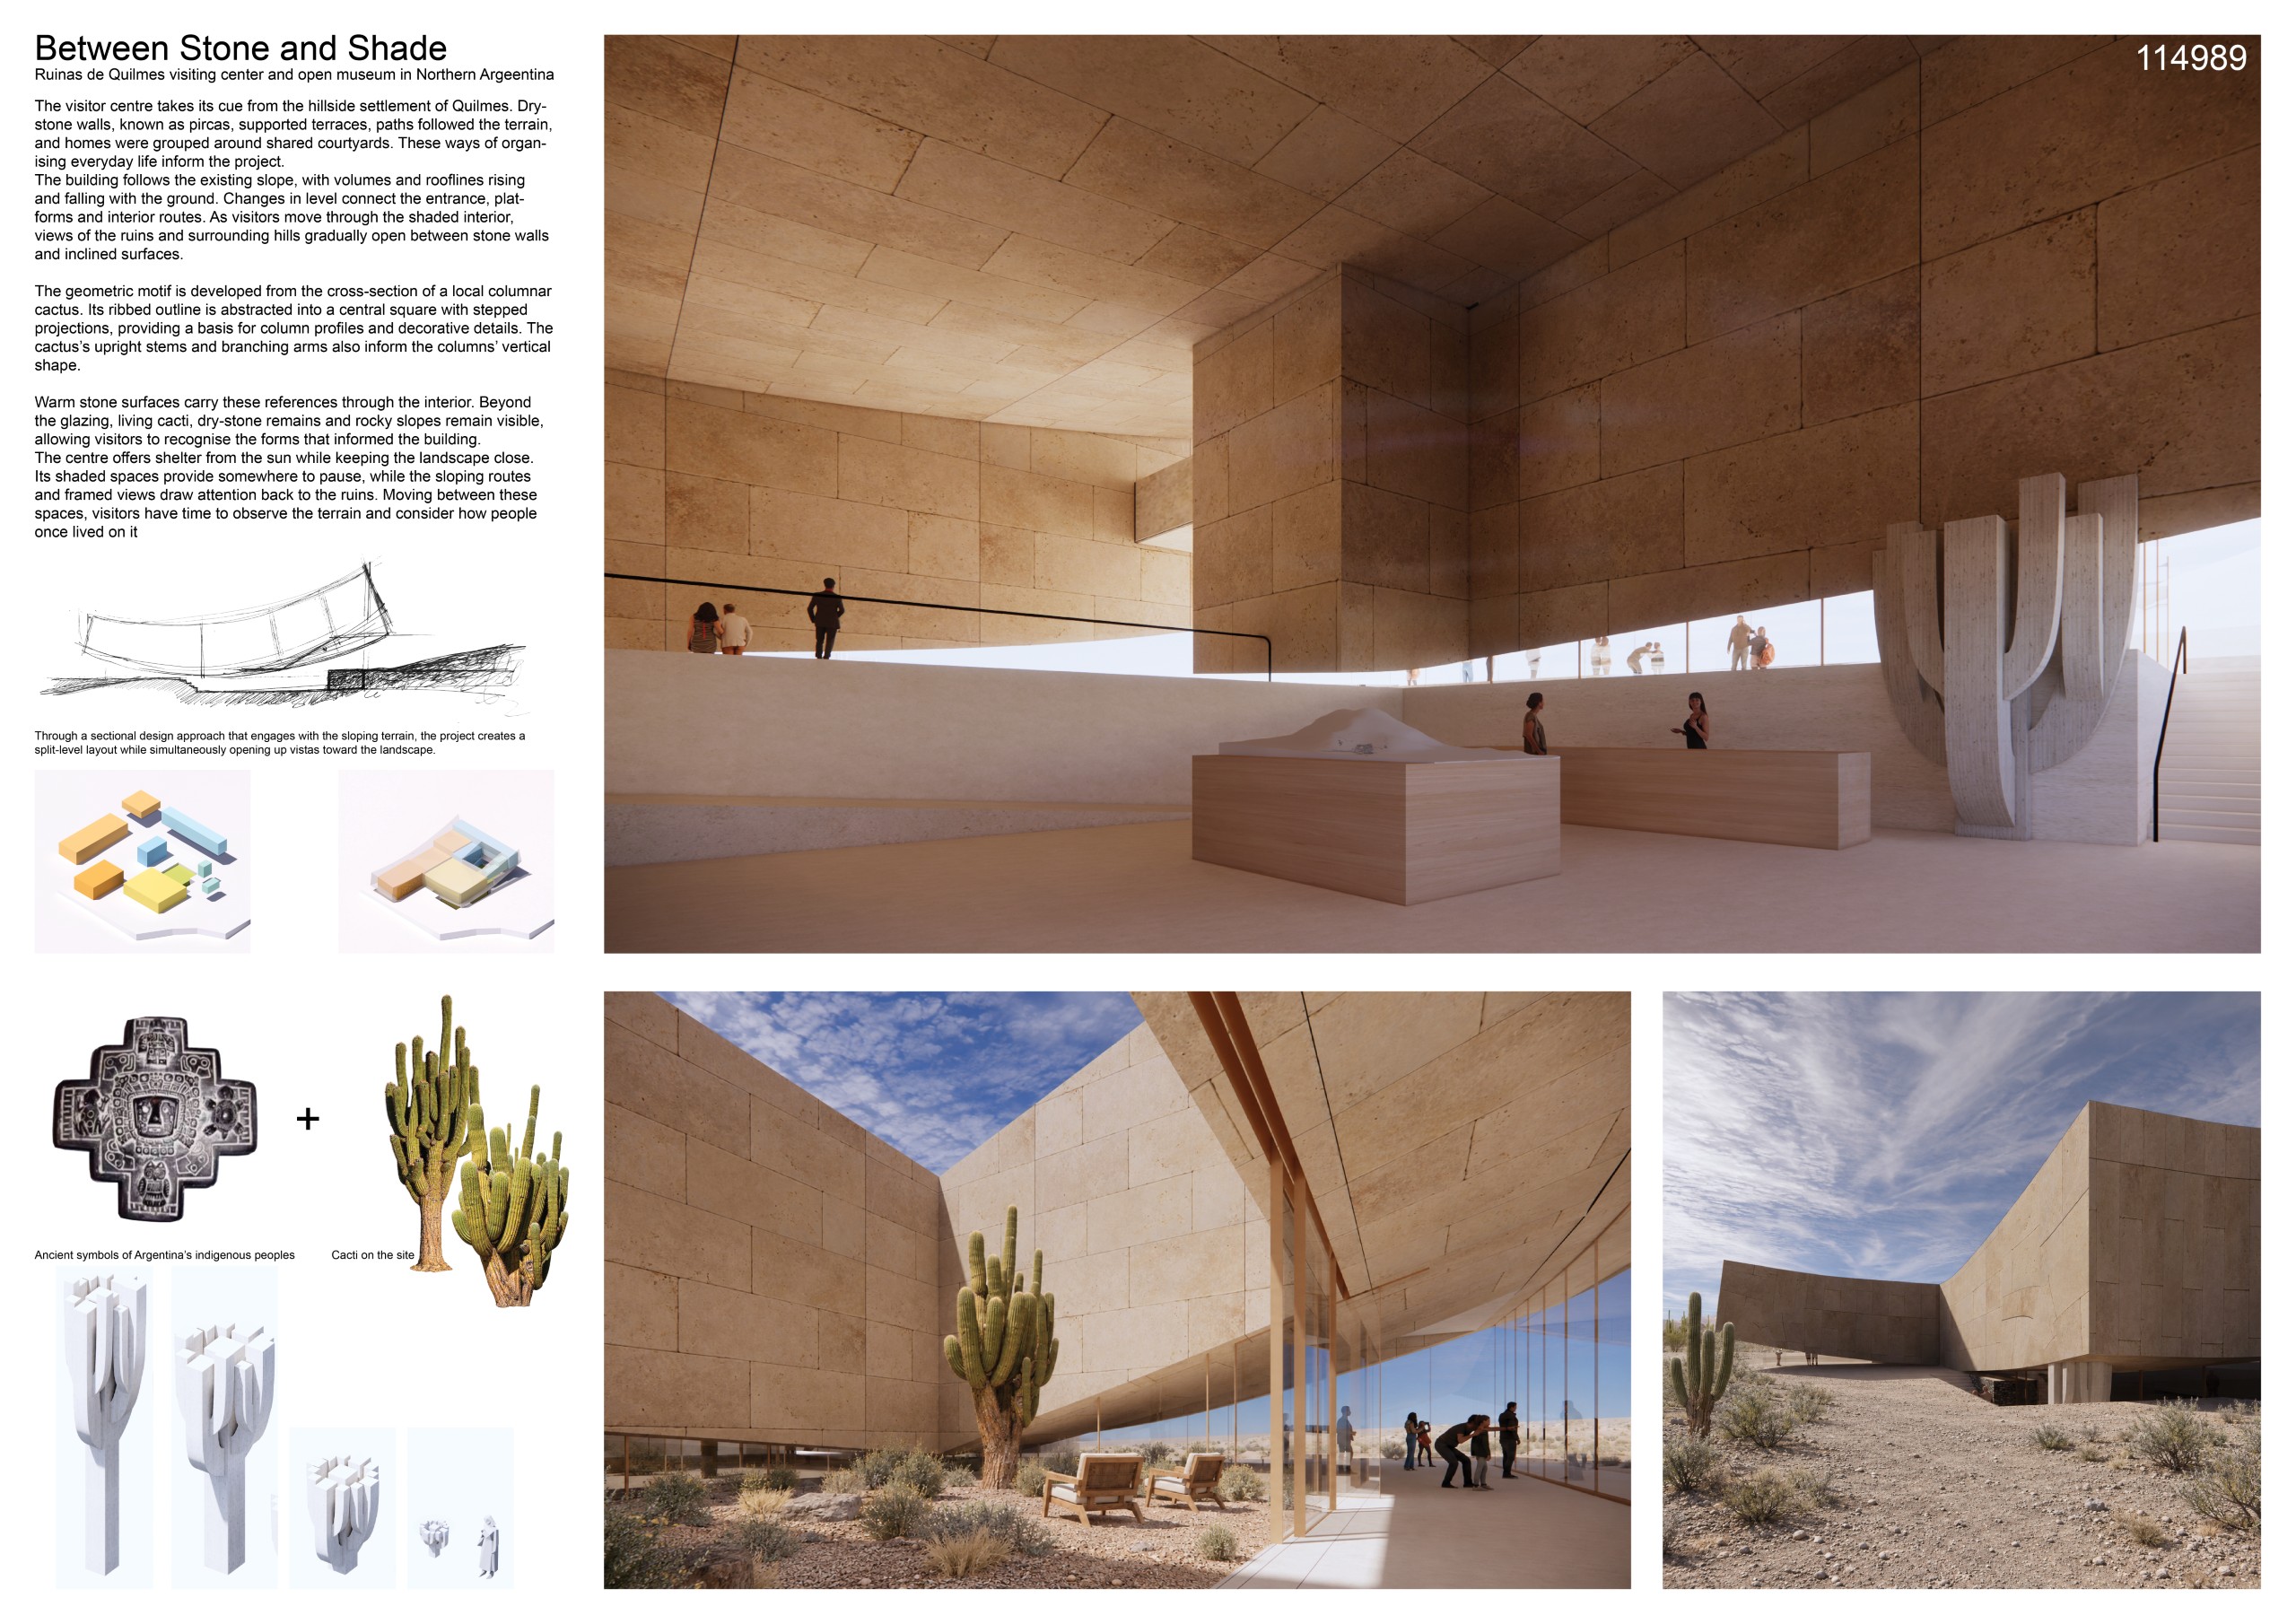
Between Stone and Shade
Xuechen Kang, JIngming Ji [China]
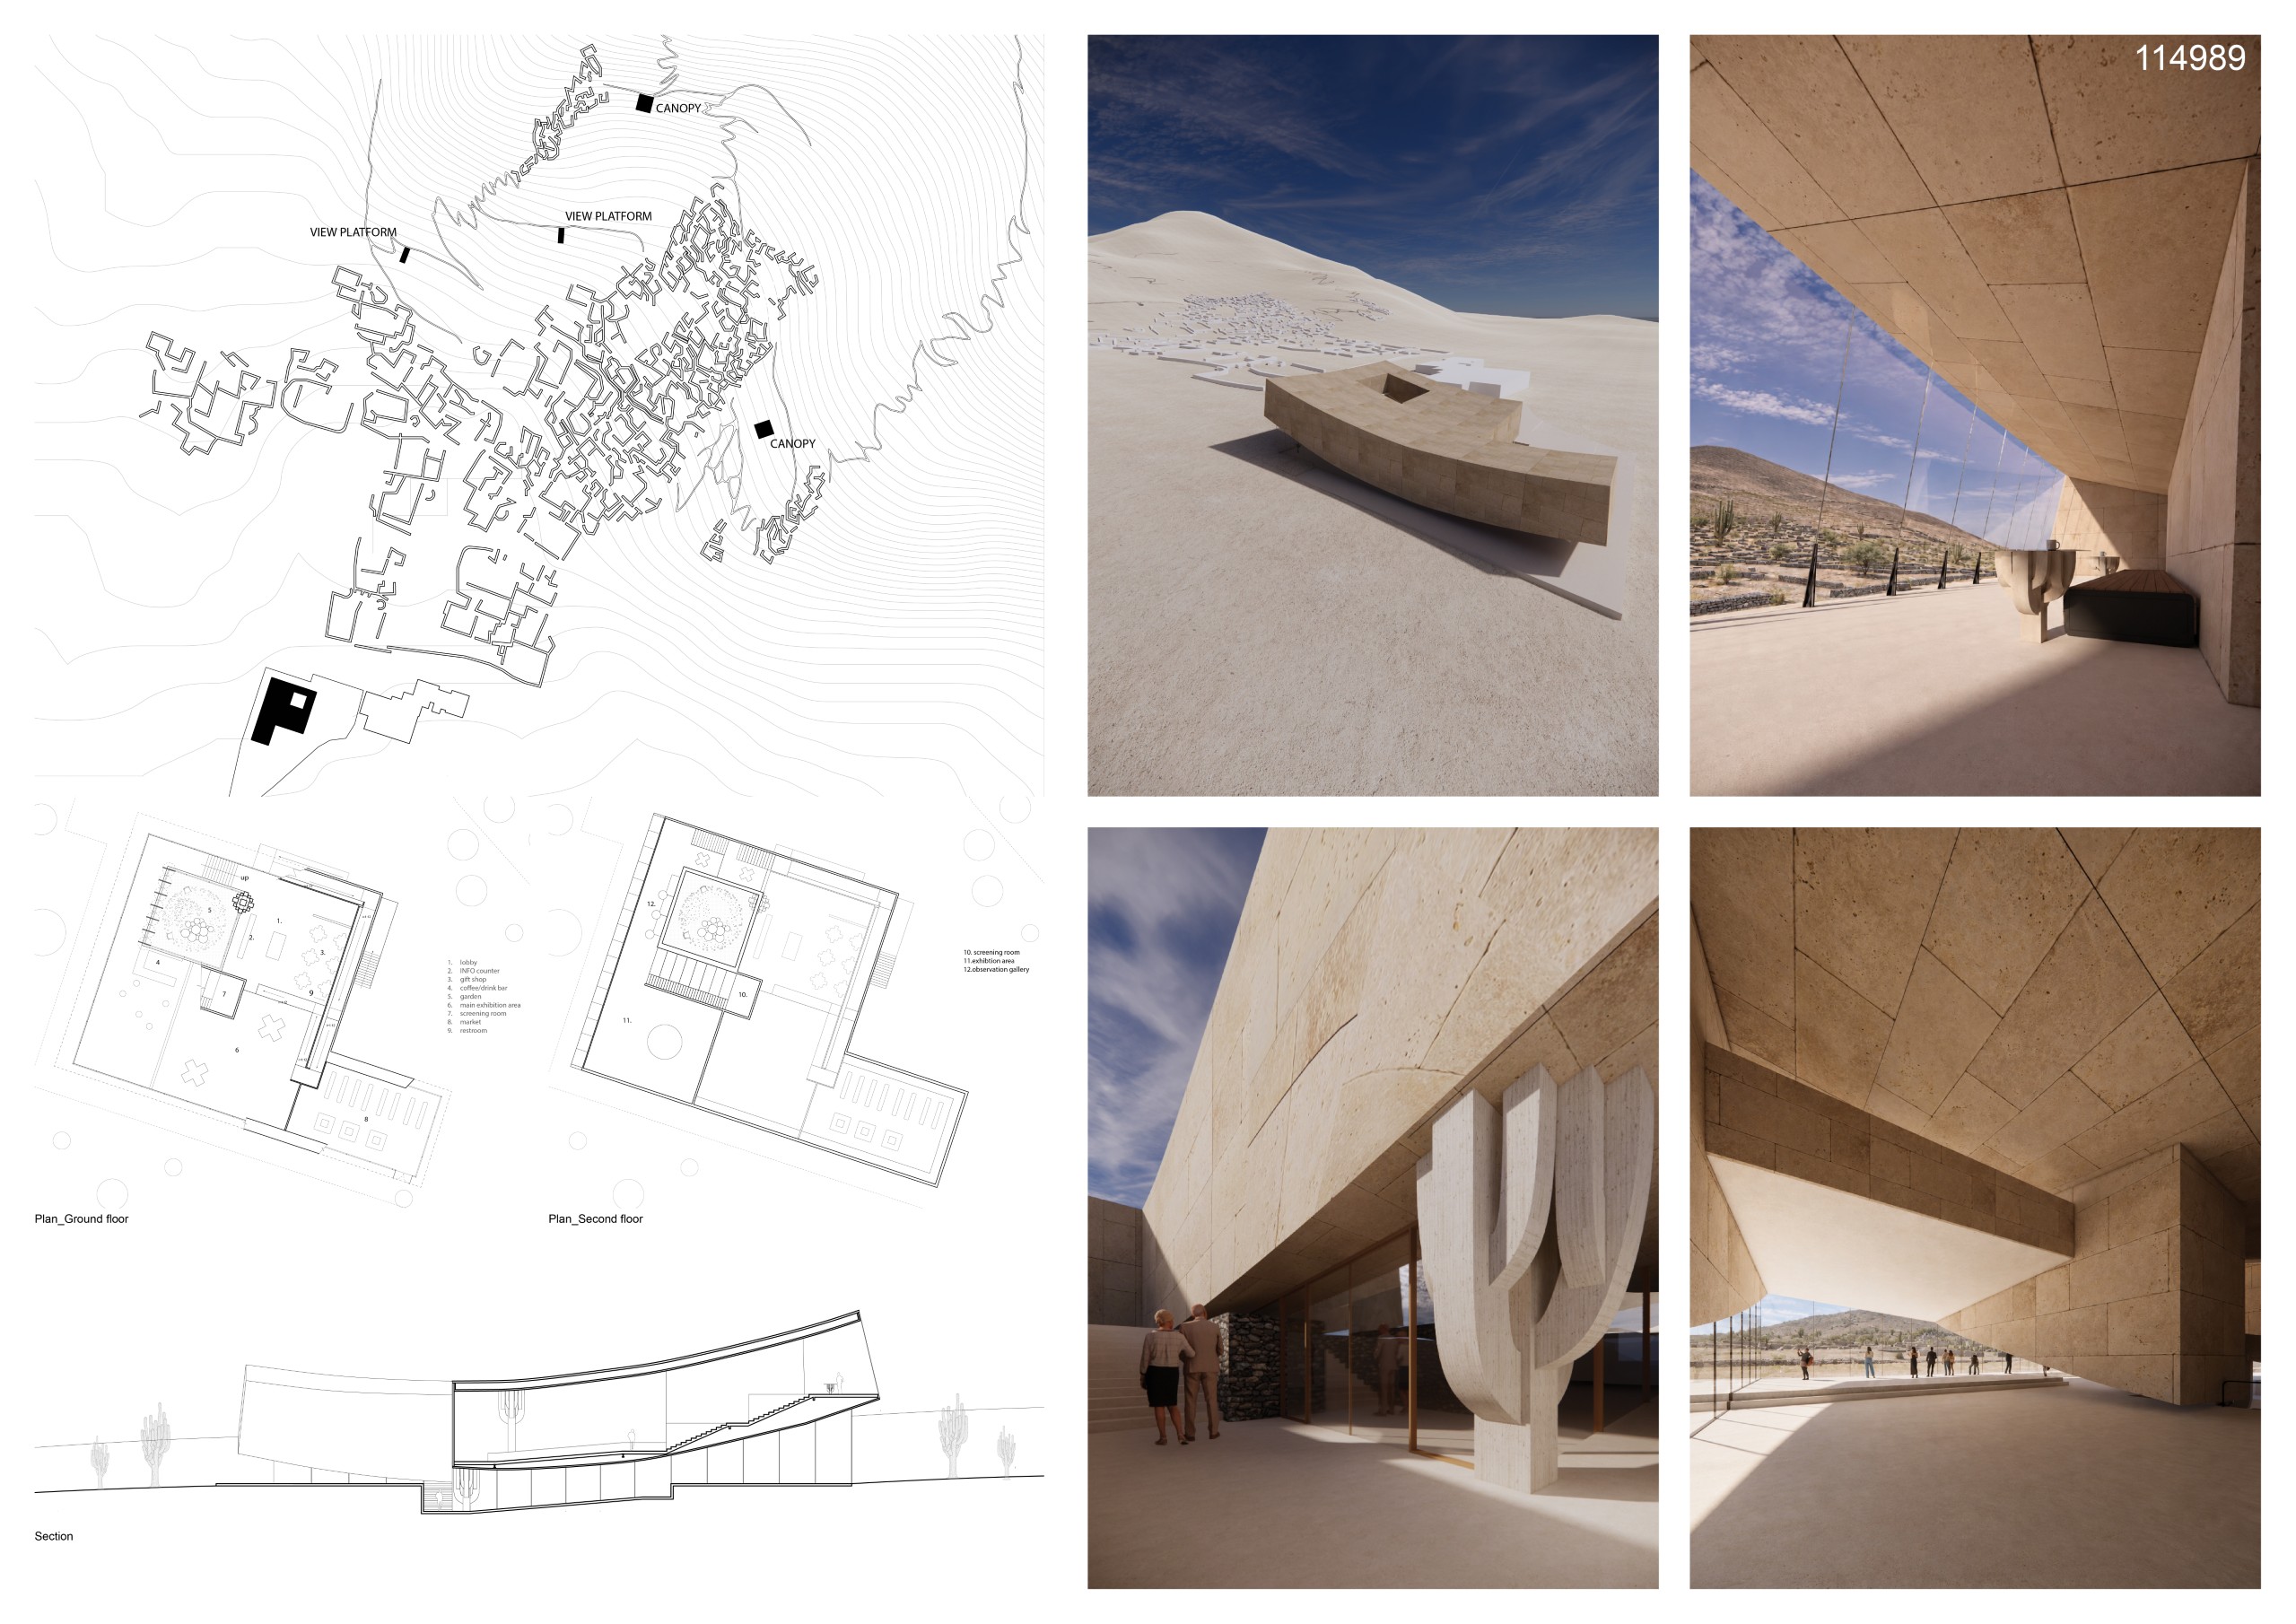
terraeterna
İsmail Can Kaygusuz, Ayşenur Tekin, Rüştü Eren Çaya, Aslı Aksakal [Turkey]

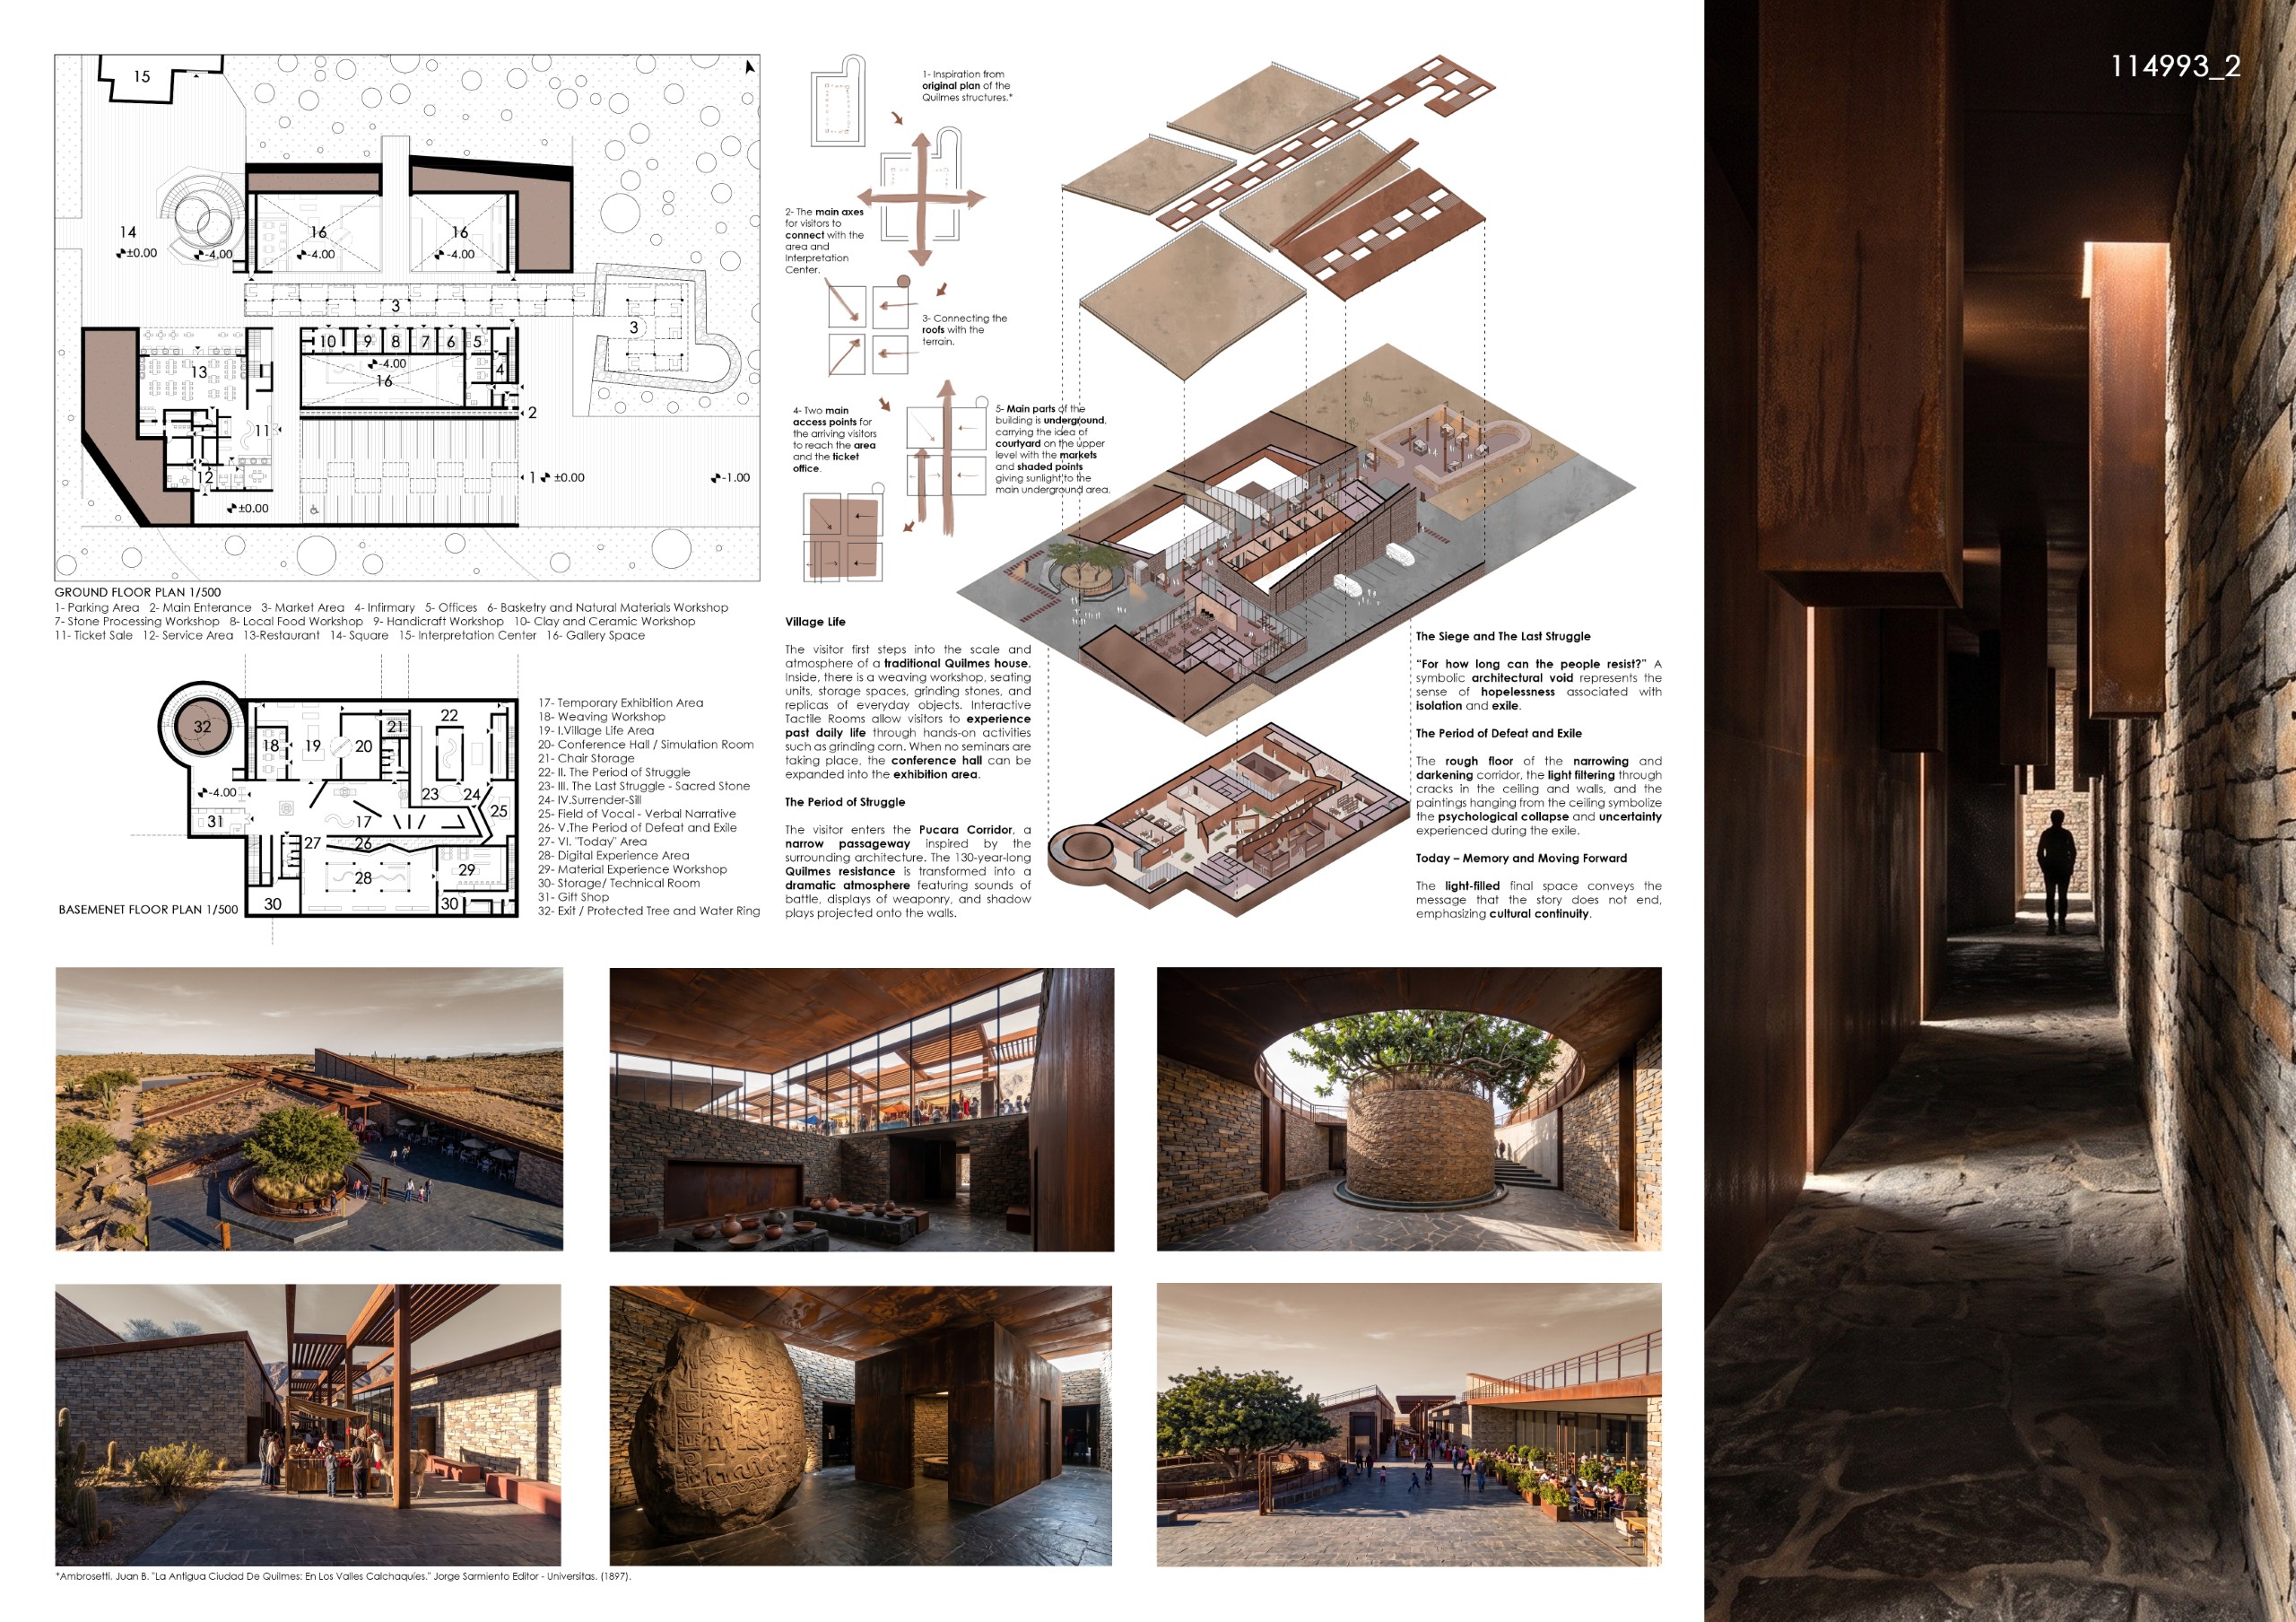
Palimpsest under cover: a temporary canopy for a permanent ground
Bumjoong Kim, Yuri Jeong [South Korea]

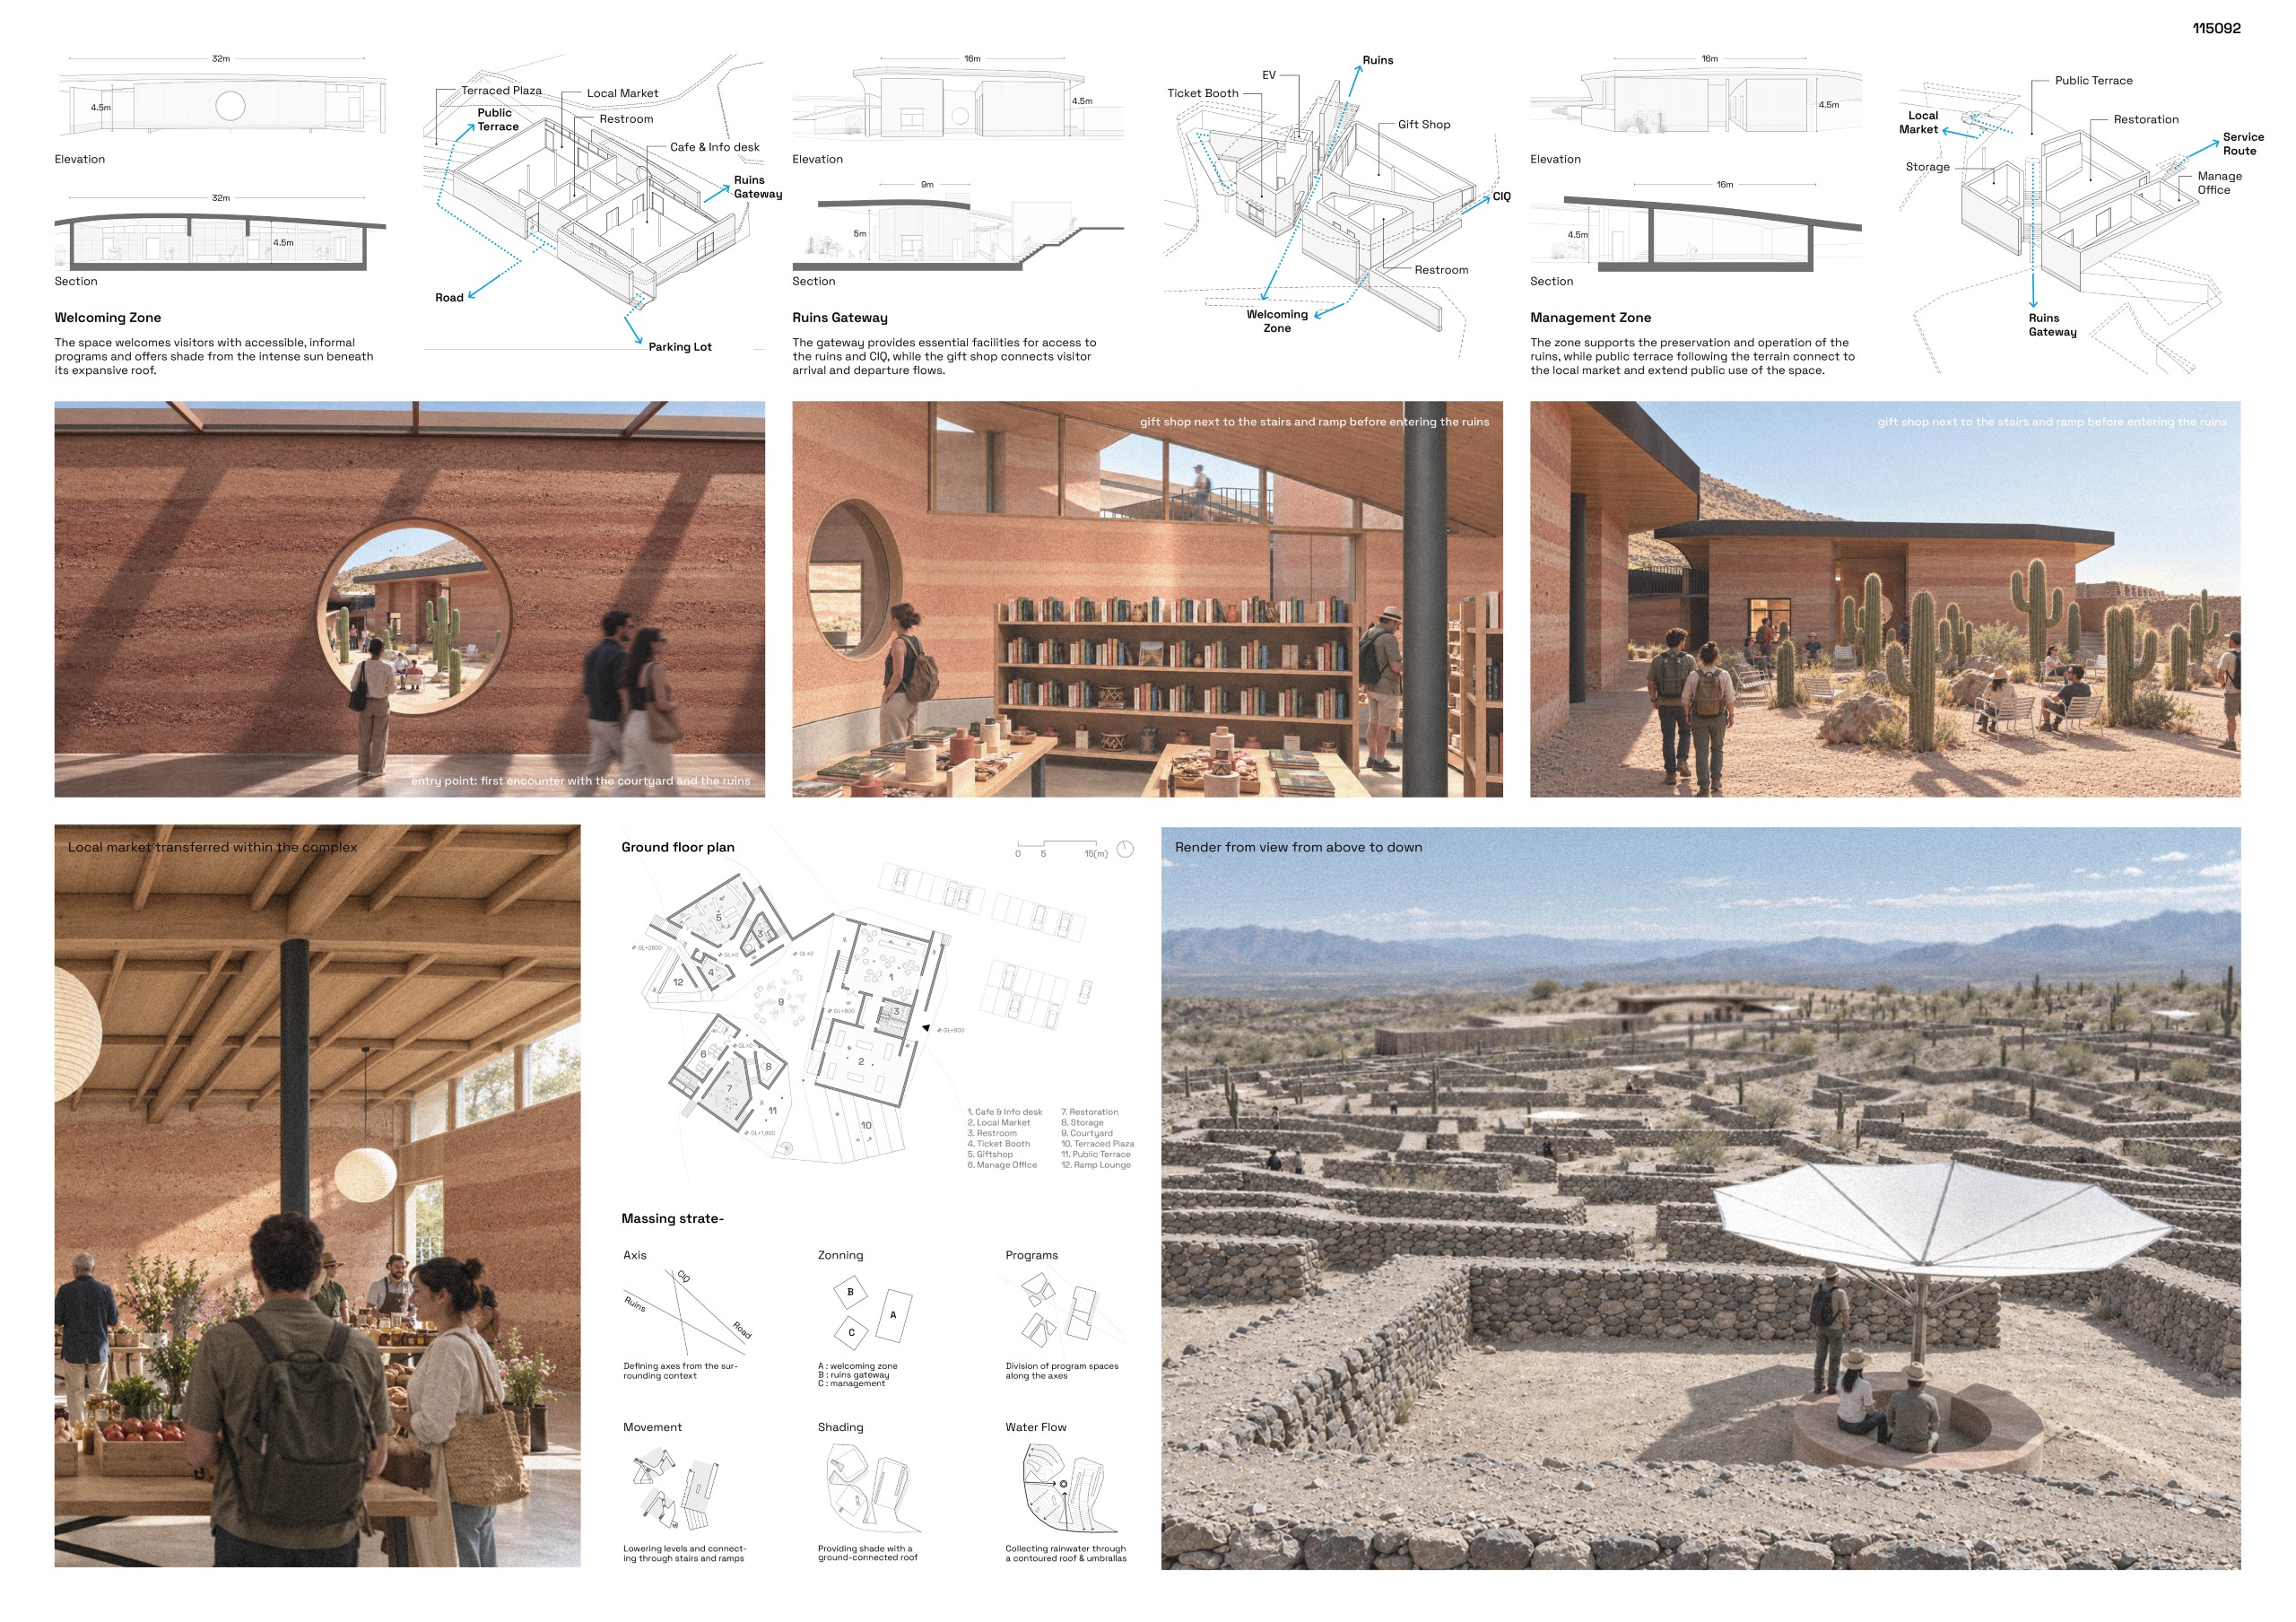
YAN
Mateo Camejo López, Mateo Laino [Uruguay]


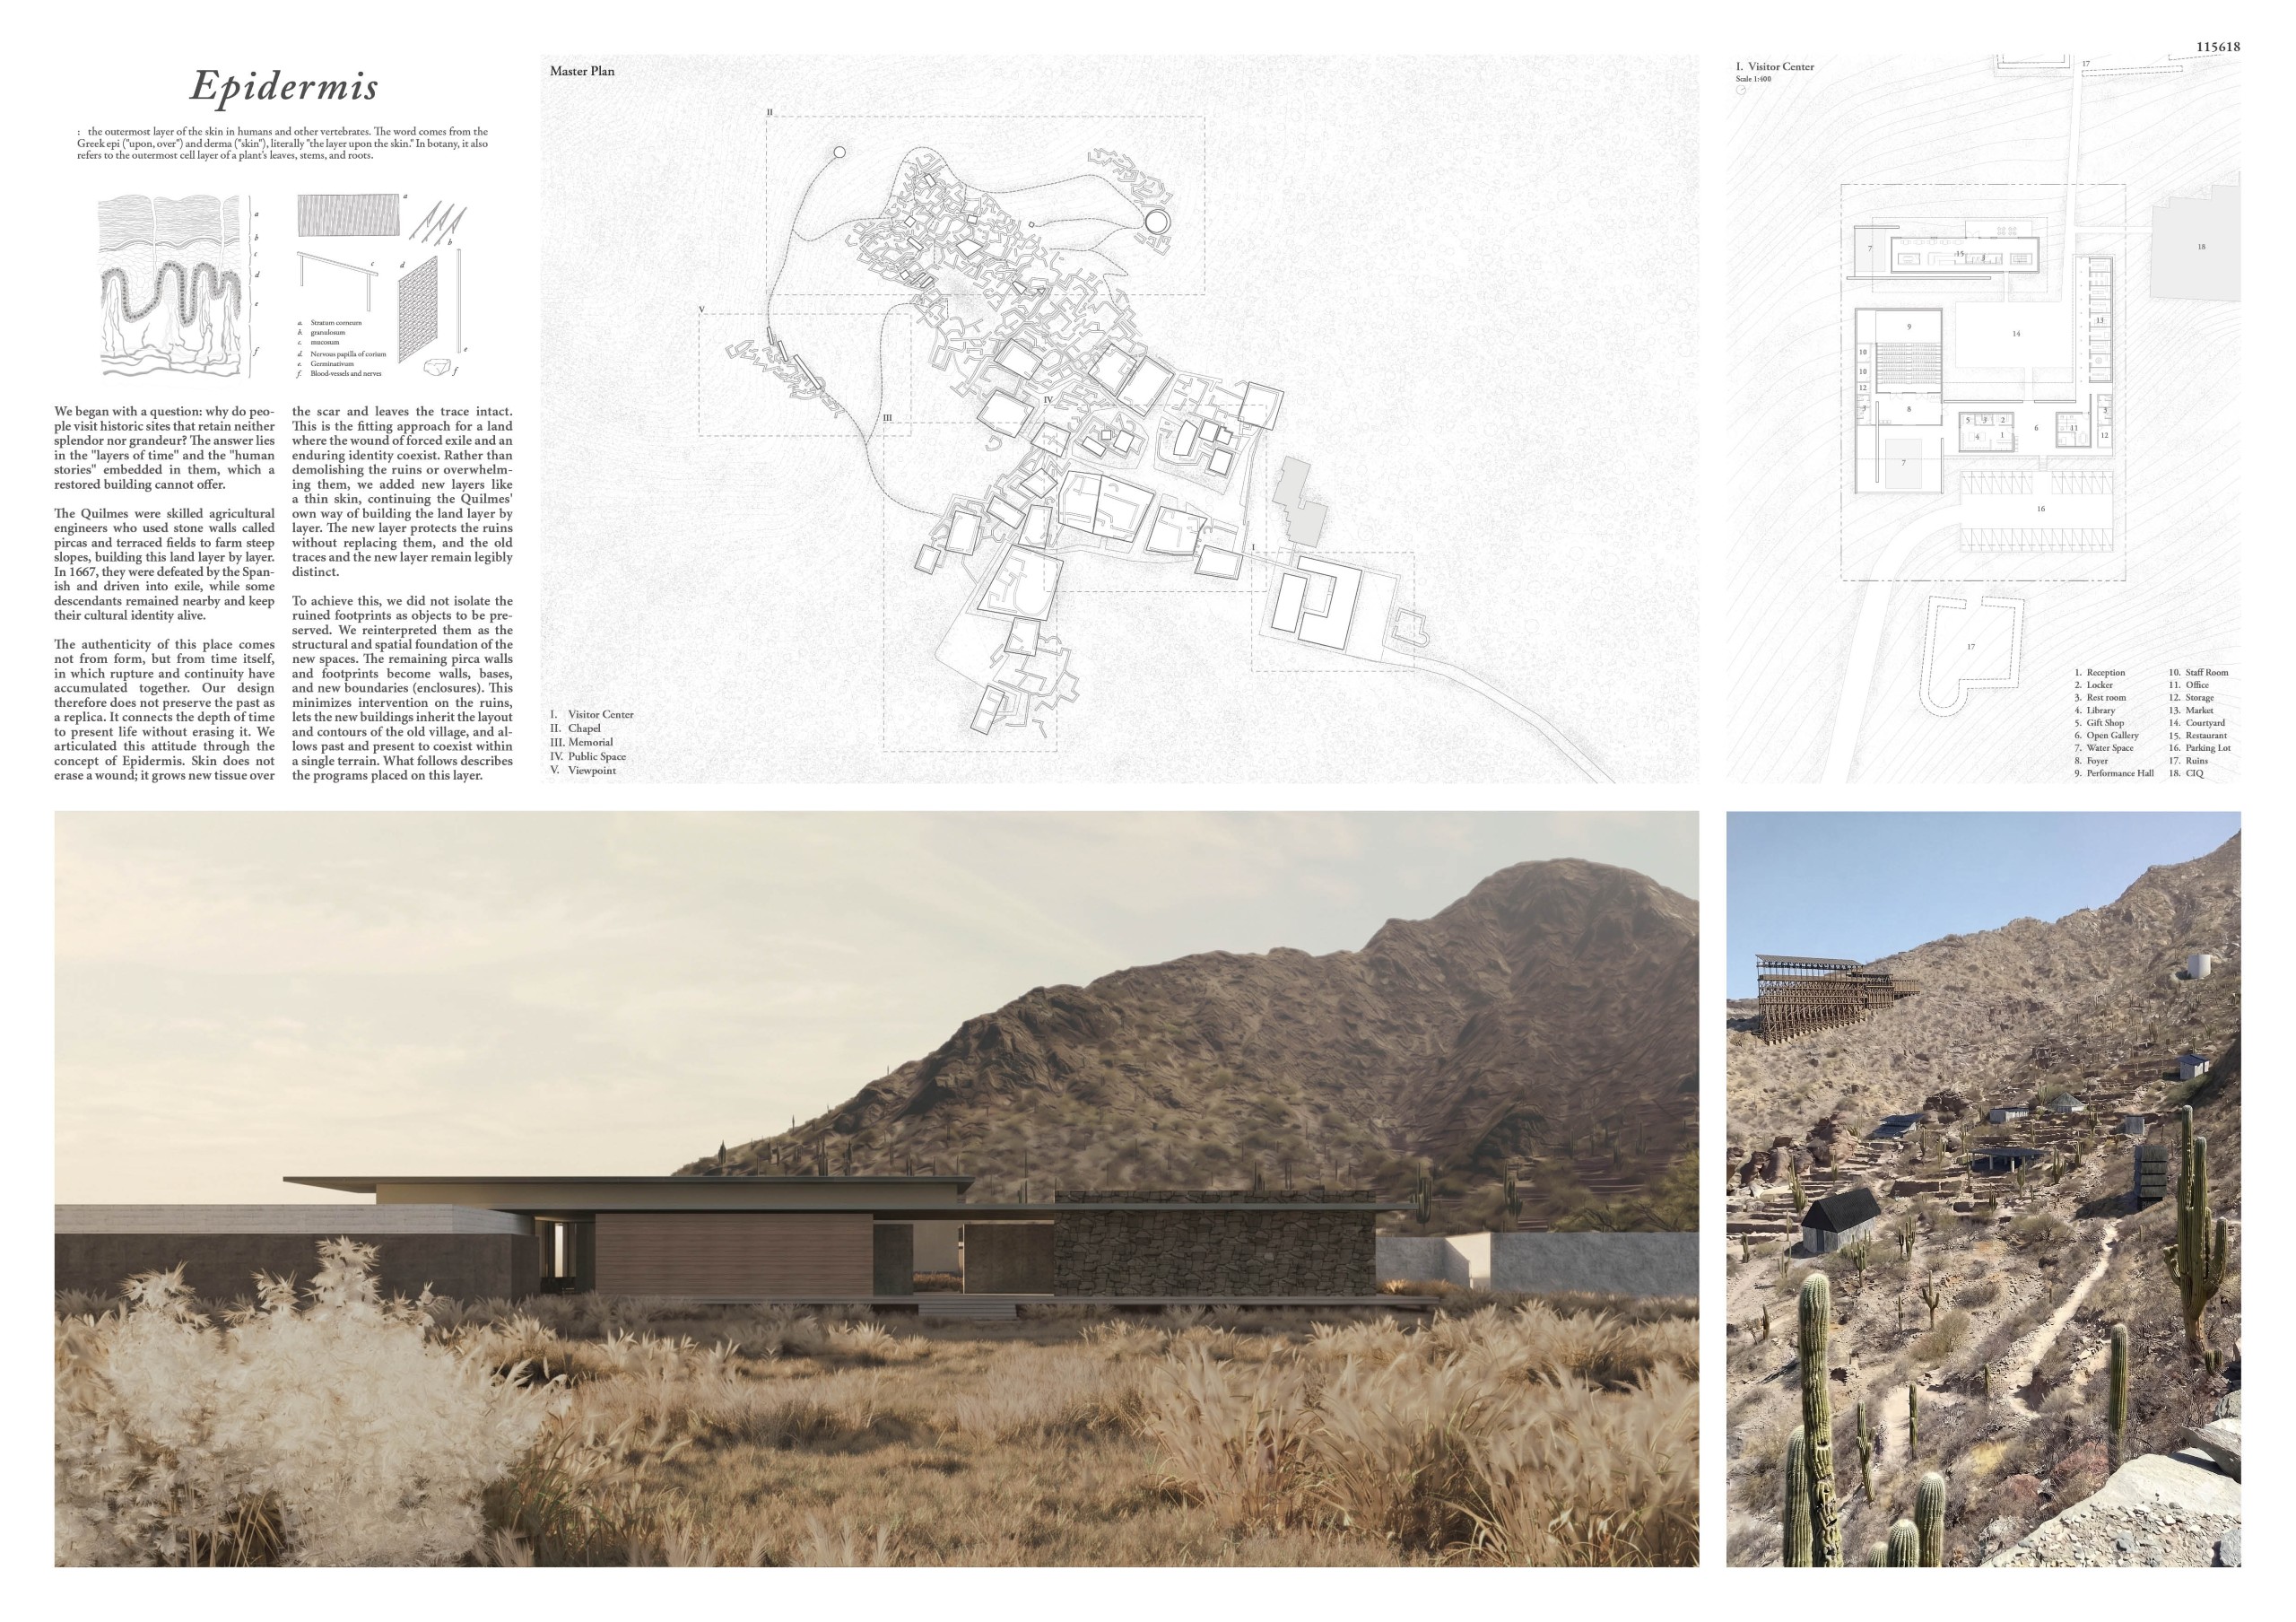
Epidermis
TaeHee Kim [South Korea]
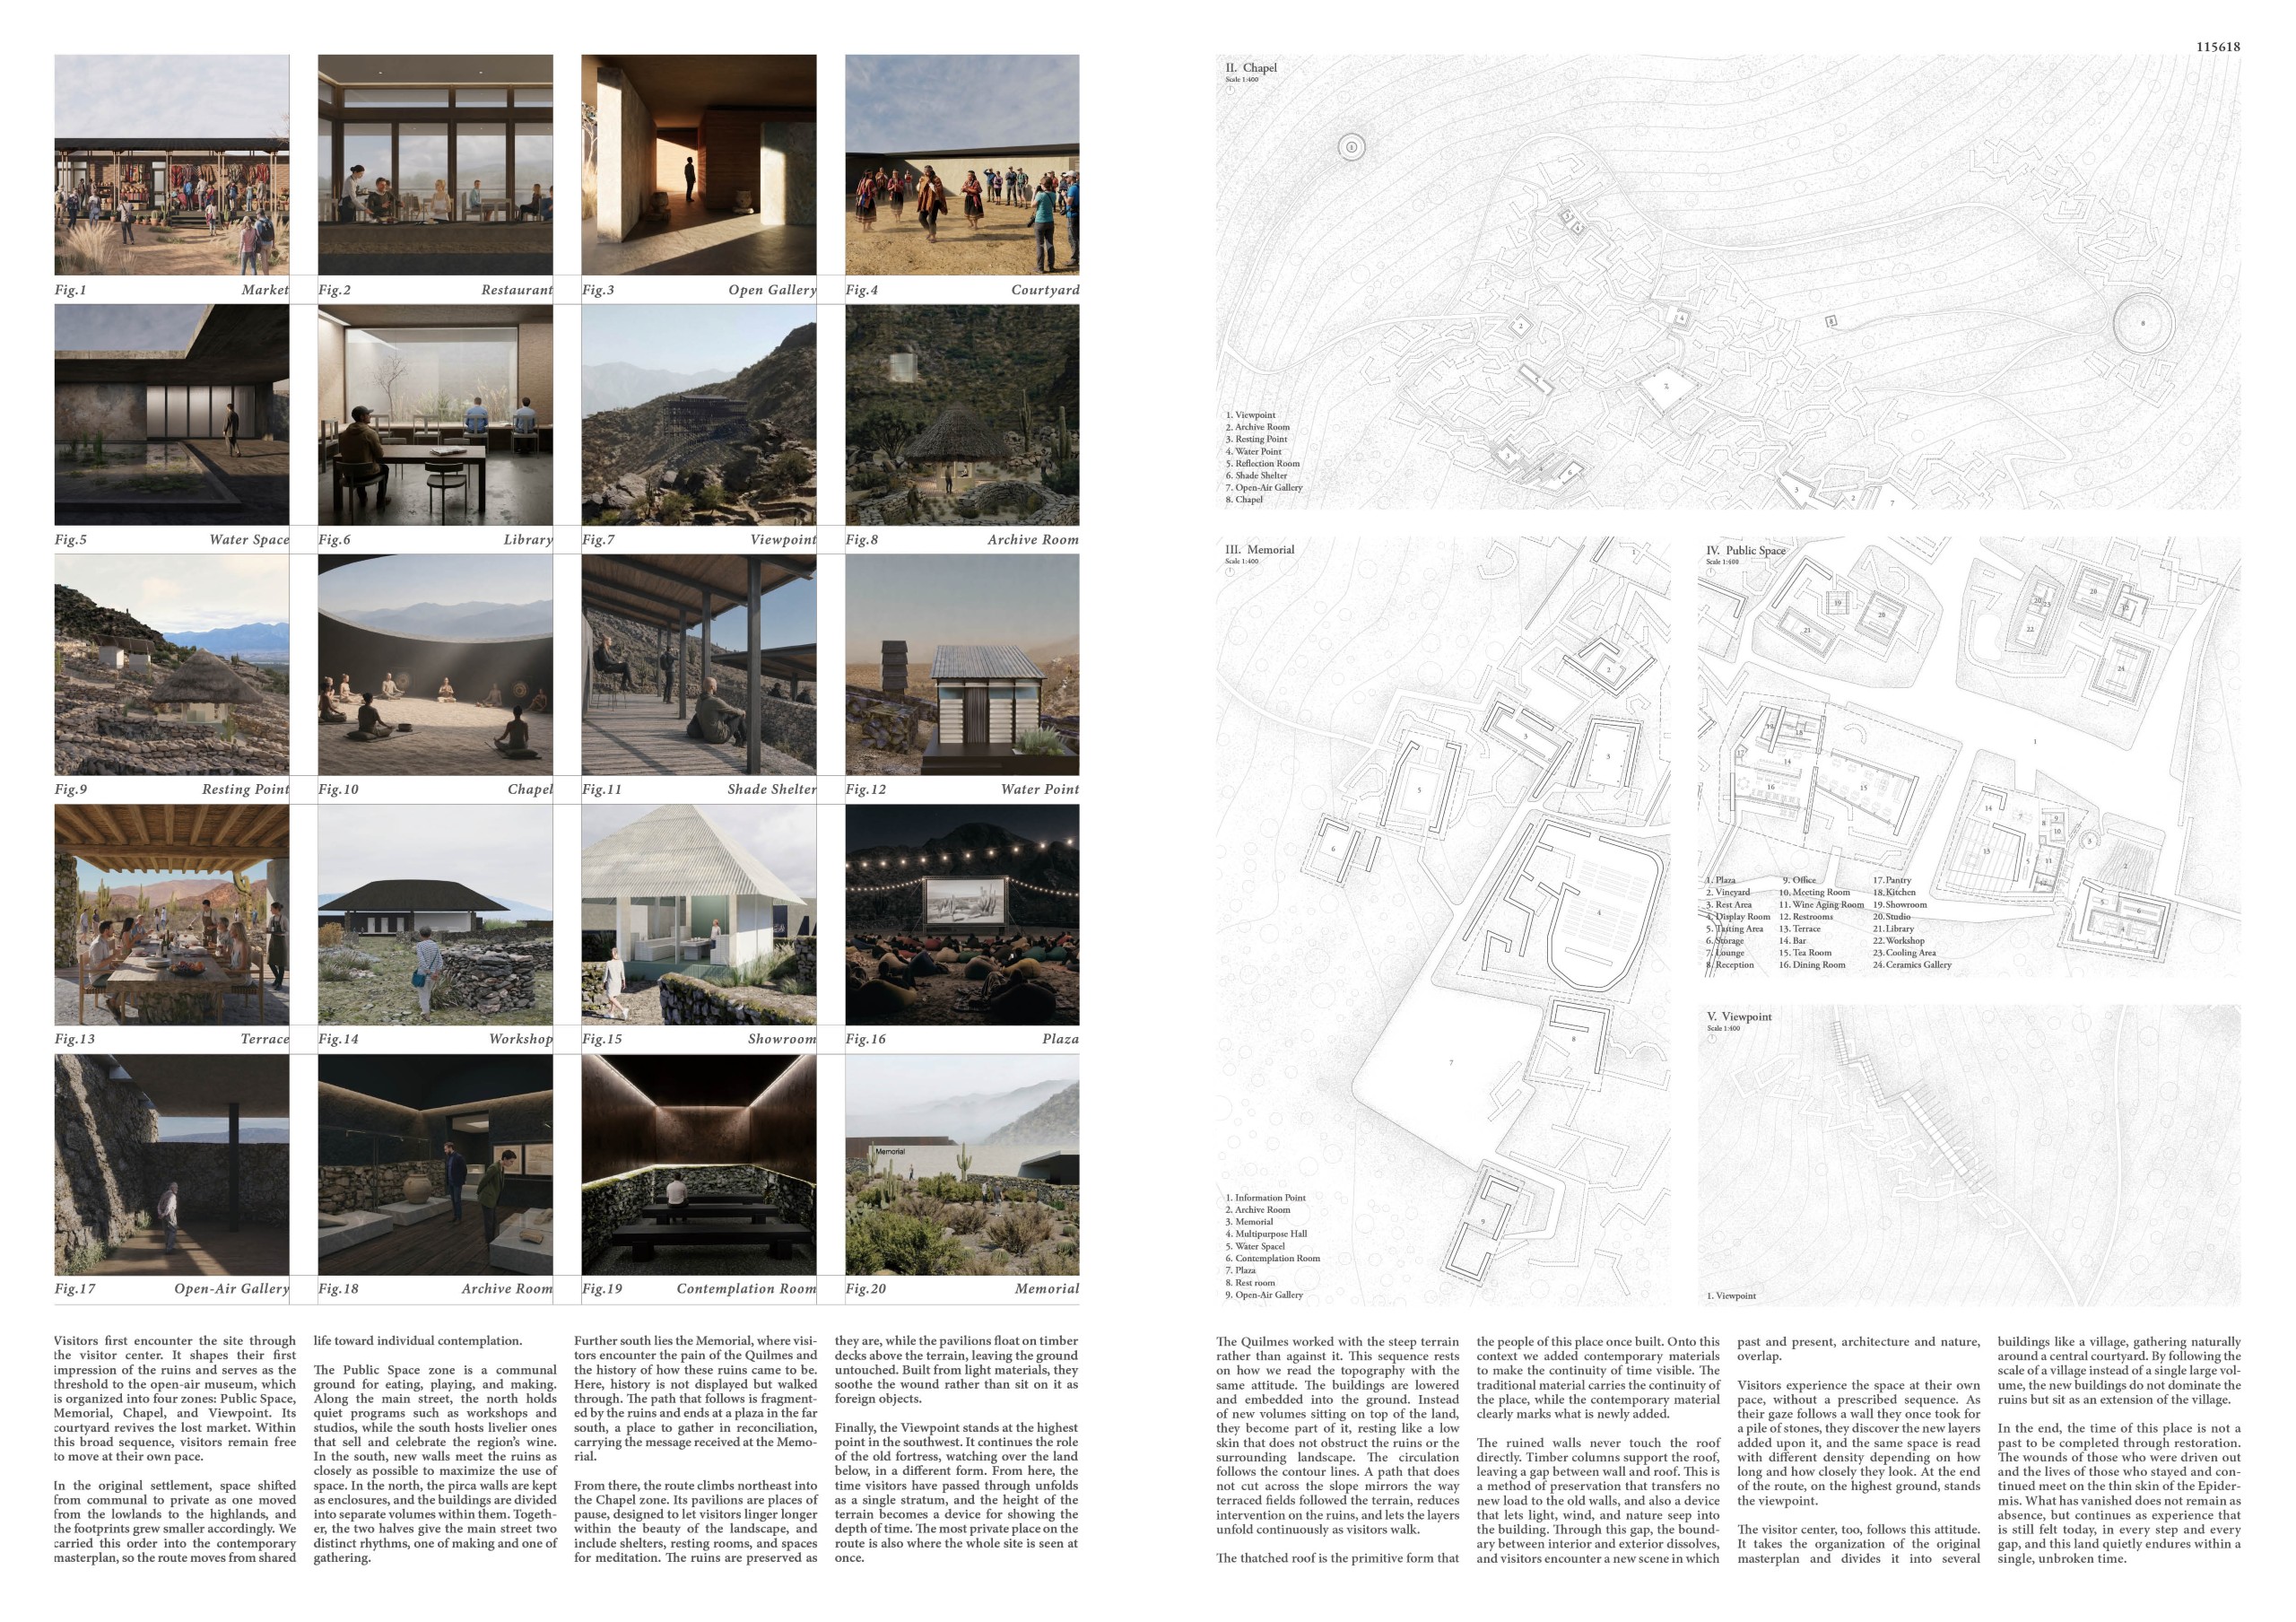
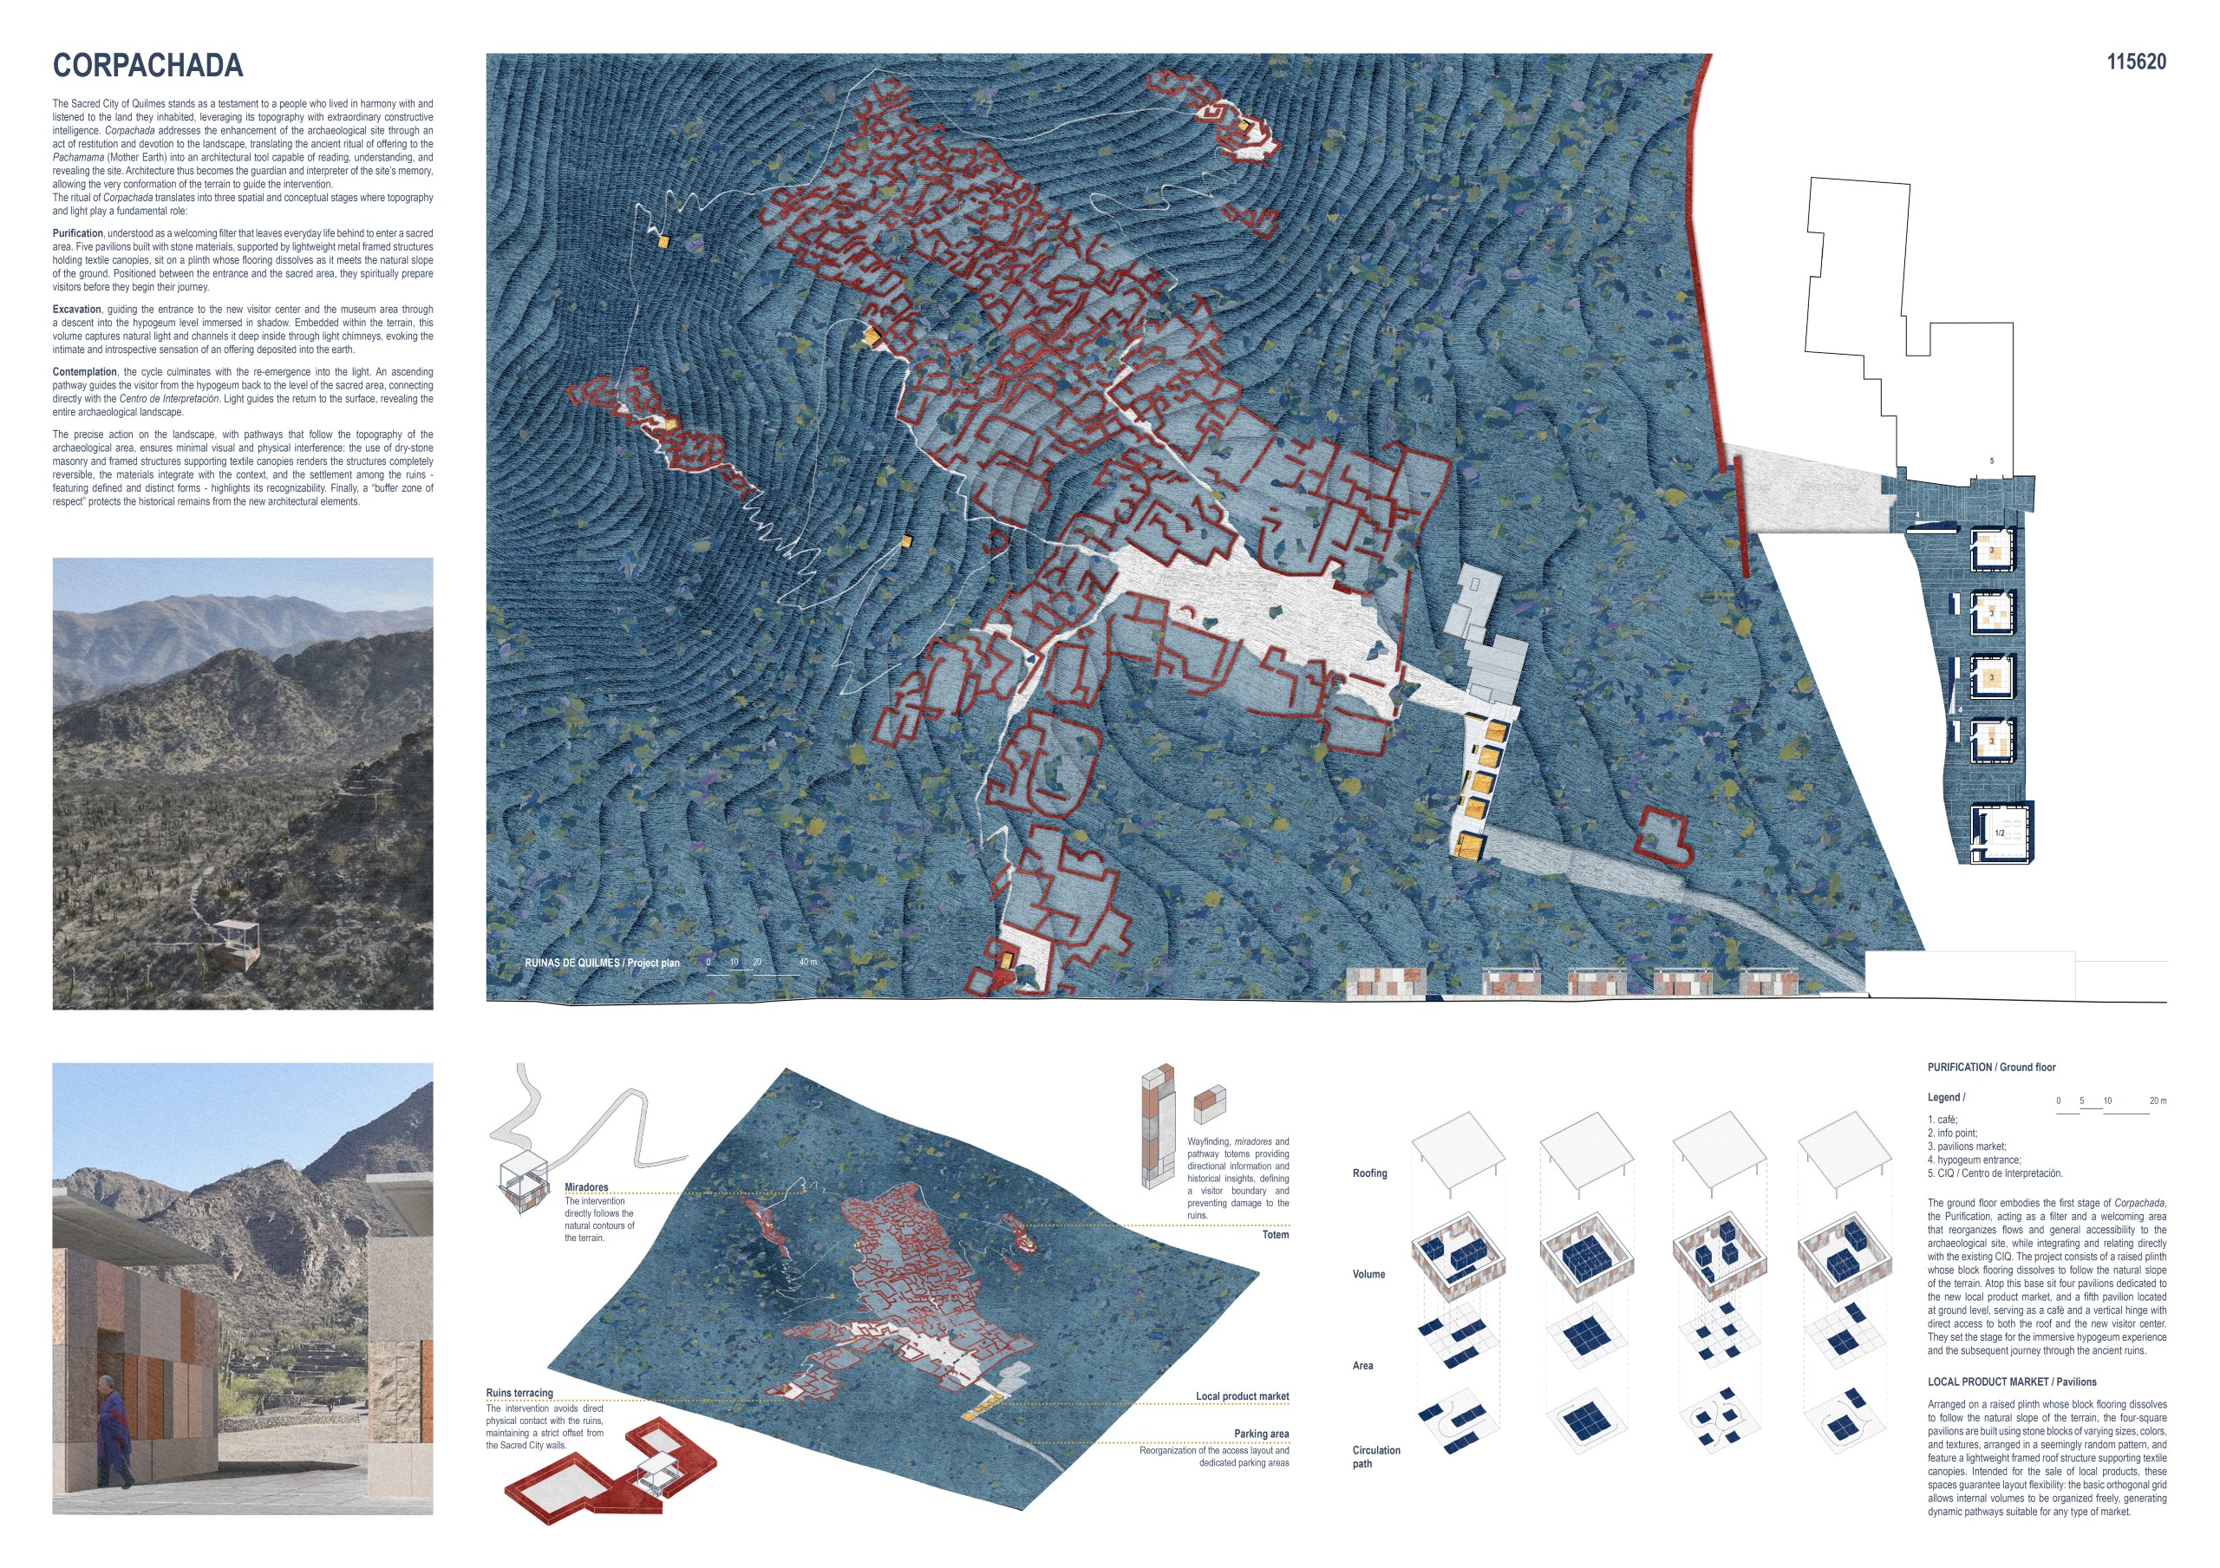
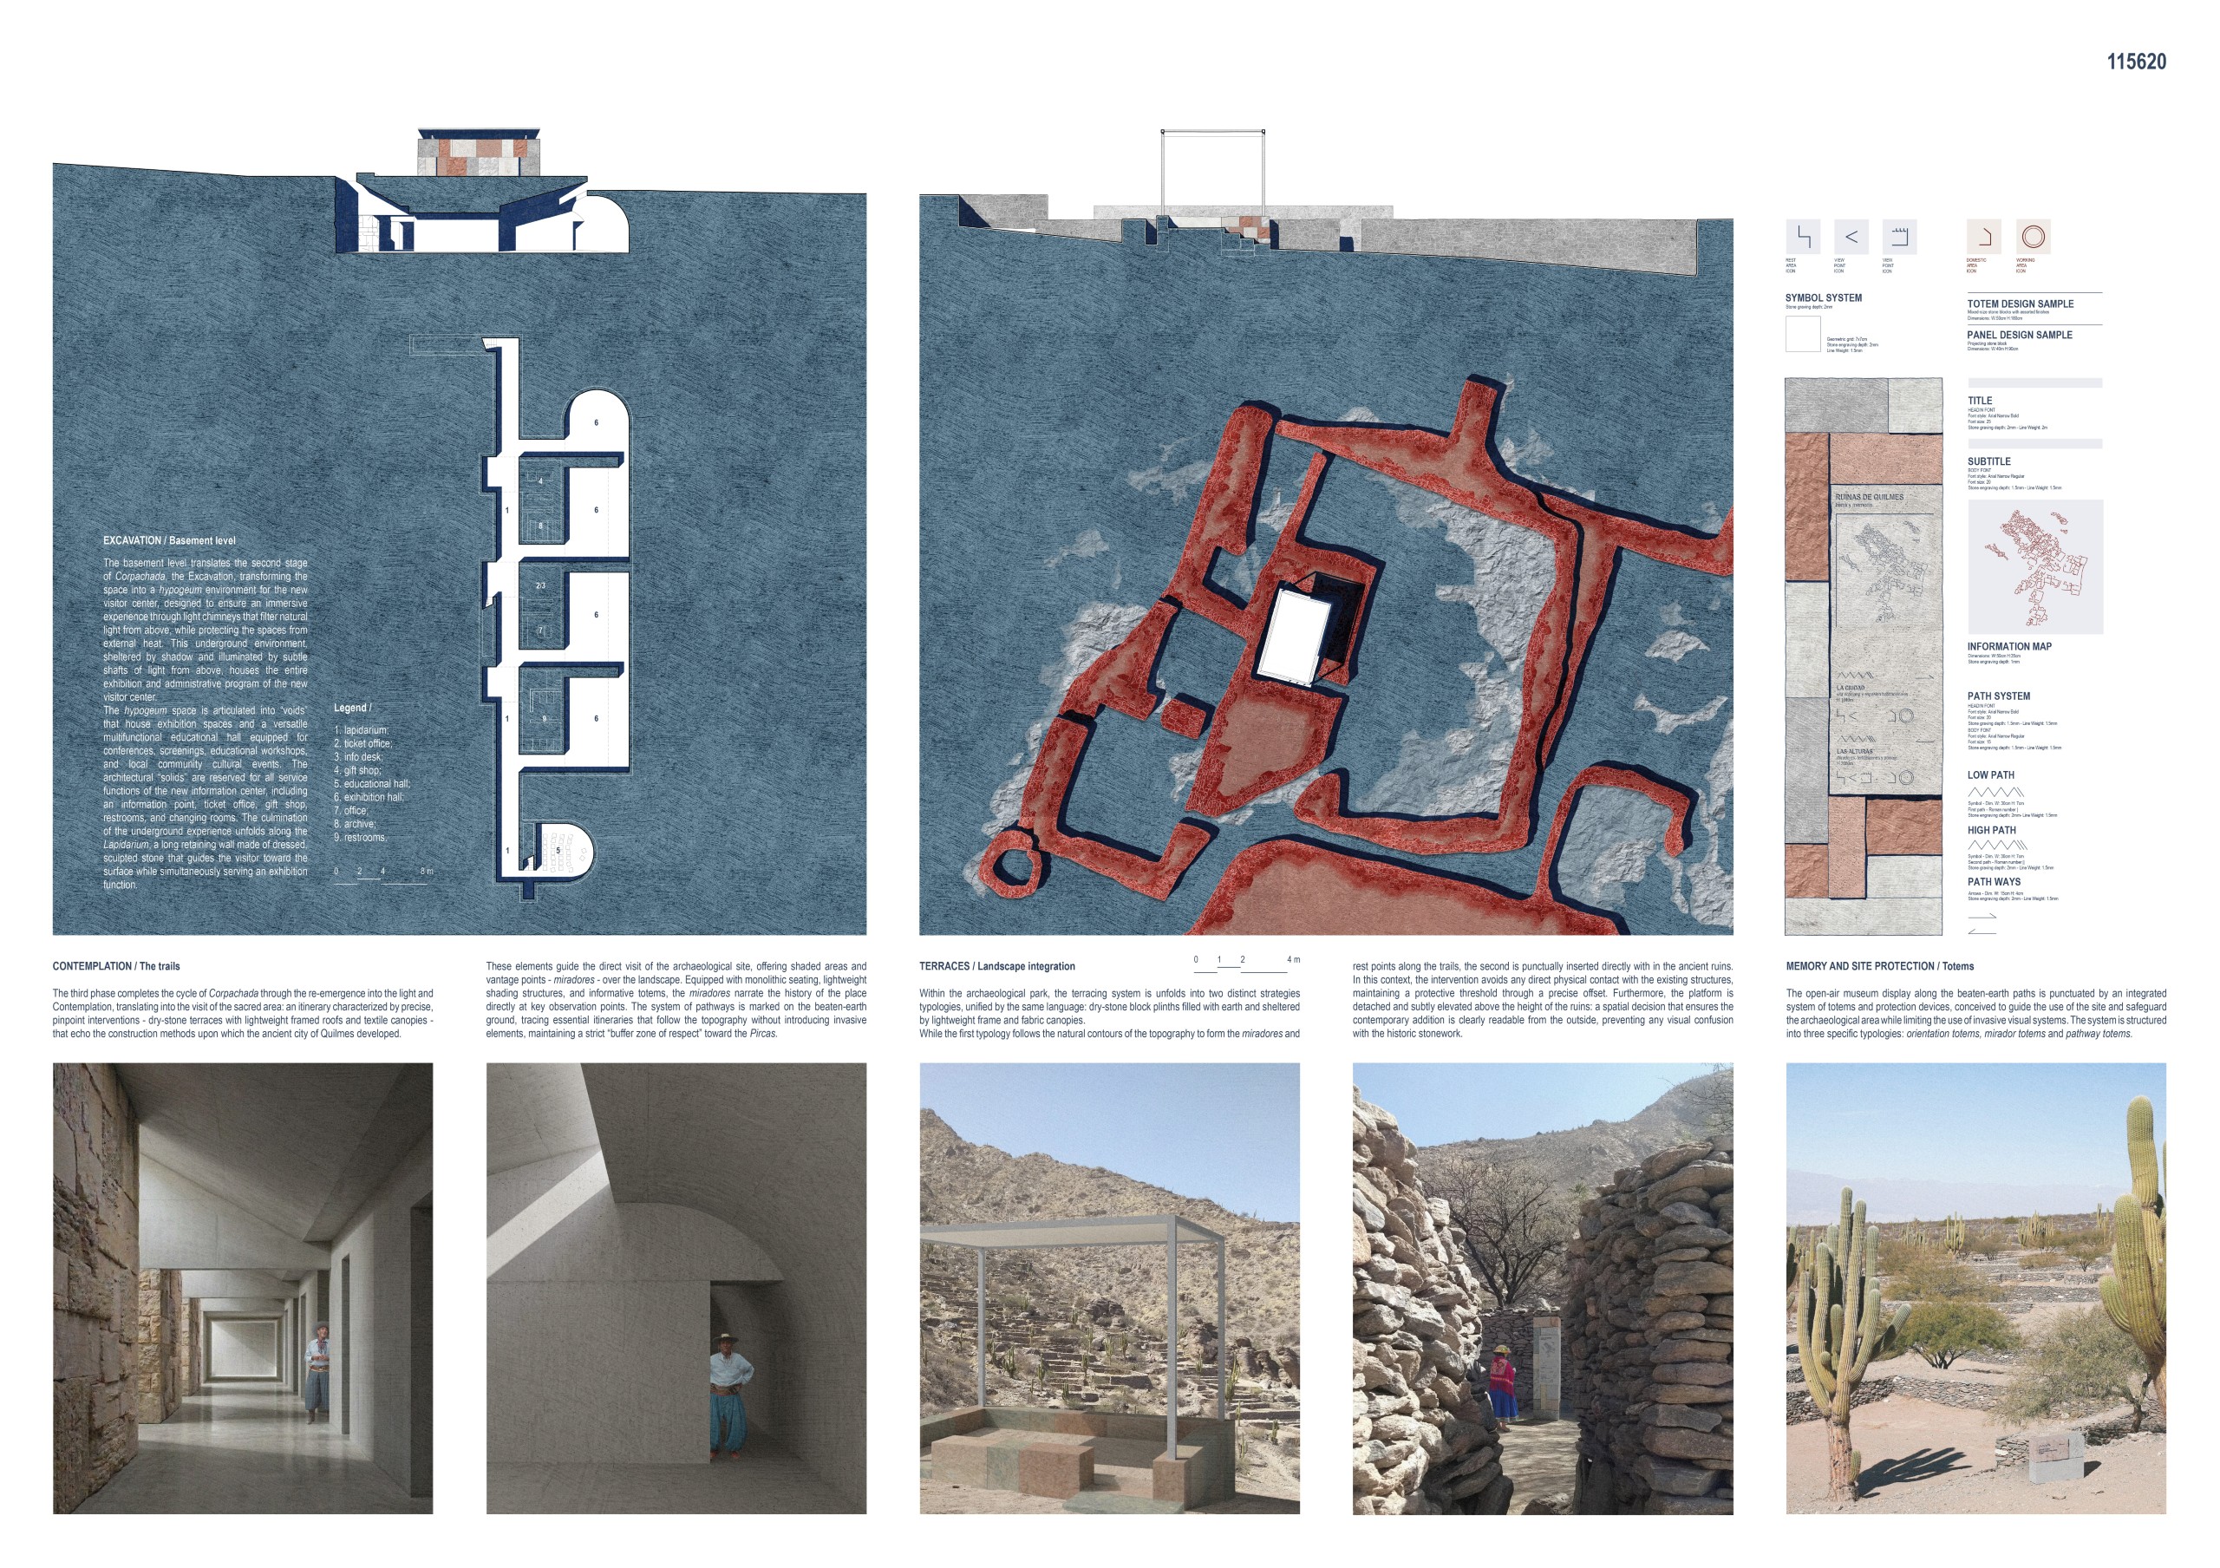
CORPACHADA
Anna Conati, Jacopo Basilico [Italy]
ECHINOPSIS
Bárbara Cecilia Méndez De Leo, María Julia de Keravenant, Margarita Herrera, Mercedes Arias [Argentina]
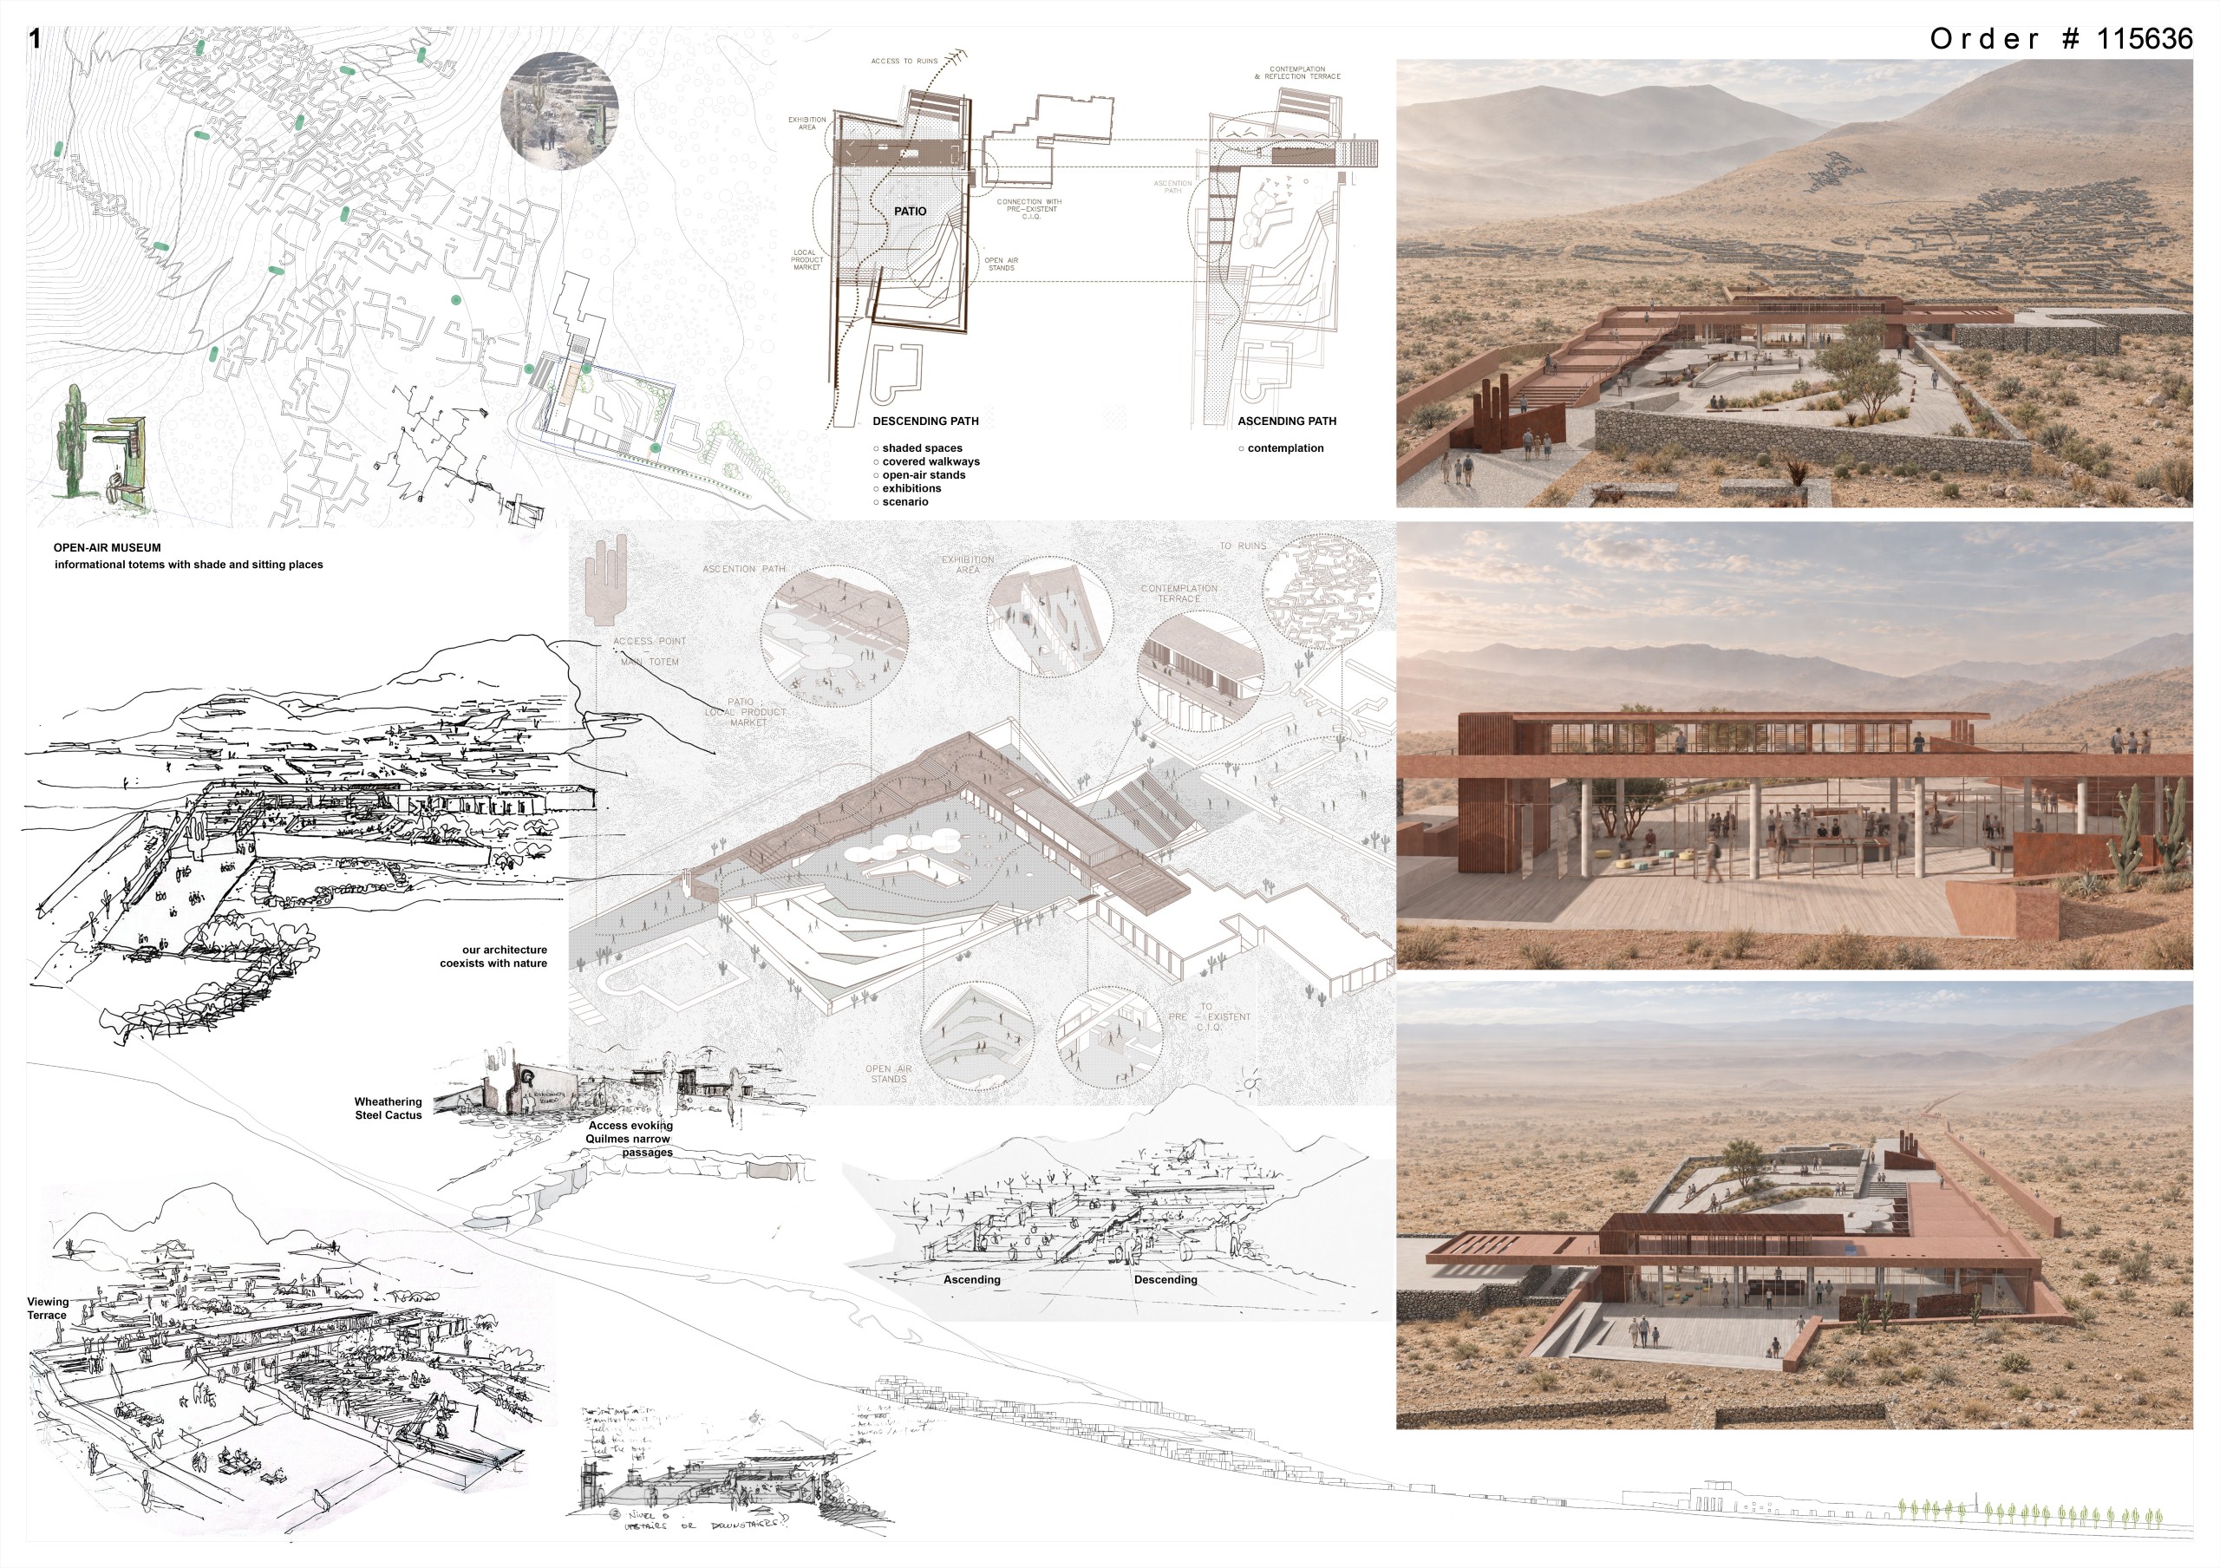
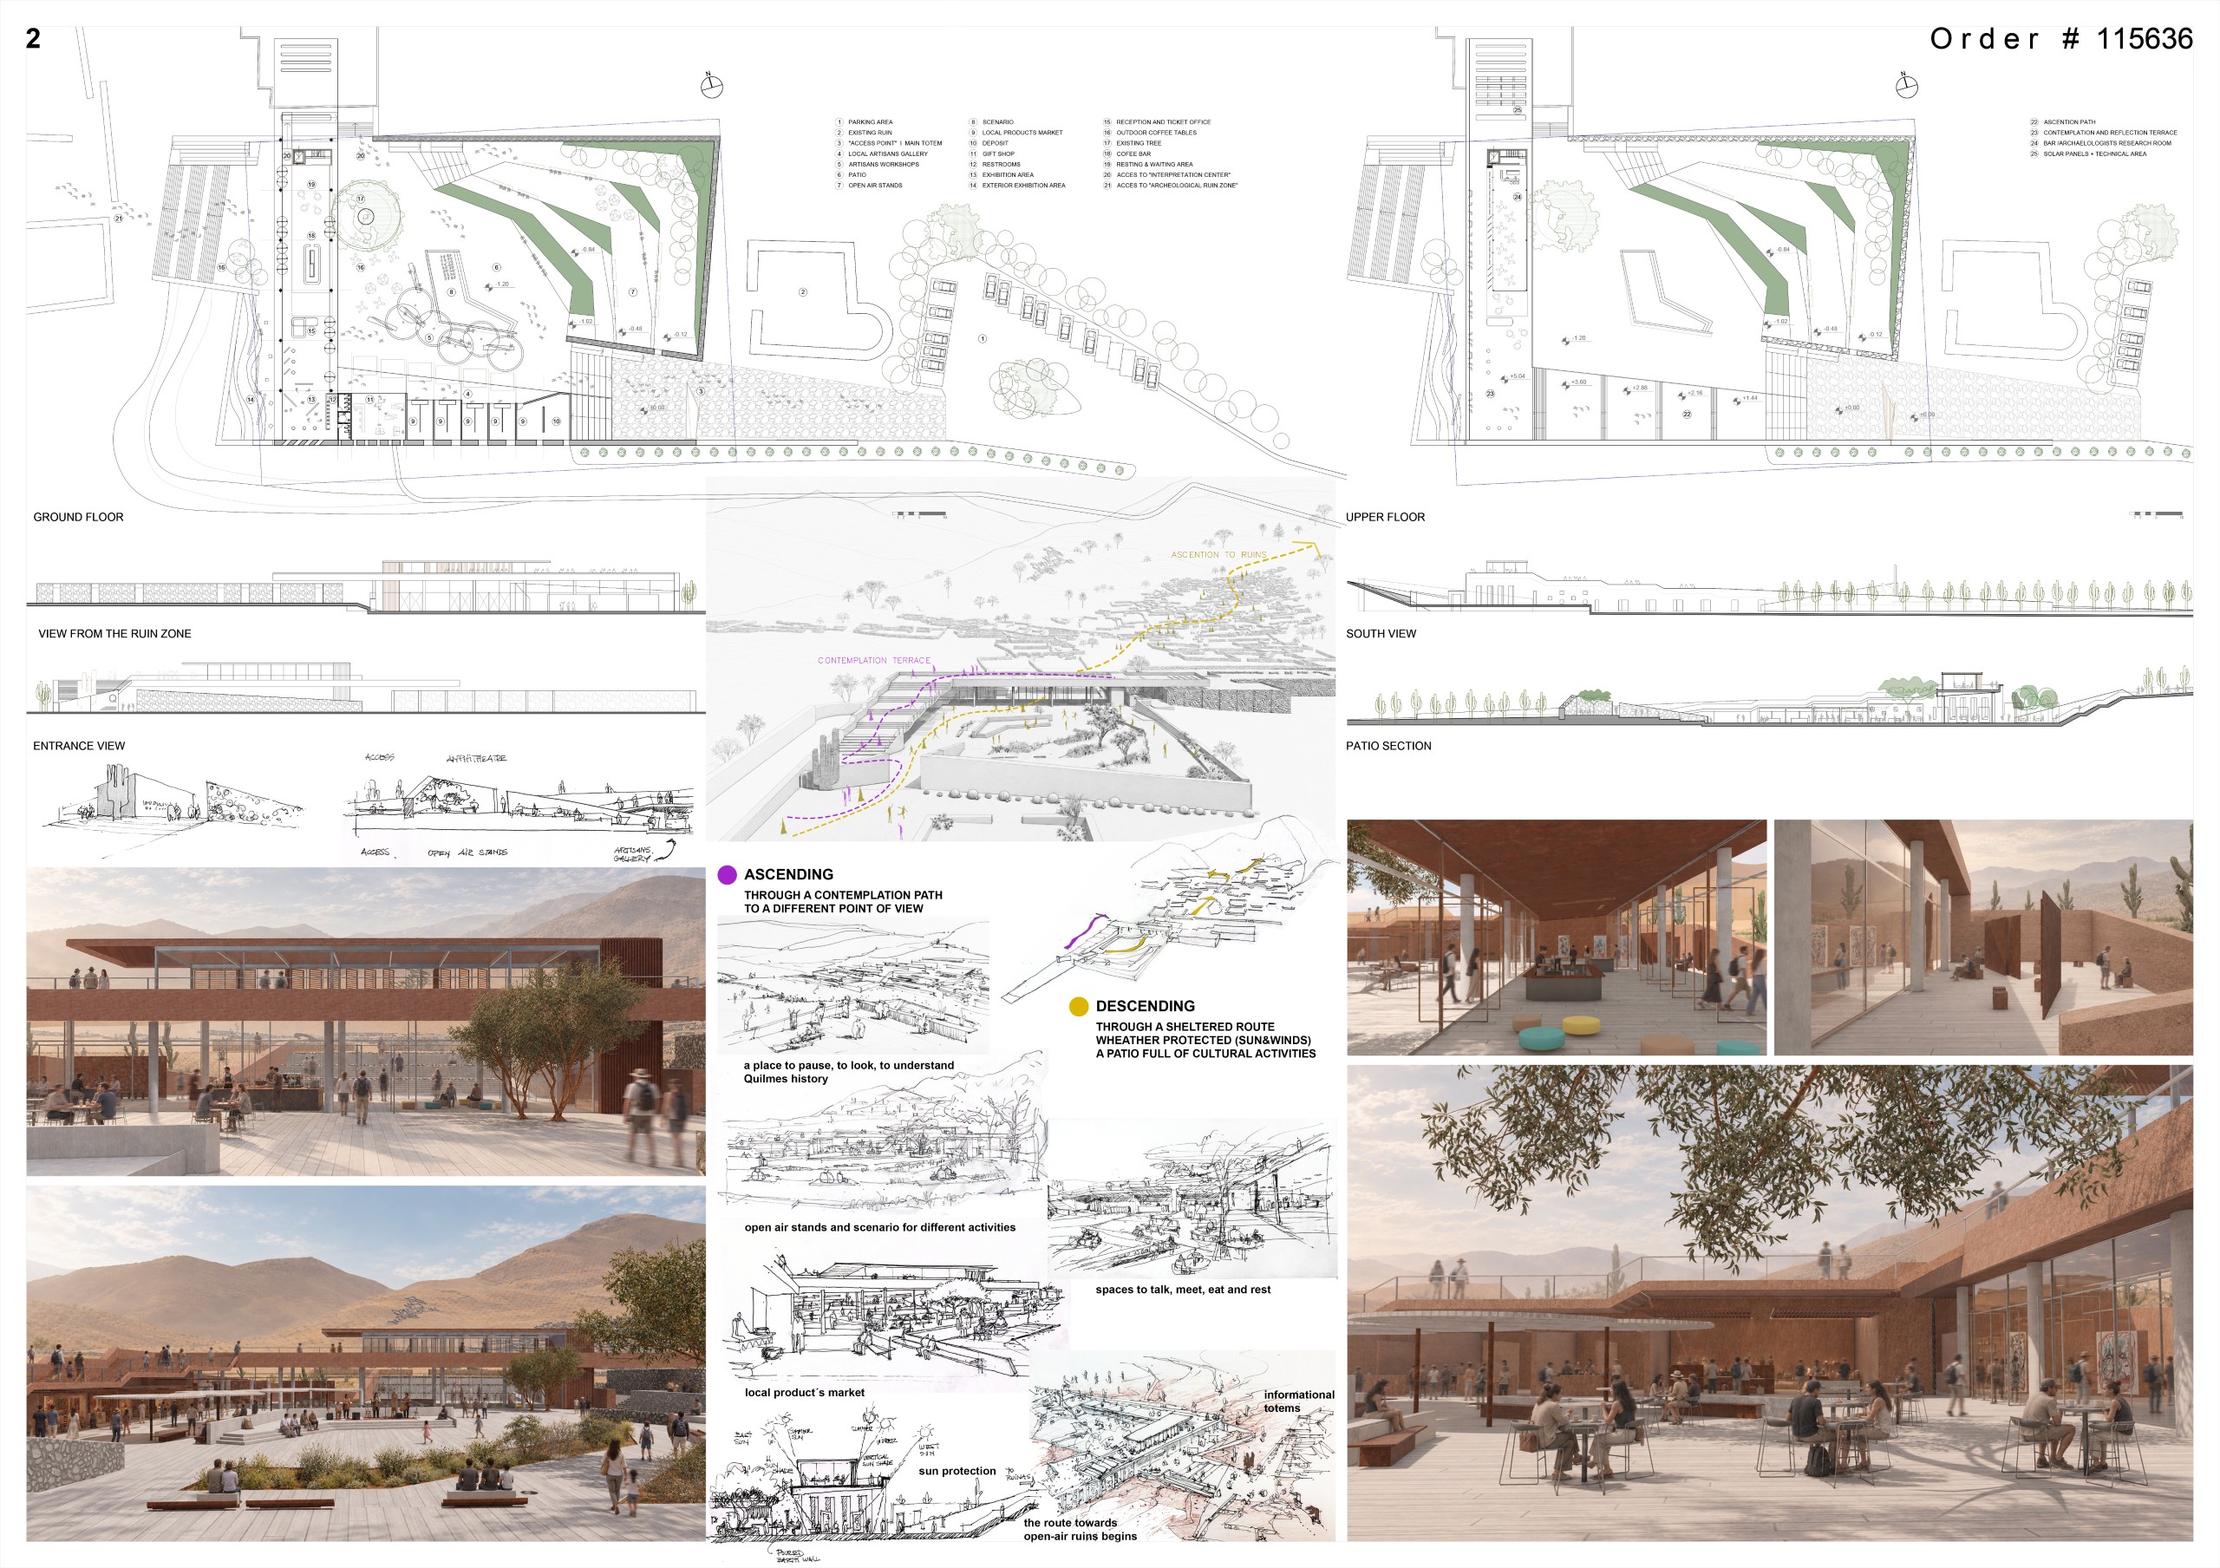
SHARD INTERSPACE
Diana Eremina, Olga Tsivileva, Maria Neverova, Alena Zenina, Ksenia Koroleva, Dmitry Shelginskiy, Eva Loginova [Russia]
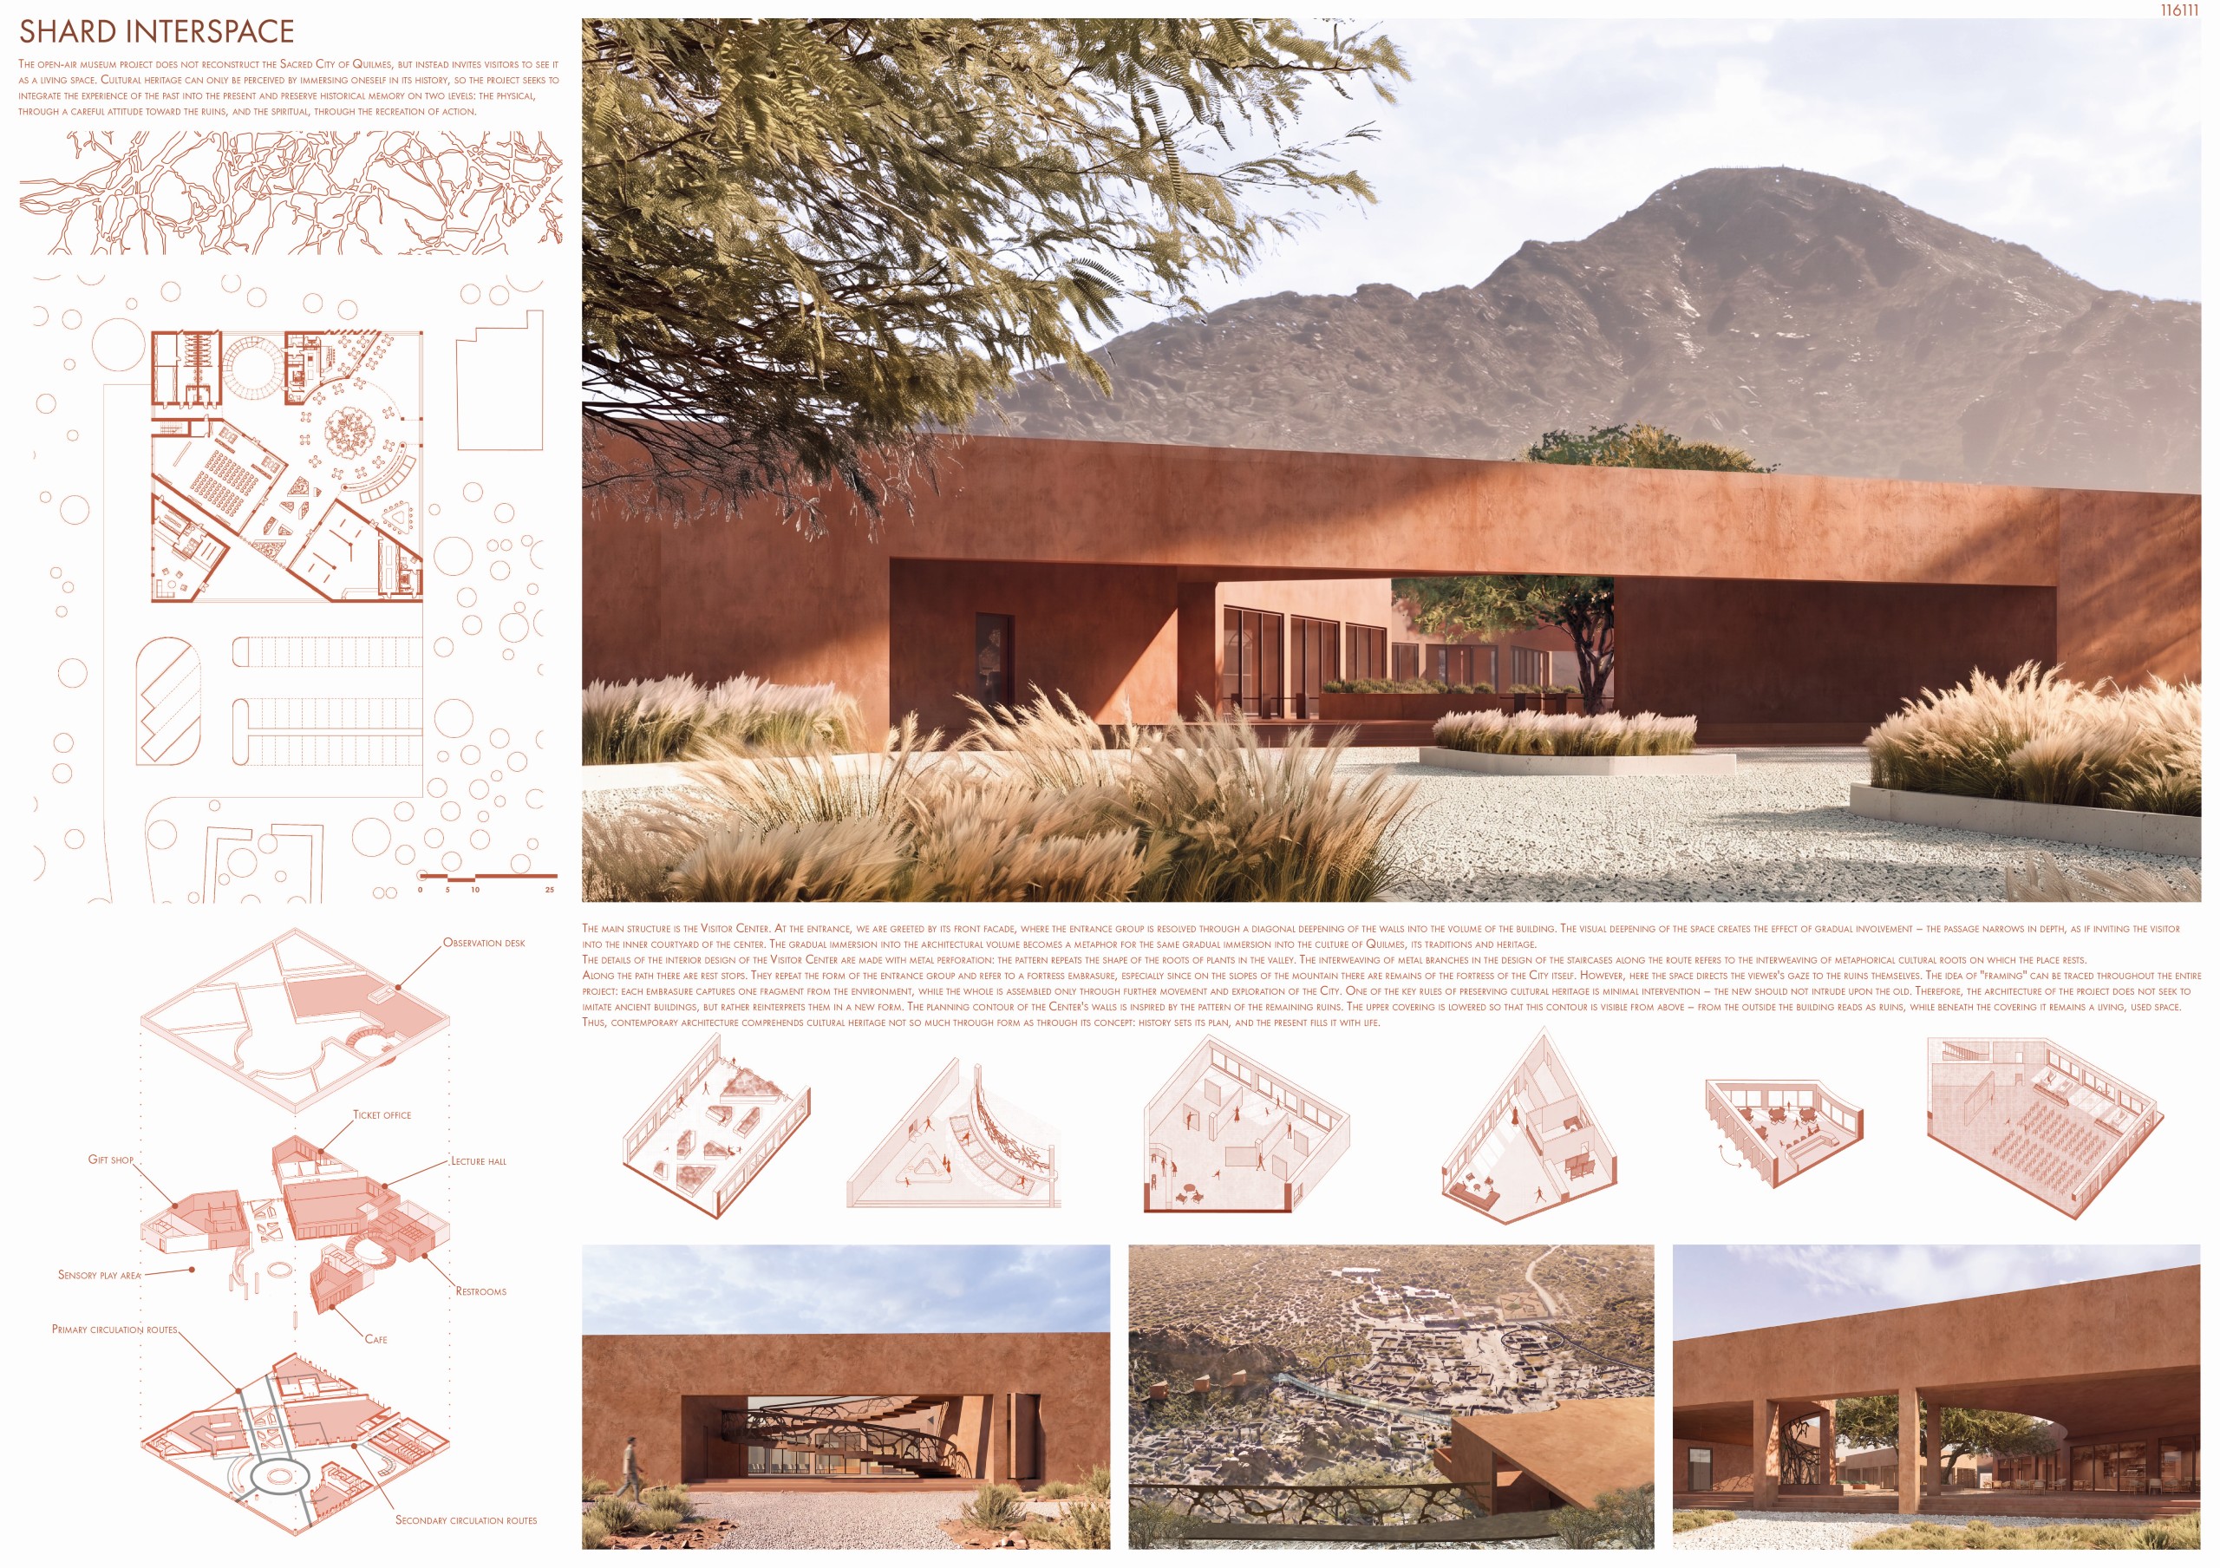
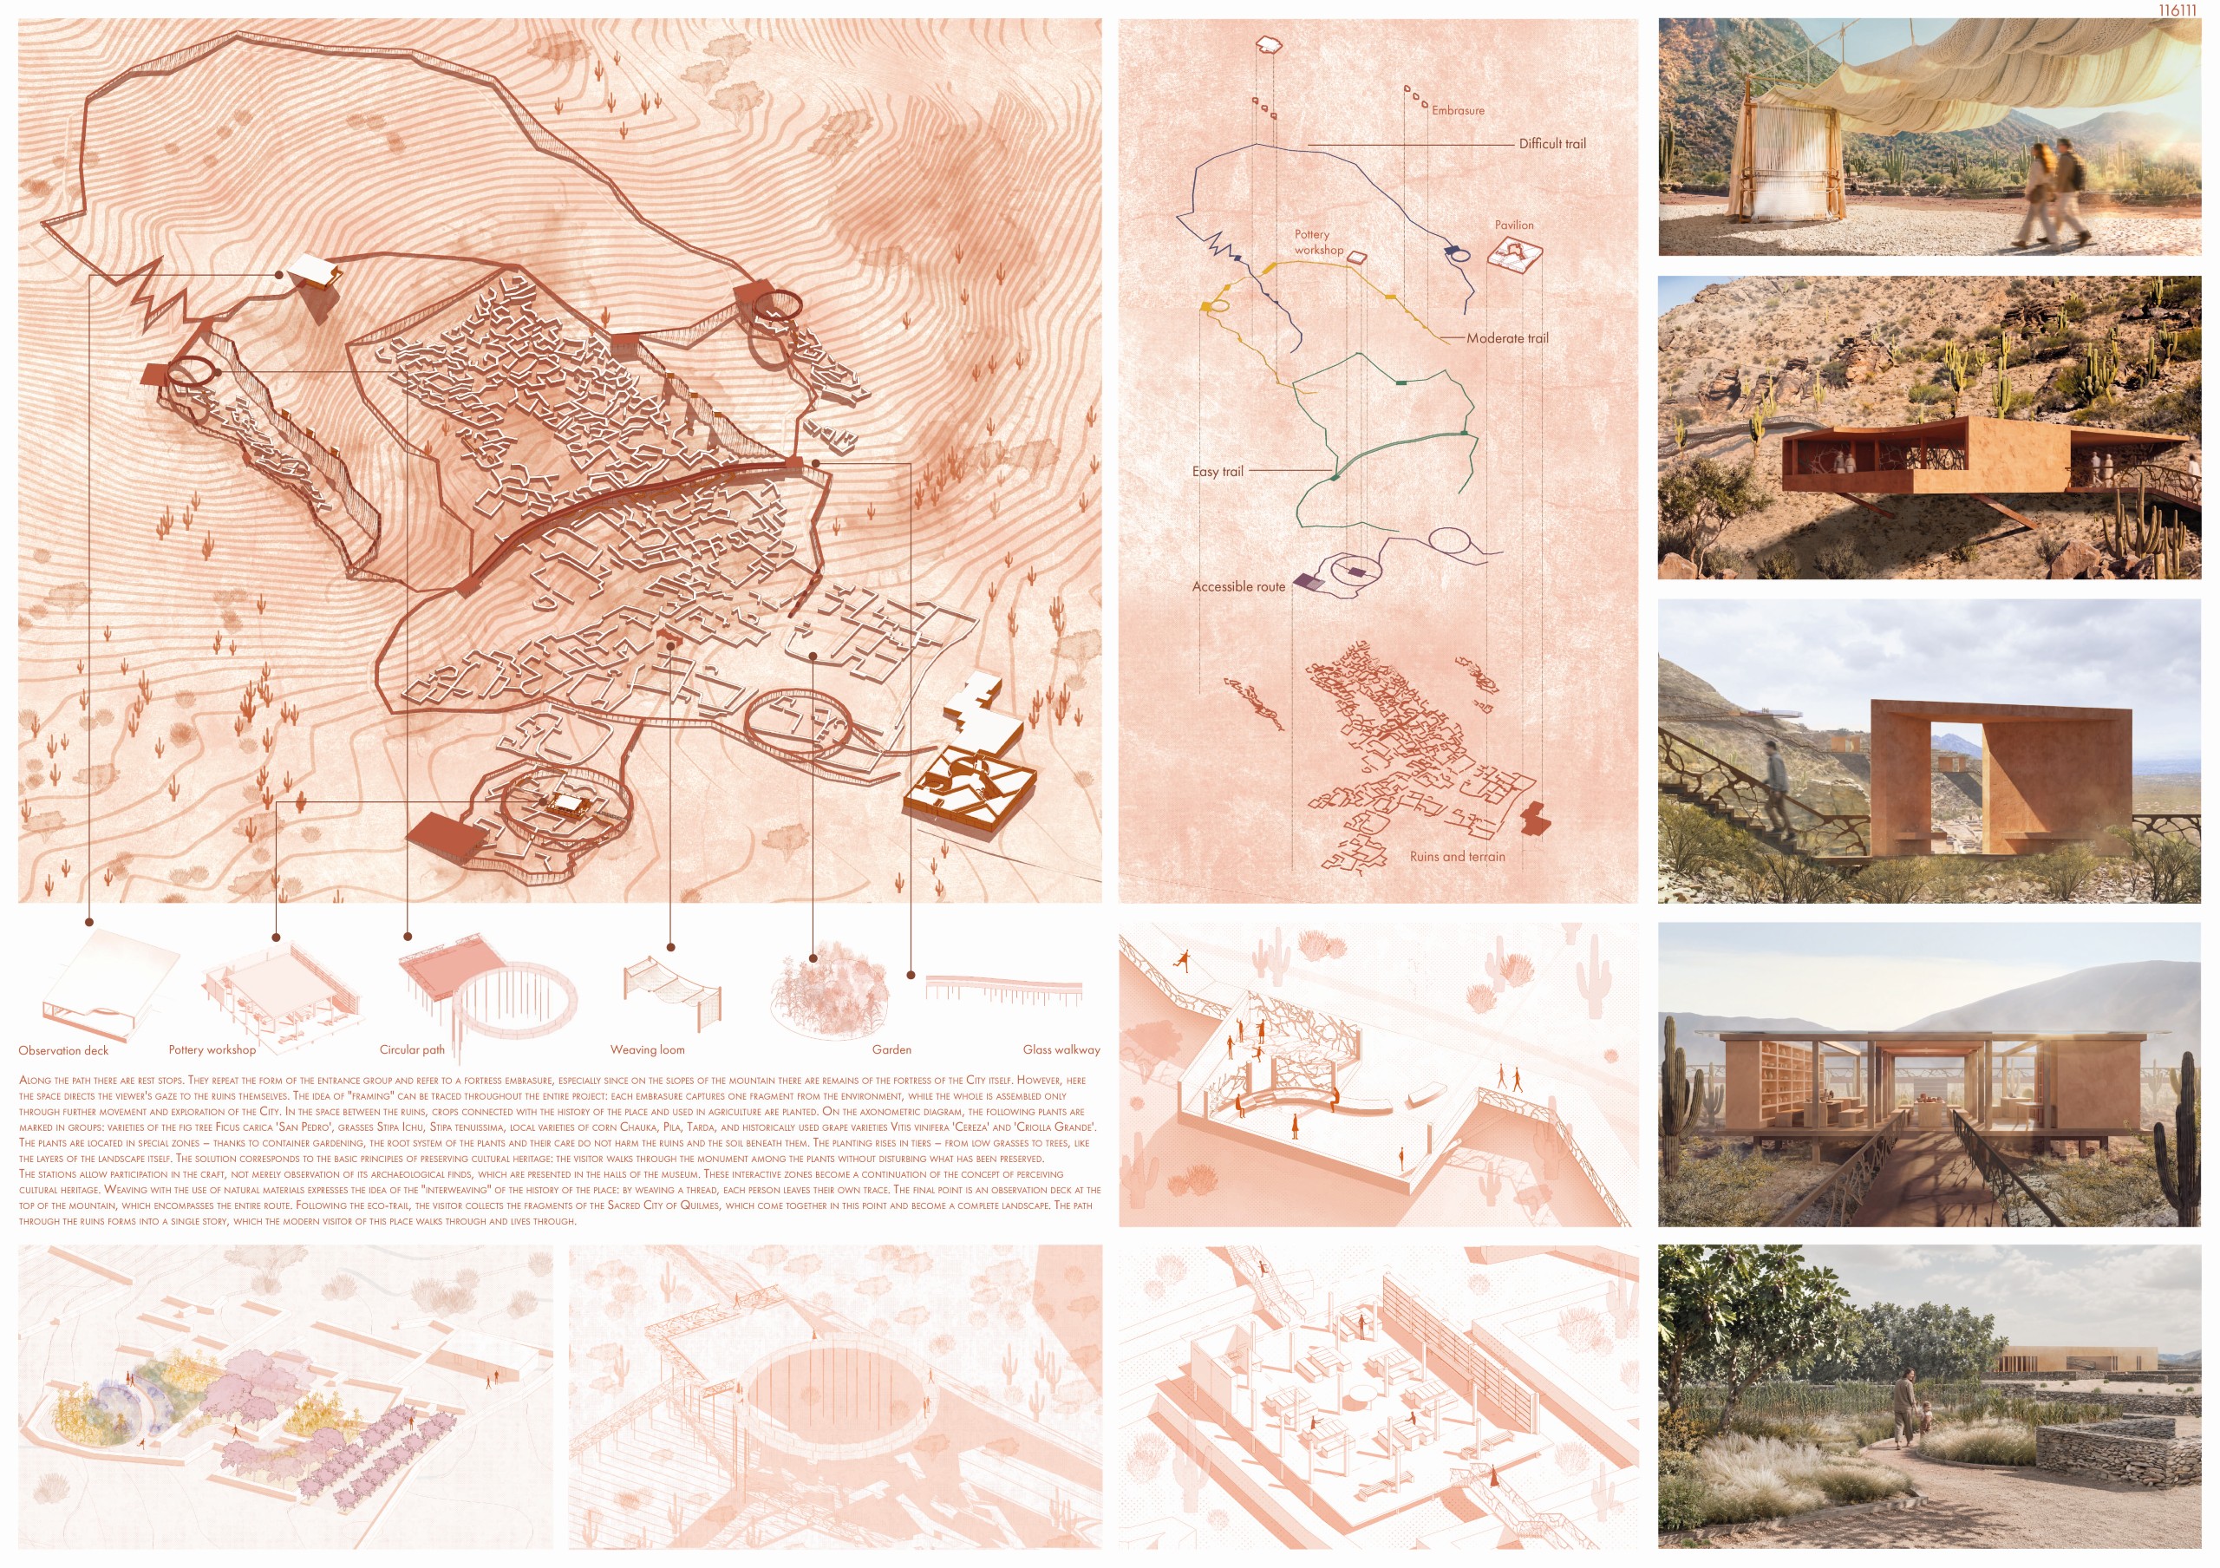
REVEALING QUILMES
Daria Belyakova, Rostislav Dekh, Ksenia Vorobyeva, Ilya Filippov, Anna Varankina, Platon Rogov, Anna Shikova, Anna Belyakova, Liza Gubskaya [Russia]
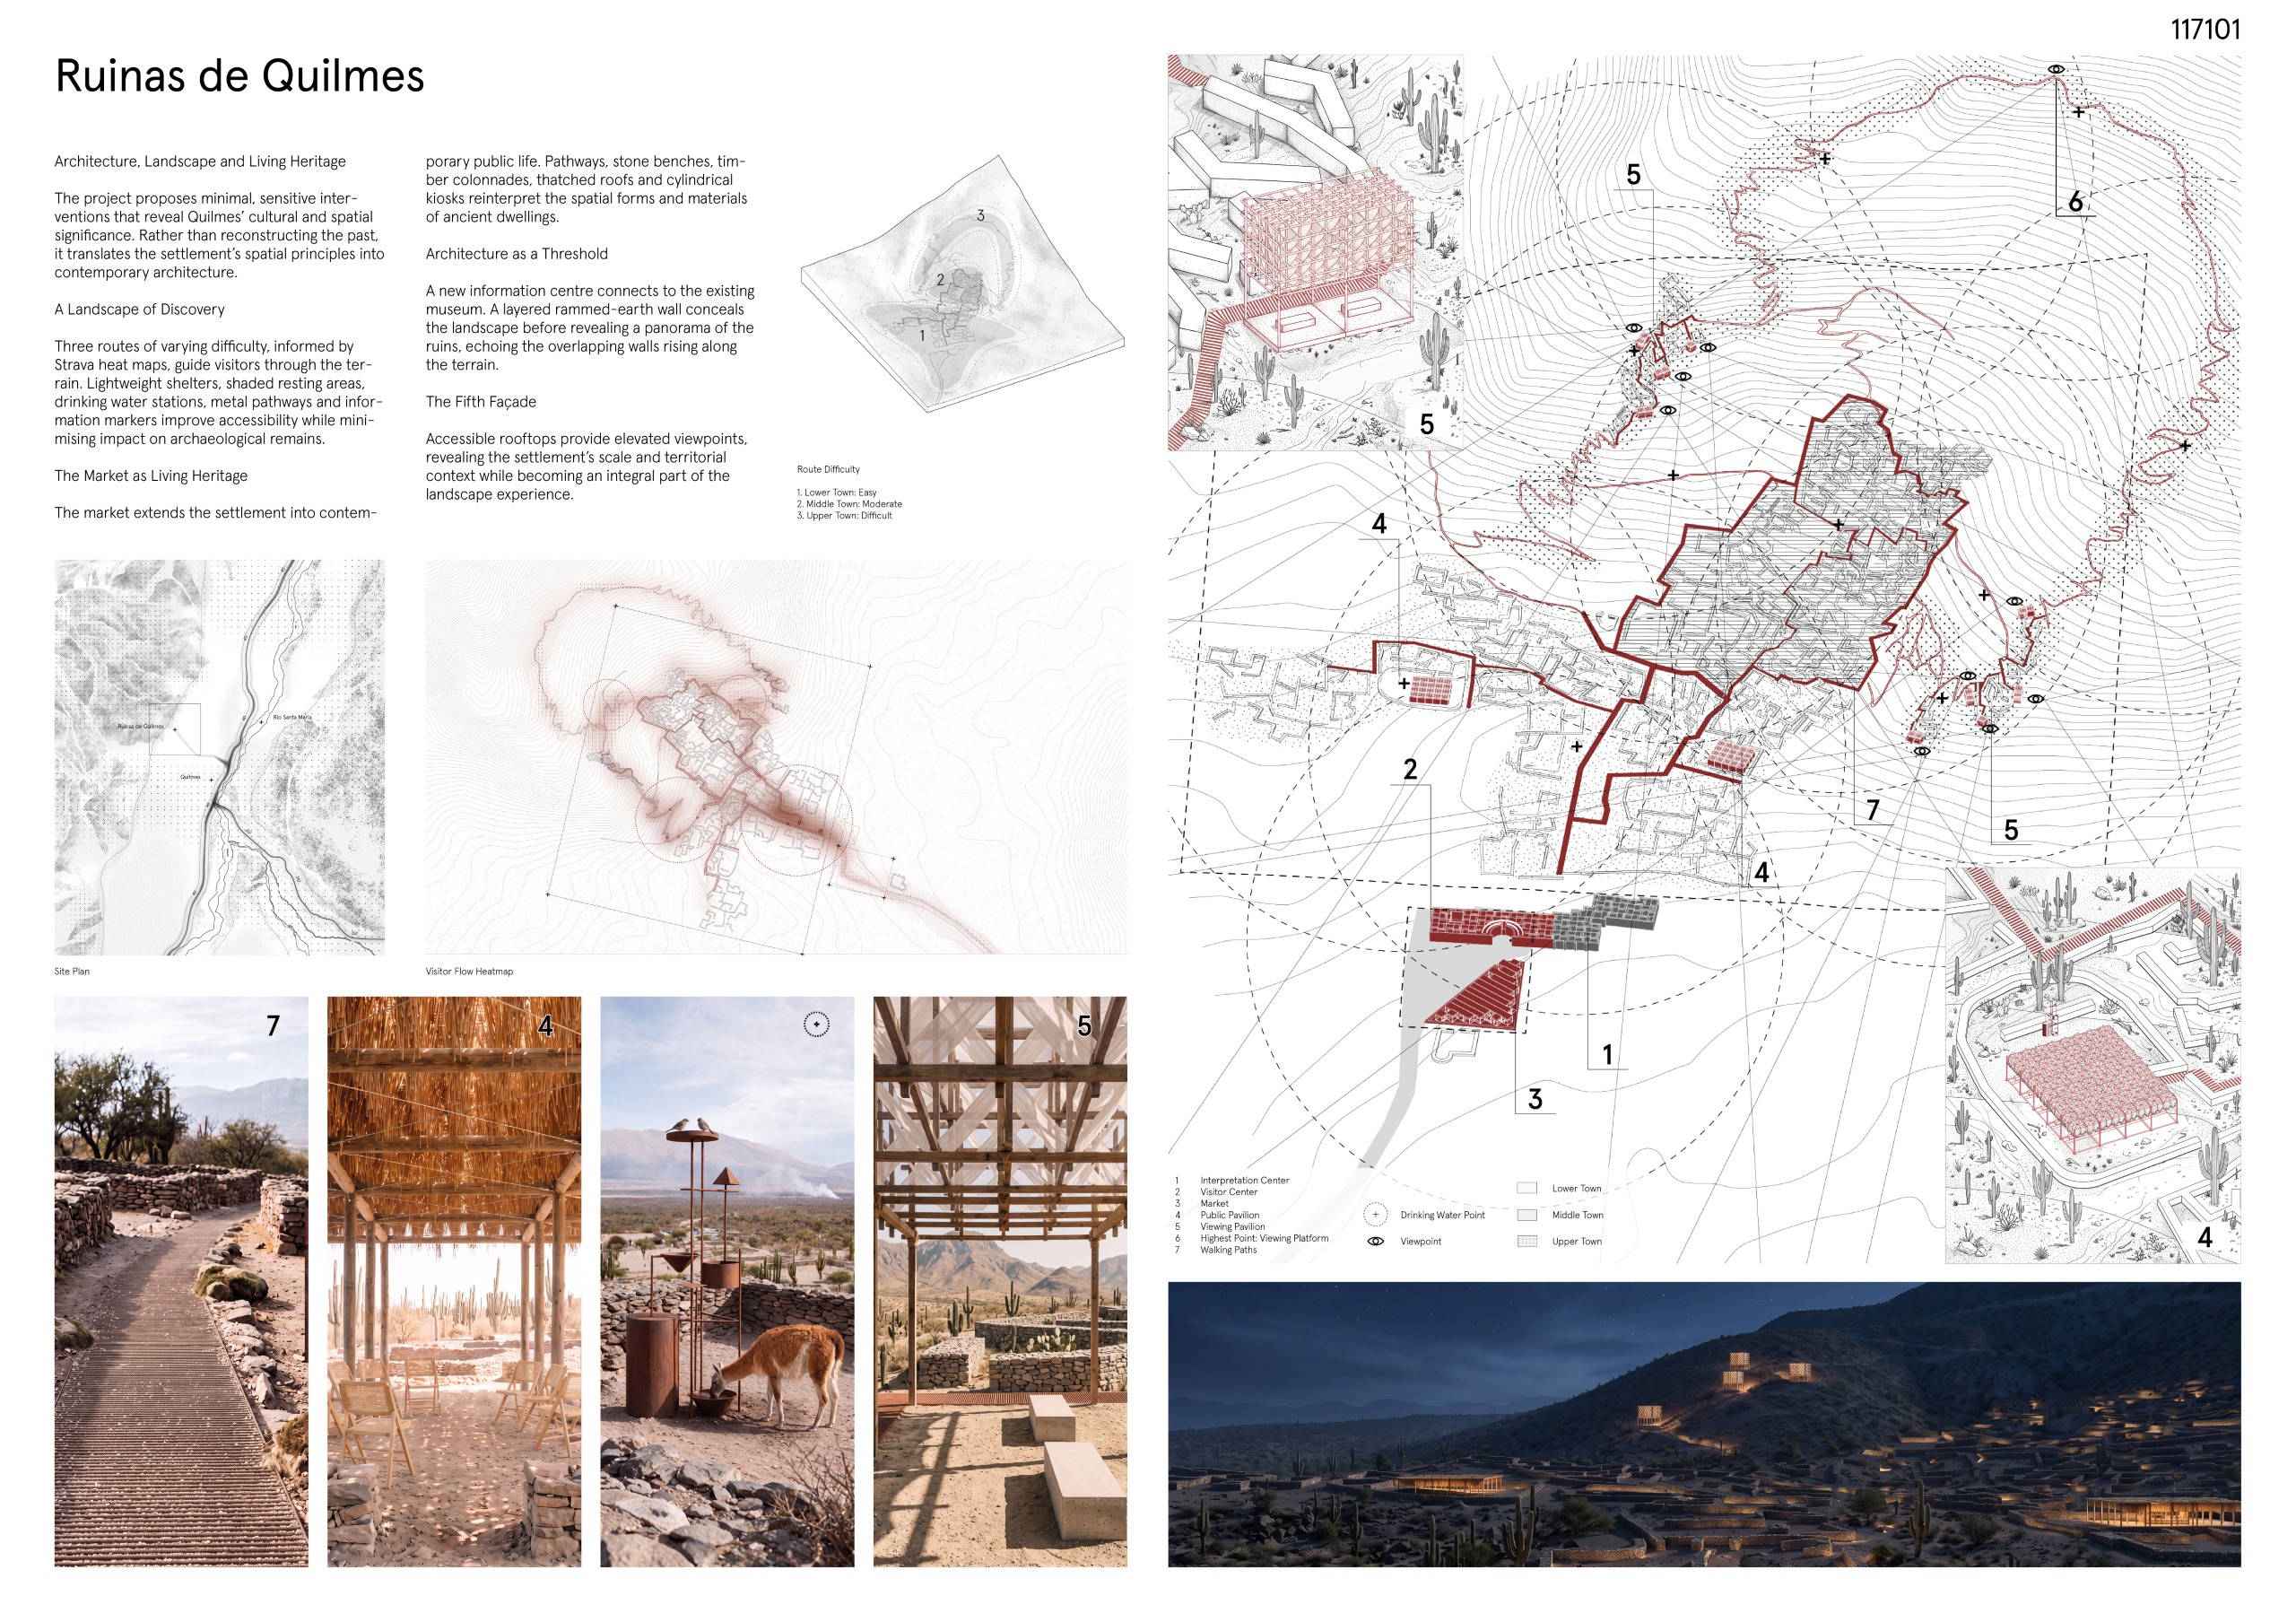
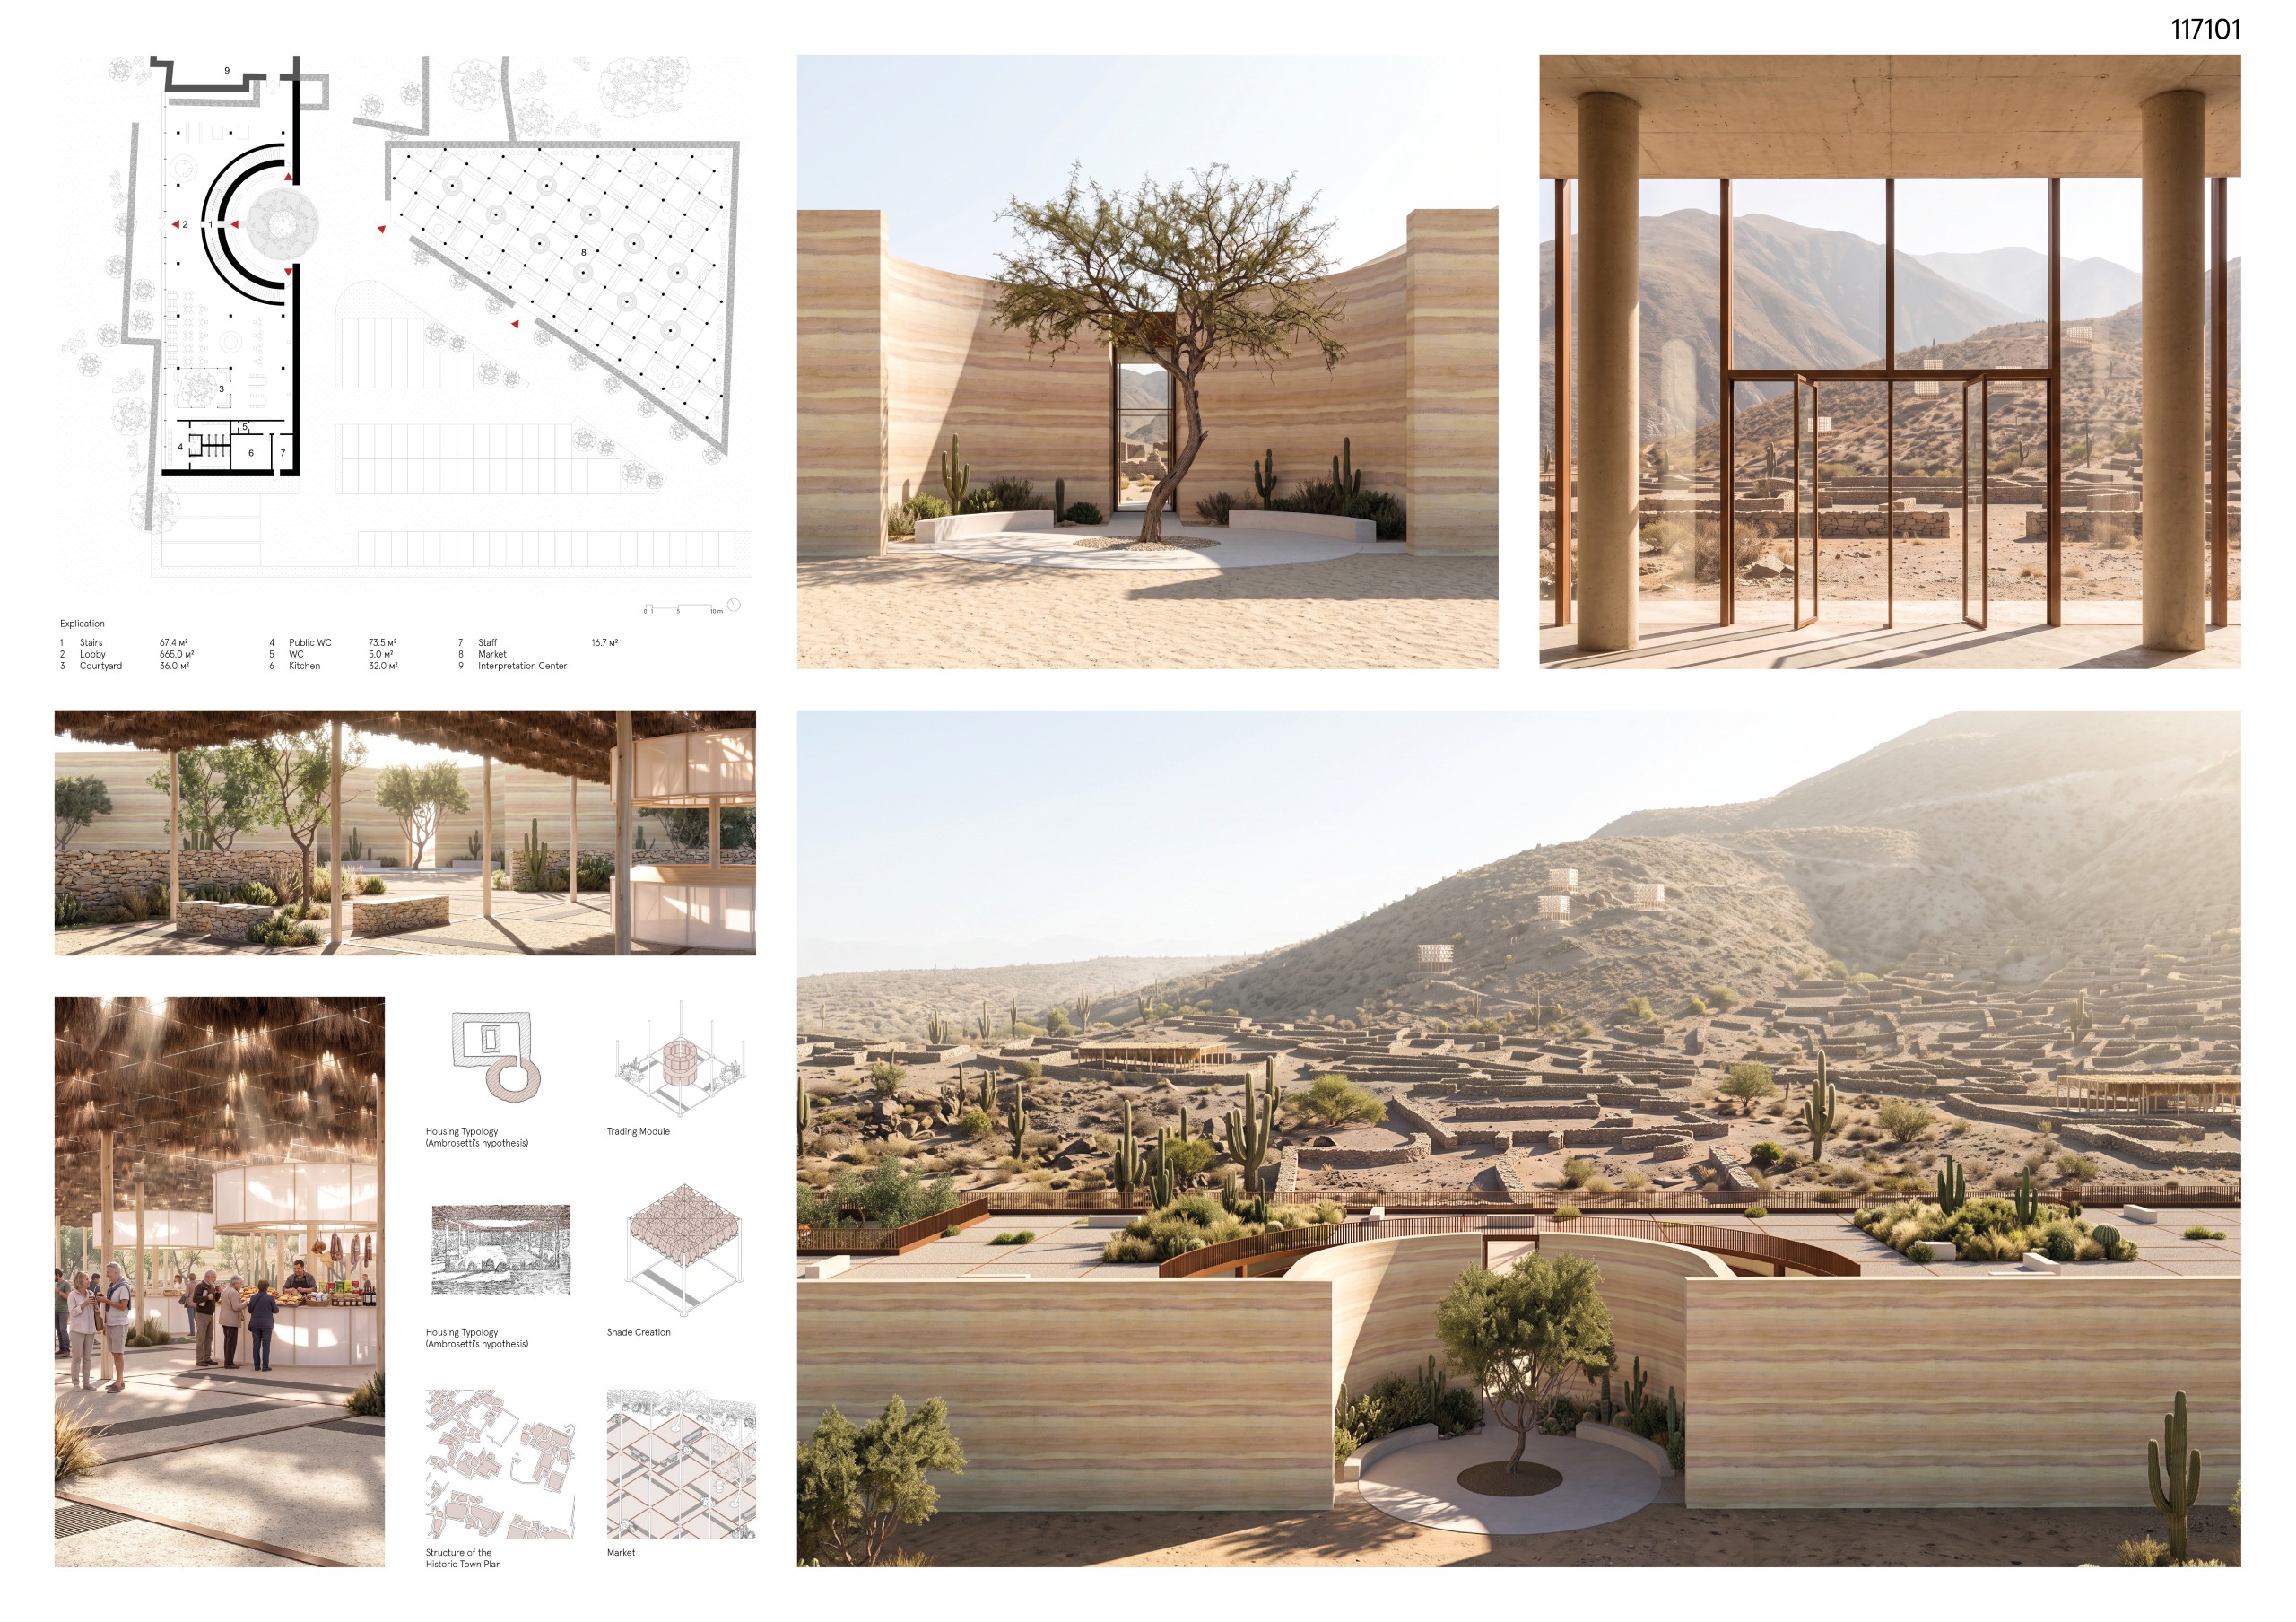
A TIMELESS THRESHOLD
Senmiao Yang, Shiyu Pan, Xinyuan Zhang [United States – China]
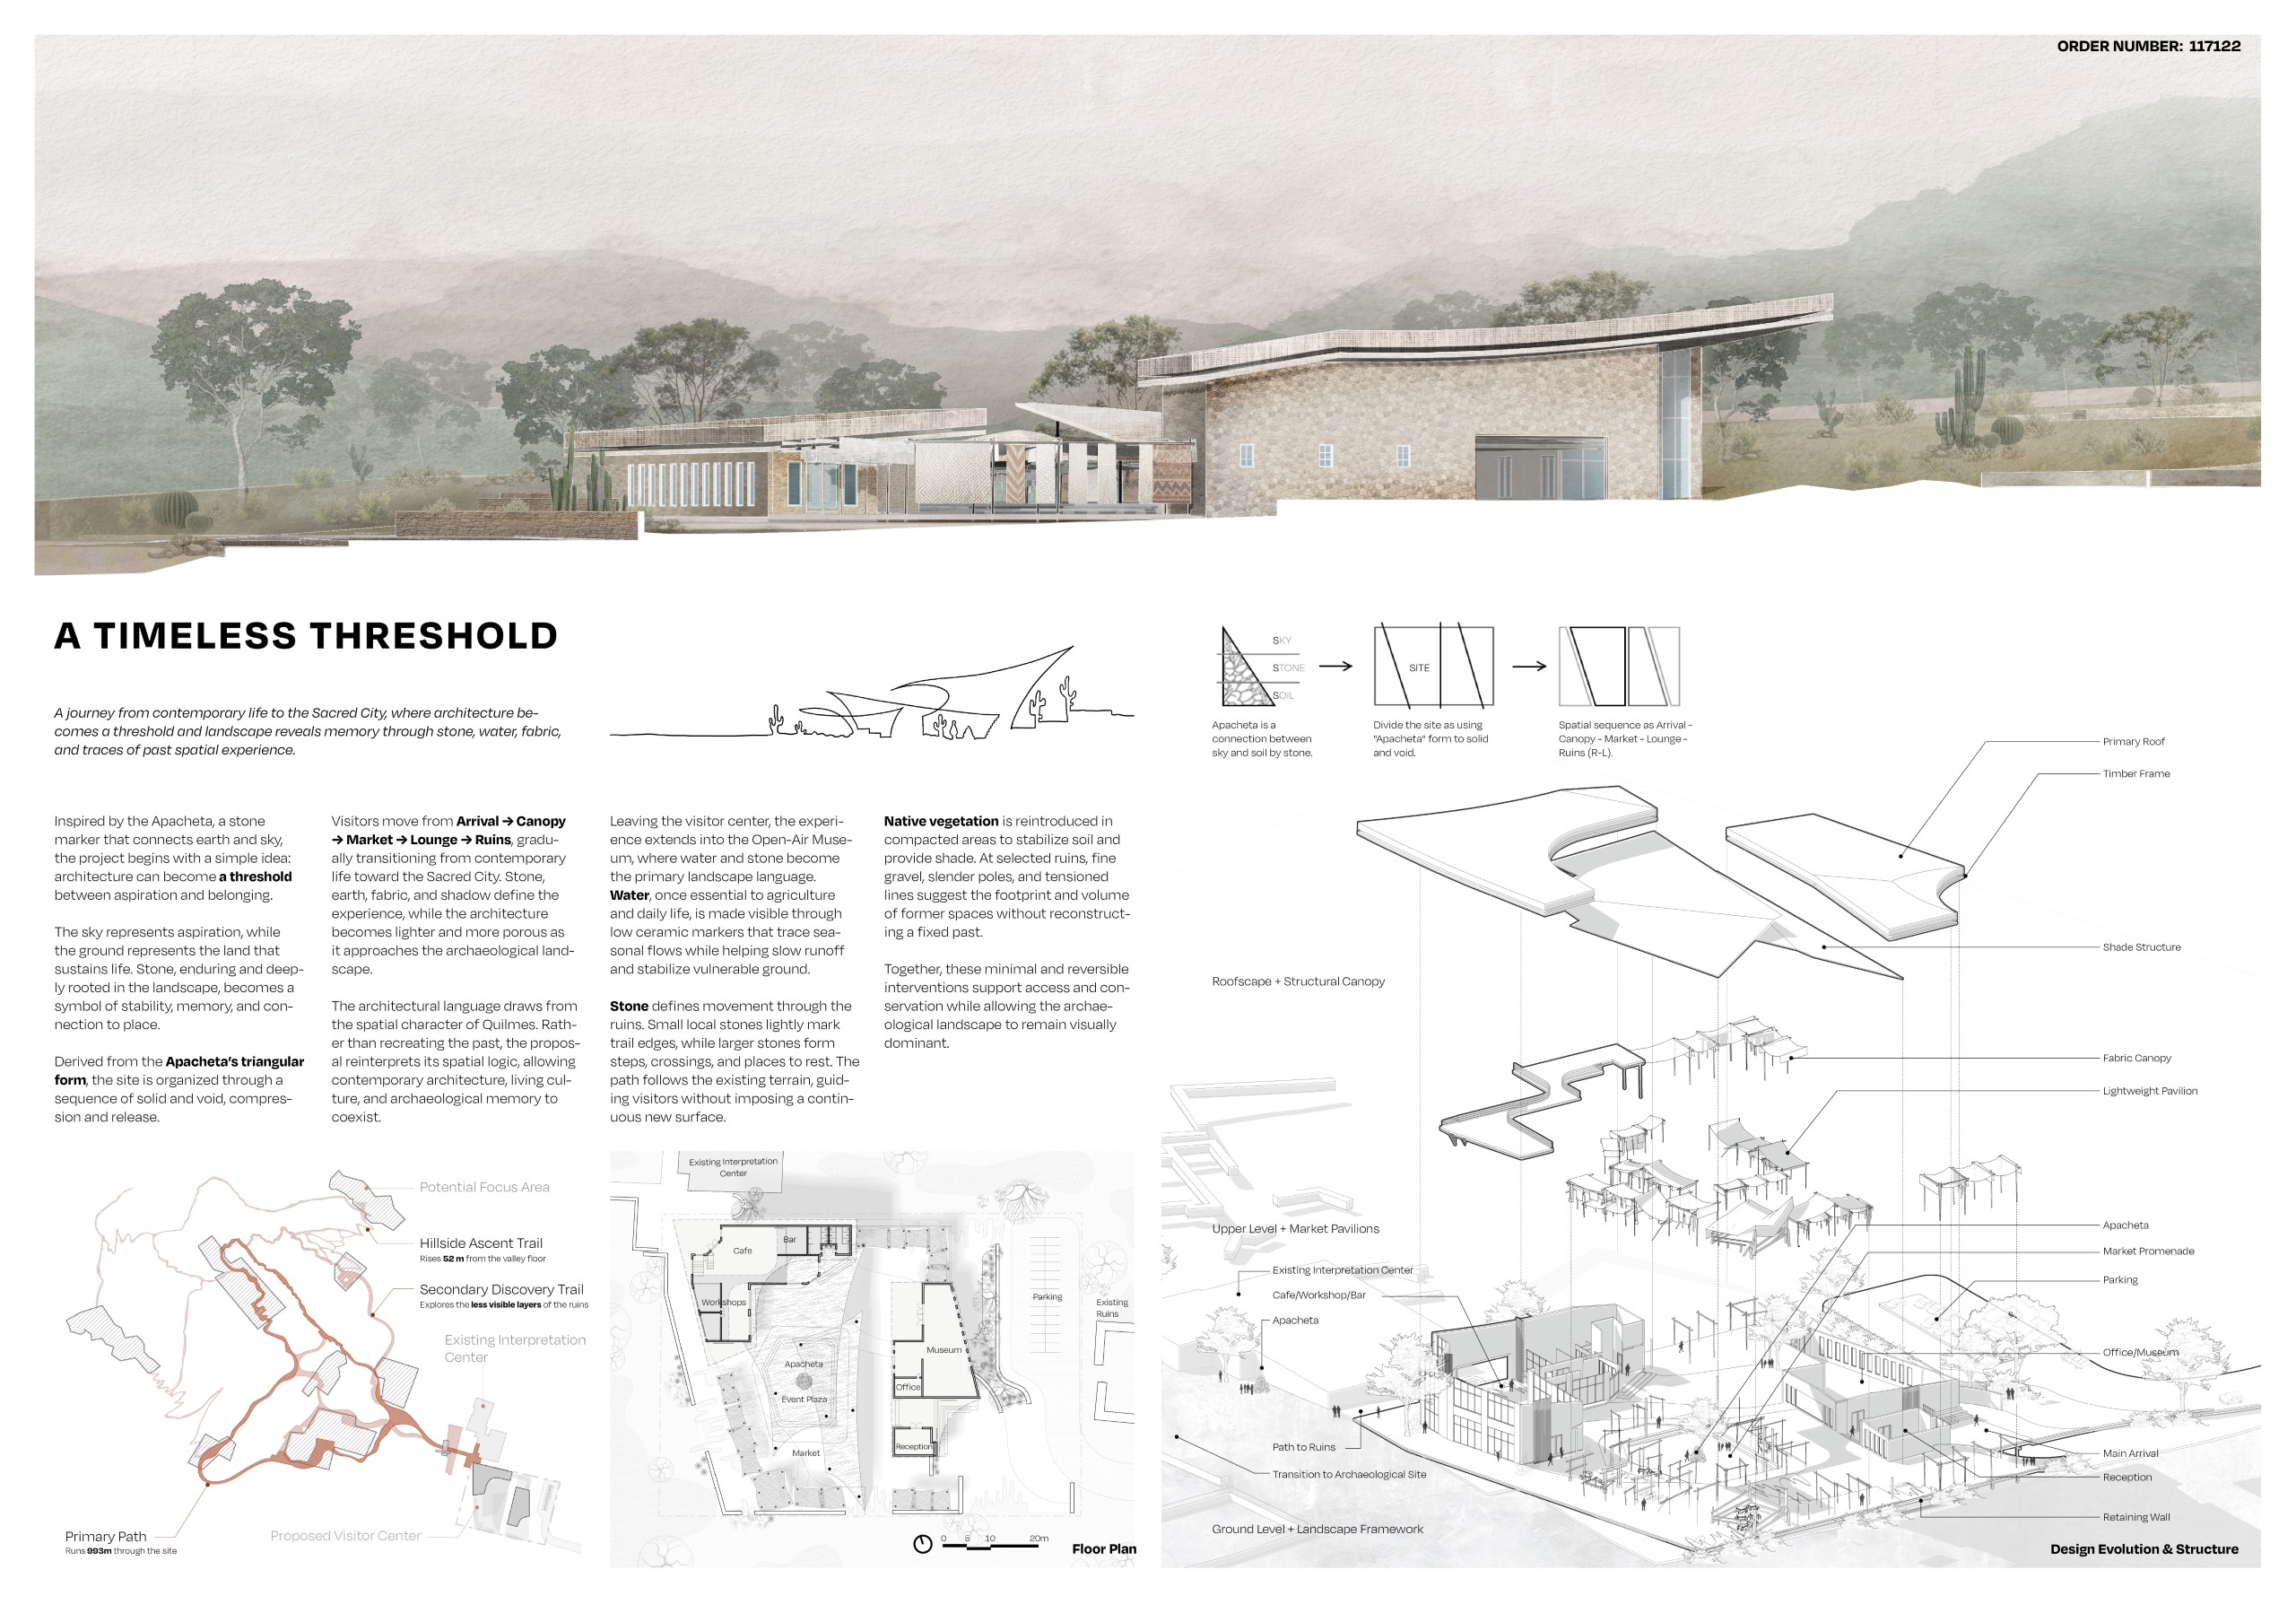

BETWEEN STONES – THE CITY THAT ONCE WORKED THROUGH STONE
Kang Yeong Je [South Korea]

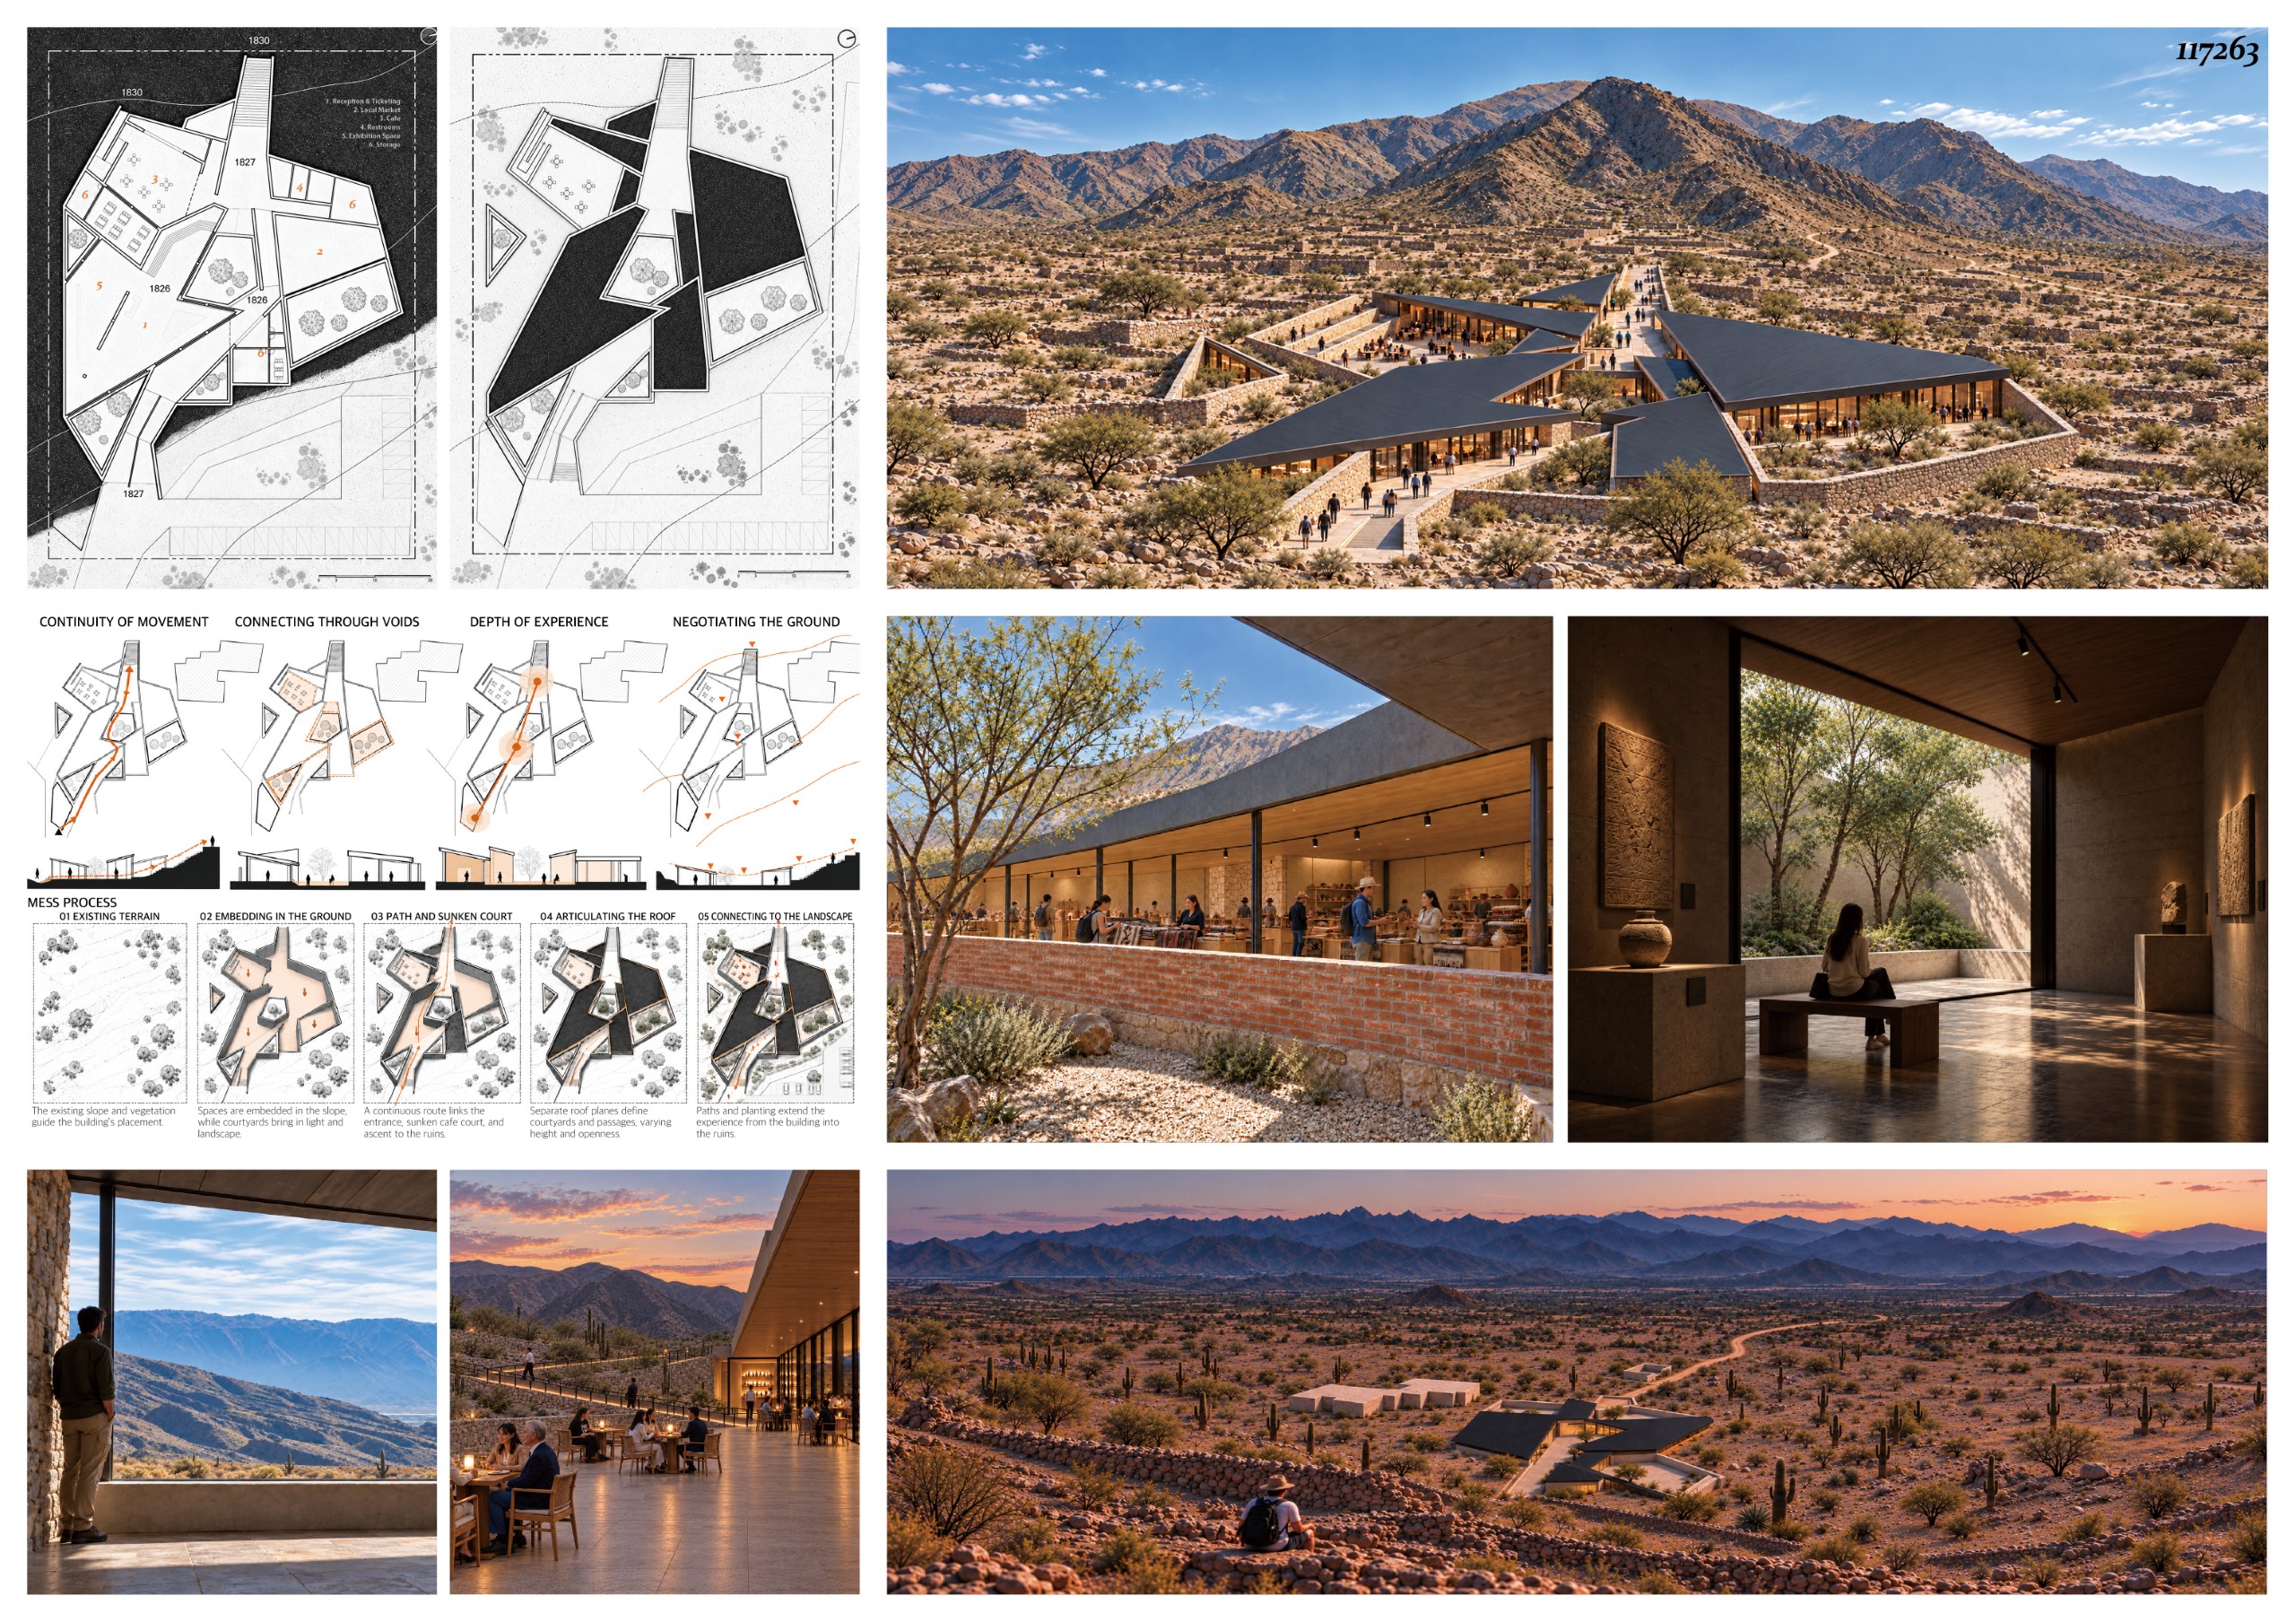
Stratigraphy of Silence
Riccardo Renzi, Karen Nassar, Souha Gasmi, Gabriele Marinari [Italy – Lebanon – Tunisia]
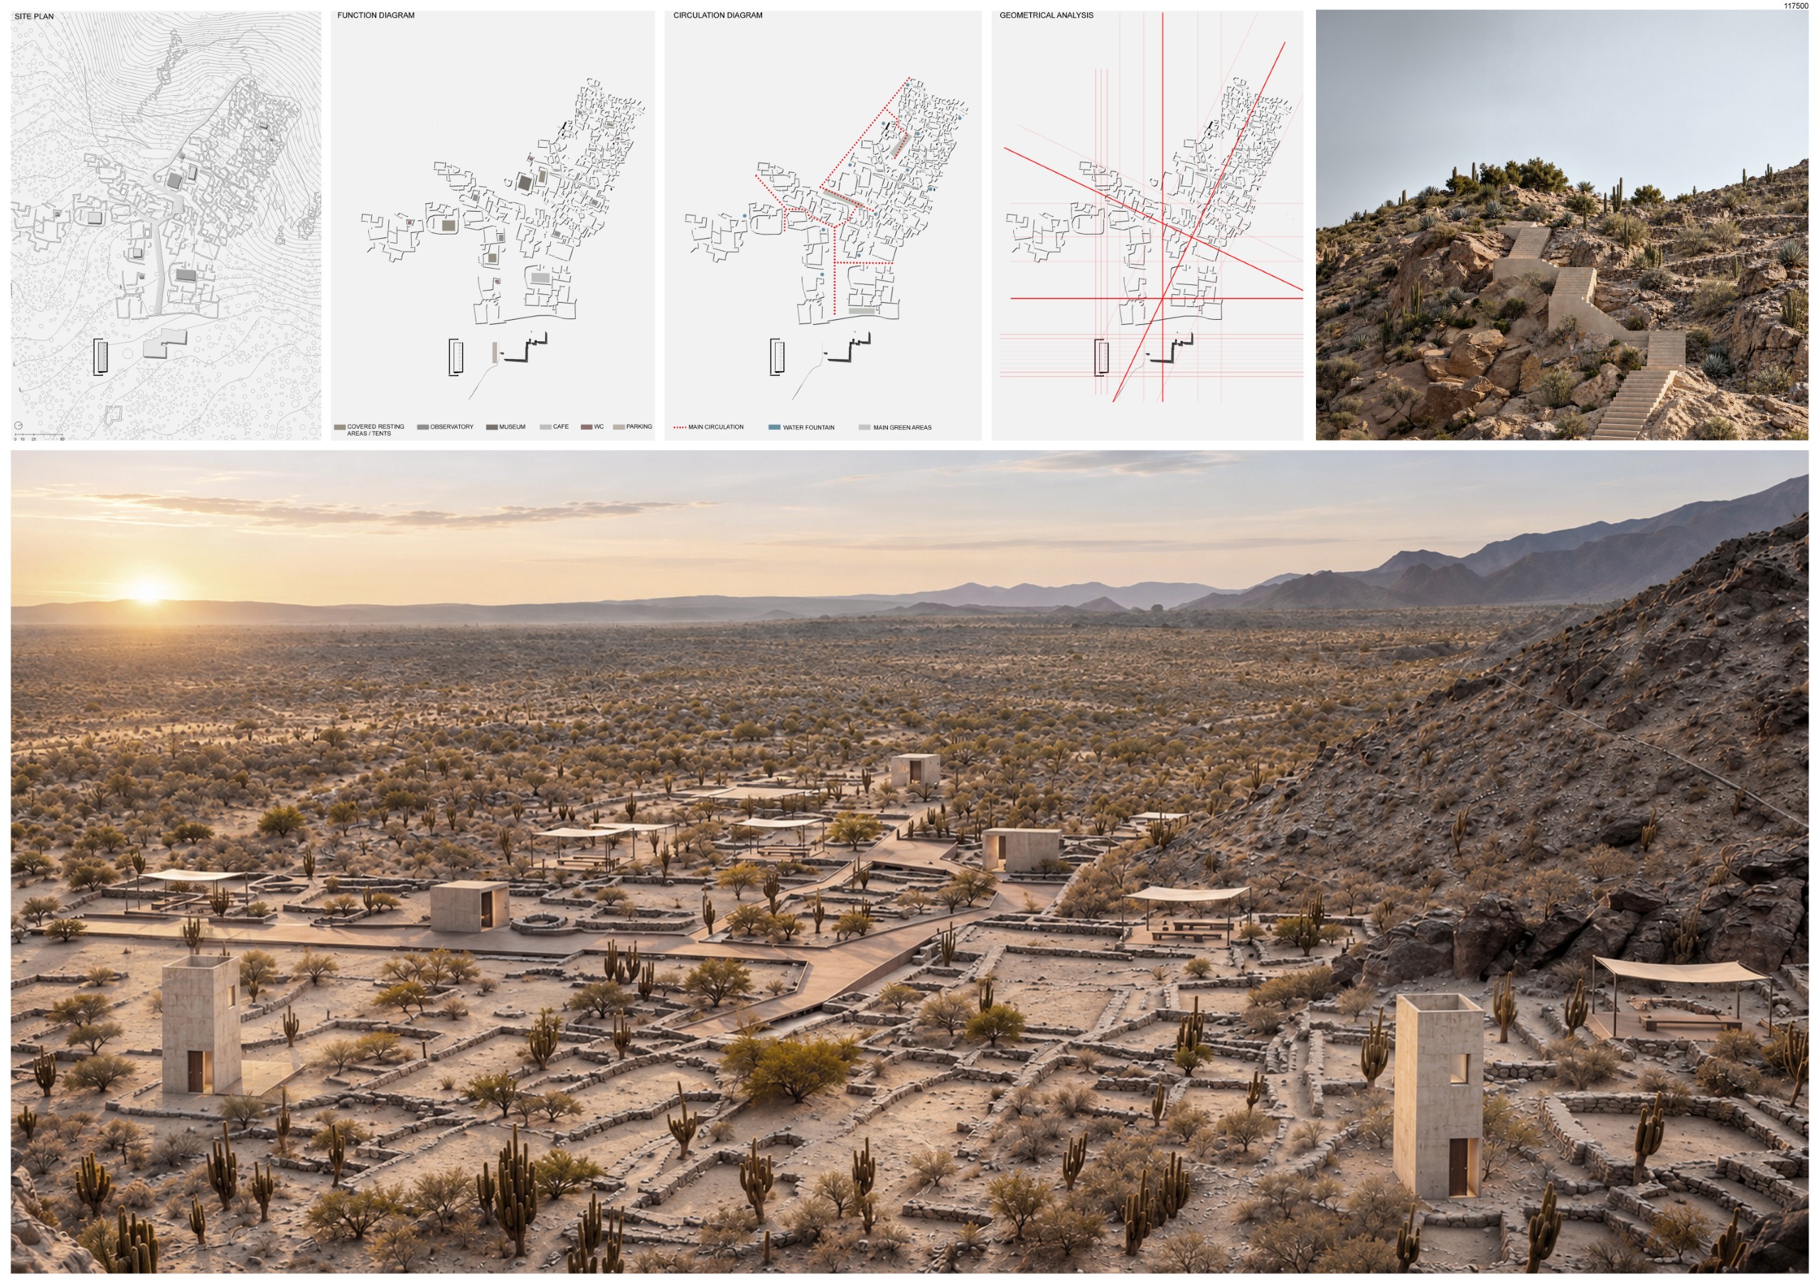
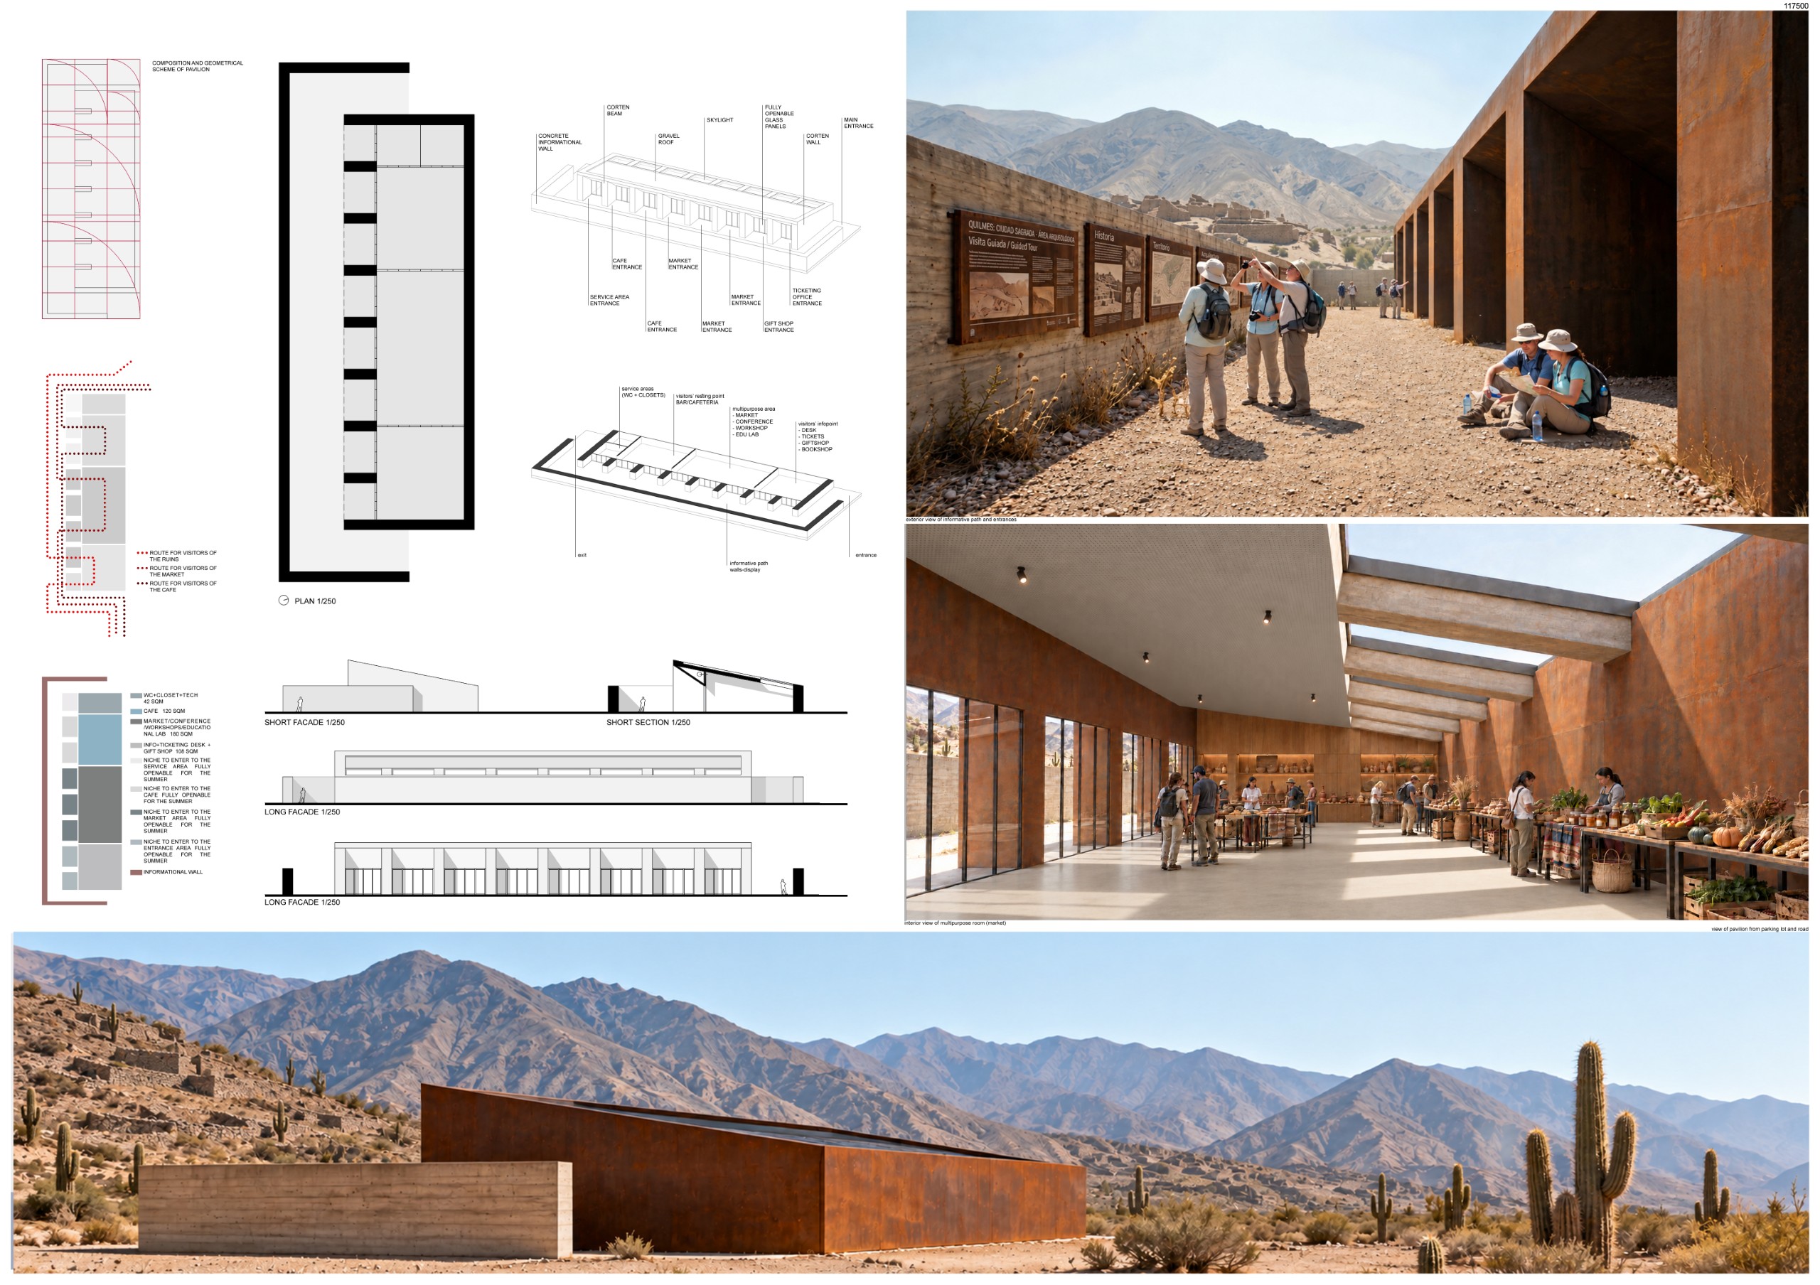
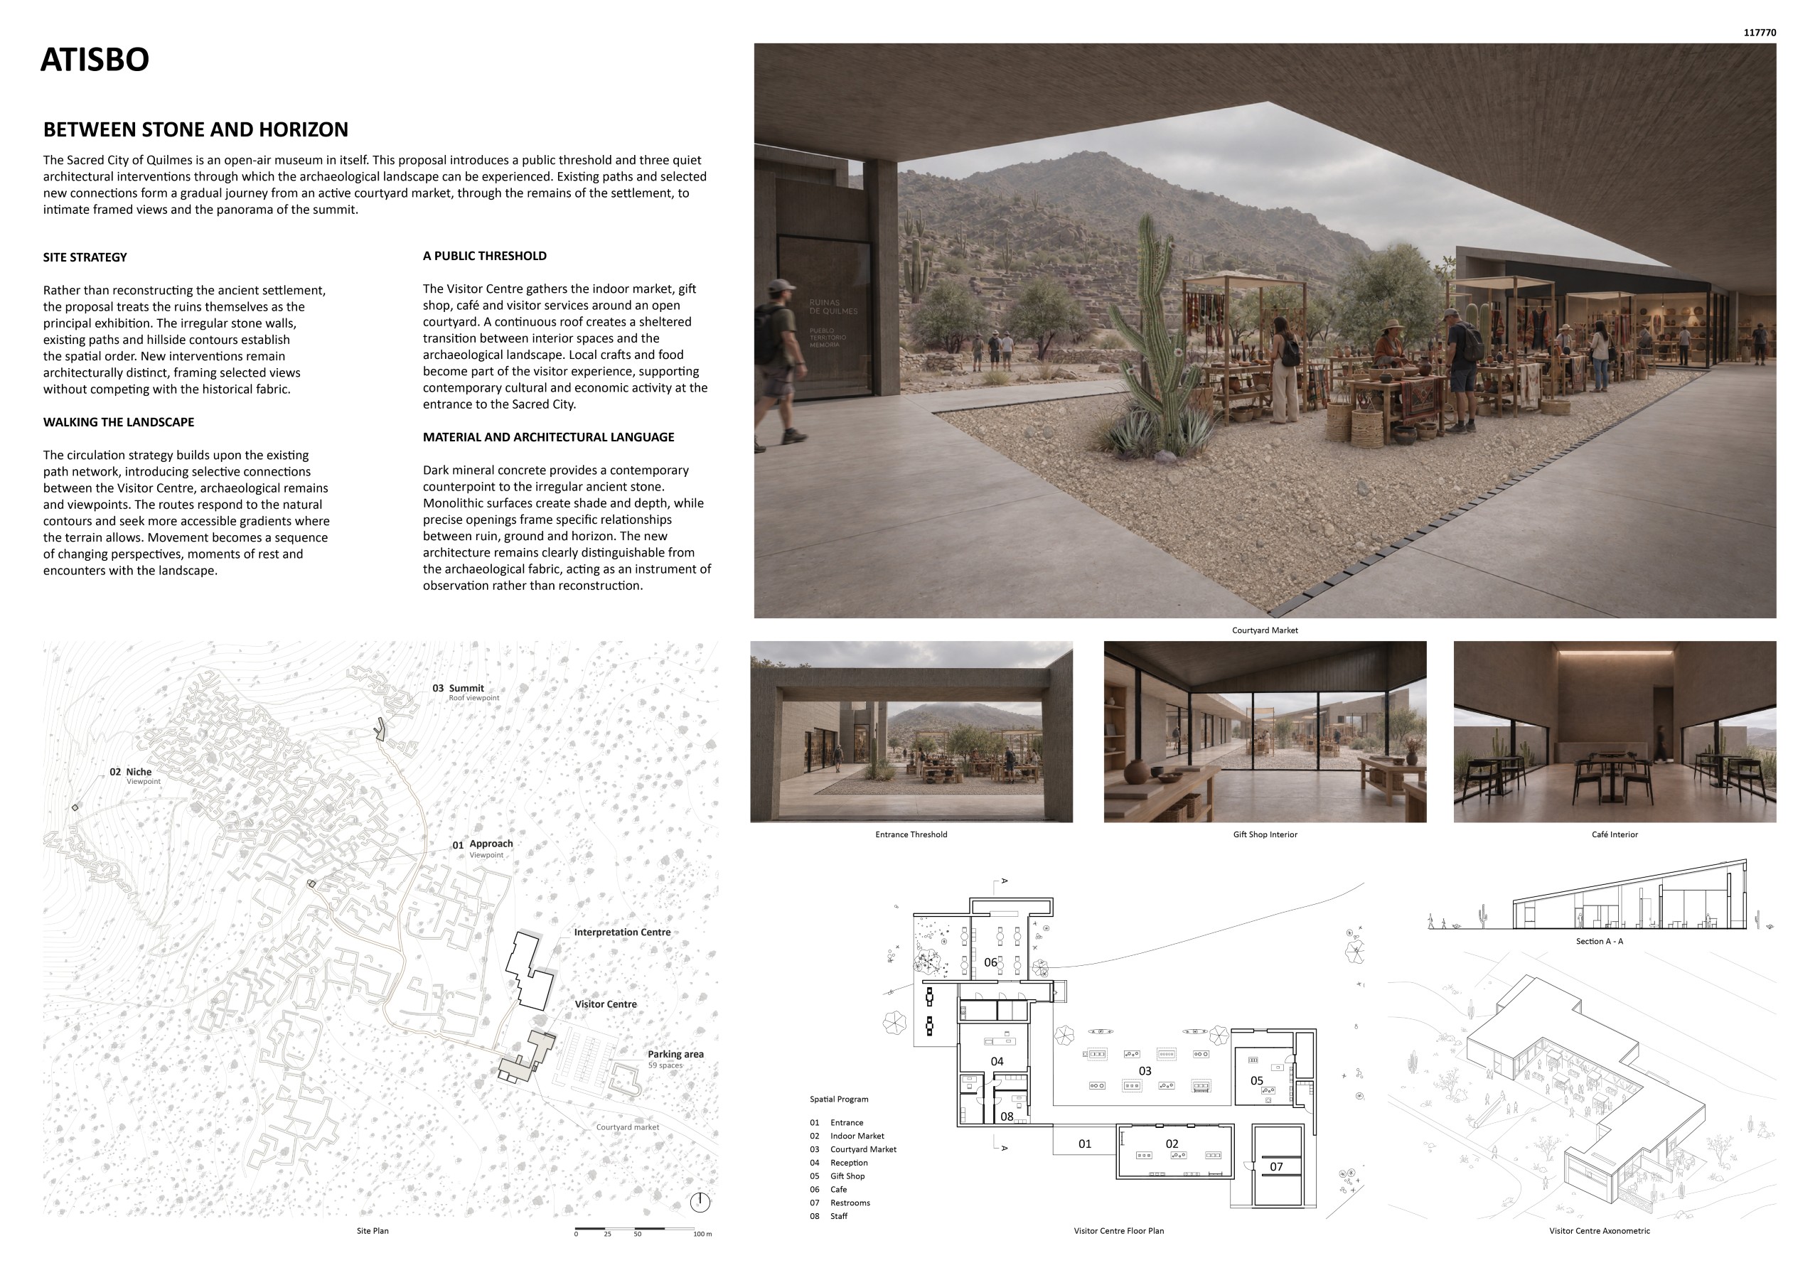
Atisbo
Sofia Jokhadze [Finland]
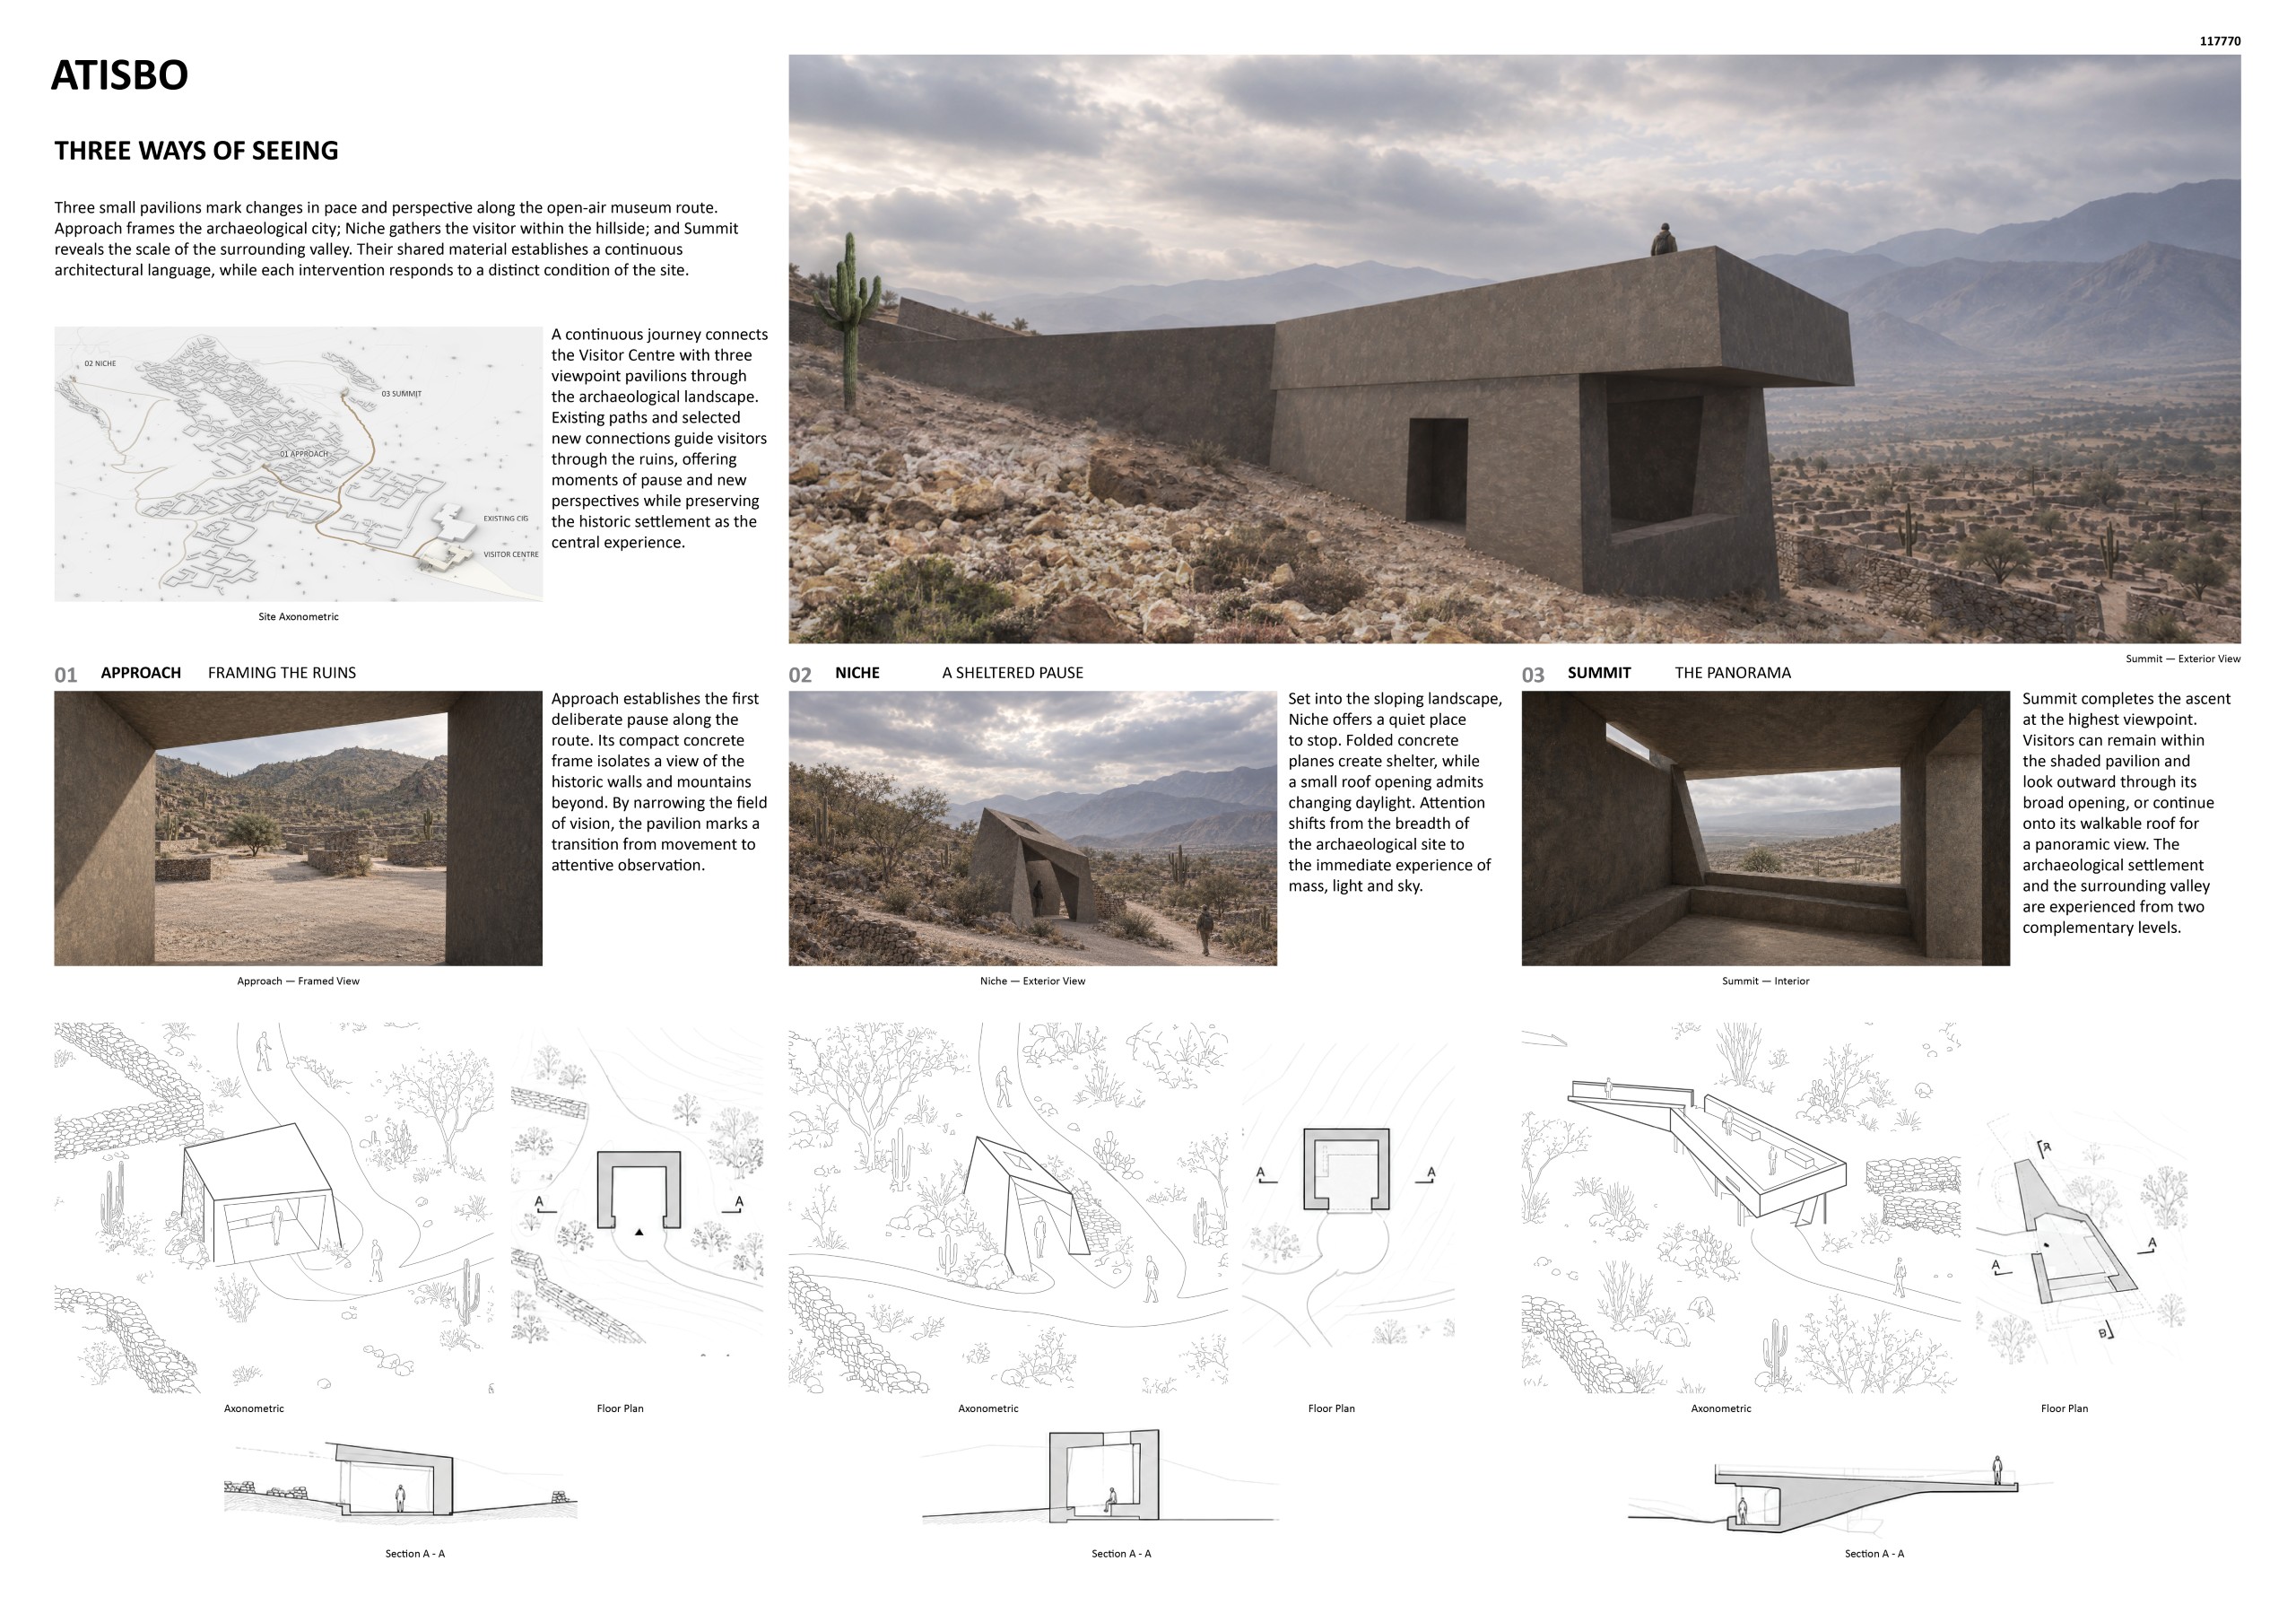
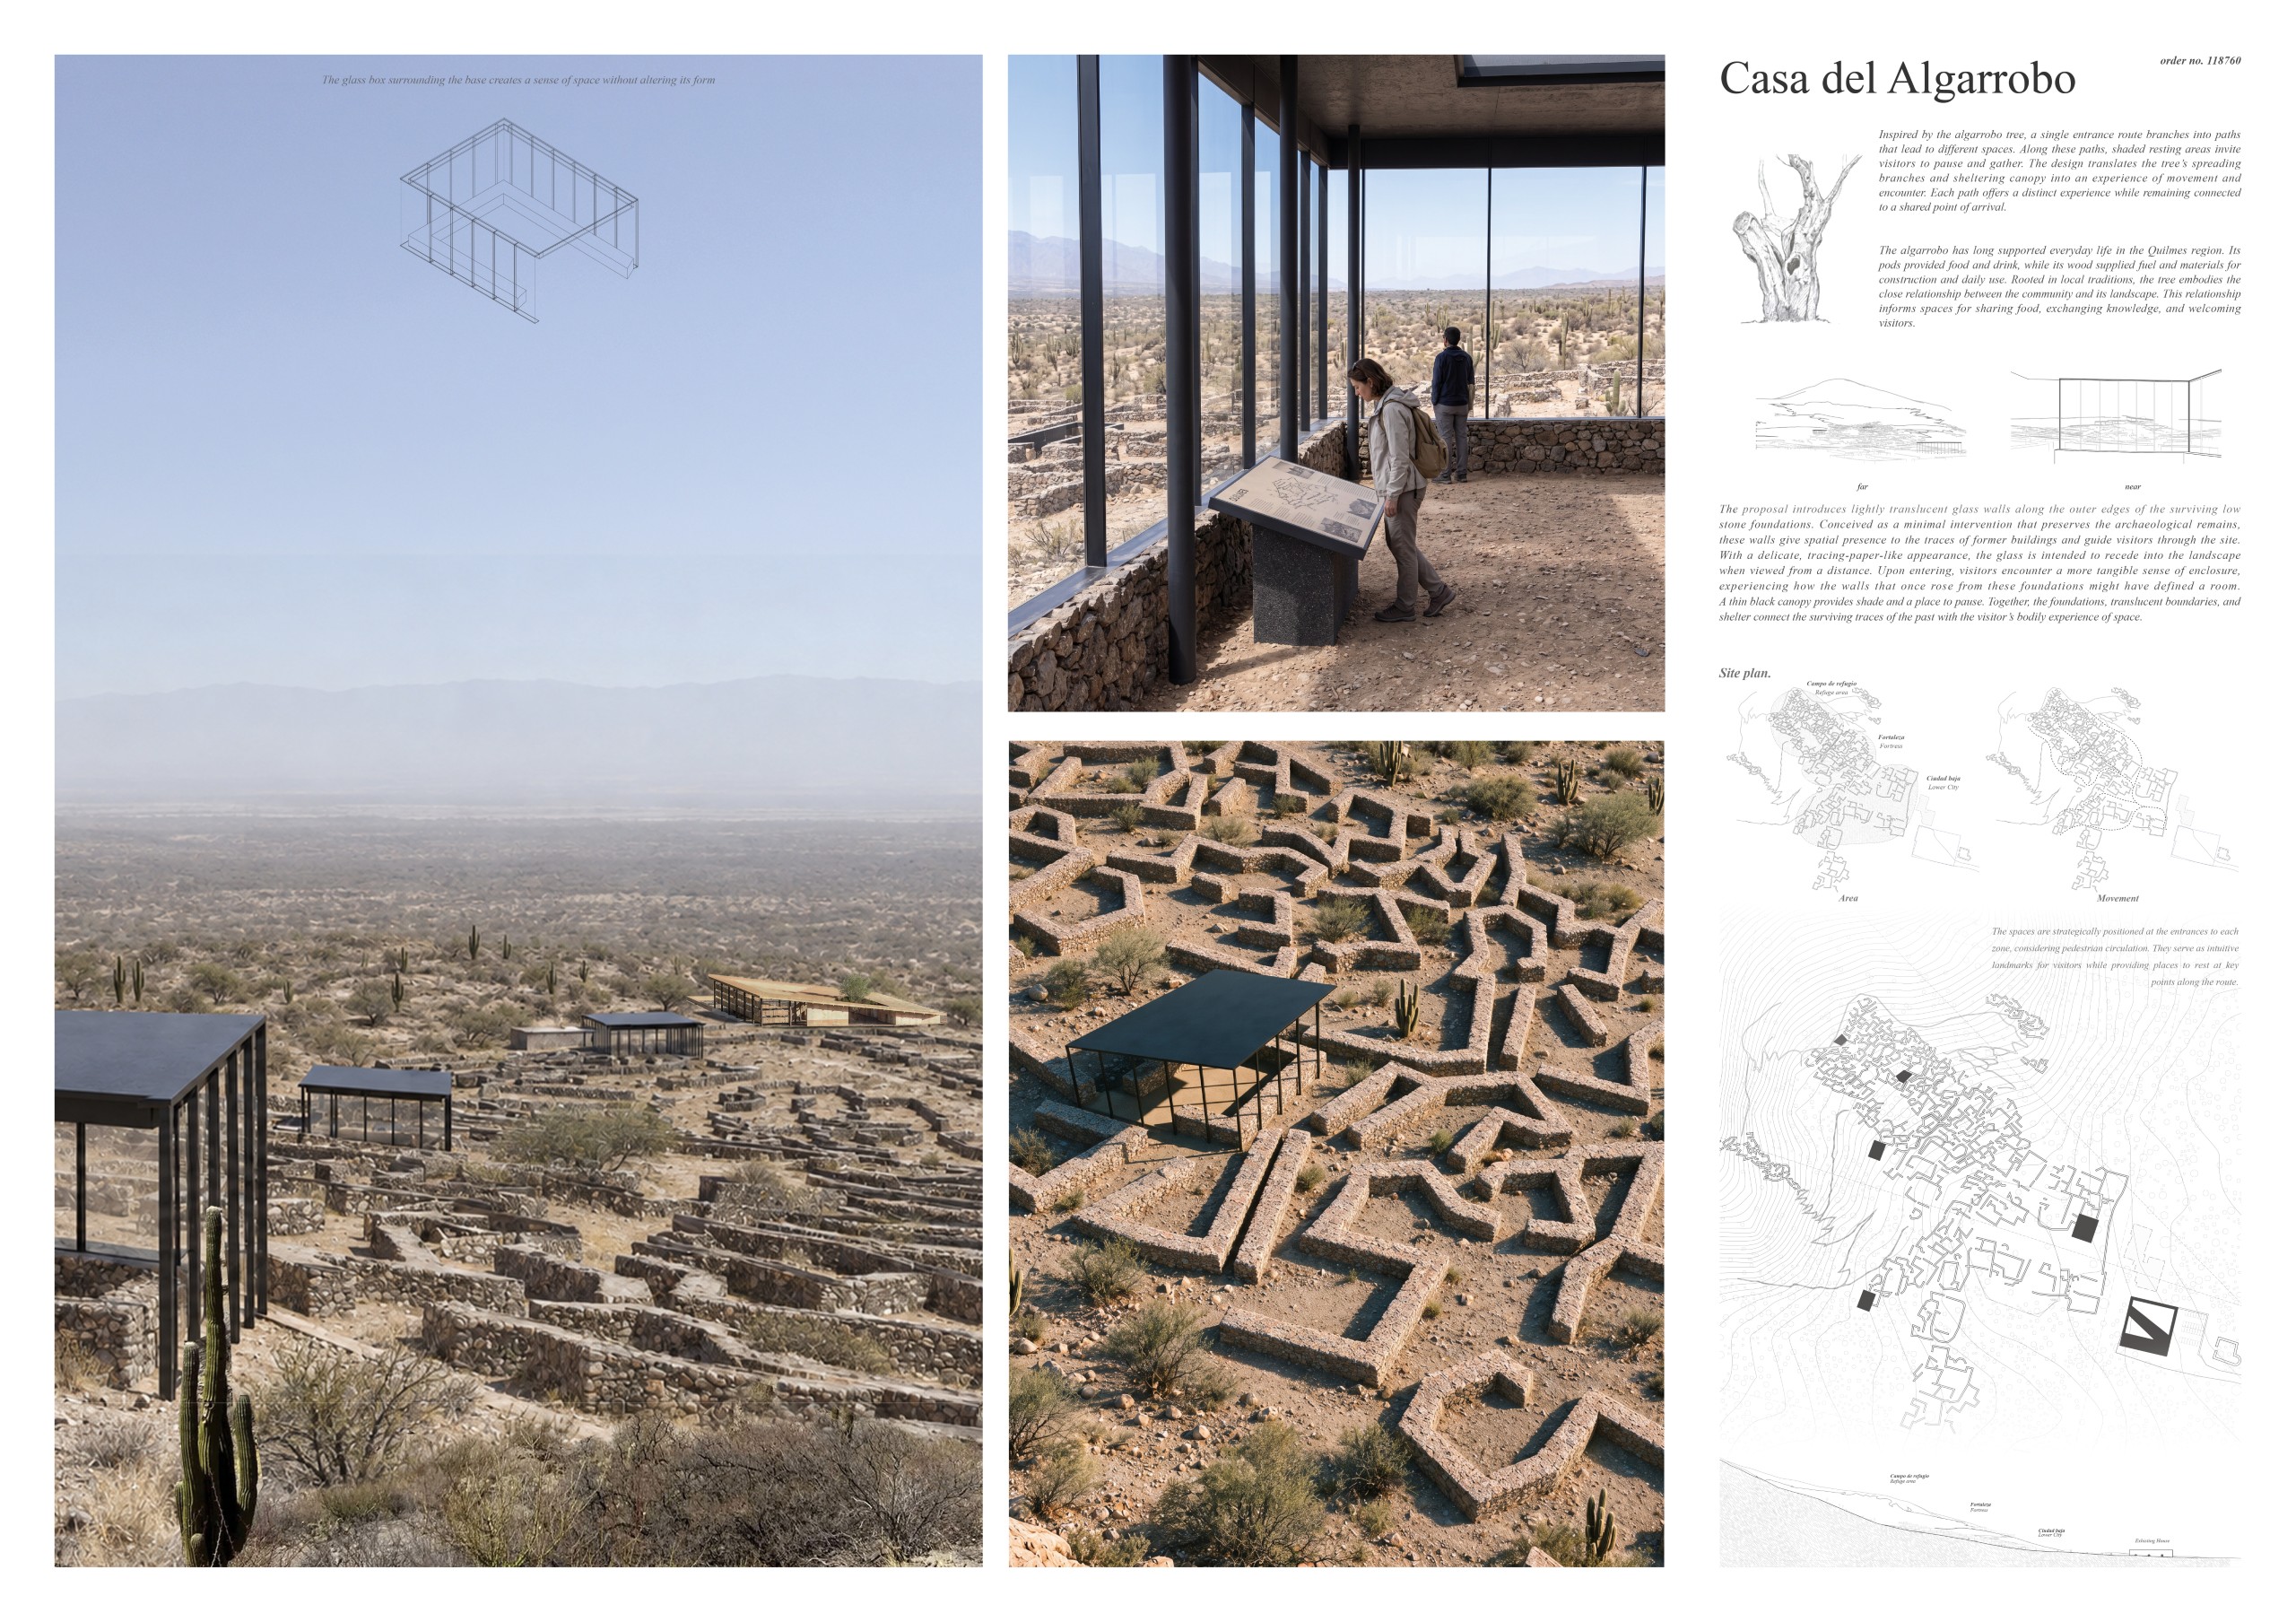
Casa del Algarrobo
Juno Oh, Siwoo Kim, Jungmin Park [South Korea]
Featured Projects
(ordered by request date)
While not all projects make it to the final stage, we believe many still deserve to be featured! That’s why we decided to create this special section to promote the most innovative designs and emerging talents from our global community.
Submit the request to publish your project on our website and Instagram accounts
Team Name(s) [Country]

Waking up to the Tulip glass
Sanae Korchi [Netherlands]
PROJECT DESCRIPTION
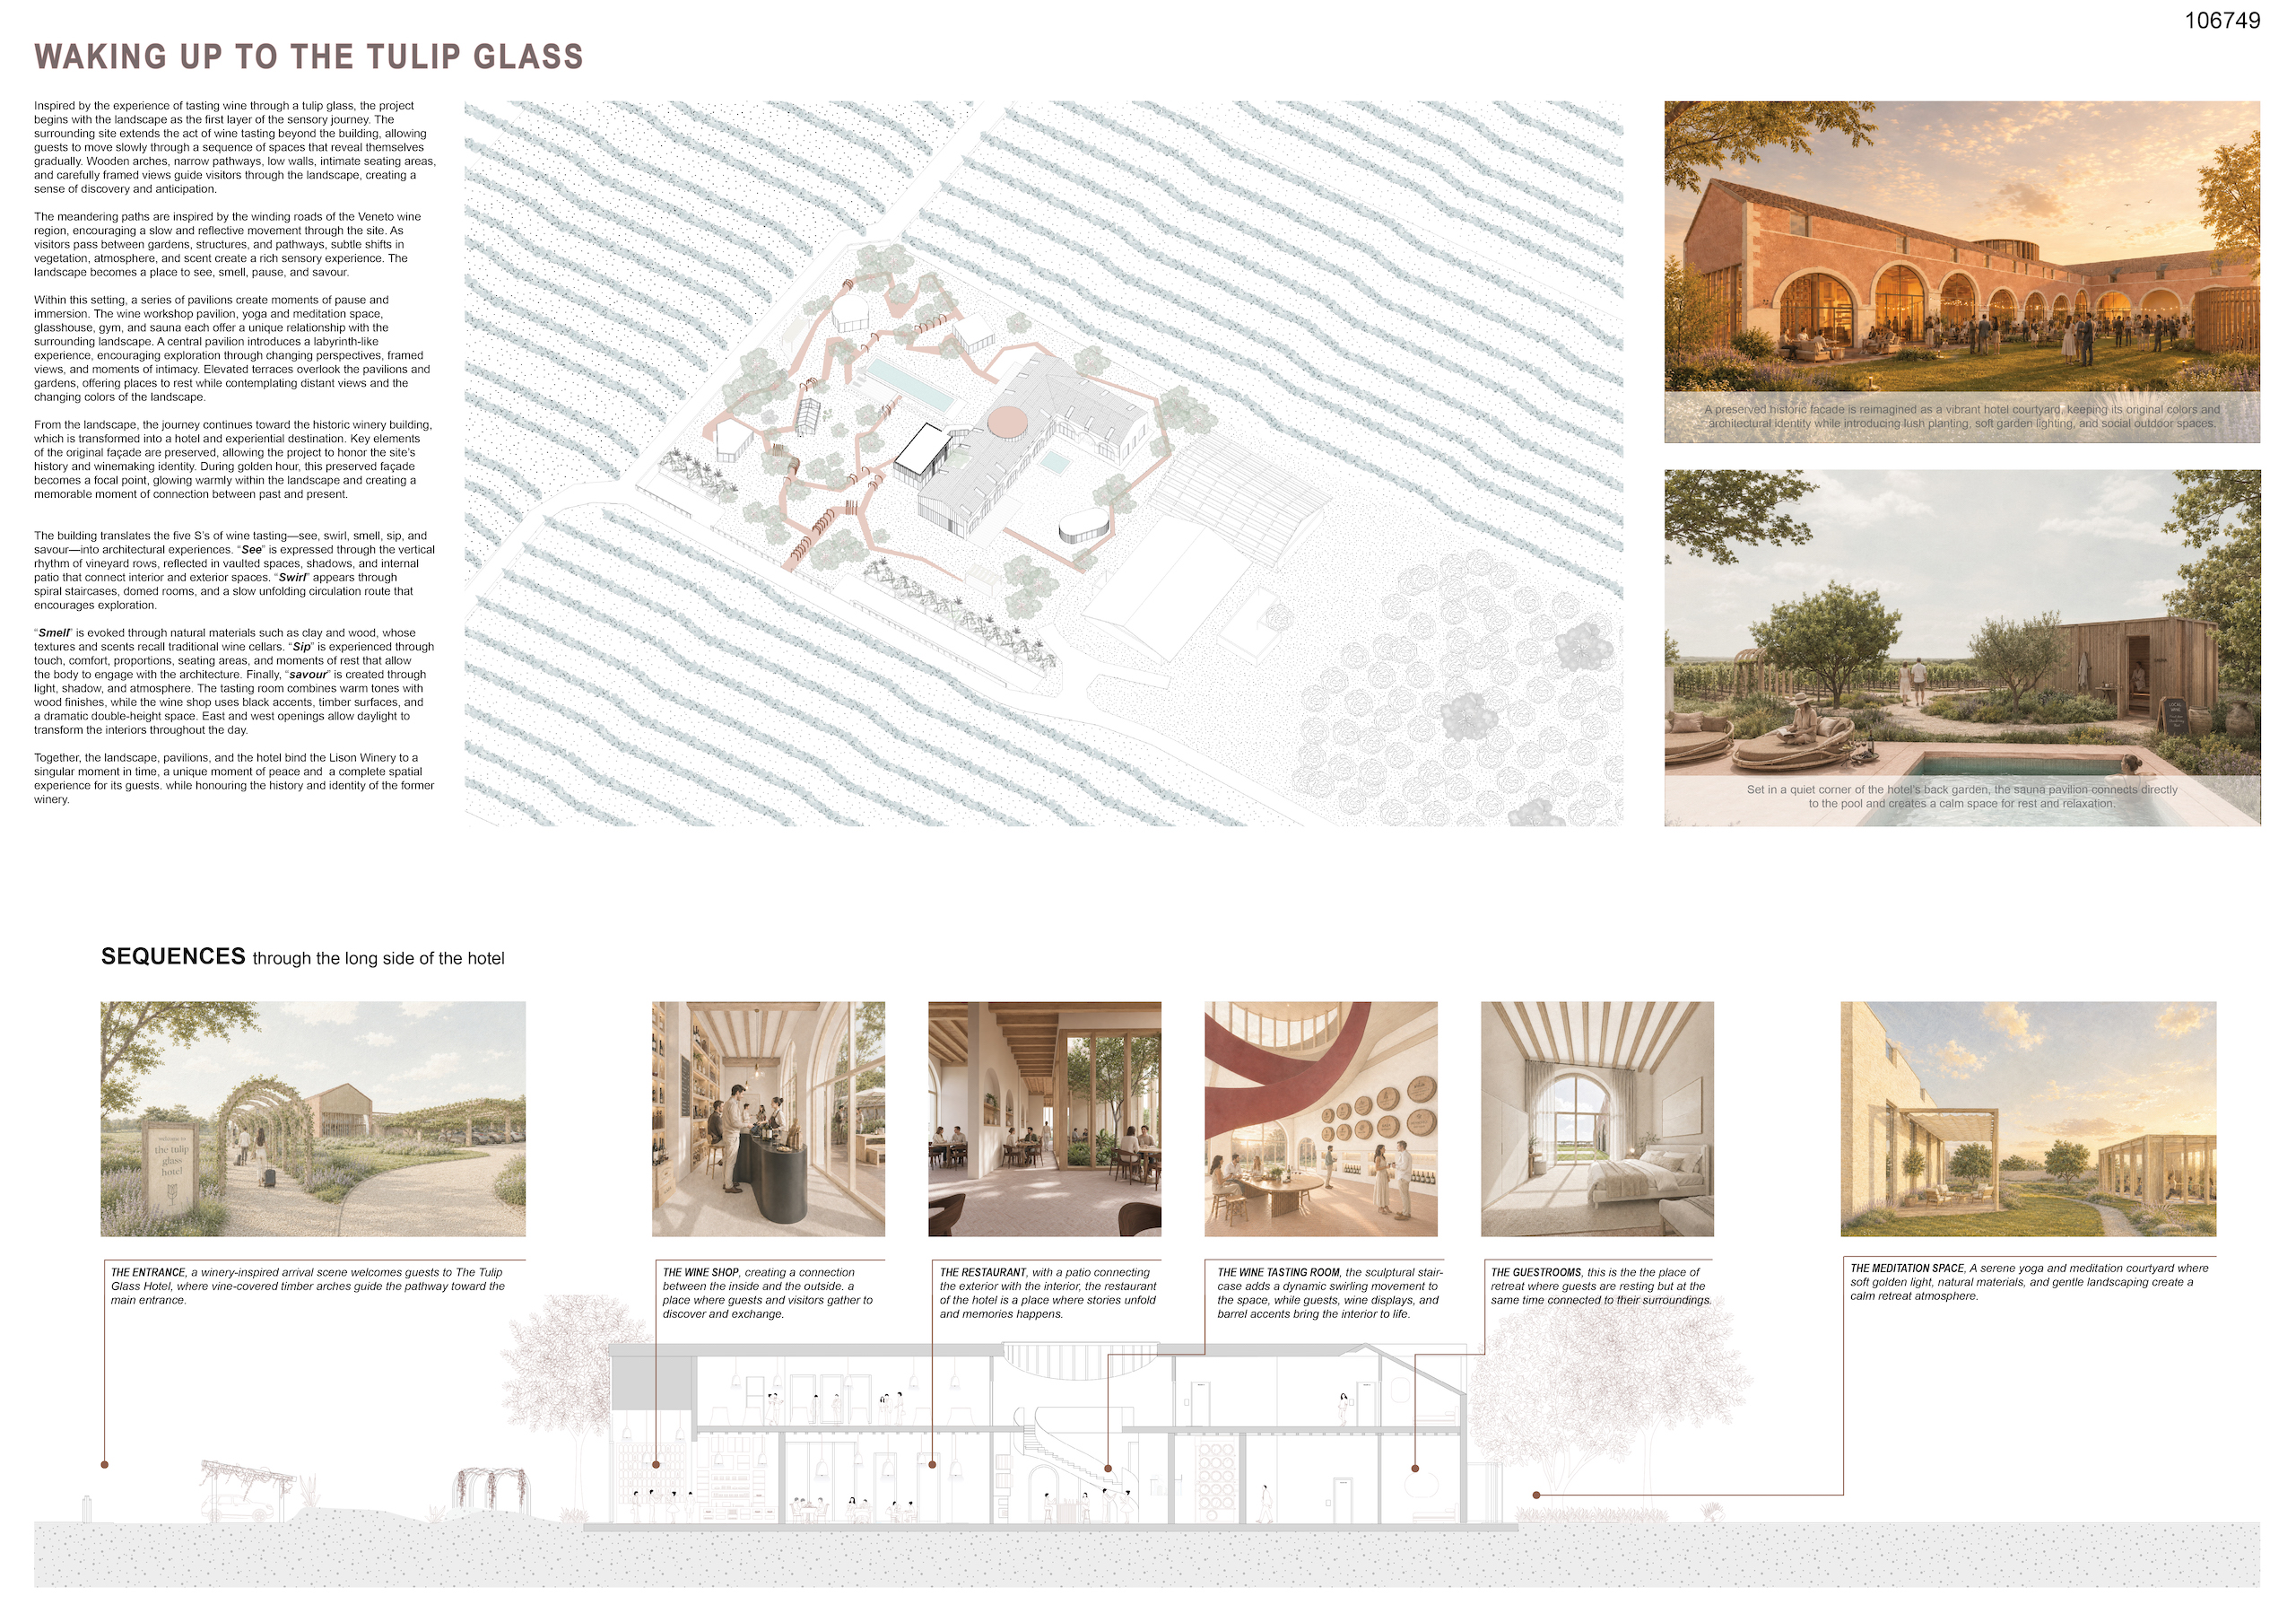
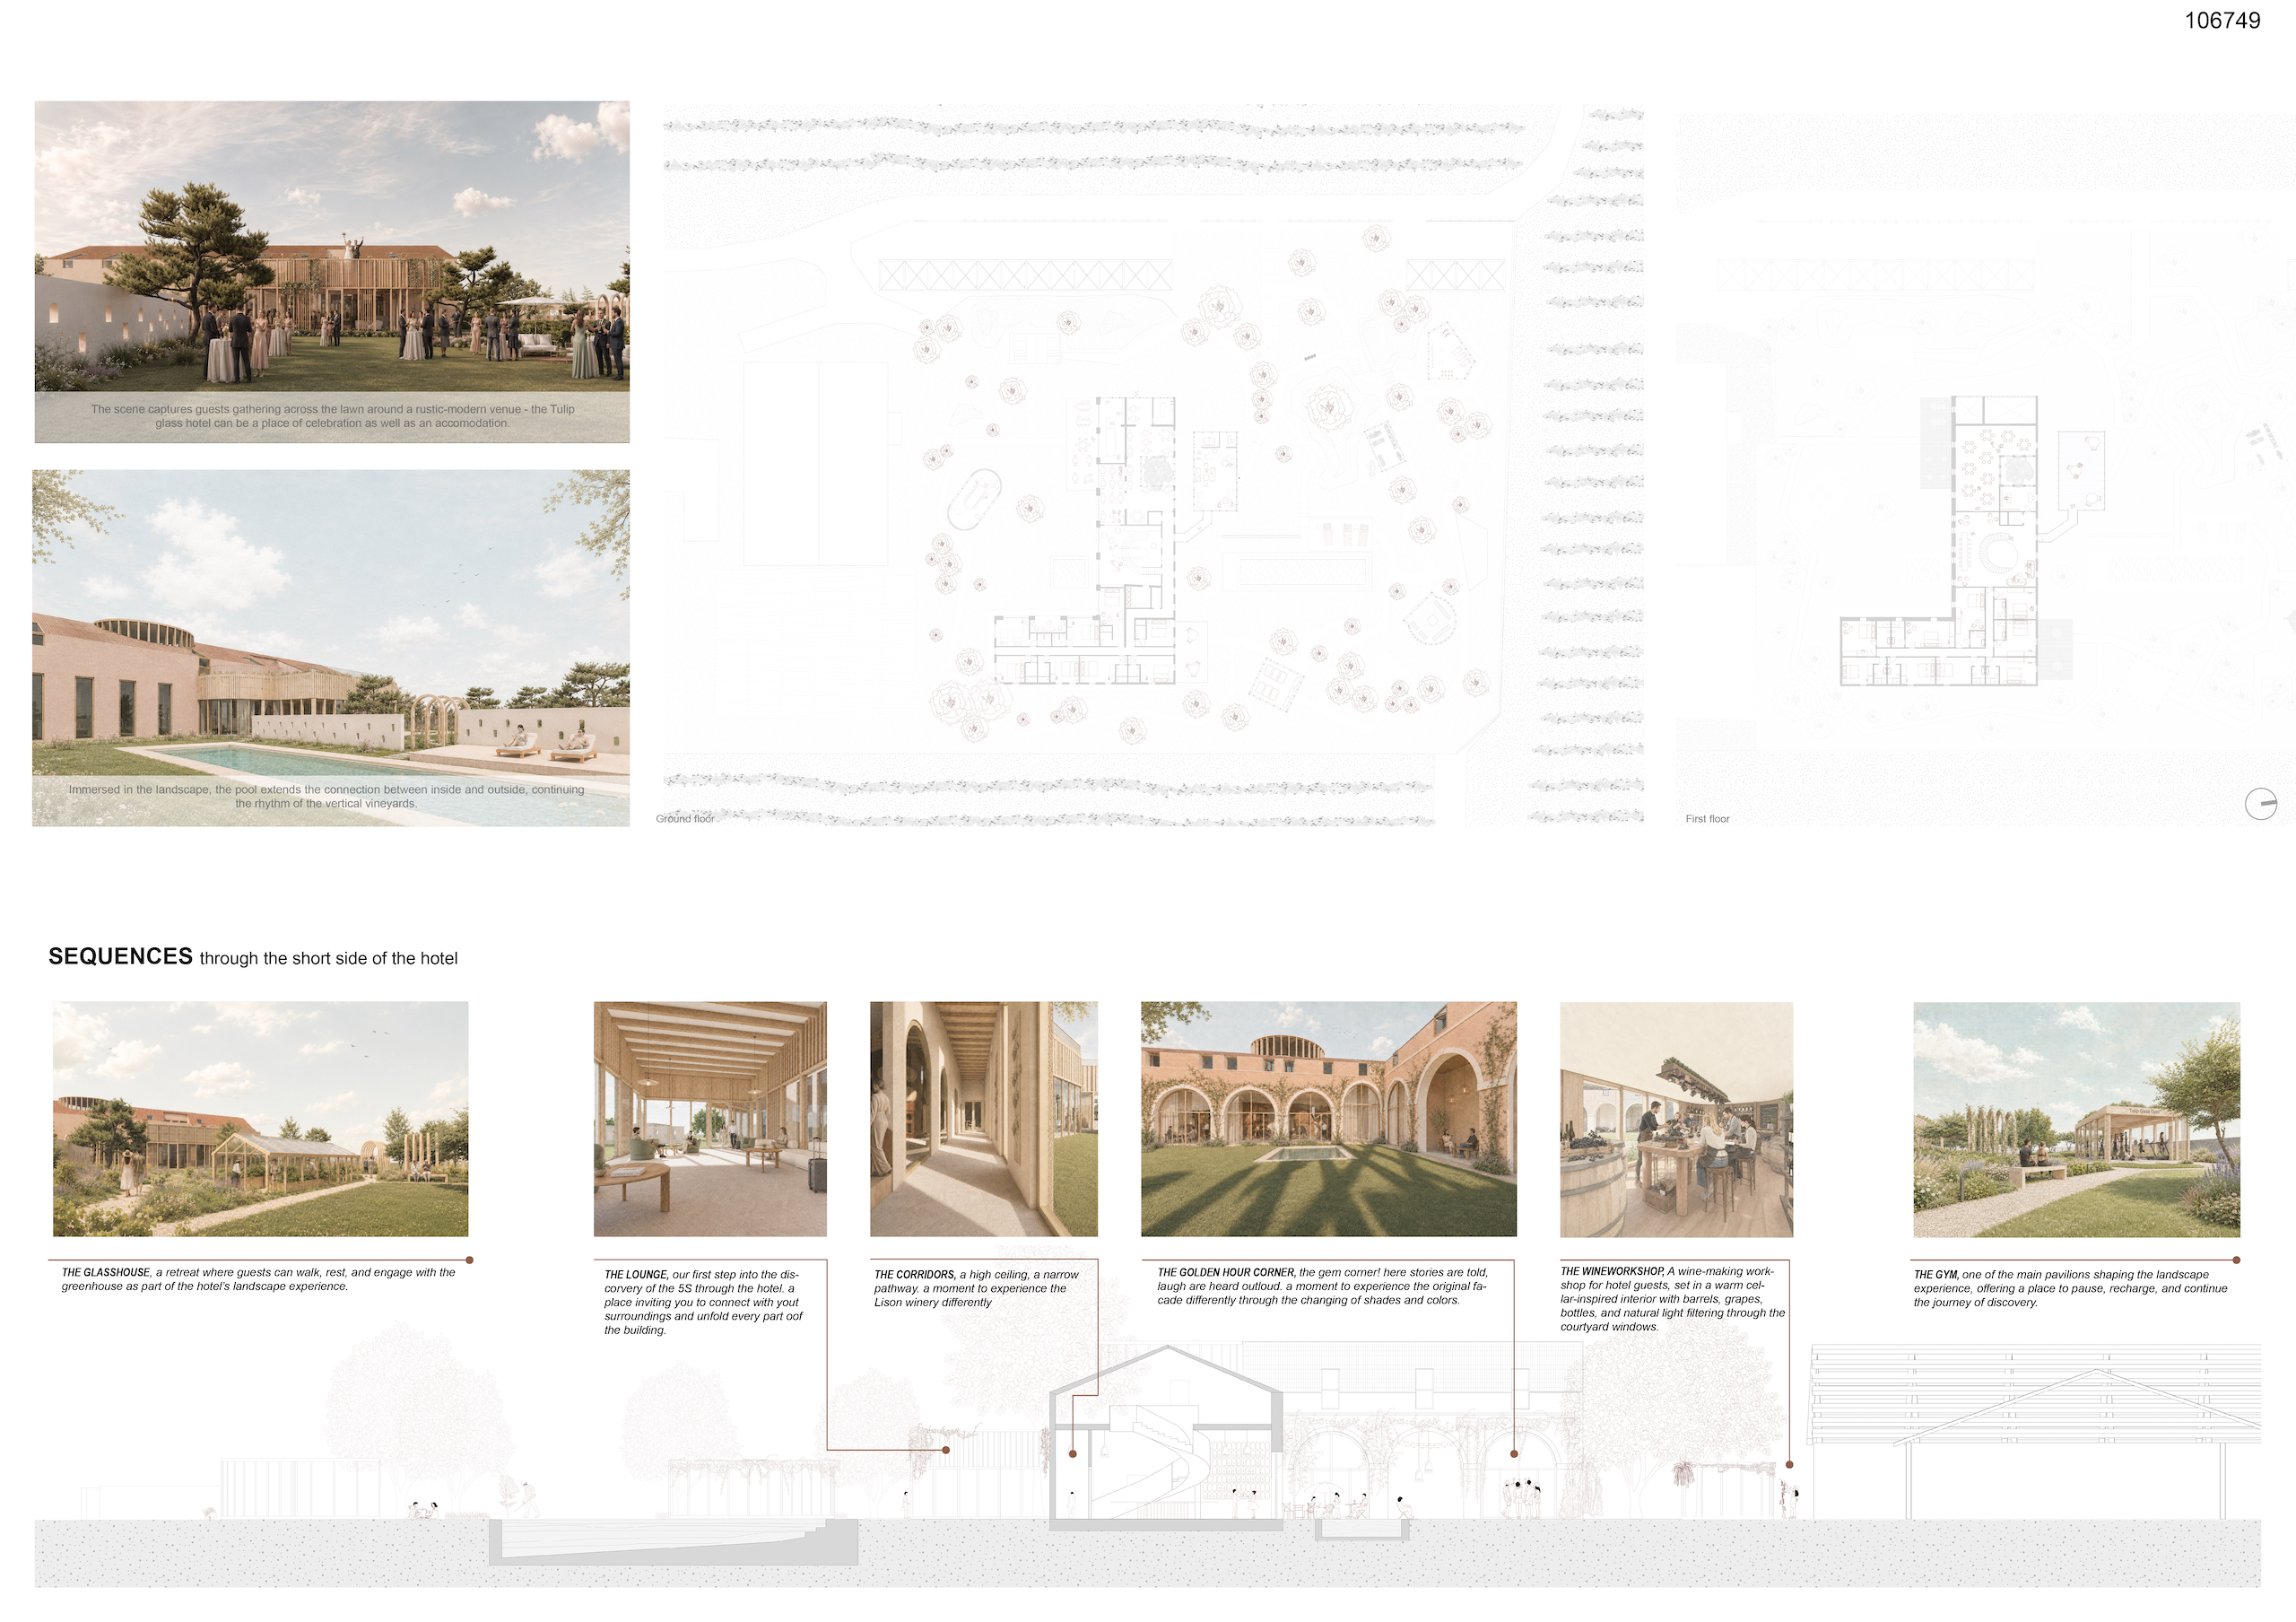
Inspired by the experience of tasting wine through a tulip glass, in the project the landscape of Lison Winery is the first layer of its story and of its guests’ journey. The surroundings of the main building extend the act of wine tasting beyond the four walls, seamlessly inviting the guests to move through a sequence of gradually revealing spaces.
From wooden arches, to winding pathways, from intimate seating areas to open spaces, the carefully framed views guide visitors through the landscape, creating a sense of discovery and anticipation. Each view is unique as daylight transforms to the night. The meandering paths connect guests to the winding roads of the Veneto wine region, which the project replicates, encouraging a reflective movement through the site. As visitors pass between gardens, structures and pathways, the subtle shifts in vegetation, atmosphere, and scent create a rich sensory experience. The landscape becomes a place to see, smell, pause, and savour.
Within this setting, a series of pavilions establish moments of pause and immersion. The Wine Workshop, the Meditation Space, the Glasshouse, the gym, and the sauna, each offer guests a connection with the totality of the Lison Winery and its landscape. The project introduces a labyrinth-like experience, encouraging exploration through changing perspectives, as well as moments of intimacy. Elevated terraces overlook the pavilions, offering places to rest while contemplating distant views and the changing colours of the Veneto region..
The journey continues in the historic building. Its key elements of the original façade are preserved, honouring the site’s history and winemaking identity. During the golden hour, this restored and expanded façade becomes a focal point, glowing warmly within the landscape. The building translates the five S’s of wine tasting – see, swirl, smell, sip, and savour – into architectural experiences. See is in the vertical and horizontal rhythm of the vineyard rows, reflected in the supporting beams, through shadows and play of light from the internal patio that connects interior and exterior spaces to each room. Swirl is in the centre of it all, starting with the spiral staircase, unfolding through the growing openness and hight of the space and its skylights. The natural materials such as clay, brick and wood, the textures and scents of which recall traditional wine cellars bring forth the Smell of the experience. Sip is in the sensory, experienced by guests through touch, space proportions. Finally, the fifth S. Savour is created through light, shadow, and atmosphere of the Lison Winery.
From the Tasting room which weaves openness with warm tones, to the Wine shop that uses black accents, and a dramatic double-height space. East and West openings of the building invite the daylight, and the moonlight, to transform the interiors throughout the day.
Together, the landscape, pavilions, and the hotel bind the Lison Winery to a singular moment in time, a unique moment of peace and a complete spatial experience for its guests. while honouring the history and identity of the former winery.

