27.07.2026 Competition Results
The competition invited architects and designers to reimagine Ca’ Rossa, a historic rural complex nestled among the vineyards of eastern Veneto, as a contemporary boutique winery where architecture, wine and landscape come together. Located within the renowned Lison–Pramaggiore DOC territory, the competition challenged participants to transform the abandoned farm into a destination centered on hospitality, wine tasting and immersive experiences rather than production alone. Designers were encouraged to reinterpret the existing buildings through sensitive architectural interventions while reshaping courtyards, circulation and open spaces to strengthen the relationship between the complex and the surrounding vineyards. More than a restoration project, the competition sought proposals capable of bridging rural heritage and contemporary design, offering a new way of experiencing the Venetian wine landscape.
The awarded proposals were praised for their ability to establish a meaningful dialogue betweenhistoric architecture and contemporary intervention. The jury highlighted projects that treated the existing fabric with sensitivity, allowing its character to remain central while introducing new architectural elements with clarity and restraint. Some proposals stood out for their evocative interpretation of time, weaving together traces of the past, the vitality of the present and forward-looking architectural gestures to create immersive hospitality experiences closely connected to the landscape. Others were recognized for reinterpreting traditional rural elements into innovative spatial devices, strengthening the relationship between visitors, architecture and the vineyardthrough carefully orchestrated sequences of indoor and outdoor spaces. Across the selected works, a shared commitment emerged to enhancing the identity of Ca’ Rossa while offering contemporaryand memorable ways to engage with wine culture and the surrounding territory.
Terraviva warmly congratulates all participants for their creativity and dedication, whose inspiring proposals have contributed to redefining the relationship between architecture, landscape and the rich cultural heritage of the Venetian vineyards.
🧑⚖️ Jury Report
Get a Tailored Review on your Submitted Entry!
Request your personalised “Project Feedback” and receive an analysis of your proposal, highlighting its strengths and identifying key aspects to refine. Download Example
Your project wasn’t selected among the finalists?
As it certainly still deserves to be seen, we’re offering you the chance to showcase your work through our Featured Publications. Discover More
1st PRIZE
Re-Framing Ca’Rossa
Francisco Soloaga, María Eugenia Kruk, María Guadalupe Ferrari, Valentina Perujo Corona [Argentina]


PROJECT DESCRIPTION
On the broad fertile plain, host of vineyards and olive groves, the resilient arches of the rural structure -evocative of Portogruaro’s Barchessa– stand against abandonment. The proposal seeks to allegorically re-frame Ca´Rossa, redefining its interior as the project’s formal and functional core, strategically accommodating the programs that embody its essence while its exterior poses as a referential, protagonic framing element between plain and vineyard.
Under the guiding principle of integration by tension and contrast, the ruin is operated inwardly: a lightweight glass box deliberately detaches from the four faced facade, maintaining a wide berth with object-types serving as storage and service areas, displaying spaces that, in turn, frame the patina of the original brick and stone. Towards the landscape, in keeping with the idea of “touching the earth gently” (Glenn Murcutt), a systematic, lightweight and demountable intervention is proposed, treating the ruin as an eccentric focal point within a traversing squared path of 60x60m that connects and distributes complementary functional programs in its orbit.
The original ruin’s linear nature is reinforced, using the remaining perpendicular footprint as a guide to establish a new volume that formally completes and functionally complements the existing structure, shaping the spatial system of interrelation. This volume -the ring´s anchor- acts as the formal and programmatic connective element, defining to the northeast the programmatic band that distributes and articulates leisure activities. As a counterpoint and vertex of the square ring, the lookout tower is positioned to the north, a slender landmark that allows the intervention to be perceived within the vastness of the plain. At the center of the ring, a vineyard planting operates as a contemplative setting and a connection to the site’s identity, another framed scene within a sequence of narratives conceived for observation, recognition, and immersion in the wine-growing culture.
The intervention’s architectural language is closely aligned with contemporary construction technologies, conceived as a fully demountable system composed of prefabricated elements: a demountable steel frame, precast slabs, lightweight translucent PVC panels, glass enclosures, and occasional curtains for the modulation and filtering of natural light. Although the resulting composition stands in stark contrast to the ruin, its precise and efficient presence deliberately frames the pre-existing structure within the territory.
JURY COMMENT
“The concept establishes a strong dialogue between the historic fabric and the contemporary intervention. The new architecture does not compete with the existing building; instead, it complements its character while expressing a distinctly contemporary identity. The restrained juxtaposition of old and new creates a simple yet powerful architectural concept.”
Sang Dae Lee – UNITEDLAB Associates
2nd PRIZE
Water Thread
Yves Amoros, Tom Aupetit, Henri Rousseau, Valentin Rabaud [France]


PROJECT DESCRIPTION
For several centuries, the Veneto region has drawn its wealth from two elements: the land and the water. As the lagoon that once surrounded the region receded, it left behind fertile soil, enriched by a long process of sedimentation that is ideal for cultivation. It is from this soil, and from the people who cultivate it, that Veneto wine derives part of its richness.
Beyond its environment, wine has a special relationship with time. Its creation is an ever-changing process, passing through a multitude of stages. The architecture of Ca’Rossa tells, in its own way, the story of this connection to time. A characteristic feature of the region’s architectural landscape, the estate has gradually fallen into disuse until it has now become a ruin, a haven for lush vegetation.
Our project aims to link the key elements of the site and their relationship to time. The redevelopment of the Ca’Rossa is thus structured around the building’s three temporal dimensions. Its past state: a brick-built plinth, reconstructed identically, interwoven with a multitude of wine-tasting experiences. Its present state: an interior that has become an exterior, inhabited by vegetation and piquing visitors’ curiosity. Finally, its future state: a roof that gives form to the path of water through the building. This omnipresent element acts as a link between the interior spaces, but its role does not stop there. The walls and the new roof of Ca’Rossa open out onto its north façade and extend the interplay between water and vegetation into a garden that also provides a home for new inhabitants.
The Lison Winery project weaves a string of water between different intimate spaces with a single aim: to immerse oneself in the Veneto region and enjoy a unique experience of wine culture.
JURY COMMENT
“As magnificently depicted in the renderings, the proposal articulates the rebirth of Ca’ Rossa across three temporal dimensions: the past evoked by the brick base, the present embracing the vegetation within the ruins, and the future defined by an innovative, monumental timber roof designed to channel rainwater. A fluid thread connects the interior spaces to a lush outdoor garden, offering a captivating and immersive wine-tourism experience.”
Lorenzo Abate – LC2A Studio
3rd PRIZE
Pilgrimage in Arcadia
Chang Jiang [China]


PROJECT DESCRIPTION
As one of the world’s largest wine-producing countries, Italy possesses a profound historical legacy of viticulture. Numerous traditional wineries and vineyards remain preserved today, distinguished by their scenic landscapes and cultural significance. However, many of these estates are confronted with aging architectural conditions, and their spatial configurations are increasingly unable to accommodate contemporary functional demands. Lison Winery is one such example.
With the gradual maturation of Italy’s viticulture industry, traditional vineyard trellis systems have evolved into an independent and comprehensive structural logic and construction system, embodying both agricultural functionality and regional architectural intelligence.
This project reinterprets the structural system of the vineyard trellis into a contemporary architectural language, employing it as a strategy for the reinforcement of existing buildings. At the same time, the proposal explores a shared tectonic system between lightweight landscape interventions and vineyard structures, allowing architecture and landscape to operate as an integrated whole.
The newly constructed semi-underground lightweight landscape structure on the northern side of the site shares a unified structural system with the viticultural framework. It is designed to evoke the atmospheric qualities of a wine cellar, while also offering a spatial experience in which the visual focus is directed toward the root zone of the vineyard.
This new intervention is connected to the existing building via a continuous ramp, which allows users to experience a gradual transformation of visual perception along the spatial sequence of movement.
The relationship between architecture and landscape, and the degree of intervention in architectural reuse, remain recurring questions in architectural practice. From Mies van der Rohe’s Farnsworth House to PC Caritas by Jan De Vylder, different approaches have explored how architecture can redefine the experience of inhabiting a place.
In this project, spatial functions are classified according to their relationship betweenservant and served spaces. Servant spaces are concentrated within the shear wall system, forming a structural core that reinforces the existing building. Served spaces are opened up extensively through large-scale apertures, allowing the landscape to penetrate the interior environment. When necessary, the boundary between interior and exterior can be dissolved, enabling the landscape to traverse continuously through the building and integrate spatially with the interior.
The existing deteriorated masonry walls are deliberately retained within the project, rather than being removed or reconstructed. By allowing indigenous vines and vegetation from the site to naturally colonize these structures, the intervention transforms the area into a ruin landscape park. As a result, the spatial experience extends beyond that of a conventional landscape, enabling visitors to perceive not only natural scenery but also the embedded traces of history and material memory.
The renovation derives its material language from the vineyard trellis. Local timber reflects the regional character, while lightweight metal introduces lightness, balancing solidity and delicacy.
Overall, the project aims to create a winery experience where architecture, landscape, and ruins coexist in symbiosis, forming a continuous spatial narrative.
JURY COMMENT
“The project balances between restoration and contemporary intervention, allowing the historic fabric to remain the protagonist while introducing precise new architectural insertions. The reinterpretation of the traditional vineyard trellis as a structural and spatial device is particularly compelling, while the semi-subterranean tasting experience establishes a meaningful connection with the vineyard by revealing the often-unseen world of the vine roots.”
Laura Buka – Oppenheim Architecture
Golden Mentions
(ordered by registration code)
Lison Winery
Isidro Roch, Lautaro Araneo [Argentina]


PROJECT DESCRIPTION
Ca’ Rossa, Lison, Province of Venice, Italy · 45°45’5.61″N, 12°44’12.63″E
Location
The project seeks to reintegrate the Ca’ Rossa complex into the cultural and productive life of eastern Veneto through an approach grounded in historical continuity, material reactivation, and respect for the existing architecture. Rather than treating the ruins as an isolated object, the proposal understands them as part of a broader territorial system, restoring the relationship between architecture, landscape, and agricultural production.
Landscape
Inspired by the geometric order of the historic monastic brolos, the landscape is reorganized as a matrix of programmatic enclosures (riquadrature) that structures the site through a sequence of spatial experiences. Visitors move from a dense woodland threshold composed of existing vegetation and regional fruit trees into a brick courtyard and reflecting pool that establish the restored barchessa as the civic heart of the complex. Beyond, an orto officinale combines native species, vegetables, medicinal herbs, and fruit trees into an educational landscape that evolves throughout the seasons, while a contemplative garden provides shaded outdoor spaces adjacent to the restaurant. At the center of the composition, a productive vineyard planted with the regional Tocai Friulano variety reconnects the site to its viticultural heritage, and a south-facing solarium extends public life outdoors beneath a lightweight vine-covered pergola. Dense woodland belts along the site’s boundaries recreate the mesophilic forests characteristic of the Venetian plain while providing shade, wind protection, and environmental buffering.
The entire landscape is unified by a continuous paving system and an open gravity-fed irrigation and drainage network that reinterprets the historic canals of the region. Beyond its functional role, this infrastructure reinforces the site’s productive memory while contributing to microclimatic comfort through the presence and movement of water.
Intervention
The architectural intervention is articulated through three complementary strategies. Analog Reconstruction restores the missing wing of the original L-shaped volume using locally sourced brick masonry, guided by historical photographic records. A reinforced-concrete structural frame liberates the interior from load-bearing constraints, creating flexible public spaces and generous recessed openings that strengthen the relationship between the building and the landscape.
Continuous Roof and Chronological Suture introduces a lightweight timber-and-tile roof that unifies the site’s different historical layers under a single architectural gesture. Existing masonry walls are preserved through minimal interventions, allowing new uses to coexist with the historic structure while maintaining its material authenticity and patina.
Finally, The Floating Piece inserts an autonomous concrete volume above the ruins, deliberately separated from the historic masonry. Supported by exposed pillars that combine structural and programmatic functions—as fireplace, staircase, and bench—the new addition accommodates six boutique guest rooms illuminated by zenithal light. Interstitial balconies align with the original north-facing openings, establishing a dialogue with the existing architecture without physically relying upon it. Through the clear legibility of each intervention, the project embraces the traces of time as an active component of the new spatial experience, allowing past and present to coexist within a renewed productive landscape.
JURY COMMENT
“Clear, simple, and monumental.”
Ella Meliksetian – West 8
Weaving The Terroir
Jiawei Tang, Xu(Sue) Zhang, Huining Zheng, Shengying Tao, YiyuXiong [China-United Kingdom]


PROJECT DESCRIPTION
To enable wine enthusiasts to deeply understand the vinification process across seasons, we extracted elements from Ca’ Rossa’s typical Palladian Barchessa wing to design multiple functional landscape zones. The entire site is optimising sunlight, temperature, and airflow for diverse seasonal activities. In spring, visitors freely explore outdoor spaces under a pleasant climate, immersing themselves in the awakening vines. During the summer flowering and fruit set, stable warmth accelerates crop growth, filling the air with herbal blossoms; here, adjacent lightweight outdoor canopies and a pool synergize with prevailing winds to maintain coolness, offering vital spaces to observe the vines despite the summer heat. Autumn centreson harvest, where lightweight trellises in the north courtyard link the architecture with vineyards as the primary stage for picking; guests can experience grape pressing beneath the structures and dine framed by the vineyard’s nocturnal landscape. Winter marks the aging period, featuring interactive lees stirring and barrel tastings of unfiltered base wines. Concurrently, a sunken south courtyard with a central bonfire blocks the biting northeastern winds while capturing low-angle southeastern sunlight, serving as an outdoor tasting extension even in the coldest months to embrace Lison’s winter charm.
The design’s material vocabulary is directly extracted from the original structure. The pale pink Marmorino render from the Venetian region is applied for both historic conservation and the new facades of the eastern wing, which was demolished in the late 17th century. Within the existing volume, the main entrance sits at the first archway on the left of the south facade, leading into a double-height reception and Wine Emporium. On the right, an elevator enclosed in perforated brickwork provides an accessible solution directly to the upper-floor guest rooms, while a parallel check-in circulation flows through the corridor via the main staircase, balancing convenience with privacy. In contrast, the Tasting Room, Day-to-Night Café, and restaurant are consolidated within the newly built section, separating vibrant public programs from the serene restored wing. This extension maintains material continuity with the historic texture while using contemporary apertures to enhance spatial transparency and landscape connectivity.
Targeted spatial interventions address specific climate requirements. First, the reception and Wine Emporium originally lacked daylighting from directions other than the south. By creating a double-height volume, we optimized high-level clerestory windows and alternated clay tiles with frosted polycarbonate translucent tiles on the roof, amplifying diffused, homogenous northern daylighting—an ideal environment for white wine display. Second, the historic structure’s iconic arched openings, originally an open-air loggia, perform their vernacular role from late spring to early autumn by providing passive shading and cross-ventilation; during colder seasons, they enclose to integrate into the heated interior and maintain fluid primary circulation. Finally, the perforated brickwork, originally used for grain storage ventilation, is repositioned on the sun-drenched south facade. To mitigate harsh, high-angle summer solar radiation while capturing gentle, low-angle winter sun, the brickwork features a calculated top-to-bottom, dense-to-sparse gradient. Simultaneously, this architectural screen functions as a conscious privacy buffer, eliminating visual intrusion from the buildings immediately adjacent to the southern boundary.
JURY COMMENT
“The project stands out for its poetic sensitivity in interpreting the rhythm of the four seasons. Through the skillful articulation of open spaces and an interior restoration that highlights the original materiality (brick, wood, and stone), the proposal does not merely design a winery but weaves a timeless narrative in perfect balance between landscape, architecture, and territory.”
Lorenzo Abate – LC2A Studio
The Season Between
Caroline Bassagal, Karen Soto-Castaneda [France-Mexico]


PROJECT DESCRIPTION
The project transforms the ruins of a former vineyard into a contemporary hospitality destination, giving new life to a site deeply rooted in its landscape and cultural heritage. Conceived as a place of stay, discovery, and exchange, it brings together a hotel, spa, restaurant with wine-tasting spaces, a shop featuring local products, and a multifunctional venue for events, conferences, and exhibitions.
Rather than imposing a new identity, the intervention reveals and extends the site’s existing character. The ruins are preserved as both structure and narrative, becoming a scenographic framework that anchors the project in its history. Through a careful balance of conservation and contemporary insertion, new architecture inhabits the existing fabric without erasing its identity.
A central axis structures both movement and perception. Beginning at the new entrance through the northern garden, it extends toward a natural swimming pool, guiding visitors through a sequence of interior, exterior, and transitional open-air spaces. These in-between spaces become moments of dialogue between old and new, architecture and landscape, intimacy and openness.
Within the ruins, two principal volumes are inserted with great care, preserving the legibility of the existing walls while reinforcing their structural stability. In the eastern wing, which had almost entirely collapsed, a new spa is conceived as a distinct brick volume, deliberately detached from the historic fabric to create a quieter and more introspective atmosphere. Organized around water and a sequence of thermal baths, the spa offers a gradual and immersive sensory experience.
These interventions define the project’s primary programmatic zones while allowing the historic envelope to remain continuously visible throughout the visitor’s journey. Circulation unfolds as a spatial promenade, revealing a succession of atmospheres that range from vibrant communal spaces to more intimate and contemplative environments.
The intervention extends into the landscape through three lightweight pavilions positioned along existing paths. Serving as places for rest and contemplation, they accompany educational routes and vineyard walks while framing significant views. Together, they strengthen the relationship between architecture, landscape, and the cultural identity of the site.
Materiality reinforces this approach. Oak timber and reclaimed brick establish a warm and durable architectural language that subtly contrasts with the mineral character of the ruins. Secondary materials, including reclaimed roof tiles, existing concrete beams, salvaged timber, cork, and recycled wine bottles are reused throughout the project. This strategy reduces environmental impact while embedding the memory of the site within the new architecture.
The landscape is conceived as an extension of the architectural intervention. Gardens, vineyards, and water features create a multisensory environment that evolves with the seasons, linking cultivation, gastronomy, and hospitality.
By combining heritage preservation, material reuse, and contemporary hospitality, The Season Between offers the ruins a renewed life, one that respects the past while embracing the future, creating a cohesive and immersive experience where architecture, landscape, and memory coexist.
JURY COMMENT
“Appreciate how the project embraces clearly contemporary forms while grounding them in reclaimed and locally sourced materials — it lets the new volumes sit in dialogue with the historical layer rather than competing with it. The way new functions are integrated through both interior design and landscape also gives the whole project a sense of having been conceived and developed together, rather than layered on piecemeal.”
Waris Sinsuebpol – Rangsit University
Traces – Lison Winery
Maria Carolina Orozco, Santiago Andrés Salazar, Marcela Córdoba, Cristian Sánchez, Pamela Arcila [Colombia]


PROJECT DESCRIPTION
Lison Winery is located in northern Italy, within a territory where the vineyard appears not only as a productive landscape, but also as a material memory of the place. From this premise, the project understands the site as a system of superimposed traces, where the cultivated ground and the existing ruin participate in the same territorial continuity.
The intervention does not begin with the ruin as an isolated object to be restored, but with the already inscribed condition of the place. The new volume is not conceived as an autonomous piece or as a stylistic reconstruction, but as the continuation of an order already present in the territory. Its geometry derives from the traces of the vineyard and transfers into architecture the logic that shapes the field. In this way, the building is not superimposed onto the landscape, but inscribed within the structure that precedes it.
This operation allows the ruin to no longer be read as a boundary fixed in time. The preserved walls become an envelope crossed by the same order that structures the vineyard. The lines of cultivation enter the ensemble, organize the new volume, and connect what exists with what is incorporated.
The spatial organization is developed through walls parallel to the traces of the vineyard. These walls carry the direction of cultivation into the interior of the volume and construct a sequence of thicknesses, interstices, and openings in which the landscape participates directly in the definition of space. The linear condition of the vineyard ceases to be an external datum and becomes the principle that orders the interior experience of the building.
Corten steel defines the contemporary condition of the new volume without detaching it from the ruin that contains it. Its materiality does not imitate the preserved walls, but is inscribed within their thickness as a recognizable layer. Thus, the addition appears enveloped by the existing fabric and crossed by the lines of the vineyard, becoming a material layer where the agricultural order enters the preexistence and redefines its spatial condition from within.
Lison Winery is therefore conceived as an architecture of continuity. A trace inscribed among other traces, where the logic of the vineyard crosses the ruin and transforms the agricultural memory of the territory into a built, precise, and habitable form.
Lison Winery is located in northern Italy, within a territory where the vineyard appears not only as a productive landscape, but also as a material memory of the place. From this premise, the project understands the site as a system of superimposed traces, where the cultivated ground and the existing ruin participate in the same territorial continuity.
The intervention does not begin with the ruin as an isolated object to be restored, but with the already inscribed condition of the place. The new volume is not conceived as an autonomous piece or as a stylistic reconstruction, but as the continuation of an order already present in the territory. Its geometry derives from the traces of the vineyard and transfers into architecture the logic that shapes the field. In this way, the building is not superimposed onto the landscape, but inscribed within the structure that precedes it.
This operation allows the ruin to no longer be read as a boundary fixed in time. The preserved walls become an envelope crossed by the same order that structures the vineyard. The lines of cultivation enter the ensemble, organize the new volume, and connect what exists with what is incorporated.
The spatial organization is developed through walls parallel to the traces of the vineyard. These walls carry the direction of cultivation into the interior of the volume and construct a sequence of thicknesses, interstices, and openings in which the landscape participates directly in the definition of space. The linear condition of the vineyard ceases to be an external datum and becomes the principle that orders the interior experience of the building.
Corten steel defines the contemporary condition of the new volume without detaching it from the ruin that contains it. Its materiality does not imitate the preserved walls, but is inscribed within their thickness as a recognizable layer. Thus, the addition appears enveloped by the existing fabric and crossed by the lines of the vineyard, becoming a material layer where the agricultural order enters the preexistence and redefines its spatial condition from within.
Lison Winery is therefore conceived as an architecture of continuity. A trace inscribed among other traces, where the logic of the vineyard crosses the ruin and transforms the agricultural memory of the territory into a built, precise, and habitable form.
JURY COMMENT
“The design concept is very clear and makes the geometric matrix of the vine-cultivated fields its structuring geometry. There is complete continuity between interior and exterior. The use of cortensteel for the new façade integrations is respectful of the existing structure, engaging in a constructive dialogue with it.”
Patrizia Pisaniello – Microscape
Tra vino e memoria
Young Ju Nam, Jiaqi Liang, Ivo Mehring [South Korea-China-Germany]


PROJECT DESCRIPTION
A new rammed-concrete wall defines the boundary between the winery estate and the surrounding landscape, subdividing the site into a sequence of distinct outdoor rooms. A courtyard, a garden, a bathing area, and a pergola each establish specific spatial qualities and provide a setting for the activities that now take place on the estate.
The existing building was originally organized in an L-shaped configuration. The decay of the shorter wing creates the opportunity for a reorganization of the ensemble. The design embraces this potential and establishes a clear architectural figure: the longer wing, with its portico, is restored as a longhouse—a typology commonly found in regional agricultural architecture. On the footprint of the ruined wing, a compact central building is introduced and connected to the longhouse, redefining the overall composition of the estate.
The ground floor of the longhouse accommodates a restaurant, reception area, and wine shop, while the upper floor contains a generous assembly hall and office spaces. The concentric building houses the wine storage and a refined tasting room.
Within the longhouse, the existing structure is understood as a fragile ornament rather than a load-bearing system. The new construction is conceived independently as a timber structure supported by massive rammed-concrete cores. Climatically demanding functions are integrated into these solid elements. This creates a spatial contrast between heaviness and lightness, mass and delicacy.
To achieve a more open and fluid spatial experience, much of the original interior wall configuration is dissolved. At the same time, key architectural features of the former house—most notably the timber beam ceilings and the portico—are retained as traces of memory. The new roof and structural system are clearly distinguished from the existing fabric: a continuous shadow gap separates the slender roof edge from the porous historic masonry.
In the central building, a freestanding remnant of the original structure is incorporated into the mass of the new rammed-earth walls as a spolia. The traces of decay are intentionally preserved and remain legible. The architecture of the winery thus reflects the same richness and complexity that unfolds in the experience of tasting wine: a dialogue between old and new, permanence and transformation, memory and renewal.
JURY COMMENT
“This elegant solution crafts a wonderful patio through a balance of solid and permeable volumes. The architectonics are sophisticated, materially believable, and refined. The experience of approaching the buildings from the vineyard would be sublime.”
Keelan P. Kaiser – Biola University
Honorable Mentions
(ordered by registration code)
When Time Grwos
Nima Ghanei, Nava Kholoosi, Fatemeh Akbarzadeh, Dayyan Nakhaei [Iran]


PROJECT DESCRIPTION
The proposal reinterprets the historic ruins of Ca’ Rossa through a strategy of minimal intervention, adaptive reuse, and landscape integration.
Rather than reconstructing a lost building, the project understands the ruin as part of the Lison productive landscape—a living territory shaped by agriculture, climate, and time. The existing masonry walls are preserved as a temporal archive, recording the continuous interaction between human occupation, seasonal cycles, and environmental transformation.
A transparent autonomous envelope is inserted within the historic perimeter, deliberately detached from the original fabric. This reversible intervention allows visitors to experience the ruin as a living environmental interface rather than a static monument. The project seeks to create a place where time itself becomes visible—a landscape where growth, decay, appearance, and disappearance continuously shape spatial experience.
A lightweight suspended canopy spans the entire footprint of the former complex. Composed of slender steel elements and tension cables, the structure hovers above the existing walls, providing protection and shade while minimizing physical impact on the historic remains. Conceived as a roof for all seasons, it does not reconstruct the past; instead, it establishes a contemporary framework capable of accommodating new forms of inhabitation while remaining open to climatic change and natural succession.
The architectural strategy allows nature to enter the project. Collapsed sections of the ruin remain untouched, enabling vineyards, vegetation, daylight, airflow, and ecological processes to move freely through the site. As a result, architecture and landscape are experienced as a continuous condition rather than separate entities.
The cable network acts as a contemporary trellis of time. In spring, new shoots begin to colonize the structure; in summer, dense vegetation transforms the canopy into a shaded productive environment embedded within the vineyard. Autumn brings a shared chromatic transformation between landscape and architecture, while winter reveals the suspended framework as vegetation retreats. Through this cyclical process, the project becomes a place where time grows—where the vineyard, the architecture, the ruin, and the visitor’s experience evolve together.
A secondary roofless structure extends this logic into the surrounding vineyards. Inspired by traditional agricultural trellis systems, it creates a subtle architectural presence that strengthens the relationship between cultivation, heritage, and landscape.
Ultimately, the proposal positions architecture not as an object imposed upon nature, but as a framework for coexistence—a house of vines and time, bringing together heritage preservation, productive agriculture, climatic adaptation, hospitality, and seasonal transformation within a single evolving landscape.
Oasi dei Sensi – Between landscape, memory and the culture of wine
Joanna Konaszewska [Poland]


PROJECT DESCRIPTION
The proposal for the adaptive reuse of the Lison Winery is rooted in the belief that architecture should be experienced rather than simply observed. The project transforms the historic winery into an immersive environment where heritage, landscape, and the culture of wine come together to create a meaningful spatial experience. Instead of treating the existing ruins as remnants of the past, they become an integral part of a new architectural narrative, preserving the identity of the site while introducing contemporary functions that respect its historical character.
At the heart of the proposal lies a central sensory garden that organizes the entire complex. More than an outdoor space, it becomes the project’s primary spatial and experiential element, guiding visitors through a sequence of carefully choreographed environments. Inspired by the Mediterranean landscape, the garden celebrates local traditions through olive groves, vineyards, aromatic herb gardens, and outdoor culinary spaces. Together, these elements encourage visitors to engage with the site through all five senses -discovering the scents of native herbs, tasting locally grown ingredients and wine, experiencing the textures of natural materials, listening to the sounds of nature, and observing the ever-changing relationship between architecture and landscape.
The preserved ruins extend beyond their historical value by becoming active participants in everyday life. One of the defining interventions is the pool area, carefully embedded within the existing masonry. Rather than restoring the structure to its original form, the design embraces the traces of time, allowing vegetation to continue inhabiting the historic walls. Surrounded by Mediterranean planting and a lightweight timber pergola, this space becomes a secluded oasis where history and nature coexist in harmony.
Inside, the winery is conceived as a fluid sequence of interconnected spaces that dissolve the boundary between interior and exterior. A double-height restaurant framed by large arched openings overlooks the garden, while a linear circulation space inspired by historic cloisters connects the restaurant, bar, terrace, and pool, reinforcing the continuity of the architectural experience.
The material palette reflects the dialogue between past and present. Weathered brick, corten steel, natural stone, and timber create a restrained yet expressive composition that highlights the authenticity of the historic fabric while clearly defining contemporary architectural interventions.
Rather than designing a destination for wine tasting alone, the project creates an architecture of experience – a place where landscape, memory, local traditions, and sensory perception merge into a single, immersive journey.
Villa Frattura
Alexandra Del Castillo Lozano, Daniela García [Mexico]


PROJECT DESCRIPTION
Villa Frattura reinterprets the rural identity of Lison through a contemporary architectural language rooted in its vineyard landscape. Rather than viewing the vineyard solely as a productive territory, the project understands it as a cultural, historical, and sensory landscape that has shaped the identity of the Veneto region for generations. Through the adaptive reuse of the existing rural complex, the intervention preserves the memory of the site while introducing new spatial experiences that reconnect architecture, landscape, and community.
The proposal is driven by the concept of Fracture, generated through two primary sliding operations that reinterpret the geometry of the existing complex. These deliberate displacements establish new spatial axes, separating and reconnecting the built volumes to create courtyards, terraces, and transitional spaces that dissolve the boundary between architecture and the surrounding vineyards. One of the displaced volumes is partially embedded into the terrain, introducing changes in level that enrich the spatial sequence, strengthen the perception of depth, and create immersive experiences. Rather than acting as voids, the fractures become inhabitable thresholds that encourage movement, encounter, and contemplation while framing a continuous dialogue between the existing architecture and the landscape.
The same principle of movement extends into the building envelope through a responsive system of sliding timber panels inspired by the traditional wooden shutters of Veneto. Acting as a dynamic second skin, the panels become the living element of the project. As they slide, overlap, open, or enclose, the architecture continuously transforms, responding to daylight, privacy, seasonal conditions, and different programmatic needs. More than an environmental strategy, the panels give the building life, dissolving the boundary between interior and exterior, framing ever-changing views toward the vineyards, and creating a dynamic interplay of light, shadow, transparency, and enclosure. Natural stone reconnects the intervention with the existing rural complex, vertical timber echoes the rhythm of the surrounding vineyards, while stucco and grey metal roofs balance local heritage with a contemporary architectural expression.
The landscape extends the same architectural logic established by the fractures and sliding interventions. Directional planting, vineyards, olive groves, cypress trees, and gathering gardens follow the project’s defining axes, creating immersive paths, outdoor rooms, and framed views that allow visitors to feel continuously embraced by architecture and vegetation. Rather than surrounding the intervention, the landscape becomes an extension of it, reinforcing movement, discovery, and the connection to the territory.
Designed for both the local community and visitors, Villa Frattura offers vineyard-view suites, wine tasting spaces, cultural gathering areas, and quiet moments of retreat that transform wine tasting into an architectural journey. More than a destination, the project celebrates the heritage of Veneto through a continuous dialogue between architecture, landscape, and wine.
Lison Winery, A Cross of Heritage and Nature
Sirui Cheng, Seunghyuk Jeong, Hyeonuk Seo[China]


PROJECT DESCRIPTION
On the eastern edge of the Venetian plain, beyond Portogruaro, lies the rural settlement of Lison. Its alluvial soils and mild microclimate have sustained viticulture for centuries. When the Lison-Pramaggiore DOC Consortium was established in the 1960s, some rural complexes were reactivated for contemporary wine use. Others were not. Ca’ Rossa, standing amid the vineyards with its function long lost, retains a strong architectural character and a deep connection to its territory. It is from here that the project begins.
The project explores how heritage can be preserved without being over-restored, and how memory can be revealed without becoming an object of nostalgia. Rather than reconstructing what has been lost, the proposal seeks a careful balance between preservation and transformation. How much architecture is necessary? How much should be left untouched?
Today the winery survives only as fragments. Its roof has almost disappeared, leaving the walls as silent evidence of its former existence. Vegetation has gradually occupied the abandoned spaces, creating an atmosphere neither purely architectural nor entirely natural. The site exists in a state of suspension, where traces of production, weathering, and natural growth overlap.
Reading the existing fabric reveals two latent directions. The first follows the former production spaces toward a large vaulted volume, becoming the Axis of History. The second emerges from a collapsed loggia reclaimed by vegetation, establishing the Axis of Nature. The journey begins along the Axis of Nature, passing through gardens and restored arches to a central courtyard, a point of transition between ruin and intervention.
Here the project avoids a heroic gesture. Instead of monumentalising the ruins, attention turns to a new exhibition building, built in the same architectural language yet inverted in expression, a reflection rather than an imitation. Ascending to the upper platform, visitors re-enter the old winery through existing openings and observe it from a distance. The project proposes that memory is strengthened not through reconstruction, but through the possibility of observation.
From this level, guest rooms extend the line of the former roof before dissolving into the vineyards, their presence deliberately restrained. The Axis of History continues through the preserved industrial spaces, where existing openings frame former storage and production areas and the agricultural landscape beyond. Above the surviving loggia, an understated contemporary roof reinforces the spatial continuity of the historical axis without overshadowing it.
At the route’s end, visitors re-enter through the thickness of the historic walls, where winemaking is experienced directly. Production returns to the spaces where it once occurred, allowing the building to continue its original purpose rather than becoming a static monument. The walls themselves act as a threshold: within them lies the evidence of what once happened; beyond them begins a contemporary reinterpretation.
Ultimately, the project is not about rebuilding a winery. It is about preserving the possibility of memory. Through restraint rather than spectacle, the architecture creates a landscape where history continues to exist, not as a frozen image of the past, but as an active presence within everyday life.
LISON WINERY – AN EXCEPTIONAL WINE TASTING EXPERIENCE
Maksymilian Plewa, Igor Guz, Mikołaj Kycia, Tymoteusz Przychodzień [Poland]


PROJECT DESCRIPTION
In revitalizing the old winery building, we sought to translate the ritual of wine consumption into the language of architecture and landscape. We divided the path into distinct stages, which subsequently became individual narratives within the design. Each phase is integral to the complete, immersive experience:
1. Fascination
Planes emerging from behind white willows, seemingly levitating above the flat landscape, reveal themselves upon closer inspection to be the building’s roof. This is the precise moment where the first imaginings take root and the object of desire becomes romanticized.
2. Impression
Sight is joined by the rest of the senses: scent and touch. The aroma of sage, piercing through the galvanized metal structure like an ephemeral sting, ensnares the visitor in a hypnotic trap.
3. Exploration
A primal urge to discover. A dialogue whose conclusion cannot be foreseen. Within the designed architecture, this manifests as unique tasting spaces, each offering a distinct experience. From a banquet table hidden inside a surreal courtyard, through an intimate bar beneath the restaurant, to an isolated circle carved into the earth, hidden deep within the garden.
4. Cleansing
The quenching of an untamed flame integral to fully anchoring the experience. A sip of water during the tasting, an immersion into the warm waters of the building’s cellars during the stay.
5. Res(e)t
A reduction of stimuli through entry into the minimalist space of the residential unit, resulting in partial fading of the experience while leaving behind a profound sense of solace.
6. Reminiscence
The unexpected return of memories. The impressions of wine consumption become shrouded in a thick fog; to return to their core, the ritual must be repeated step by step.
Lison Winery – Between the Lines
Julian Kuesters, Melvin Roeper [Germany]


PROJECT DESCRIPTION
Guided by the irrigation geometry of the surrounding vineyards, two primary entry axes extend the agricultural order into the architectural ensemble, dividing the project into three functional zones. The northern views remain open and expansive, reinforcing the continuous relationship to the cultivated landscape, while the southern orientation gradually draws visitors deeper into the architectural structure. One main axis is accentuated by a sequence of cypress trees, intensify ingorientation, framing arrival, and establishing a clear spatial hierarchy.
At the intersection of the first two zones—tasting and restaurant—a lamella-shaded seam mediates between the historic structure and the new timber-and-glass volume. This threshold translates the existing roof geometry into a contemporary language of layered timber elements, acting as a spatial and material hinge between old and new.
The first zone, comprising tasting and shop, is defined by openness, transparency, and public. accessibility. An elevated viewing deck and pavilion structures extend into the vineyard landscape and are accessed via ramps that continue the axial movement, reinforcing a seamless transition. between cultivated ground and architectural intervention.
The second zone contains the core restaurant and bar functions, embedded within the existing historic structure. The original masonry remains legible, while new timber insertions form a precise, readable layer aligned with the rhythm of the arched openings. Rather than replacing the existing fabric, the architecture re-stages it, allowing old and new to coexist through contrast and alignment.
The third zone—hotel and spa—extends the ensemble into a more private and introspective condition, completing the original L-shaped footprint. Guest rooms line the east-facing façade, opening toward the vineyards. A continuous lamella façade translates the cadence of vineyard rows and historic openings into a climatic and spatial filter, ensuring privacy while reinforcing the project’s axial discipline.
To the north, the spa forms a quiet counterpoint to the more public program. A linear pool follows the directional logic of the vineyard rows, while a partially excavated landscape embeds saunas and treatment spaces into the terrain, emphasizing stillness and framed views.
A transverse axis connects all three zones into a continuous sequence. It runs through the new tasting volume, passes through the double-height restaurant aligned with the historic arches, and continues into the hotel wing, marked by a large arched opening in the existing structure. This axisorganizes the ensemble as a continuous spatial figure, linking old and new across programmatic. thresholds.
At its core, the courtyard anchors all programmatic elements—tasting, restaurant, hotel, and spa— operating as a spatial regulator and social condenser for the ensemble.
Open field. On the pleasure of discovery.
Lorenzo Maso, Marco Di Foglio [Italy]


PROJECT DESCRIPTION
The Lison plain offers something rare: horizontality, silence, and a sky wide enough to contain the full arc of the year. Ca’ Rossa sits within this landscape not as an object but as a fragment.
Our project begins with a refusal. The refusal to pretend that time stopped, that the collapsed walls should be rebuilt, that a ruin can be erased. Instead, the ruined portion of the complex becomes the generative element of the entire proposal, an open wound in the landscape transformed into the final threshold of arrival.
In fact, several thresholds and wall partitions guide customers and let them slowly discover the building and the site itself. The first part of this path is rigid, straight and guided, leading to the main entrance in the formerly collapsed section and along the right edge of the site. Beneath the former collapsed section, a brand-new basement level houses the cantina, where the temperature is naturally stable, and light enters only through calculated apertures. A movement from the open landscape into the earth itself, calibrated by the same logic of sedimentation and time that produced the wine on the shelves below. Above ground, the restored building is reinterpreted with precision and restraint, accommodating reception, a restaurant with the back-of-house, restrooms, and guest rooms on the upper floor.
The project then disperses into the land without a fixed path, and each guest composes their own itinerary. A system of scattered pavilions, covered and uncovered, with varied enclosures, orientations, and degrees of intimacy, carries the hospitality program beyond the building’s walls, accommodating the tasting room, the pool, the VIP guest room and outdoor experience pavilions. The distributed organisation means that at any time of the day and year, some part of the site is perfectly suited, maximising the usability of the site across all seasons. Nothing is left without a purpose; nothing announces its purpose loudly. Every wall, path, and threshold is set out on a single generative module: 1.80 metres, the distance between vine plants in the Lison fields. Everything follows the slow rhythm of agricultural life, because that rhythm was never arbitrary; it was the most efficient response to this specific soil, light, and sky.
The aesthetic code follows the same logic. Neither pompous nor decorative, it draws directly from the Lison tradition: lime render, polished cocciopesto, dark-oiled oak, charred timber, local brick. Materials that have proven themselves over centuries in this specific climate and this specific light. The luxury is in the quality of execution and the precision of detail, austerity and luxury as the same thing, detail-oriented but resolutely earthbound. Refined through necessity rather than despite it. Comfort is embedded quietly in the thermal mass of the brick walls, in the hygroscopic plaster, in the light that enters each room at a different hour.
The updated Ca’ Rossa does not ask its guests to admire it. It asks them to just slow down. In the Lison plain, that is enough.
Stilla di Lison
Lea Bosch, Konrad Leven [Germany]


PROJECT DESCRIPTION
The design for Stilla di Lison derives its identity from a simple yet meaningful motif: La Stilla, the drop. As the source of wine, water, and life, the drop becomes the spatial and atmospheric guiding principle of the entire project. It represents the essence of the place—the close connection between landscape, heritage, and hospitality. Visitors are offered a place of well-being, enjoyment, and sensuality that they can experience for a few hours or during a longer stay. Surrounded by vineyards, an intimate outdoor space unfolds, shaped by grapevines, a gravel courtyard, leading stone walls, and native plantings. It offers a retreat, opportunities for movement, and scenic views.
The historic building fabric is being carefully restored and further developed through precise architectural interventions. Functional existing structures are preserved as carriers of memory and are brought together into an ensemble that creates a dialogue between the past and the present. The central architectural element is the new copper roof, which lends a contemporary expression to the site’s historical identity. To achieve this, the historic collar beam roof truss is reinterpreted. The movement of the roofscape is derived directly from the Stilla motif: like a drop of water creating concentric ripples on the surface of water. The curved roof surfaces translate the dynamics of water into architecture and create a striking silhouette with high recognition value. In keeping with traditional terracotta roof tiles, the copper used is permanently protected from oxidation by a special coating, ensuring that its warm color is preserved over the long term.
The Stilla theme is presented to visitors in three dimensions—spatially, sensually, and physically—across three areas:
L’Enoteca forms the heart of the ensemble. Here, Stilla becomes tangible in the form ofwine. Behind the two tallest arches of the façade, visitors discover a space dedicated to wine tasting and gastronomy.
Il Giardino interprets the drop as water. Within historic walls, a garden of regenerationtakes shape, where water features and quiet areas create a sensory atmosphere.
La Dimora interprets Stilla as the essence of retreat and purification. Bright rooms combine traditional architectural culture with contemporary comfort. Natural materials and a serene design create a place to linger, with views of the surrounding vineyard.
The result is an architectural ensemble that not only combines various functions but also tells a shared story. Stilla becomes the connecting element between landscape, wine, water, and architecture. From individual drops, a multifaceted spatial experience unfolds that preserves the character of the place while simultaneously shaping a new future for it.
Leggera Brezza
Manuel Wolf, Ben Pleininger [Germany]


PROJECT DESCRIPTION
Emerging from the careful transformation of a dilapidated existing structure, the new winery is conceived as a dialogue between preservation and renewal. Rather than replacing there mains of the former complex, the design accepts them as a defining architectural condition. The existing walls are retained as a historic perimeter, preserving the spatial identity of the site and maintaining a visible connection to its past. Their irregular surfaces, traces of decay, and material depth continue to communicate the original function and layered history of the place. At the same time, the new architectural interventions are inserted with restraint, creating a clear yet sensitive contrast between old and new.
To stabilize the structurally compromised masonry, a lightweight skeletal framework is introduced within the existing envelope. Concrete columns and a continuous ring beam secure the historic walls and establish the new load-bearing structure. This intervention does not dominate the old fabric but supports it, allowing the remaining walls to become both enclosure and memory. Drawing inspiration fromVenetian building traditions, timber beams are embedded centrally within the concrete supports. The combination of concrete and wood creates a hybrid construction logic that connects regional craftsmanship with contemporary structural techniques. In this way, the building’s tectonic expression becomes part of its narrative: it speaks of repair, continuity, and transformation.
The spatial organization of the winery evolves from the still-legible cloister-like circulation route of the former complex. This historic path is reactivated as the principal spatial element and becomes the backbone of the new design. Its open configuration encourages natural ventilation, visual permeability, and a continuous relationship between interior and exterior spaces.
Moving through the building becomes an experience of gradual discovery, where production, hospitality, and landscape are brought into direct dialogue.
On the ground floor, service areas, production spaces, and operational functions are arranged along this circulationspine. Their placement creates an efficient working environment while also allowing visitors to gain insight into the processes of wine production. At the eastern end of the building, a restaurant and public tasting area form a more open and welcoming conclusion to the route. Here, the winery becomes not only a place of production but also a place of gathering, exchange, and cultural experience.
The uppermost level is conceived as a more private and intimate retreat. An exclusive tasting area, together with guest accommodations for up to ten visitors, extends the experience beyond a short visit. Guests are invited to remain. on site, to inhabit the architecture, and to experience the rhythms of the surrounding landscape more directly. This elevated level offers a quieter atmosphere, separated from the productive functions below, while still remaining connected to the overall spatial concept.
Central to the project is the integration of architecture, viticulture, and regional production. The winery is understood as a vibrant place of exchange, where visitors can not only enjoy products created on site but also engage with the processes behind them—from cultivation and processing to collective tasting experiences. Through the careful transformation of the existing structure, a new architectural identity emerges. History, craftsmanship, production, and contemporary use are not treated as separate layers, but are woven together into a coherent spatial experience.
Wison Linery – Ca’Rossa: Revealed Memory
Camilo Pizarro, Valentina Ramos [Chile]


PROJECT DESCRIPTION
Ca’ Rossa presents itself simply as a ruin, as time exposed to the sky. Its value lies not in what remains intact, but in what time has chosen to leave behind. Deprived of its roofs, yet not of its identity, the architecture continues to organize space and memory through its walls, its voids, and its silences.
Embedded within the productive landscape of the Veneto, the project understands the ruin not as an incomplete building, but as a constructed landscape and a material record of agricultural labor, seasonal cycles, and the passage of time. Rather than restoring a lost past, the intervention offers Ca’ Rossa a new life capable of engaging in dialogue with what time has chosen to preserve.
Existing walls remain as witnesses of history, while a new volume is carefully inserted within them, transforming memory into a habitable and enological experience. Past and present converge in an architecture that respects the historical identity of the house and reveals, rather than conceals, the traces of the ruin.
A sequence of structural frames reinterprets the rhythm and modulation of the historic façades, creating a new architectural layer that establishes continuity between the existing fabric and the contemporary intervention. This structural cadence recalls the tempo of rural life and wine production, turning the structure into an expression of the territory and its productive cycles.
Movement becomes experience through a network of corridors, walkways, and staircases integrated into this framework. More than circulation paths, these routes reveal layers of space, light, and memory, allowing architecture to be discovered through movement and perception.
The former winery is transformed into an inhabitable interior landscape capable of accommodating gathering, contemplation, and permanence without renouncing the memory from which it emerged. Masonry walls and historic arches enter into dialogue with a new copper skin, becoming the symbolic threshold to a renewed experience of wine culture.
Inside, the architecture seeks to evoke the sensation of inhabiting the very body of wine itself. Zenithal light descends from above and washes over curved surfaces reminiscent of the silent interior of a barrel, transforming matter into atmosphere and time into experience.
Beyond the building, the project extends into the landscape through paths and gardens that connect a sequence of contemplative spaces. An outdoor lounge overlooks the vineyards, an aromatic garden allows visitors to discover the olfactory notes present in wine, while event spaces, outdoor dining areas, and the pool encourage gathering and shared experiences.
The journey culminates in the lagar, where grape stomping revives an ancestral tradition and transforms the body into an active part of the winemaking process, turning agricultural memory into sensory experience.
Architecture is therefore experienced not only through sight, but also through touch, sound, aroma, and movement. The proposal does not seek to reconstruct the past, but to allow memory, nature, and new architecture to coexist within the same moment in time, extending the life of the ruin and transforming the agricultural memory of the Veneto into a new experience of wine.
Finalists
(ordered by registration code)
intertwined
Ozan Fırat Öz, Melisanaz Vatansever [Turkey]


RE: FERMENTATION
Ming Chen, Hedi Mao [United States]


FRAMEWORK OF TIME
Winston Goeinawan, Nikitta Pristia [Indonesia]


INCASTRO
Taha Mehmet Gazioğlu, Khadijeh Nouribalalami, Duygu Yaman Serbest, Rümeysa Büyükçorak, Selin Turna, Kübra Aşut [Turkey-Iran]


Filtered by Time
Esra Ozcan, Ufuk Ozcan, Seher Atalar, Atra Haddur [United States/Turkey-Turkey]


Between Walls – Ca´Rossa Continued
Berit Henseling, Tobias Unger, Leon Glaßer [Germany-Austria]


In the Space Between
Jing Zhu [China]


Qui e Ora
Kibele Menges, Mateusz Pludowski [Denmark]


The Heart of Lison
Maciej Drozd, Michał Puławski, Agnieszka Kabała [Poland]


Sediment
Mattia Debernardi [Italy]


RE:VINE
Ningyu Ma, Congran Lin [China]


The Red Arcade
Joanna Sołyga, Agata Kiliszek, Magdalena Grabarczyk, Helena Pęgier [Poland]


The Flavor of Time
Panaphan Sae-Sim, Alonggone Intakaew, Witchayut Yeefun [Thailand]


ROOTS OF VINE – Reimagining Rural Heritage Through Wine, Landscape and Hospitality
Róbert Lipták, Matej Ďurinďák, Lenka Nosková, Tomáš. Matišík [Slovakia]


Loggia
Matteo Polignano [Italy]


Assemblaggio dei Tempi
Anastasiya Spars, Sofia Trebis [Russia]


LA PIAZZA
Juliette Abello Gutiérrez, Rebeka Nèmeth [Spain]


Le Volte Rosse
Lidia Pages, Alexander Barr [Spain-Australia]


The Curtain Call
Taehee Ye, Heeju Cho, Munyoung Lee [South Korea]


Il Recinto: Traces of the Land
Eunsol Gil, Alessandro Ghersi, Pietro Parroccini, Varvara Loshchinina [South Korea-Italy-Russia]


ATTRAVERSO
Nicolas Gross, Lukas Buettner [Germany]


Lison Heritage Resort
Enrica Del Vescovo, Gabriele di Padova, Silvia Marrocco [Italy]


Santuary in the ruins | Breathing life into the relics
Sreeram Ramesh, Devika Shyna Rajesh, ManuViswam, Smitha C, Keerthana M, Neriah Joseph, Carolin Abhi Therese, Johan Kurian James, Abhijith S Nair, Gopika Bijith, Diya Mariam Syriac, Ardra Ravindran, Zinta Jose, Ambu C Mohan, Siddharth Baiju, Anton Joshil [India]


ARSVINI
Mikita Rukhlia, Leanid Pylila [France-Czech Republic]


NODE
Paolo Mercorillo [Spain]


Ca’ranto
Mathieu Nouhen [France]


Reframing Ca´Rossa
Sophie Bussmann, Rieke Ahlvers [Germany]


Ca’ Rossa Innestata
Emke Henkelmann, Sophia Toprek [Germany]


Search for support
Darina Gavrilina, Maxim Gavrilin [Kazakhstan-Russia]


THE INHABITED RUIN
Christian Zanatta, Tommaso Michieli, Francesca Gregoratti, Davide Bortoluzzo, Isolde Picilli, Michela Romana Fini [Italy]


Featured Projects
(ordered by request date)
While not all projects make it to the final stage, we believe many still deserve to be featured! That’s why we decided to create this special section to promote the most innovative designs and emerging talents from our global community.
Submit the request to publish your project on our website and Instagram accounts
Between Openings – An Open Continuum
Chuqi Huang [United States]


PROJECT DESCRIPTION
The project begins with the recognition that the open and fragmented condition of the existing winery ruins is not a deficiency to be repaired, but an opportunity to reconnect architecture with the surrounding landscape. Rather than restoring the abandoned structure into a complete object, the proposal embraces its incompleteness as an enduring spatial quality, allowing light, weather, vegetation and human occupation to become active components of the architectural experience. The ruin is understood not as a frozen historical artifact, but as an evolving framework that continues to accommodate new forms of inhabitation.
At the center of the proposal is the understanding that the rhythm of the surviving façade openings embodies an underlying spatial order. Instead of treating these openings as historical images to be preserved, the proposal interprets them as a latent spatial DNA capable of generating a contemporary architectural language. Derived from this inherited order, the arch is continuously reinterpreted and extended through subtle transformations in depth, material and permeability. It evolves from an architectural trace into a sequence of thresholds, courtyards, rooms and passages that mediate between interior and exterior while reinforcing a continuous dialogue with the landscape.
Lightweight mass timber insertions introduce a contemporary layer of inhabitation without competing with the existing masonry. Intact ruins are carefully preserved, while heavily deteriorated portions are reconstructed through reclaimed brick lattice, establishing a clear distinction between preservation and intervention. Rather than replicating the original building, the new architecture grows from the spatial logic already embedded within the ruins, allowing historical fragments and contemporary insertions to coexist as complementary layers.
Across the site, architecture and landscape are conceived as a continuous experience rather than separate entities. Existing courtyards become gardens, interior spaces remain visually connected to the surrounding vineyards, and movement through the building constantly re-establishes relationships with the open air. The project ultimately transforms the abandoned winery into a place where memory is not preserved through reconstruction alone, but renewed through everyday inhabitation. Between openings, architecture becomes an open continuum that reconnects ruins, landscape and contemporary life.
Tralcio
Ivan Petrov, Kevin Buschmann [Russia – USA]


PROJECT DESCRIPTION
Tralcio: A Winery Grafted onto a Ruin
Tralcio is a winery built into an abandoned brick farmstead on the plain of Lison, where vineyards stretch to the horizon in straight rows. The name itself — tralcio, the shoot of a vine — sets the theme. Rather than clear the old structure, the project keeps it and adds to it. The weathered walls, arched openings, and original masonry remain in place, carrying the history of the families who once worked the land. Onto this ruin the design grafts a timber framework that climbing vines slowly cover, so the building settles into the vineyard that feeds it, especially at dusk.
The result reads differently depending on where you stand. From the lane, it looks like a ruin reclaimed by greenery. From the patio, it becomes a bright pavilion. Inside, it is a working hall organized around the stages of winemaking. This range of readings is deliberate. The architecture does not resolve into a single identity; it holds old and new together at the threshold where they meet.
The plan takes the form of an L. One wing contains production and hospitality — kitchen, patio, restaurant, and tasting hall — where visitors eat, drink, and watch wine being made. The other wing holds a slower program of living and learning, with guest suites above and multifunction rooms below for workshops and tastings. Beneath both wings runs a single vaulted basement, where the harvest is crushed, fermented, pressed, and aged. This cellar is the source: everything served and taught upstairs begins here.
The experience of the building follows the wine itself. Visitors descend from the bright agricultural ground into the cool dark of the cellar, then climb back into the light to taste the finished product. Movement, program, and structure are bound by one idea: the cultivation and transformation of the vine.
Vertical Horizon
Giuseppe Moliterni, Antonio Scelsi, Noemi Gorrasio, Francesca Cavaliere [Italia]


PROJECT DESCRIPTION
In the stillness of the Venetian countryside, vineyards reveal a deep and specific order. Rows unfold as parallel lines carved into the ground and, seen from above, resemble a natural musical score on which time and human labor compose their own music.
From this concept, the ‘’Vertical Horizon’’ project emerges.
An abandoned ruin, a fragile trace of rural memory, becomes the starting point for a new narrative. The project is not merely a renovation, but an act of listening to the landscape — interpreting its rhythm, structure, and identity.
Architecture develops in continuity with the lines of the vineyards, translating their order into a spatial system of sequences, alignments, and pauses. The volumes are inserted with restraint, avoiding both contrast and imitation, establishing a dialogue with the existing ruin through proportion, materiality, and light.
The project unfolds as a path. Spaces are arranged like “notes” along a fluid system that guides visitors through thresholds, openings, and views of the surrounding landscape. The experience is defined by movement: the gaze crosses the vineyard rows, enters interior spaces, and returns outward, creating a continuous relationship between architecture and nature.
Within the building, functions are organized around generous, open spaces designed to encourage social interaction and shared experiences. Tasting areas, coworking environments, and hospitality functions gravitate around these collective spaces, where conviviality becomes the core of the project. The building acts as an active nucleus — a key point of gathering and exchange.
Moving away from this core, space gradually dissolves. Paths extend outward, and the relationship with the natural context intensifies, offering a more intimate and contemplative dimension. The perception shifts from the vibrancy of shared spaces to a quieter condition, where the rural landscape fosters calmness and personal recollection.
Materiality plays a fundamental role in this relationship with the site. The use of cocciopesto, a simple material rooted in traditional construction, defines an essential yet expressive architectural language. Its textured, slightly irregular finish recalls the tones of the land and vineyards, allowing the building to blend naturally into its surroundings. Surfaces absorb and reflect light throughout the day, making the architecture a living presence within the landscape.
Each element contributes to create a single system where activities coexist without strict hierarchies. Like a musical score, the project alternates solids and voids, intensity and pause, generating a dynamic balance.
‘’Vertical Horizon’’ becomes a project of regeneration, restoring meaning to a forgotten place and transforming it into a space for encounter, work, and hospitality — a new composition where architecture and landscape resonate in harmony.
In the stillness of the Venetian countryside, vineyards reveal a deep and specific order. Rows unfold as parallel lines carved into the ground and, seen from above, resemble a natural musical score on which time and human labor compose their own music.
From this concept, the ‘’Vertical Horizon’’ project emerges.
An abandoned ruin, a fragile trace of rural memory, becomes the starting point for a new narrative. The project is not merely a renovation, but an act of listening to the landscape — interpreting its rhythm, structure, and identity.
Architecture develops in continuity with the lines of the vineyards, translating their order into a spatial system of sequences, alignments, and pauses. The volumes are inserted with restraint, avoiding both contrast and imitation, establishing a dialogue with the existing ruin through proportion, materiality, and light.
The project unfolds as a path. Spaces are arranged like “notes” along a fluid system that guides visitors through thresholds, openings, and views of the surrounding landscape. The experience is defined by movement: the gaze crosses the vineyard rows, enters interior spaces, and returns outward, creating a continuous relationship between architecture and nature.
Within the building, functions are organized around generous, open spaces designed to encourage social interaction and shared experiences. Tasting areas, coworking environments, and hospitality functions gravitate around these collective spaces, where conviviality becomes the core of the project. The building acts as an active nucleus — a key point of gathering and exchange.
Moving away from this core, space gradually dissolves. Paths extend outward, and the relationship with the natural context intensifies, offering a more intimate and contemplative dimension. The perception shifts from the vibrancy of shared spaces to a quieter condition, where the rural landscape fosters calmness and personal recollection.
Materiality plays a fundamental role in this relationship with the site. The use of cocciopesto, a simple material rooted in traditional construction, defines an essential yet expressive architectural language. Its textured, slightly irregular finish recalls the tones of the land and vineyards, allowing the building to blend naturally into its surroundings. Surfaces absorb and reflect light throughout the day, making the architecture a living presence within the landscape.
Each element contributes to create a single system where activities coexist without strict hierarchies. Like a musical score, the project alternates solids and voids, intensity and pause, generating a dynamic balance.
‘’Vertical Horizon’’ becomes a project of regeneration, restoring meaning to a forgotten place and transforming it into a space for encounter, work, and hospitality — a new composition where architecture and landscape resonate in harmony.
Vitis Cursiva
Francesco Suppa [Italia]


PROJECT DESCRIPTION
VITIS CURSIVA — Ca’ Rossa Winery, Lison
The project for Ca’ Rossa conceives the winery not as a collection of buildings but as a single continuous gesture, where parametric geometry, viticulture and ritual are read as one landscape.
The masterplan takes its generative cue from the tralcio — the vine tendril, whose fluid, entwining trajectory climbs the rows before resolving into grape and wine. That same logic of search and attachment is translated, through a generative Grasshopper algorithm, into a pull-curve generation system: a field of attractor-driven curves negotiates flows, densities and thresholds until a single continuous figure emerges, binding building and ground into one coherent organism.
From this armature the program unfolds as a sequence of experiential strata. A narrative loop — the Percorso Arte, Luce e Vino — stitches together the productive vineyard(Vigna delle Origini, La Tavola dei Filari), the contemplative clearings (Teatro della Vendemmia, Prato dei Calici al Tramonto) and the sensory gardens (Giardino degli Aromi e dei Suoli, Il Giardino delle Anse). The restored casolare anchors the composition, extended by the corten pergola Le Ombre della Vite and its helical stair. Water becomes the closing register: the reflective Bacino dei Riflessi, the Water Wine Pool and the Oasi del Calice mirror sky and structure.
Within this landscape, the visitor’s path is conceived as a continuous sequence, from arrival to the hypogean heart of the wine. Corten — used as a recurring material — marks each stage and gives unity to the whole experience. Entry begins at the Arrival Court, a threshold plaza where stone and the first corten screens prepare the passage into the world of the vineyard. From here the Garden Lounge opens the poolside landscape, where water, planting and vine rows blur the boundary between architecture and terroir.
Hospitality is organised on two levels. Radici, the fine-dining restaurant, anchors the experience in the produce and culture of the land. Above it, the Vitis Lounge occupies a suspended corten mezzanine: a light structure with tall windows framing the vines and garden, where the weathered metal converses with the green outside. The guest rooms — Alba, Vento, Foglia, Filare, Terra, Tramonto — each offer a distinct light and atmosphere, while the Essenza Suite, the signature pool suite, crowns the stay.
The journey closes in the hypogeum. Terra reveals the soils and scents of the terroir; Tempo holds the barriques in a warm half-light of timber and corten, where the wine matures; Essenza concludes the path with a final tasting, a multisensory synthesis of the entire experience.
The restoration of the historic casolare holds memory and innovation together. From the generative line of the tendril to the silence of the cellar, Ca’ Rossa becomes one coherent organism — a place where architecture, landscape and wine are experienced as a single, uninterrupted movement, from its roots to its purest expression.
Aura Lison
Emma Sirotková [Czech Republic]
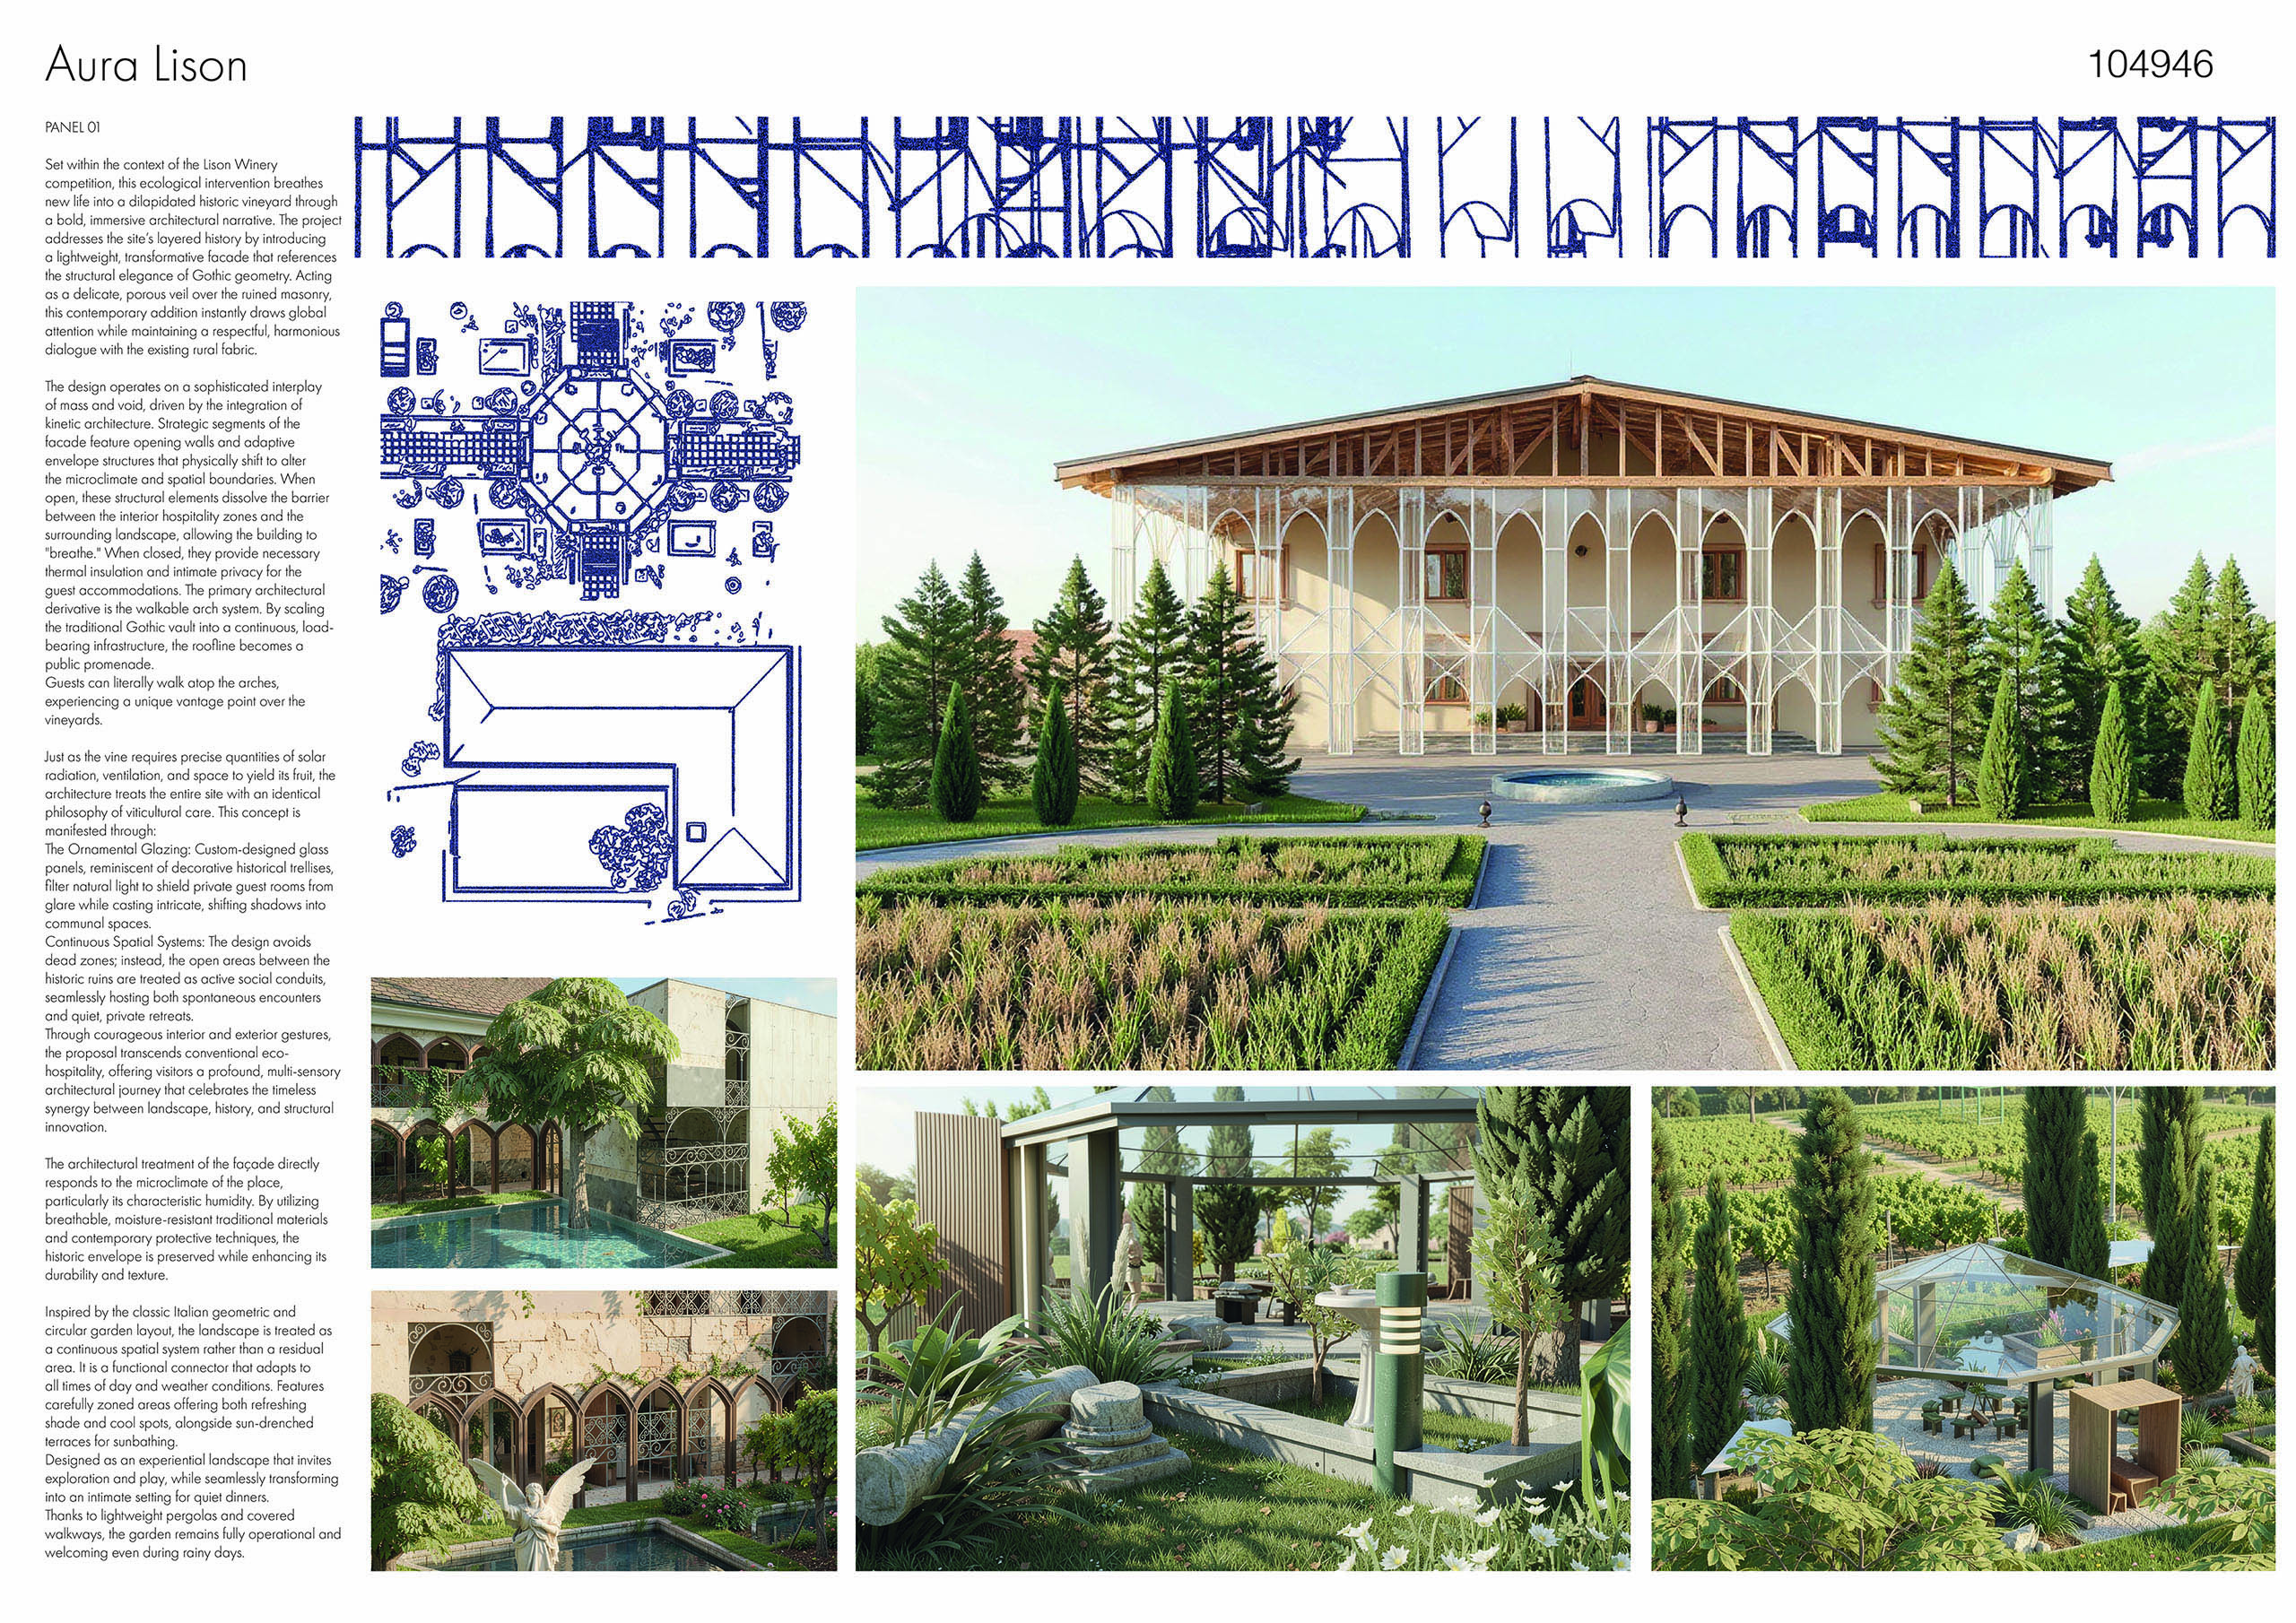
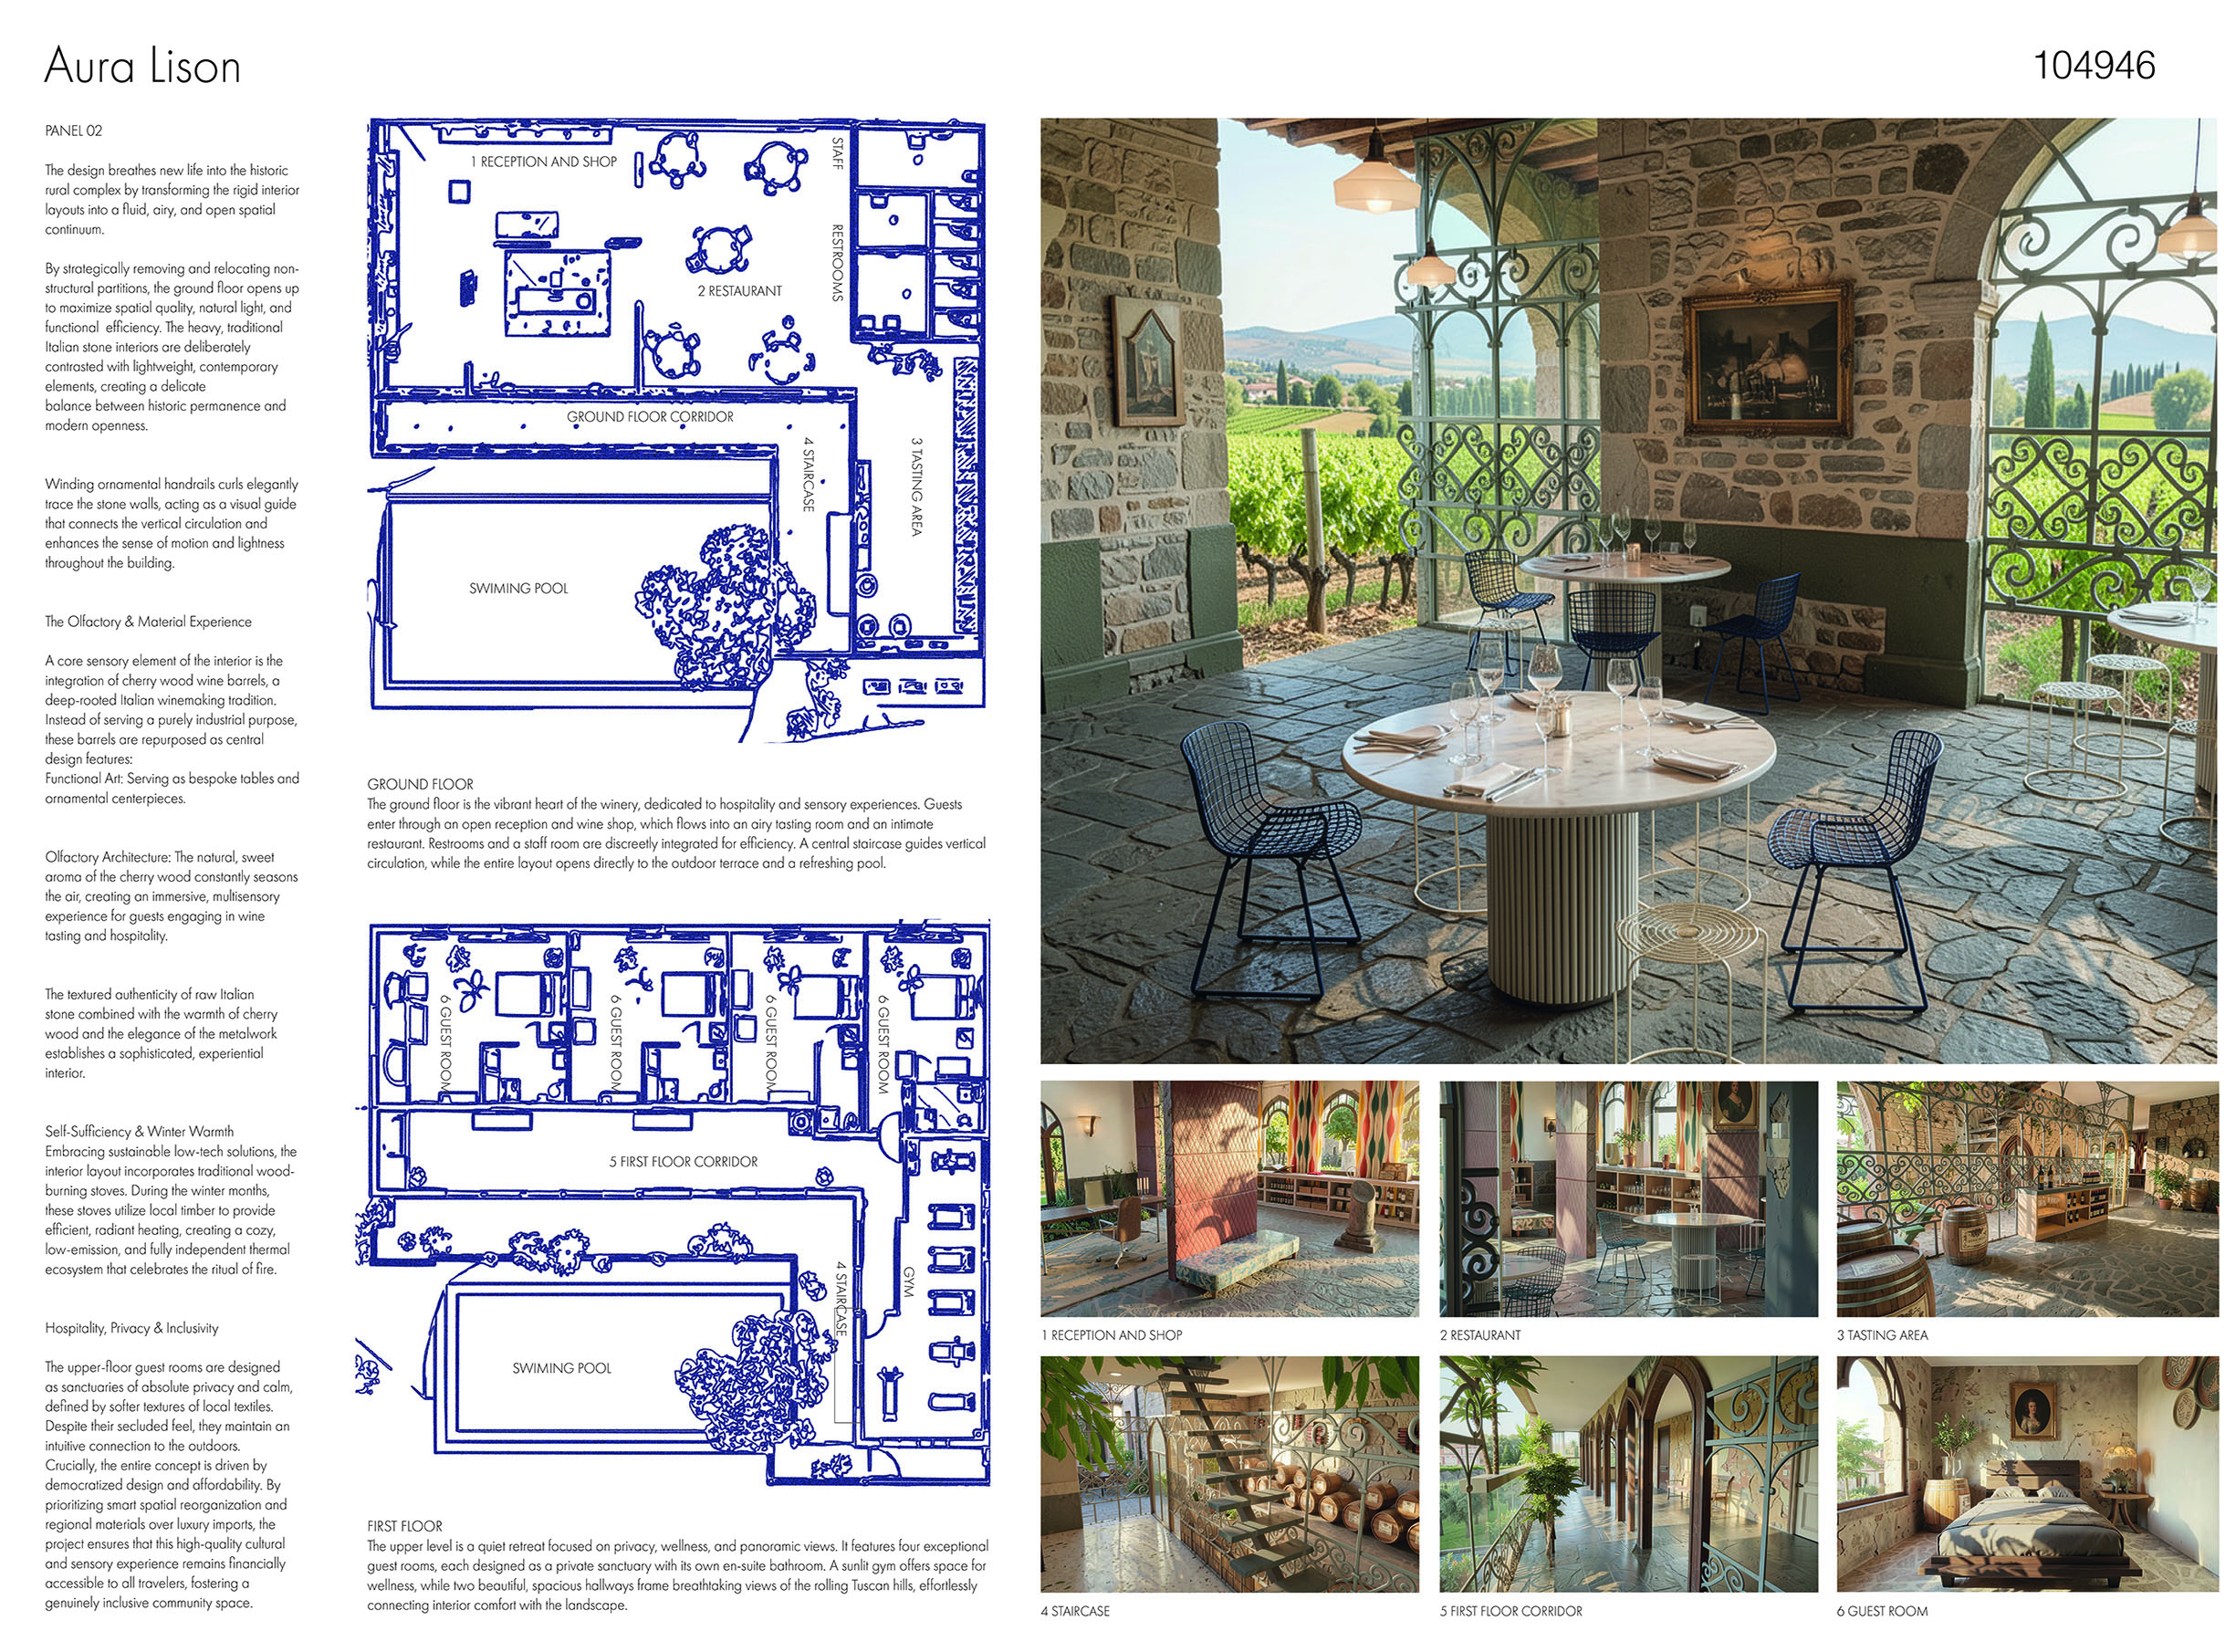
PROJECT DESCRIPTION
The architectural intervention for Aura Lison reimagines the historic rural complex as a fluid, continuous spatial ecosystem. Rooted in the philosophy of adaptive reuse, the proposal unburdens the existing structures of redundant partitions to establish a sophisticated dialogue between vernacular substance and contemporary lightness.
The exterior layout activates the spaces between the historic walls, transforming them into a continuous matrix inspired by classical Italian geometric and circular garden traditions. Operating as a microclimatic filter, the landscape offers cool stone retreats, sun-drenched clearings, and a network of lightweight, reversible pergolas that ensure all-weather functionality. Concurrently, the architectural skin addresses regional humidity through highly breathable lime plasters, stabilizing the façades while preserving their recognizable tectonic identity. This sustainable landscape is supported by a closed-loop rainwater harvesting system that ensures ecological self-sufficiency.
Inside, the ground floor serves as the experiential nucleus. The heavy permanence of traditional stone walls is contrasted with delicate, organic steel balustrades that trace the vertical circulation. The atmospheric anchor of the interior is an exercise in olfactory architecture, featuring traditional cherry wood wine barrels repurposed as bespoke tasting tables. These elements celebrate local heritage while naturally impregnating the air with a sweet aroma that elevates the tasting ritual. This public layout, which includes a reception, an enoteca, and a restaurant, opens flush to an outdoor pool, while high-efficiency wood stoves establish an independent thermal cycle during winter.
The upper level transitions into a quiet sanctuary of absolute privacy, organized around four exceptional guest suites and a sunlit wellness gym. Connected by two expansive hallways that act as architectural galleries framing the Tuscan horizon, the layout emphasizes a democratized approach to design. By prioritizing smart spatial optimization and regional materials, Aura Lison ensures that an immersive, high-end cultural experience remains genuinely inclusive and financially accessible to all.
Terroir Symbiosis
Elisa Alfonsi, Giulia Sattin, Giacomo Sattin [Italy]
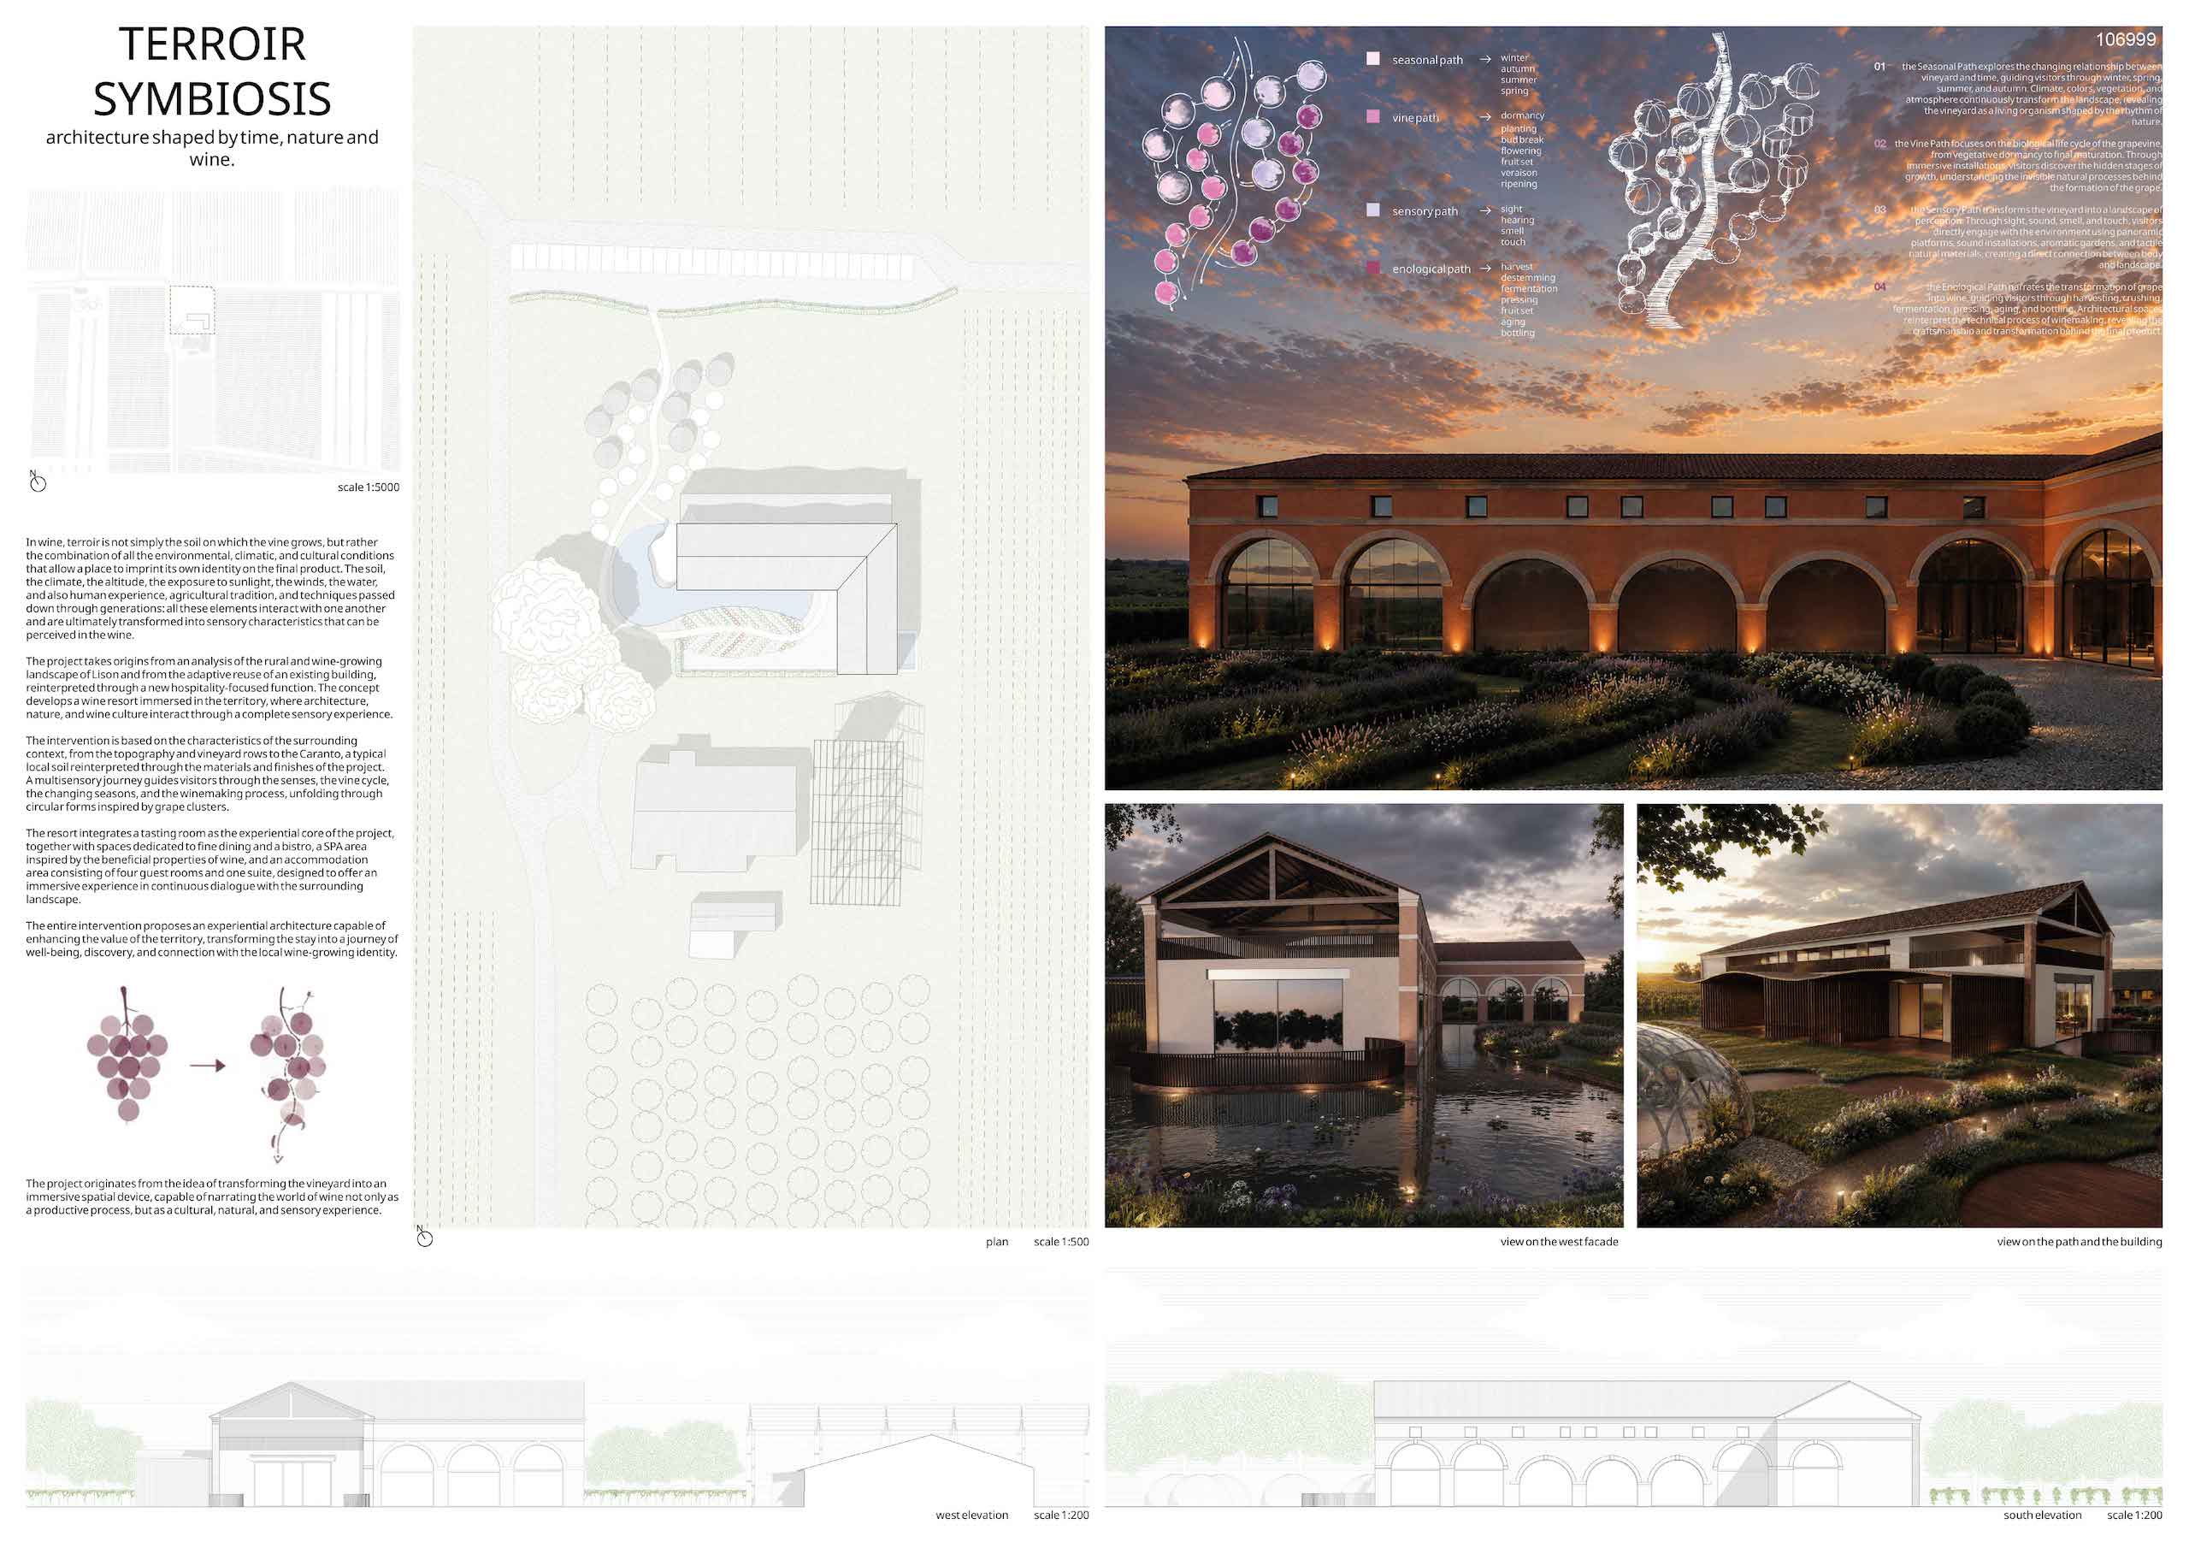
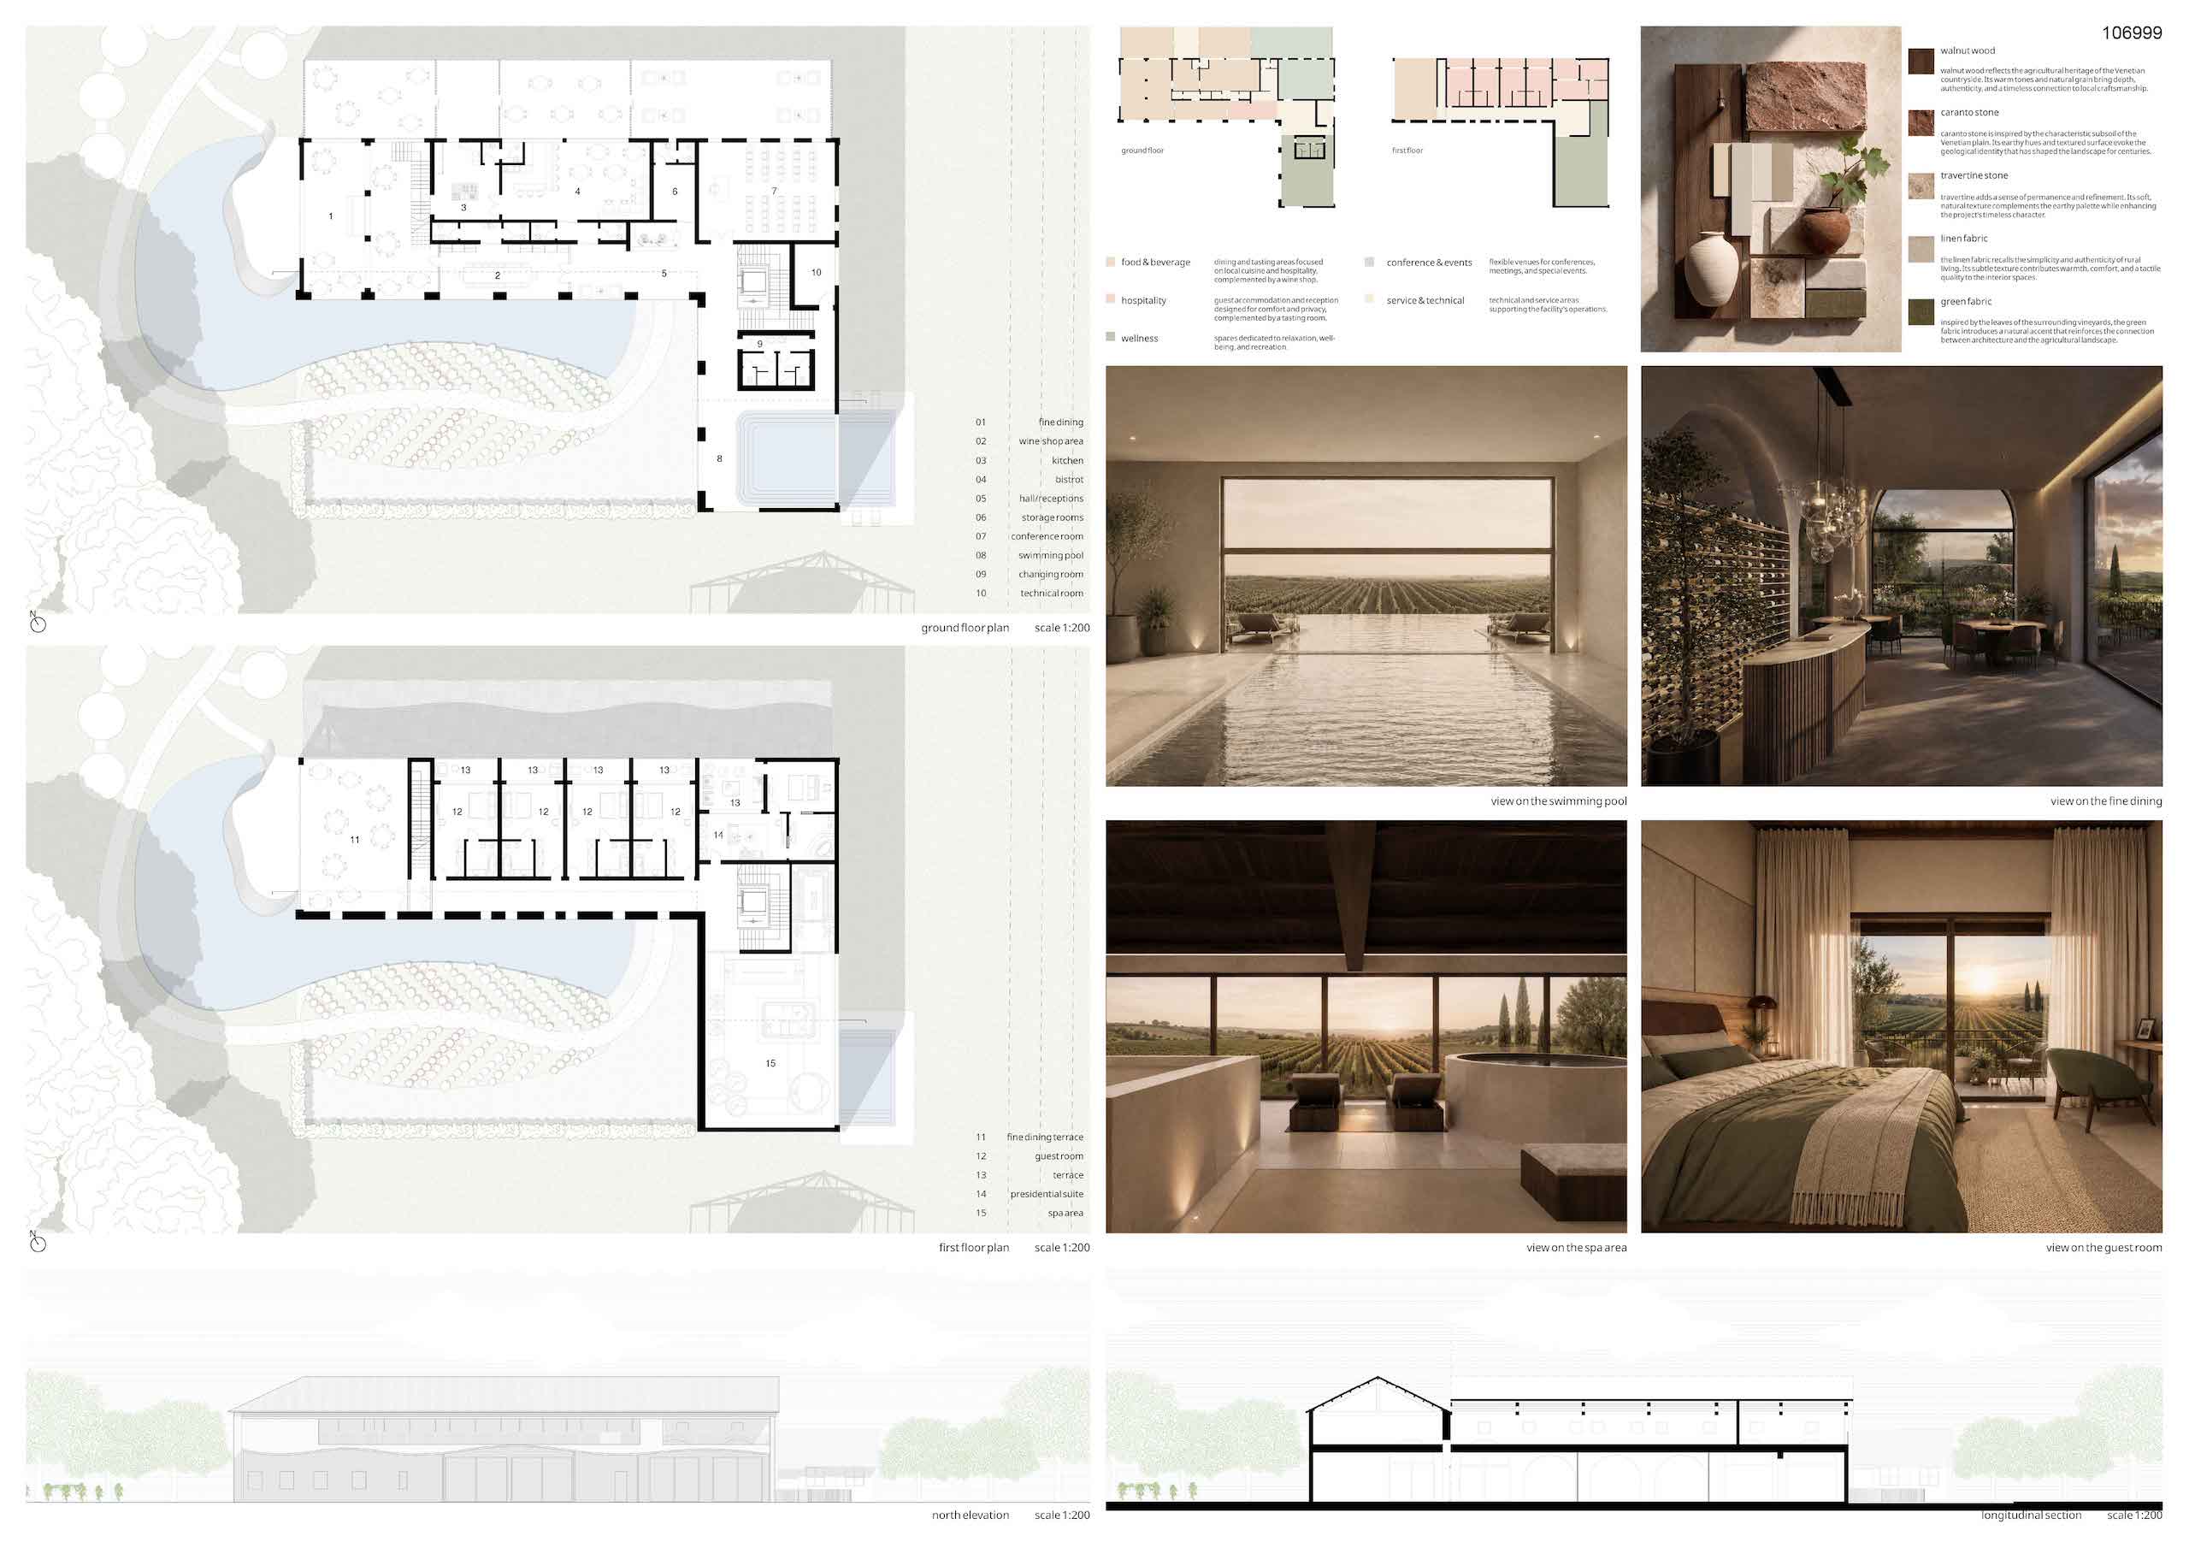
PROJECT DESCRIPTION
The project originates from an in-depth analysis of the rural and wine-growing landscape of the Lison territory, which serves as the fundamental element guiding the entire design process and becomes the generating principle of the architectural intervention. At its core lies the adaptive reuse of an existing building, reinterpreted through a new hospitality-oriented function. This approach aims to enhance the built heritage while integrating it harmoniously within the surrounding natural environment.
Wine represents the central theme of the project, understood not only as a typical local product but also as a cultural, identity-defining, and sensory element capable of shaping the overall experience. The intervention is conceived as a wine resort immersed in the vineyard landscape, designed to offer a complete and immersive experience in which hospitality, wellness, tasting, and the relationship with nature coexist within a unified system.
The architecture develops through a direct dialogue with the territory. The arrangement of vineyard rows, the morphology of the land, local materials, and the slow rhythms of the winemaking process become key elements informing the design. A distinctive characteristic of the area is the presence of Caranto, a typical local soil with a dark ochre color and white streaks, mainly composed of calcium carbonate. This natural feature is reinterpreted in the project through materials, textures, and interior finishes, reinforcing the strong connection between architecture and place.
From this landscape analysis emerges a multisensory journey structured around four experiential levels: the senses, the vegetative cycle of the vine, the succession of the seasons, and the winemaking process. The spatial system is organized through circular forms inspired by the anatomy of grape clusters, establishing a direct relationship between the conceptual framework and the architectural composition. The experience culminates in the sense of taste, expressed within the restored building through the tasting room, where guided tastings are organized around a large communal table that encourages sharing and rituality.
The project also incorporates spaces dedicated to gastronomy, including a fine dining restaurant and a bistro aimed at enhancing local culinary traditions. A SPA area extends between interior and exterior spaces, offering wellness experiences inspired by local grape varieties such as Tai Bianco and Tai Rosso, including grape seed treatments and grape must baths.
The accommodation component consists of four guest rooms and one suite, conceived as intimate and immersive environments. These spaces are designed to maintain a constant visual and spatial relationship with the surrounding landscape, offering an experience based on silence, comfort, and continuity between interior and exterior.
Ultimately, the project takes shape as an intervention capable of enhancing the environmental, cultural, and productive qualities of the territory through an experiential architectural approach. The adaptive reuse of the existing structure becomes an opportunity to establish a dialogue between memory, landscape, and new functions. The resort is an integrated system where architecture, nature, and wine culture merge, transforming visitors into active participants in a sensory experience deeply rooted in the identity of the place.
Waking up to the Tulip glass
Sanae Korchi [Netherlands]
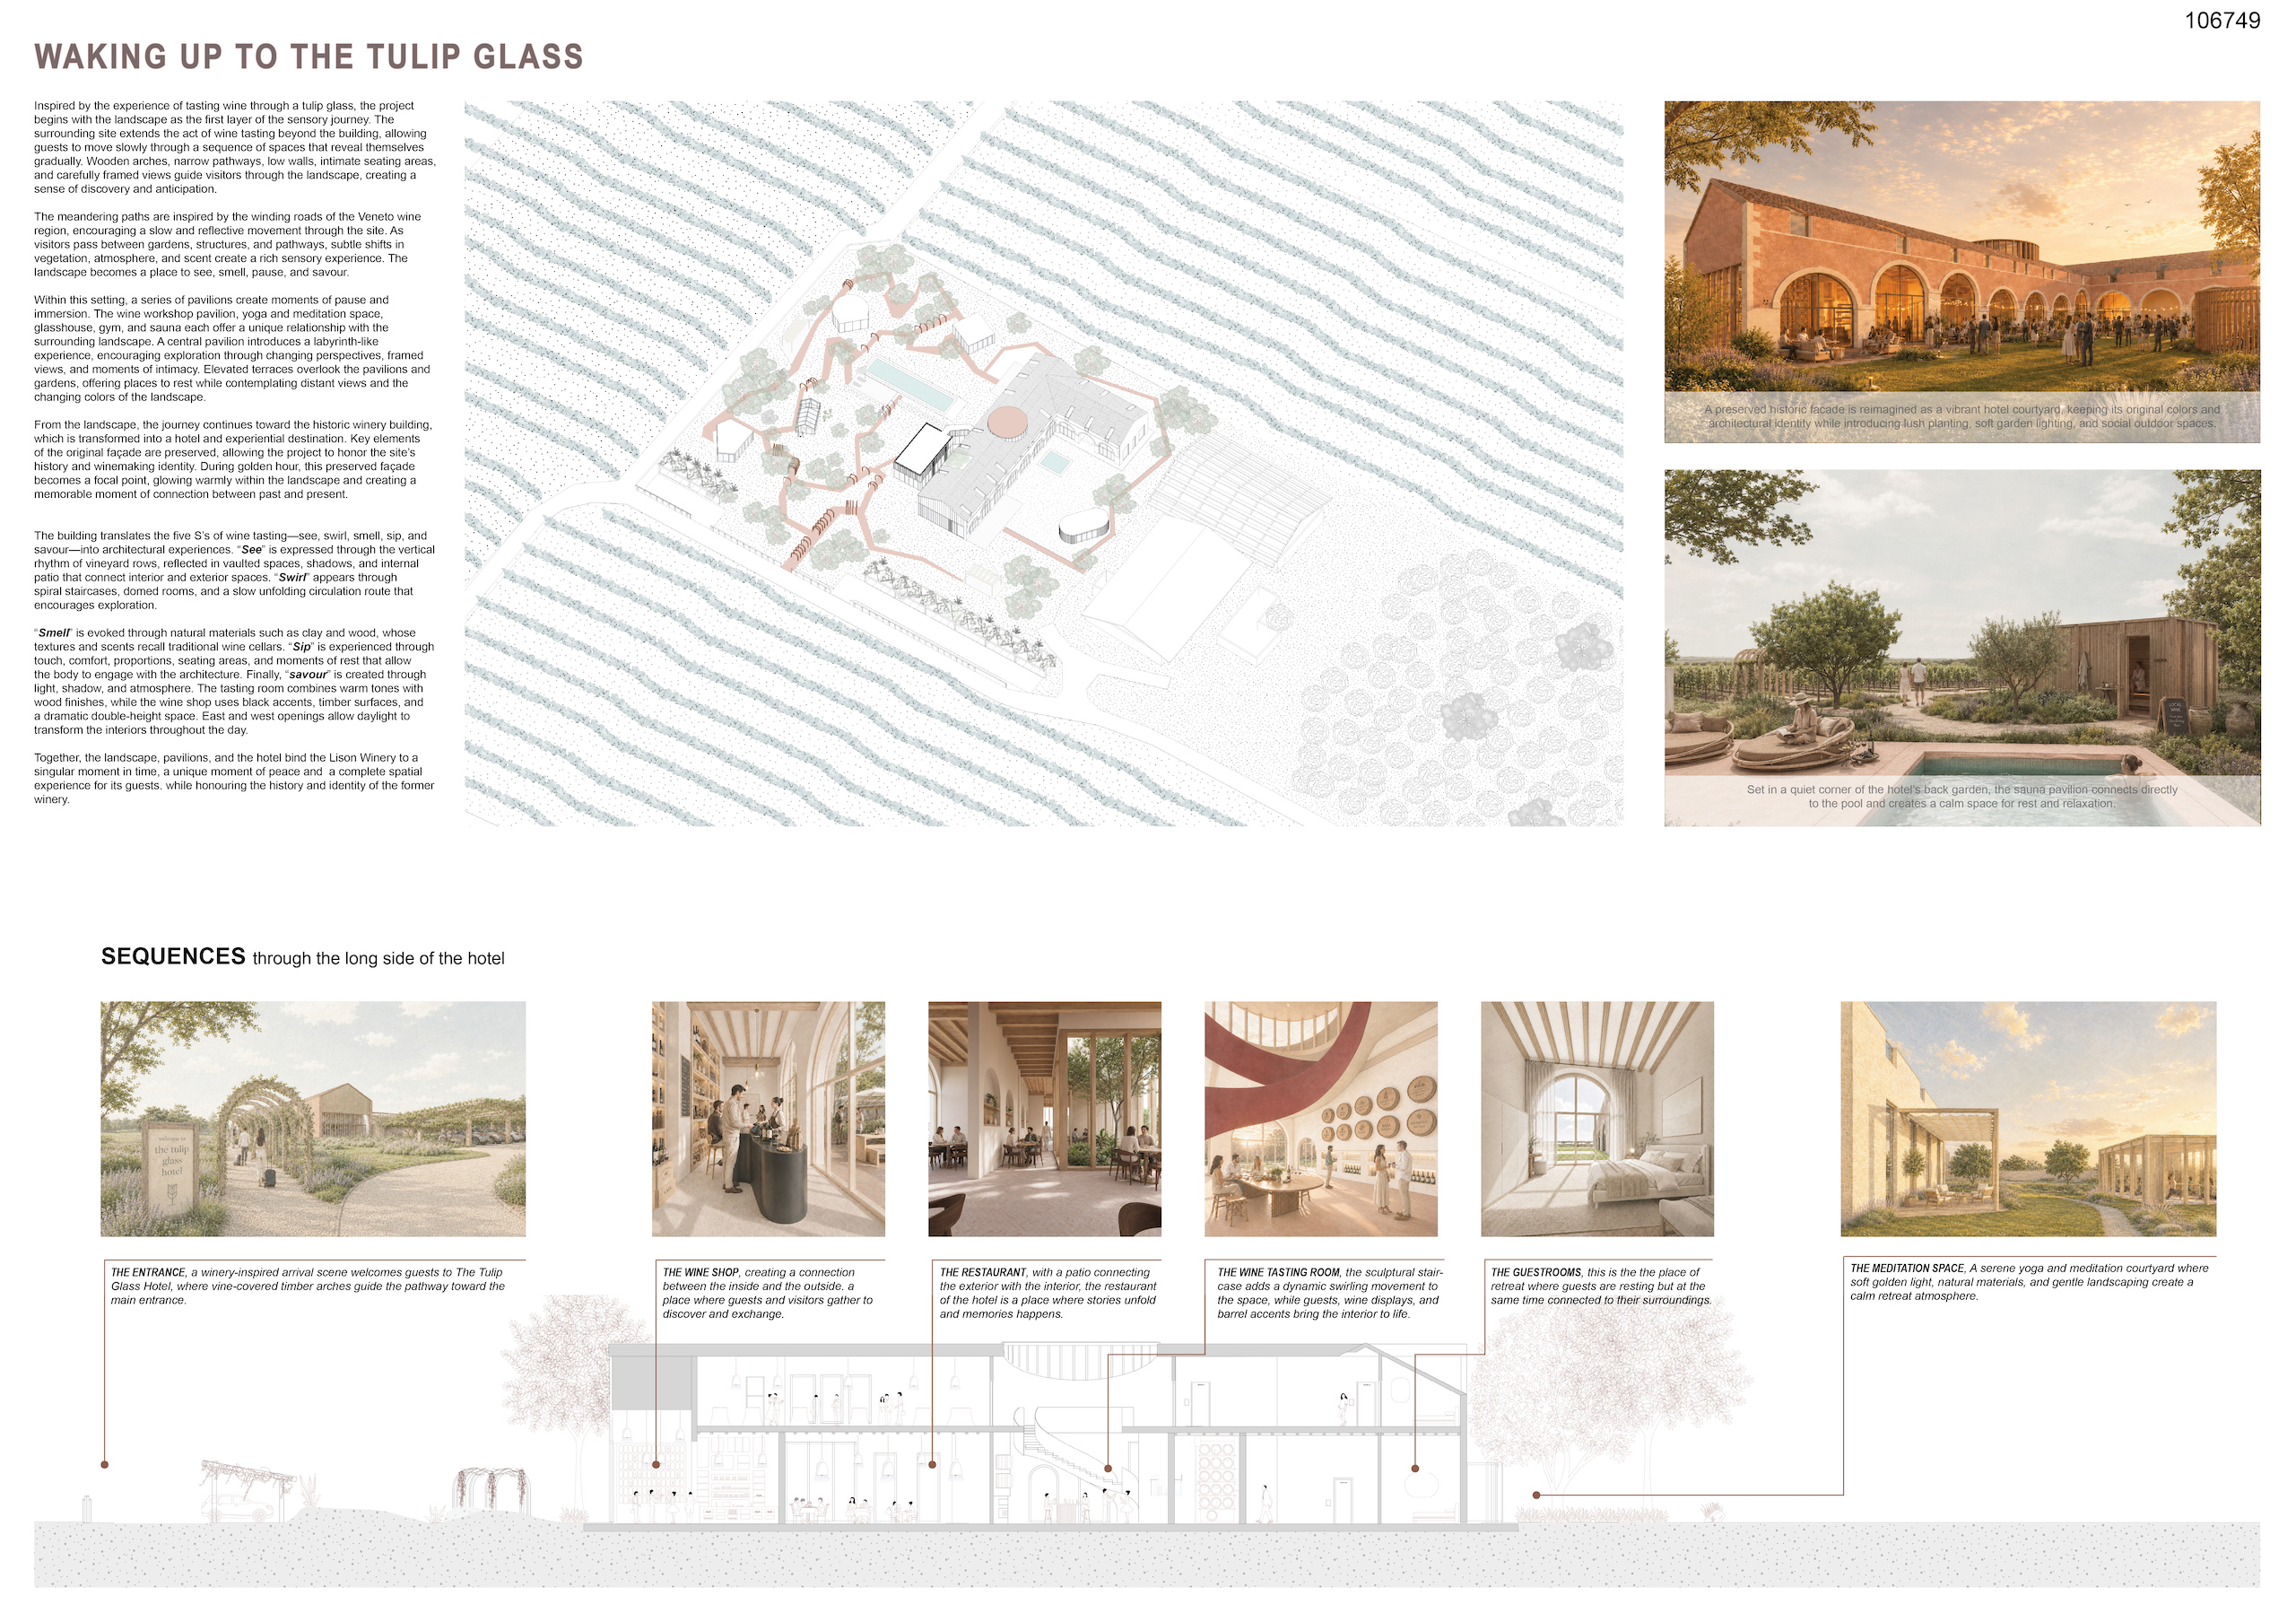
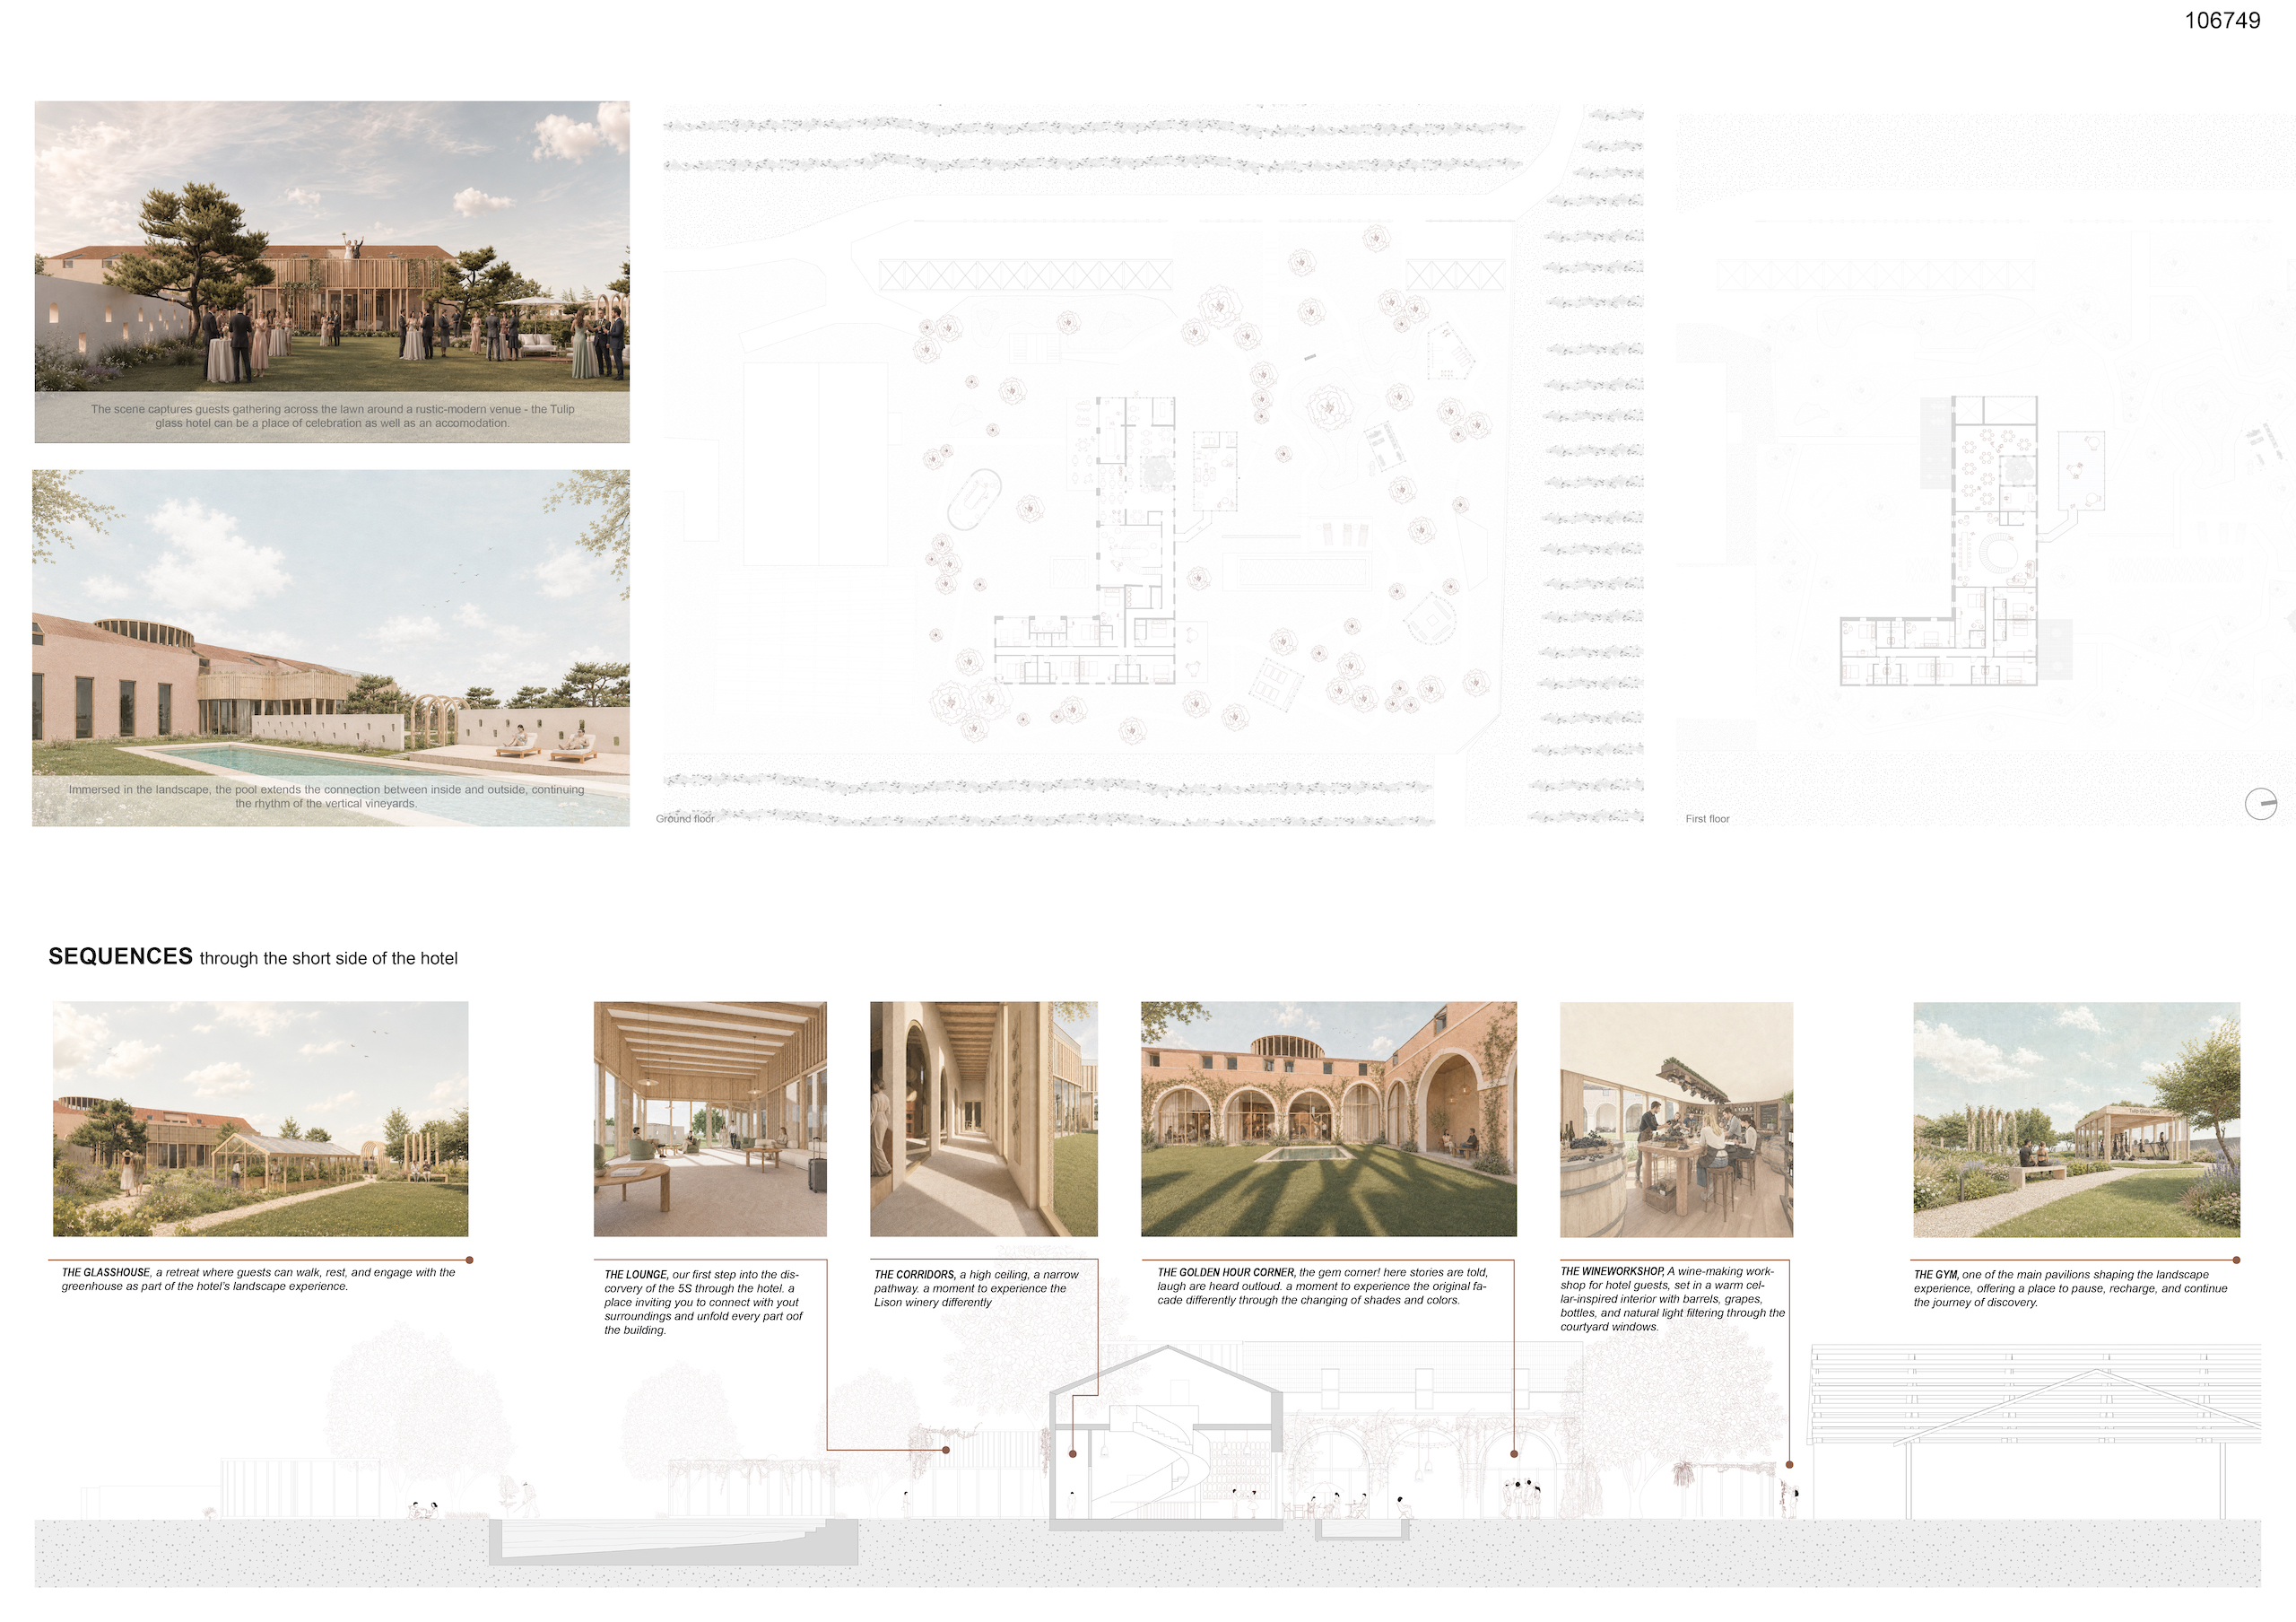
PROJECT DESCRIPTION
Inspired by the experience of tasting wine through a tulip glass, in the project the landscape of Lison Winery is the first layer of its story and of its guests’ journey. The surroundings of the main building extend the act of wine tasting beyond the four walls, seamlessly inviting the guests to move through a sequence of gradually revealing spaces.
From wooden arches, to winding pathways, from intimate seating areas to open spaces, the carefully framed views guide visitors through the landscape, creating a sense of discovery and anticipation. Each view is unique as daylight transforms to the night. The meandering paths connect guests to the winding roads of the Veneto wine region, which the project replicates, encouraging a reflective movement through the site. As visitors pass between gardens, structures and pathways, the subtle shifts in vegetation, atmosphere, and scent create a rich sensory experience. The landscape becomes a place to see, smell, pause, and savour.
Within this setting, a series of pavilions establish moments of pause and immersion. The Wine Workshop, the Meditation Space, the Glasshouse, the gym, and the sauna, each offer guests a connection with the totality of the Lison Winery and its landscape. The project introduces a labyrinth-like experience, encouraging exploration through changing perspectives, as well as moments of intimacy. Elevated terraces overlook the pavilions, offering places to rest while contemplating distant views and the changing colours of the Veneto region..
The journey continues in the historic building. Its key elements of the original façade are preserved, honouring the site’s history and winemaking identity. During the golden hour, this restored and expanded façade becomes a focal point, glowing warmly within the landscape. The building translates the five S’s of wine tasting – see, swirl, smell, sip, and savour – into architectural experiences. See is in the vertical and horizontal rhythm of the vineyard rows, reflected in the supporting beams, through shadows and play of light from the internal patio that connects interior and exterior spaces to each room. Swirl is in the centre of it all, starting with the spiral staircase, unfolding through the growing openness and hight of the space and its skylights. The natural materials such as clay, brick and wood, the textures and scents of which recall traditional wine cellars bring forth the Smell of the experience. Sip is in the sensory, experienced by guests through touch, space proportions. Finally, the fifth S. Savour is created through light, shadow, and atmosphere of the Lison Winery.
From the Tasting room which weaves openness with warm tones, to the Wine shop that uses black accents, and a dramatic double-height space. East and West openings of the building invite the daylight, and the moonlight, to transform the interiors throughout the day.
Together, the landscape, pavilions, and the hotel bind the Lison Winery to a singular moment in time, a unique moment of peace and a complete spatial experience for its guests. while honouring the history and identity of the former winery.
The Fifth Season
Silvia Rossi, Francesco Campobasso, Juanita Jimenez, Nafiseh Nobakaht, Luca Perigini, Almudena Ferro, Igor Albera, Donata Facello [Italy – Colombia – Iran – Spain] – notarchitetti.it
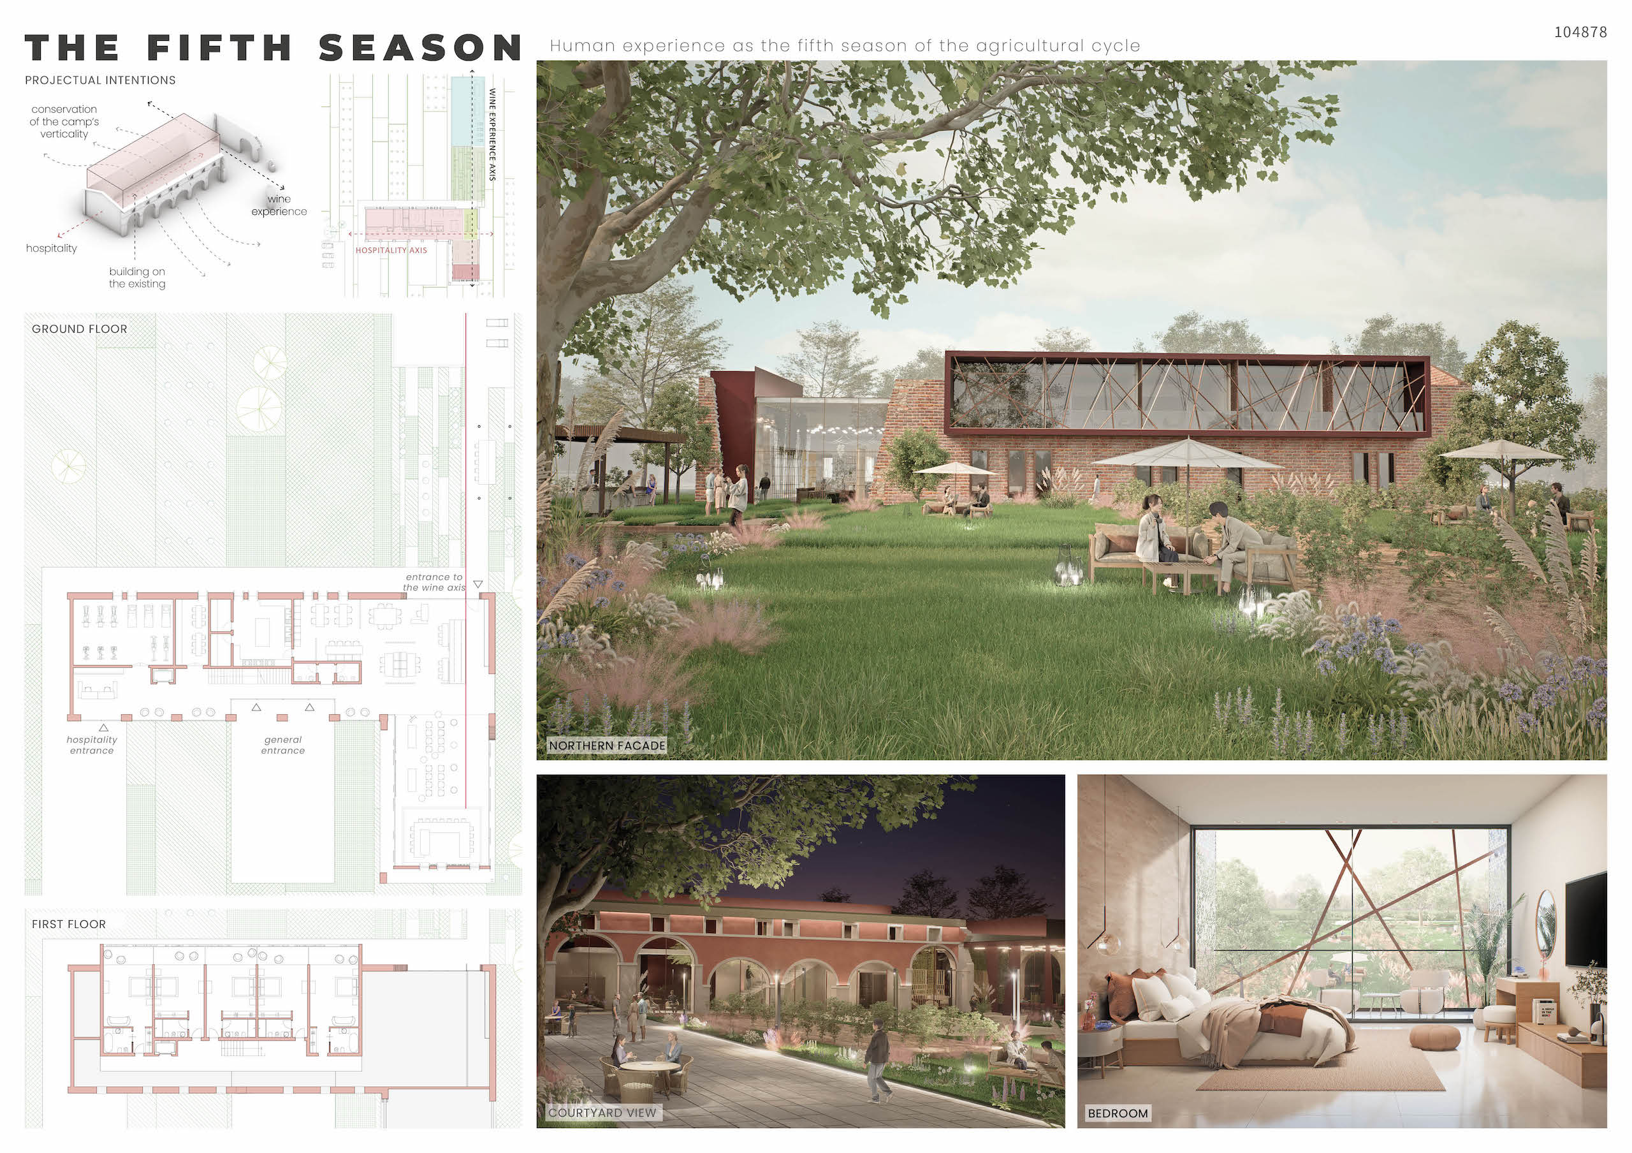
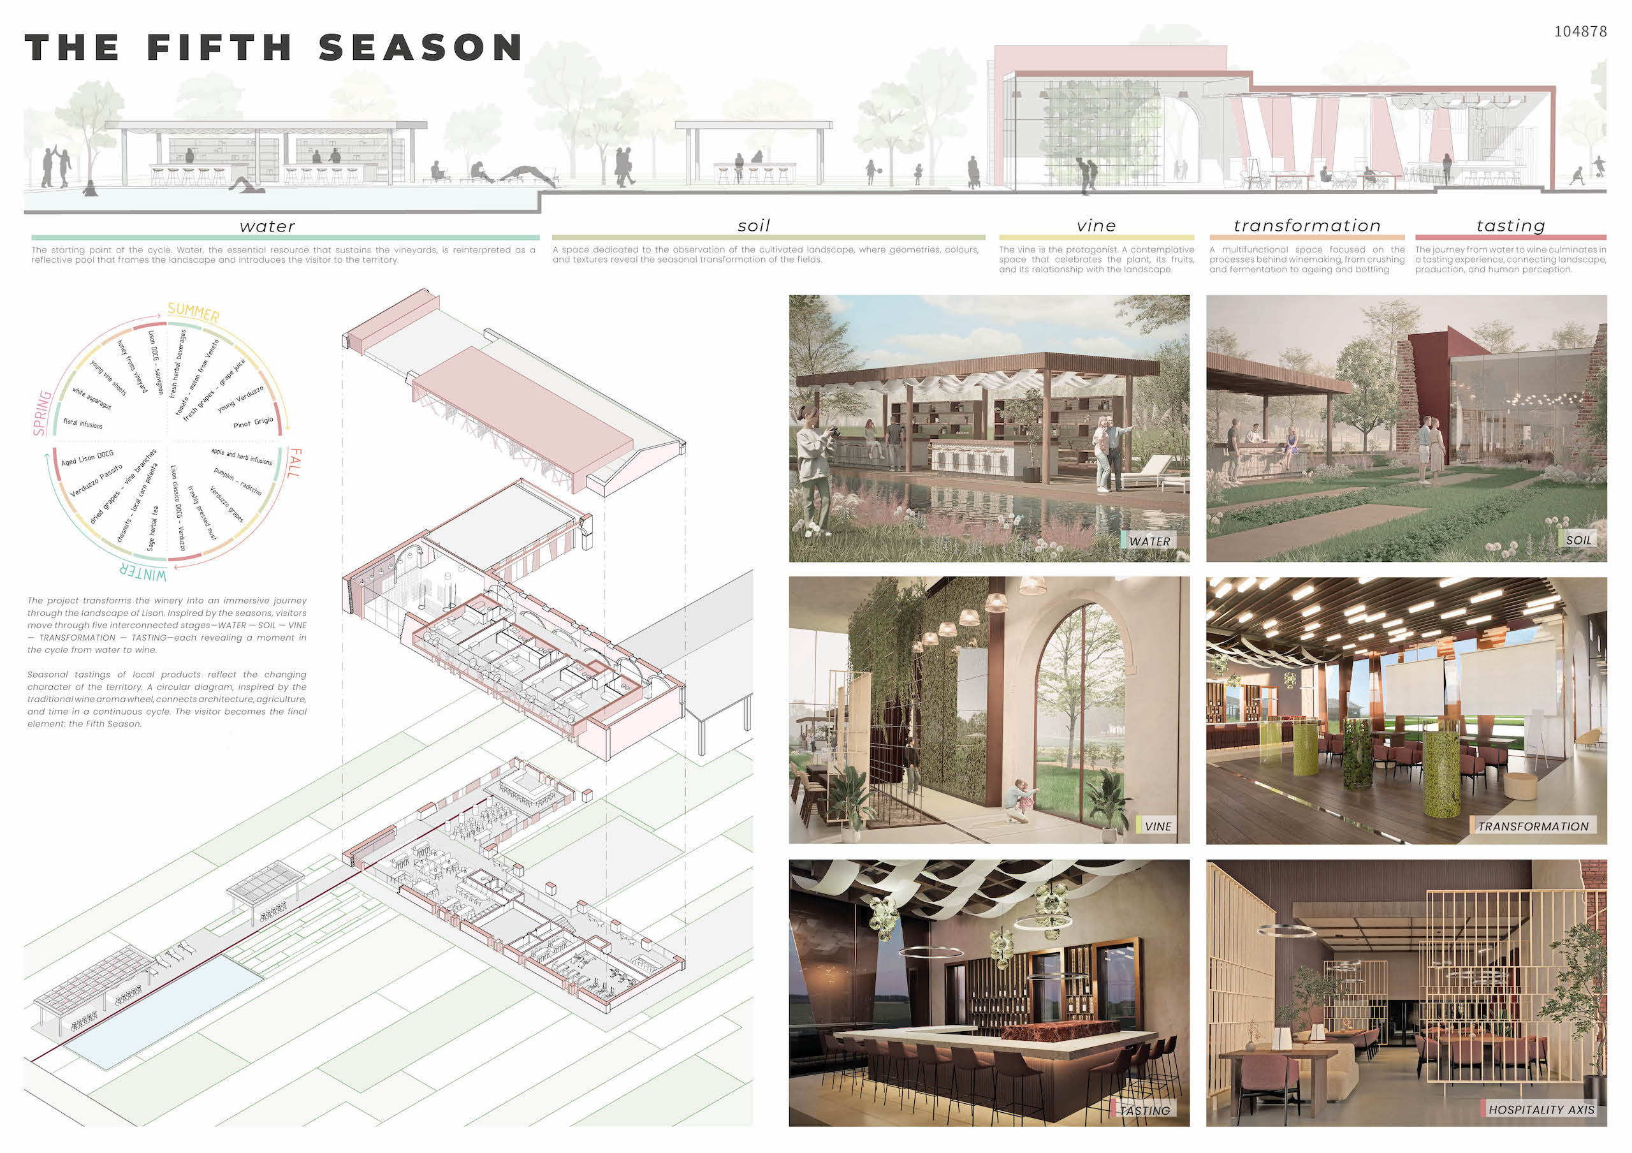
PROJECT DESCRIPTION
The redevelopment project of Ca’ Rossa stems from the desire to value a historicrural heritage previously excluded from the Lison-Pramaggiore DOC Consortium circuits. The intervention is not a mere conservative restoration, but rather a contemporary and experiential reinterpretation of the complex. Architecture becomes the vehicle to tell the story of Venetian wine culture through a multifunctional program centered on hospitality and tasting, deeply connectedwith the vineyard landscape: the designed complex becomes like a “Fifth Season”. A new emotional season is born from human experience throughagricultural knowledge.
Landscape as a Matrix for Development
The project traces and enhances the stratification of boundary lines and landparceling. This network of historic lines, which for centuries has organizedproperty and human labor in the area, is translated into tangible architecturalelements. The project adopts the geometric and anthropic subdivision of the surrounding territory as its true development matrix, translating the macro-structures of the agricultural plain (vineyard rows, crop rotation, linearity of farm roads, and the irrigation canal network) into tangible architectural and compositional elements that generate a landscape-organizing grid.
The building is divided into two wings: the longer one hosts an emotional journeythrough the wine experience, the core of the reuse project, while the other isdedicated to hospitality, featuring a restaurant with a kitchen, reception and back office, fitness area, guest rooms, shop, and storage.
The Emotional Journey: Wine Experience axis
The core of the intervention is a symbolic and material itinerary that guidesguests through five key stages, linked to dedicated seasonal tastings:
1. Water (Exterior): Identified in the pool area, symbolizing the source and life.
2. Earth (Exterior): An area reflecting the geometry of cultivated fields, configured as an educational garden to display the seasonal chromaticchanges of the countryside.
3. The Vine (Transition): The main entrance, characterized by an architectural metal grid where real vines climb, visually connecting the exterior and interior.
4. Transformation (Interior): A multifunctional conference and exhibitionhall with interactive installations featuring grapes, must, and wine, designed to educationally illustrate the winemaking process.
5. Tasting (Interior): The climax of the journey, featuring a large, sceniccounter where the ritual of tasting and discovering the final product takes place.
Hospitality axis
The interior space has been completely cleared and reconfigured to ensureflexibility and accessibility.
• The Restaurant Area: Characterized by significant heights, this space ispaced and organized through a system of lightweight vertical backdropsand dividers made of wooden grids. These structures do not isolate; instead, they filter light and views, recreating the perspective effect of vineyard rows and emphasizing the idea of a landscape “inhabiting” the architecture.
• The bedrooms: Located on the upper floor, the rooms open to the outdoorsthrough large, full-height windows characterized by a geometric screen applied to the glass: a grid of diagonal and orthogonal wooden lines thatmirrors the marks of the agricultural landscape and field subdivisions.
Team Name(s) [Country]


